Properties

Browse or get in touch to schedule a walkthrough.

  • Nearby me
Price range

Popular Features

Community Features

Association

Property Features

Waterfront

View

Exterior Features

Interior Features

Style

10000 properties match your criteria

Updated 1 minute ago

E-Alert name

Beautiful new home featuring a well-designed split bedroom floor plan offering privacy and comfort. The spacious primary suite includes dual walk-in closets and an oversized shower for a true retreat feel. The kitchen offers abundant cabinetry, stainless steel appliances, and a pantry, providing plenty of storage and functionality. A separate laundry room adds convenience to daily living. Enjoy outdoor living on the rear deck, perfect for relaxing or entertaining while taking in the peaceful wooded surroundings. The walkout basement offers excellent potential for additional living space, recreation, or storage. Situated on 2.17 wooded acres, this property provides privacy and a peaceful setting. The community also features a small lake and access to Sleepy Creek State Forest, perfect for outdoor enthusiasts who enjoy hiking, fishing, and nature.
#WVMO2007368

HEDGESVILLE

175 FAWN RUN LANE

3 Beds

2 Baths

1,500 Sq.Ft.

$365,000

MLS#: WVMO2007368

Welcome home to this charming split foyer in a quiet neighborhood with convenient access to Routes 9 and 11, along with easy commuting via I-81.  
Step inside to a stylishly updated interior, featuring board-and-batten molding, wallpaper and accent walls. The spacious living room flows into the kitchen and dining area, creating an open and airy feel. A cabinet-packed kitchen is the heart of the home, with a center island providing additional seating and storage, and stainless steel appliances that are just two years old.
Main-level bedrooms are generously sized and share a hall bath, while the primary suite features a walk-in closet and private bath.
The lower level includes a fourth bedroom and full bath, providing privacy and additional living space. A laundry area and additional storage complete the lower level. 
An oversized two-car garage provides plenty of room for vehicles, storage, and a work area. Enjoy the deck and wooded backyard that backs to 18 acres of vacant land, offering privacy and peaceful views.
#WVBE2048016

MARTINSBURG

111 HOSTA

4 Beds

3 Baths

2,470 Sq.Ft.

$365,000

MLS#: WVBE2048016

3-bedroom, 2-bathroom split foyer in the highly desired Crosswinds Subdivision. This home has been updated with new flooring, fresh paint from top to bottom, new stainless-steel appliances, new quartz counter tops, new hardware and fixtures. Other features include a rear deck, fenced in backyard, and a garage. Schedule a showing today!
#WVJF2023876

CHARLES TOWN

87 NORTHWINDS DRIVE

3 Beds

2 Baths

1,188 Sq.Ft.

$365,000

MLS#: WVJF2023876
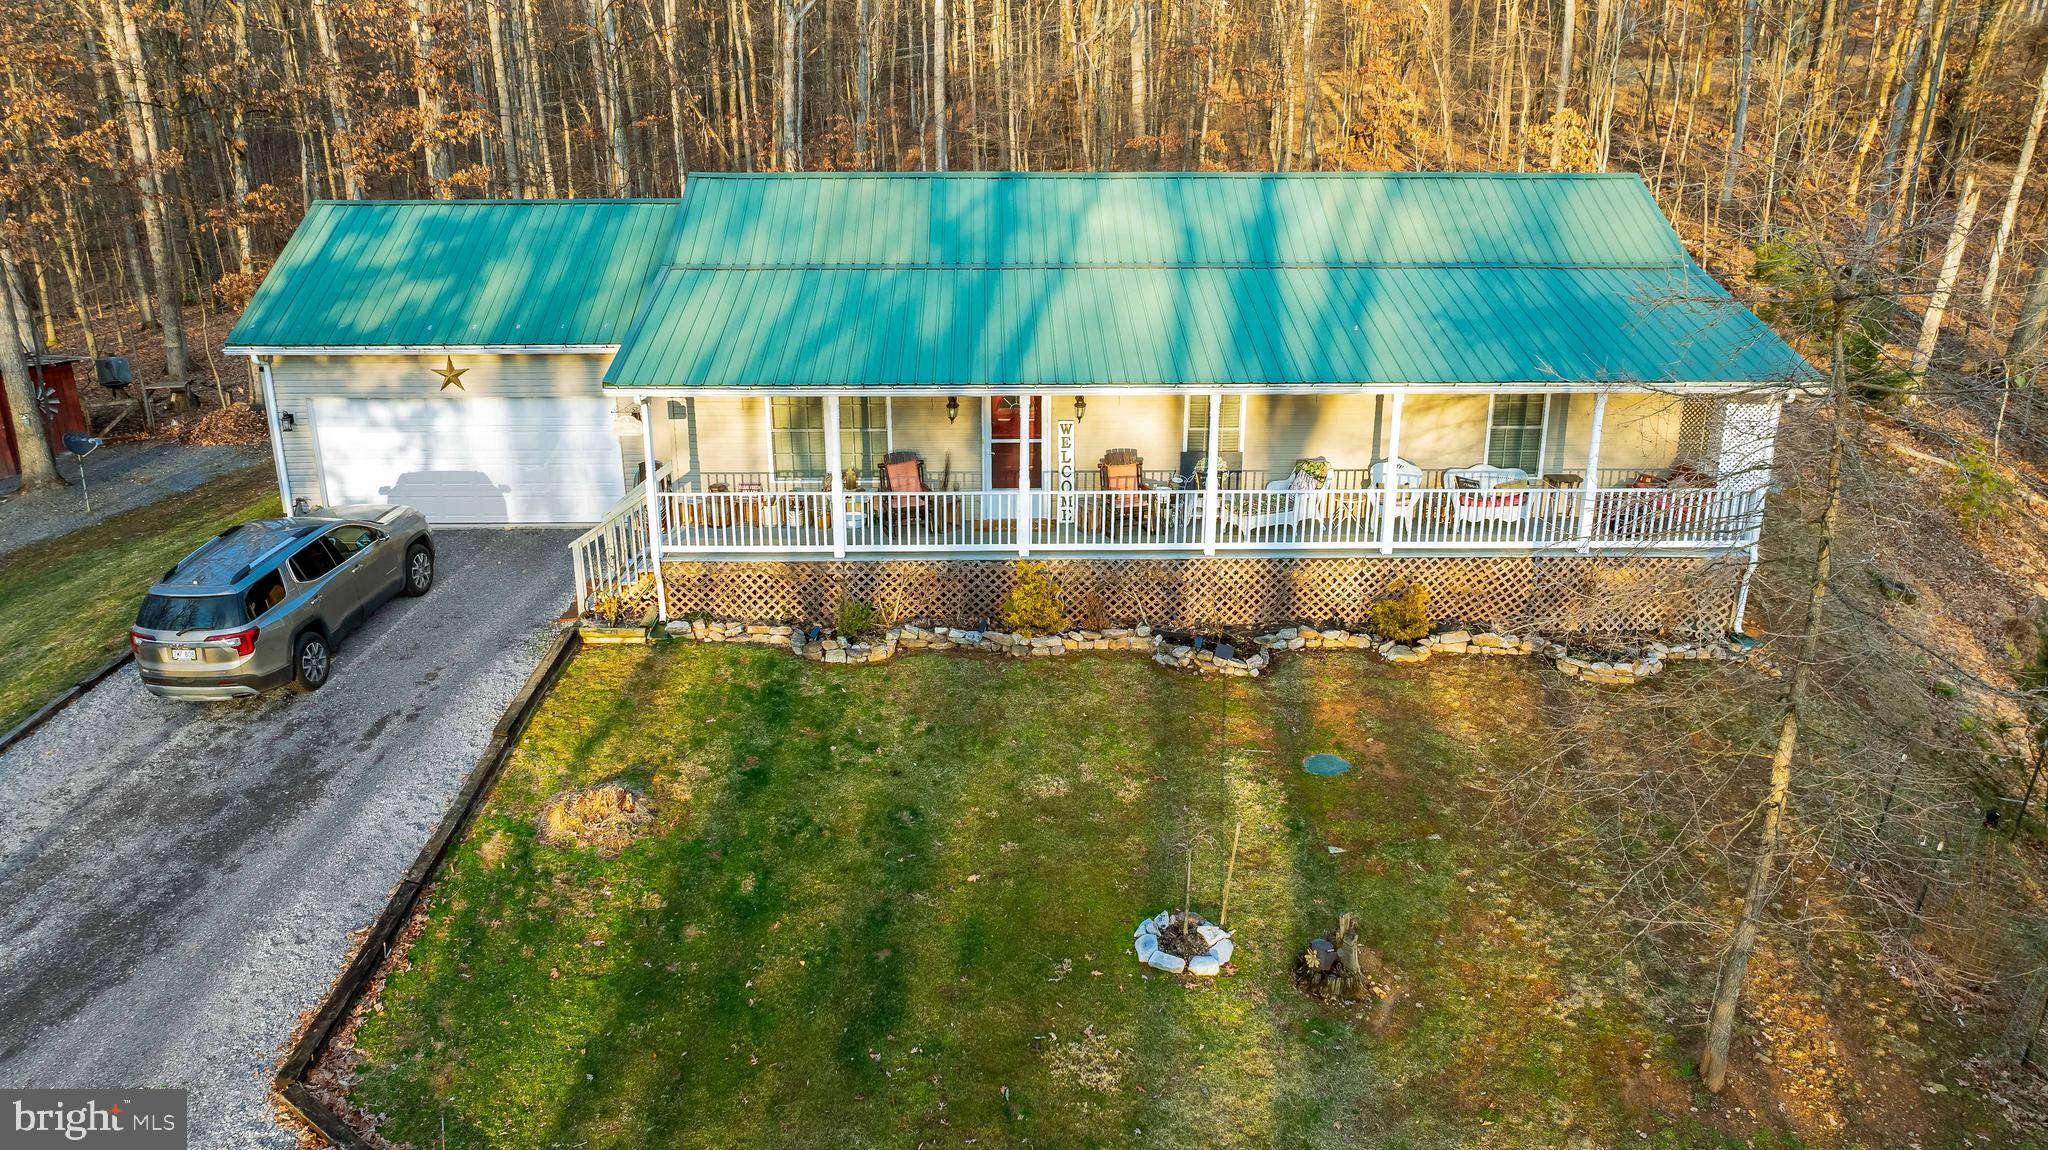
Bring the chickens, turkeys and goats to this 2.7 acre UNRESTRICTED property! It is a wonderful opportunity for anyone looking for a rural lifestyle with plenty of space for animals and outdoor enjoyment. Situated on 2.7 wooded acres with mountain views this 3 bedroom, 2 bathroom home features a large living room w/ fireplace, country kitchen and updated appliances, and master bedroom which has en-suite bath. The unfinished basement provides opportunity for customization and expansion of living space. There is $2k-3k worth of materials already in basement included in sale for future finishing. My favorite part is the large front porch and the backyard is ideal for outdoor gatherings with the pool, gazebo, and fireplace. Along the side of the property there is a chicken coop, shed for the turkeys/animals, fenced in area previously set up for goats and another shed included for storage. This property offers a blend of comfortable living, outdoor enjoyment, and potential for lots of animals if that's your thing!
#WVBE2026812

GERRARDSTOWN

842 BUCK HILL ROAD

3 Beds

2 Baths

1,400 Sq.Ft.

$365,000

MLS#: WVBE2026812

This exquisite Colonial-style residence, built in 2019, is situated in the desirable McGinnis Point subdivision. Spanning 2,626 square feet, this home features five spacious bedrooms and three and a half bathrooms, providing ample space for both relaxation and entertainment. The interior boasts an open floor plan, enhanced by elegant hardwood and plush carpet flooring. The formal dining room is perfect for hosting gatherings, while the well-appointed kitchen includes modern appliances such as a built-in microwave, dishwasher, and refrigerator, ensuring convenience for daily living. The primary bath offers a serene retreat, complemented by additional features like ceiling fans and a pantry for optimal organization. Externally, the property is set on a generous 0.22-acre corner lot, providing a sense of privacy and space. The exterior is adorned with tasteful lighting, enhancing the home's curb appeal. The attached front-entry garage accommodates two vehicles, with additional driveway space available. Residents of McGinnis Point benefit from a well-maintained community, with snow removal services included in the association fee. The neighborhood is conveniently located near reputable schools, parks, and essential public services, promoting an active and engaged lifestyle. Enjoy the tranquility of suburban living while remaining close to urban amenities. This property represents an exceptional opportunity for those seeking a modern home in a vibrant community.
#WVBE2042676

MARTINSBURG

116 CASSATT LANE

5 Beds

2 Baths

2,626 Sq.Ft.

$365,000

MLS#: WVBE2042676
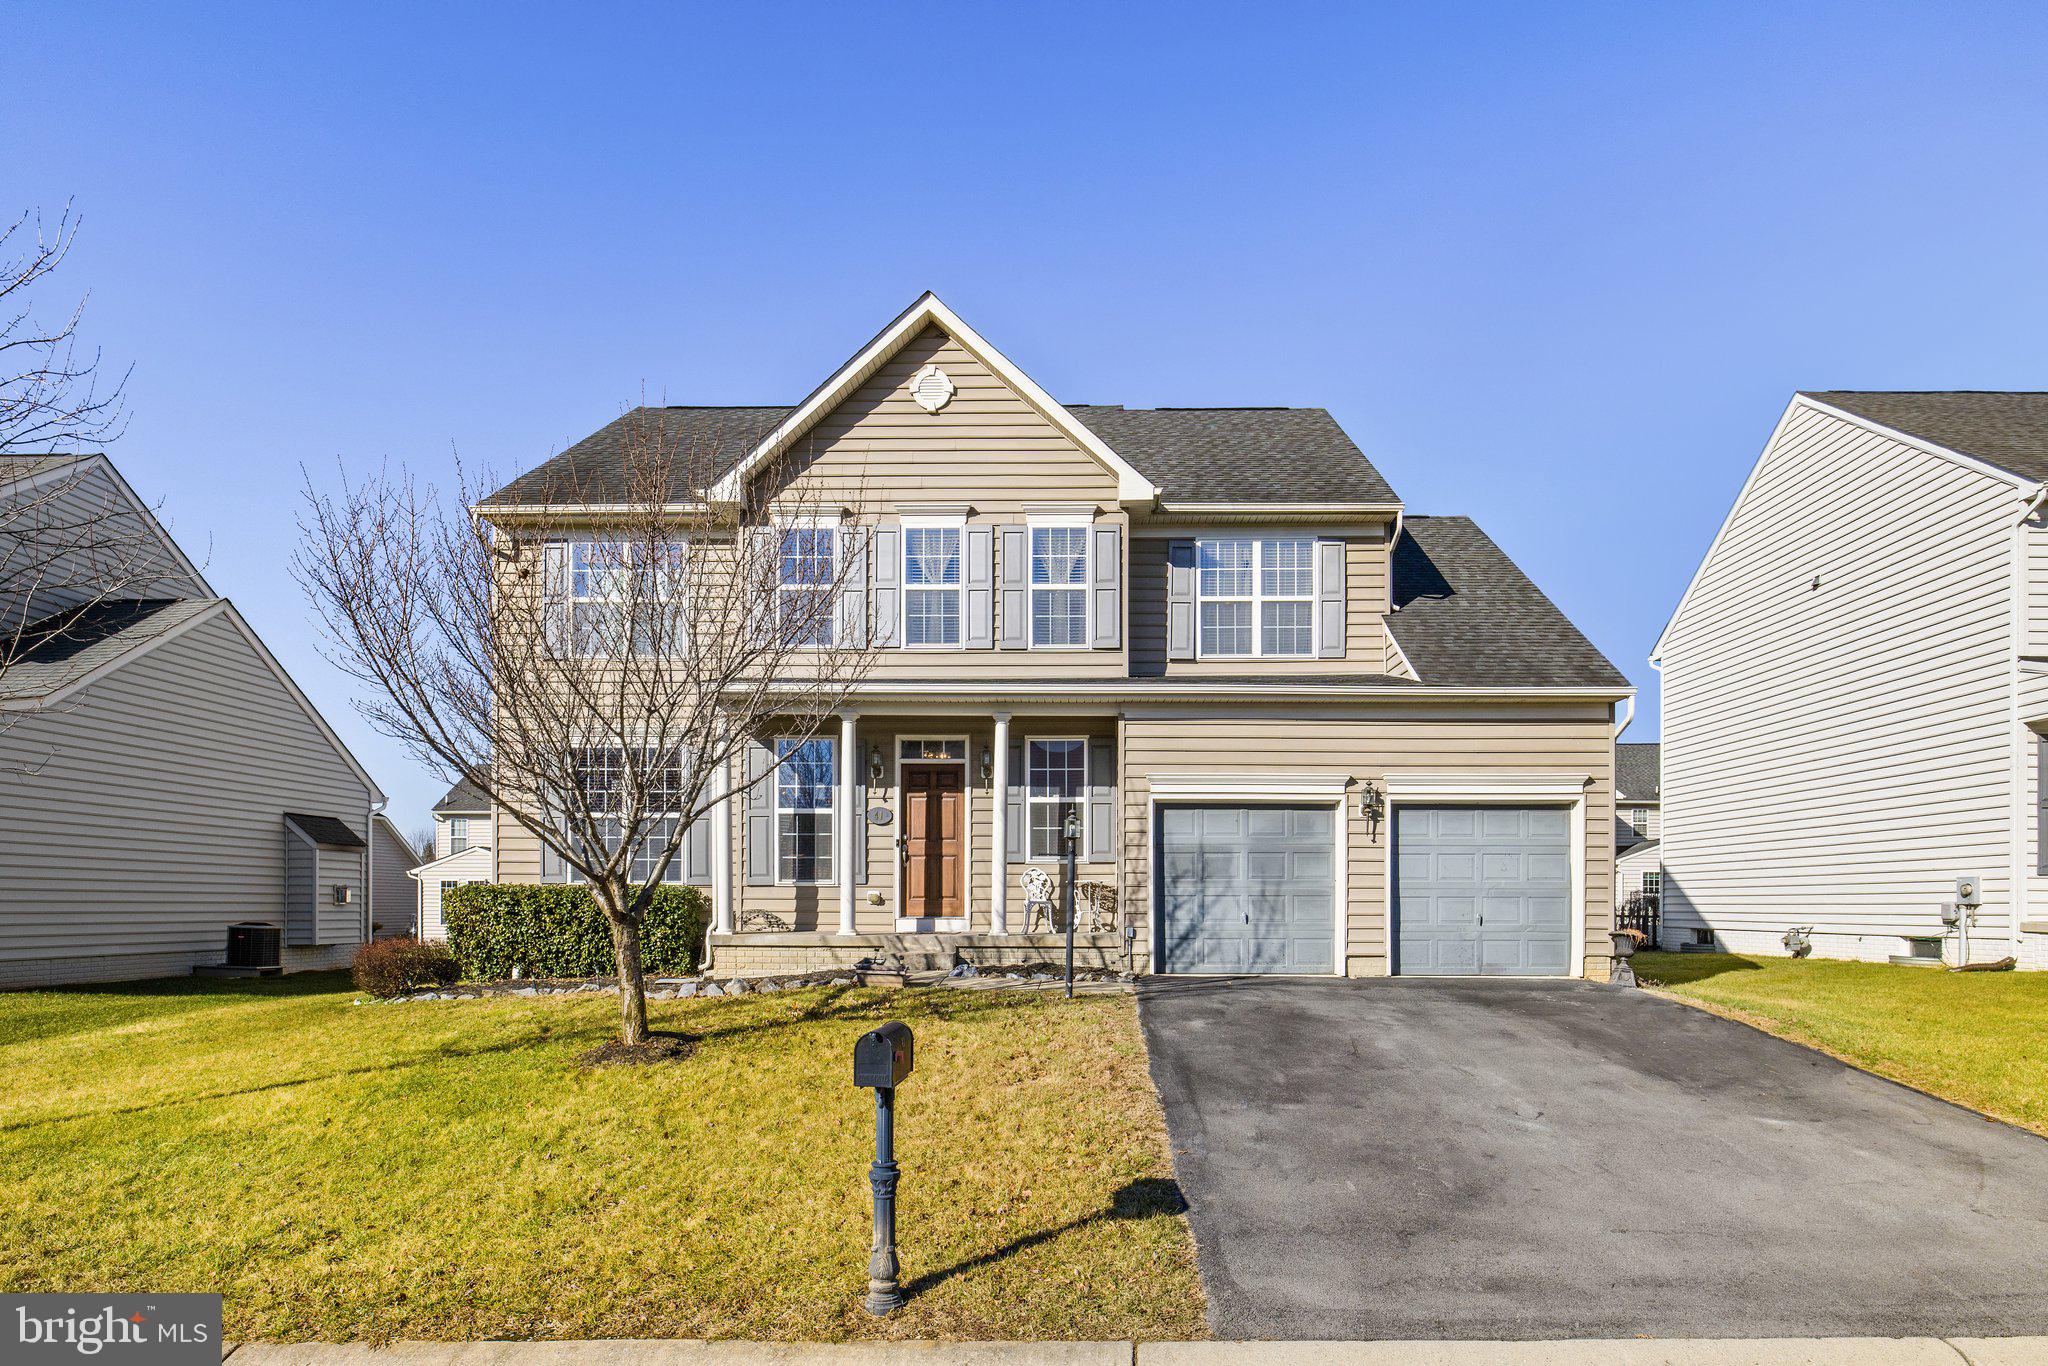
Welcome home to Thorton Hall Rd!!! Located in the highly desirable community of The Village of Washington Trail East, this spacious home is filled with possibilities to make your own.  With a large eat in kitchen, adjacent to the great room with gas fireplace, and a sizeable living/dining area, this home is perfect for entertaining. Do you love lots of rooms for various possibilities?  With four bedrooms and an unfinished full basement, this home can become anything you dream; hobby spaces, entertainment or play rooms, personal office... you name it!  Be ready when you walk into the primary bedroom, too!  The sitting area can be a living room on it's own... there is ample space! A lovely traditional floorplan, with large open/blended rooms on the first floor, coupled with some purchaser desired upgrades upon move-in, this home can be the gem of neighborhood.  Come see the potential, and love what you see!!! ***///*** Check out the First and Second Floor 3D Virtual Tour of the home!
#WVBE2015494

KEARNEYSVILLE

41 THORTON HALL ROAD

4 Beds

2 Baths

2,789 Sq.Ft.

$365,000

MLS#: WVBE2015494
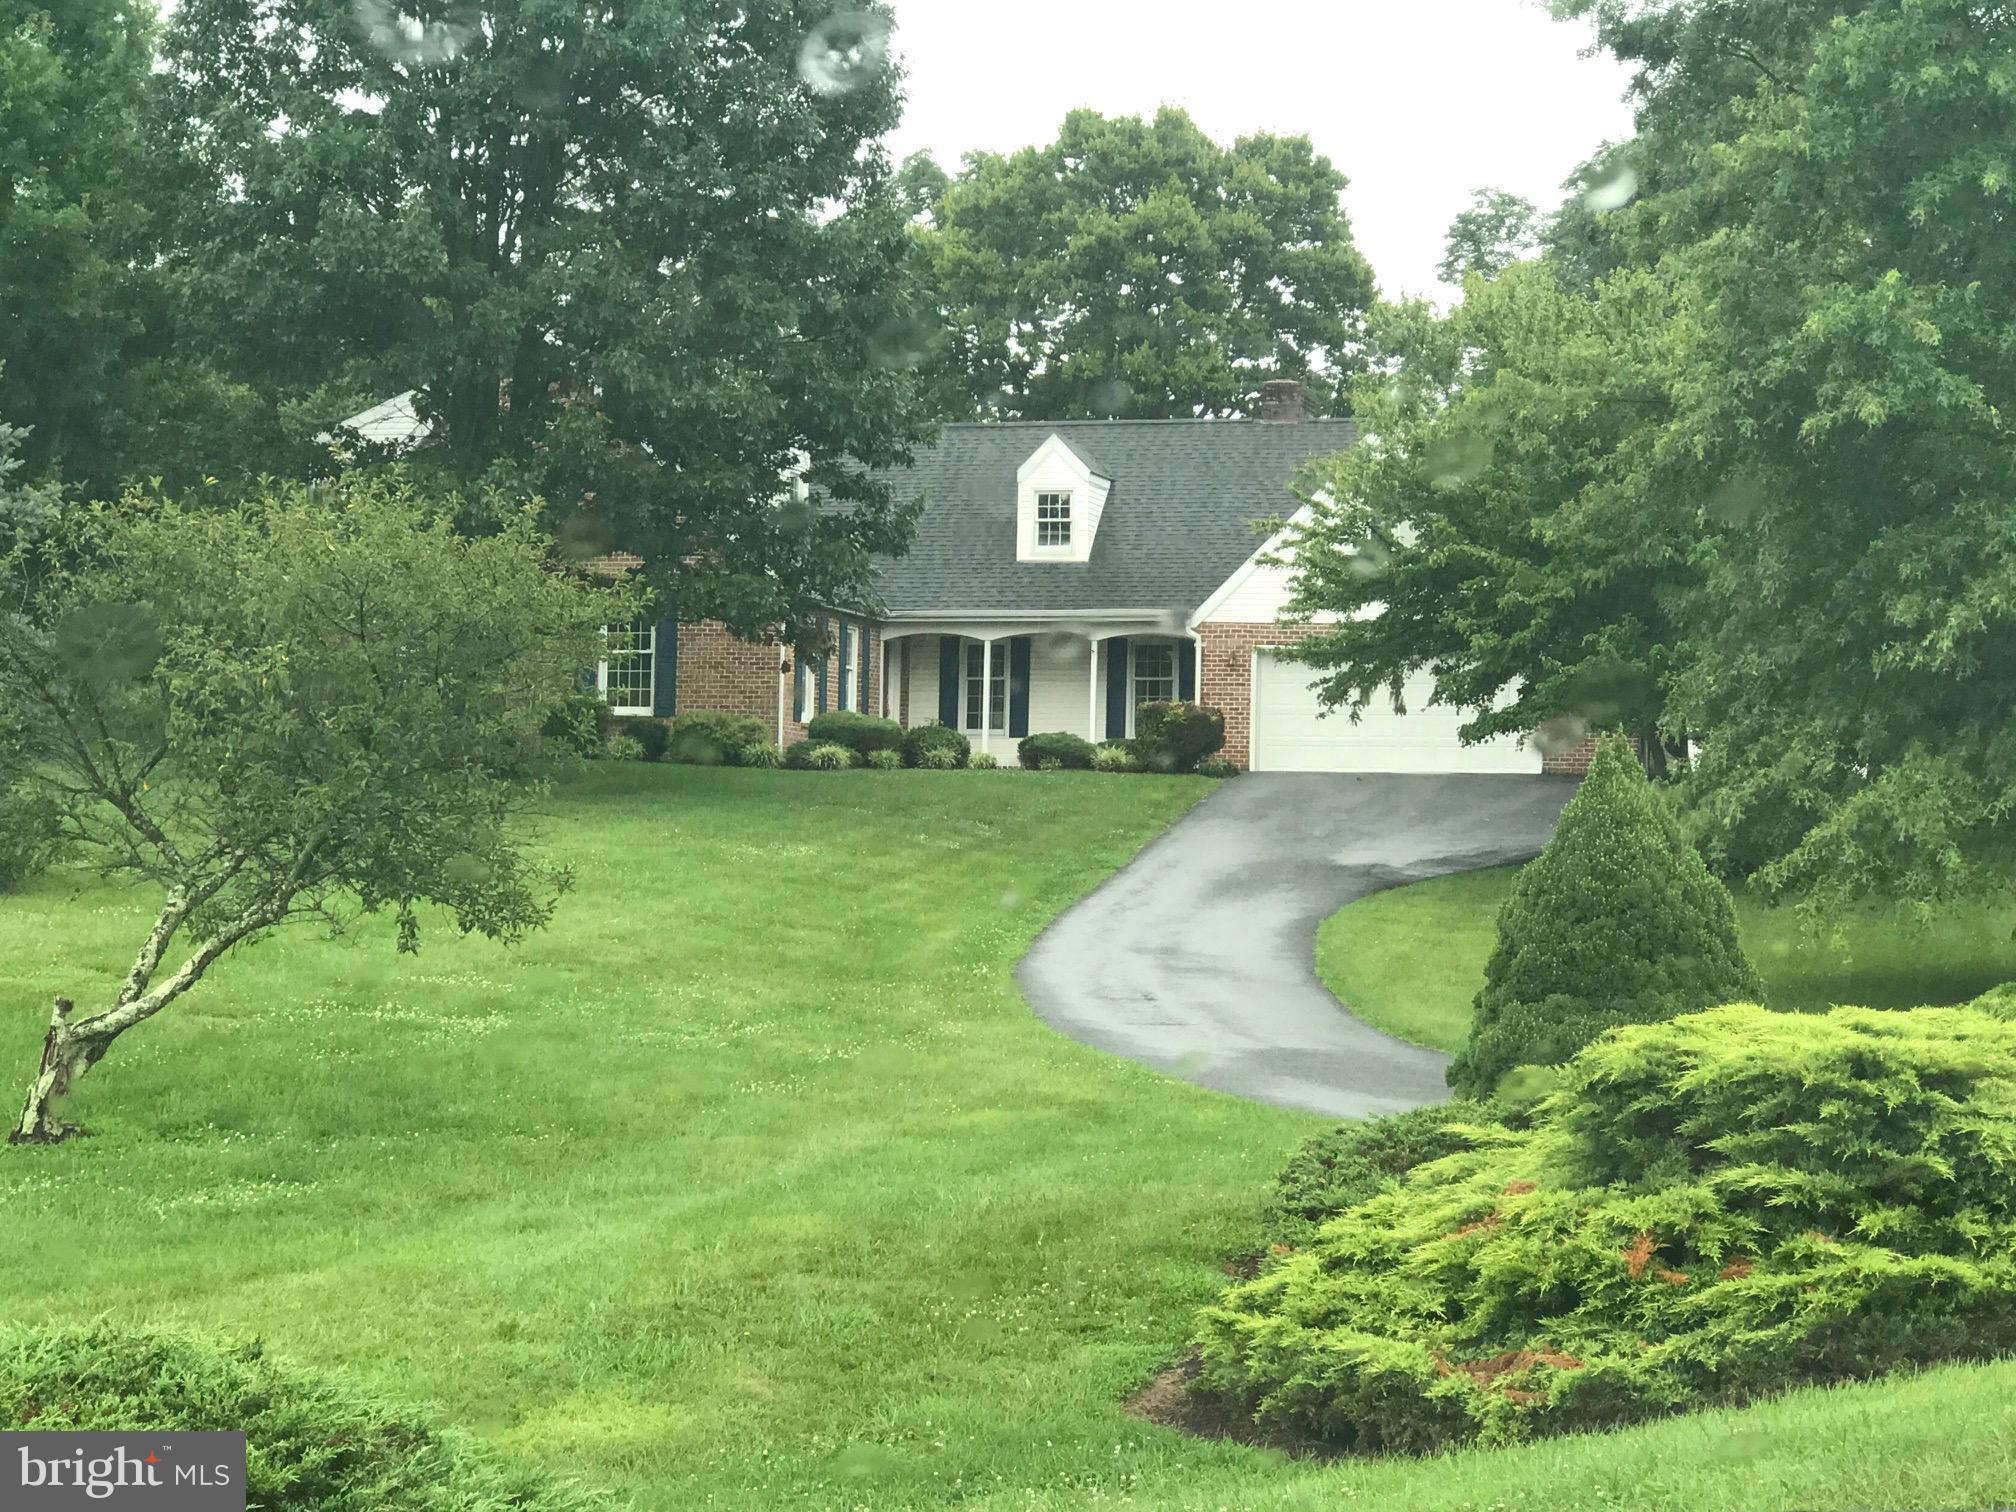
Well established custom home neighborhood on the west side of Martinsburg. Easy commuter access to I-81. Close to shopping, hospital, schools. Handsomely landscaped with storage building, paved rear patio, playground equipment, 2 car garage, long paved drive and mature trees. Sited on a hillside off the main street. Move right in and be settled before summers end!
#1002113376

MARTINSBURG

424 HORIZON WAY

4 Beds

4 Baths

3,640 Sq.Ft.

$365,000

MLS#: 1002113376

Welcome to this beautifully updated 4-bedroom, 3-bathroom home ideally situated close to convenient amenities and major commuter routes. Enjoy cooking in the stunning kitchen featuring stainless steel appliances and gorgeous granite countertops. The main level boasts recently updated luxury vinyl plank (LVP) flooring, adding both style and durability. The partially finished basement offers exterior access and plenty of potential for expansion or a custom living space. Step outside to the fenced backyard with a spacious rear deck—perfect for relaxing or entertaining. The updates don't stop on the main level! The primary bath features new tile flooring and a relaxing soaking tub. Don’t miss this wonderful opportunity to own a move-in ready home with great features and close proximity to shopping and restaurants!
#WVBE2041728

MARTINSBURG

195 MOSSY LANE

4 Beds

2 Baths

2,737 Sq.Ft.

$365,000

MLS#: WVBE2041728

This elegant four-bedroom, 2 1/2 bath residence is nestled within the coveted Redhill neighborhood. Constructed in 2023, this home exudes modernity and resides in a burgeoning community. Aesthetic highlights include a charming brick veneer, vinyl siding , and an architecturally-shingle roof. Boasting excellent condition throughout , this home showcases luxurious granite countertops, top-of -the-line stainless steel appliances, and an array of upgrades. Additionally, it has cutting edge smart home technology, ensuring optimal convenience. With its impeccable features and readiness for immediate occupancy, seize the opportunity to make an offer and embark on the opportunity of a new home!
#WVBE2026358

MARTINSBURG

299 AYLESBURY LANE

4 Beds

2 Baths

1,906 Sq.Ft.

$365,000

MLS#: WVBE2026358

Step back in time and experience the captivating charm of this 4-bedroom, 2-bathroom colonial-style home, a historical gem dating back to 1892 in downtown Charles Town. As you step inside, the original wood floors tell the tale of generations past, adding a touch of nostalgia to the modern comforts of today. The living room offers a cozy retreat illuminated by natural light, perfect for relaxation and gatherings. The kitchen seamlessly combines classic aesthetics with contemporary updates, creating a space where cooking becomes a joyful experience. Upstairs, the bedrooms provide both comfort and versatility, allowing you to tailor the space to your unique needs. Outside, the fenced yard invites you to bask in the outdoors, whether you're gardening or simply unwinding in your private oasis where children can play and pets can roam freely. This home isn't just a residence; it's a living piece of Charles Town's history. Embrace the opportunity to own a part of the past – schedule a viewing today and discover the timeless allure of this historic treasure.
#WVJF2008846

CHARLES TOWN

334 E 1ST AVENUE

4 Beds

2 Baths

2,800 Sq.Ft.

$365,000

MLS#: WVJF2008846

Welcome home to easy, main level living in Magnolia Springs. Almost three years new, this home offers four bedrooms and two full baths,  wall to wall carpet in bedrooms, and a gourmet kitchen with SS appliances. Smart Home Technology with wi-fi video doorbell/garage door opener, programmable thermostat,  and flat screen prewires. Additional improvements include a six foot privacy fence and a paver patio. Fantastic commuter location to HWY 340 and HWY 9. Move in ready!
#WVJF2015294

CHARLES TOWN

140 GUMSPRING DRIVE

4 Beds

2 Baths

1,523 Sq.Ft.

$365,000

MLS#: WVJF2015294

If you have been looking for a home that tickles your fancy, here is what you've been waiting for!! This home is amazing-looking from the moment you pull into the development and lay eyes on it. The beautiful yard and landscaping are only the beginning of the beauty you're about to walk into. This home has had many upgrades to the interior that make it stand out and grab your attention, from the spectacular kitchen, the awesome design painted on the living room wall, and the upgraded door handles installed throughout the home. Also has a full unfinished basement that can be transformed into whatever you desire for your entertainment or hobby!!! Come take a look and be prepared to fall in love with the home your family has been dreaming of.
#WVBE2030782

BUNKER HILL

794 SWITCHGRASS COURT

3 Beds

2 Baths

1,576 Sq.Ft.

$365,000

MLS#: WVBE2030782

You don't want to miss this one!  This beautiful home as 5 bedroom, 3 full baths and  has been meticulously maintained . The main level features a spacious living room, eat-in kitchen with breakfast bar, luxury vinyl plank floors, and an open floor plan.  Main floor bedroom and full bath .  Upstairs features 4 bedrooms and 2 baths.  The primary suite has an attached full bathroom and large walk-in closet. The upstairs also features a laundry room and storage closet.  The basement is unfinished with 4 bathroom already plumbed.  Home comes with a Puronics Water Conditioner Model HYDRONEX I Gen  and Puronics Micromax 8500 Reverse Osmosis System.  A wonderful, move-in-ready home!
#WVBE2032672

BUNKER HILL

206 WIGEON COURT

5 Beds

3 Baths

1,940 Sq.Ft.

$365,000

MLS#: WVBE2032672

Why wait for new construction when you can own this almost NEW home, built in 2021, in the desirable Cardinal Point subdivision just minutes from the Spring Mills area. Built by Ryan Homes, this desirable Elm Model offers 4 bedrooms, a loft area, and laundry room (all on the upper level) as well as 2.5 bathrooms. The main level offers luxury vinyl plank flooring throughout. The upscale kitchen boasts granite counters, stainless steel appliances, and an oversized island with overhang for bar stools if you desire.  Unlike many Elm Models in Cardinal Pointe, this one offers a full basement . The unfinished basement is a blank slate: there is a rough in for a full bathroom, space for rooms, and even includes a properly sized egress window for a potential 5th bedroom.  Plenty of parking awaits in your attached 2 car garage with Wifi-enabled garage door opener! Easily control your home's temperature settings with The Nest thermostat. Owners also had rear patio installed in 2023.  Don't wait: schedule your showing today!
#WVBE2033744

HEDGESVILLE

214 OTERO LANE

4 Beds

2 Baths

2,204 Sq.Ft.

$365,000

MLS#: WVBE2033744

Remarkable home on three finished levels and centrally located in desirable Federal Hill neighborhood. Open floor plan main level features 3 bedrooms including main level master suite, formal dining room, living room with gas fireplace, kitchen and breakfast nook, laundry room. Upstairs is another bedroom or multipurpose room with full bath, perfect guest or young adult bedroom. Finished basement has a large workshop and in-law suite has great room with fireplace, full kitchen, full bath and bedroom. Tons of additional storage in the basement. You won't need to do a thing except unpack. A wonderful house any way you look at it.
#WVBE169696

MARTINSBURG

254 NATHANIEL DRIVE

4 Beds

4 Baths

4,807 Sq.Ft.

$365,000

MLS#: WVBE169696

1 ... 490 491 492 493 494 ... 666
* Listings identified with the FMLS IDX logo come from FMLS and are held by brokerage firms other than the owner of this website. The listing brokerage is identified in any listing details. Information is deemed reliable but is not guaranteed. If you believe any FMLS listing contains material that infringes your copyrighted work please click here to review our DMCA policy and learn how to submit a takedown request. © 2024. First Multiple Listing Service, Inc.
 - property

Send a message

Message successfully sent.

Your message

What is 3 + 4 ?

Reason for contacting?

I agree to receive email communication and understand I can unsubscribe at any time.

I agree to be contacted by Charis Realty Group - Christine Issler, Broker via call, email, and text for real estate services. To opt out, you can reply 'stop' at any time or reply 'help' for assistance. You can also click the unsubscribe link in the emails. Message and data rates may apply. Message frequency may vary. Privacy Policy

Sign Out

Virtual Assistant

Would you like to take the next step with this property? We can help you schedule a showing or virtual tour, or send you more details.

Yes, I would like more information.

Thank You for Your Reply, One of Our Agents will contact you as soon as possible

No, maybe later.

Thank you, you can always contact me via email, phone number or through the contact form.

Realhub AI

Lucy - Your AI-Powered Realtor

Update Your Temporary Password

Personalize your search

Enter your email and we'll notify you immediately when new listings match what you're looking for.

or enter email address

Already have an account ? Login here

Continue your home search

I agree to receive communications and understand I can unsubscribe at any time.

I agree to be contacted by Charis Realty Group - Christine Issler, Broker via call, email, and text for real estate services. To opt out, you can reply 'stop' at any time or reply 'help' for assistance. You can also click the unsubscribe link in the emails. Message and data rates may apply. Message frequency may vary. Privacy Policy

Already have an account ? Login here

We use cookies

We use cookies primarily for analytics to enhance your experience. By accepting, you agree to our use of these cookies. You can manage your preferences or learn more about our cookies policy.
