Properties

Browse or get in touch to schedule a walkthrough.

  • Nearby me
Price range

Popular Features

Community Features

Association

Property Features

Waterfront

View

Exterior Features

Interior Features

Style

29489 properties match your criteria

Updated 1 minute ago

E-Alert name

Don't Miss this deal!  Huge, four bedroom home in the desirable community of Sheridan Estates. This welcoming 2 story Colonial features a large open floor plan with beautiful detailing - oak staircase, hardwood flooring, an upgraded kitchen, and a wood-burning fireplace. The very popular Oakdale 2 has four large bedrooms including a huge primary bedroom with sitting area bumpout and en suite bathroom, a bright morning room bump out that expands the kitchen and basement, and a flexible floorplan that works well for all lifestyles. The large, eat-in kitchen features granite countertops, stainless steel appliances, a large island, and a counter-height bar. The home design also includes a modern mudroom and dropoff zone, upstairs laundry with washer and dryer, and a walkout basement with unfinished space for storage or more. All this in a community just minutes from the MD/VA line for an easy commute.
#WVJF2011128

HARPERS FERRY

684 CHICKAMAUGA DRIVE

4 Beds

2 Baths

3,034 Sq.Ft.

$499,900

MLS#: WVJF2011128

To be built GRAND BAHAMA at the new CARDINAL POINTE by Ryan Homes. You like to entertain and you enjoy your independence. We all need "me" time. The Grand Bahama offers the right amount of space to do both. The kitchen island and dining open to the great room to give you plenty of options for hosting your guests. Gather in the great room for movie night or to watch your favorite sports team. Feel free to host guests overnight, too. You don't have to sacrifice a family room to have a third bedroom, it's included. Or, turn it into a private space for yourself. In the morning, make a big breakfast in the open, eat-in kitchen. The Grand Bahama is for those who enjoy their independence and their friends and family. All the details have been taken care of for you! Wider doorways & hallways, primary bathroom with walk-in shower and seat, level handled doorknobs, lowered light switches, and more.  Main-level living has never been so convenient! Enjoy sidewalk lined streets and a community picnic pavilion. What are you waiting for?  One-Level Living will allow you to own a new home and take advantage of all the benefits of owning! Cardinal Pointe offers floorplans for everybody!  Basement homesites are available, also. Photos are representative only.
#WVBE2006760

HEDGESVILLE

336 ETERNAL WAY

3 Beds

2 Baths

1,338 Sq.Ft.

$302,305

MLS#: WVBE2006760

To be built GRAND BAHAMA at the new CARDINAL POINTE by Ryan Homes. You like to entertain and you enjoy your independence. We all need "me" time. The Grand Bahama offers the right amount of space to do both. The kitchen island and dining open to the great room to give you plenty of options for hosting your guests. Gather in the great room for movie night or to watch your favorite sports team. Feel free to host guests overnight, too. You don't have to sacrifice a family room to have a third bedroom, it's included. Or, turn it into a private space for yourself. In the morning, make a big breakfast in the open, eat-in kitchen. The Grand Bahama is for those who enjoy their independence and their friends and family. All the details have been taken care of for you! Wider doorways & hallways, the primary suite bathroom with walk-in shower and seat, level handled doorknobs, lowered light switches, and more.  Main-level living has never been so convenient! Enjoy sidewalk lined streets, beautiful meeting areas, or take your furry companion for a walk to the dog park. Enjoy a picnic in the pavilion and let the kids or grandkids play at the tot lot. It's that easy. What are you waiting for?  One-Level Living will allow you to own a new home and take advantage of all the benefits of owning! Cardinal Pointe offers floorplans for everybody!  Other homesites are available. Photos are representative. Ryan Homes is taking precautionary measures to protect our valued customers and employees. Our models are open by appointment. Contact us today to schedule yours.
#WVBE185976

HEDGESVILLE

223 ETERNAL WAY

3 Beds

2 Baths

1,364 Sq.Ft.

$299,295

MLS#: WVBE185976

Spacious main level efficiency apartment. Water, sewer, and trash are included. Tenants must pass eviction, credit and criminal history check. Two separate community laundry sites in the building. Qualifying income is around $3000.00 a month. One cat allowed with a deposit.
#WVJF2021090

CHARLES TOWN

400 E WASHINGTON STREET 3

1 Beds

1 Baths

600 Sq.Ft.

$1,050

MLS#: WVJF2021090

Location ..location .. location !!! Move in ready from 1st July .... The landlord has added extra comforts such as  blinds, a water softener, and washer & dryer—everything you need to feel at home

Experience modern living in the heart of Inwood, WV! Welcome to the Lancaster floor plan by Lennar, where thoughtful design meets modern convenience across three finished levels. This beautifully appointed 3-bedroom, 2.5-bath townhome features a 1-car front-load garage and a spacious backyard, perfect for relaxing or entertaining.

Step inside to discover 9’ ceilings and Enhanced Vinyl Plank flooring throughout the main level. The gourmet kitchen is a true centerpiece, offering granite countertops, Frigidaire stainless steel appliances, and an open layout ideal for everyday living.

Enjoy smart home living with included Ring Pro video doorbell, Schlage Encode smart lock, and a Genie 2128 garage door opener with 2 remotes. The landlord has added extra comforts such as ceiling fans, blinds, a water softener, and washer & dryer—everything you need to feel at home!


Located in the vibrant Willow Glen community, this home offers 1,922 sq. ft. of living space and a prime commuter location—just minutes from major highways and under 10 miles to the Martinsburg MARC Station, with easy access to Northern Virginia, Baltimore, and Washington, D.C.

🏡 Application via RentSpree. No bankruptcies. Income must be at least 2.5x the rent.

Don't wait—this home won’t last long! Willow Glen offers more than a home—it’s a lifestyle.
#WVBE2041812

INWOOD

95 GRAY SILVER ROAD

3 Beds

2 Baths

1,922 Sq.Ft.

$2,049

MLS#: WVBE2041812

If you want privacy, seclusion and a water view then this contemporary perched 170 feet above the Potomac River is what you have been waiting for.  Situated on a little over 5, partially deforested acres in the sought after Whitings Neck Farm Estates, this property has the perfect blend of comfort meets nature. As soon as you walk in the front door your eyes go directly to the water views and the large expansive deck.  But don't get distracted by the views and miss the other wonderful features of this home.  Total of four bedrooms and four bathrooms  with two bedrooms and two bathrooms being on the main level for convenience.  The primary bedroom features two walk in closets and a large well appointed bath with a skylight to add natural light. The main level kitchen, dining and living area is open floor plan perfect for entertaining.  Cozy wood burning fireplace in the living area with pre-cut firewood that conveys. The laundry is on the main level as well for ease of use.  Downstairs there are another two bedrooms and two bathrooms.  Every bedroom can have their own bathroom in this charmer.  This level has an expansive living area with ceramic tile floors, wet bar area and a bonus room for a home office, work out room or the unexpected house guest.   Newly replaced sliders open to  large  concrete patio area on the lower level that mimics the size of the deck on the main level.  Recently replaced roof, newly painted exterior and a new Geo-thermal Environmental system installed this month.  To top it off this home features a massive three garage with a walk up attic storage area.  Close to the Interstate, Martinsburg, Shepherdstown and minutes from the Maryland line.  DC is just an hour and a half away from this one of a kind property.  Make your appointment today!  Photographs of the house and the common, private recreational area to come.
#WVBE2043166

MARTINSBURG

310 PIEDMONT WAY

4 Beds

4 Baths

3,324 Sq.Ft.

$879,900

MLS#: WVBE2043166

Beautiful 20 acre parcel, located within 30 minutes to Berkeley Springs or Winchester VA.  You will drive up to one open field, with new front corner markers. Nice access from the woods to another open field with Mountain Views.  Lots of wildlife and good hunting of deer and turkey.  Electric and Froniter hook-ups nearby.  Wet weather creek meanders through the woods. The HOA is not set-up.  A must see when looking for that perfect land lot.
#WVMO117328

BERKELEY SPRINGS

MEADOW LANE

None Beds

None Baths

20.0 acres

$89,900

MLS#: WVMO117328

Beautiful piece of land with amazing 180d views. All cleared pastureland, slight upgrade until you get the the rear of the land, then steeper grade takes you to the "top of the world". No covenants or restrictions. Surrounded by farmland. Backs to dense forest. This peaceful setting is perfect for your custom Log Home or large Chalet, overlooking your horse or cattle pastures. Minutes from the Slanesville Post Office & store. Must see up close and personal to appreciate the long-range views.
#WVHS2006298

AUGUSTA

20 ACRES LONGVIEW FARMS LANE

None Beds

None Baths

20.04 acres

$166,900

MLS#: WVHS2006298

This charming 2-year-old, one-level villa features an open floor plan designed for modern living. The spacious kitchen boasts a large island, upgraded countertops, stainless steel appliances, and a convenient pantry for extra storage. The home offers a split bedroom plan, ensuring privacy, with the primary suite showcasing a private bath and an impressive, oversized walk-in closet. A two-car garage provides additional storage space. Enjoy outdoor living with a covered front porch and patio, perfect for relaxing or entertaining. With abundant recessed lighting throughout, the home feels bright and airy. Conveniently located just minutes from I81, this villa offers an ideal location for commuters seeking comfort and accessibility.
Remainder of 2-10 warranty can be transferred at closing.
#WVBE2035176

HEDGESVILLE

396 DRIPPING SPRING DRIVE

2 Beds

2 Baths

1,440 Sq.Ft.

$300,000

MLS#: WVBE2035176

4 Beds 2.5 Baths Whitehall II - Pending Listing *Photos may not be of actual home. Photos may be of similar home/floorplan if home is under construction or if this is a base price listing
#WVJF2010520

CHARLES TOWN

76 ARAGON DRIVE

4 Beds

2 Baths

1,929 Sq.Ft.

$364,990

MLS#: WVJF2010520

Just a mile from the Virginia line—and moments from the Appalachian Trail—this classic 1981 brick rambler offers a peaceful retreat with the perfect blend of comfort, convenience, and natural beauty. Whether you're buying your first home, downsizing, or looking for a smart investment, this property invites you to enjoy a simpler way of life.

Step inside to a cozy, well-maintained interior with laminate flooring, a kitchen/dining combo with updated oak cabinetry, and white appliances. The layout is functional and move-in ready, with opportunities for cosmetic updates to make it your own.

Downstairs, a full unfinished basement offers ample space for storage, laundry, and utilities. It provides plenty of room for practical use and future potential.

Out back, enjoy your morning coffee or evening glass of wine under the covered concrete patio, surrounded by mature oak trees that provide peaceful shade and seasonal color. The 0.55-acre lot feels both open and private, and a 12×16 shed (built in 2002) adds extra storage or workshop space.

Set in a lightly wooded neighborhood in Harpers Ferry, this home offers an easy commute to Northern Virginia and close proximity to scenic trails, rivers, and historic downtown Harper's Ferry attractions.
#WVJF2018750

HARPERS FERRY

412 CHESTNUT HILL ROAD

3 Beds

1 Baths

1,152 Sq.Ft.

$300,000

MLS#: WVJF2018750

The Bridgeport II under contract is a popular 2 story floorplan with elevation 2 front porch, 4 Bedrooms, 3.5 Baths, and 2 car garage with full, unfinished basement with 1179 square feet to finish later. It features a main level open concept with a flex room upon entry, hallway with powder room and linen closet, family room with 4 foot extension open to the kitchen with large deep island, morning room, stainless appliances, level 3 cabinetry throughout with quartz level 3 countertops in the kitchen This home features a large walk-in pantry and designated mudroom. The large primary suite includes 2 walk-in closets, dual vanity, and oversized seated, tiled shower in owner’s bath. There is a 3rd full bathroom inside of bedroom 2. Laundry is located on the bedroom level. Home and community information, including pricing, included features, terms, conditions, availability and sales procedures related to appointments subject to change without notice. All images are for illustrative purposes only and individual homes, amenities, features, and views may differ. Images may be subject to copyright. ****OFFERING UP TO $10,000 IN CLOSING ASSISTANCE WITH THE USE OF PREFERRED LENDER AND TITLE***CONTACT CO-LISITING AGENT FOR ADDITIONAL INCENTIVES.
#WVBE2025906

MARTINSBURG

405 HOMER COURT

4 Beds

3 Baths

2,635 Sq.Ft.

$491,665

MLS#: WVBE2025906
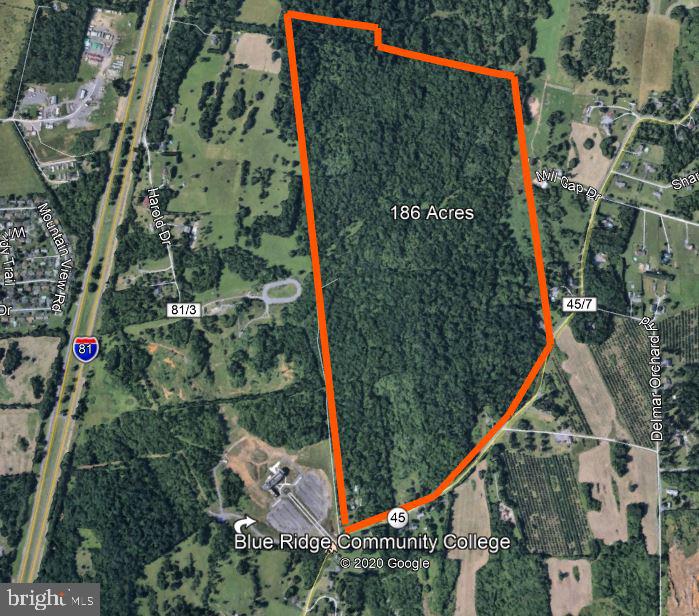
Prime  Residential Development Land. The property consist of 186 Acres. Water & sewer available. Close to many retail shop’s.
#WVBE181466

MARTINSBURG

13600 APPLE HARVEST DRIVE

None Beds

None Baths

186.0 acres

$3,162,000

MLS#: WVBE181466
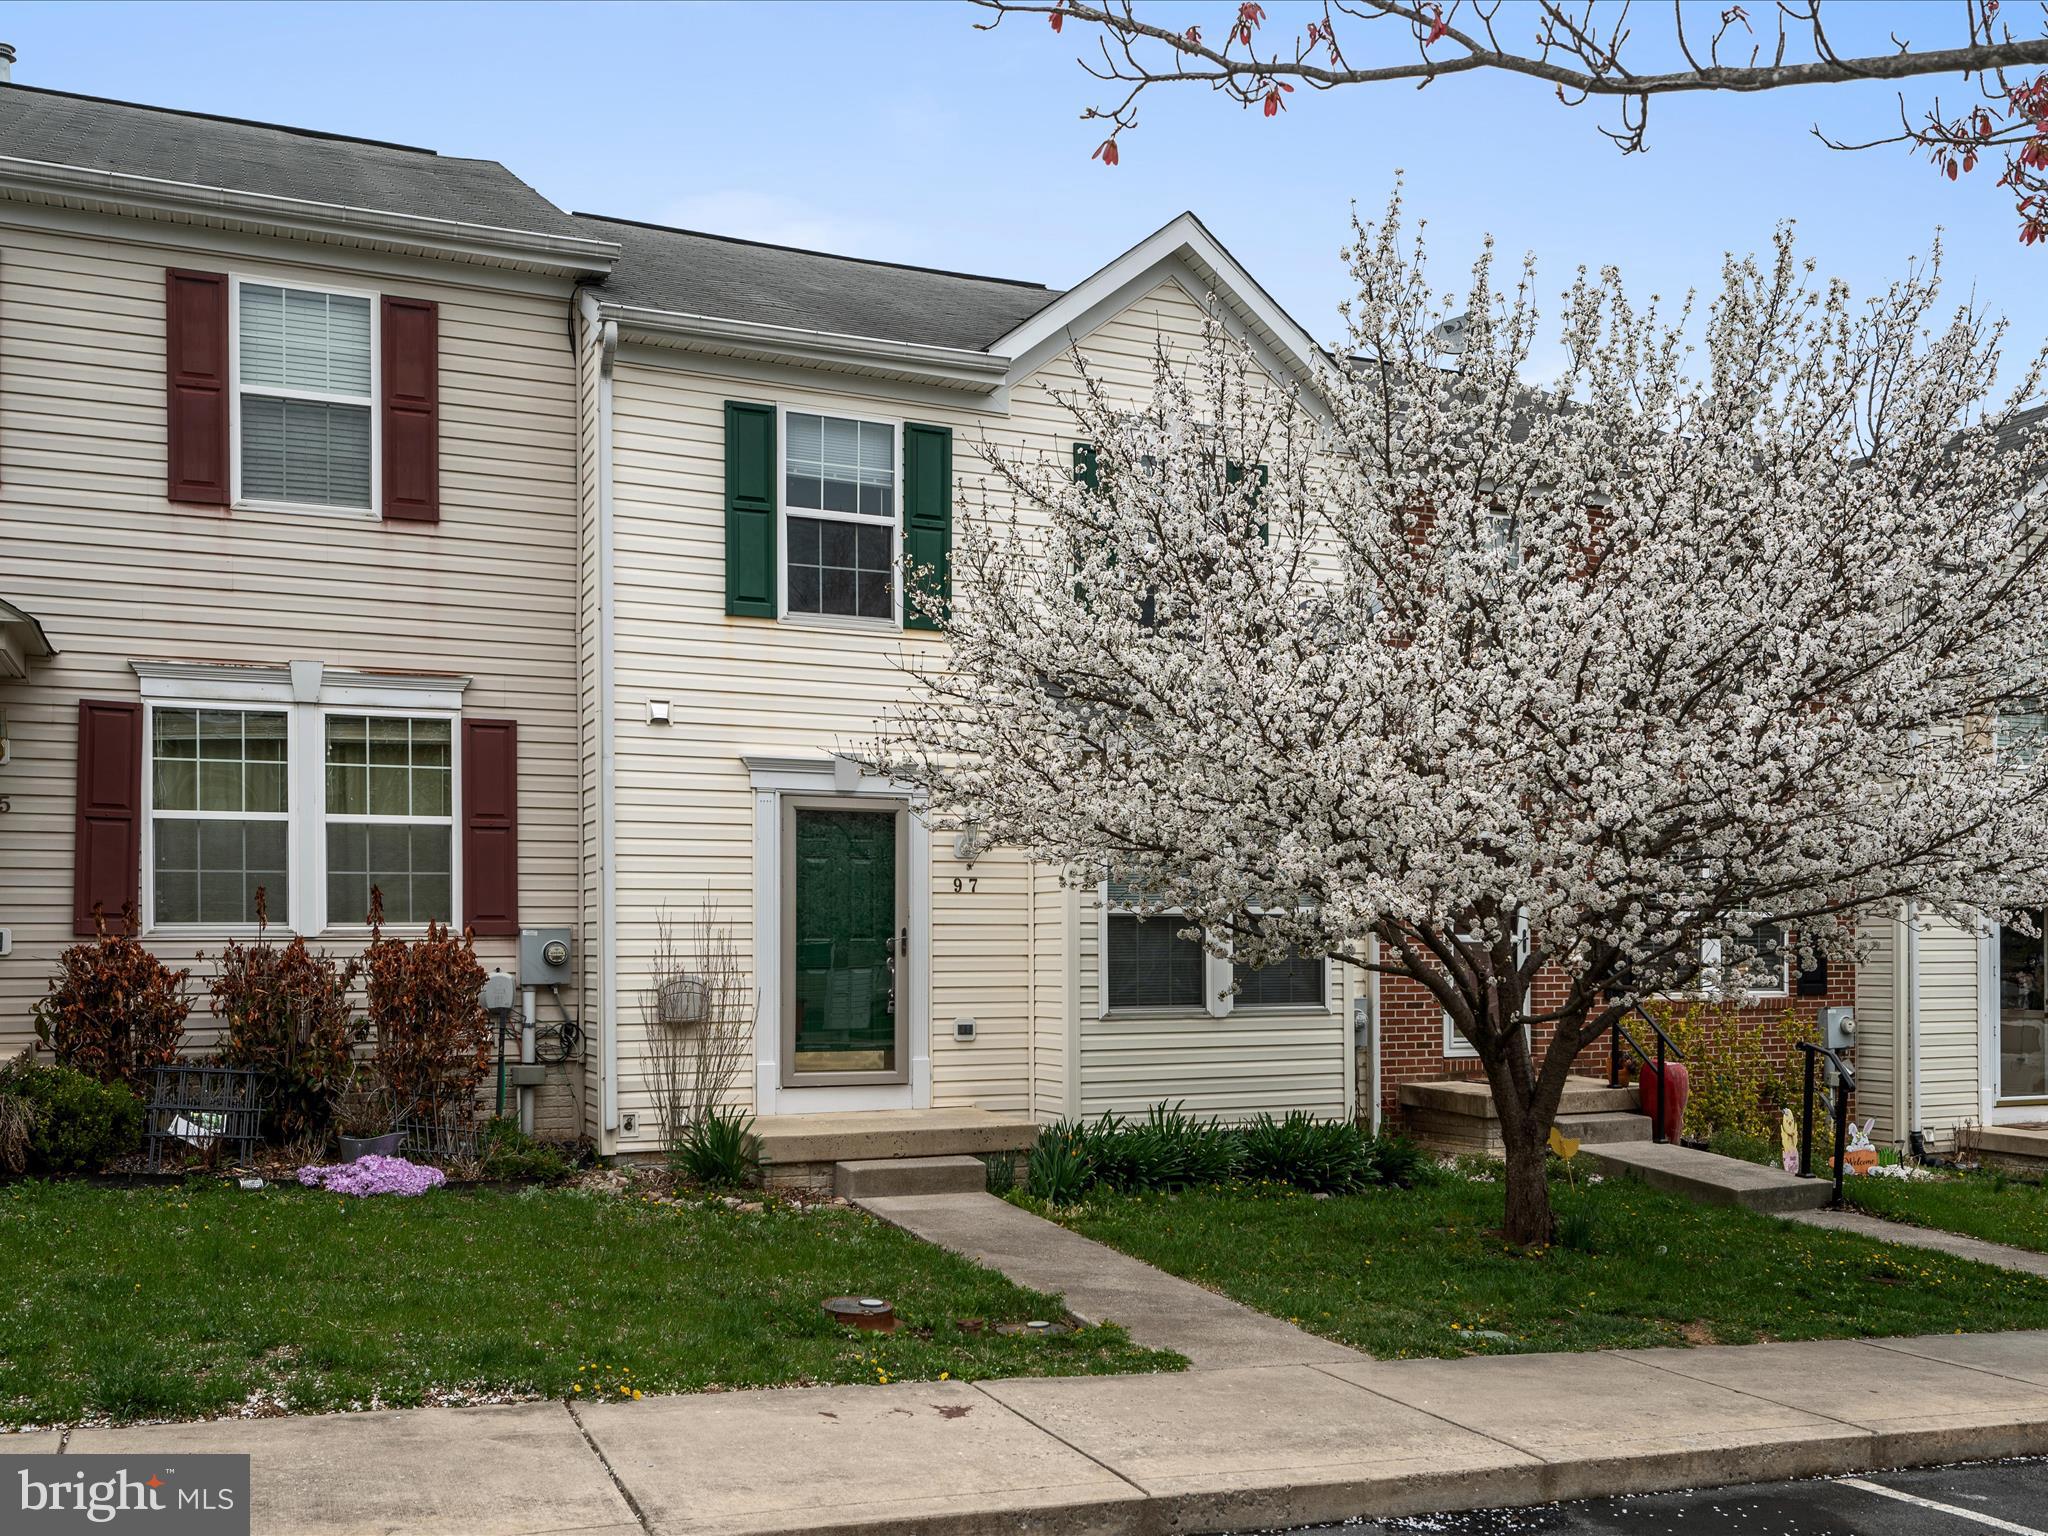
Beautifully Renovated Townhome in a Desirable Neighborhood! This spacious home features a bright and open main level with a large living room, a well-appointed kitchen with an island, pantry, and dining area, plus a convenient half bath. Step outside onto the deck, which offers stairs leading down to a fully fenced backyard—perfect for outdoor enjoyment. Upstairs, the primary suite impresses with vaulted ceilings, a walk-in closet, ceiling fan, and a luxurious en-suite bath with a soaking tub, separate shower, and dual vanity. Two additional bedrooms share a full hall bath. The finished basement provides a cozy family room, a versatile bonus room, a full bath, and a utility room, with walk-out access to the backyard. Located in a charming subdivision with sidewalks and ample parking, this home is just minutes from Winchester, VA. Don't miss this move-in-ready gem!
#WVBE2038070

BUNKER HILL

97 LOMBARD LANE

3 Beds

3 Baths

1,936 Sq.Ft.

$250,000

MLS#: WVBE2038070

Open to "Rent to Own" but must use preferred lender and show ability to purchase within one year time frame. Call listing agent for details.  

Nestled on a generous half-acre lot in historic Shepherdstown, this Split foyer home is a must see within Mecklenburg Heights where there's no HOA, only a road Maintenance Agreement. "Move-in-Ready" and updated inside and out this property works for any type of financing. Inside there are 3 bedrooms, 2 full bathrooms, finished basement and two car garage.  Boasting many upgrades like the new roof and gutters, new electric HVAC system (Central Air), new flooring, new cabinets and countertops, new appliances and fixtures, new vanities and toilets, new deck and sliding glass door. The finished basement with full bath provides additional living space that's perfect for a fourth bedroom or a home office and gym. Attached front-entry garage with electric opener and freshly paved driveway are also excellent features that complete this full package. Comes with a washer and Dryer. Don't miss the opportunity to make this affordable Shepherdstown home your own. Just outside of downtown Shepherdstown and the Shepherd University campus area, close to amenities, the Wellness Center, Food Lion, shops and eateries. New main water line from street to home. Motivated seller, will provide Home Warranty for new buyer.  Call for your tour today. 

Will also consider "Rent to Own" but must use preferred lender and show ability to complete purchase within one year time frame. Call listing agent for details.
#WVJF2017384

SHEPHERDSTOWN

133 MEADOWLARK LANE

3 Beds

2 Baths

1,780 Sq.Ft.

$359,900

MLS#: WVJF2017384

1 ... 488 489 490 491 492 ... 666
* Listings identified with the FMLS IDX logo come from FMLS and are held by brokerage firms other than the owner of this website. The listing brokerage is identified in any listing details. Information is deemed reliable but is not guaranteed. If you believe any FMLS listing contains material that infringes your copyrighted work please review our DMCA policy and learn how to submit a takedown request. © 2024. First Multiple Listing Service, Inc.

Send a message

Message successfully sent.

Your message

What is 3 + 4 ?

Reason for contacting?

I agree to receive email communication and understand I can unsubscribe at any time.

I agree to be contacted by Charis Realty Group - Christine Issler, Broker via call, email, and text for real estate services. To opt out, you can reply 'stop' at any time or reply 'help' for assistance. You can also click the unsubscribe link in the emails. Message and data rates may apply. Message frequency may vary. Privacy Policy

Sign Out

Virtual Assistant

Would you like to take the next step with this property? We can help you schedule a showing or virtual tour, or send you more details.

Yes, I would like more information.

Thank You for Your Reply, One of Our Agents will contact you as soon as possible

No, maybe later.

Thank you, you can always contact me via email, phone number or through the contact form.

Realhub AI

Lucy - Your AI-Powered Realtor

Update Your Temporary Password

Personalize your search

Enter your email and we'll notify you immediately when new listings match what you're looking for.

or enter email address

Already have an account ? Login here

Continue your home search

I agree to receive communications and understand I can unsubscribe at any time.

I agree to be contacted by Charis Realty Group - Christine Issler, Broker via call, email, and text for real estate services. To opt out, you can reply 'stop' at any time or reply 'help' for assistance. You can also click the unsubscribe link in the emails. Message and data rates may apply. Message frequency may vary. Privacy Policy

Already have an account ? Login here

We use cookies

We use cookies primarily for analytics to enhance your experience. By accepting, you agree to our use of these cookies. You can manage your preferences or learn more about our cookies policy.
