Properties

Browse or get in touch to schedule a walkthrough.

  • Nearby me
Price range

Popular Features

Community Features

Association

Property Features

Waterfront

View

Exterior Features

Interior Features

Style

10000 properties match your criteria

Updated 1 minute ago

E-Alert name

Nestled in the heart of the Appalachian Mountains in the historic town of Rowlesburg, West Virginia, this expansive tract of 400 +/- acres offers an unparalleled opportunity for nature enthusiasts, outdoor adventurers, and those seeking serenity away from the hustle and bustle. With its internal trail system winding through majestic landscapes, this land is a blank canvas awaiting your vision. Experience the panoramic mountain views and sounds of the Cheat River just below. The land boasts diverse terrain, including ridges and valleys, and multiple spring fed mountain streams. 

Multiple places to build your dream cabin or retreat. 

Whether you're an avid hunter or a passionate fisherman, this property is a playground. With abundant wildlife, incredible hunting opportunities abound, while the Cheat River promises exceptional fishing experiences.

The extensive internal trail system invites exploration by foot, ATV, or horseback, making it easy to fully immerse yourself in the stunning surroundings. 

Don’t miss this opportunity to own 400 +/- acres of land in Rowlesburg, WV. Your personal sanctuary awaits - where nature, recreation, and tranquility converge.

10 +/- miles to Kingwood, WV, 35 +/- miles to Morgantown, WV & Deep Creek Lake, MD, 190 +/- miles to Washington, DC.
#WVPR2000448

ROWLESBURG

TBD CALVERT SHAVER RD

None Beds

None Baths

418.04 acres

$755,000

MLS#: WVPR2000448

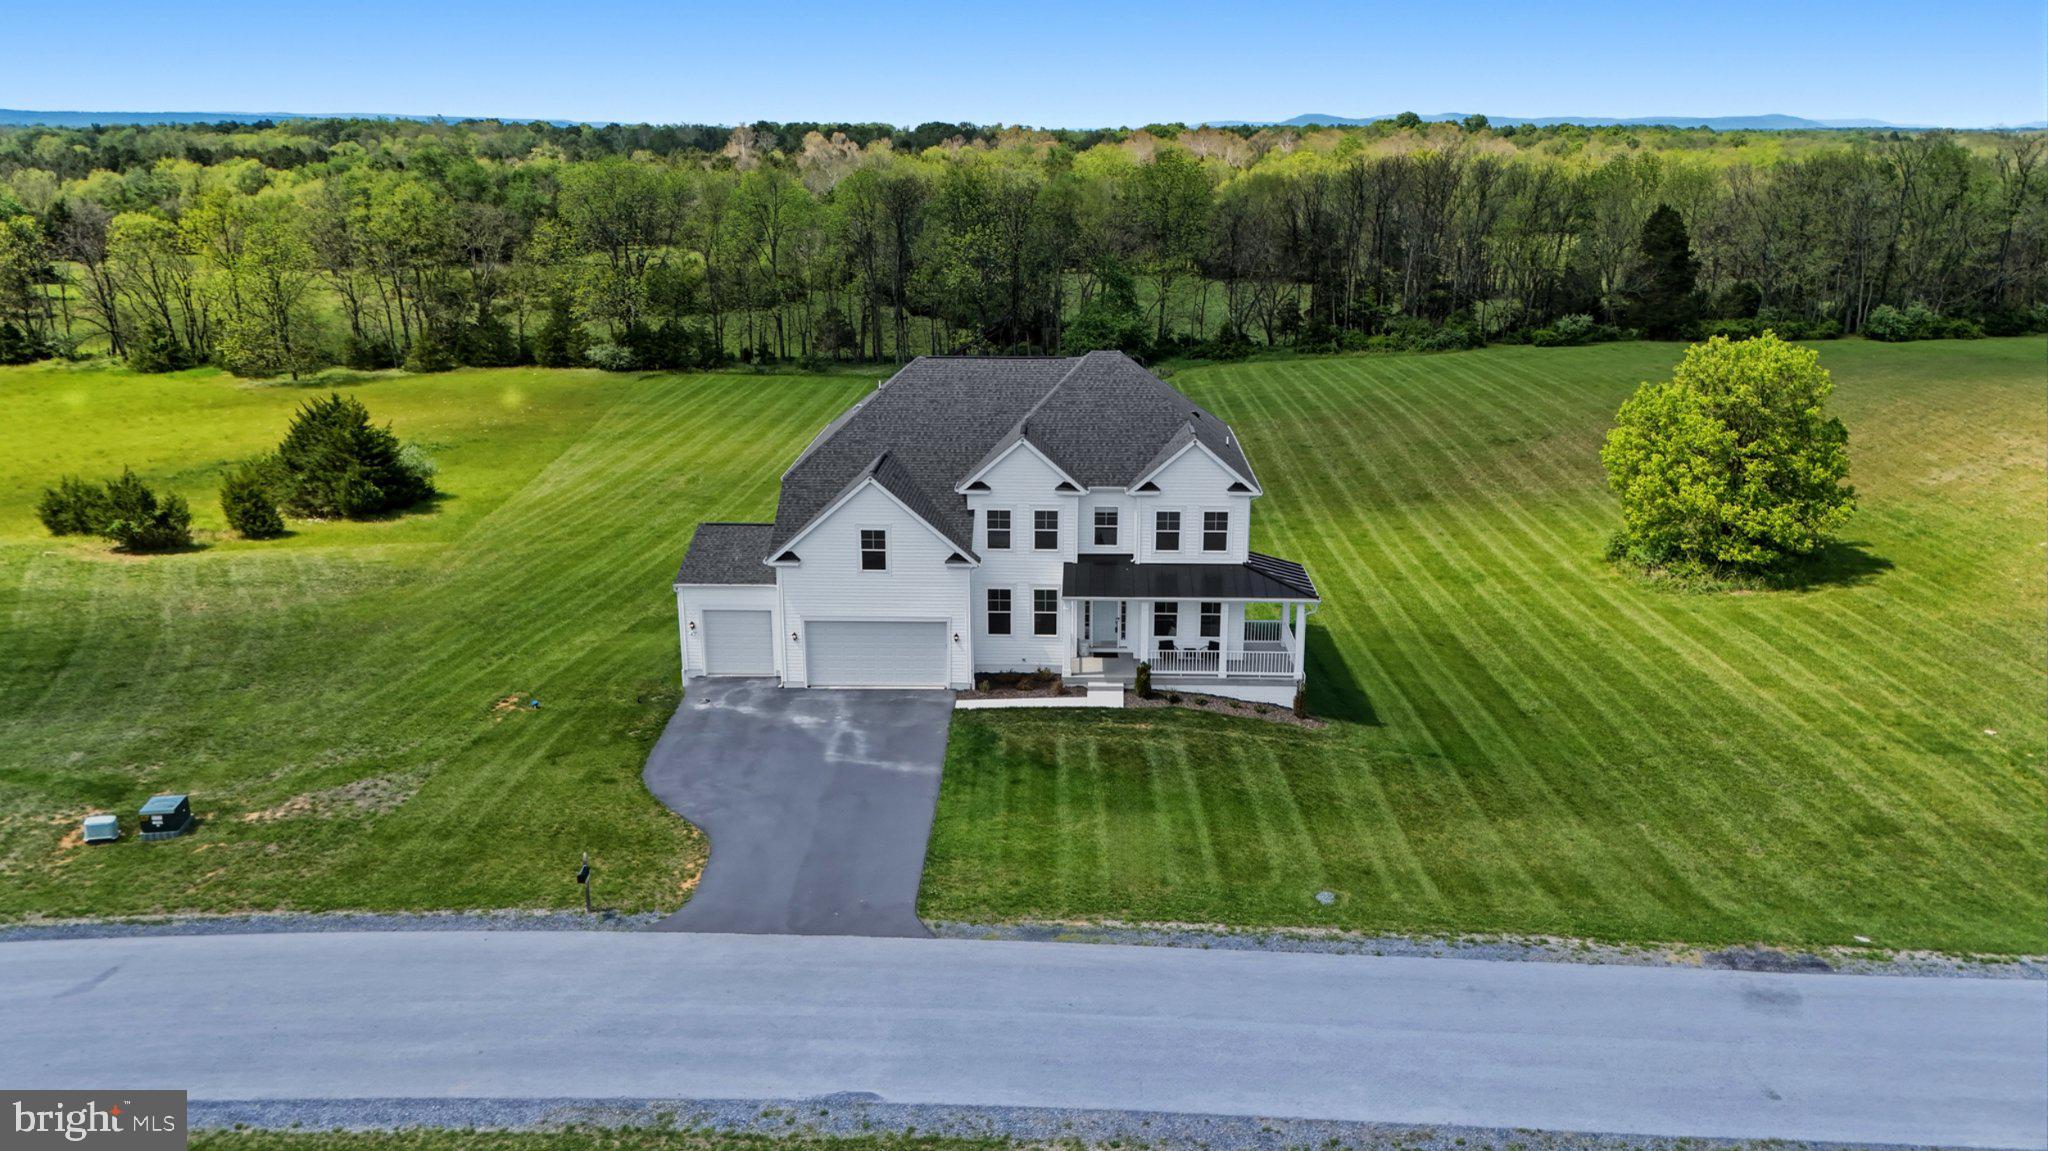
Price improvement on this one year old home that still has that brand new home smell!  Welcome to this stunning award-winning Farmhouse Collection 2025 ranch style home located in the sought-after gated community of Bellair. This beautifully designed  home combines luxury finishes, thoughtful upgrades, and easy main-level living with an exceptional open-concept floor plan. From the moment you enter, you will appreciate the soaring ceilings, luxury vinyl plank flooring, and bright, welcoming foyer. A dedicated office with recessed lighting and LVP flooring provides the perfect work-from-home space, or could easily be a third main level bedroom.  Beautiful plantation shutters installed throughout the home add timeless style and elegance. The gourmet kitchen is truly the heart of the home, featuring gorgeous marble countertops, a massive center island, farmhouse sink, stainless steel appliances, wall oven, gas cooking, and abundant cabinet space. The adjoining dining area showcases spectacular oversized sliding glass doors that flood the home with natural light and create seamless indoor-outdoor living. Step outside to enjoy the screened-in porch with Trex flooring and recessed lighting, which opens to a brand-new Trex deck with vinyl railings and steps leading to the backyard. The spacious living room offers a gas fireplace flanked by custom built-ins with marble tops and opens beautifully to the kitchen and dining areas, making this home ideal for entertaining. The luxurious primary suite features an impressive custom-organized walk-in closet with extensive shelving and a spa-like primary bath with a marble double vanity, luxury vinyl tile flooring, and a walk-in shower. A secondary main-level bedroom includes carpet and its own private en-suite bath with beautiful ceramic tile flooring and a tiled tub shower. The finished lower level offers even more living space with a huge rec room, an additional carpeted bedroom, and another full en-suite bath with ceramic tile flooring and a tub-shower combination. There is also a large storage room complete with a passive radon system, sump pump, and water softener. Additional highlights include a two-car front-load garage, Hardi Plank siding, stone water table, and a gorgeous covered front porch. Residents of Bellair enjoy outstanding community amenities including a pool, walking trails, and HOA-maintained lawn care with mowing, mulching, and weeding included for low-maintenance living. Tucked away for peaceful everyday living, yet perfectly situated for commuters traveling to Maryland, Virginia, or Washington, D.C.
#WVJF2024302

CHARLES TOWN

511 SHENANDOAH CROSSING DRIVE

3 Beds

3 Baths

3,072 Sq.Ft.

$755,000

MLS#: WVJF2024302

THE WAIT IS FINALLY OVER! THE STONE MILL ESTATES MODEL HOME IS NOW AVAILABLE! This Large Spacious home with a 12 ft kitchen island / 9' basement ceilings and 3 Car garage sitting on just over 2 acres is available TODAY!!  Stone Mill is a highly desired, New Construction Community of 25 Total Homesites. Homesites consist of 25 total lots ranging in size from 1.9 acres to 5 acres. Most homesites average 2.2 acres - 2.6 acres. Individual Well Individual Septic. Community is situated less than 3 miles from Shepherdstown Downtown. Are you looking for a New home with 2+ acres of land but not wanting the "custom home" price tag or not wanting to deal with the headache of a construction loan. Stone Mill Estates has everything you have been wanting. Land tree-lined community ideally situated close to Shepherdstown.
#WVBE2008188

MARTINSBURG

41 FLAXSEED DRIVE

4 Beds

3 Baths

4,479 Sq.Ft.

$752,495

MLS#: WVBE2008188

GREAT BUY!!! NOW INCLUDES 27 ACRES AT SAME PRICE! NEW SURVEY PLAT AVAILABLE!
Welcome to Wild and Wonderful West Virginia—where the air is fresh, the views are breathtaking, and the lifestyle is unmatched. Whether this is your first time experiencing the charm of the Mountain State or you're finally ready to make it your home, 810 Dumpling Run Road is the kind of property that immediately enriches your life. This stunning three-level, 2,850 square foot cabin was constructed to shell-condition in 1998 then lovingly transformed in 2016 by its current owners into a mountain retreat that perfectly balances rustic elegance and modern convenience. Inside, you'll find four spacious bedrooms and two and a half beautifully finished bathrooms, as well as DECO mesh Wi-Fi for seamless connectivity. The top floor features two large, light-filled bedrooms, a shared bathroom, and a cozy loft workspace ideal for reading, remote work, or simply enjoying the view. The main level boasts an open-concept living and dining area anchored by a striking staircase built from trees harvested directly from the property. The kitchen is warm and functional with butcher block countertops, a generous sink, and an adjacent pantry. A laundry area with built-in storage and a convenient half bath round out the main floor. Step out onto the deck and prepare to be amazed by sweeping mountain views—on a clear day, you can even spot Virginia off in the distance. The lower level offers two additional spacious bedrooms, a full bathroom, a walk-out entrance, a utility room, and a workshop cleverly positioned just off the media room. This home is filled with thoughtful details, including luxury vinyl plank flooring, a new standing seam metal roof, fresh paint, and recently restored log exterior siding that’s been sanded, stained, and sealed for lasting beauty. Comfort is ensured year-round with a Carrier eight-stage HVAC system that’s Wi-Fi enabled, along with two mini-splits in the upstairs bedrooms with remote controls for customized climate control. Outside, there are two generous decks, a gas grill, and even a hidden pond where you can enjoy the peaceful chorus of springtime peepers. The property runs on pristine West Virginia mountain water, filtered through a five-stage whole-house system. The owned 500-gallon propane tank, which typically costs only $900 to refill every two years, supplies the gas fireplace, outside grill, kitchen cooktop, and tankless water heater. There is a 30'x 20' sq ft 2 car garage convenient for storage and or parking. This is more than just a home—it’s a peaceful, private, and beautifully crafted retreat in the heart of the mountains. Whether you're looking for a full-time residence, a weekend escape, or a legacy property to share with family and friends, 810 Dumpling Run Road is ready to welcome you home. Included in sale: 1982 Ford 1700 4-wheel drive diesel tractor, 2013 John Deere 625i. Located only 2 hours from Dulles Airport, 45 minutes from Wardensville, WV and 20 minutes to the nearest town with medical services, restaurants, shopping and conveniences stores.  Make an appointment today! *Additionally check out MLS#  WVHD2002688* New Septic Field in 2025, 12 circuit emergency generator included, most furnishings convey!
#WVHD2002686

MOOREFIELD

810 DUMPLING RUN ROAD

4 Beds

2 Baths

2,985 Sq.Ft.

$750,000

MLS#: WVHD2002686

Large dramatic Lindal cedar home on 6+ acres including a burbling winding  stream. Crossings on the Potomac, a gated community,  is one of the best big lot subdivisions in the Panhandle. It has a private marina, gorgeous Potomac River or mountain views around each bend, and low HOA fees.  HIGH SPEED INTERNET- WORK FROM HOME.   This privately sited home at the foot of a cul-de sac is peaceful and beautiful.  The  home features great architecture and cedar construction, lovely views,  most including the stream, from the huge prow  windows and spacious rooms with vaulted wood ceilings.  1 master suite on main level with 2 more on lower level.   Gourmet kitchen.  Subzero + other high end appliances. Wood  and tile floors, gorgeous granite counters, big decks, whole house stereo and much more. Even a connected solar array and  an E-automobile  charging station in the attached 2 car garage. The front landscaping is lovely, and the rear has been maintained to allow nature to show its stuff while still maximizing the winding stream views. 3 FP,, 1st floor MBR suite. 2 MBR suites lower level.  Covered and wrap decks.  Community  boat slips  on the deep water Potomac available. Stream views from almost  all rooms!  Immaculate, well maintained, home. Convenient location with  EZ access to I-81, and I-70.  Close to MARC  commuter train to DC from Martinsburg.   If you love nature... If you need a private yet convenient location... If you would enjoy living in a work of art...If you are looking for a  peaceful and beautiful setting with views...  If you enjoy a stream,  fields and mature trees...  If you enjoy beautiful sunsets...  If you appreciate high quality construction If you enjoy boating on the Potomac River...  this home is for you.    See VIDEO TOUR
#WVBE183740

HEDGESVILLE

4 ANACOSTIA LANE

3 Beds

3 Baths

5,469 Sq.Ft.

$750,000

MLS#: WVBE183740

Amazing opportunity to own this unique and spacious home right on the Potomac River. Beautifully updated, this 3 bedroom, 3 bath home has all-season river views on the waterfront with a brick patio for relaxing and a private floating dock for your water toys! Rare, deep-water access for fishing, boats, jet skis and water sports. The gorgeous two-level front porches and outdoor patio with firepit provide inviting outdoor living and entertaining space. Entering the home from the front, the artisanship is clear in the architectural details and the orientation towards the river views. Walk into the sunny foyer with gorgeous hardwood floors that continue into the sitting room and formal dining room. Off the dining room is the large eat-in kitchen with a new stainless-steel dishwasher and refrigerator, double-ovens, a walk-in pantry, and generous island. Open to the kitchen is a vaulted family room with LVP flooring, exposed beams, and a stone fireplace with enameled wood stove. A full bath and separate laundry room and office space, with new laundry machines, are off the kitchen on the opposite side. Beyond them is a bonus room that could house any variety of additional activities, or be altered for a ground-level, master suite. This room is on a separate climate control system with a new mini split. Through this cavernous space are the two long garage bays and an electric car charger. Upstairs, there are three bright, generous-sized bedrooms, two of which open directly onto the upstairs veranda. The master bedroom’s en suite bathroom has a claw footed bathtub and a unique high tank toilet with gold-plated hardware. Come live the dream all year round: an investment opportunity or home-away-from-home! Just minutes to the Appalachian Trail, the C&O Canal, and within easy access to commuter routes to Maryland, Virginia, and the DC metropolitan area!
#WVJF2008798

HARPERS FERRY

173 MASON DRIVE

3 Beds

3 Baths

2,864 Sq.Ft.

$750,000

MLS#: WVJF2008798

County living at it's best.  Three level home with 4 bedrooms and 4 baths. Three parcels totaling a little over 20 acres and no active HOA.  Nicely wooded lot and home features a detached garage with extra storage.  Inside the home features some hickory floors and a recently remodeled kitchen with upgraded appliances with a gas range.  Lot of natural light from chalet style windows.  Deck has been recently replaced and is a fabulous place to sit and relax.  Finished basement offers a bathroom, laundry room, wood stove, and an office/library space. Plenty of gardening space and even a greenhouse.  The additional parcels could be built on, but are set up with camping spots right now. A must see!
#WVMO2008004

GREAT CACAPON

175 CHASE WOODS LANE

4 Beds

4 Baths

2,857 Sq.Ft.

$750,000

MLS#: WVMO2008004

STUNNING!! Home situated on 1.1413 Acres, with an adjoining 1.21 Acre Lot for a total of 2.35 Acres in the prestigious Cacapon South community.  As you approach the home on the paved, circular driveway, you are welcomed by a large porte cochere at front door for protection from the elements when entering or exiting the home.  Wheel chair accessible ramp to the front door leads to a spacious foyer.   Half bath for guest off the foyer and well as a roughed in optional elevator shaft that can also be used for storage if you choose not to install an elevator.  Walking into the main living space provides an open kitchen, dining and living room floor plan, perfect for entertaining guests.  Spacious pantry off kitchen as well as a separate area with  bookshelves for cookbooks.   Owners suite features an adjoining Bathroom with soaking tub and separate shower.  There is access to a large walk in closet from the owners bathroom as well as access to a laundry room.  Second Bedroom  with adjoining bathroom is off the kitchen and third bedroom is currently being used as a second office.   Spacious screened porch for hours of relaxing  and an office with windows on 2 exterior walls with mountain views makes the work day more enjoyable.  Finished lower level with an open floor plan features a family room with a gas fireplace, exercise area, dining area and kitchenette.  Bedroom 4 & 5 complete the floor plan, each with an adjoining bathroom as well as several storage rooms .  2 car garage with an electric vehicle charger.  Paved driveway circles the home with level, walk-in access to the lower level, making  a perfect separate living space for an elderly family members or guests.   Lower level floors (including the garage) have radiant heated floors.  Forced air heat and AC ducts in the garage ceiling for future vents to expand living space.  3 Geothermal wells in the front yard provide the radiant heat in lower level.  36 solar panels on the roof and an emergency propane generator that serves most of the home.   All this and less than a mile from Cacapon Resort State Park, offering  6115 acres of outdoor activities, including golf on their 18-hole Robert Trent Jones golf course, swimming in the lake, paddle boats and canoeing, horseback riding, skeet shooting, playground, newly resurfaced tennis courts, paved basketball court or sand volleyball court and  vacation cabins. Two areas at the park, the lake and reservoir, offer fishing opportunities. The lake is stocked in the spring for trout fishing, but other fish that can be caught are bass, catfish and blue gill. The reservoir is not stocked.  The lodge, along with a restaurant, extend first-class service year-round, with a recent  expansion to the lodge,  increasing the room inventory by 80 additional rooms a fitness area, expanded food service, sauna and indoor/outdoor pool, as well as some golf course improvements.
#WVMO2002180

BERKELEY SPRINGS

109 CIELO LANE

5 Beds

4 Baths

5,183 Sq.Ft.

$750,000

MLS#: WVMO2002180

Welcome to a rare commercial opportunity where versatility meets boundless potential in the heart of West Virginia's scenic countryside. This extraordinary property offers not one, but two impressive structures ready to serve your vision — a massive 21,000 square foot steel building equipped with two loading docks and a substantial 16,000 square foot secondary building providing ample space for operations, storage, or creative enterprise. Beyond the buildings, the land itself tells an even more compelling story. Approximately 1,200 feet of stunning river frontage creates a picturesque backdrop that most commercial properties can only dream about. A tranquil pond, fourteen fruit trees, and four fenced pasture fields paint a landscape bursting with agricultural charm and recreational appeal. Seven horse stalls stand ready for equestrian enthusiasts, while ten camper hookups hint at the property's incredible campground potential.
The outdoor space here is nothing short of spectacular. Whether you envision a thriving campground destination, a working farm, an event venue, or a unique commercial operation, this property hands you the canvas and says, "Go wild." Public water and sewage connections sweeten the deal considerably, eliminating costly infrastructure headaches before they even begin. Adventure seekers will love the proximity to the historic Chesapeake and Ohio Canal and the legendary Paw Paw Tunnel, drawing visitors and outdoor enthusiasts year-round. Properties with this much character and flexibility rarely come to market. Schedule your private tour today before someone else claims this gem.
#WVMO2007478

PAW PAW

86 HENRY W MILLER BLVD BOULEVARD

None Beds

None Baths

24.35 acres

$750,000

MLS#: WVMO2007478

Discover luxury living in the highly sought-after community of The Point in Shepherdstown. Situated on a picturesque park-like setting, this stunning 5-bedroom, 2.5-bath move-in-ready home offers more than 4,000 square feet of beautifully designed living space and is only 10 years young. Featuring attractive and durable Brick and Hardie Plank siding, this home combines timeless curb appeal with low-maintenance living. Just minutes from historic Shepherdstown, a vibrant college town known for its locally owned shops, exceptional restaurants, annual Oktoberfest, and a university campus offering theater productions, community events, and lively fall football weekends.
Thoughtfully upgraded from top to bottom, this exceptional property showcases everything from elegant hardscaping to rich hardwood flooring throughout. The expansive main level is designed for both everyday comfort and effortless entertaining, featuring multiple living spaces, a sun-filled private home office, a formal dining room, and a spectacular chef’s kitchen complete with a gas cooktop, high-end refrigerator with a built-in water pitcher, abundant cabinetry, and an oversized pantry. A spacious morning room bump-out off the kitchen opens to an enormous patio, creating the perfect setting for outdoor dining, entertaining, and relaxing in the peaceful backyard.
Upstairs, dual staircases lead to generously sized bedrooms with ample closet space. The luxurious owner's suite is a true retreat, offering a large walk-in closet with custom built-ins and a versatile sitting area bump-out with serene views, ideal for a reading nook, fitness area, or home office. The spa-inspired ensuite bath features a custom walk-in shower, soaking tub, and private water closet.
The lower level offers incredible flexibility with a separate finished room featuring a closet and direct walk-up access to the rear patio. The expansive basement boasts soaring ceilings, abundant storage, a bathroom rough-in, and endless potential for future living space, recreation areas, or guest accommodations.
Combining luxury, space, quality construction, and an unbeatable location, this remarkable home offers everything today's buyers are looking for. Don't miss this exceptional opportunity to call The Point home.
#WVJF2023764

SHEPHERDSTOWN

95 BELMEADE WAY

5 Beds

2 Baths

4,773 Sq.Ft.

$750,000

MLS#: WVJF2023764

Open House  Sunday August 30th from 1:30 PM - 3:30PM
Welcome to easy, elegant living in the gated community of Beallair. The "Westminister" model from Wormald Homes offers 4 bedrooms, 3 full baths, and more than 4,300 finished square feet; this beautifully upgraded home combines desirable main-level living with generous spaces for entertaining, relaxing, and hosting overnight guests.--The thoughtfully designed main level features three bedrooms, including the primary suite, two full baths, a dedicated laundry room, and convenient access to the attached two-car garage. Major improvements include a top-of-the-line 4-ton Lennox HVAC system with propane backup, two gas water heaters, and a fully renovated kitchen featuring granite countertops, a tile backsplash, a vented range hood, updated cabinetry, a new sink, and matching stainless steel Bosch appliances. The primary bedroom and entire lower level havae also been updated with high-quality luxury vinyl plank flooring.--The open, flowing floor plan creates a warm and inviting setting for everyday living and entertaining. The great room features a gas fireplace, while the spacious sunroom is filled with natural light and provides a comfortable place to relax throughout the year. A screened-in porch and low-maintenance deck extend the living space outdoors, offering ideal settings for morning coffee, evening gatherings, or simply enjoying the peaceful surroundings.--The expansive finished walkout lower level provides exceptional flexibility, with a fourth bedroom, full bath, large recreation or game room, and abundant storage. It is equally well suited for guests, hobbies, a home office, fitness space, or multigenerational living.--Beallair residents enjoy the privacy and security of gated living along with a clubhouse, community pool, walking paths, lawn care, snow removal, trash service, and beautifully maintained common areas. All of this is conveniently located near shopping, dining, medical facilities, and major commuter routes.--For buyers seeking spacious main-level living, substantial upgrades, versatile finished space, and a low-maintenance lifestyle, this home offers an exceptional combination of comfort, convenience, and value.--Beallair is the most highly amenitized community in Jefferson County. It is a master-planned community with a host of amenities including the historic manor house, walking trails, parkland, gazebo park, stream valley, historic gardens, and a new clubhouse with pool and exercise facilities
#WVJF2025690

CHARLES TOWN

63 POTOMAC CROSSING STREET

4 Beds

3 Baths

4,312 Sq.Ft.

$750,000

MLS#: WVJF2025690

Minutes from The Virginia line for an easy commute, we are proud to present this 14.2 acre Farmette outside of the historical and quaint village of Summit Point. Sitting at the end of a long private driveway, is where you'l find this all brick 1600 sq. ft. renovated home with 3 bedrooms and 2 full baths. The owners have lovingly and tastefully installed new kitchen cabinets, stainless appliances, LVP and unique ceramic tile. The whole house is freshly painted and ready for immediate ocupancy. The Exterior of the home has a brand new architectural shingle roof, new windows, gutters and more. 
  This property can be subdivided. You can create 2 more lots  As you look around you, you will be delighted with the 4 board fenced fields, panoramic views, run-in sheds and  stable and an approx. 70 x 70  arena in the distance. All together, there are 23 oak lined stalls and a tack room and feed room. Excercize your horses in inclement weather in the cozy indoor arena with 20+ ft. ceili ngs that have skylights to let the sunshine in.  This property adjoins other farms and could provide you some ride-out on neighboring properties. 
  The Famous Charles Town Horse Racing Track is less than 20 minutes away. Being so close opens up many options for horse boarding, giving race horses a place to relax and heal, breeding, training and more.  Being zoned Rural and Farm makes this property perfect for any type of animal  you might want to raise. The zoning will also allow for a farm market and other related cottage agricultural industries.  Some might require a permit and zoning approval.
   Whether you want to get off of the grid, have a family farm or start a cottage business, this one of a kind home and property will be just what you are looking for.
#WVJF2024574

SUMMIT POINT

1381 LEETOWN ROAD

3 Beds

2 Baths

1,400 Sq.Ft.

$750,000

MLS#: WVJF2024574

New on site 3 days ago
Interior Photo's Coming Soon! Set on THREE quiet acres just outside historic Middleway, this ALL-BRICK RANCH offers true main‑level living in a peaceful country setting. The home features three bedrooms, two fully renovated bathrooms, and refinished hardwood flooring creating a warm, continuous flow.
The remodeled, fully equipped kitchen is a highlight of the home, thoughtfully updated with Corian countertops, 42" cabinetry, breakfast bar, and a bow window overlooking the backyard gardens. Renovation details include handmade railroad‑tie knobs and handles, new refrigerator, new dishwasher, new lighting and ceiling fans, a newly installed backsplash, and fresh paint. Immediately adjacent to the kitchen upgrades, the home also includes a new woodstove liner, enhancing efficiency and comfort during colder months.
Two inviting living spaces — a living room and a family room — provide flexibility for everyday living. The family room is spacious with an abundant amount of natural light.
A full, unfinished basement offers excellent storage and future potential. It includes a wood stove that supplements the heat pump on cold nights, a UV light system for the well water, and a walk‑up exit leading directly to the covered back porch.
Outside, the property continues to impress. The oversized 40x30 detached garage offers two bays, Workshop space, new Garage doors and provides Exceptional space for car Enthusiasts.   Architectural shingles top both the house and garage. The level lot sits at the end of a quiet gravel road, bordered by board fencing, with thriving gardens, a front porch, and a back patio perfect for enjoying the countryside.
With no HOA, the property welcomes a simple, self‑sufficient lifestyle.  Comcast availability supports working from home, while nearby Route 7 makes commuting to Virginia convenient.
Freshly painted, thoughtfully updated, and move‑in ready, this brick rancher offers acreage, privacy, and modern comfort in a serene rural setting. Schedule your Tour today!
#WVJF2025900

KEARNEYSVILLE

73 DOE WALK LANE

3 Beds

2 Baths

1,536 Sq.Ft.

$750,000

MLS#: WVJF2025900

Discover the perfect blend of privacy, freedom, and breathtaking scenery on 3.3 unrestricted acres—just minutes from major commuter routes into Northern Virginia and Washington, D.C. This exceptional property offers unobstructed mountain views and more than 3,800 sq. ft. of living space, including 4 bedrooms and 3.5 baths.

Designed for effortless entertaining, the home features a large Trex deck with a pergola, overlooking an inground pool with a shaded pergola of its own. (A new pool liner and cover were added last year, and a new pump was installed three years ago.) There’s even a dedicated grassy activity area—ideal for horseshoes, croquet, volleyball, or cornhole.

Outdoor living flows seamlessly into the walk‑out basement, where you can shoot pool, host game-day gatherings, or relax with your favorite movies and sports on a large-screen TV. With no neighbors in sight, you can play your music as loudly as you like without disturbing a soul. The paved parking area is perfect for setting up a private basketball hoop, and the detached shed provides great space for hobbies—or build your own outbuilding to suit your needs. NO HOA means NO restrictions, so bring your chickens or other livestock and truly enjoy the freedom this property offers.

Inside, the home features a bright open layout with hardwood floors, a welcoming living space with propane fireplace, and an updated kitchen with island and stainless-steel appliances that keeps everyone connected.     

Major updates include roof, siding, and gutters (2019), upstairs carpet (2020), pool liner (2025), and a two-car garage with generator hookup. Enjoy peaceful country living while still being minutes from historic Charles Town, Harpers Ferry, Shepherdstown, shopping, dining and the area's outdoor recreation. 

A property like this offers more than a home—it offers a lifestyle meant to be enjoyed for years to come.
#WVJF2022340

CHARLES TOWN

17 SHAMROCK LANE

4 Beds

3 Baths

3,828 Sq.Ft.

$750,000

MLS#: WVJF2022340

EXTRAORDINARY  5100 sf CUSTOM  LOG/STONE  CABIN ON 18+- ACRES. Exemplary craftsmanship.  A work of art.   Beautiful views. Beautiful Sunsets from the decks.  Private 4BR 4BA  LOCATED ABOUT 5 MILES FROM HISTORIC  BERKELEY SPRINGS WHICH HAS BEEN NAMED ONE THE BEST ARTS TOWNS IN THE COUNTRY. HUGE WRAP AROUND   TREX DECKS AND COVERED PORCHES, VAULTED, CATHEDRAL  LOG CEILINGS AND WALLS,   Wood floors,  Library/ offices with lots of built in book shelves and more. LOTS OF WINDOWS.  NICE Spacious  KITCHEN. BUILT-IN BARBECUE ON DECK. 13 MOSTLY OVERSIZED ROOMS TO CONJURE WITH. PLEASE CLICK ON THE DOCUMENTS TO SEE FULL FLOOR PLANS AND ROOM SIZES.  SEE ALSO  2 detached 2 CAR GARAGES w/  work shops, storage, electric. EXTERIOR WOOD STORAGE .  HAS SAUNA IN 2'd Primary bedroom suite  IN BIG MOSTLY FINISHED BASEMENT.  Lots of work/storage room.  EXCELLENT PRIVACY AND WILDLIFE GALORE!  Great for entertaining.  Bring the family and friends. Hunting allowed. 
THIS UNRESTRICTED PROPERTY WOULD MAKE A GREAT PRIMARY HOME OR A RETREAT/VACATION HOME   THERE ARE MULTIPLE OVERSIZED ROOMS. Great lay out for entertaining. ROOM YOU WILL NEED FOR HOSTING FRIENDS AND FAMILY. WILL LIKELY SPEND LOTS OF TIME ON THE HUGE WRAP AROUND DECKS AND RETREAT TO THE VERY LARGE COVERED  Screened porch patio OFF THE KITCHEN IN THE COLDER MONTHS.  Sits deeply on the property off a paved driveway.  2 satellite dishes Connections for 12 TVS
THIS HOME WOULD ALSO MAKE A GREAT RETREAT CENTER. OR Air B&B. (THE SWIMMING POOL AND THE POOL Building  HAVE NOT BEEN USED FOR SEVERAL YEARS AND WILL NEED WORK DONE TO THEM). The Deck has substructure support for hot tub; wiring and heating in place.
#WVMO2000130

BERKELEY SPRINGS

237 BONNIE BRAE LANE

4 Beds

4 Baths

5,520 Sq.Ft.

$750,000

MLS#: WVMO2000130

1 ... 47 48 49 50 51 ... 666
* Listings identified with the FMLS IDX logo come from FMLS and are held by brokerage firms other than the owner of this website. The listing brokerage is identified in any listing details. Information is deemed reliable but is not guaranteed. If you believe any FMLS listing contains material that infringes your copyrighted work please click here to review our DMCA policy and learn how to submit a takedown request. © 2024. First Multiple Listing Service, Inc.
 - property

Send a message

Message successfully sent.

Your message

What is 3 + 4 ?

Reason for contacting?

I agree to receive email communication and understand I can unsubscribe at any time.

I agree to be contacted by Charis Realty Group - Christine Issler, Broker via call, email, and text for real estate services. To opt out, you can reply 'stop' at any time or reply 'help' for assistance. You can also click the unsubscribe link in the emails. Message and data rates may apply. Message frequency may vary. Privacy Policy

Sign Out

Virtual Assistant

Would you like to take the next step with this property? We can help you schedule a showing or virtual tour, or send you more details.

Yes, I would like more information.

Thank You for Your Reply, One of Our Agents will contact you as soon as possible

No, maybe later.

Thank you, you can always contact me via email, phone number or through the contact form.

Realhub AI

Lucy - Your AI-Powered Realtor

Update Your Temporary Password

Personalize your search

Enter your email and we'll notify you immediately when new listings match what you're looking for.

or enter email address

Already have an account ? Login here

Continue your home search

I agree to receive communications and understand I can unsubscribe at any time.

I agree to be contacted by Charis Realty Group - Christine Issler, Broker via call, email, and text for real estate services. To opt out, you can reply 'stop' at any time or reply 'help' for assistance. You can also click the unsubscribe link in the emails. Message and data rates may apply. Message frequency may vary. Privacy Policy

Already have an account ? Login here

We use cookies

We use cookies primarily for analytics to enhance your experience. By accepting, you agree to our use of these cookies. You can manage your preferences or learn more about our cookies policy.