Properties

Browse or get in touch to schedule a walkthrough.

  • Nearby me
Price range

Popular Features

Community Features

Association

Property Features

Waterfront

View

Exterior Features

Interior Features

Style

10000 properties match your criteria

Updated 1 minute ago

E-Alert name

Welcome to your home on over 1 acre with the serenity of the mountain. This rustic  home features 2-3 bedrooms and 1 bath.  Family room with floor to ceiling stone wood burning fireplace and vaulted ceiling. Large living room to relax in. Country kitchen with granite countertops and huge island to enjoy with friends. There is a connecting dining area that makes the kitchen even larger. After dinner open the sliding glass door to enjoy your wrap around deck with fenced backyard area. There is a full basement with laundry area, work shop , wood stove and pool table that conveys.  The backyard contains numerous sheds and a huge 2 car detached garage/Man cave. Off of the basement there is another attached 2 car garage to keep all your vehicles out of the weather. Lots of natural light with all the windows. A Must See!! Call for your showing today.
#WVJF2011606

HARPERS FERRY

192 SCARLET OAK DRIVE

2 Beds

1 Baths

2,455 Sq.Ft.

$369,900

MLS#: WVJF2011606

Welcome to 842 Valley View Rd — a 3-bedroom, 2-bath home set on a wooded homesite in the Shannondale community of Harpers Ferry, backing directly to the Appalachian Trail and offering a setting that feels both private and expansive. Fresh interior paint and LVP flooring throughout the main level living spaces add a clean, updated feel.

The main level opens into a spacious living area centered around a wood stove (chimney relined and cleaned November 2025), creating a warm focal point. The dining room is a standout with vaulted ceilings, expansive windows, and room for a full dining setup—with the dining table and china cabinet conveying. The kitchen features white shaker cabinetry, granite countertops, and stainless steel appliances, including a Samsung Bespoke French door refrigerator and Samsung dishwasher. Just off the kitchen, a sunroom addition offers a bright, flexible space overlooking the wooded setting.

All three bedrooms are located on the main level, including a generously sized primary suite with its own updated full bath. A second full bath serves the additional bedrooms, and a spacious laundry room provides additional room for storage and everyday use.

The walk-out lower level offers a large, open space currently set up as a home gym—complete with Titan professional equipment that conveys—along with unfinished space for storage or future potential.

Outside, a main-level deck extends the living space outdoors with room for seating and grilling and access to the fenced backyard below, while a covered patio provides an additional outdoor area. Patio furniture on both levels conveys, and an EV charger is already in place.

Located in Shannondale, the property offers optional access to the nearby Mountain Lake Club and is convenient to Harpers Ferry and Charles Town for shopping and dining, with access to Route 340, Route 9, and the MARC train for commuting into Maryland, Northern Virginia, and beyond.
#WVJF2022952

HARPERS FERRY

842 VALLEY VIEW ROAD

3 Beds

2 Baths

2,756 Sq.Ft.

$369,900

MLS#: WVJF2022952

This spacious 2,500 sq. ft. 3-bedroom, 2-bathroom ranch-style home, set on over an acre, offers a blend of comfort and functionality. Inside, you’ll find beautiful hardwood flooring throughout, complemented by brand-new carpet in select areas and an updated kitchen complete with granite countertops. All  kitchen appliances are less than 3yrs old and a 2yr old architectural shingle roof with a transferrable warranty! The primary bedroom offers so much space, vaulted ceilings, an expansive walk-in closet and a spacious ensuite. The attached 1-car garage, 2-car attached carport, and additional 1-car detached carport provide ample parking and storage options.

The backyard is perfect for outdoor living and entertaining, featuring an outdoor kitchen, an open deck, a screened-in deck for all-weather enjoyment, and a patio ready for a hot tub-complete with electrical present. This yard is ready to go for those with pets, too, as the entire backyard is fenced in. The property also includes a garden, with a water holding tank to keep down on well use, and an outbuilding for extra storage or projects. With its generous space, practical amenities, beautiful outdoor features and ideal location, this home is a true gem!
#WVJF2014424

KEARNEYSVILLE

1939 BRUCETOWN ROAD

3 Beds

2 Baths

2,500 Sq.Ft.

$369,900

MLS#: WVJF2014424

READY NOW! *** REDUCED*** Welcome to this beautiful 3-bedroom, 2-bathroom ranch-style home, nestled on 2 wooded acres in a peaceful neighborhood . This stunning new construction features a welcoming front porch, perfect for relaxing and enjoying the serene surroundings. The open-concept living area boasts luxury vinyl plank (LVP) flooring throughout the main level, providing a modern and low-maintenance feel. The spacious kitchen is equipped with sleek stainless steel appliances and elegant granite countertops, ideal for cooking and entertaining. The primary suite, where you'll find a huge walk-in tile shower in the bathroom. The two additional bedrooms are generously sized and carpeted for comfort. Outside, you'll appreciate the privacy provided by the wooded lot, with some acreage cleared for your outdoor activities. The 2-car garage offers ample space for your vehicles and storage, while the crawl space provides additional room for storage needs. This home is on a well and septic system, adding to its privacy and rural charm, while being surrounded by other beautiful homes in a lovely, spread-out neighborhood. Sidewalk just completed . Don’t miss the opportunity to make this stunning home yours!
#WVMO2006150

BERKELEY SPRINGS

183 SILAGE LANE

3 Beds

2 Baths

1,458 Sq.Ft.

$369,900

MLS#: WVMO2006150
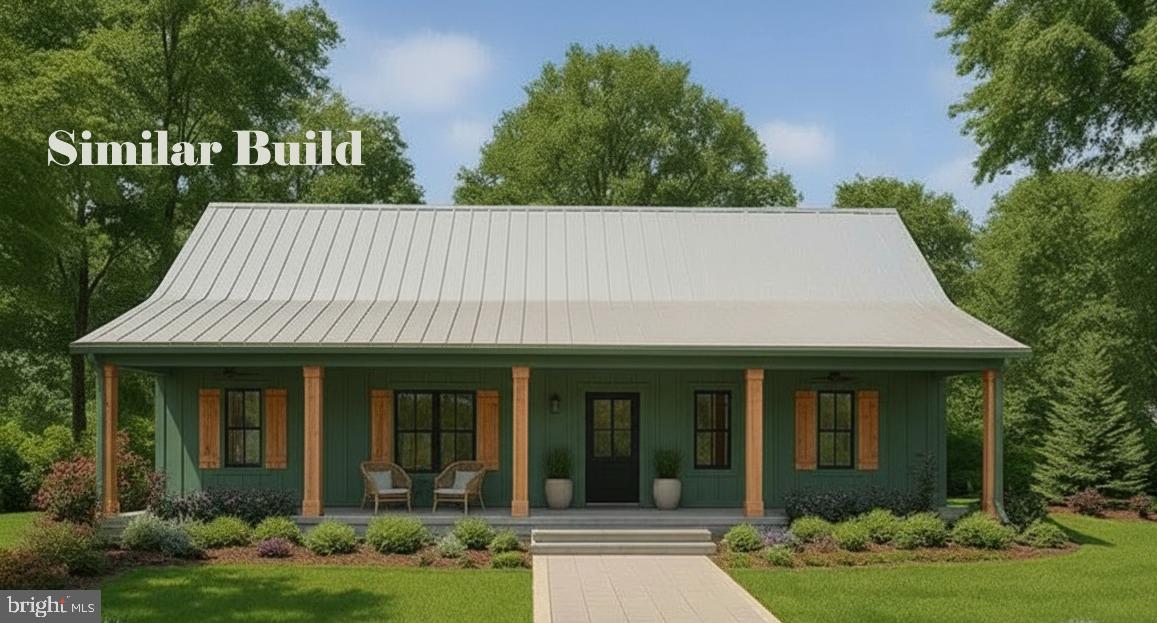
To be built delivery within 180 days of contract signing. This functionally designed 3-bedroom, 2-bath home offers the perfect blend of comfort, and functionality in an established 2 +/- acre wooded setting. The exterior front porch compliments the curb appeal. Highlighted interior features include a split-bedroom layout with a spacious primary suite and two additional bedrooms. The open-concept living area flows into the kitchen that will feature a large island, Quartz countertops throughout, and a stainless steel kitchen appliance package. The unfinished climate controlled basement  offers plenty of potential with a walkout to the backyard. Your home is surrounded by mature trees for privacy and serenity. This location is ideal for commuters going to VA on 522. Just minutes to Cacapon Resort State Park where residents can enjoy access to golf, dining, walking trails or visit downtown Berkeley Springs and more. Don’t miss your chance to make this incredible new home yours! If you need a garage, it can be added with entry into the laundry room. One car 10 X 20 add $15,000. and $30,000 for a 20 x 20 two car garage."Please note: The photos shown are of a similar completed home. The specific home may vary in floor plan, finishes, or upgrades. The builder reserves the right to substitute materials that may not be available to avoid delays." Act fast and select your paint, flooring and siding colors
#WVMO2007486

BERKELEY SPRINGS

PLUM TREE LANE LOT 45

3 Beds

2 Baths

1,425 Sq.Ft.

$369,900

MLS#: WVMO2007486
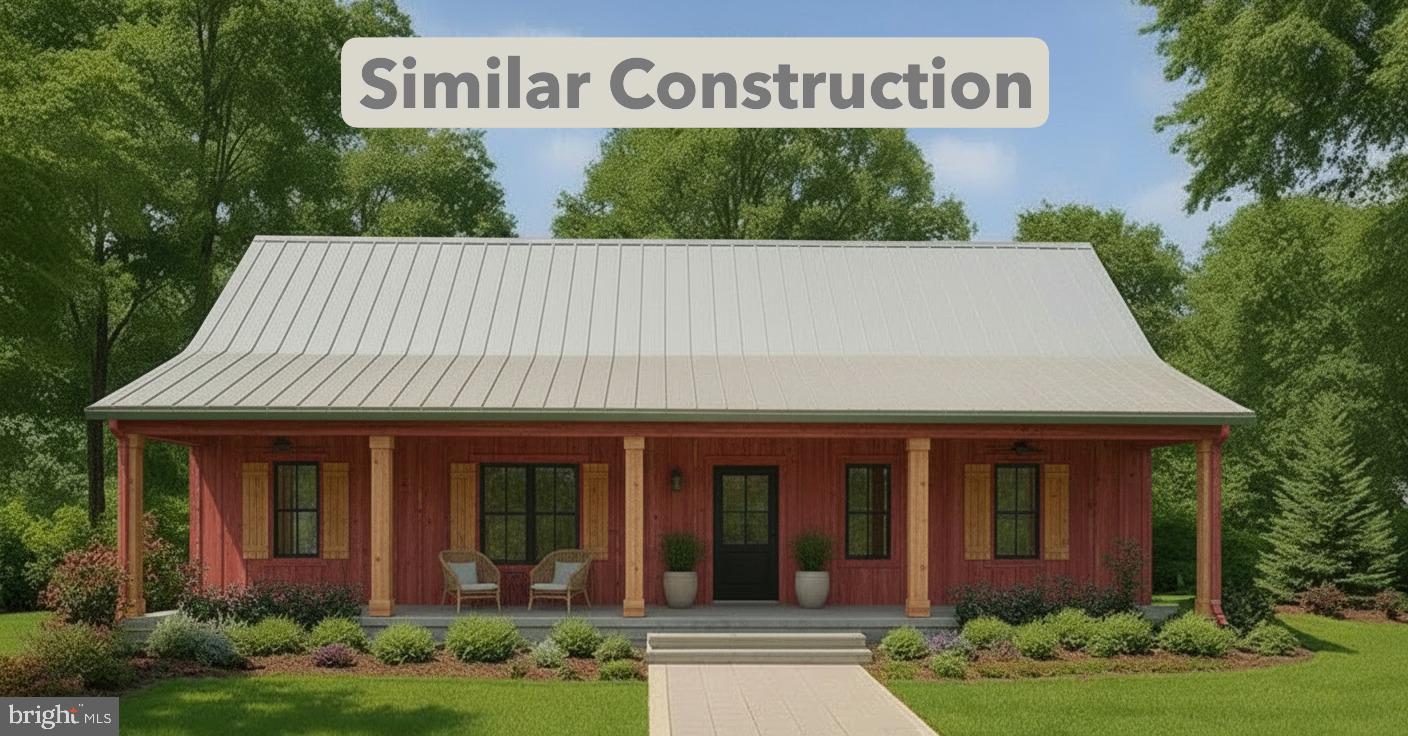
To be built delivery within 180 days of contract signing. This functionally designed 3-bedroom, 2-bath home offers the perfect blend of comfort, and functionality in an established 2+/- acre wooded setting. The exterior front porch compliments the curb appeal. Highlighted interior features include a split-bedroom layout with a spacious primary suite and two additional bedrooms. The open-concept living area flows into the kitchen that will feature a large island, Quartz countertops throughout, and a stainless steel kitchen appliance package. The unfinished climate controlled basement  offers plenty of potential with a walkout to the backyard. Your home is surrounded by mature trees for privacy and serenity. This location is ideal for commuters going to VA on 522. Just minutes to Cacapon Resort State Park where residents can enjoy access to golf, dining, walking trails or visit downtown Berkeley Springs and more. Don’t miss your chance to make this incredible new home yours! If you need a garage, it can be added with entry into the laundry room. One car 10 X 20 add $15,000. and $30,000 for a 20 x 20 two car garage."Please note: The photos shown are of a similar completed home. The specific home may vary in floor plan, finishes, or upgrades. The builder reserves the right to substitute materials that may not be available to avoid delays." Act fast and select your paint, flooring and siding colors
#WVMO2007488

BERKELEY SPRINGS

PLUM TREE LANE LOT 46

3 Beds

2 Baths

1,425 Sq.Ft.

$369,900

MLS#: WVMO2007488
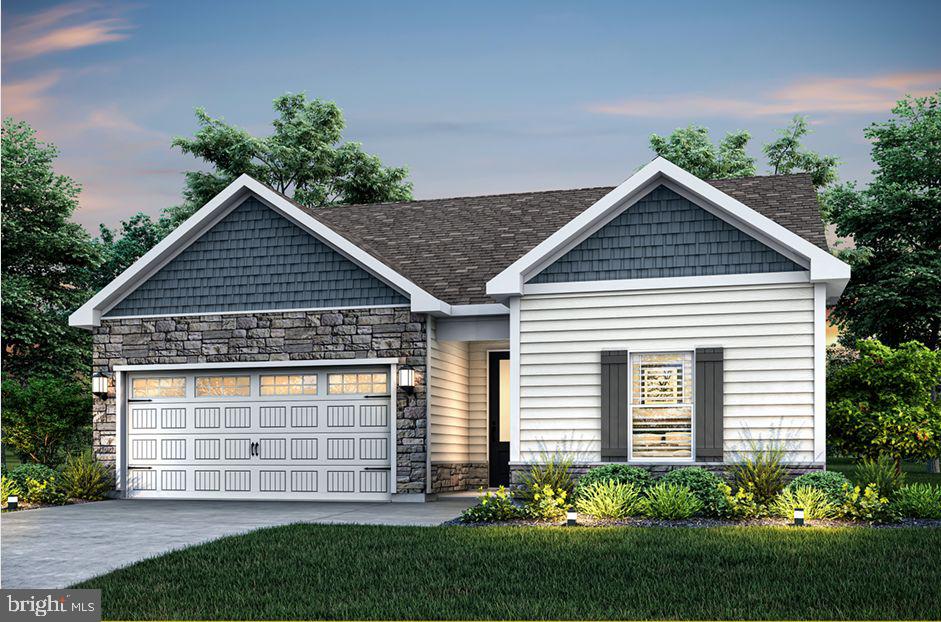
Welcome to The Meadows at Riverside, Falling Waters' newest community! The Martin by LGI Homes is a beautifully designed one-story home featuring 3 bedrooms, 2 bathrooms, and an open-concept layout perfect for everyday living and entertaining. Enjoy a spacious kitchen with granite countertops, a large island, Whirlpool® appliances, and included CompleteHome Plus™ upgrades. The private owner's suite offers dual walk-in closets and an en-suite bath, while luxury vinyl plank flooring, a two-car garage, covered front porch, and professionally landscaped yard complete this move-in-ready home.
#WVBE2052886

FALLING WATERS

72 BROMPTON STREET

3 Beds

2 Baths

1,527 Sq.Ft.

$369,900

MLS#: WVBE2052886

Mountain views out front, a private deck out back, and a whole lot of house in between. There’s plenty to like here before you even get to the price. Set on 1.56 beautiful acres near Slanesville, this spacious ranch gives you room to get comfortable, room to grow, and a setting that makes coming home the best part of your day. With nearly 2,000 square feet on the main level, the house has a generous footprint and a layout that feels comfortable from the start. Vaulted ceilings and wood beams add character to the main living spaces, with plenty of room to spread out. The kitchen offers ample cabinets and counter space, a center island, and a gas range, with the dining area opening onto the rear deck. Three bedrooms and two full baths include a spacious primary suite with a soaking tub and separate shower. The attached two-car garage adds the everyday convenience you’ll appreciate. The full walkout basement is a tremendous space. Wide open and unfinished, it gives you room to do something worthwhile. Expand the finished living area, set up a workshop, make room for your hobbies, or put it to use for storage. A rough-in drain is already in place for a future basement bathroom, giving you a head start if you decide to finish the space. Having that much space available gives you options as your needs change. Outside, the large covered front porch is a place you’ll actually use, with room to sit comfortably and enjoy the mountain views. The beautiful private rear deck offers another spot to unwind or have dinner outside. Open lawn and established trees make the lot attractive and enjoyable, with room for a garden and outdoor gatherings. The location near Slanesville brings it all together. You have the country setting, along with access to the I-81 corridor and routes farther into Northern Virginia, making this a practical option for commuters who want to enjoy where they come home. At this attractive price point, take a good look at the whole property. The house, the garage, the basement, the lot, and those views all come with it. If you’ve been comparing what your money will buy, this one belongs on your list to see in person.
#WVHS2008292

PAW PAW

112 MONUMENT DRIVE

3 Beds

2 Baths

1,960 Sq.Ft.

$369,900

MLS#: WVHS2008292
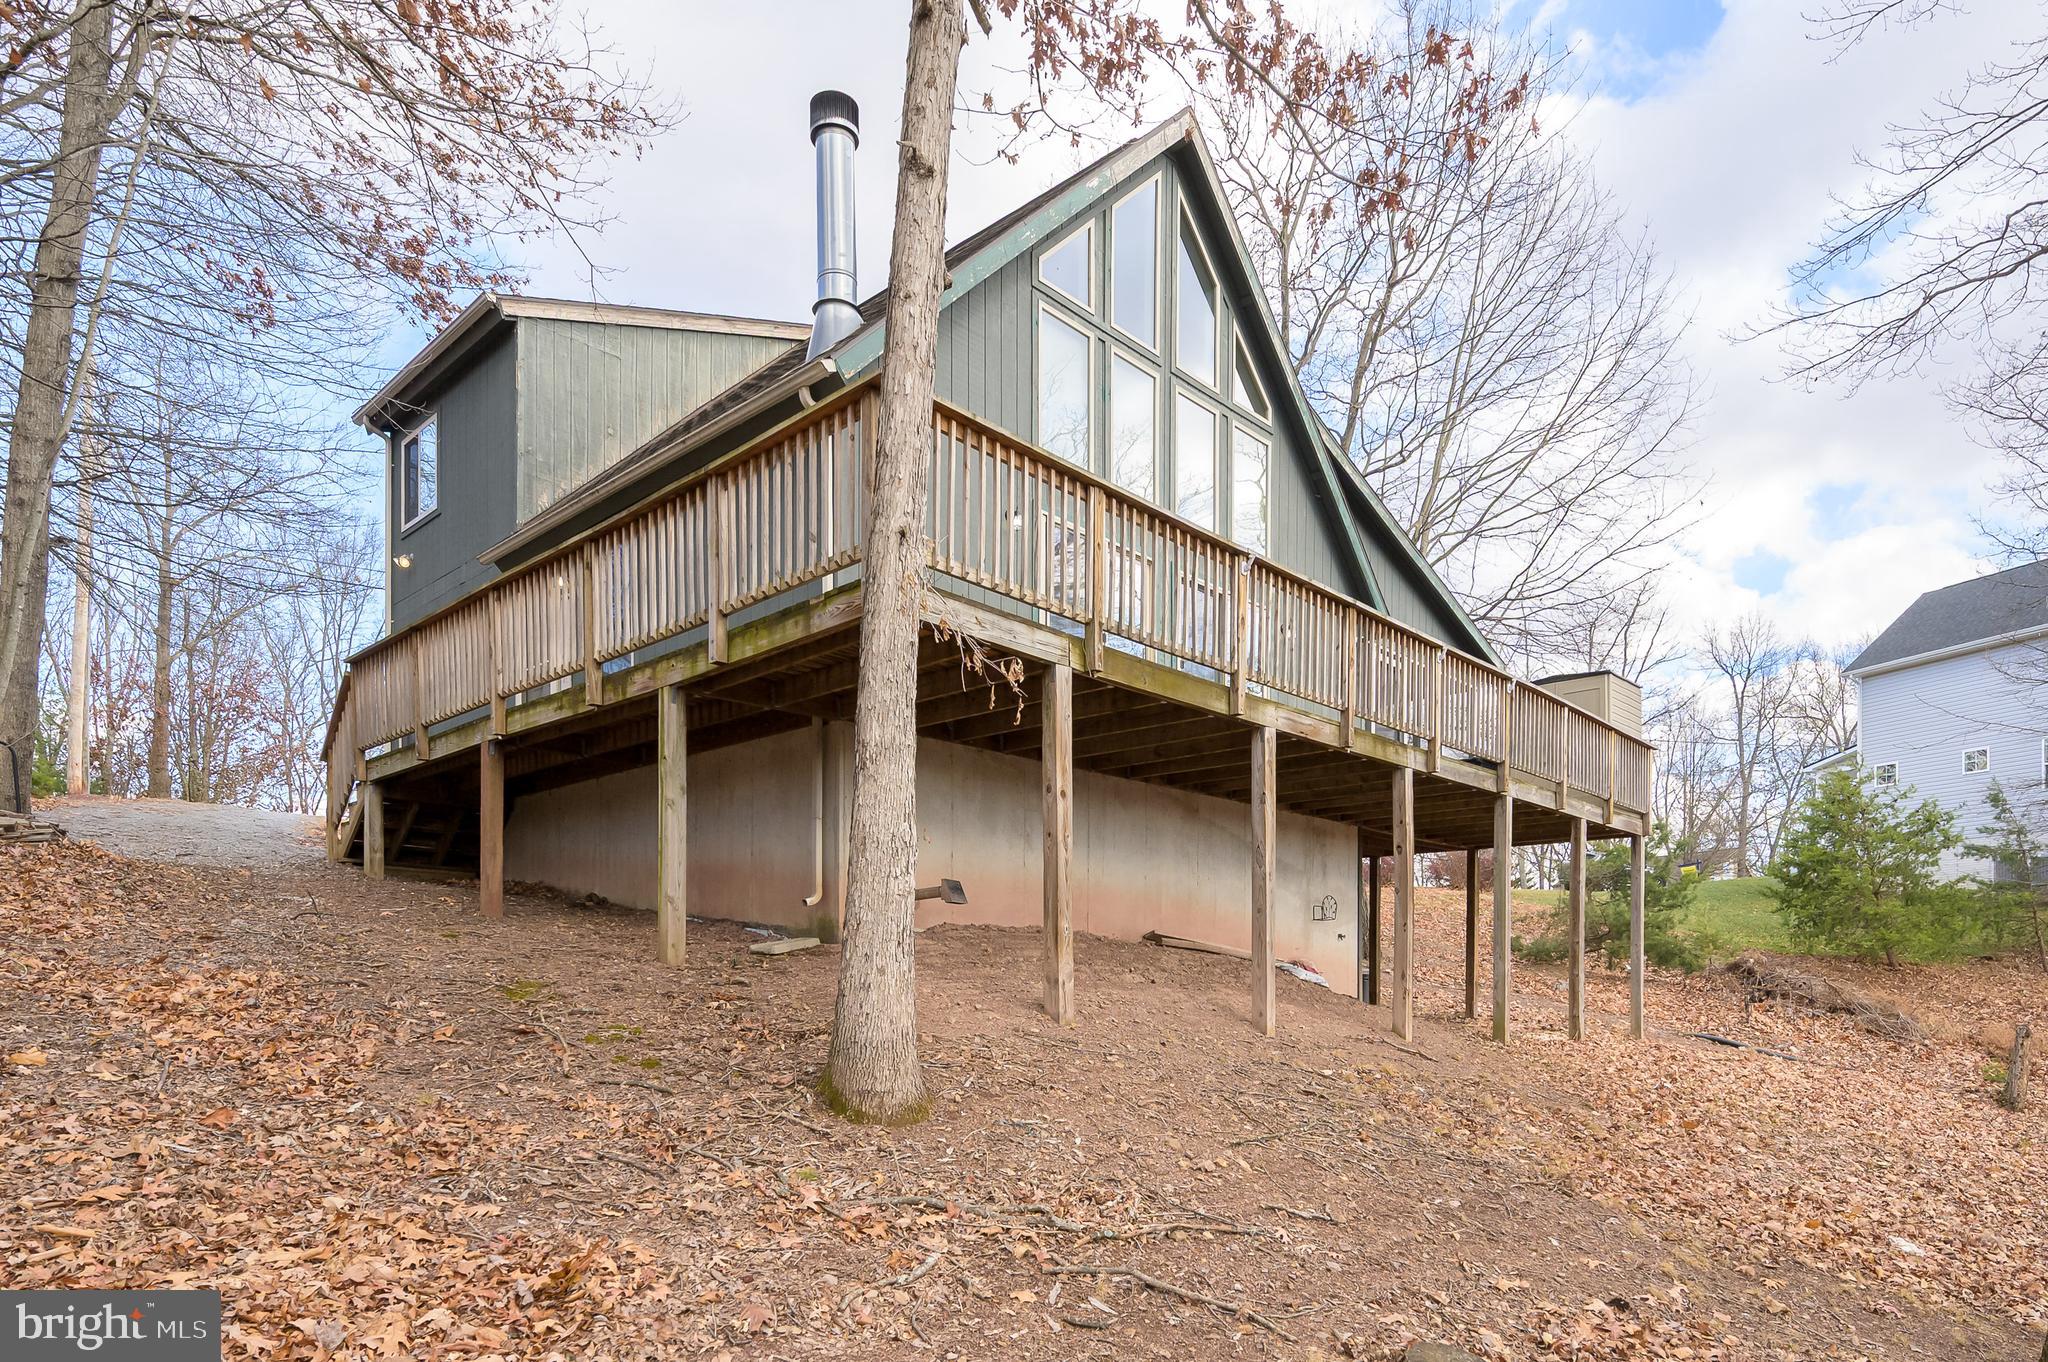
Escape to the mountains and enjoy beautiful views from this charming chalet-style home tucked away on 0.75 wooded acres. Inside, the bright great room features soaring cathedral ceilings with exposed wood beams, a wall of windows, and a cozy wood-burning fireplace—perfect for relaxing after a day outdoors. The open layout flows into the dining area with sliding glass doors that open to a spacious wrap-around deck and a screened-in porch, ideal for morning coffee or evening gatherings surrounded by nature.
The kitchen offers updated lighting and newer Samsung stainless steel appliances. The loft-style owner’s suite provides a peaceful retreat with a private bath, whirlpool tub, and generous walk-in closet. A finished walk-out basement adds extra space for entertaining or guests, complete with a recreation area, full bath, pellet stove, and laundry room.
Additional highlights include a whole-house generator, two storage sheds. Well-maintained and move-in ready, this home is perfect as a full-time residence, weekend getaway, or mountain retreat.

ATTENTION ALL BUYERS AND AGENTS!!!! 

A large selling point for this home is that it does have a complete home GENERAC SYSTEM!!!
MOTIVATED SELLER!!! Please bring all offers!!
#WVBE2046830

HEDGESVILLE

166 NEMACOLIN TRAIL

3 Beds

3 Baths

2,640 Sq.Ft.

$369,900

MLS#: WVBE2046830
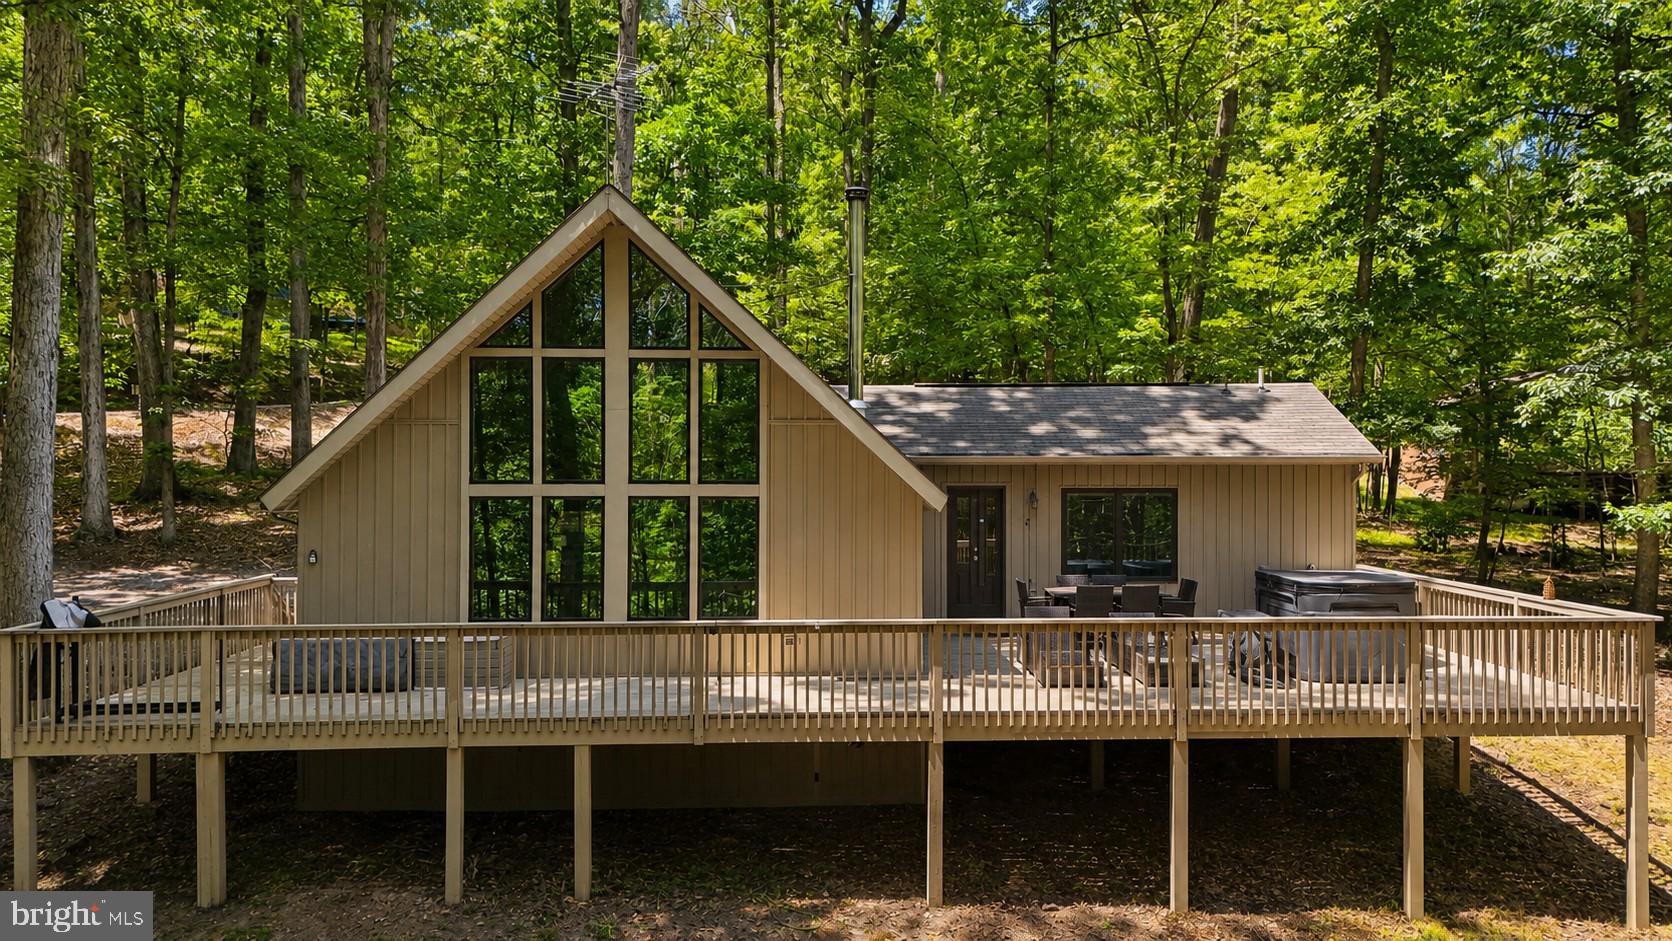
Enjoy a relaxing retreat in The Woods! This fully furnished Elmwood chalet is ready for you to pack your bags and settle in.  Surrounded by mature hardwoods, the home offers low-maintenance vinyl siding, a spacious deck for outdoor entertaining and a private hot tub.

Inside, the remodeled living area features vaulted wood ceilings, a wall of windows and a cozy nook that can accommodate a futon for additional sleeping space. The main level includes a spacious kitchen with built-ins and ample storage, along with a primary suite offering a private bath, generous closet and convenient laundry facilities. Upstairs, the open loft provides additional room for sleeping or relaxing.

Whether you are searching for a weekend getaway or a peaceful place to call home, this furnished chalet is ready to enjoy. The seller has a transferable Class B membership available.
#WVBE2051884

HEDGESVILLE

103 ONONDAGA TRAIL

1 Beds

2 Baths

1,512 Sq.Ft.

$369,900

MLS#: WVBE2051884
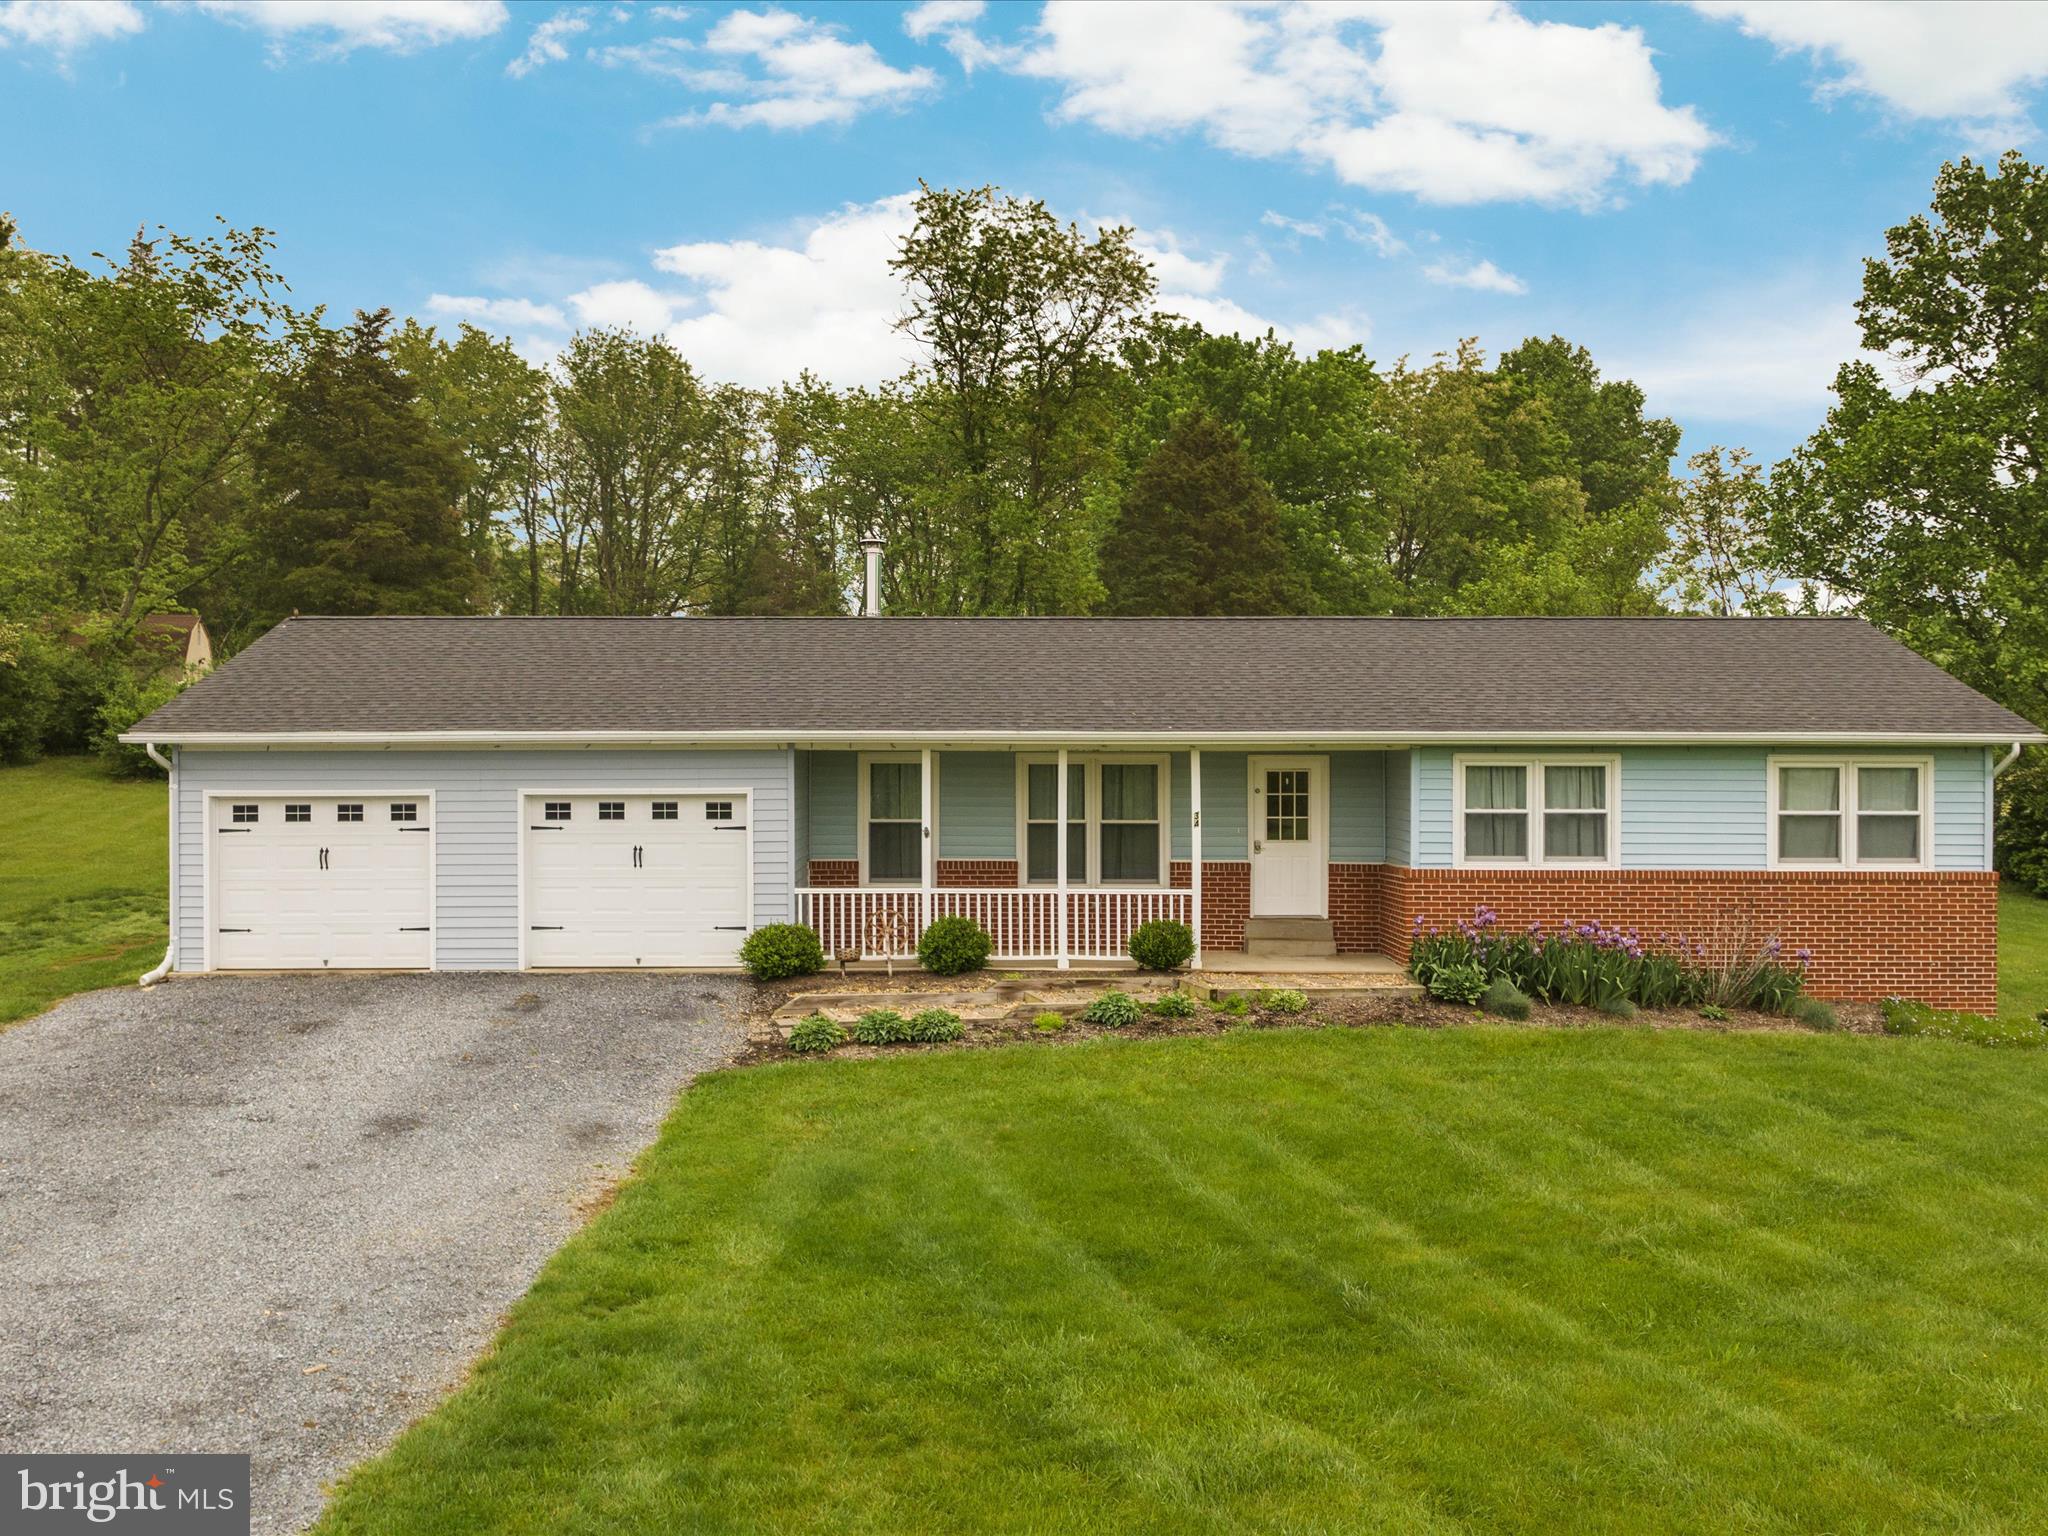
Nice, open flow rancher on almost 3 acres just off Runnymeade Rd. Brand new roof 2024. Septic just pumped. Nice large deck overlooking very peaceful  and private backyard, with a large shed.. Close and convenient to all major routes and P&G and Amazon . Large Primary suite w/walkin closet and updated bath. 
Large driveway that has lots of room for vehicles. Large 2 car garage w/shelving. This home is just waiting for it's new owner. Quick close availble. Comcast is available at property (owner does not have it, but Comcast verified it is available)
#WVBE2029294

BUNKER HILL

34 FIELDSTONE DRIVE

3 Beds

2 Baths

1,488 Sq.Ft.

$369,900

MLS#: WVBE2029294
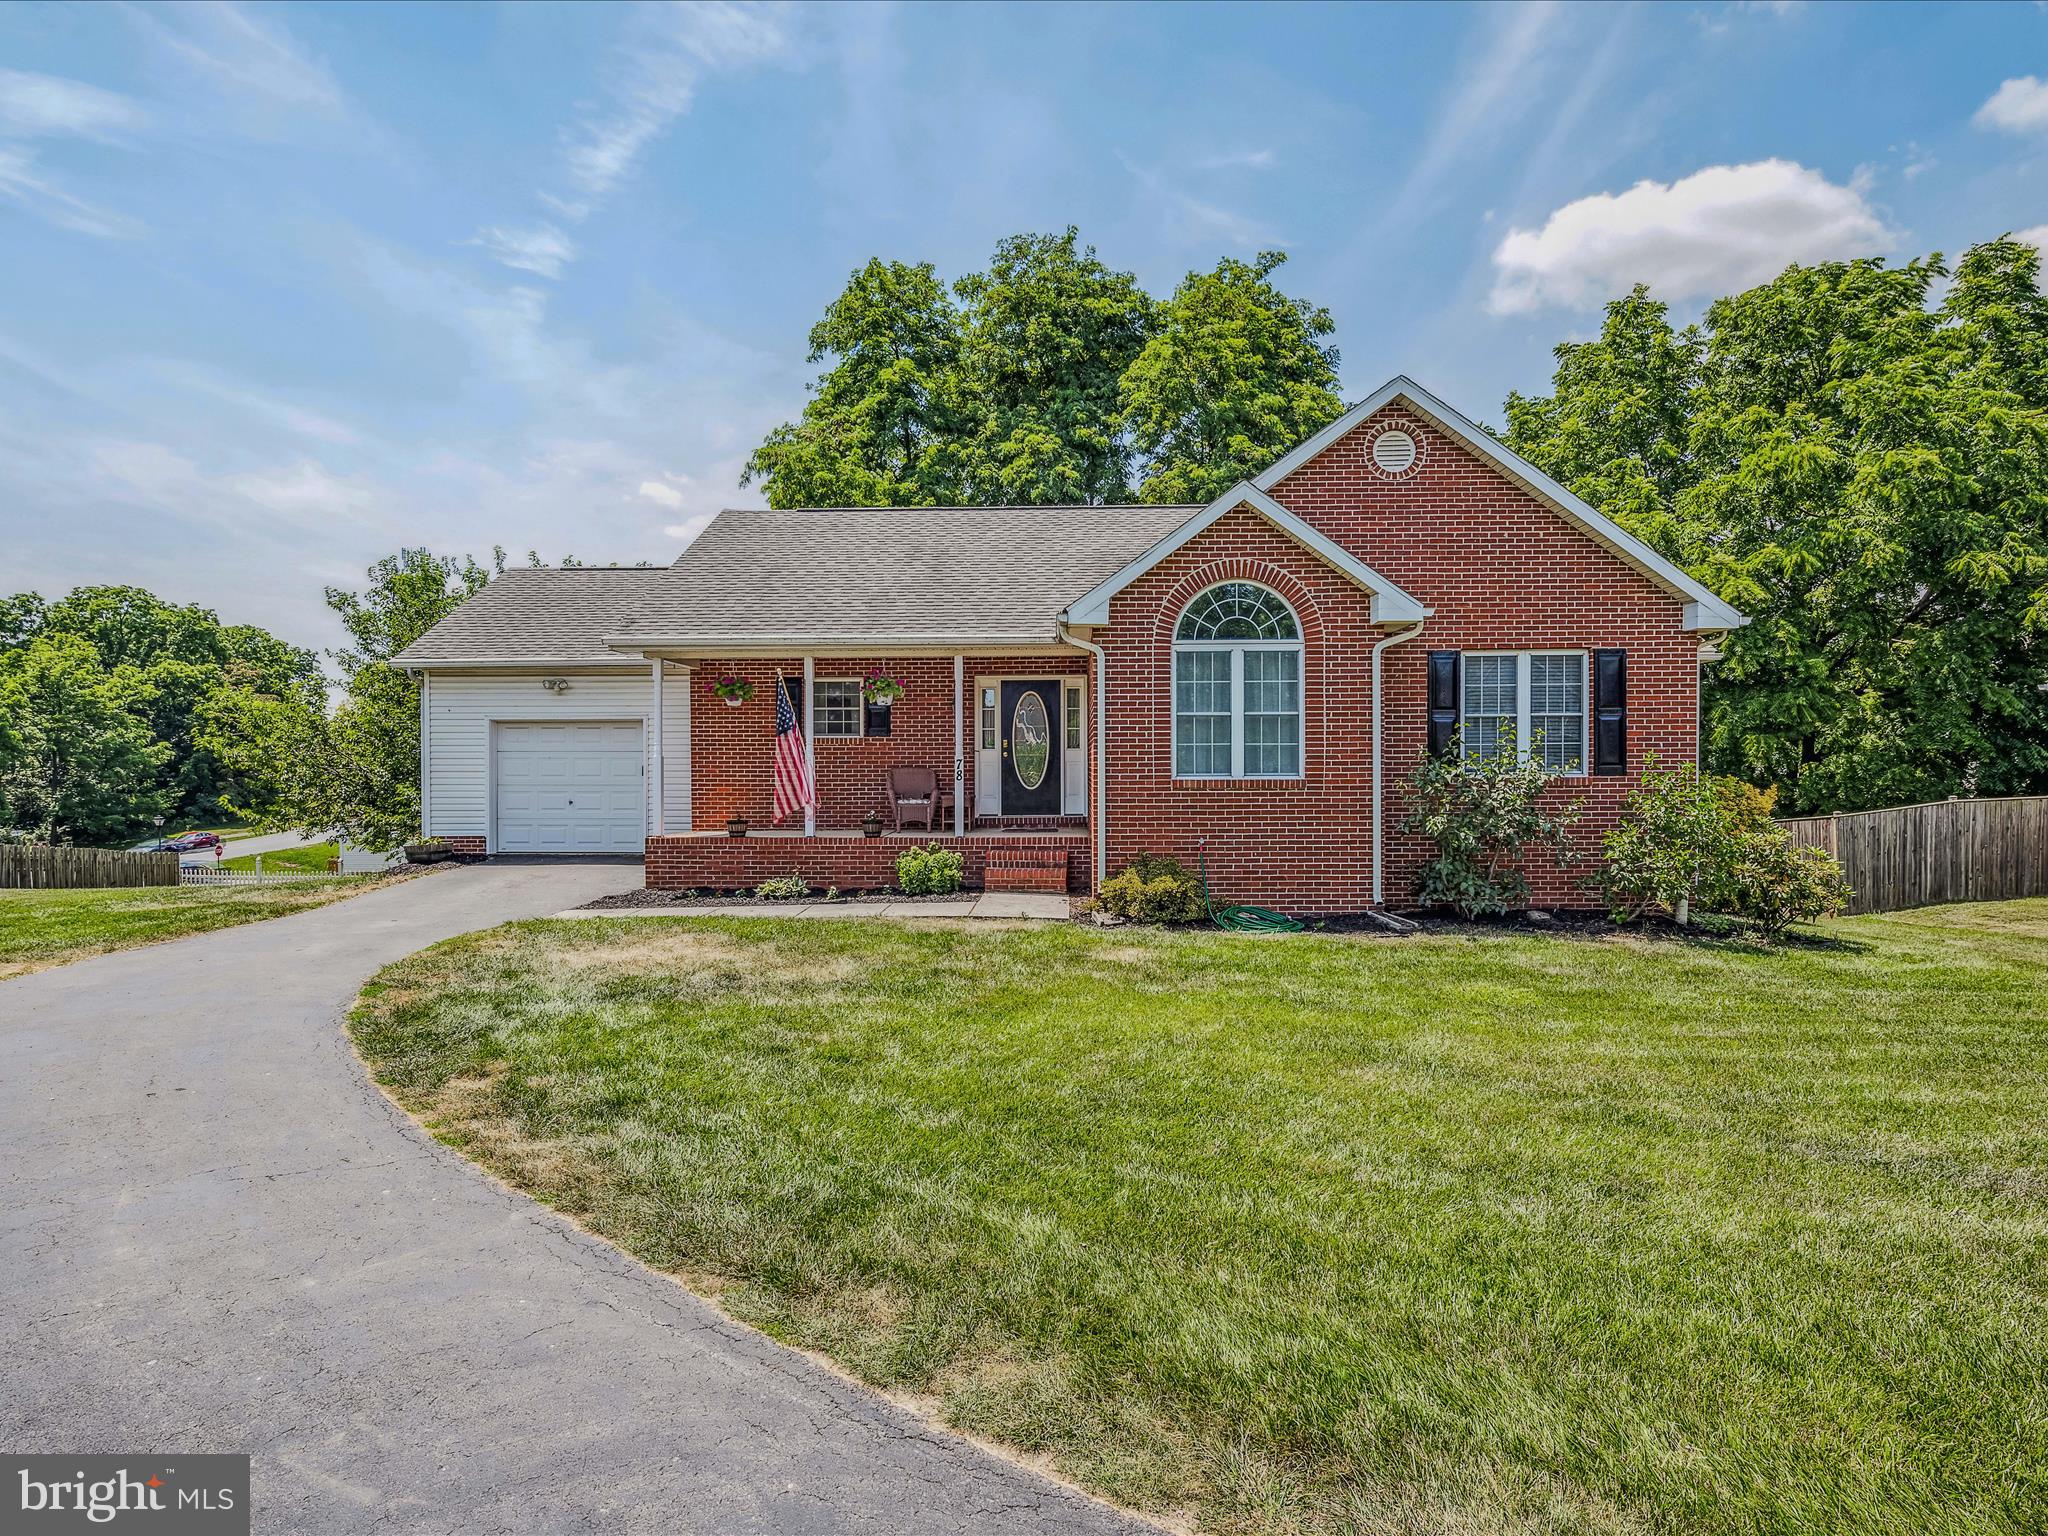
HIGHEST & BEST DUE TODAY (6/26) BY 9 PM. This 4 bedroom, 3 bath ranch home is move in ready! One Level Living & No HOA. Cozy Living Room  with Gas Fire Place leading out to Spacious Deck. Fully Equipped kitchen and dining area. Primary bedroom with en suite bath plus 2 more bedrooms & a guest bath on the main level.  The basement has a fourth bedroom and a full bath  One Bedroom & Full Bath in Lower Level is Great for Guests, along with a Large Family Room. Don't let this one get away!
#WVJF2012582

RANSON

78 VELVETEEN COURT

4 Beds

3 Baths

2,724 Sq.Ft.

$369,900

MLS#: WVJF2012582

Construction to begin Feb 2024, estimated completion June 1, 2024.  To be built, similar construction featured. This 5 bedroom, 3 full bath split-entry home offers an open floorplan and almost 2200 sq ft of living space. The large living room has vaulted ceilings and easy-care luxury vinyl plank flooring. The gourmet kitchen features shaker cabinetry with dove-tailed, soft close drawers and doors, granite counters, stainless appliances and loads of counter-space.  The huge (14 x 14) primary bedroom includes double walk-in closets and a luxury ensuite bath, w/ double bowl vanity, jetted soaking tub and an oversized, tiled shower. Bedrooms two and three (each are 12 x 12) share a spacious bath with an easy-care acrylic tub/shower. The finished lower level features a 4th & 5th bedroom, a 3rd full bath and a family room,.There is a separate utility room for laundry. This wonderful home is topped off with an oversized, fully finished and insulated 1-car garage. EZ commute to Virginia but in West Virginia - without the high Virginia taxes and price tag!
#WVBE2025632

BUNKER HILL

Lot B CHRISTMAS LANE

5 Beds

3 Baths

2,592 Sq.Ft.

$369,900

MLS#: WVBE2025632

When only the real McCoy will suffice. Welcome to your dream Log Home retreat in Hampshire County, West Virginia! Nestled at an impressive 1,700 feet in elevation atop a picturesque mountain, this stunning Log Home offers over 1,900 square feet of pure rustic charm. With 3 spacious bedrooms and 2 full bathrooms, this mountain sanctuary is perfect for those seeking tranquility, breathtaking views, and a connection to nature. Crafted with meticulous attention to detail, this Log Home exudes rustic class. The warm, inviting interior features exposed wooden beams, oversized windows, and an open living area creating a welcoming atmosphere that's perfect for year-round comfort. The three generously sized bedrooms provide ample space for family and guests. Wake up every morning to the sights and sounds of nature right outside your window. Enjoy the convenience of two full bathrooms, complete with modern features. The crown jewel of this mountain retreat is the panoramic view of the South Branch River Valley. Whether you're sipping your morning coffee on the deck or watching the sunrise from the comfort of your living room, the vistas from this property are nothing short of spectacular. Situated on a generous plot of land, you'll have plenty of room to explore the great outdoors. Hike, bike, or simply take a leisurely stroll through the surrounding woods. This property offers an abundance of natural beauty and wildlife. While you'll feel like you're a world away from the hustle and bustle, you're still within a reasonable drive to amenities, shopping, and entertainment options in nearby Romney, WV. This Log Home is more than just a property; it's an opportunity to embrace a serene mountain lifestyle. Whether you're looking for a peaceful retirement retreat, a vacation home, or a place to call your own year-round, this Hampshire County jewel has it all. Don't miss your chance to own a piece of heaven on earth all within an easy 2 hour drive from Washington, DC.
#WVHS2003860

ROMNEY

259 S APPLE RIDGE ROAD

3 Beds

2 Baths

1,910 Sq.Ft.

$369,900

MLS#: WVHS2003860

Welcome to your dream home in the picturesque Federal Hills neighborhood! This stunning contemporary rancher situated on 1.24 acres features an inviting open floor plan, perfect for both entertaining and everyday living. As you step inside, you're greeted by beautiful flooring, complemented by large windows that flood the space with natural light and highlight the soaring vaulted ceilings. The cozy family room is the heart of the home, featuring a gas fireplace with a slate hearth—ideal for relaxing evenings. The adjoining dining area seamlessly connects to a well-appointed kitchen, making mealtime a breeze. This home offers 3 bedrooms and 2.5 baths. The primary suite features a generous walk-in closet and ensuite bathroom with a soaking tub. This home is designed for comfort and convenience. Situated at the end of a cul-de-sac, you can enjoy peaceful country living while still being just moments away from major commuter routes. Don’t miss your chance to experience this exceptional property—schedule your showing today!
#WVBE2032698

MARTINSBURG

375 SUDLEY LANE

3 Beds

2 Baths

1,609 Sq.Ft.

$369,900

MLS#: WVBE2032698

1 ... 478 479 480 481 482 ... 666
* Listings identified with the FMLS IDX logo come from FMLS and are held by brokerage firms other than the owner of this website. The listing brokerage is identified in any listing details. Information is deemed reliable but is not guaranteed. If you believe any FMLS listing contains material that infringes your copyrighted work please click here to review our DMCA policy and learn how to submit a takedown request. © 2024. First Multiple Listing Service, Inc.
 - property

Send a message

Message successfully sent.

Your message

What is 3 + 4 ?

Reason for contacting?

I agree to receive email communication and understand I can unsubscribe at any time.

I agree to be contacted by Charis Realty Group - Christine Issler, Broker via call, email, and text for real estate services. To opt out, you can reply 'stop' at any time or reply 'help' for assistance. You can also click the unsubscribe link in the emails. Message and data rates may apply. Message frequency may vary. Privacy Policy

Sign Out

Virtual Assistant

Would you like to take the next step with this property? We can help you schedule a showing or virtual tour, or send you more details.

Yes, I would like more information.

Thank You for Your Reply, One of Our Agents will contact you as soon as possible

No, maybe later.

Thank you, you can always contact me via email, phone number or through the contact form.

Realhub AI

Lucy - Your AI-Powered Realtor

Update Your Temporary Password

Personalize your search

Enter your email and we'll notify you immediately when new listings match what you're looking for.

or enter email address

Already have an account ? Login here

Continue your home search

I agree to receive communications and understand I can unsubscribe at any time.

I agree to be contacted by Charis Realty Group - Christine Issler, Broker via call, email, and text for real estate services. To opt out, you can reply 'stop' at any time or reply 'help' for assistance. You can also click the unsubscribe link in the emails. Message and data rates may apply. Message frequency may vary. Privacy Policy

Already have an account ? Login here

We use cookies

We use cookies primarily for analytics to enhance your experience. By accepting, you agree to our use of these cookies. You can manage your preferences or learn more about our cookies policy.
