Properties

Browse or get in touch to schedule a walkthrough.

  • Nearby me
Price range

Popular Features

Community Features

Association

Property Features

Waterfront

View

Exterior Features

Interior Features

Style

10000 properties match your criteria

Updated 1 minute ago

E-Alert name

D R Horton's newest single family Express Homes community in Charles Town. One level living. Fully equipped gourmet kitchens with stainless steel appliances, 25 cu ft side by side refrigerator with in door water/ice, multi cycle dishwasher, disposal, range and microwave with Aristokraft kitchen cabinetry, LED work area kitchen lighting and granite countertops. America's "Smart Home Technology" featuring Quisys IQ HD touchscreen with camera, Wi-Fi video doorbell, Echo Dot speaker with Alexa, Z-Wave programmable thermostat, smart light switch and Keyless Entry front door lock with deadbolt, flat screen prewires with cat-6 outlets in owners suite and living area, and finally a Wi-Fi enabled garage door opener. LVP flooring on main level public areas, two panel interior doors with brushed nickel hardware, wall to wall carpeting in bedrooms, ceiling fan pre-wires, whole house window blinds throughout - ALL BRAND NEW AND ALL INCLUDED!!! Attractive low down payment financing programs available at below market rates. Closing cost assistance plus a RWC 10 year warranty. ACT NOW!        *Photos are of similar model, and not of actual home*
#WVJF2006486

CHARLES TOWN

277 GUM SPRING DRIVE

3 Beds

2 Baths

1,385 Sq.Ft.

$369,990

MLS#: WVJF2006486

MOVE IN READY!!! Don't wait to build!!! IMMEDIATE DELIVERY!!! This Deerfield is a two story home with 4 bedrooms and 2.5 baths. The kitchen features a walk-in pantry and a large island with a double sink, which gives plenty of room for entertaining. Stainless steel appliances, 25 cu ft side by side refrigerator with in door water/ice, multi cycle dishwasher, disposal, range and microwave with Aristokraft kitchen cabinetry, LED work area kitchen lighting and granite countertops. America's "Smart Home Technology" featuring Quisys IQ HD touchscreen with camera, Wi-Fi video doorbell, Echo Dot speaker with Alexa, Z-Wave programmable thermostat, smart light switch and Keyless Entry front door lock with deadbolt, flat screen prewires with cat-6 outlets in owners suite and living area, and finally a Wi-Fi enabled garage door opener. LVP flooring on main level, laundry and bathroom areas, wall to wall carpeting in bedrooms, and LVP on main level and bathrooms. ceiling fan pre-wires
#WVBE2029340

MARTINSBURG

275 TOULOUSE LANE

4 Beds

2 Baths

1,906 Sq.Ft.

$369,990

MLS#: WVBE2029340

The Deerfield is thoughtfully designed two story home with 4 bedrooms and 2.5 baths. The kitchen features a walk-in pantry and a large island with a double sink, which gives plenty of room for entertaining. Stainless steel appliances, 25 cu ft side by side refrigerator with in door water/ice, multi cycle dishwasher, disposal, range and microwave with Aristokraft kitchen cabinetry, LED work area kitchen lighting and granite countertops. America's "Smart Home Technology" featuring Quisys IQ HD touchscreen with camera, Wi-Fi video doorbell, Echo Dot speaker with Alexa, Z-Wave programmable thermostat, smart light switch and Keyless Entry front door lock with deadbolt, flat screen prewires with cat-6 outlets in owners suite and living area, and finally a Wi-Fi enabled garage door opener. LVP flooring on main level public areas, two panel interior doors with brushed nickel hardware, wall to wall carpeting in bedrooms, ceiling fan pre-wires, whole house window blinds throughout - ALL BRAND NEW AND ALL INCLUDED!!! Attractive low down payment financing programs available at below market rates. Closing cost assistance plus a RWC 10 year warranty. ACT NOW!
#WVBE2027032

MARTINSBURG

299 TOULOUSE LANE

4 Beds

2 Baths

1,906 Sq.Ft.

$369,990

MLS#: WVBE2027032

NOVEMBER DELIVERY!   ACT NOW!!  Start Your Next Chapter in a Move-in-Ready Home with Stunning Mountain Views at Presidents Pointe!  The Hastings by Stanley Martin Homes is a Beautiful 3 Story Garage Townhome with a spacious, open concept, 9-foot ceilings, and 6-foot windows, bringing in a ton of natural light!  It has a modern kitchen with a large island, white cabinetry, and quartz countertops-perfect for gathering with family and friends!  A seamlessly flowing dining and living space, creating a cozy yet elegant atmosphere for entertaining, and a serene outdoor experience where you can enjoy fresh air and scenic views from your included deck!  Stress no more about parking-our townhomes come with spacious garages and extra-long driveways for additional vehicles and guests.  Experience the convenience of the Eastern Panhandle’s only TRULY walkable neighborhood to local restaurants and shopping at Potomac Marketplace.  Downtown Charles Town is just 5 minutes away, offering charming restaurants, boutique shopping, and vibrant local culture.  Take advantage of the close proximity to major commuting routes to Virginia and Maryland- Routes 9, 15, 7 and 340.  Our homes are listed with Final Prices to reflect all the upgrades mentioned!  Come see what made Presidents Pointe the Top Selling Neighborhood for Stanley Martin Homes in 2024 and make the Hastings your New Home Today!  Visit us today and let us help you make The Hastings your new home.  
President Pointe model is at 25 National Street. Open Sunday 12-5,  Monday, Thursday, Friday and Saturday 10-5.  Closed Tuesday and Wednesday.   Prepare to make memories that will last a lifetime at Presidents Pointe!"
#WVJF2019528

RANSON

6 COOLIDGE AVENUE

3 Beds

2 Baths

1,731 Sq.Ft.

$369,990

MLS#: WVJF2019528
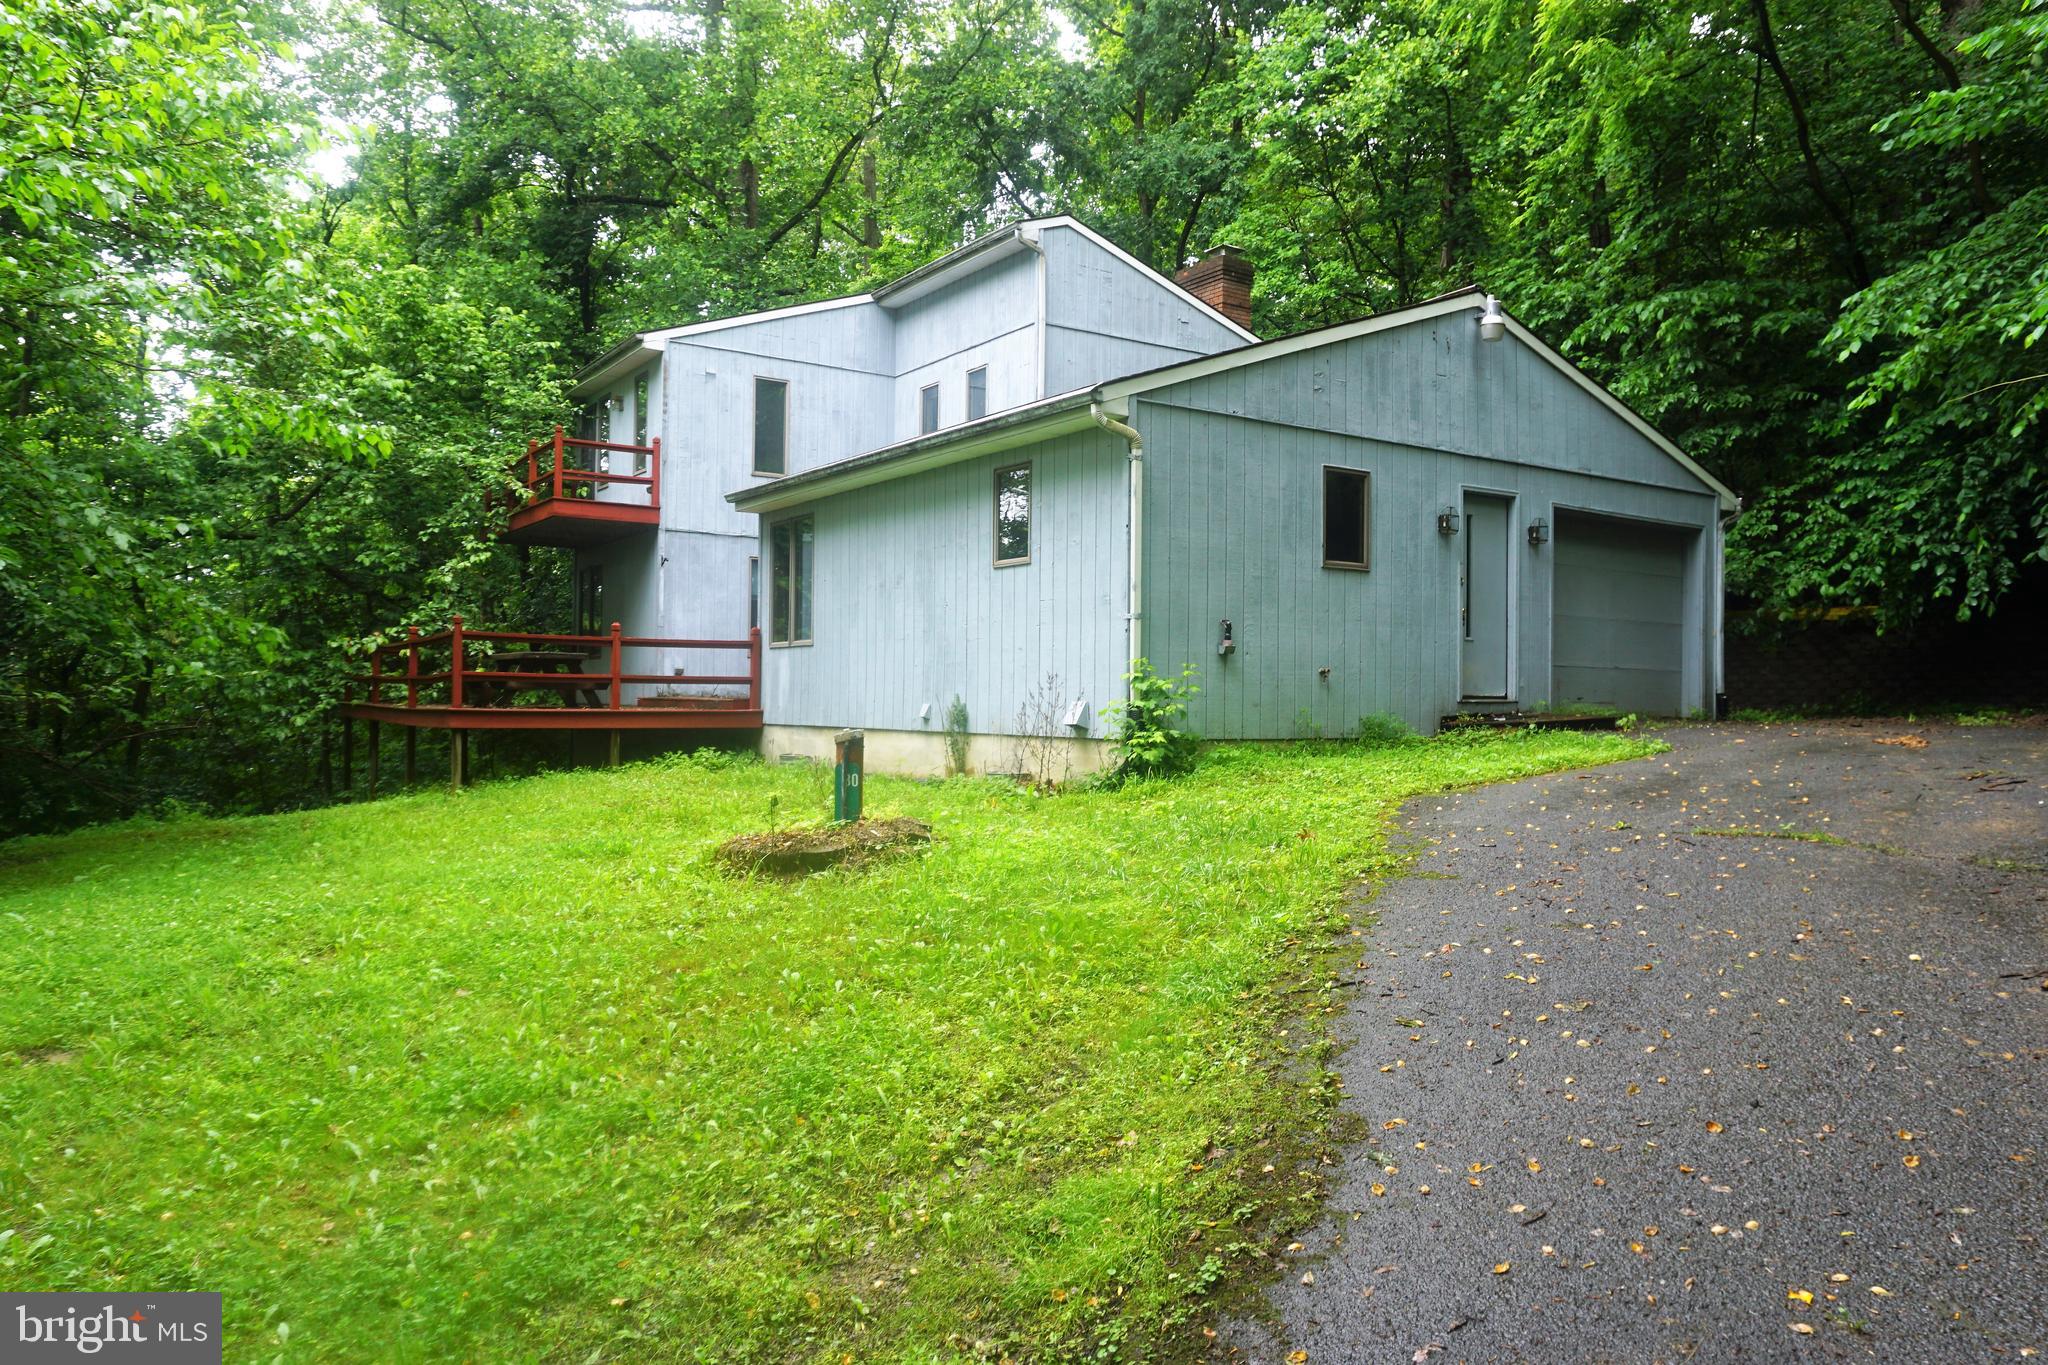
DEEP WATER ACCESS ON THE POTOMAC RIVER- above Dam 5- This listing is for the home located at 30 FITZHUGH (lot 37 HONEYWOOD - ) as well as LOT #37A- which is .27 ac river lot with 90' of Potomac River frontage !  The classic chalet offers  1504 sq ft above grade living space - 3 bedroom, 2 Full bath/ and 1 car garage- THIS HOME  IS IN NEED OF SOME TLC and IS PRICED ACCORDINGLY . CASH PREFERRED! NO GOVT LOANS!  2 fireplaces/ multi tier decking/Anderson windows/ newer HVAC 2017- Home has terrific bones. Just waiting for a new owner to bring her beauty back. Private large .91 acre lot in Sought after Honeywood on the Potomac community. This could be a beautiful Private retreat, weekend getaway or  your own  primary residence . Community deep Potomac river access as well as community swimming pool.  Close to I-81 , Maryland, Shopping & Spring Mills School District
#WVBE2051352

FALLING WATERS

30 FITZHUGH LANE

3 Beds

2 Baths

1,504 Sq.Ft.

$369,990

MLS#: WVBE2051352

The only community within historic Charles Town with resort style amenities!
**Cover Your Closing Cost Up To $10,000, Paid by DRB Homes and Lender Credit for Primary Residence with Use Of Approved Lender and Title!**
**MODEL HOME FOR SALE** Your chance to own an End Unit model home in the only community in Charles Town with resort style amenities! This 3 level Darlington II town home features 3 bedrooms, 3.5 bathrooms, 9ft ceilings and a 1 car garage with driveway. This home is full of beautiful upgrades including custom paint and trim work throughout the home, a 4ft rear extension, upgraded flooring and lighting throughout, tray ceiling in the primary suite, vaulted ceilings in secondary bedrooms, upstairs laundry room complete with washer and dryer, a rear 8x12 composite deck and a fireplace in the family room. This gorgeous open kitchen is complete with an island that extends over 8ft, upgraded cabinets, Quartz countertops, an apron sink and pendant lights. Live the Huntfield lifestyle in Charles Town's largest planned community ideally situated along the rolling hills of the Blue Ridge Mountains!
#WVJF2019736

CHARLES TOWN

249 UNION RIDGE DRIVE

3 Beds

3 Baths

2,073 Sq.Ft.

$369,990

MLS#: WVJF2019736

This Deerfield is a two story home with 4 bedrooms and 2.5 baths. The kitchen features a walk-in pantry and a large island with a double sink, which gives plenty of room for entertaining. Stainless steel appliances, 25 cu ft side by side refrigerator with in door water/ice, multi cycle dishwasher, disposal, range and microwave with Aristokraft kitchen cabinetry, LED work area kitchen lighting and granite countertops. America's "Smart Home Technology" featuring Quisys IQ HD touchscreen with camera Wi-Fi video doorbell, Echo Dot speaker with Alexa, Z-Wave programmable thermostat, smart light switch and Keyless Entry front door lock with deadbolt, flat screen prewires with cat-6 outlets in owners suite and living area, and finally a Wi-Fi enabled garage door opener. LVP flooring on main level, laundry and bathroom areas, wall to wall carpeting in bedrooms, and LVP on main level and bathrooms. ceiling fan pre-wires
#WVBE2041154

MARTINSBURG

38 CALL COURT

4 Beds

2 Baths

1,906 Sq.Ft.

$369,990

MLS#: WVBE2041154

Quick Move In on a Corner Lot!  This 2 Story single family home marries features and affordability and comes with everything included.  4 Bedrooms, 2.5 Baths and LVP floors in the main living spaces, included kitchen appliances, granite countertops and white cabinets give the updated look you've always wanted. Located next to Morgan's Grove Park  and just down the street from Downtown Shepherdstown!
#WVJF2018716

SHEPHERDSTOWN

36 OPEN GATE LANE

4 Beds

2 Baths

1,906 Sq.Ft.

$369,990

MLS#: WVJF2018716

ESTIMATED MAY 2024 DELIVERY! 10K offered in closing cost with use of Lennar Mortgage!!

Come tour the Savannah! Not only are there three finished floors, but this home also boasts an upgraded kitchen package including GE Profile stainless steel appliances. Visit our model and view this kitchen package today!

Additionally, this home has an electric fireplace with remote, blower and many colors to choose from for lighting. Granite counter tops and a rear kitchen plan, open floor plan with dining and kitchen area as well as 18x10 deck. On the bedroom level you will find a washer and dryer included in the price. You don't want to miss this one!

*Pricing and incentives are subject to change without notice.
 Photos are for illustrative purposes only. Prices do not include closing costs and other fees to be paid by buyer and are subject to change without notice. This is not an offer in states where prior registration is required. Void where prohibited by law. Copyright © 2022 Lennar Corporation. Lennar, the Lennar logo are U. S. registered service marks or service marks of Lennar Corporation and/or its subsidiaries. Date 02/22
#WVJF2010812

CHARLES TOWN

94 WINTERPLACE DRIVE LOT 128 SAVANNAH

3 Beds

2 Baths

2,290 Sq.Ft.

$369,990

MLS#: WVJF2010812

The to-be-built Dominica Spring, at Burwell in Martinsburg, is the right fit for a classic, grand lifestyle. Walking in through the foyer or 2-car garage places you inside the open, airy floor plan. The stunning great room flows seamlessly into the gourmet kitchen with expansive island and dinette. The kitchen boasts designer cabinets, granite countertops, LVP flooring and stainless-steel appliances. A formal dining room can be converted into a home-office w/ french doors, if preferred. Inside your lavish owner's suite, you'll be wowed by the oversized walk-in closet and double-vanity bath. Just outside the owner’s suite is the spacious laundry room offering ease and convenience.  Two additional bedrooms and a full bath provide comfort for family and guests. The Dominica Spring is simply undeniable. Note: Other homesites and floorplans available.  Photos are representative only. Homesite premiums may apply.  Optional basements are available.

Designed for convenience and style, these thoughtfully crafted homes offer seamless living with everything you need right on the first floor. Enjoy living in an established neighborhood close to everything you need with thoughtfully designed amenities including pickleball court, covered picnic pavilion, sidewalks, multi-use field and a playground.  Minutes to The Commons Retail Center which includes stores like Target, Best Buy, Aldi, Dick's Sporting Goods, Ulta, TJ Maxx, Old Navy, and Starbucks. Easy commuter routes allow quick access.  Just 15 minutes to Hagerstown, 40 mins to Harpers Ferry and only 45 mins to Frederick.
#WVBE2053556

MARTINSBURG

1761 ALICE SPRINGS DRIVE

3 Beds

2 Baths

1,720 Sq.Ft.

$369,990

MLS#: WVBE2053556

Wow home was just completely redone with a brand new kitchen with soft close cabinetry and quartz countertops. New flooring, new paint, new bathrooms, new driveway, all new lights and faucets. Home is in great condition and ready to move right in. Located on almost 4 acres on a peaceful quiet street.  Main level has 3 bedrooms and 2 bathrooms. Basement which is fully finished contains a 4th bedroom and a huge recreation room with a woodstove. Close to hospital, less than 5 minutes to the center of town, and minutes to both Cacapon State Park and C&O Canal access in Hancock, MD.
#WVMO2008172

BERKELEY SPRINGS

94 BLUEJAY COURT

4 Beds

2 Baths

2,250 Sq.Ft.

$369,990

MLS#: WVMO2008172

Move-in ready and packed with extras, 145 Basswood Drive offers the space, privacy, and outdoor setup buyers are looking for. This 3-bedroom, 2-bath home features a bright open layout, generous living space, and a wooded setting that gives the property a more private feel. Out back, enjoy a large custom deck and above-ground pool perfect for summer entertaining, weekend cookouts, or relaxing at home. A detached workshop with its own breaker panel adds serious flexibility for hobbies, storage, or projects, and the additional shed gives you even more room for tools and outdoor equipment. Tucked into a quiet Bunker Hill community while still being just minutes from commuter routes, shopping, and dining, this property offers the best mix of comfort, function, and lifestyle.
#WVBE2043938

BUNKER HILL

145 BASSWOOD DRIVE

3 Beds

2 Baths

2,146 Sq.Ft.

$369,900

MLS#: WVBE2043938
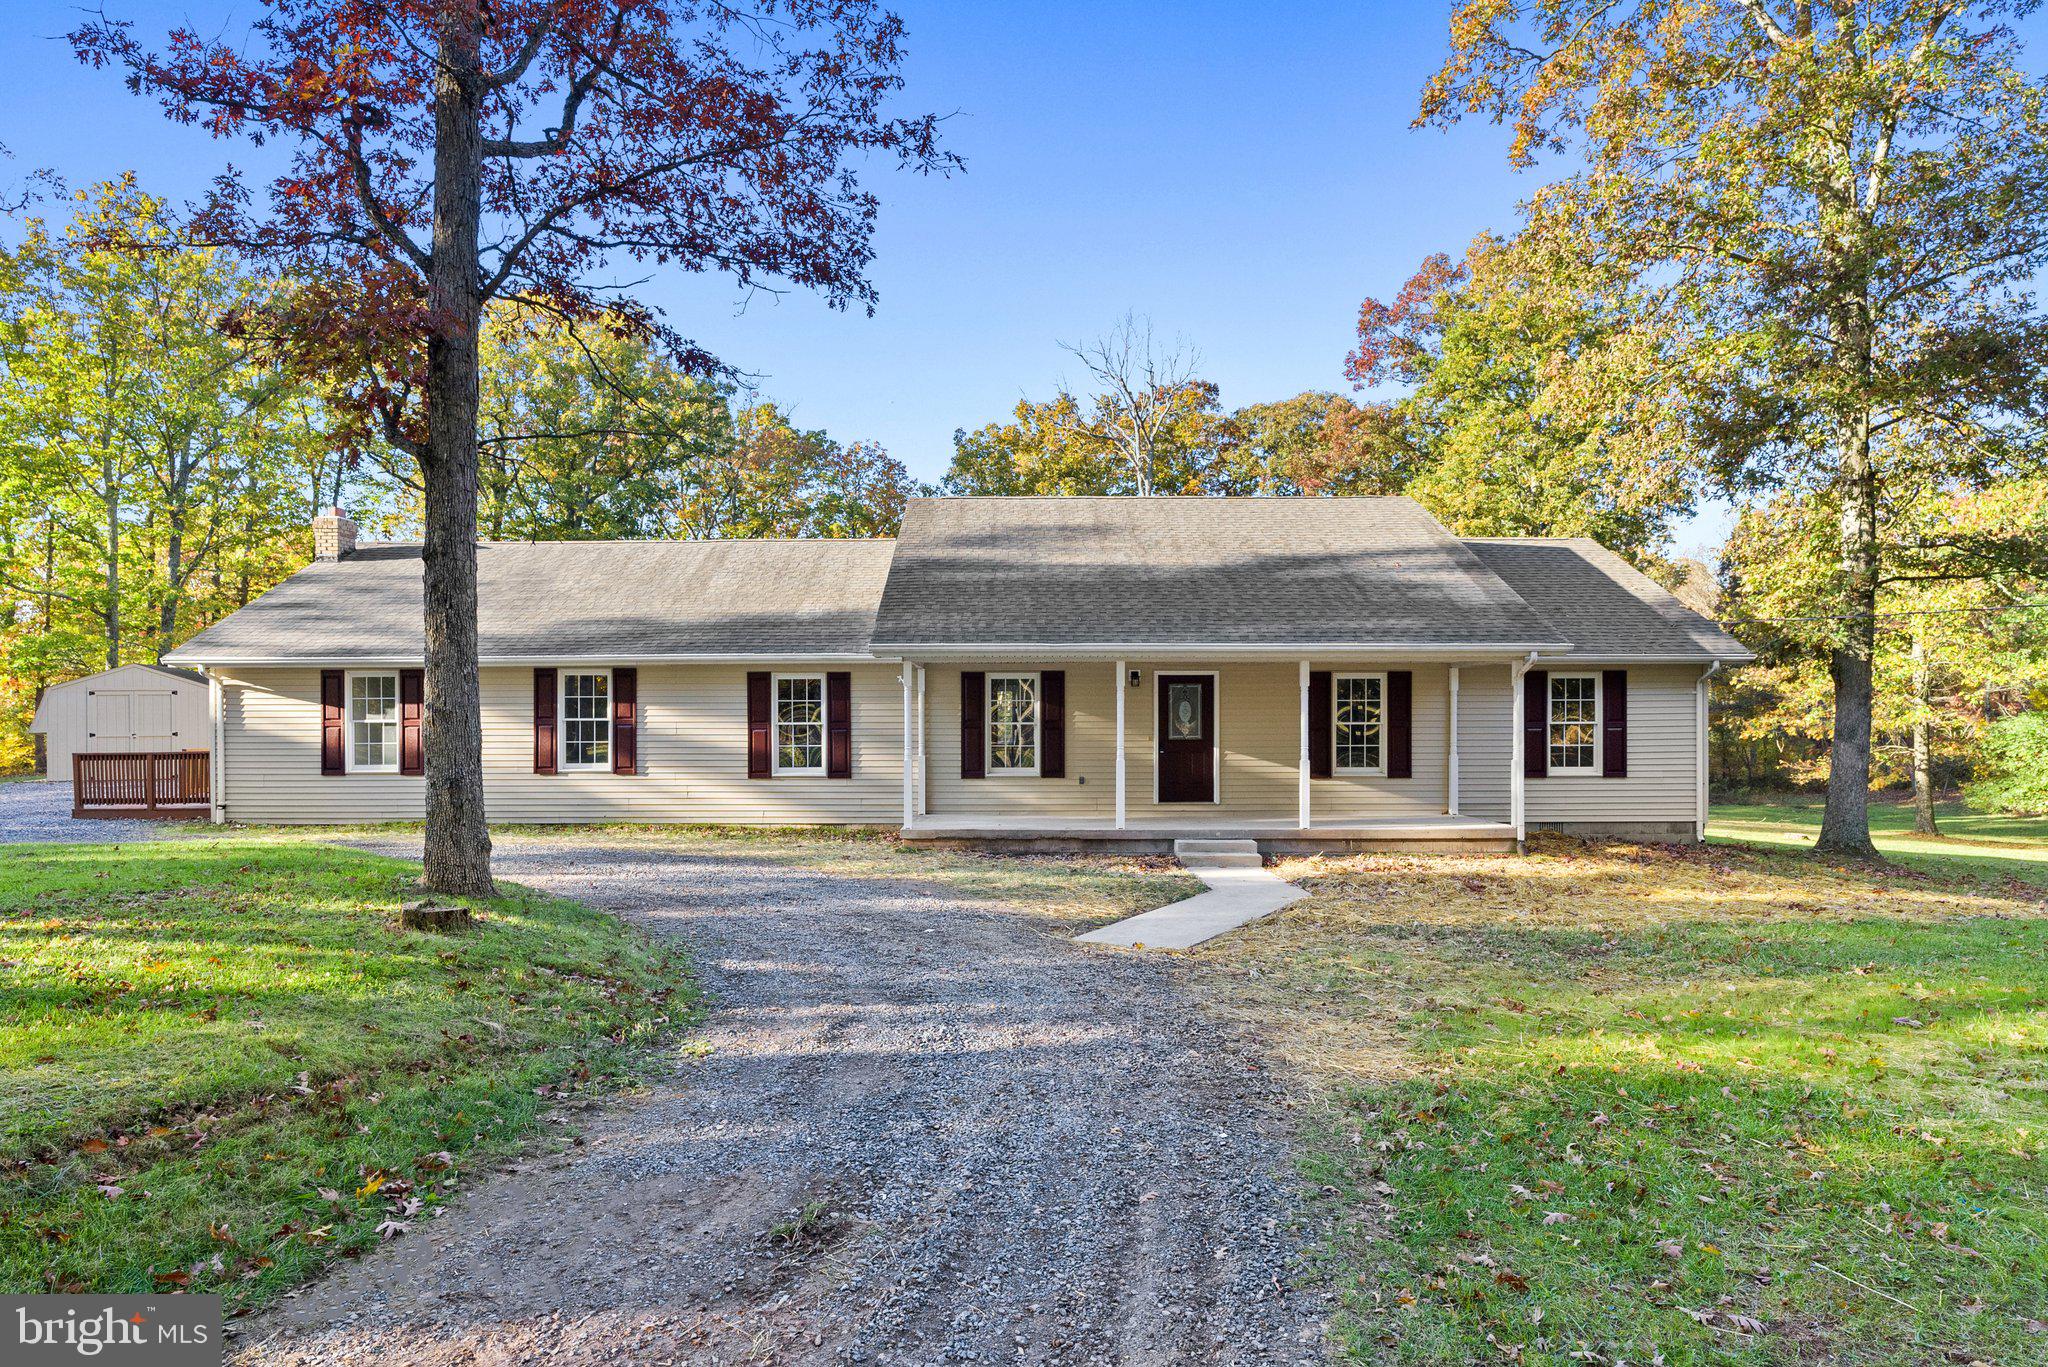
Surrounded by farmland, this 2,364 sq. ft. rancher sits on a stunning 2.5-acre lot under mature hardwoods, giving you privacy and nature views. With four bedrooms and 2.5 baths, this renovated home is airy, open and inviting. A modern layout with luxury vinyl plank flooring and light paint provides a blank canvas for you to make this home your own. A welcoming living space with a fireplace tucked in the corner is adjacent to both a dining area and kitchen featuring contemporary grey cabinetry, lots of counter space and new appliances. The owner’s suite provides ample room and closet space with a generous en suite bath that segues into a dually accessible laundry area. Sit on your roomy front porch or back deck to enjoy the views and solitude, and use the additional storage shed for whatever you want. Key improvements include a new: roof, HVAC system, flooring, multiple kitchen and bathroom elements, paint, deck stain, ceiling fans, and lighting, plus other improvements and maintenance, making this house like new!  A short drive to Winchester for shopping, restaurants and more.  Only 30 miles to Winchester Medical Center!
#WVHS2004038

SLANESVILLE

580 CLIFTON ROAD

4 Beds

2 Baths

2,364 Sq.Ft.

$369,900

MLS#: WVHS2004038
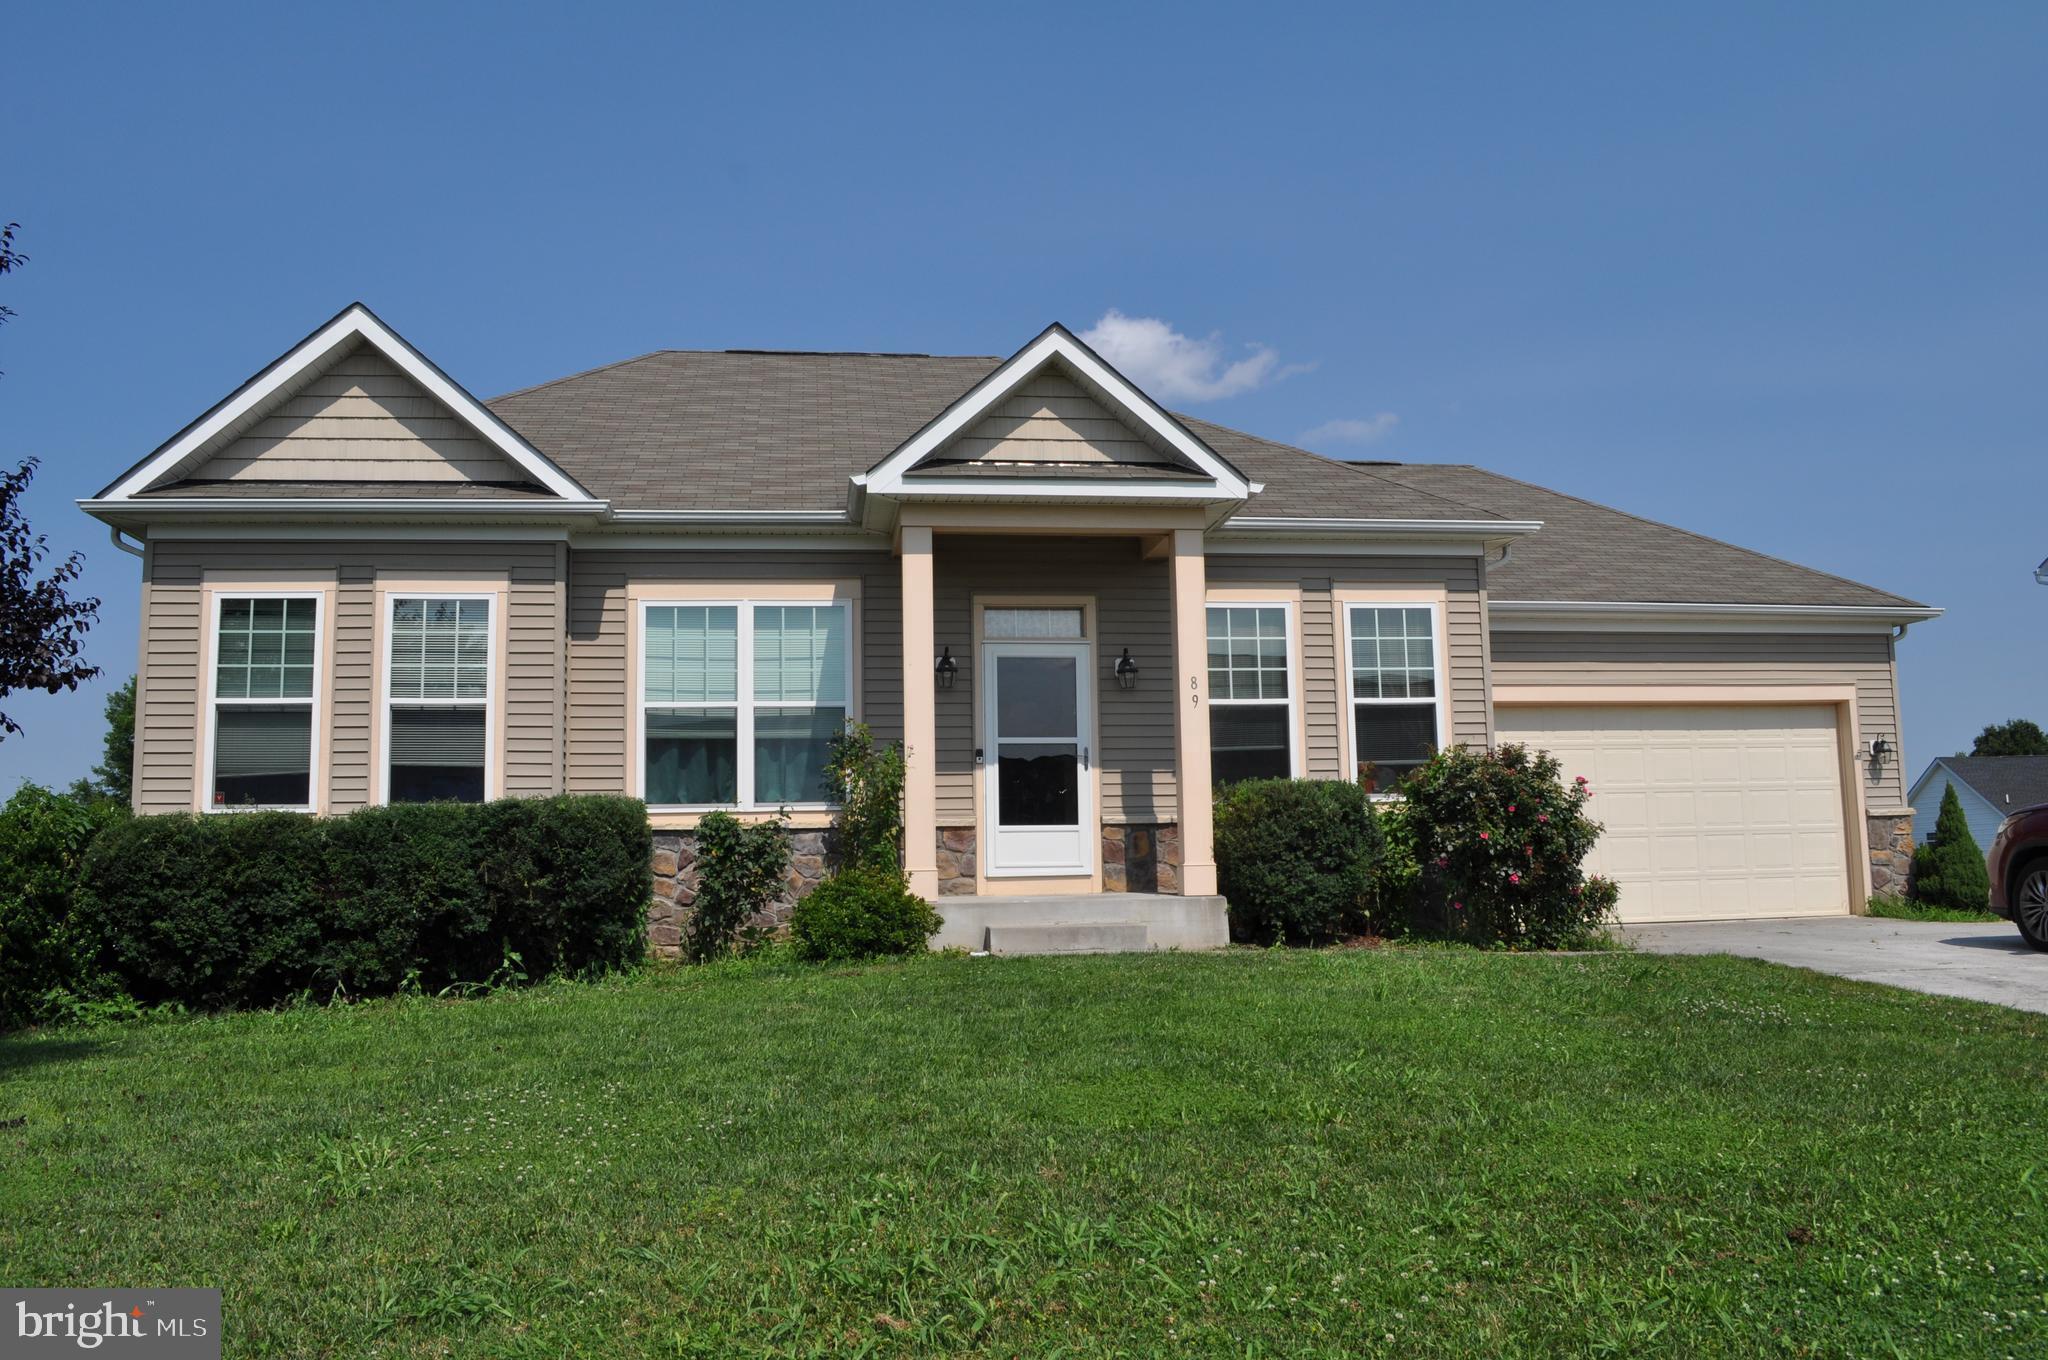
PRICE REDUCED!!  This 4 BR 3 BA rancher is located just a few driving minutes from the VA Medical Center.  This home features an open concept plan which incorporates the kitchen and living area on the main level with a separate dining room.   There is a wood burning fireplace in the living room.  The main living level has 3 bedrooms and 2 full bathrooms.  The recently remodeled and mostly finished basement provides additional living space complete with a second primary bedroom with a walk-in closet and full bathroom that could easily be used as a mother-in-law suite and has its own outside entrance which is easily accessed from the wrap-around sidewalk.  Avoid the steps by using the ramp in the 2 car garage, which can accommodate a wheel chair into the living area. There is plenty of storage space in the basement with an additional roughed in space that could be used as a workshop or office.  The 8' x 16' deck is accessed from the family room on the main level.  There is also an 8' x 16' patio just outside the basement.  The community offers a playground for the youngsters and a walking trail so you can get those steps in, and if you love to golf, there is also a golf course minutes away.  The seller is offering $5000 for repairs to the deck and paint.
#WVBE2041934

MARTINSBURG

89 OXFORD WAY

4 Beds

3 Baths

2,468 Sq.Ft.

$369,900

MLS#: WVBE2041934
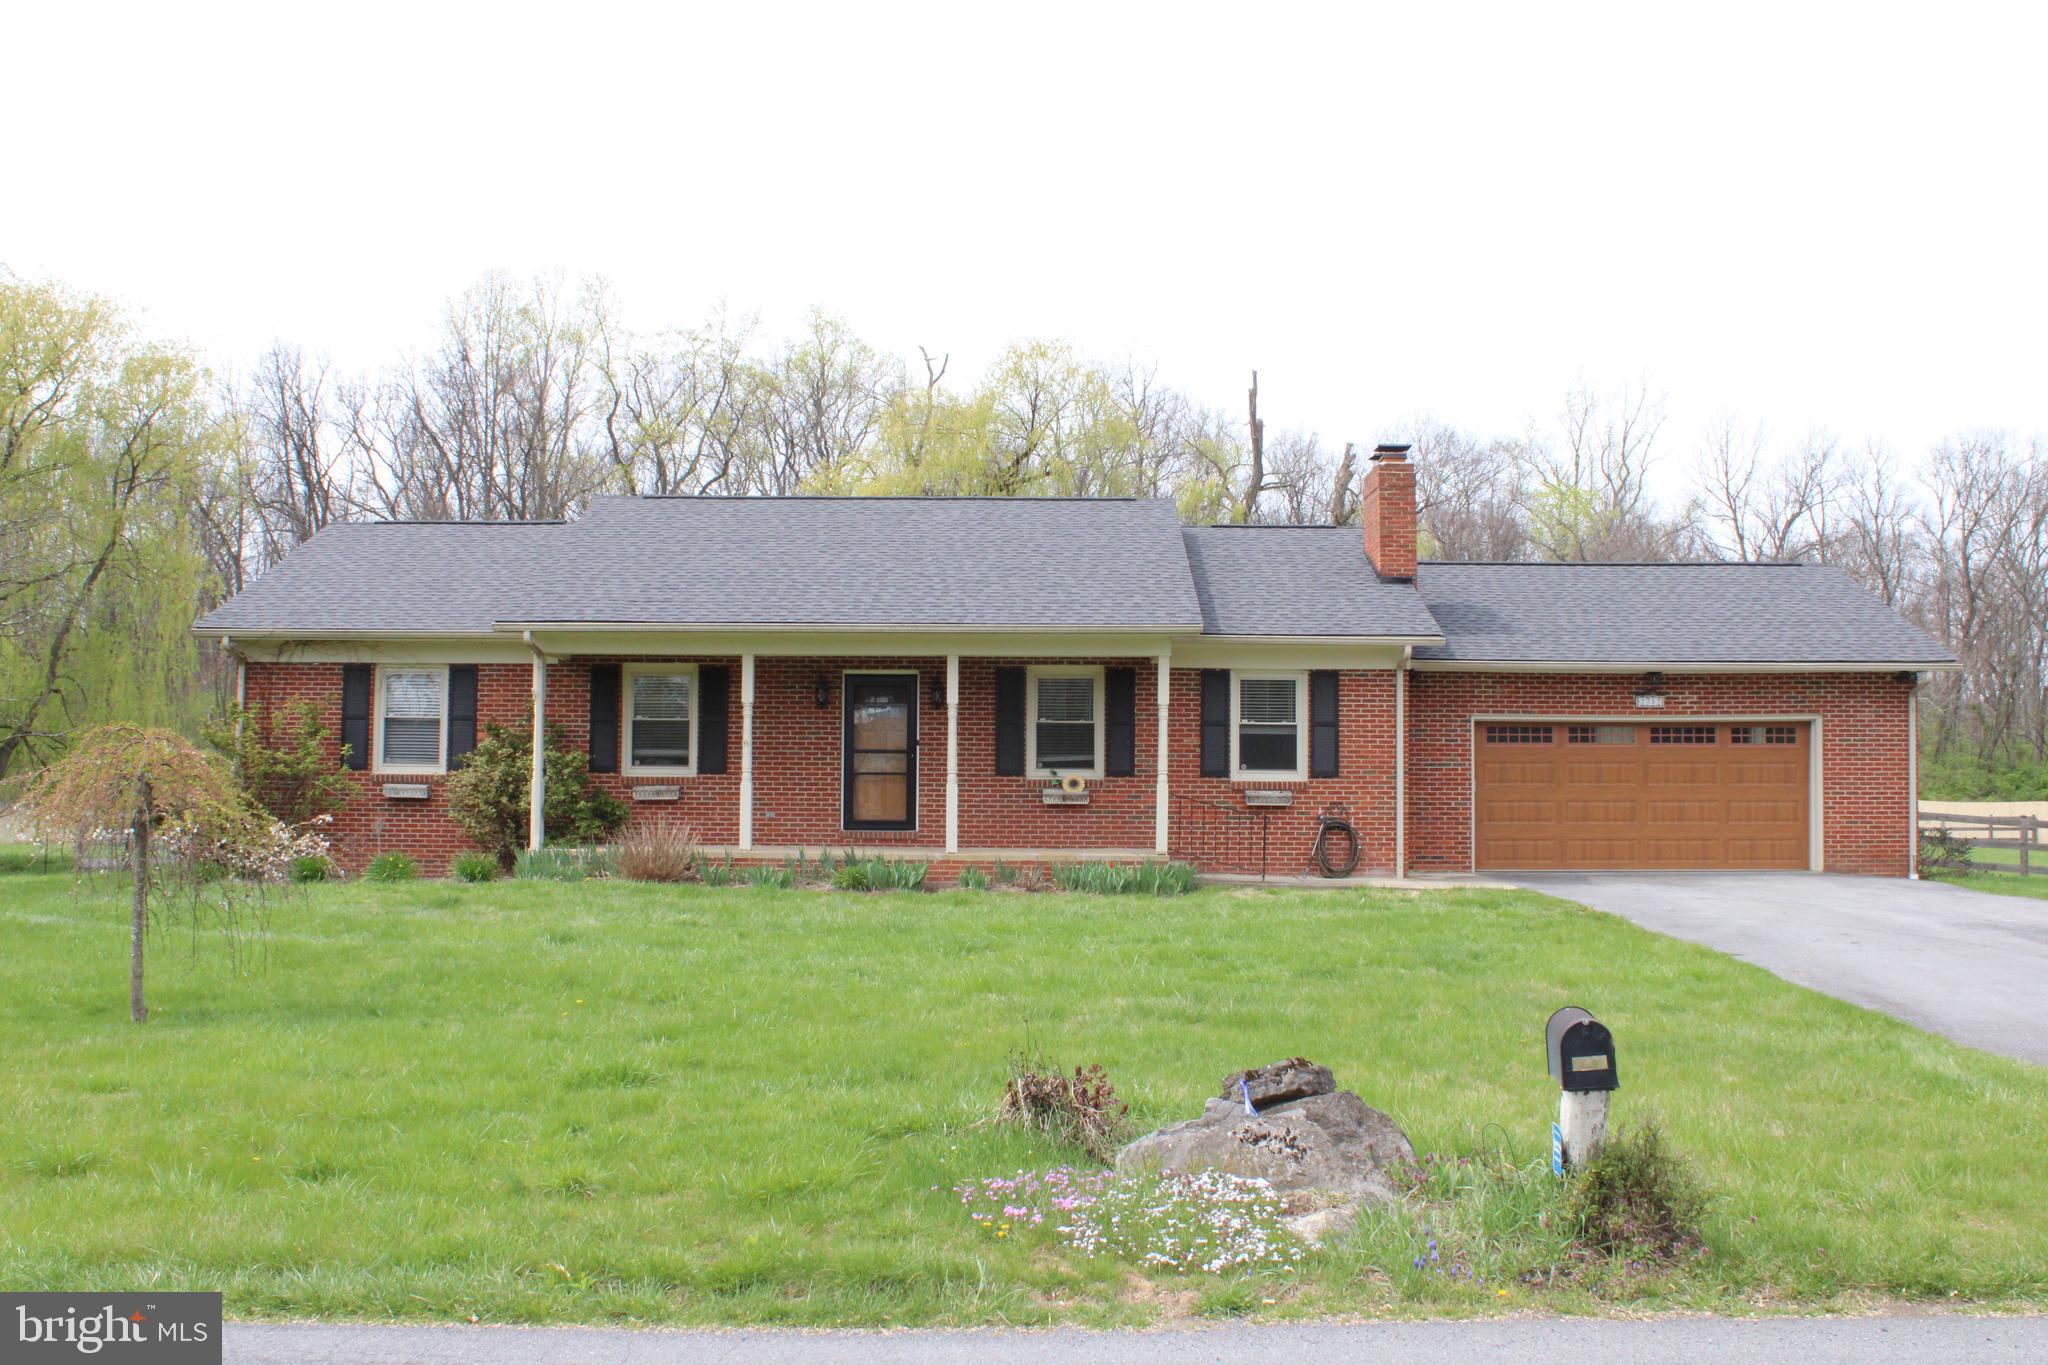
Well maintained Rancher on 2.38 acres just minutes from VA/WV line located on a lightly traveled section of Gold Miller rd.  House features a newly updated modernized kitchen, New roof in 2022, hardwood in the living room with wood burning fireplace.   Master bath has been updated as well.  Floor plan consists of 3 bedrooms and 2 full baths , central air/heat with Laundry on the main floor situated on an unfinished basement that could be finished for more living space.   Basement has a walkout to the side yard as well as a connecting stair off the Kitchen.   Oversized garage is 23' by 22' and back deck is approx 40' by 16' that leads to the backyard.   Back yard is fully fenced and has a nice flowing wet weather stream and a run in shed.  Plus, there is a separate fenced section set up for gardening.  Though minutes from shopping and interstate access its truly in a country setting so don't miss the opportunity to make this home your own!
#WVBE2027304

BUNKER HILL

2712 GOLDMILLER ROAD

3 Beds

2 Baths

1,479 Sq.Ft.

$369,900

MLS#: WVBE2027304

1 ... 476 477 478 479 480 ... 666
* Listings identified with the FMLS IDX logo come from FMLS and are held by brokerage firms other than the owner of this website. The listing brokerage is identified in any listing details. Information is deemed reliable but is not guaranteed. If you believe any FMLS listing contains material that infringes your copyrighted work please click here to review our DMCA policy and learn how to submit a takedown request. © 2024. First Multiple Listing Service, Inc.
 - property

Send a message

Message successfully sent.

Your message

What is 3 + 4 ?

Reason for contacting?

I agree to receive email communication and understand I can unsubscribe at any time.

I agree to be contacted by Charis Realty Group - Christine Issler, Broker via call, email, and text for real estate services. To opt out, you can reply 'stop' at any time or reply 'help' for assistance. You can also click the unsubscribe link in the emails. Message and data rates may apply. Message frequency may vary. Privacy Policy

Sign Out

Virtual Assistant

Would you like to take the next step with this property? We can help you schedule a showing or virtual tour, or send you more details.

Yes, I would like more information.

Thank You for Your Reply, One of Our Agents will contact you as soon as possible

No, maybe later.

Thank you, you can always contact me via email, phone number or through the contact form.

Realhub AI

Lucy - Your AI-Powered Realtor

Update Your Temporary Password

Personalize your search

Enter your email and we'll notify you immediately when new listings match what you're looking for.

or enter email address

Already have an account ? Login here

Continue your home search

I agree to receive communications and understand I can unsubscribe at any time.

I agree to be contacted by Charis Realty Group - Christine Issler, Broker via call, email, and text for real estate services. To opt out, you can reply 'stop' at any time or reply 'help' for assistance. You can also click the unsubscribe link in the emails. Message and data rates may apply. Message frequency may vary. Privacy Policy

Already have an account ? Login here

We use cookies

We use cookies primarily for analytics to enhance your experience. By accepting, you agree to our use of these cookies. You can manage your preferences or learn more about our cookies policy.
