Properties

Browse or get in touch to schedule a walkthrough.

  • Nearby me
Price range

Popular Features

Community Features

Association

Property Features

Waterfront

View

Exterior Features

Interior Features

Style

10000 properties match your criteria

Updated 1 minute ago

E-Alert name
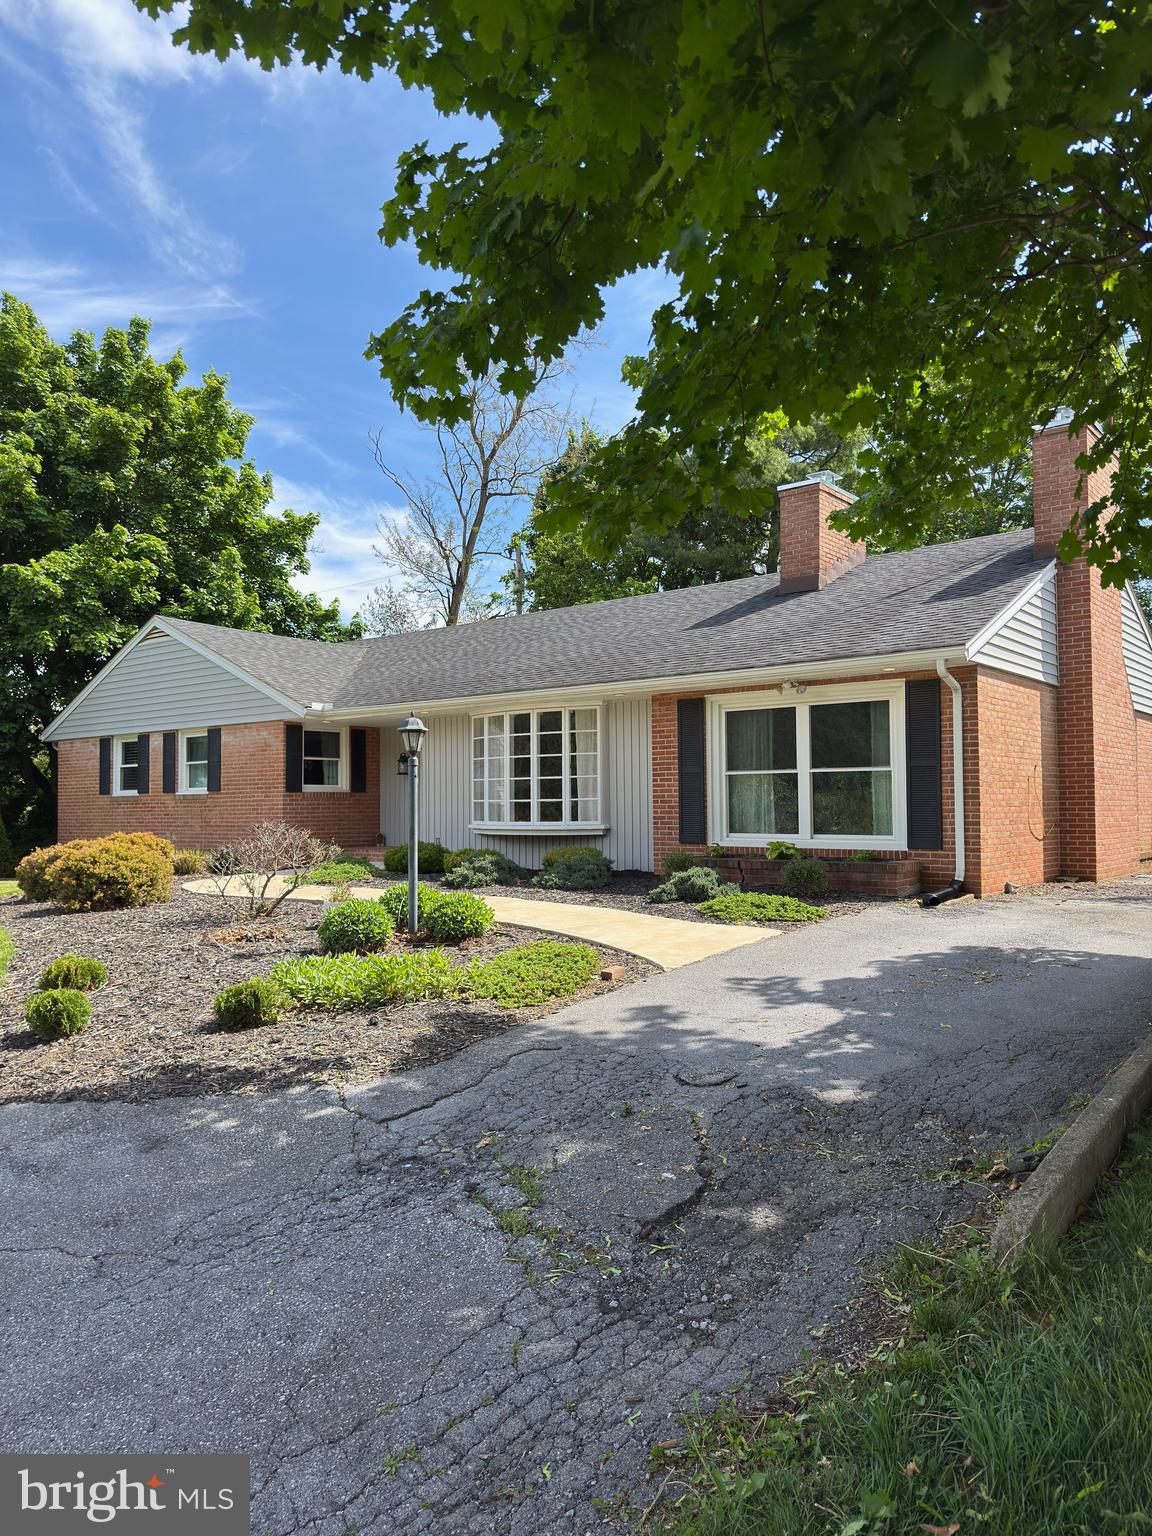
Lovely brick rancher in the Rosemont School District.  Lots of updating throughout home, including newly remodeled kitchen with stainless appliances, recently renovated hall bath, and vinyl privacy fence in the backyard.  Also, replacement tilt-in windows, new chimney caps, new flooring in den, and 1 year old HVAC and hot water heater.  Beautiful original hardwood floors throughout.  Large sunken living room with original molding and fireplace mantel. Cozy den with gas fireplace and bar. Finished room in the basement.   Ideal location close to the interstate, shopping, and directly across the street from War Memorial Park and it's amenities.  Many updates, but original charm is still evident in this Mid-century modern property!
More photos to follow.
#WVBE2050644

MARTINSBURG

408 N TENNESSEE AVENUE

3 Beds

2 Baths

2,449 Sq.Ft.

$370,000

MLS#: WVBE2050644
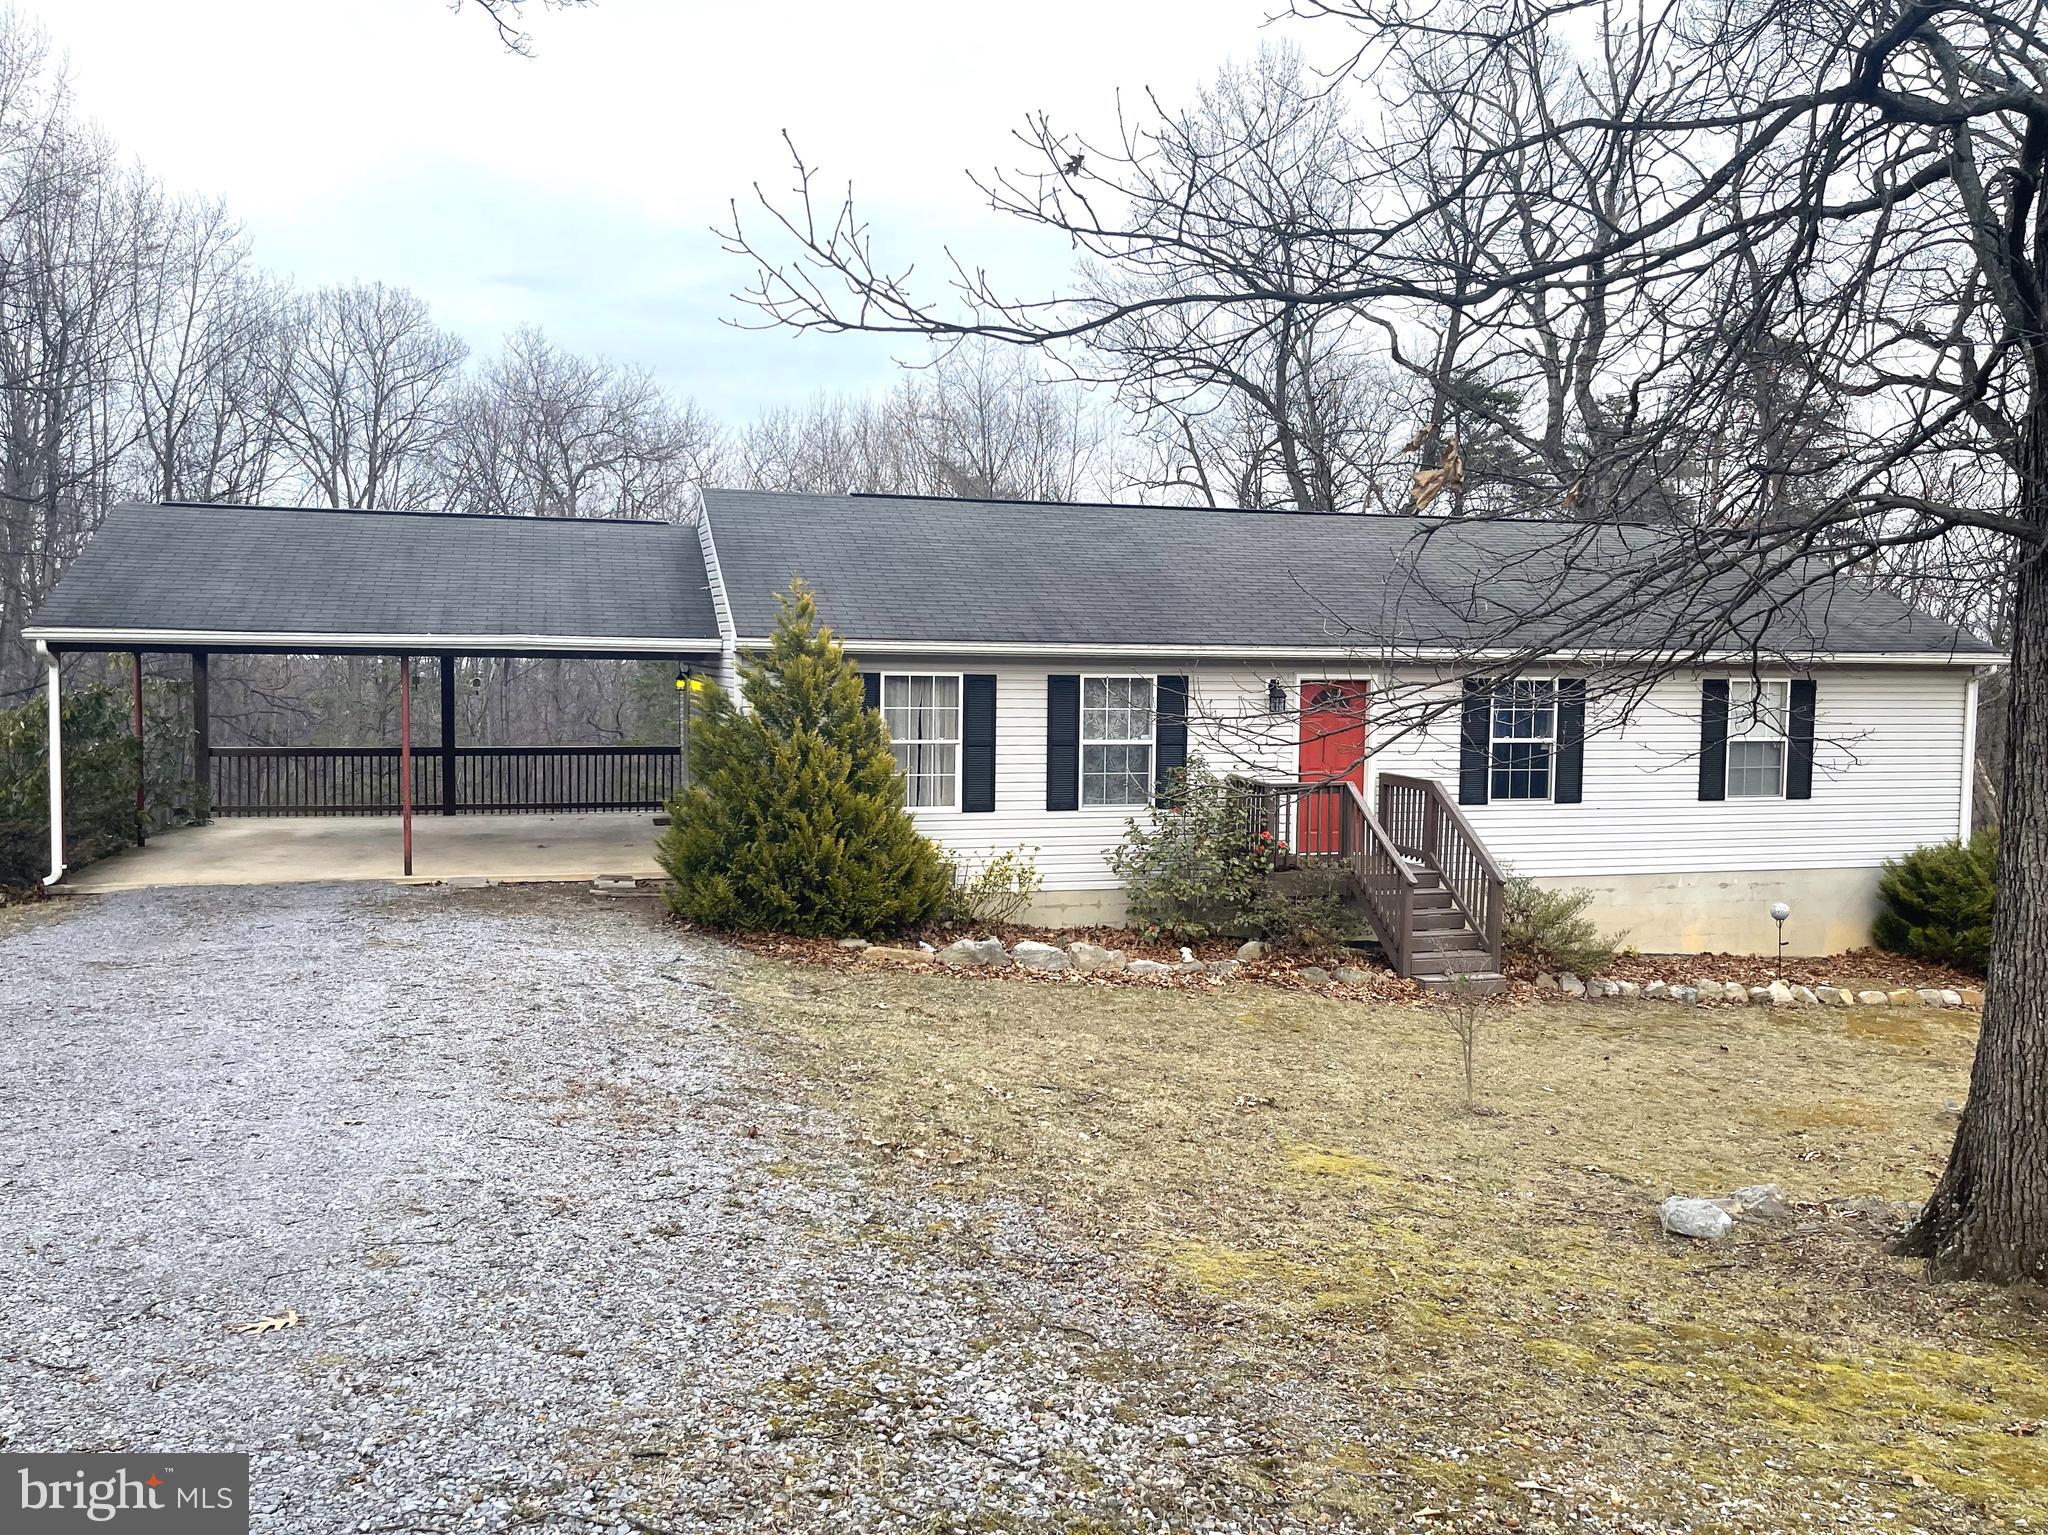
Welcome to your serene retreat nestled in the heart of nature! This charming 3 bedroom, 2 bath rancher sits on 4.09 acres of unrestricted, predominantly wooded land. As you step onto the property, you're greeted by a sprawling rear yard, perfect for outdoor gatherings or simply enjoying the peaceful surroundings.

The traditional floor plan includes a separate dining room, ideal for hosting intimate dinners or festive gatherings. Need space to work from home? Look no further than the dedicated office area. The full unfinished walkout basement offers endless possibilities for customization and expansion, limited only by your imagination.

Step just outside the living room onto the large rear deck that was redone in 2022 and be greeted by breathtaking views of the surrounding landscape. Whether you're savoring your morning coffee or entertaining guests, this outdoor oasis is sure to impress. With plenty of parking available, hosting friends and family is a breeze.

If you're looking to create a sustainable homestead or simply escape the hustle and bustle of city life, you need to look at this one!  Experience the beauty of country living while still being just a short drive away from all the amenities you need. Come discover the endless possibilities awaiting you at this enchanting retreat!
#WVBE2027406

MARTINSBURG

632 NEEDMORE ROAD

3 Beds

2 Baths

1,456 Sq.Ft.

$370,000

MLS#: WVBE2027406

Gorgeous colonial located on cul-de-sac includes plenty of living space-5 bedrooms!  The main level has an updated kitchen with quartz counter tops and breakfast bar.  Open floor plan in the living and dining area feature beautiful hardwood floors. You will love this space and it opens onto a stunning brick, multi-level patio nestled into the mature landscaping.  There is a two car garage and plenty of parking.  Convenient commuter location just minutes off the King Street exit.  Shopping & restaurants nearby.
#WVBE2017770

MARTINSBURG

401 AZALEA LANE

5 Beds

2 Baths

2,544 Sq.Ft.

$370,000

MLS#: WVBE2017770

Welcome home! This charming three bedroom, two bath rancher is nestled on 1.3 acres of picturesque land. This home features a classic brick exterior, offering durability and timeless appeal. Inside, you'll find a spacious living area perfect for family gatherings, complemented by natural light streaming through the large bay window in the living room. The kitchen is well-appointed and the heart of the home. Each bedroom is generously sized with the primary bedroom featuring an en-suite bathroom for added convenience.  Enjoy the comfort of the screened in back porch which connects the home to the large rear deck. The expansive yard offers endless possibilities for outdoor activities, gardening or simply just relaxing in the beautiful serene setting. Avon Bend is a unique neighborhood offering gated river access to the Shenandoah for fishing, kayaking, swimming and more. This home is also located within walking distance to the community park with well-maintained playground equipment and hosts neighborhood events. The location of this ranch also offers commuters with quick access to MD, DC, and Northern, VA.  New roof was installed in August of 2024 and there is fresh paint and new flooring throughout. This home has been lovingly maintained with only one owner and is ready for you to make it your own. Professional pictures coming soon.
#WVJF2018440

CHARLES TOWN

314 MACBETH DRIVE

3 Beds

2 Baths

1,440 Sq.Ft.

$370,000

MLS#: WVJF2018440

Welcome home to this beautiful one level living home.  Spacious Family room that opens into a beautiful kitchen  with gleaming granite countertops and stainless appliances with lots of natural lighting, island and dining area.  The Primary bedroom is right off the Family Room.  Laundry is on the main level for true one level living.  This home has a full basement for storage or an open canvas for your creative side.  Possibilities are endless. The backyard boasts a brand new deck and fenced in rear yard.  Perfect for that cup of coffee in the morning, the cold beverage after a long day or entertaining on the weekends.
#WVBE2039424

INWOOD

42 LARIMAR LN.

3 Beds

2 Baths

1,465 Sq.Ft.

$370,000

MLS#: WVBE2039424

Superbly renovated Split Foyer ready for new owners and the list of improvements range from the following new installations: carpet, hardwood floor, kitchen cabinets, Quartz countertops, fresh coat of paint throughout entire home, lighting fixtures, epoxied garage floors, bathroom vinyl floors, and all in time for you to enjoy the spring time off your freshly painted deck.  This type of home gives you the most bang for the buck when it comes to space and price.  See it today!
#WVJF2011164

RANSON

145 RANSON ESTATES CIRCLE

3 Beds

3 Baths

1,770 Sq.Ft.

$370,000

MLS#: WVJF2011164

Reduced!!! Same great house, now lower price. Move in Ready 3 BR, 2 BA home with bonus room. Many recent updates. On the end of a cul de sac.  Primary BR has an ensuite Bath and Laundry with working washer and dryer. Recent updates include: New Water softener. New Heat Pump for heat and air. New paint inside and out. New seamless gutters. New walkway to front door. Various light fixtures and door knobs. New light switches, receptacles and covers (white). Kitchen Stove and Refrigerator are 3 years old, New Dishwasher, New tile backsplash, New countertops, new stainless steel sink and new waterproof vinyl laminate flooring in Kitchen, Bathrooms and Foyer. Primary bathroom received new tile walk in shower, new double vanity, new  lighting, new plumbing fixtures, toilet, hardware and new waterproof vinyl flooring. Guest bath received new vanity and light fixture, new plumbing fixtures and new waterproof laminate flooring as well. 2nd and 3rd bedrooms received new laminate flooring and fresh paint. Living, Dining and Family rooms have rustic look laminate Floors. Living room has a beautiful Bay widow for extra light and beam ceilings. This home has 2 separate garages in the basement totaling 1295 square feet that can accommodate 3 cars, with openers that are less than 5 years old and an additional 370 square feet in basement allowing for ample storage with additional storage in attic. Roof Replaced in 2019. Home conveys with all installed appliances and washer and dryer. Yard is nicely landscaped for low maintenance and rear yard is fenced in with 5 foot chain link fence with 2 gates and a doggy door on rear door for easy access. Don't miss out on this unique home.
#WVBE2042848

MARTINSBURG

136 SKYLAB TERRACE

3 Beds

2 Baths

1,951 Sq.Ft.

$370,000

MLS#: WVBE2042848

Welcome to your dream home—where modern design meets natural serenity. Bult in 2022, this beautifully crafted contemporary 3 bedroom residence is nestled on over 4.5+ acres of private land, offering peace, privacy, and panoramic views that will take your breath away. Step inside to an open-concept floor plan filled with natural light, high ceilings, and upscale finishes throughout. The gourmet kitchen features granite countertops, stainless steel appliances, and a spacious island perfect for entertaining. The living area flows seamlessly onto a large front deck that overlooks the surrounding landscape—ideal for morning coffee, sunset dinners, or simply soaking in the view! The unfinished basement is great for additional living and entertainment space, framed and ready to make additional rooms and roughed in and ready for another bath to be added.
#WVHS2005544

AUGUSTA

576 BLAKES VALLEY DRIVE

3 Beds

2 Baths

1,950 Sq.Ft.

$370,000

MLS#: WVHS2005544
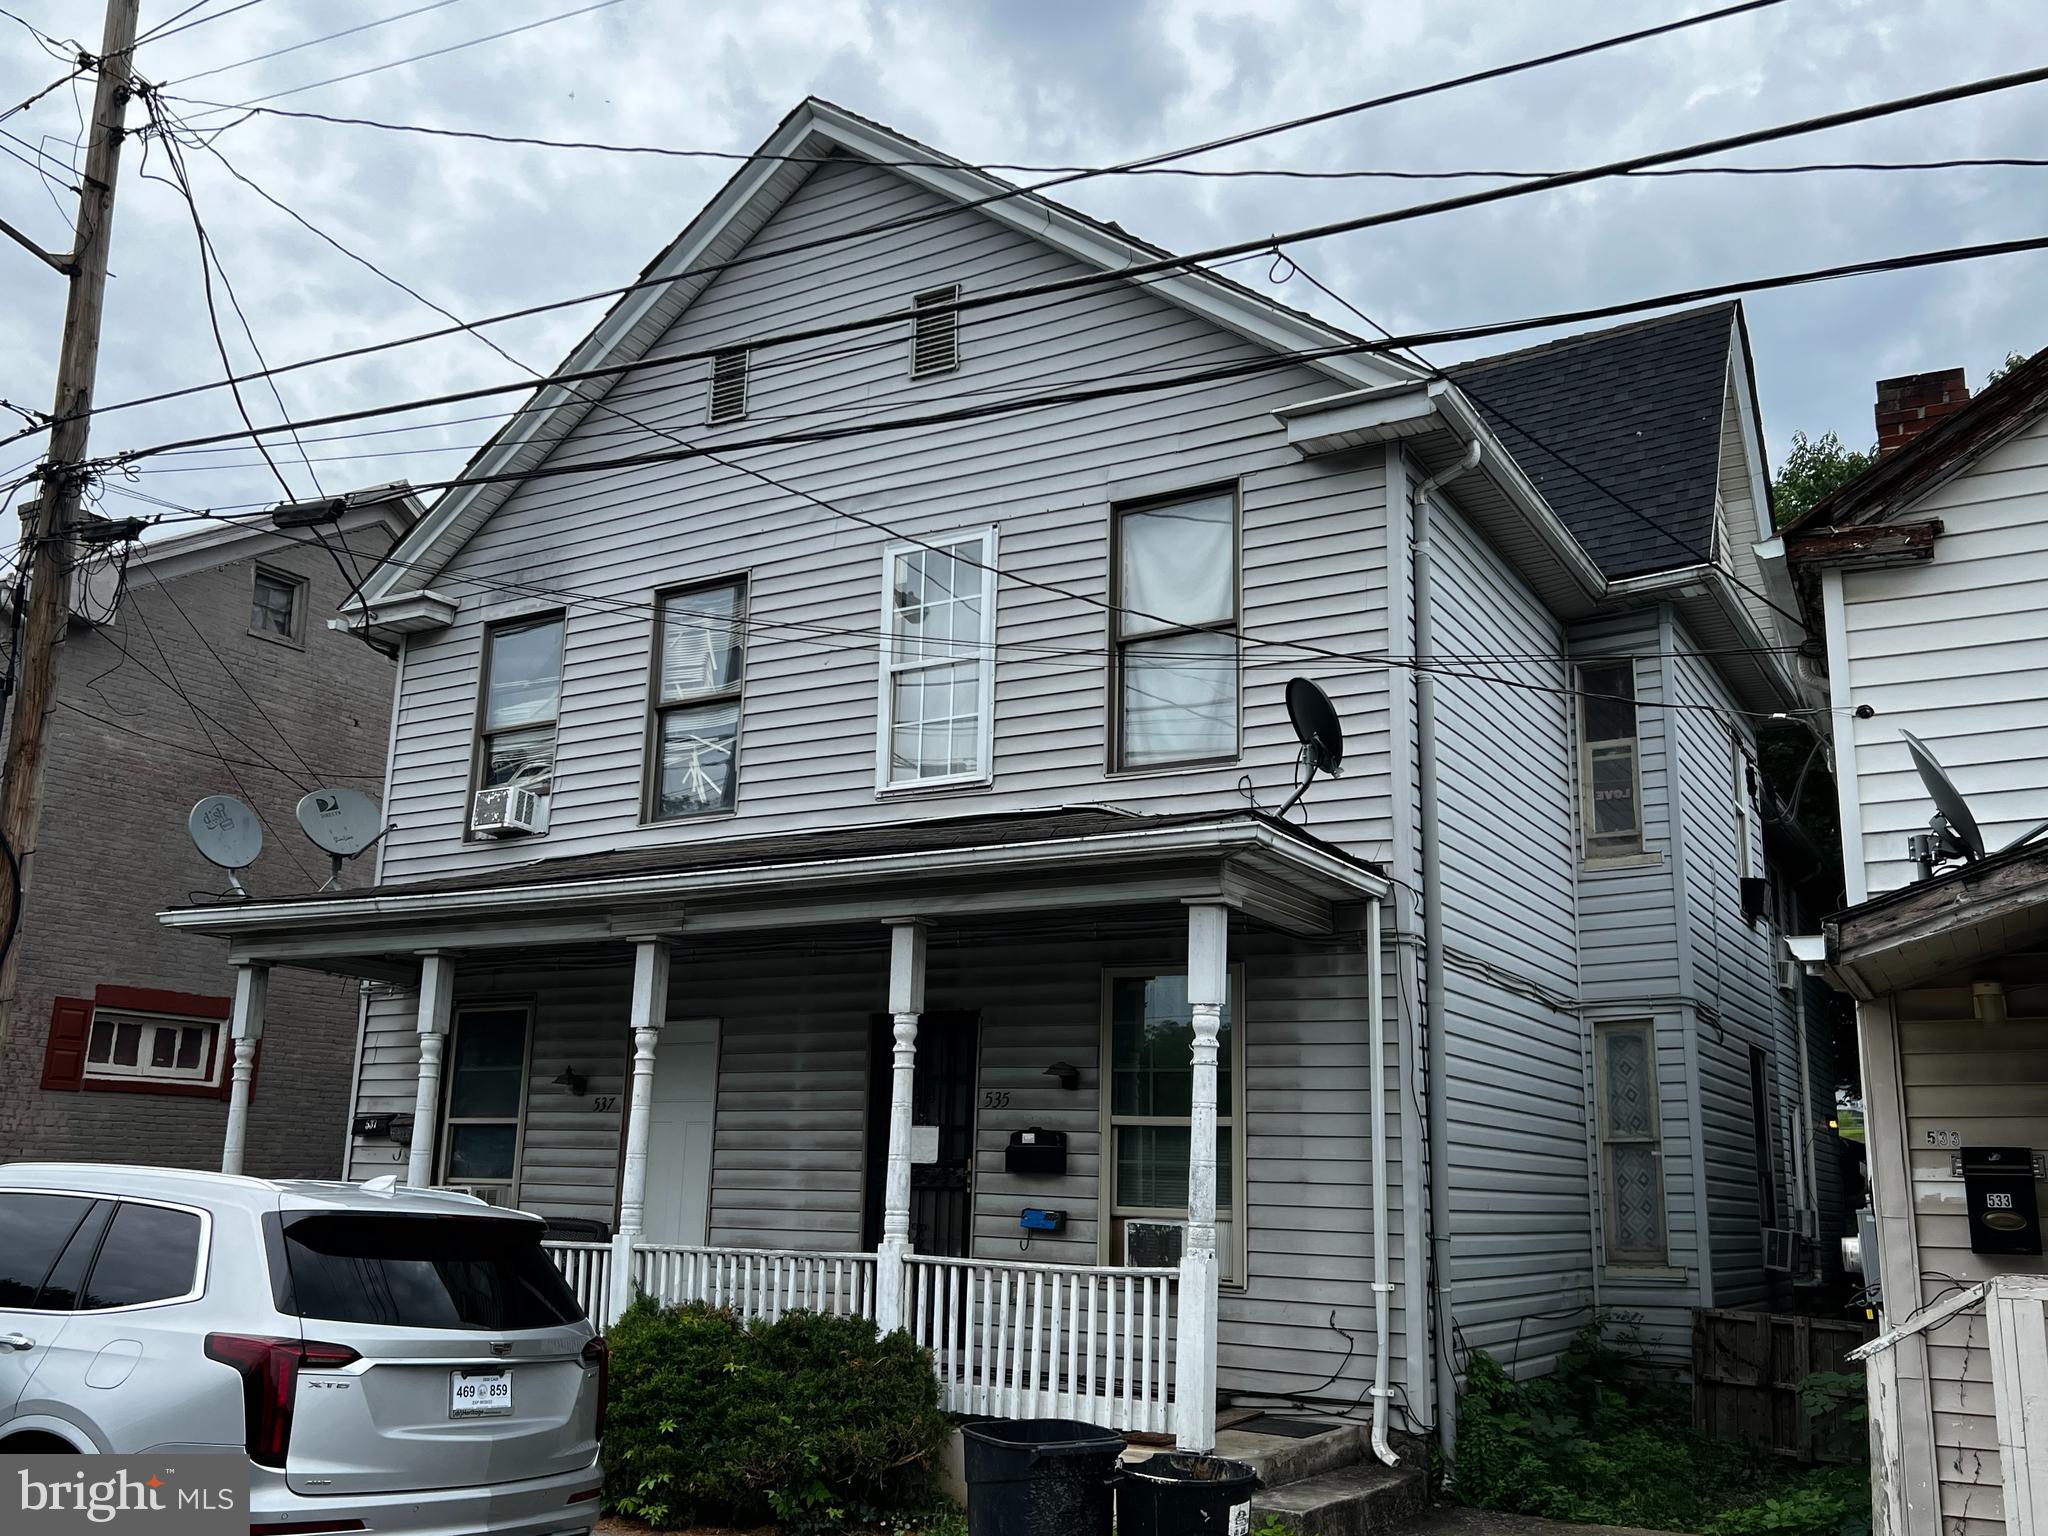
Great opportunity to start into the rental business or bolster your current portfolio. This 4 unit building has separate water and electric metering. Washer & Dryer hook up in each unit.  Each unit has 2 bedrooms in a spacious design. Each unit is rented at $900.00 to $1000.00 a month.  Don't miss this opportunity. Property is 100% occupied and leases in place.
#WVBE2047286

MARTINSBURG

535-537 ROUNDHOUSE WAY

8 Beds

None Baths

3,504 Sq.Ft.

$370,000

MLS#: WVBE2047286

Nestled among mature trees and surrounded by beautifully maintained landscaping, this unique log home offers over 1,900 square feet of inviting living space on an unrestricted lot. Two additional parcels in the back provide extra privacy, recreational space, and a wet weather stream. Recent improvements include a 2025 roof and septic system, plus an upgraded 200-amp electrical panel, offering added value and peace of mind.  Inside, you'll find soaring vaulted ceilings accented by warm wood planking that enhances the home's rustic charm. The cozy living room showcases classic cabin character with log walls and an efficient electric pellet stove. A spacious bonus room filled with natural light offers endless possibilities for entertaining, recreation, or relaxation and includes its own propane wall heater for year-round comfort. The private owner's retreat occupies the upper level and features vaulted ceilings, a generous walk-in closet, an en-suite bath, and a charming wood-burning stove -- creating the perfect getaway within your own home. Adjacent to the kitchen that has a bright planter window overlooking the backyard, a spacious dining area provides convenient access to the expansive rear deck, ideal for outdoor dining and enjoying the peaceful surroundings. The fenced backyard has been meticulously landscaped and includes a lawn irrigation system for easy maintenance. Additional features include a carport with a 30-amp RV hookup, perfect for storing a camper or trailer, a new generator outlet, and a huge storage room under the home. This special property combines rustic charm and modern conveniences in a serene, natural setting within close proximity to Virginia & Maryland commuter routes. Enjoy the freedom of no HOA, the amenities of the local Mountain Lake Club, and an easy drive to town from this quintessential Harpers Ferry mountain retreat.
#WVJF2024536

HARPERS FERRY

200 REVENOOR ROAD

2 Beds

2 Baths

1,922 Sq.Ft.

$370,000

MLS#: WVJF2024536

This thoughtfully designed 2BD/1BA new build combines quality, style, and comfort in every detail. Built with care and craftsmanship, the home showcases high-end fixtures and finishes throughout, making it truly move-in ready. Inside, you’ll find all Kohler bathroom and kitchen fixtures, a full suite of Frigidaire appliances, and a sleek LG stacked washer and dryer for modern convenience. The spa-inspired bathroom offers a retreat-like experience with a stunning tile combination and a deep Kohler soaking tub—perfect for relaxation after a long day. The home’s exterior is equally impressive, featuring a unique blend of LP Smartside board-and-batten and lap siding, complemented by a durable black metal roof built to withstand the elements. Step outside to enjoy the large deck with aluminum railing, ideal for outdoor dining, entertaining, or simply taking in the natural surroundings. Expansive front-facing windows flood the interior with natural light and offer beautiful seasonal views, bringing the outdoors in and creating a peaceful, welcoming atmosphere year-round. For modern convenience, the property is already prepped for high-speed internet access—conduit has been run so that once buyers are ready, Local internet provider can simply pull the cable and install WiFi, ensuring a smooth setup for remote work, streaming, or staying connected. From its thoughtful construction to its stylish finishes, this property is a rare opportunity to own a brand-new home in a serene setting—perfect as a full-time residence, weekend retreat, or investment in West Virginia’s mountain charm. Just a short 20 min drive from Wardensville, WV where you will find organic garden market, fine dining, local grocers and more! Just 5 minutes from a farmers market in Lost River local pizza shop only 15 min away! Great short term rental start-up opportunity!
#WVHD2003122

LOST CITY

715 TIMBERLINE DRIVE

2 Beds

1 Baths

792 Sq.Ft.

$370,000

MLS#: WVHD2003122

Welcome home to this beautifully designed detached two-level Ranch-style home. This home features main level living and a thoughtful layout. This home offers comfort, space, and functionality throughout. The main level welcomes you with hardwood flooring and an open floor plan that creates a modern and inviting atmosphere. The living room flows seamlessly into a designated dining area, perfect for both everyday meals and special occasions.
Just off the kitchen, a cozy sitting area with a fireplace offers the perfect place to relax. The kitchen itself is a standout, featuring gorgeous cherry cabinets, stainless steel appliances, abundant cabinet space, and a bay window that fills the breakfast area with natural light—an ideal space for both cooking and casual dining.

The large primary suite is a true retreat, featuring high ceilings and a beautifully updated ensuite bathroom with clean, modern finishes. Two additional bedrooms on the main level are generously sized, offering comfort and flexibility for family, guests, or a home office.

The lower level adds even more living space with a versatile flex room, a full bathroom, and a convenient laundry area.  Outside features include a spacious deck, and a storage shed.  The outdoor area is further enhanced by stunning pond views from the backyard creating a peaceful natural setting.  Lastly parking is a breeze in the two car attached garage that features additional driveway parking.  This home features modern convenience in a peaceful serene setting.  Don’t miss the chance to make this home yours.  Book a tour today!
#WVBE2040346

MARTINSBURG

362 QUALITY TERRACE

3 Beds

3 Baths

2,944 Sq.Ft.

$370,000

MLS#: WVBE2040346

Welcome to this charming colonial-style home featuring 4 spacious bedrooms and 2.5 bathrooms, perfect for comfortable family living. Step onto the inviting front porch and into the main level, where you'll find beautiful hardwood floors throughout. The kitchen is a chef's dream, fully equipped with stainless steel appliances, granite countertops, and a central island ideal for meal prep or casual dining. Upstairs, the carpeted bedrooms offer a cozy retreat, including a large owner's suite with an en-suite bathroom for added luxury. The home also boasts a two-car garage and a big backyard, perfect for outdoor activities. Enjoy small town living with easy access to I-81, this home offers the perfect blend of peaceful living and commuter convenience. Don't miss out on this opportunity to call this beautiful house your home!
#WVBE2032400

INWOOD

581 WEBBER SPRINGS DRIVE

4 Beds

2 Baths

2,056 Sq.Ft.

$370,000

MLS#: WVBE2032400

SELLER SAID SELL!   This spacious chalet, the CHESTNUT MODEL, located on a private cul-de-sac in The Woods Resort, has a living area of ALMOST 2200 sq ft and is located on the 1st green of the Mountain View Golf Course with beautiful views of the fairway from the comfort of the Great Room. When entering the home, one will quickly see the beautiful floor-to-ceiling stone fireplace, cathedral ceilings, and a wall of windows looking out to the golf course. It features 3 bedrooms, a loft or 4th bedroom, 2 full baths, and an open kitchen with oak cabinets, a center island, and a Breakfast Bar. The house has as an oversized 12x25 foot deck and a relaxing screened-in porch where you can enjoy the beautiful views. This home includes an oversized 2-car detached garage with a workshop bench and plenty of storage space. The home's location is perfect, offering a serene and picturesque environment. The property is situated on a flat wooded lot with a rear fenced yard, ideal for your furry friend, and is just minutes away from all of The Woods Resort's amenities. 

This home has  Class A Indoor/Outdoor/Golf membership to The Woods Resort, which provides an array of amenities for you to enjoy. With the membership, you can access two outdoor pools, an indoor pool, indoor and outdoor pickleball, tennis and basketball courts, racquetball courts, and a private fitness center. 

There are also plenty of amenities that do not require a membership, such as the tot lots, catch-and-release fishing in the lakes, self-care services at the Sleepy Creek Spa, quick pub-fare style meals at the Clubhouse Grille & Pub, and public pay golfing at either the Stony Lick or Mountain View golf course, lakes for catch and release fishing, Sleepy Creek Spa, where you can enjoy self-care services, and the Clubhouse Grille & Pub for a quick pub fare-style meal. You can enjoy public pay golfing at either the Stony Lick or Mountain View golf course.  Great location less than 2 hours from the D.C./Baltimore Beltways.

The Woods is adjacent to Sleepy Creek Wildlife Management Area, a 23,000-acre park with fishing, boating, hunting, and 70 miles of hiking trails.

HOA dues are $66.67, billed monthly. The home currently includes a Class A Indoor/Outdoor/Golf membership.  It can be activated with the $3,150 initiation fee and then billed $2,500 annually.
#WVBE2027078

HEDGESVILLE

84 POWHATAN TRAIL

3 Beds

2 Baths

2,184 Sq.Ft.

$370,000

MLS#: WVBE2027078

"Lower Liberty, ca 1810! Stone colonial home,5.7 acres, w/ in-ground pool, stream. Beautiful home + grounds. Rural setting/view, but 1.4 mile to I-81,exit 5; 10 to Winchester VA;  60 to DC beltway. Original floors, moldings, 6 FPs stone,raised panels.    New ceramic baths. Glorious added family room w/ vaulted 12' ceiling, stone wall. Masterfully updated. Adj.farm conserv land. Back on the market.
#1000558673

INWOOD

1433 ARDEN NOLLVILLE ROAD

3 Beds

2 Baths

2,336 Sq.Ft.

$370,000

MLS#: 1000558673

1 ... 473 474 475 476 477 ... 666
* Listings identified with the FMLS IDX logo come from FMLS and are held by brokerage firms other than the owner of this website. The listing brokerage is identified in any listing details. Information is deemed reliable but is not guaranteed. If you believe any FMLS listing contains material that infringes your copyrighted work please click here to review our DMCA policy and learn how to submit a takedown request. © 2024. First Multiple Listing Service, Inc.

Send a message

Message successfully sent.

Your message

What is 3 + 4 ?

Reason for contacting?

I agree to receive email communication and understand I can unsubscribe at any time.

I agree to be contacted by Charis Realty Group - Christine Issler, Broker via call, email, and text for real estate services. To opt out, you can reply 'stop' at any time or reply 'help' for assistance. You can also click the unsubscribe link in the emails. Message and data rates may apply. Message frequency may vary. Privacy Policy

Sign Out

Virtual Assistant

Would you like to take the next step with this property? We can help you schedule a showing or virtual tour, or send you more details.

Yes, I would like more information.

Thank You for Your Reply, One of Our Agents will contact you as soon as possible

No, maybe later.

Thank you, you can always contact me via email, phone number or through the contact form.

Realhub AI

Lucy - Your AI-Powered Realtor

Update Your Temporary Password

Personalize your search

Enter your email and we'll notify you immediately when new listings match what you're looking for.

or enter email address

Already have an account ? Login here

Continue your home search

I agree to receive communications and understand I can unsubscribe at any time.

I agree to be contacted by Charis Realty Group - Christine Issler, Broker via call, email, and text for real estate services. To opt out, you can reply 'stop' at any time or reply 'help' for assistance. You can also click the unsubscribe link in the emails. Message and data rates may apply. Message frequency may vary. Privacy Policy

Already have an account ? Login here

We use cookies

We use cookies primarily for analytics to enhance your experience. By accepting, you agree to our use of these cookies. You can manage your preferences or learn more about our cookies policy.
