Properties

Browse or get in touch to schedule a walkthrough.

  • Nearby me
Price range

Popular Features

Community Features

Association

Property Features

Waterfront

View

Exterior Features

Interior Features

Style

10000 properties match your criteria

Updated 1 minute ago

E-Alert name

Only 2 years old, this wonderful ranch style home with full unfinished walk out basement has wonderful features.Hardwood, crown molding, ceiling fans, recessed lighting, tiled shower Frigidaire Gallery appliances, walk in closets, separate office, wonderful stone WB FP, 9' ceilings, front porch, rear deck and 3 acres of privacy on a cul-de-sac lot. Easy commute to Rte. 9 and onto N. Virginia
#1000218957

KEARNEYSVILLE

148 DAVID COURT

3 Beds

2 Baths

2,271 Sq.Ft.

$374,900

MLS#: 1000218957

Welcome Home! Nestled on 1 unrestricted acre in one of Berkeley County's most desirable locations, this beautifully maintained ranch-style home with a fully finished walk-out basement offers the perfect combination of comfort, space, and convenience.
Step onto the inviting covered front porch, the perfect place to relax and enjoy peaceful mornings or unwind at the end of the day. Inside, you'll be greeted by an open-concept living and kitchen area featuring soaring cathedral ceilings that create a bright and spacious feel. The kitchen offers a charming bay window, room for a dining table, and additional seating at the breakfast bar—ideal for everyday living and entertaining.
The main level includes three bedrooms, highlighted by a spacious primary suite featuring cathedral ceilings, a decorative wainscoting accent wall, a walk-in closet, and a private en-suite bath. One secondary bedroom is filled with natural light from an entire wall of windows and includes its own accent wall detail. Conveniently located near the bedrooms, the laundry area is neatly tucked away behind closet doors. Stylish barn doors throughout the home add warmth and character.
The fully finished walk-out basement provides exceptional flexibility and additional living space. A mudroom offers easy access to both the driveway and attached one-car garage. The expansive recreation room is perfect for entertaining, gaming, or gathering with family and friends. Two generously sized flex rooms can be customized to fit your needs—whether as guest rooms, home offices, fitness spaces, hobby rooms, or additional storage. A full bathroom with a walk-in shower completes the lower level.
Outside, the backyard is designed for relaxation and enjoyment. Soak in the hot tub, cool off in the above-ground pool, or simply kick back on the deck and enjoy the surrounding space and privacy.
Conveniently located near major commuter routes, shopping, restaurants, and schools, this property offers the best of country-style living with easy access to everyday amenities. Don't miss the opportunity to make this exceptional rancher your next home.
**Gas fireplace in living has never been hooked up. NO PROPANE ONSITE. **
#WVBE2051656

MARTINSBURG

677 RIDGE ROAD S

3 Beds

3 Baths

2,502 Sq.Ft.

$374,900

MLS#: WVBE2051656

Enjoy the charm of this adorable Hillsider model, tucked among the trees on a 1.29-acre wooded homesite in The Woods. With its distinctive multi-level design, updated kitchen, inviting outdoor spaces, and flexible living areas, this home offers plenty of character in a peaceful setting.

Enter on the main level into the beautifully updated kitchen and dining area featuring granite countertops, Maytag stainless steel appliances, and soft-close cabinetry. Just a few steps down, the cozy living room features a wood-burning fireplace and access to both the screened porch and open deck—perfect for enjoying the wooded surroundings. The primary bedroom is also located on this level and offers a private en suite bath with a tiled walk-in shower.

A few steps above the main level, you'll find the second bedroom and a full hall bath. Across the open catwalk is a charming nook with just enough space for a small home office, reading area, or cozy sitting spot. From there, enter the spacious bonus room, where LVP flooring and an abundance of windows create a bright, versatile space ideal for entertaining, guests, hobbies, or additional sleeping space.

Newer mini-split systems provide heating and cooling throughout the home, while a metal roof adds lasting appeal. Most furnishings convey, making it easy to settle in and start enjoying your new retreat.

A transferable Class B membership to The Woods Club is available, offering the purchaser the opportunity to enjoy the indoor and outdoor recreational amenities at The Woods.
#WVBE2053974

HEDGESVILLE

1027 THE WOODS ROAD

2 Beds

2 Baths

1,408 Sq.Ft.

$374,900

MLS#: WVBE2053974

For comp purposes only. Dan Ryan Builders at Sheridan Estates  Bristol plan with 3BRs + loft, study, morning room, island kitchen with stainless appliances, granite, pendant & under counter lighting, bay window, cathedral in MBR, deluxe MBA, finished bath in walkout basement, insulation & HVAC upgrade plus 2x6 construction for energy savings, 3 car side load garage, 18x14 composite deck.
#1005466505

HARPERS FERRY

263 LOOKOUT MOUNTAIN COURT LOT 123

3 Beds

2 Baths

2,699 Sq.Ft.

$374,720

MLS#: 1005466505

*PENDING**OFFERING UP TO 15K IN CLOSING ASSISTANCE FOR PRIMARY RESIDENCE WITH USE OF PREFERRED LENDER AND TITLE.*
Wexford ll with an areaway out of the basement. Final selections TBD. *Photos may not be of actual home. Photos may be of similar home/floorplan if home is under construction or if this is a base price listing.
#WVJF2017778

CHARLES TOWN

278 ARMISTEAD PLACE

3 Beds

2 Baths

1,300 Sq.Ft.

$374,520

MLS#: WVJF2017778

For comp purposes only. Dan Ryan Builders now at Sheridan Estates Bristol II plan with 3 huge BRs +  loft. Gourmet kitchen with granite, wall oven, stainless appliances. Hardwood throughout main level. Deluxe Master bath with jetted tub. Fully finished basement with full bath. 2 car garage, 2x6 construction plus insulation upgrade for energy efficiency!
#1000222585

HARPERS FERRY

290 LOOKOUT MOUNTAIN COURT LOT140

3 Beds

3 Baths

3,039 Sq.Ft.

$374,480

MLS#: 1000222585

ESTIMATED FEBRUARY 2025 DELIVERY!

Beautiful Savannah townhome including gourmet kitchen package! The main level has an additional bedroom and full bathroom for extra living space. Upstairs, the upgraded rear kitchen is perfect for entertaining and cooking along with Barnett Duraform cabinets in Stone and Valle Nevado granite countertops.  The beautiful outdoors can be enjoyed on the 10x18 Deck included. The top level has 3 spacious bedrooms and 2 full bathrooms with a laundry room for added convenience.

Set up an appointment or stop by to see the model with the upgraded kitchen!

*Pricing and incentives are subject to change without notice.
 Photos are for illustrative purposes only. Prices do not include closing costs and other fees to be paid by buyer and are subject to change without notice. This is not an offer in states where prior registration is required. Void where prohibited by law. Copyright © 2022 Lennar Corporation. Lennar, the Lennar logo are U. S. registered service marks or service marks of Lennar Corporation and/or its subsidiaries. Date 02/22
#WVJF2014470

CHARLES TOWN

98 TELLURIDE WAY LOT 209 SAVANNAH

4 Beds

3 Baths

2,097 Sq.Ft.

$374,445

MLS#: WVJF2014470
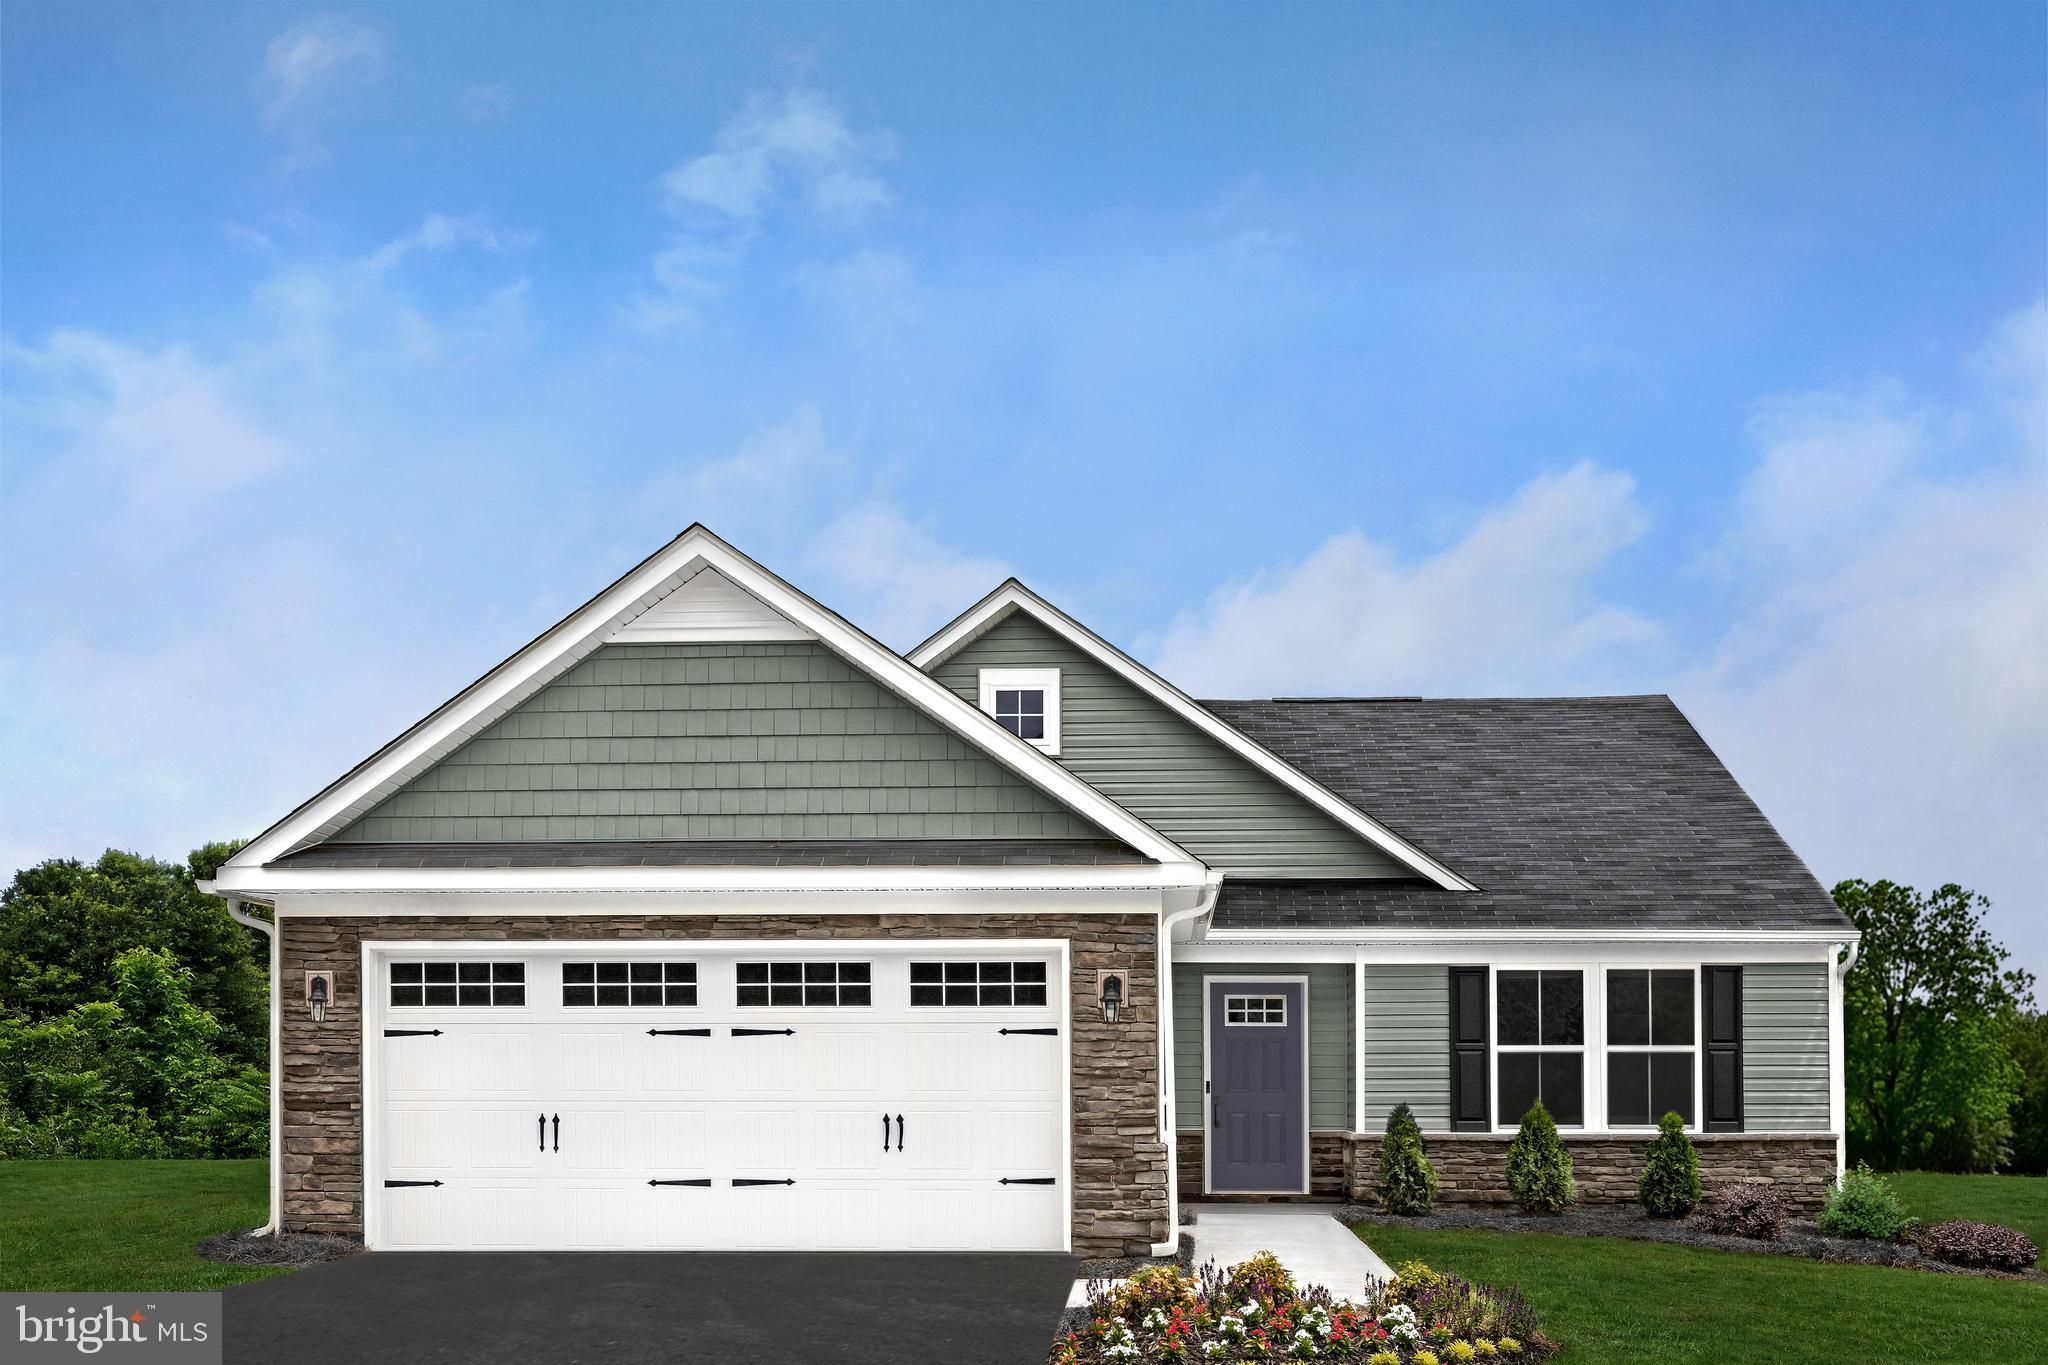
To-Be-Built Grand Cayman Basement at SOUTH BROOK Ranch Homes. You want to live a casual easy life, in a big way. You'd rather travel and enjoy an active lifestyle than serve a four course meal in your formal dining room. The Grand Cayman is the ideal home for your casual well-lived lifestyle. The open airy space combines the kitchen, dining area, and great room to create a casual comfortable flow. This is the perfect place to do all your entertaining with plenty of room for your favorite overstuffed couch. Throw a Superbowl party or backyard BBQ that will be the envy of the neighborhood.  For a relaxing night in, it's your home theater. Since it's open to the kitchen, grab a snack or make dinner, you won't miss your favorite TV show. The Grand Cayman is the perfect home if you enjoy life's simple pleasures. Other floor plans and home sites available. Photos are representative.
#WVBE2016872

INWOOD

LOT 41 TILAPIA ROAD

3 Beds

2 Baths

1,559 Sq.Ft.

$374,380

MLS#: WVBE2016872

Enjoy the TO BE BUILT ELDER at CARDINAL POINTE! Enjoy the included new home warranty, spacious backyards, included kitchen appliances, included washer and dryer, and closing cost assistance with the use of seller's preferred lender!  The Elder has it all! Step inside this spacious, 2-car garage, 4 bedroom, 2.5 bathroom single-family home. Walk into your open concept main level where you will see a sprawling great room that adjoins a gourmet kitchen with walk-in pantry, ample cabinets, and an oversized island that overlooks the dining area. A versatile flex room and powder room sits off of your garage entry that is ideal for a home office, hobby area or play space. Upstairs features three extra bedrooms, two of which with walk-in closets, an extra bathroom, your laundry room complete with an included washer/dryer, a loft, and the owner's suite oasis. The upstairs loft is perfect for extra entertaining space, or turn that space into a 5th bedroom! Inside your owner’s suite, you’ll find a luxurious dual-vanity bath and TWO walk-in closets!
 Explore Cardinal Pointe Today - Spring Mills school district, 1 mile off I-81, and less than 20 minutes from Hagerstown. Closing Assistance Available with Use of Sellers Preferred Lender. Lot premiums may apply. Other floorplans and homesites are available. Photos are representative. Come and visit the model at: 181 Sanctuary Drive, Hedgesville, WV 25427
#WVBE2030050

HEDGESVILLE

74 CHANGING SEASON WAY

5 Beds

2 Baths

2,203 Sq.Ft.

$374,365

MLS#: WVBE2030050

**NOW OFFERING UP TO $18,000  IN CLOSING COST ASSISTANCE FOR PRIMARY RESIDENCE WITH USE OF APPROVED LENDER AND TITLE.*
This gorgeous five bedroom design from our Heritage Series offers plenty of room to create the ideal design for your family. The main level is a wide open design with family room, kitchen and cafe that all flow together and allow for optimal use of space. Need a private space as well? The 5th bedroom is tucked behind the attached garage and has a full bath adjacent. Upstairs, the generous primary suite includes a bath with tub/shower combination, or choose a stand-alone seated shower. Three additional bedrooms are located across the hall and a linen closet, hall bath and convenient laundry room complete this level. *Photos may not be of actual home. Photos may be of similar home/floorplan if home is under construction or if this is a base price listing. AGENT REGISTRATION REQUIRED.
#WVBE2053424

MARTINSBURG

HOMESITE 617 FONTANA CIRCLE

5 Beds

3 Baths

2,290 Sq.Ft.

$374,365

MLS#: WVBE2053424

The to-be-built Dominica Spring at Arcadia North is the right fit for a classic, grand lifestyle. Walking in through the foyer or 2-car garage places you inside this open, airy floor plan. The stunning great room flows seamlessly into the gourmet kitchen with island and dinette, and you can host dinner parties in your formal dining room. Inside your lavish primary suite, you'll be wowed by the oversized walk-in closet and double vanity spa-like bath.  With 2 other spacious bedrooms and a second full bath, you can provide comfort for family and guests.  Add an optional covered porch for outside entertainment space.  The Dominica Spring is simply undeniable.  Community features homesites backing to open space with future community amenities to include walking trails, common areas and a dog part for homeowners to enjoy.  Other floor plans and home sites available. Photos are representative.
Come and visit the model at: 39 Bookers Court, Martinsburg, WV 25405
#WVBE2019758

MARTINSBURG

218 MAKERS WAY

3 Beds

2 Baths

1,720 Sq.Ft.

$374,115

MLS#: WVBE2019758

To be built DOMINICA SPRING at the new CARDINAL POINTE by Ryan Homes. You love hosting traditional dinner parties. You have a few heirloom pieces of furniture you refuse to part with. The Dominica Spring is the right fit for a classic grand lifestyle. Your antique table and buffet will fit nicely in your formal dining room. Make holidays special and serve a traditional family dinner, everyone sits at the same time. No cell phones allowed. Invite a small group of friends over for an impromptu game of cards. The open floor plan includes a kitchen island and dining. You have plenty of options for casual entertaining. If you prefer to be alone, relax following a round of golf with friends, you have room to spread out. The Dominica Spring is perfect for a traditional and relaxed lifestyle. All the details have been taken care of for you! Wider doorways & hallways, primary bathroom with walk-in shower and seat, level handled doorknobs, lowered light switches, and more.  Main-level living has never been so convenient! Enjoy sidewalk lined streets and a community picnic pavilion.  What are you waiting for?  One-Level Living will allow you to own a new home and take advantage of all the benefits of owning! Cardinal Pointe offers floorplans for everyone! Other homesites are available. Photos are representative only.
#WVBE2006994

HEDGESVILLE

499 PERSPECTIVE PLACE

3 Beds

2 Baths

1,720 Sq.Ft.

$374,035

MLS#: WVBE2006994
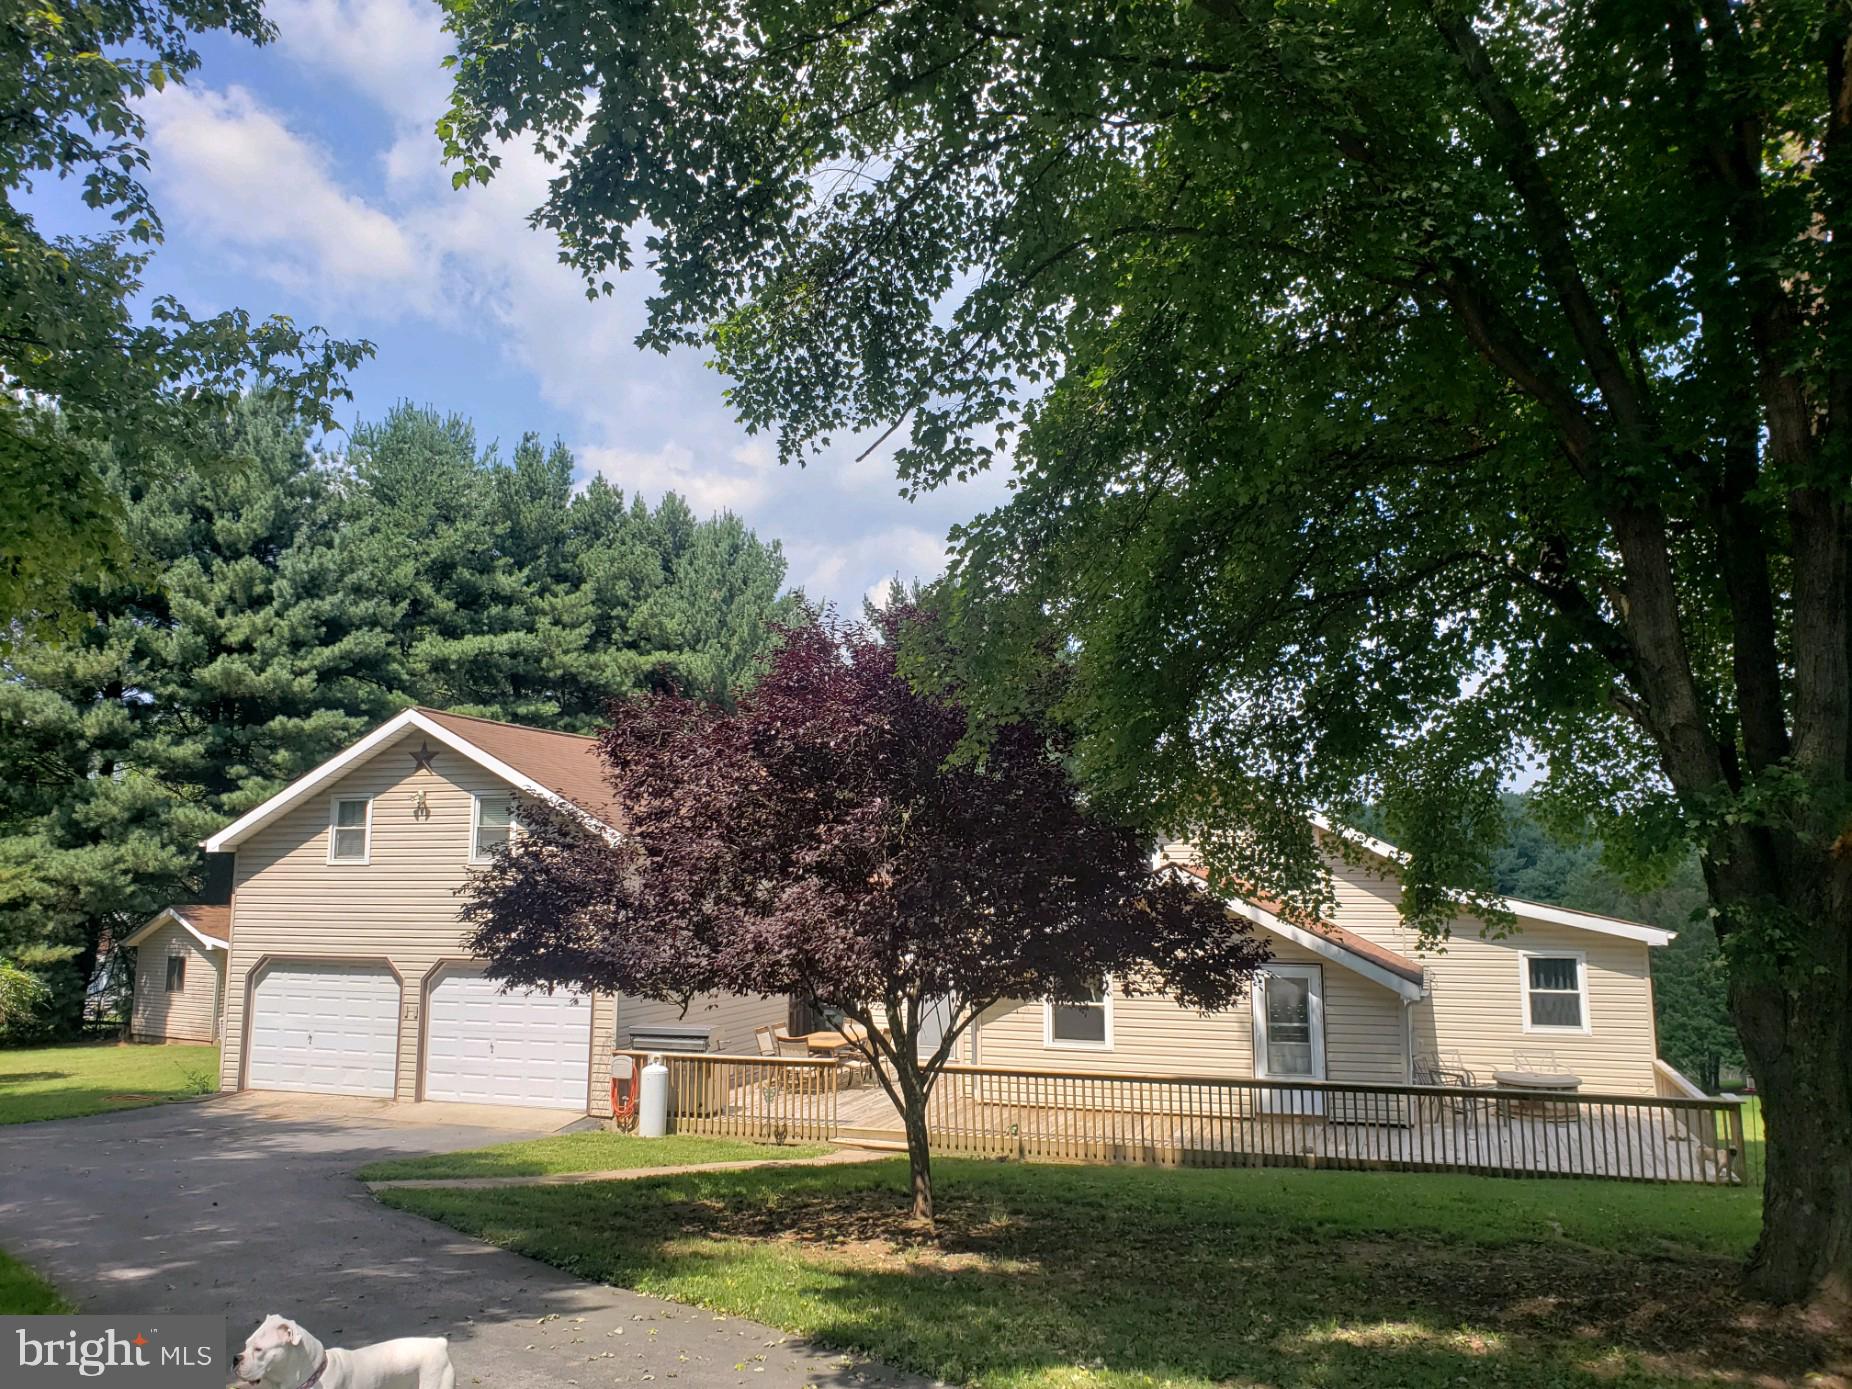
Room for Everything : don't miss this 4 bedroom 2 bathroom home with extra rooms that can become bedrooms, office space or just entertainment rooms. Hardwood flooring in the living and family rooms. Ceramic Tile in kitchen & bathrooms. Carpet in bedrooms. This home has plenty of entertainment room inside and out. Spacious deck in the front of home and a screened 13x12 porch in the back of home. This home has a circular driveway connected to attached 2 car garage. It also has a detached 30 x 60 garage with over 16ft ceilings. The detached garage will hold all your vehicles plus all your toys. This has a shared pond that adjoins the property along with community access to Sleepy Creek. You will not want to miss this one for sure. Be the first to see it. Make your appointment now.
Seller to give $2,000.00 carpet allowance for the entertainment room & $8,000.00 Roof allowance .
#WVMO2001824

BERKELEY SPRINGS

269 HARPERELLA LANE

4 Beds

2 Baths

2,637 Sq.Ft.

$374,000

MLS#: WVMO2001824

Beautiful 4 bedroom 4 bath home located in an established neighborhood.  Home is located near many of WVs natural landmarks.  This immaculate home has so many possibilities.  3 bd,/ 3 ba on main floor and 1 bd,/ 1 full bath on lower level.  Some updates include: New appliances, Roof 2015,  Trane HVAC unit 2020,  3/4 in oak hardwood floors  2021, deck  2020,  The lower level could be used as an in-law quarters.  There is also a convenient central vacuum system  and energy efficient lighting  throughout. Porches provide for enjoyment of the beautiful surroundings.  Home even provides the white fenced front yard and fenced in backyard.  Don't miss out on this well built home!
#WVMI2002588

KEYSER

1565 BEACON STREET

4 Beds

4 Baths

3,564 Sq.Ft.

$374,000

MLS#: WVMI2002588

Welcome to this inviting 4-bedroom, 1½-bath chalet in the desirable Crossing at Great Cacapon neighborhood, nestled on 3.9 wooded acres where nature and privacy surround you. Step inside to a spacious great room featuring beautiful hardwood floors, a vaulted ceiling, and a striking stone-front wood-burning fireplace with heater and raised slate hearth—creating the perfect gathering space in every season. Three sliding glass doors fill the room with natural light and open directly to the expansive wrap-around deck, extending your living space outdoors. The hardwood floors continue into the dining area, accented by a modern light fixture, and flow into the spacious kitchen with warm oak cabinetry, sleek black granite countertops, and stainless-steel appliances. The main level also offers a comfortable primary bedroom with hardwood floors, ceiling fan, and ample closet space, along with a full bath featuring a single-bowl vanity and 5-foot acrylic tub/shower. Upstairs, two generously sized bedrooms include hardwood floors, ceiling fans, and abundant closet storage. While the hall bath includes a 30-inch vanity and convenient linen nook; a shower could easily be added, and the seller is offering a $4,000 credit toward the bath modification. Natural pine stairs lead to the lower-level flex room with painted concrete floors, laundry area, and convenient rear-yard access, along with a fourth bedroom featuring LVP flooring, ceiling fan, and a charming barn-door closet. The lower level bonus room features carpet and is perfect for entertaining extra guests. Outside, enjoy the wrap-around deck with a covered section that includes a ceiling fan—an ideal spot for relaxing, entertaining, and taking in the wooded surroundings and visiting wildlife. A spacious driveway leads to a detached 12' x 24' garage, providing valuable storage or workshop space. Residents of Crossing at Great Cacapon also enjoy community amenities including a pavilion, playground, and access to the scenic Cacapon River. With its peaceful, wooded setting, flexible living spaces, outdoor amenities, and inviting chalet character, this property offers an exceptional retreat to call home.
#WVHS2008236

PAW PAW

2368 CROSSINGS VIEW ROAD

4 Beds

1 Baths

1,344 Sq.Ft.

$374,000

MLS#: WVHS2008236

1 ... 469 470 471 472 473 ... 666
* Listings identified with the FMLS IDX logo come from FMLS and are held by brokerage firms other than the owner of this website. The listing brokerage is identified in any listing details. Information is deemed reliable but is not guaranteed. If you believe any FMLS listing contains material that infringes your copyrighted work please click here to review our DMCA policy and learn how to submit a takedown request. © 2024. First Multiple Listing Service, Inc.

Send a message

Message successfully sent.

Your message

What is 3 + 4 ?

Reason for contacting?

I agree to receive email communication and understand I can unsubscribe at any time.

I agree to be contacted by Charis Realty Group - Christine Issler, Broker via call, email, and text for real estate services. To opt out, you can reply 'stop' at any time or reply 'help' for assistance. You can also click the unsubscribe link in the emails. Message and data rates may apply. Message frequency may vary. Privacy Policy

Sign Out

Virtual Assistant

Would you like to take the next step with this property? We can help you schedule a showing or virtual tour, or send you more details.

Yes, I would like more information.

Thank You for Your Reply, One of Our Agents will contact you as soon as possible

No, maybe later.

Thank you, you can always contact me via email, phone number or through the contact form.

Realhub AI

Lucy - Your AI-Powered Realtor

Update Your Temporary Password

Personalize your search

Enter your email and we'll notify you immediately when new listings match what you're looking for.

or enter email address

Already have an account ? Login here

Continue your home search

I agree to receive communications and understand I can unsubscribe at any time.

I agree to be contacted by Charis Realty Group - Christine Issler, Broker via call, email, and text for real estate services. To opt out, you can reply 'stop' at any time or reply 'help' for assistance. You can also click the unsubscribe link in the emails. Message and data rates may apply. Message frequency may vary. Privacy Policy

Already have an account ? Login here

We use cookies

We use cookies primarily for analytics to enhance your experience. By accepting, you agree to our use of these cookies. You can manage your preferences or learn more about our cookies policy.
