Properties

Browse or get in touch to schedule a walkthrough.

  • Nearby me
Price range

Popular Features

Community Features

Association

Property Features

Waterfront

View

Exterior Features

Interior Features

Style

10000 properties match your criteria

Updated 1 minute ago

E-Alert name

Beautiful 3 bedroom 2 bath cabin in the woods  just waiting for you to make it your home or weekend getaway.    Situated on 11+ acres in the Whitetail Ridge subdivision in a peaceful and serene setting with all the comforts of home.   Large side and back deck to sit on and enjoy the quiet nature sounds and wildlife.  Appliances and wood stove convey with the home.
Roof, fascia, soffit and gutter guards were all replaced back around 2016.   In the past few years, the owner has put in new plumbing, new hot water heater, new fridge, new washer & dryer, new heat pump, new well pump and bladder, new lighting and fan fixtures, new bathroom flooring and a new front deck.  Home was just power washed and stained this past summer.  Large hardwood trees throughout the property.  Don't delay, call today for a showing .    ALL OFFERS DUE BY 5PM SUNDAY FEBRUARY 11TH
#WVMI2002370

BURLINGTON

1920 WHITETAIL RIDGE ROAD

3 Beds

2 Baths

1,296 Sq.Ft.

$265,900

MLS#: WVMI2002370

None
#WVJF2009998

HARPERS FERRY

FILLMORE

None Beds

None Baths

0.18 acres

$220,000

MLS#: WVJF2009998

FEBRUARY 2024 DELIVERY!!  SCHEDULE TODAY TO TOUR THIS HOME!!  $15k in closing costs with Lennar Mortgage! 

 This new three-story home is a family-friendly haven. The first floor showcases a Great Room for shared moments, a kitchen for inspired cooks, a breakfast room for memorable meals and an office perfect for working from home. The main level is complete with luxury EVP flooring and the upgraded kitchen is suited with white ornamental granite and off-white cabinets. The second floor offers a luxe owner’s suite with a spacious walk-in closet and two secondary bedrooms, plus a laundry room for added convenience. The finished basement offers a recreation room, additional bedroom and full bathroom, plus an areaway to the backyard. The two-car garage also has a rough in for a 50AMP electric car charging circuit.  

Welcome to Norborne Glebe, a master-planned community with single-family homes and townhomes in Charles Town, WV! Future amenities will include a swimming pool with bathhouse, green space, and a tot lot. The community's prime location offers quick access to shopping, dining, recreation, Shenandoah Valley landscapes and historic sites. The Duffields MARC station is only eight miles away, putting business hubs in nearby metro areas within easy reach.

Photos are for illustrative purposes only. Prices and features may vary and are subject to change. Prices do not include closing costs and other fees to be paid by buyer and are subject to change without notice. This is not an offer in states where prior registration is required. Void where prohibited by law. Copyright © 2022 Lennar Corporation. Lennar, the Lennar logo are U. S. registered service marks or service marks of Lennar Corporation and/or its subsidiaries. Date 02/22
#WVJF2010474

CHARLES TOWN

946 BARKSDALE DRIVE LOT 0033 HAMPTON

4 Beds

3 Baths

2,579 Sq.Ft.

$419,990

MLS#: WVJF2010474
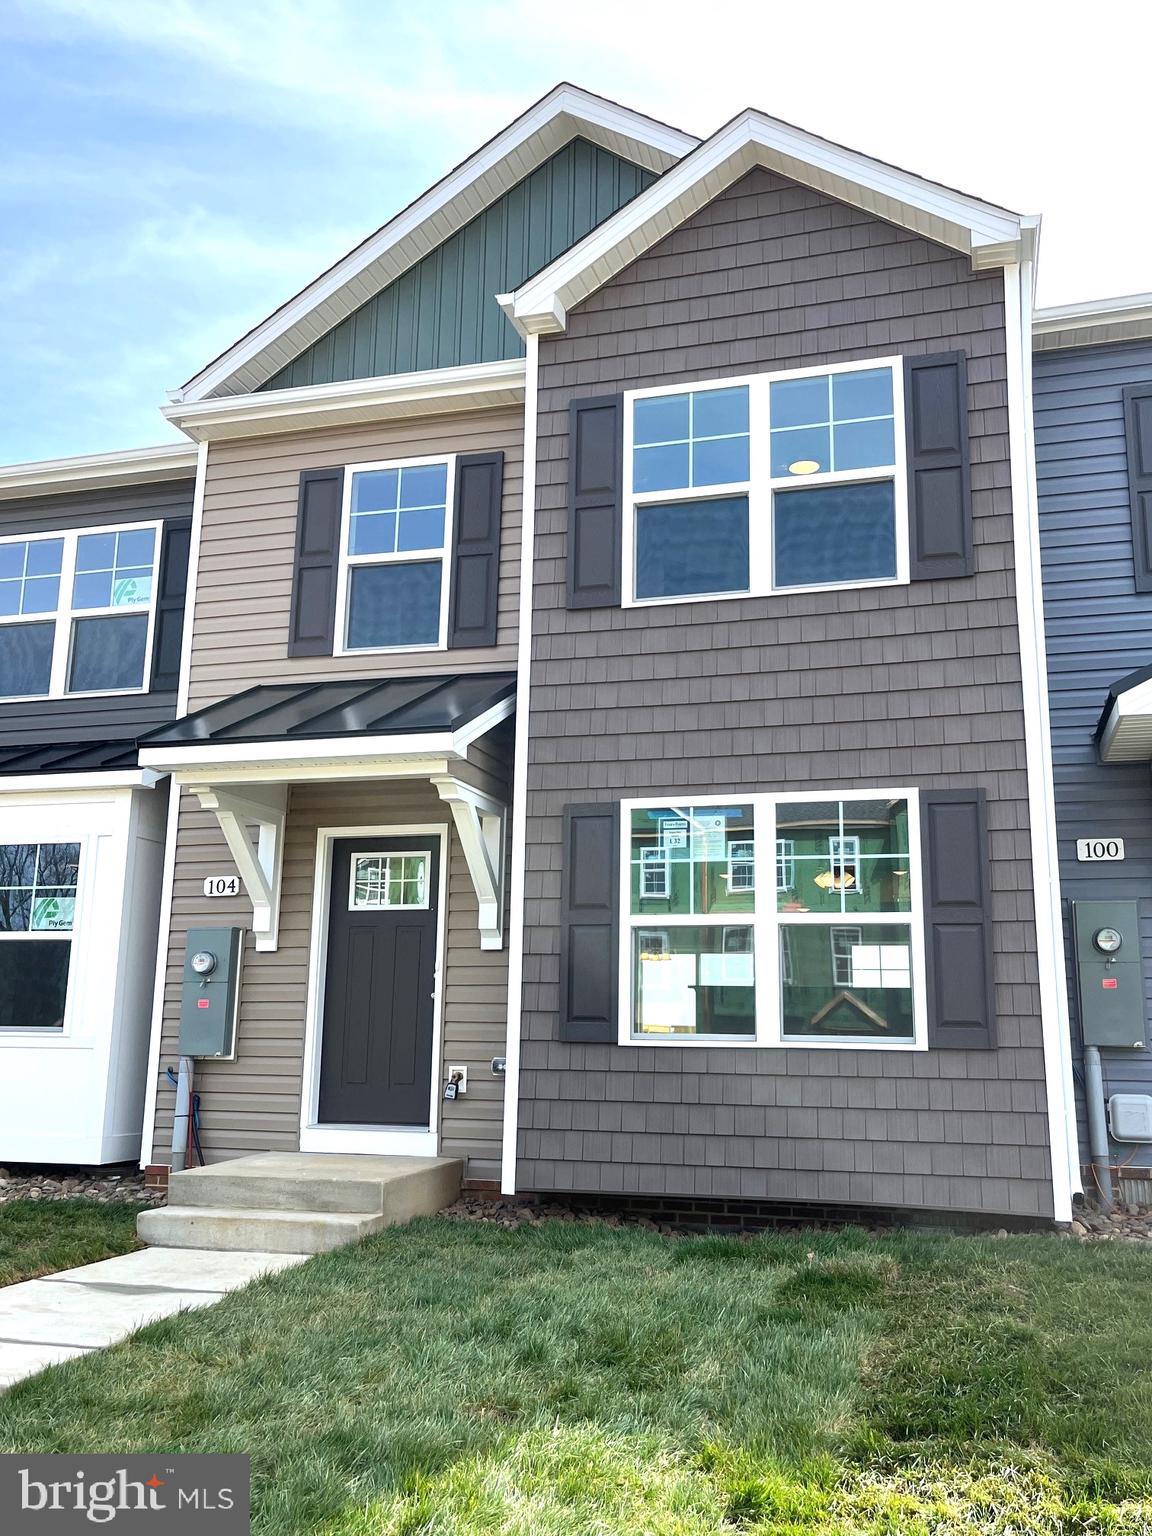
Under Construction.  3 bedroom, 2.5 bath 2-Story town homes featuring spacious room sizes, luxury vinyl plank flooring in main living areas, Bump out in main level family room, and kitchen with island, granite countertops, and pantry.  The Primary Bedroom has vaulted ceiling, walk in closet and full bath with double vanity and tile shower w/ glass door.   10x12 Rear deck included and builder pays 3% closing assistance.  Photos are similar construction, early Spring delivery
#WVBE2026048

MARTINSBURG

104 OLGA DRIVE

3 Beds

2 Baths

1,440 Sq.Ft.

$245,000

MLS#: WVBE2026048

Amazing opportunity to own this unique and spacious home right on the Potomac River. Beautifully updated, this 3 bedroom, 3 bath home has all-season river views on the waterfront with a brick patio for relaxing and a private floating dock for your water toys! Rare, deep-water access for fishing, boats, jet skis and water sports. The gorgeous two-level front porches and outdoor patio with firepit provide inviting outdoor living and entertaining space. Entering the home from the front, the artisanship is clear in the architectural details and the orientation towards the river views. Walk into the sunny foyer with gorgeous hardwood floors that continue into the sitting room and formal dining room. Off the dining room is the large eat-in kitchen with a new stainless-steel dishwasher and refrigerator, double-ovens, a walk-in pantry, and generous island. Open to the kitchen is a vaulted family room with LVP flooring, exposed beams, and a stone fireplace with enameled wood stove. A full bath and separate laundry room and office space, with new laundry machines, are off the kitchen on the opposite side. Beyond them is a bonus room that could house any variety of additional activities, or be altered for a ground-level, master suite. This room is on a separate climate control system with a new mini split. Through this cavernous space are the two long garage bays and an electric car charger. Upstairs, there are three bright, generous-sized bedrooms, two of which open directly onto the upstairs veranda. The master bedroom’s en suite bathroom has a claw footed bathtub and a unique high tank toilet with gold-plated hardware. Come live the dream all year round: an investment opportunity or home-away-from-home! Just minutes to the Appalachian Trail, the C&O Canal, and within easy access to commuter routes to Maryland, Virginia, and the DC metropolitan area!
#WVJF2008798

HARPERS FERRY

173 MASON DRIVE

3 Beds

3 Baths

2,864 Sq.Ft.

$750,000

MLS#: WVJF2008798

Small efficiency apartment, this means one room only.  There is NOT a separate bedroom or kitchen. This is one room and a bathroom, roughly 300 square feet. The kitchen has a refrigerator and microwave for use, NO stove, and you can NOT bring your own stove.  Pets are allowed, case by case basis, limited to one pet only. All utilities, basic cable, lawncare and snow removal are paid by landlord. There is a washer and dryer for use in a shared laundry room for tenants. This is a unit for 1-2 people only.  You can apply online using the rentspree link provided by me. 
 Must pass eviction and criminal history.
#WVJF2010244

HARPERS FERRY

349 HALLTOWN RD 5

1 Beds

1 Baths

300 Sq.Ft.

$700

MLS#: WVJF2010244

THREE LOTS in the city make this a rare large yard space. Charming Victorian built in the early 1900's see the character throughout. Did you ever want to live in your own dollhouse growing up? Make your dream a reality here at 1001 New York Ave.  Bring us an offer. An amazing wrap around front porch for summer lemonade sipping. The large living room with a freestanding gas fireplace and doors leading to the large deck. The fenced .26 acre yard is THREE LOTS all fenced let the furbabies roam. An oversized detached garage for your car and storage with off street parking. The primary bedroom has access the the 2 level balcony for drinking your morning coffee. Come imagine yourself living in this Victorian dream.
#WVBE2024642

MARTINSBURG

1001 NEW YORK AVENUE

3 Beds

2 Baths

1,801 Sq.Ft.

$298,900

MLS#: WVBE2024642

UNDER CONSTRUCTION! FEB./MAR. DELIVERY2024. If you're looking for a home built with meticulous attention to detail, look no further! The main living level offers an open and airy floor plan with Luxury Vinyl Plank floors. The large living room flows right into the dining area making this a fantastic spot for entertaining. Gorgeous kitchen with granite countertops and all stainless steel appliances is a chef's dream come true. Down the hallway, you'll find the Master Bedroom Suite with walk-in closet and full private bathroom with marble vanity sink and LVT floors. This floor has an additional 2 bedrooms and another full bathroom. Situated on a beautiful and serene 3.01 acres in the Community of Twin Lakes. ALL PHOTOS ARE OF SIMILAR CONSTRUCTION.
#WVMO2003930

BERKELEY SPRINGS

333 TWIN LAKES DRIVE

3 Beds

2 Baths

1,552 Sq.Ft.

$377,000

MLS#: WVMO2003930

There is a small house on the property that has no plumbing. Buyer must do due diligence. Holes were dug, but no Perc test performed. It has electricity, but will need well and septic if water and sewer is needed. Seller had planned to be a studio as they live nearby. Being sold as-is and for the price of raw land. Enter structures at own risk. Floors and walls seem to be in good shape in most of the house, but stone foundation needs work as well as exterior is very rough. Seller is motivated.
#WVJF2010170

HARPERS FERRY

TAX MAP 1 CARTER AVENUE PARCEL 20

None Beds

None Baths

0.75 acres

$55,000

MLS#: WVJF2010170

This timeless 4BR/ 2BA 2,300 square feet split foyer is a must see classic on over an acre! Tucked away in South Berkeley County, 445 Shickle Lane is an immaculately kept, one owner home now available to be called yours!  The top level includes a large eat in kitchen with the classic "must have" features like a window over the sink in the kitchen and built-in cabinets in the dining room for additional storage. The kitchen also has a breakfast bar and pantry with a sliding glass door to an amazing deck. The living room is bright with a beautiful bay window and feature wall with a pleasing brick wood burning fireplace and mantel. Down the hall, you will find 3 bedrooms with a full bathroom in the hallway. Full bath includes shower/ tub combo  Carpeted rooms feature new carpet with fresh paint throughout.  
The downstairs in this lovely split foyer has a host of opportunities and was most recently used as an extended family suite featuring its own living room and woodstove, multiple rooms and a large utility room with a washer and dryer to convey.   The downstairs is a walk out with its own separate entrance giving way for many useful possibilities.  Every detail of this home has been preserved with care.  New features include new water heater, new Central Air unit, baseboard heat with updated thermostats and roof updated within 3 years. 
The outside space is a versatile flat parcel.  The yard has a grove of fruit trees including varieties of peach, pear and apple. The landscaping is mature, and you can enjoy it all from your high view on the two story double deck/ patio combo.  This Spring will be a magical explosion of irises and other perennials.  You can  add a pool easily with outdoor electric available.  The outdoor building is 16x12 and a perfect workshop and storage.  There is so much to love about the opportunity presented with this home!  With room to roam both inside and out, book your showing today!
#WVBE2024540

INWOOD

445 SHICKLE LANE

4 Beds

2 Baths

2,289 Sq.Ft.

$325,000

MLS#: WVBE2024540

The To-be-built GRAND CAYMAN at Arcadia North! | The Grand Cayman ranch home features 3 bedrooms, 2 bathrooms, a 2-car garage, granite countertops, and luxury vinyl plank flooring-everything you need to entertain but also easily maintain your home! The open airy space combines the kitchen, dining area and great room to create a casual comfortable flow. This is the perfect place to do all your entertaining with plenty of room for your favorite overstuffed couch. Since it's open to the kitchen, grab a snack or make dinner, you won't miss your favorite TV show. Your extra 2 bedrooms and bathroom reside towards the front of the home, giving you extra privacy in your owner's suite. Enjoy your owner's walk in closet and en suite bathroom with a dual vanity sink and standing shower with a seat. The Grand Cayman is the perfect home if you enjoy life's simple pleasures. Explore Arcadia North Ranch Homes - Minutes to I-81, Rt. 340, & 4 miles to MARC Train Station. Please note: Lot premiums may apply. Other floorplans and homesites are available. Photos are representative. Model is located at 39 Bookers Court, Martinsburg, WV
#WVBE2026394

MARTINSBURG

307 MAKERS WAY

3 Beds

2 Baths

1,559 Sq.Ft.

$330,795

MLS#: WVBE2026394

Looking for space and one level living in a quiet, peaceful setting? Look no further! This double wide mobile home with HUGE addition sits on a permanent foundation and is situated on an acre of secluded land. It offers four large bedrooms with walk-in closets and storage shelves in each. Two full bathrooms have been updated, one of which is the en-suite bathroom with a soaking tub and separate shower. New vinyl plank flooring has been installed in both bathrooms as well as the kitchen. The kitchen has newer appliances and offers plenty of space for storage. This home also offers two living room areas, perfect for making new family memories as well as a bonus room that could be used as office space. A huge attic and partial 425 sq ft unfinished basement area provides for more storage and leaves room for potential customization. Outside of the home you will find two covered porches that are perfect for relaxation and a fenced-in side yard that is accessible from the front or back doors. A brick patio with fire pit and outdoor fireplace are a great spot to host outdoor gatherings. You’ll also find the detached 24x24 two car garage with a tool room and full attic. The garage is equipped with heat and electricity. Towards the back of the lot is an extra storage shed, perfect space for lawn equipment. There are many updates and improvements throughout. The newer metal roof is just four years old, and the well and water filtration system, along with the hot water tank were replaced in the fall of 2021. This home combines functionality, comfort, and natural beauty, making it an ideal place to call home! Don’t miss out on the opportunity to make it yours!
#WVMI2002096

KEYSER

82 FOLIAGE LANE

4 Beds

2 Baths

2,124 Sq.Ft.

$185,000

MLS#: WVMI2002096
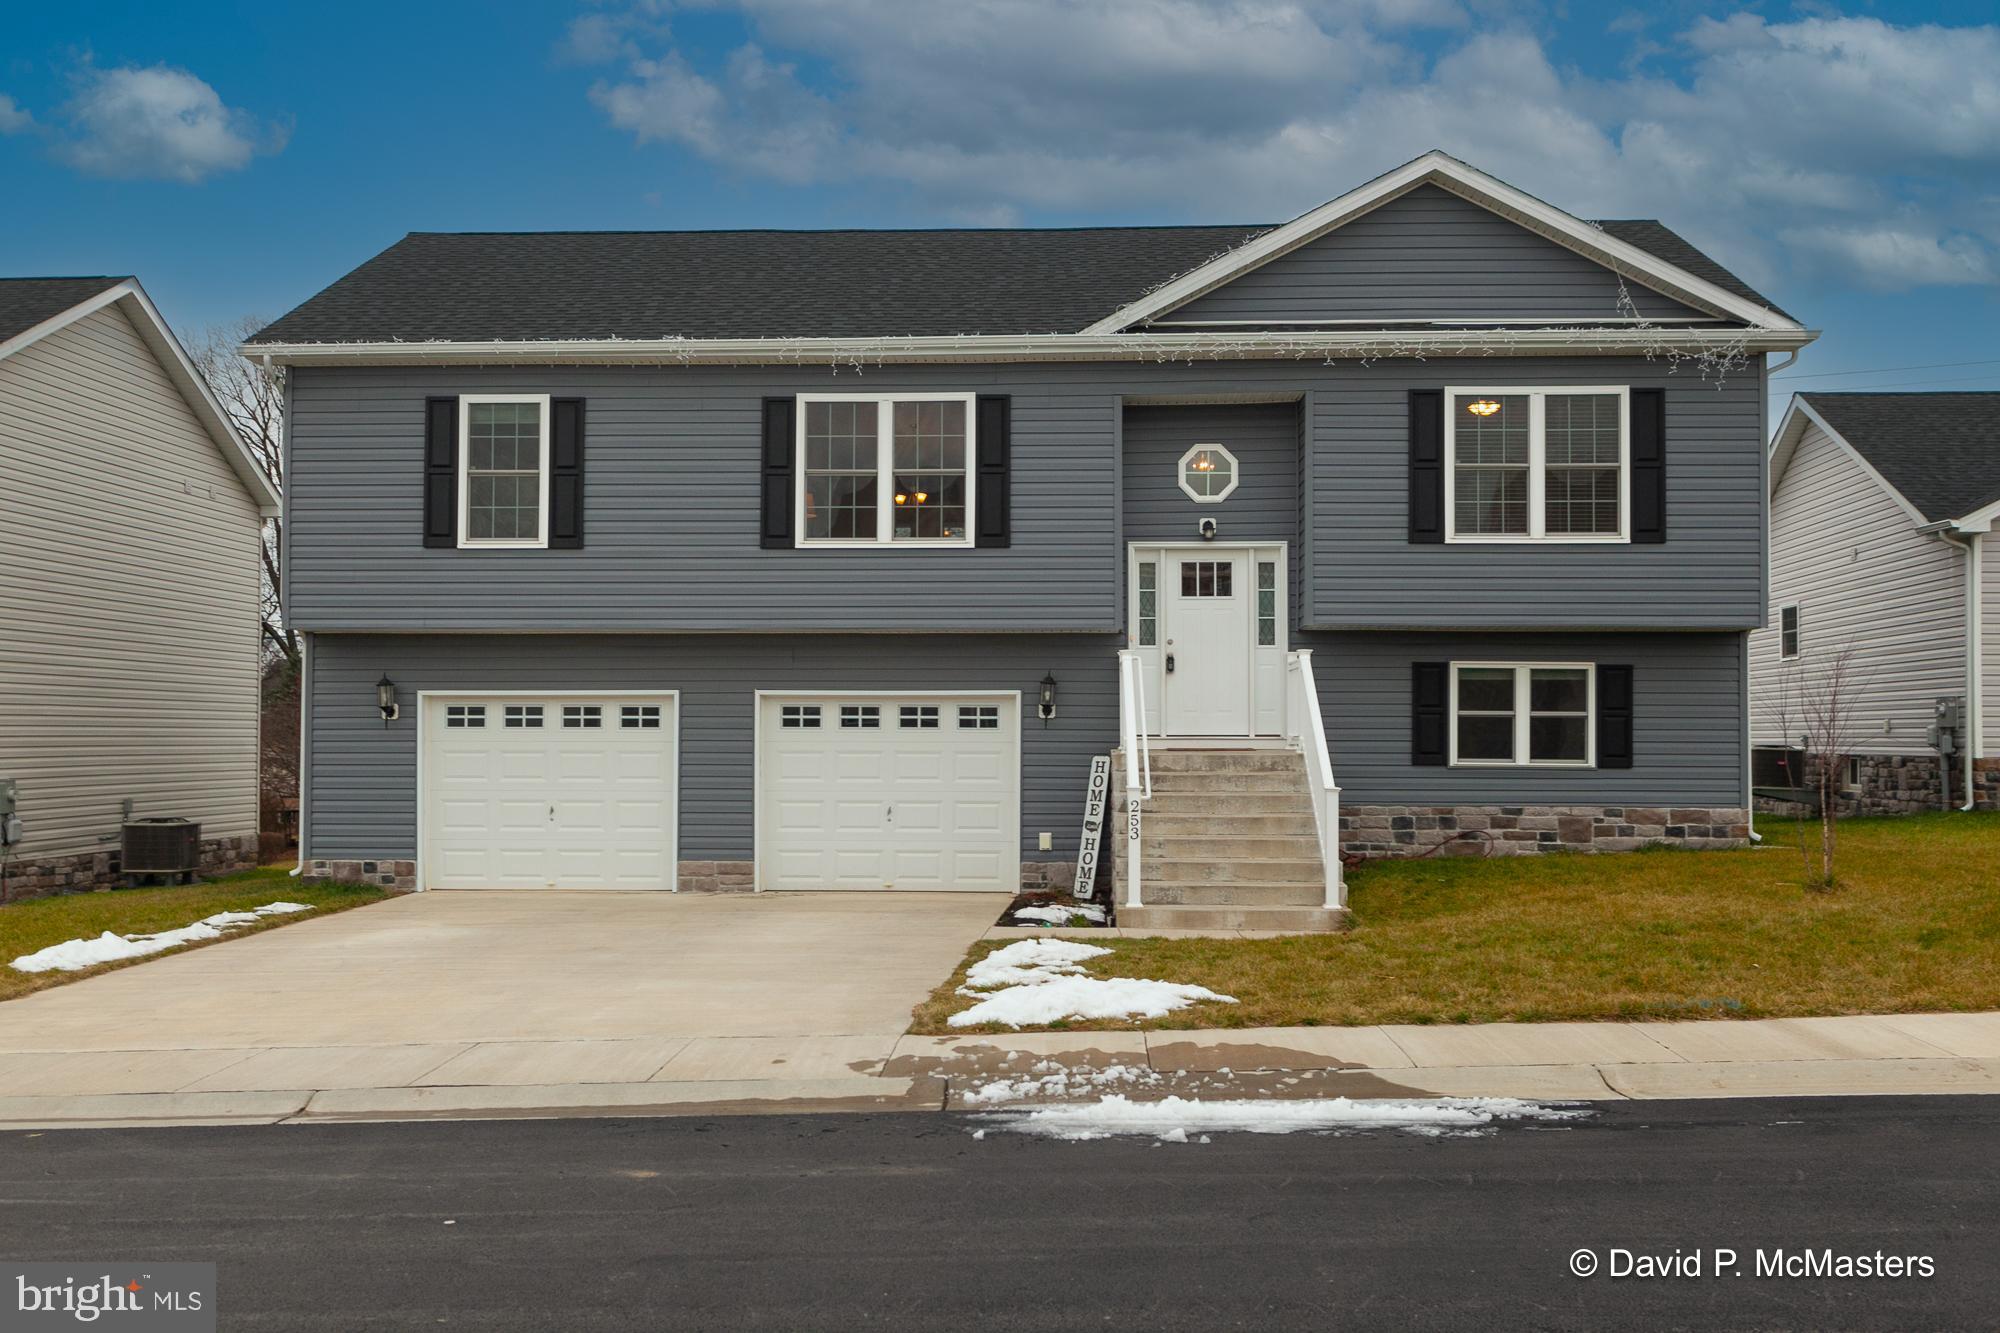
MOTIVATED SELLER - BRING ALL OFFERS! This one is not like the others! Nearly new construction in desirable Red Hill featuring 4 spacious bedrooms and 3 full baths, large 12x24' rear screened porch, composite rear deck w/stairs too the privacy-fenced rear yard. Swing set and trampoline can stay if you'd like them! Built in 2021, this home shows beautifully and is wonderful for entertaining. From the two story foyer you head upstairs to the generously sized great room with open concept floor plan. Enjoy relaxing on the screened porch after work. All main living areas upstairs feature luxury vinyl plank flooring. The tree upstairs bedrooms are carpeted and the Great room and primary suite have ceiling fans. There are also two large walk-in closets in the primary suite with an attached bath w/double sinks, soaking tub and separate shower. The tastefully designed kitchen features a center island with breakfast bar, granite counters, under cabinet lighting, stainless appliances and a nicely sized pantry. The lower level features a carpeted 4th bedroom with an attached full bath of it's own, the laundry room is unfinished with a front load washer and dryer that convey. This level provides interior garage access as well. Please read the directions as the street sign incorrectly states "Dr". instead of "Ct." - we are in process of getting this corrected. And please do not use Apple Maps - they pinned the incorrect location but Waze and Google work great! Coming in on Orpington is your best and easiest route. Must have an appointment to tour.
#WVBE2025586

MARTINSBURG

253 POCHARDS COURT

4 Beds

3 Baths

2,093 Sq.Ft.

$349,900

MLS#: WVBE2025586
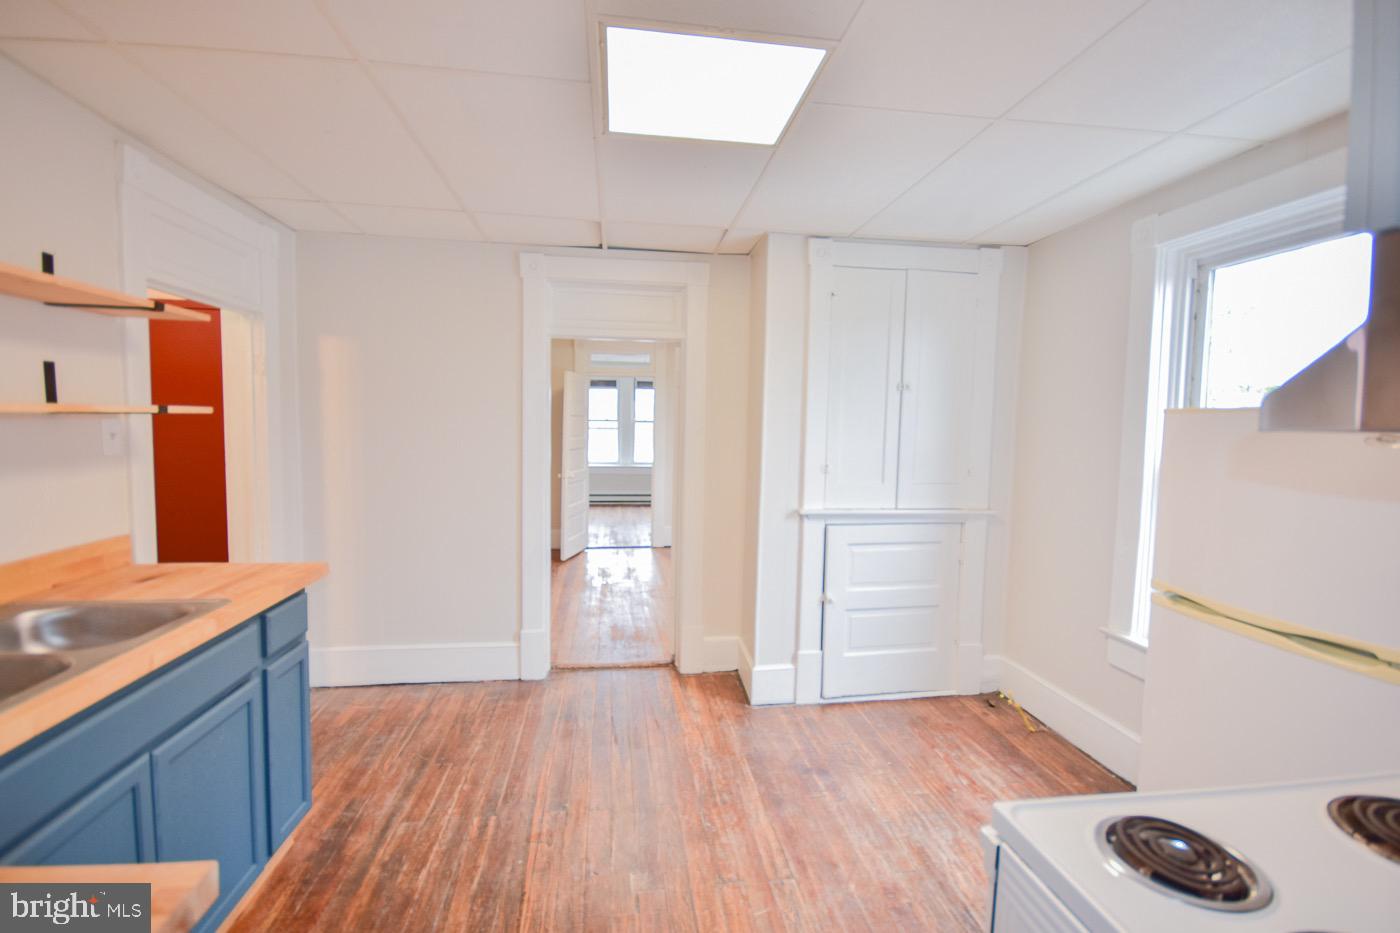
A unique opportunity to move into a nice downtown apartment. Newly painted and floored with LVP, this cool place includes granite countertops and ceramic floors in the kitchen and baths.
#WVBE2025492

MARTINSBURG

117 E MARTIN STREET 3

2 Beds

1 Baths

1,000 Sq.Ft.

$1,200

MLS#: WVBE2025492
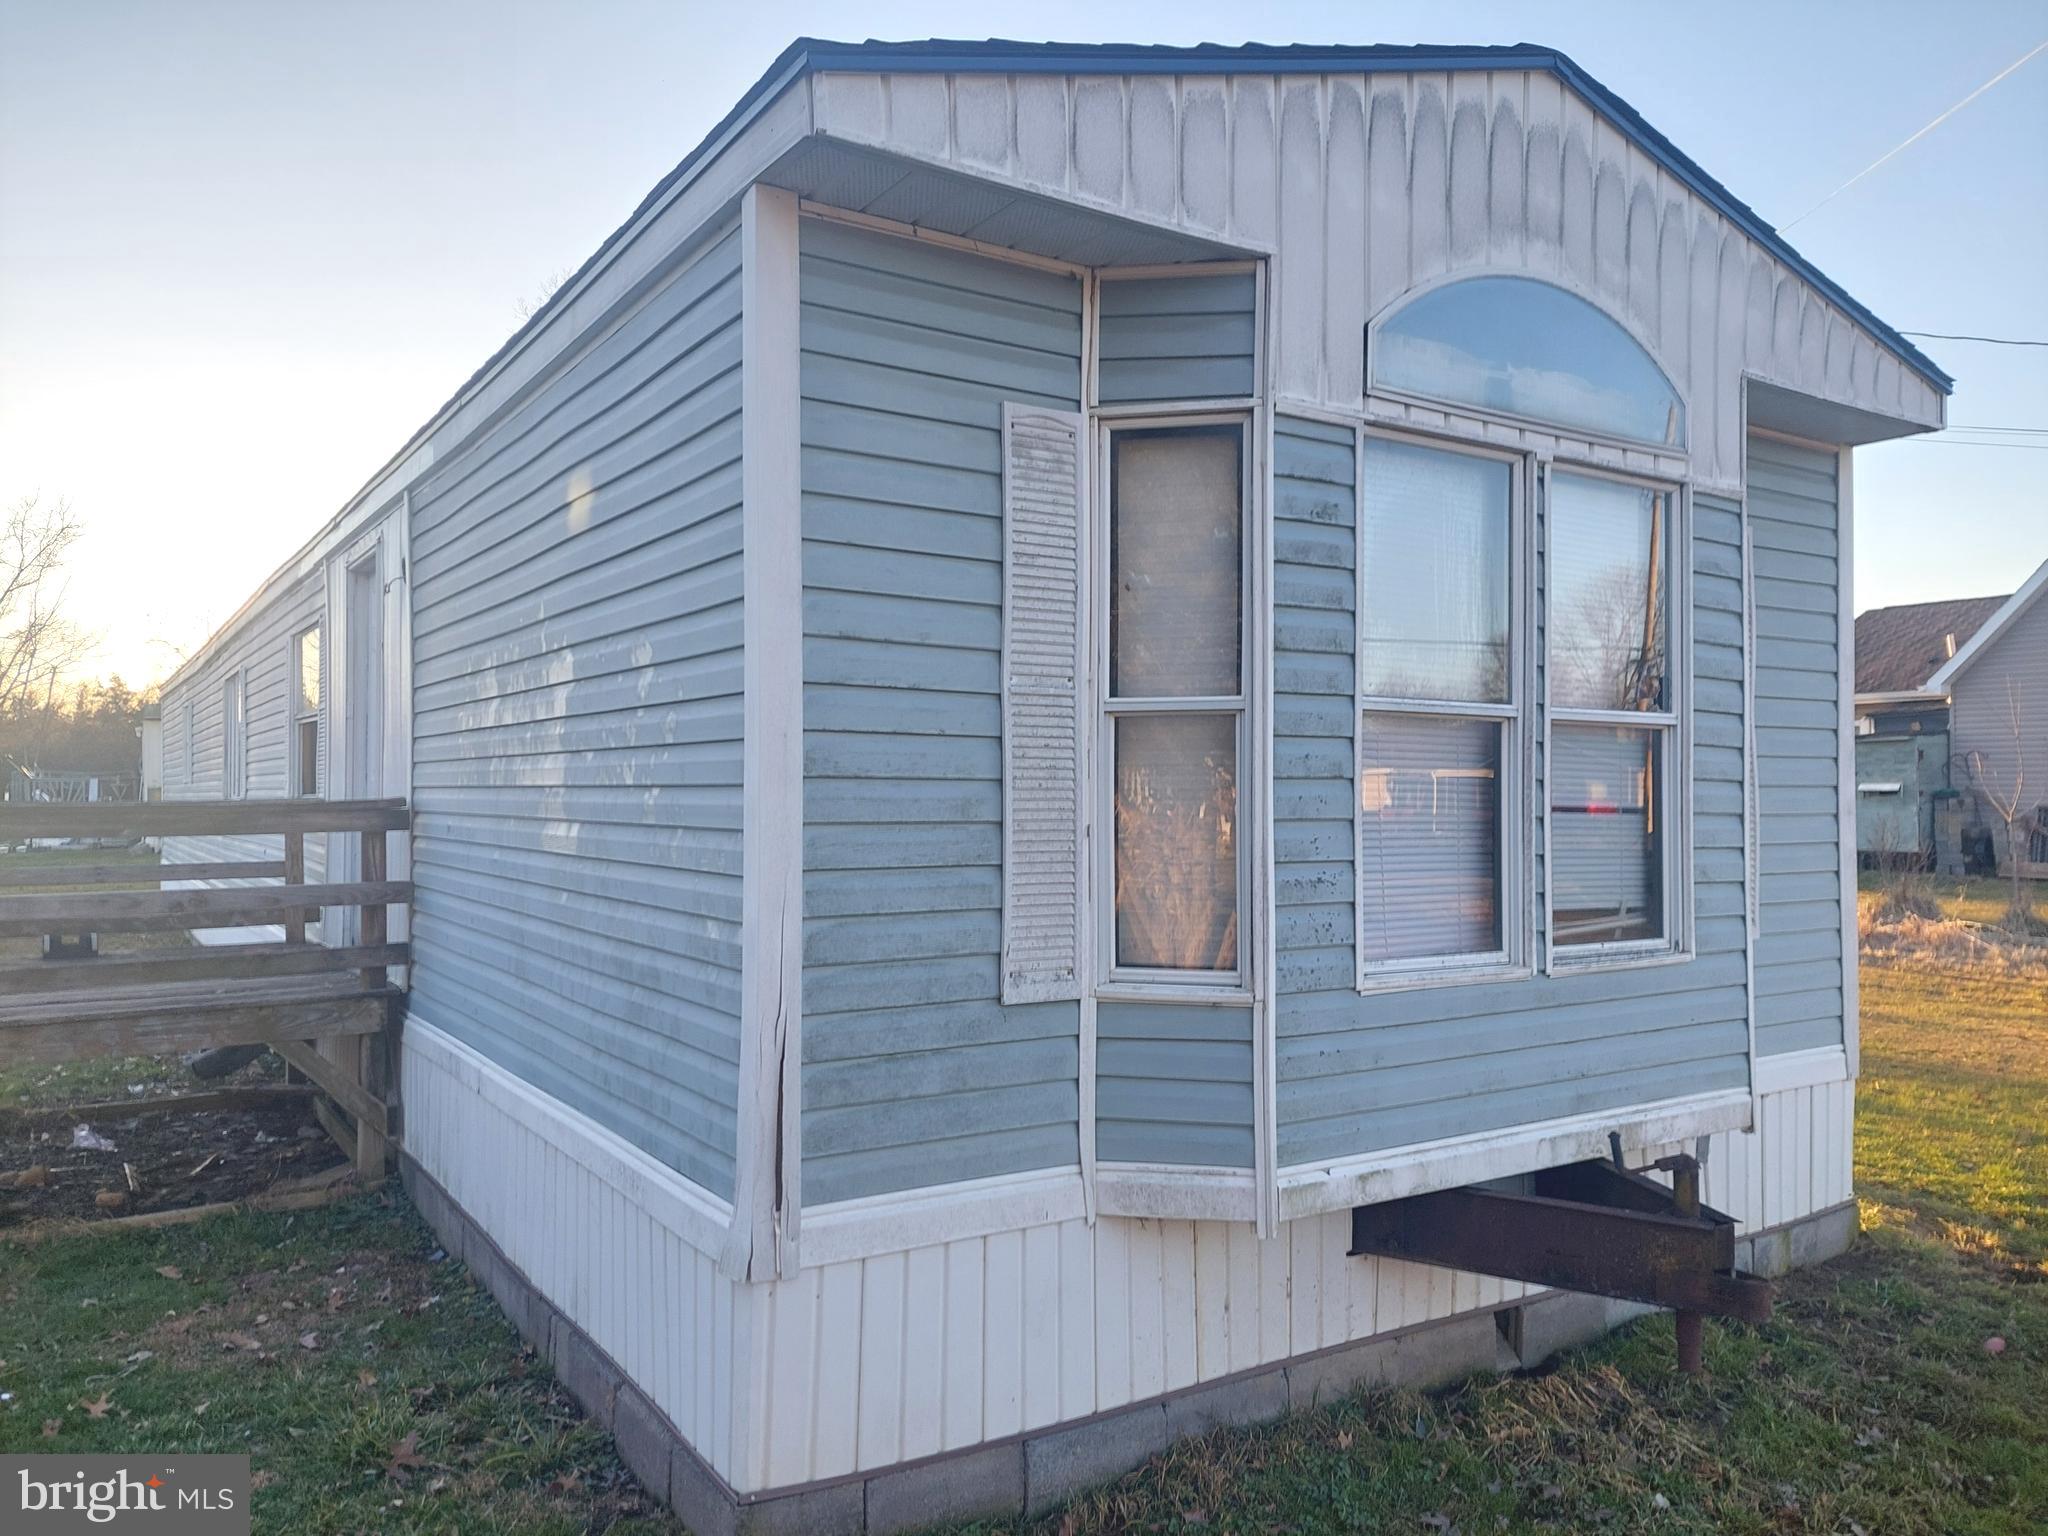
Here in the small town of Wardensville, West Virginia, is a single-wide mobile home awaiting a new owner's touch. This property presents a promising opportunity for those skilled in repairs and renovations.  2 bedrooms 1 full bath, large kitchen and living room, separate laundry room.  The GOOD:  Seller replaced roof in 2022, exterior is satisfactory condition, good location in walking distance to shopping, dining.  The BAD:  In need of attention are windows, flooring, HVAC system, and appliances.    With the right expertise and vision, this mobile home has the potential to become a cozy, inexpensive home or investment property. Don't miss out on the chance to transform this fixer-upper into a comfortable haven in Wardensville.  Cash or conventional financing only!
#WVHD2001934

WARDENSVILLE

258 SAND FIELD RD

2 Beds

1 Baths

938 Sq.Ft.

$45,000

MLS#: WVHD2001934

1 ... 462 463 464 465 466 ... 666
* Listings identified with the FMLS IDX logo come from FMLS and are held by brokerage firms other than the owner of this website. The listing brokerage is identified in any listing details. Information is deemed reliable but is not guaranteed. If you believe any FMLS listing contains material that infringes your copyrighted work please click here to review our DMCA policy and learn how to submit a takedown request. © 2024. First Multiple Listing Service, Inc.
 - property

Send a message

Message successfully sent.

Your message

What is 3 + 4 ?

Reason for contacting?

I agree to receive email communication and understand I can unsubscribe at any time.

I agree to be contacted by Charis Realty Group - Christine Issler, Broker via call, email, and text for real estate services. To opt out, you can reply 'stop' at any time or reply 'help' for assistance. You can also click the unsubscribe link in the emails. Message and data rates may apply. Message frequency may vary. Privacy Policy

Sign Out

Virtual Assistant

Would you like to take the next step with this property? We can help you schedule a showing or virtual tour, or send you more details.

Yes, I would like more information.

Thank You for Your Reply, One of Our Agents will contact you as soon as possible

No, maybe later.

Thank you, you can always contact me via email, phone number or through the contact form.

Realhub AI

Lucy - Your AI-Powered Realtor

Update Your Temporary Password

Personalize your search

Enter your email and we'll notify you immediately when new listings match what you're looking for.

or enter email address

Already have an account ? Login here

Continue your home search

I agree to receive communications and understand I can unsubscribe at any time.

I agree to be contacted by Charis Realty Group - Christine Issler, Broker via call, email, and text for real estate services. To opt out, you can reply 'stop' at any time or reply 'help' for assistance. You can also click the unsubscribe link in the emails. Message and data rates may apply. Message frequency may vary. Privacy Policy

Already have an account ? Login here

We use cookies

We use cookies primarily for analytics to enhance your experience. By accepting, you agree to our use of these cookies. You can manage your preferences or learn more about our cookies policy.
