Properties

Browse or get in touch to schedule a walkthrough.

  • Nearby me
Price range

Popular Features

Community Features

Association

Property Features

Waterfront

View

Exterior Features

Interior Features

Style

10000 properties match your criteria

Updated 1 minute ago

E-Alert name
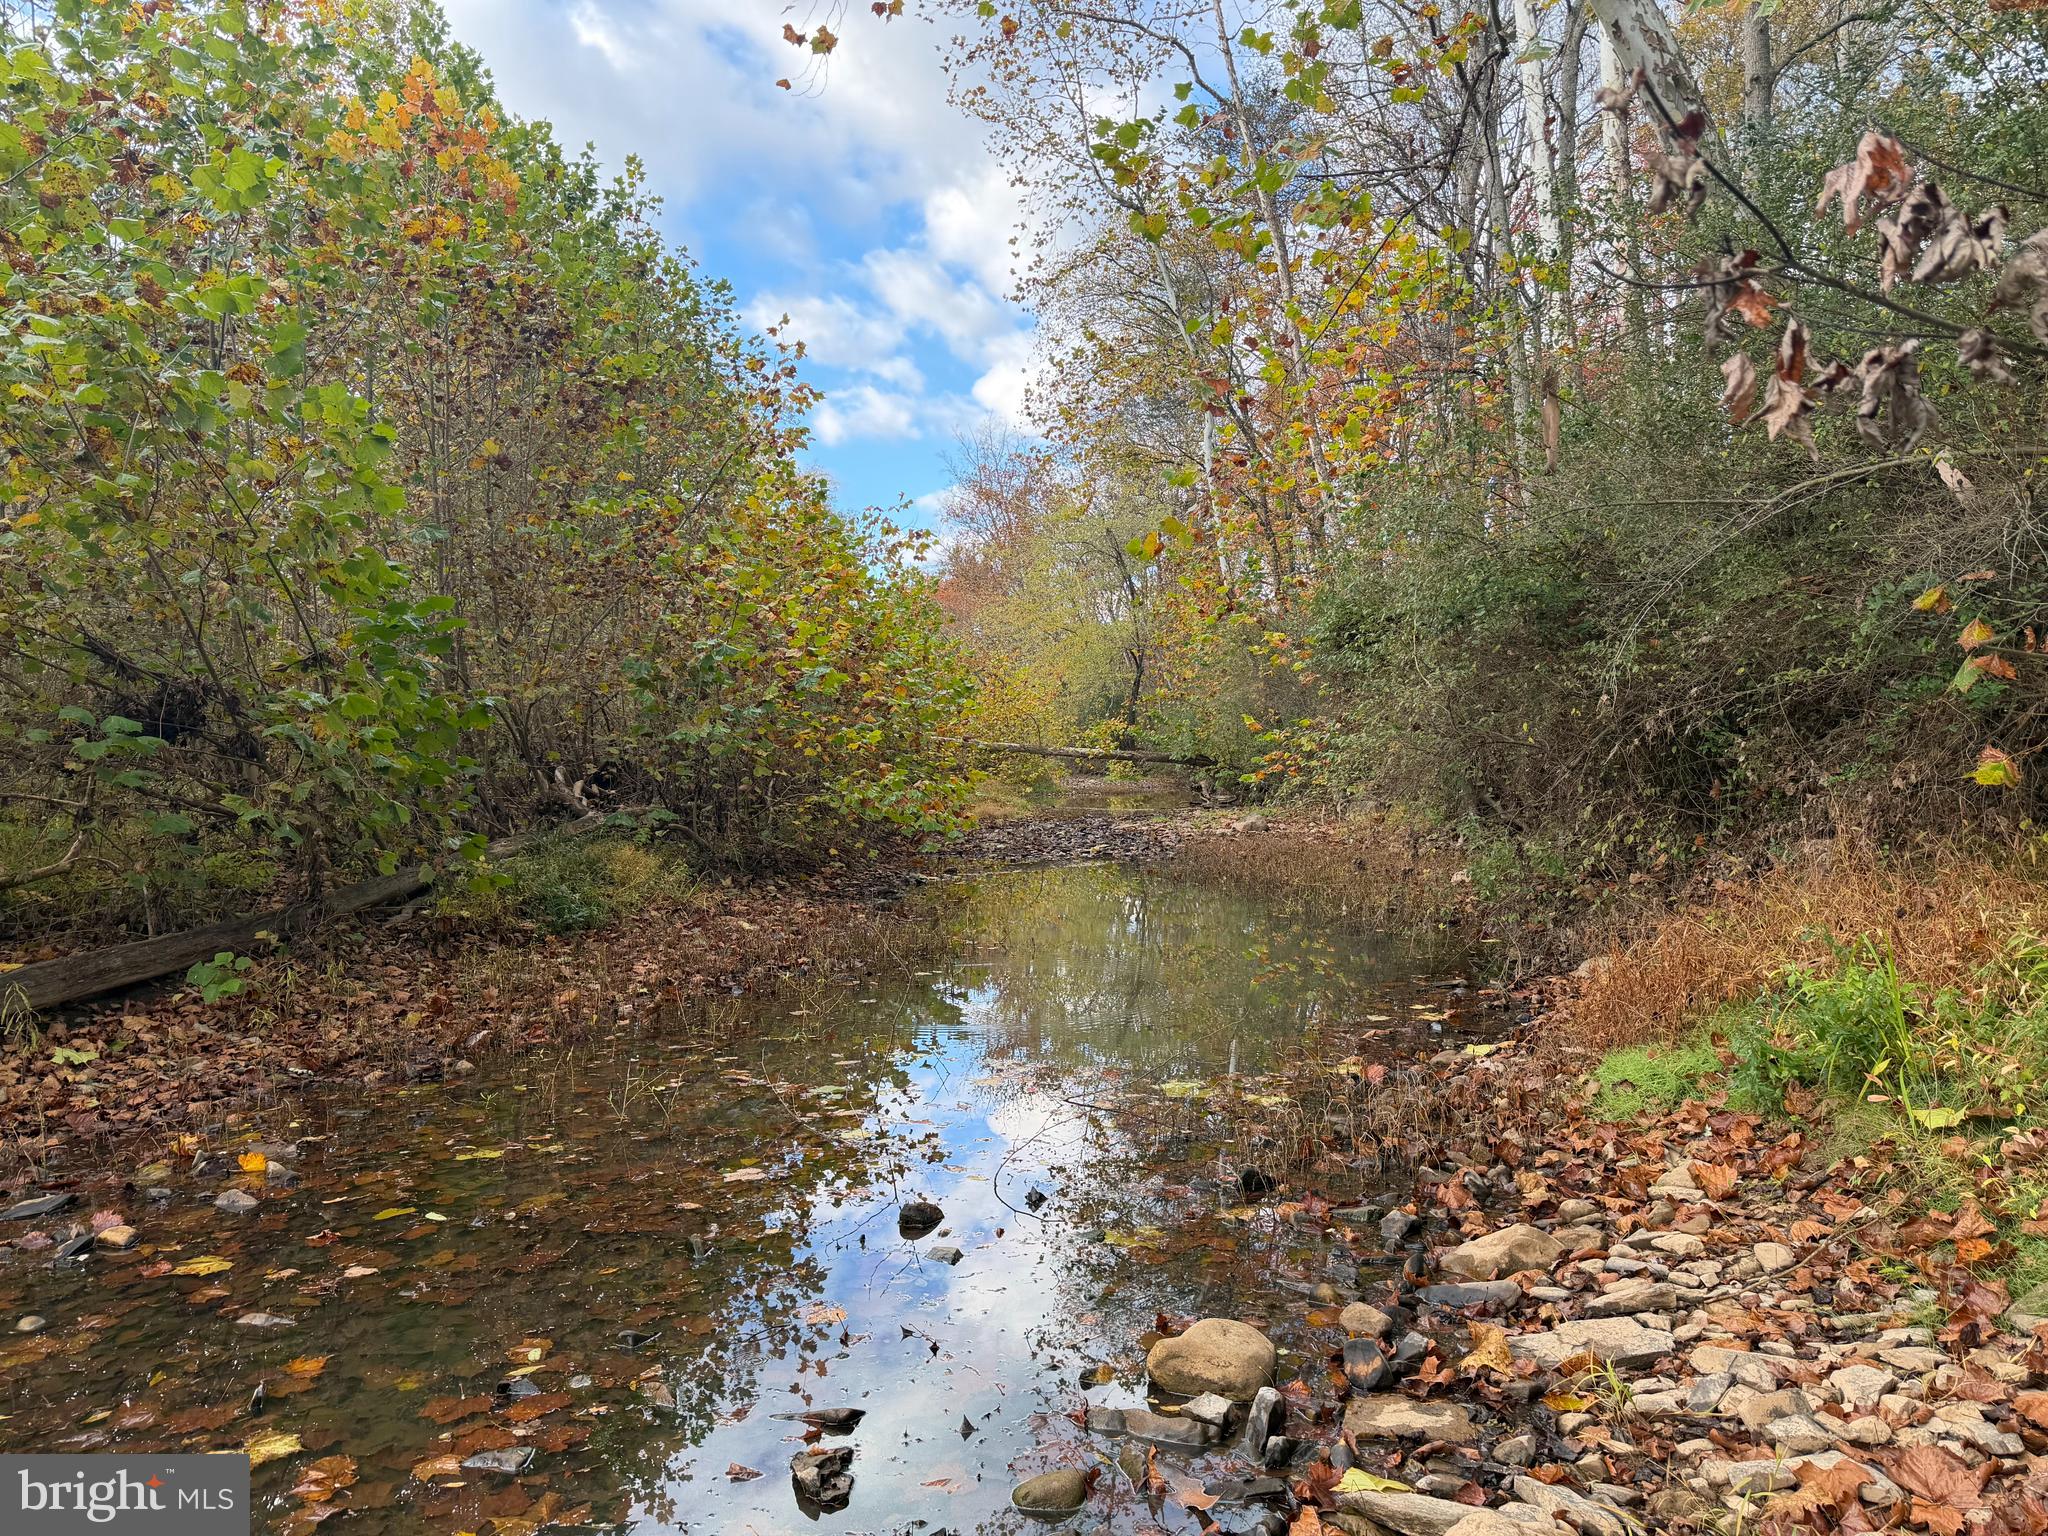
Unicorns do exist !! Rare offering of a property that checks all the boxes! 177 UNRESTRICTED ACRES with 850' RIVER FRONTAGE on the beautiful North River ! The North River Sportsman's Club has the perfect combination of Mountain Ground w/ a great trail system you can drive your old pickup ,side by side or ATV while chasing those Big Bucks around or you can fish on your own private river frontage or both ! Hunt in the morning fish in the afternoon the choice is yours and you make the rules !This property also has a beautiful 2400 sq ft club house featuring two restrooms, a commercial-grade kitchen , a shower and bunkhouse . The grounds also consist of a hand gun range and rifle range set up to a distance of 600 yards  and  over 2 miles of hiking trails.  So come out to Wild, Wonderful,Hampshire Co and live your outdoor fantasy ! Hunting ,fishing, shooting ,hiking ,ATV riding ,,,the choice is yours ! But he who hesitates is lost  so make your appointment today to view this spectacular offering !
#WVHS2006936

PAW PAW

1232 CROSTON RD

None Beds

None Baths

177.6 acres

$799,000

MLS#: WVHS2006936

Nestled on 69 pristine acres, this former Girl Scout Camp is a nature lover's paradise with a myriad of amenities and a location that will leave you awe-inspired. Boasting a well-established and meticulously maintained internal road system, this property offers both convenience and tranquility. The 1,200 square foot home, which has been thoughtfully updated with modern amenities, serves as your cozy retreat in this idyllic setting. From the moment you arrive, you'll be captivated by the charm and comfort that the home exudes. Whether you're looking for a full-time residence, a weekend getaway, or a vacation rental, this property has it all. For those who appreciate the soothing sounds of flowing water, you'll be delighted to discover that this property boasts an impressive 1/3 mile of frontage on the Greenbrier River. The riverfront access provides the perfect opportunity for fishing, kayaking, or simply lounging by the water's edge. Enjoy picnics, bonfires, and all the joys of riverside living right in your own backyard. The breathtaking mountain views that envelop the property make a spectacular backdrop to enjoy all four seasons. Wildlife enthusiasts and hunters will find this property particularly enticing. Abundant wildlife roams freely in the area, making it a haven for nature enthusiasts. Whether you're an avid hunter or simply enjoy observing wildlife in its natural habitat, this property will not disappoint. Convenience is key, and this property offers easy access to Interstate 64, ensuring that you're never too far from the modern world when you need it. The town of Lewisburg, voted "2011 Coolest Smalltown in America" is also nearby, providing all the conveniences and services you might need. Outdoor enthusiasts will appreciate the proximity to the Greenbrier River Trail, a 78-mile rail trail that winds through some of West Virginia's most breathtaking scenery. Whether you're into hiking, biking, or simply strolling along this scenic path, it's a fantastic resource for enjoying the great outdoors. In summary, this former Girl Scout Camp is a remarkable piece of real estate that offers a blend of tranquility, natural beauty, and modern comfort. With its well-maintained roads, riverfront access, mountain views, abundant wildlife, and proximity to both the Greenbrier River Trail and Lewisburg, it's an opportunity to create your own oasis in the heart of West Virginia's wilderness. Whether you're seeking a private residence, a weekend escape, or an investment property, this unique offering is not to be missed. Embrace the charm of this property and let nature's wonders become a part of your daily life.
#WVGB2000120

CALDWELL

896 CAMP ANN BAILEY ROAD

3 Beds

1 Baths

1,202 Sq.Ft.

$799,000

MLS#: WVGB2000120
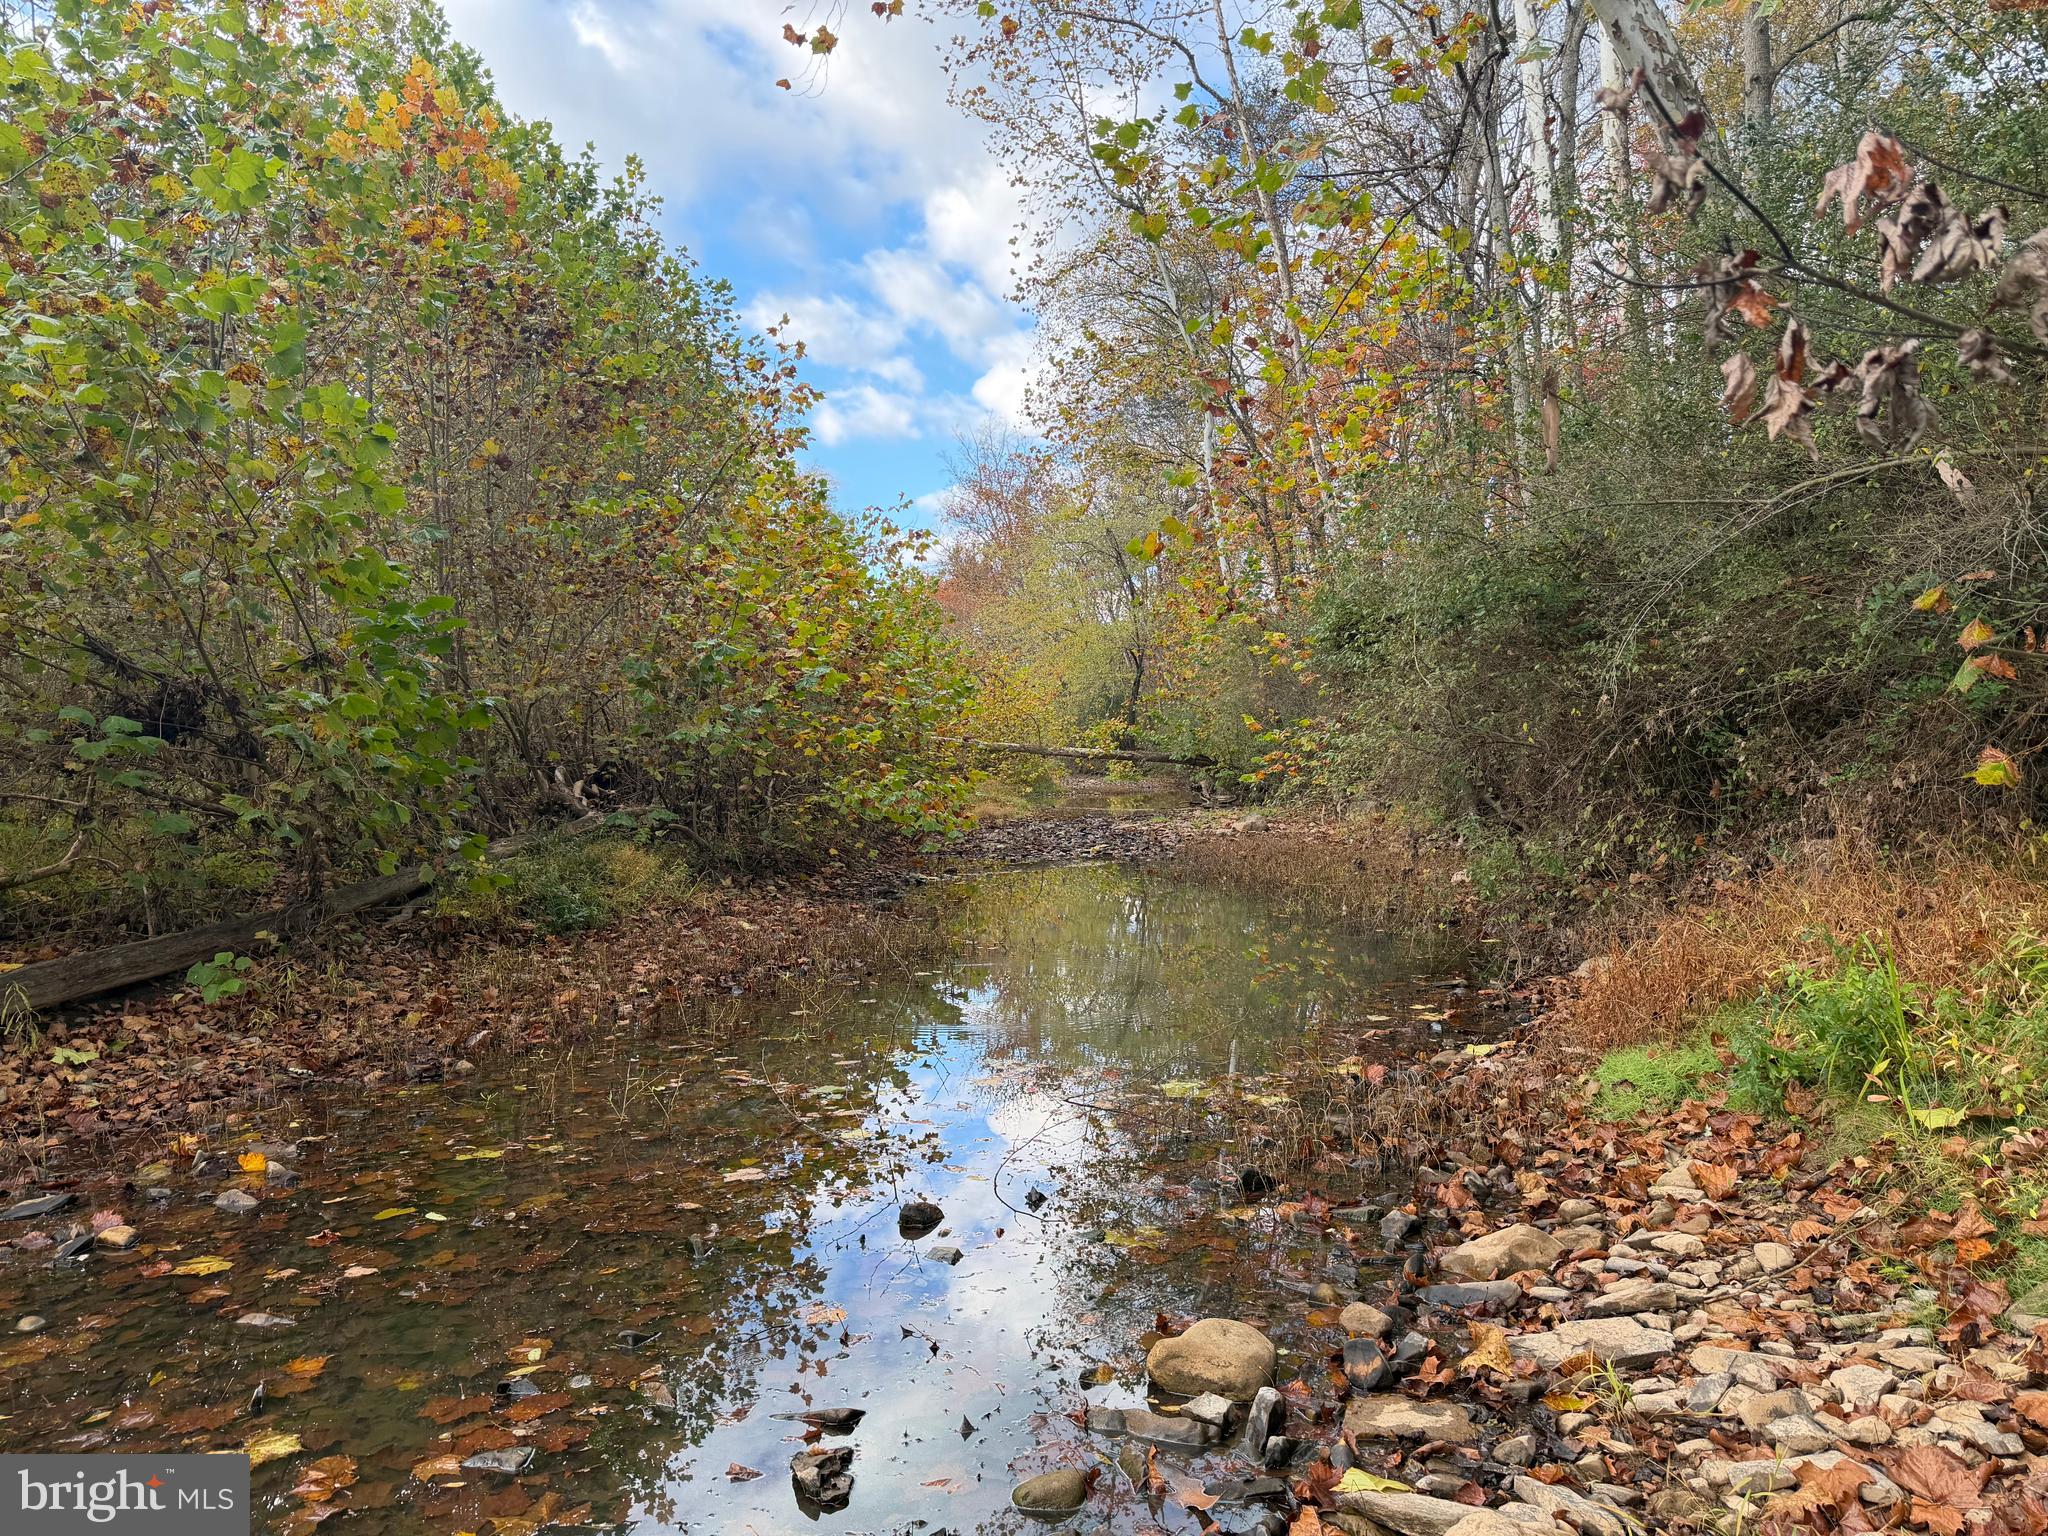
Unicorns do exist !! Rare offering of a property that checks all the boxes! 177 UNRESTRICTED ACRES with 850' RIVER FRONTAGE on the beautiful North River ! The North River Sportsman's Club has the perfect combination of Mountain Ground w/ a great trail system you can drive your old pickup ,side by side or ATV while chasing those Big Bucks around or you can fish on your own private river frontage or both ! Hunt in the morning fish in the afternoon the choice is yours and you make the rules !This property also has a beautiful 2400 sq ft club house featuring two restrooms, a commercial-grade kitchen , a shower and bunkhouse . The grounds also consist of a hand gun range and rifle range set up to a distance of 600 yards  and  over 2 miles of hiking trails.  So come out to Wild, Wonderful,Hampshire Co and live your outdoor fantasy ! Hunting ,fishing, shooting ,hiking ,ATV riding ,,,the choice is yours ! But he who hesitates is lost  so make your appointment today to view this spectacular offering !
#WVHS2006938

PAW PAW

1232 CROSTON RD

None Beds

None Baths

2,400 Sq.Ft.

$799,000

MLS#: WVHS2006938

Arguably the best river view in Jefferson County, this 3 story contemporary home rising from the ridges of the Shenandoah River is one of a kind and suited for all lifestyles with an elevator for easy access to each.  Beautiful hardwood floors lay through the 3rd floor entry level kitchen and bedroom suite which meet large windows that stretch from floor to ceiling, showing incredible views.  The kitchen is fully updated and opens up to the living and dining rooms.  The entry level bedroom is well-sized with a glamorous en suite, fit for a boutique magazine.  The 2nd floor features the same flooring and a matching bedroom suite in different colors, along with a large family room and private office.  The bottom floor is fully suited as a studio apartment with large open spaces and a full kitchen and bathroom that walk out to a oversized deck for outdoor entertainment space.  Solar panels included with the house can provide single-digit electrical bills for 8 months of the year, and a whole house generator ensure that power is always available.
#WVJF2004154

HARPERS FERRY

86 OLD STRIDER LANE

4 Beds

3 Baths

3,784 Sq.Ft.

$799,000

MLS#: WVJF2004154

LAST CHANCE, FINAL REDUCTION, Just in time for Hunting season Don't miss out on the Wildlife Glore, Deer, Bear, Turkey. But it's the R&R that brings you back. So, if you......NEED TO GET AWAY TO YOUR OWN PRIVATE OASIS HERE IS 20.24 ACRES JUST MINUTES FROM WINCHESTER THEN YOU REALLY NEED TO CHECK OUT THIS CONTEMPORARY RAISED RANCHER WITH OVER 4100 SQ FT NEARLY NEW WALK-IN LEVEL HOME. IT HAS SO MUCH TO OFFER STARTING WITH THE GOURMET KITCHEN WITH FLOOR TO CEILING PREMIUM CABINETS W/SOFT CLOSE DOORS/DRAWS, STAINLES STEEL APPLIANCES, 2 DOUBLE OVENS, ONE IN THE WALL, SIX BURNER GAS STOVE BUILT IN MICROWAVE, DISHWASHER & REFRIGERATOR. COME SIT AT THE LARGE ISLAND WITH GRANITE THAT OVERLOOKS THE OPEN FAMILY ROOM. THERE IS TWO BEDROOMS EACH WITH ITS OWN BATH, PRIMARY HAS TWO WALK-IN CLOSETS W/ BUILT IN SAFE.  WALK IN SHOWER BEAUTIFUL STONE FLOORING DOUBLE VANITY, THERE IS MAIN LEVEL LAUNDRY ROOM WITH A SINK. RELAX IN THE OVERSIZED FAMILY ROOM THAT HAS A DOUBLE-SIDED GAS FIREPLACE. 2ND SIDE IS IN THIS AMAZING SUNROOM THAT NOT ONLY TAKES IN THE SUNSET EACH EVENING.  OR SIT OUT ON THE MAINTENANCE FREE DECK. LET'S JOURNEY DOWN TO THE LOWER LEVEL THAT SCREAMS FUN. THERE'S A WET BAR, GAME ROOM HUGE 2ND FAMILY ROOM WITH A LARGE SCREEN TV POOL TABLE, AIR HOCKEY AND MANY OTHER GAMES.  2 MORE BEDROOMS & FULL BATH, AND A STORAGE ROOM WOOD STOVE COMPLETE THIS SPACE. LET'S STROLL OUT TO THE COVERED PORCH AND RELAX IN ONE OF THE SWINGS OR SKEET SHOOT FROM THERE, GUN SAFE. THERE IS ALSO A LARGE EXTERIOR ROOM THAT STORES THE 2-1500 GALLON WATER TANKS THAT CAPTURE THE RAINWATER FROM THE EXTENSIVE WATER RECOVERY SYSTEM. THERE ARE SEVERAL TANKLESS WATER HEATERS, DUAL ZONE HEATING, SPEAKER SYSTEM THROUGHOUT THAT EACH ROOM CONTROLS, SECURITY SYSTEM, PELLA WINDOWS, EXTERIOR IS STONE, PREMIUM VINYL & BATTEN BOARDS. SEVERAL FIRE PITS, FOUNTAIN, LOTS OF LANDSCAPING, TRAILS TO RIDE WALK OR HUNT. LOTS OF WILDLIFE TURKEY, DEER MORE TURKEY AND OTHER CRITTERS. TRASH IS INCLUDED IN THE HOA.  GATED COMMUNITY GATED HOME, "DID I MENTION MOST THINGS STAYS" THATS RIGHT ITS MOVE IN READY. OR THEY CAN TAKE IT ALL. THIS IS A MUST SEE, 5 MILES TO WARDENVILLE OR 40 MINUTE TO WINCHESTER.
#WVHS2006274

YELLOW SPRING

2204 BAKER MOUNTAIN DRIVE

4 Beds

3 Baths

4,100 Sq.Ft.

$799,000

MLS#: WVHS2006274

Fall Price Reduction! Escape to your own private sanctuary in Franklin, West Virginia,
perfectly timed for the autumn season. Located just three hours from the Washington
DC area, this exquisite 4-bedroom, 2-bathroom custom Canadian White Cedar log
home sits on 119.45 sprawling acres, offering the ultimate wooded retreat and
basecamp for outdoor adventure. A dedicated conservation easement protects 115
acres of the property, creating your own private park with hunting season readiness,
and breathtaking panoramic autumn views. When you are not enjoying your own land,
you are just minutes away from the small-town charm of historic Franklin—famous for
its warm welcomes and the annual Treasure Mountain Festival every September. The
property also is a short drive to world-class outdoor recreation at nearby landmarks like
Seneca Rocks, Spruce Knob, and the Monongahela National Forest.

Step inside the house to discover an open floor plan adorned with stunning wood and
Mexican tile flooring, seamlessly connecting the living, dining, and kitchen areas on the
main level. At the heart of the living space is a high-efficiency woodstove set against a
beautiful local stone hearth, capable of comfortably heating the entire home. There is
also a new HVAC system providing forced air heat and central air conditioning. The
kitchen features a spacious island and solid wood oak cabinets. The master bedroom is
on the main level, and the spacious bathroom has a jetted tub and walk-in shower,
providing a spa-like experience at home. Three additional bedrooms and a library loft
are upstairs. The full basement includes a two-car garage, ample storage and
workspace, and a dumbwaiter to effortlessly transport firewood, or groceries up to the
main level.

The immediate residential compound is secured by deer fencing and boasts beautifully
landscaped grounds with stone steps leading to mature perennial gardens with
thousands of bulbs, an organic orchard and fenced vegetable garden. A covered front
porch and back deck offer ideal space for outdoor entertainment or quiet reflection
amidst nature. Outside, you’ll also find a charming detached bunkhouse, and a
secondary garage/storage building that could easily be modified for another
guesthouse. You are free to divide and construct additional residences on the remaining
5 acres of property.

Engineered for peace of mind, the property features underground utilities, a near whole-
house generator, and an affordable road maintenance fee of just $125.00 annually.
High-speed internet is currently available via satellite, with fiber optic internet actively
being installed in the valley. Experience the perfect blend of rugged wilderness and
refined luxury. This home is not just a residence; it is a lifestyle.
#WVPT2001036

FRANKLIN

1537 HIDDEN VALLEY ROAD

4 Beds

2 Baths

3,088 Sq.Ft.

$799,000

MLS#: WVPT2001036

Set on a 5-acre unrestricted riverfront lot, this one-of-a-kind custom "barndominium" style home with in-ground pool and seasonal Potomac River views blends timeless character with spacious, functional living space. Exposed wood beams, rich hardwood floors, and two stunning floor-to-ceiling stone fireplaces create warmth and architectural charm throughout the more than 4,200 finished square feet. The thoughtfully designed floor plan offers five bedrooms on three levels, including a main-level owner's suite, plus two additional upstairs flex rooms ideal for a home office, hobby space, fitness room, or guest accommodations. The kitchen is designed for functionality, featuring a center island, butler's pantry, abundant cabinetry, and seamless flow into the light-filled dining room. The finished lower level expands the living space, offering the perfect gathering place for movie nights, recreation, or guest space. Whether you're relaxing poolside or entertaining family and friends, this property offers the perfect balance of comfort, recreation, and serenity in a great Berkeley County location within minutes of the Yankauer Nature Preserve, Whitings Neck Equestrian Center, and Izaac Walton League offering river access, walking trails, and more. With distinctive craftsmanship throughout, this exceptional property is a rare opportunity for peaceful living with proximity to many conveniences, commuter routes, and seasonal activities.
#WVBE2046648

MARTINSBURG

1654 WHITINGS NECK ROAD

5 Beds

3 Baths

4,254 Sq.Ft.

$799,000

MLS#: WVBE2046648

Welcome to this exquisite custom built mountain retreat in the heart of Morgan County.  This property is private and secluded located on over 20 acres but also just minutes to historic downtown Berkeley Springs.   If you are looking for year round living or a weekend getaway this is the perfect property.
#WVMO2006160

BERKELEY SPRINGS

2020 QUAINT ACRES LANE

3 Beds

3 Baths

3,185 Sq.Ft.

$799,000

MLS#: WVMO2006160
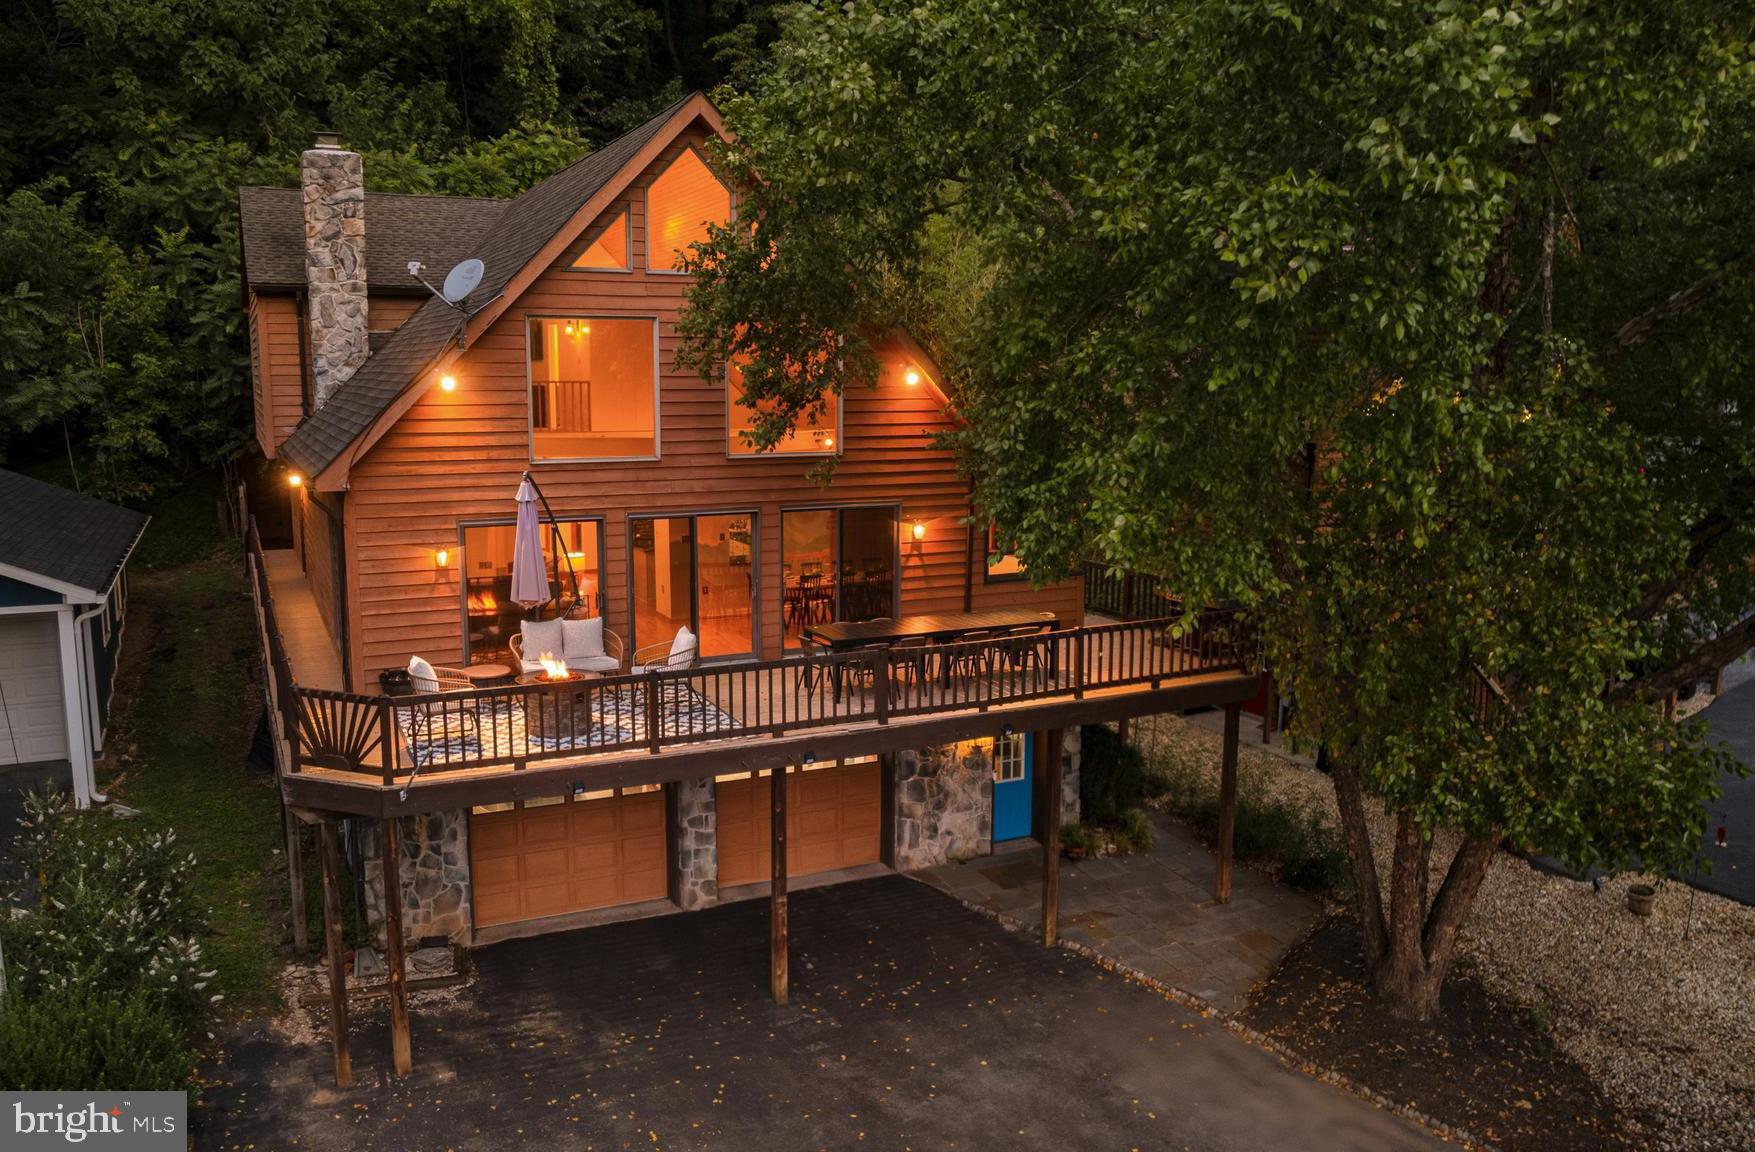
Offer deadline is Wednesday, 7/29 at 3:00 p.m. Experience the best of waterfront living at 141 Mason Drive, where breathtaking river views, two riverside lots, and direct deep-water access create an exceptional place to call home. Whether you're searching for a primary residence or a second home, this beautifully updated property in the Glen Haven community offers a rare opportunity to enjoy a relaxed waterfront lifestyle just about an hour from Washington, D.C. The timeless combination of stone and wood exterior finishes blends beautifully with the natural surroundings, giving the home its distinctive lodge-style character.
With more than 2700 square feet of finished living space, the home is thoughtfully designed to maximize both comfort and spectacular views of the water. Gorgeous hardwood flooring extends throughout the main level kitchen, dining room, living room, and hallways, creating a cohesive living space. The kitchen showcases granite countertops, refreshed cabinetry, and a stylish new backsplash. The generous dining room easily accommodates a table for 12 or more, making holidays, celebrations, and large family gatherings effortless.
The impressive living room is truly the heart of the home, featuring soaring cathedral ceilings accented by a warm wood plank ceiling and exposed beams, a floor-to-ceiling stone wood-burning fireplace, and expansive windows that showcase panoramic views of the river. Just beyond, the indoor living space extends onto the wraparound deck overlooking the water, creating the perfect place to enjoy your morning coffee as the sun rises over the ridge.
Upstairs, the spacious primary suite continues the waterfront experience with soaring ceilings and incredible river views. Designed as a private owner's retreat, it features an oversized walk-in closet with custom built-in shelving and a beautifully renovated en-suite bath complete with a private sauna. Two additional guest bedrooms, a beautifully renovated full bath, and a convenient main-level laundry room complete the main level. The finished lower level offers flexible space for a recreation room, media room, home office, or guest accommodations, while the attached two-car garage provides plenty of room for vehicles and outdoor gear.

Recent improvements include fresh paint, updated lighting, renovated bathrooms, new flooring in the basement stairwell and lower level, and a newly cleared backyard complete with a relaxing hot tub.
Outside is where this property truly shines. Situated along a deep-water section of the river, this home provides outstanding access to the water, with a private floating dock that makes it easy to spend the day kayaking, fishing, or swimming. The riverside decks, complete with a pergola, swing, and fire pit, create an ideal setting for gathering with friends and family while taking in the peaceful waterfront scenery. The community offers a boat ramp for owners to easily navigate the water. 
For those seeking income potential, this property is an active rental with a successful two-year rental history. Whether you choose to take advantage of the rental opportunity or simply enjoy the home year-round, the flexibility is there when you need it. 
Ideally located near the Appalachian Trail, the C&O Canal, historic Harpers Ferry, Shepherdstown, and major commuter routes, this type of property is a rare find! Natural views preserved by the C&O Historical Park and unmatched access to the water could be yours to call home!
#WVJF2024804

HARPERS FERRY

141 MASON DRIVE

3 Beds

3 Baths

2,725 Sq.Ft.

$799,000

MLS#: WVJF2024804

Breathtaking panoramic views, abundant space, and privacy — just a short distance from the Northern Virginia border. In fact, you can walk to the Virginia border in a matter of minutes from this mostly wooded 1.94-acre lot in Harpers Ferry. This unique 5,000 sq ft showpiece with 6 bedrooms and 3.5 baths on three finished levels is designed for both entertaining and everyday living. Walls of windows line the rear of the home on every level, so each room enjoys amazing views of the valley below. Gorgeous cherry wood floors flow throughout the majority of the top two levels. The dramatic main level includes a gourmet kitchen with granite countertops and elegant wood cabinetry that connects to the bright sunroom — providing a grand multistate scenic vista, which can also be seen from the huge dining room and spacious family room with cozy gas fireplace.  The home is well-appointed with crown molding, ceramic tile/marble bathroom accents, and other upgraded finishes completed by a master carpenter. The main level also includes a separate office with glass French doors. Equally impressive, the upper level features a stately owner's suite with even more expansive views, a walk-in closet with custom shelving, and an updated ensuite bath with a marble floor. This level includes three additional bedrooms (one is set up as an office), an extra full bathroom with designer tile, and a full-sized laundry area conveniently tucked away just steps from the master bedroom.  The upper level also has an amazing game room with two continuous walls of windows which flow into the vaulted ceiling, a wet bar, and ample space for both a regulation size pool table and multiple soft seating arrangements. Downstairs, two additional bedrooms (with full sized windows) and another full bathroom in the walkout basement afford extra space for guests or other needs along with two flexible recreation areas. A covered pergola area off the back provides the perfect place to enjoy the abundant wildlife overlooking the beautiful lawn. Additional highlights include a massive 2-car garage with floor-to-ceiling custom shelves, a whole-house generator, 2020 roof, dual unit HVAC system with 3-zone AC/propane heat (one unit replaced 5 years ago), newer siding, double glass exterior doors, and a newer water treatment system with a large water heater — all contributing to true move-in readiness and ongoing peace of mind. Private and serene yet conveniently close to local amenities and commuting routes, this well-maintained Jefferson County residence blends exceptional finishes with functional living spaces — ideal for families, entertaining, vacation rentals, or anyone seeking room to spread out with unforgettable views, complete privacy, and no HOA. Don't let this rare property slip away!
#WVJF2023766

HARPERS FERRY

631 WREN LANE

6 Beds

3 Baths

4,904 Sq.Ft.

$799,000

MLS#: WVJF2023766

Calling all mechanics, car enthusiasts, hobbyists and woodworkers—this is the property you’ve been waiting for! Situated on 2.74 acres in a private, tree-lined setting, this unique property is improved with a charming 4-bedroom, 2½-bath Cape Cod-style home and an impressive 40x60 shop building.
Surrounded by mature trees and lush landscaping, the home welcomes you with an inviting wrap-around front porch—the perfect spot to sit, relax and enjoy the peaceful surroundings. Out back, a large, more private deck provides plenty of room for grilling, outdoor dining and entertaining.
Step inside to find hardwood flooring throughout the main living areas and Primary Bedroom. The spacious living room features a partially open staircase leading to the upper level, while the generously sized dining room offers plenty of space for a large table and convenient access to the rear deck. The kitchen is equipped with Samsung appliances, gas cooking and a ceramic tile floor. A guest powder room with laundry closet and a large hallway closet complete the main living area.
The main-level Primary Suite provides a private retreat with hardwood flooring and an en-suite bath—a quiet place to unwind at the end of the day. Upstairs, you’ll find two generously sized bedrooms featuring charming dormer windows, comfortable carpeting and large closets. A full bath with single vanity and tub/shower combination serves the upper level.
The lower level expands the living space with a fourth bedroom and large closet, plus a spacious recreation room featuring a woodstove and plenty of room for games, hobbies, toys or a casual gathering space. LVP flooring runs throughout the lower level. The utility room provides additional shelving for storage and houses the water heater, heat pump and water treatment systems, with a convenient exterior door leading to the yard.
Outside, the beautifully landscaped grounds offer even more! A storage building provides plenty of room for lawn and garden equipment, while a chicken coop is ready for your feathered friends. The paved driveway offers abundant guest parking.
And then there’s the SHOP! The impressive 40x60 shop building is a dream for the mechanic, automotive enthusiast, craftsman, woodworker or serious hobbyist. It features a 10,000-lb. vehicle lift, heated and air-conditioned paint room, and hoist. Even better, the shop has its own separate entrance and gravel parking area, allowing it to function independently from the residence.
With 2.74 acres, a private setting, versatile living space and an exceptional shop setup, this property offers a combination that is hard to find. Whether your passion is cars, woodworking, restoring projects or simply having room to pursue your hobbies, 984 Aspen Drive deserves a closer look. Schedule your private tour today!
#WVBE2054240

BUNKER HILL

984 ASPEN DRIVE

4 Beds

2 Baths

2,944 Sq.Ft.

$799,000

MLS#: WVBE2054240

A once in a lifetime opportunity awaits!  Own one of the very few downtown Shepherdstown homes that are blessed with panoramic views of the bordering Potomac River.  This beautiful 1920's Art Deco home is a striking example of the prosperity of the day with its welcoming foyer and grand staircase adorning the front entrance.  Set peacefully alongside the neighboring James Rumsey Monument Park, the 5 bedroom home features 9 foot ceilings, handcrafted trim work and built-ins, and traditional hardwood flooring throughout.  The all-brick home features a traditional layout that is accentuated by large rooms and natural finishes.  The main floor is highlighted by the adjoined family and dining room leading to a sunroom that transitions the indoor and outdoor seamlessly.  The walk-out patio is an ideal location for backyard barbeque and a few steps further will reveal stunning views of the Potomac River Valley.  The second floor consists of 4 bedrooms that share a full bathroom.  The largest of the bedrooms has private access to the sleeping porch that overlooks the backyard and holds its own breathtaking views of the mountains.  There is also access to a floored attic which is great for storage, and could possibly be upgraded to finished living space.  The basement is setup as an in-law suite and comes ready with a 5th bedroom, a full bathroom, and a kitchenette - creating a very nice efficiency with its own exterior entrance.  Don't let yourself miss this opportunity; it may never come again!
#WVJF2010948

SHEPHERDSTOWN

305 N MILL STREET

5 Beds

2 Baths

2,659 Sq.Ft.

$799,000

MLS#: WVJF2010948

New construction home offering nearly 3,000 square feet of living space in a peaceful country setting. Situated on a spacious 3 acre lot, this 5-bedroom, 4.5-bath home combines timeless style with today's most sought-after features. The floor plan includes four bedrooms on the main level, including a luxurious primary suite, plus a private second-level bedroom with it's own full bath - ideal for guests, teens or multi-generational living. A dedicated home office and separate dining room provide both functionality and flexibility for work and entertaining. The kitchen includes stainless steel appliances, an oversized island featuring a built-in microwave, a striking stone accent wall, and an expansive walk-in pantry. The open-concept living room showcases vaulted ceilings and a beautiful stone fireplace. Luxury vinyl plank flooring flows throughout the home. The spacious primary suite features a vaulted ceiling and an ensuite with separate vanities, a freestanding soaking tub and an oversized walk-in closet. Additional highlights include a convenient first floor laundry room, an unfinished basement, attached two car garage and a paved driveway. Conveniently located to Charles Town, Shepherdstown and Harpers Ferry with easy access to RT 9 bypass.
#WVJF2025660

KEARNEYSVILLE

106 OAK CREST DRIVE

5 Beds

4 Baths

2,957 Sq.Ft.

$799,000

MLS#: WVJF2025660

Step into your dream equestrian lifestyle with this stunning property that is as functional as it is beautiful. Nestled on approximately 53 +/- ACRES, this estate is a haven for horse lovers and nature enthusiasts alike. Two Impressive Arenas, a spacious 120' x 200' lighted outdoor arena & concession, perfect for night riding and events. A 7,000 +/- square foot indoor arena offers year-round riding with premium sand/clay mixed footing, ensuring your horses perform their best. The indoor arena boasts covered decking with ample seating, plus a 10' x 20' heated viewing room for those chilly days, allowing you to enjoy every moment of your equestrian adventures. Enjoy two serene, fully stocked ponds on the property, complete with a cabin offering a retreat for relaxation after a day of riding. The farm includes 6 total horse stalls, and ample power supply to both arenas and barns ensures all your needs are met. The property features a 2,000 sqft ranch house with a detached 3-stall garage, providing plenty of space for living and storage. Enjoy evenings around the fire pit, or warm your home with the outside wood burner after a day spent outdoors. The property has 30 +/- acres of fenced pasture with poly rope, providing safety and security for your horses and livestock. Explore the stunning natural surroundings, perfect for trail riding, hunting, fishing, or simply enjoying the peaceful landscapes. This property offers opportunities for various equestrian activities, from training to hosting events. Whether you are an experienced equestrian or a newcomer looking to embrace the equestrian lifestyle, this property is a RARE find! Don’t miss your chance to own this incredible equestrian estate. Schedule your private tour today and experience the magic of this remarkable property!
#WVPR2000400

KINGWOOD

301 DINKENBERGER ROAD

4 Beds

3 Baths

2,012 Sq.Ft.

$799,000

MLS#: WVPR2000400

Lost River cabin with 3 bedrooms and 3.5 bathrooms  on 26 acres bordering George Washington National Forest.  Escape to this private mountain retreat set on a remarkable 26 acres (3 separate lots) with a direct border to the George Washington National Forest. This is the perfect sanctuary for outdoor lovers seeking quiet and direct access to thousands of acres of wilderness for hiking, hunting, and exploration. With a large and bright great room as well as a  lower level family room and bonus room the cabin offers comfortable accommodations for family and friends. A welcoming wrap-around deck and a cozy screened porch are ideal for enjoying the mountain air and scenery. 
Located in the serene Lost River Valley, this property is the perfect spot to unplug and enjoy the simple, natural beauty of West Virginia.
Come see your mountain getaway today!
#WVHD2003174

MATHIAS

718 BLACK BEAR LANE

3 Beds

3 Baths

2,952 Sq.Ft.

$798,000

MLS#: WVHD2003174

1 ... 44 45 46 47 48 ... 666
* Listings identified with the FMLS IDX logo come from FMLS and are held by brokerage firms other than the owner of this website. The listing brokerage is identified in any listing details. Information is deemed reliable but is not guaranteed. If you believe any FMLS listing contains material that infringes your copyrighted work please click here to review our DMCA policy and learn how to submit a takedown request. © 2024. First Multiple Listing Service, Inc.

Send a message

Message successfully sent.

Your message

What is 3 + 4 ?

Reason for contacting?

I agree to receive email communication and understand I can unsubscribe at any time.

I agree to be contacted by Charis Realty Group - Christine Issler, Broker via call, email, and text for real estate services. To opt out, you can reply 'stop' at any time or reply 'help' for assistance. You can also click the unsubscribe link in the emails. Message and data rates may apply. Message frequency may vary. Privacy Policy

Sign Out

Virtual Assistant

Would you like to take the next step with this property? We can help you schedule a showing or virtual tour, or send you more details.

Yes, I would like more information.

Thank You for Your Reply, One of Our Agents will contact you as soon as possible

No, maybe later.

Thank you, you can always contact me via email, phone number or through the contact form.

Realhub AI

Lucy - Your AI-Powered Realtor

Update Your Temporary Password

Personalize your search

Enter your email and we'll notify you immediately when new listings match what you're looking for.

or enter email address

Already have an account ? Login here

Continue your home search

I agree to receive communications and understand I can unsubscribe at any time.

I agree to be contacted by Charis Realty Group - Christine Issler, Broker via call, email, and text for real estate services. To opt out, you can reply 'stop' at any time or reply 'help' for assistance. You can also click the unsubscribe link in the emails. Message and data rates may apply. Message frequency may vary. Privacy Policy

Already have an account ? Login here

We use cookies

We use cookies primarily for analytics to enhance your experience. By accepting, you agree to our use of these cookies. You can manage your preferences or learn more about our cookies policy.
