Properties

Browse or get in touch to schedule a walkthrough.

  • Nearby me
Price range

Popular Features

Community Features

Association

Property Features

Waterfront

View

Exterior Features

Interior Features

Style

10000 properties match your criteria

Updated 1 minute ago

E-Alert name

Welcome to the TO BE BUILT CEDAR at Cardinal Pointe! Enjoy the included home warranty, a spacious backyard, all included appliances, included washer and dryer, and not to mention gorgeous views! The Cedar single-family home blends function and elegance. Enter the foyer and head to the great room, which flows effortlessly into the gourmet kitchen with a spacious island, and the dining area. Beyond that, a hall leads to a powder room and flex space that can be converted into a home office, hobby room, or extra play space. Upstairs 3 of the 4 bedrooms boast walk in closets. Your laundry room is placed conveniently upstairs and includes your new washer and dryer. Your luxurious owner's suite features lots of living space, a huge walk-in closet, and a double vanity bath. A basement is optional depending on homesite. The Cedar is must-see!
Explore Cardinal Pointe Today - Spring Mills school district, 1 mile off I-81, and less than 20 minutes from Hagerstown. Closing Assistance Available with Use of Sellers Preferred Lender. Lot premiums may apply. Other floorplans and homesites are available. Photos are representative. Come and visit the model at: 181 Sanctuary Drive, Hedgesville, WV 25427
#WVBE2028024

HEDGESVILLE

89 DISTANT VIEW DRIVE

4 Beds

2 Baths

1,903 Sq.Ft.

$376,835

MLS#: WVBE2028024

Warfield Homes Inc. has been building custom homes in the Northern Shenandoah Valley for over 25 years. You'll love the openness of the floor plan, the 9' ceilings & the luxury vinyl plank flooring. The kitchen is beautifully finished with soft close cabinets, stainless steel appliances & upgraded countertops. There is a convenient office space on the main level. The spacious owners suite features a stunning tile shower, dual sinks & a walk-in closet.  The laundry room is located on the bedroom level. Enjoy morning coffee on the covered front porch. A $2,000 closing cost credit is available with the use of the builder's preferred lender. The completion time frame is approximately 120 days from the issuance of the county building permit.
#WVBE2026200

INWOOD

154 LARIMAR LANE

4 Beds

2 Baths

1,927 Sq.Ft.

$376,710

MLS#: WVBE2026200

ESTIMATED DELIVERY: AUGUST 2024!!

Beautiful 2097 sq ft Savannah townhome open floor plan including granite countertops, GE Stainless Steel appliances and rear kitchen leading to the 18x10 deck. This townhome is 40 ft deep with large windows bringing in lots of natural light. Electric fireplace in the great room illuminates with colors.
 
Future amenities will include a swimming pool with bathhouse, green space, and a tot lot. The community's prime location offers quick access to shopping, dining, recreation, Shenandoah Valley landscapes and historic sites. 
*Photos are of a similar home* Photos are for illustrative purposes only. Prices and features may vary and are subject to change. Prices do not include closing costs and other fees to be paid by buyer and are subject to change without notice. This is not an offer in states where prior registration is required. Void where prohibited by law. Copyright © 2022 Lennar Corporation. Lennar, the Lennar logo are U. S. registered service marks or service marks of Lennar Corporation and/or its subsidiaries. Date 02/22
#WVJF2012380

CHARLES TOWN

170 TELLURIDE WAY LOT 192 SAVANNAH

3 Beds

2 Baths

2,097 Sq.Ft.

$376,520

MLS#: WVJF2012380

The most affordable single-family homes in the City of Martinsburg with a design studio experience!
**NOW OFFERING UP TO $12,500 IN CLOSING COST ASSISTANCE FOR PRIMARY RESIDENCE WITH USE OF APPROVED LENDER AND TITLE.*
Discover the versatile Carnegie II, where luxury meets thoughtful functionality. This beautifully designed home offers a two-car garage The main level boasts a stunning large kitchen complete with stainless steel appliances, and granite countertops. An oversized island, spacious pantry, and a multi-purpose flex room on the main level to make this level ideal for both everyday living and entertaining. Upstairs, you’ll find three generously sized secondary bedrooms, each offering ample comfort and space. The expansive primary suite serves as a true retreat, featuring an ensuite bath and a massive walk-in closet. *Photos may not be of actual home. Photos may be of similar home/floorplan if home is under construction or if this is a base price listing.
#WVBE2048136

MARTINSBURG

188 FONTANA CIRCLE HOMESITE 607

4 Beds

2 Baths

2,216 Sq.Ft.

$376,505

MLS#: WVBE2048136
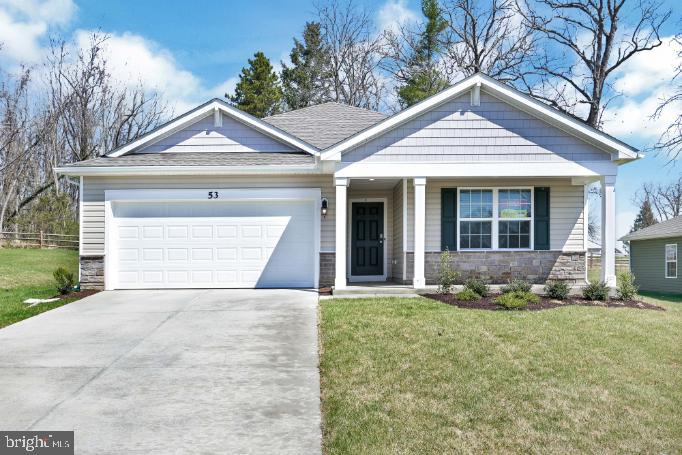
Beautiful ranch home offering 4 bedrooms, 2 bathrooms, and 1,698 square feet of thoughtfully designed living space! Whether you're enjoying peaceful farm views from your covered front porch or relaxing in your backyard, this home offers comfort, charm, and modern convenience all in one.
Inside, you'll find an open-concept layout featuring stylish LVP floring throughout the main living areas, bathrooms, and laundry room, along with beautiful granite countertops and stainless steel kitchen appliances that make the space feel both functional and elegant. Smart home technology is also included, giving you modern convenience right at your fingertips. 
The spacious single-level design offers room for everyone while maintaining the ease and accessibility of ranch-style living. Conveniently located close to shopping, restaurants, schools and commuter routes, this home also places you near outdoor recreation including hiking trails and the scenic Potomac River.
Take advantage of closing cost assistance available with the preffered lender, making homeownership even more affordable. Also enjoy the security new home warranties offer while you settle into your new home!
Schedule your tour today and come experience everything this beautiful home has to offer!
#WVBE2052194

MARTINSBURG

318 ORPINGTON DRIVE

4 Beds

2 Baths

1,698 Sq.Ft.

$376,490

MLS#: WVBE2052194

Just because you want a lot of room to live doesn't mean you're willing to sacrifice style. The designed of this Ryan Homes TO-BE-BUILT ELM, at Cardinal Pointe, offers it all. The first floor is an innovative L-shape that allows for open-design without sacrificing functionality. A large coat closet and powder room are conveniently placed off the foyer. The great room and flex room are open plan but divide easily into separate living areas for multiple functionality. You can have a formal dining area, a study, a playroom   whatever your family needs. The dinette flows into a large and well-appointed kitchen that can boast an eat-at island that seats 3 easily. A second family coat closet off the garage is across from a nook perfect for an arrival center. Upstairs, four bedrooms and a loft provide all the room you need. The primary bedroom boasts an en suite bath that features a double bowl vanity with an over-sized shower. An ample hall bath, linen closet and laundry complete the upper level. This home also offers The Nest thermostat and Wifi-enabled garage door openers for your 2-car garage.   Photos are representative only.
#WVBE2002778

HEDGESVILLE

389 SANCTUARY DRIVE

4 Beds

2 Baths

2,204 Sq.Ft.

$376,455

MLS#: WVBE2002778

Dan Ryan Builders at Springdale Farm Castlerock II with 4 bedrooms, 2.5Baths, morning room, hardwood in kitchen/breakfast/morning room, gourmet kitchen with granite, stainless appliances, maple cabinets, laundry tub, gas fireplace in family room, unfinished walk out with stairs basement, 2x6 construction with upgrade insulation 2 car garage
#1001793369

GERRARDSTOWN

0 TWAIN STREET LOT 82

4 Beds

2 Baths

3,482 Sq.Ft.

$376,382

MLS#: 1001793369

None
#WVBE2035880

INWOOD

3 BISMARK ROAD

4 Beds

2 Baths

1,991 Sq.Ft.

$376,361

MLS#: WVBE2035880

**UP TO $15,000 CLOSING COST ASSISTANCE FOR PRIMARY RESIDENCE WITH USE OF APPROVED LENDER AND TITLE! ** 
Welcome home to the stunning Glenshaw II! This elegant home welcomes you with a spacious living room, a beautifully designed kitchen featuring a large island, and gleaming granite countertops—perfect for cooking, entertaining, and everyday living. Convenient access to the attached two-car garage makes coming and going a breeze. Upstairs, you'll find three generously sized bedrooms, including a luxurious primary suite with a spacious walk-in closet and a beautifully appointed en-suite bathroom. For added convenience, the upstairs laundry room keeps chores effortless. Don't miss your chance to make this exceptional home yours! *Photos may not be of the actual home. Photos may be of a similar home/floorplan if the home is under construction or if this is a base price listing.
#WVBE2038740

INWOOD

151 SPOOL ROAD

3 Beds

2 Baths

1,589 Sq.Ft.

$376,175

MLS#: WVBE2038740

Introducing the 1441 Rancher D by Warfield Homes at Middle Creek Vistas. Have you been dreaming of a home that offers one-level living? Perhaps you have been strategizing to make a plan to retire in place. Warfield Homes Inc. has been building custom homes in the Northern Shenandoah Valley for over 30 years. You'll love the openness of the floor plan, the 9' ceilings & the luxury vinyl plank flooring. The kitchen is beautifully finished with soft close cabinets, stainless steel appliances & upgraded countertops. This floor plan features a walk-in pantry. The primary suite features a walk-in closet, dual sinks & a custom
shower with floor to ceiling tile. A $2,000 closing cost credit & a free appraisal are available with the use of the builder's preferred lender. The completion time frame is approximately 120 days from the issuance of the county building permit.
#WVBE2053154

INWOOD

Lot 18 LARIMAR LANE

3 Beds

2 Baths

1,441 Sq.Ft.

$376,100

MLS#: WVBE2053154
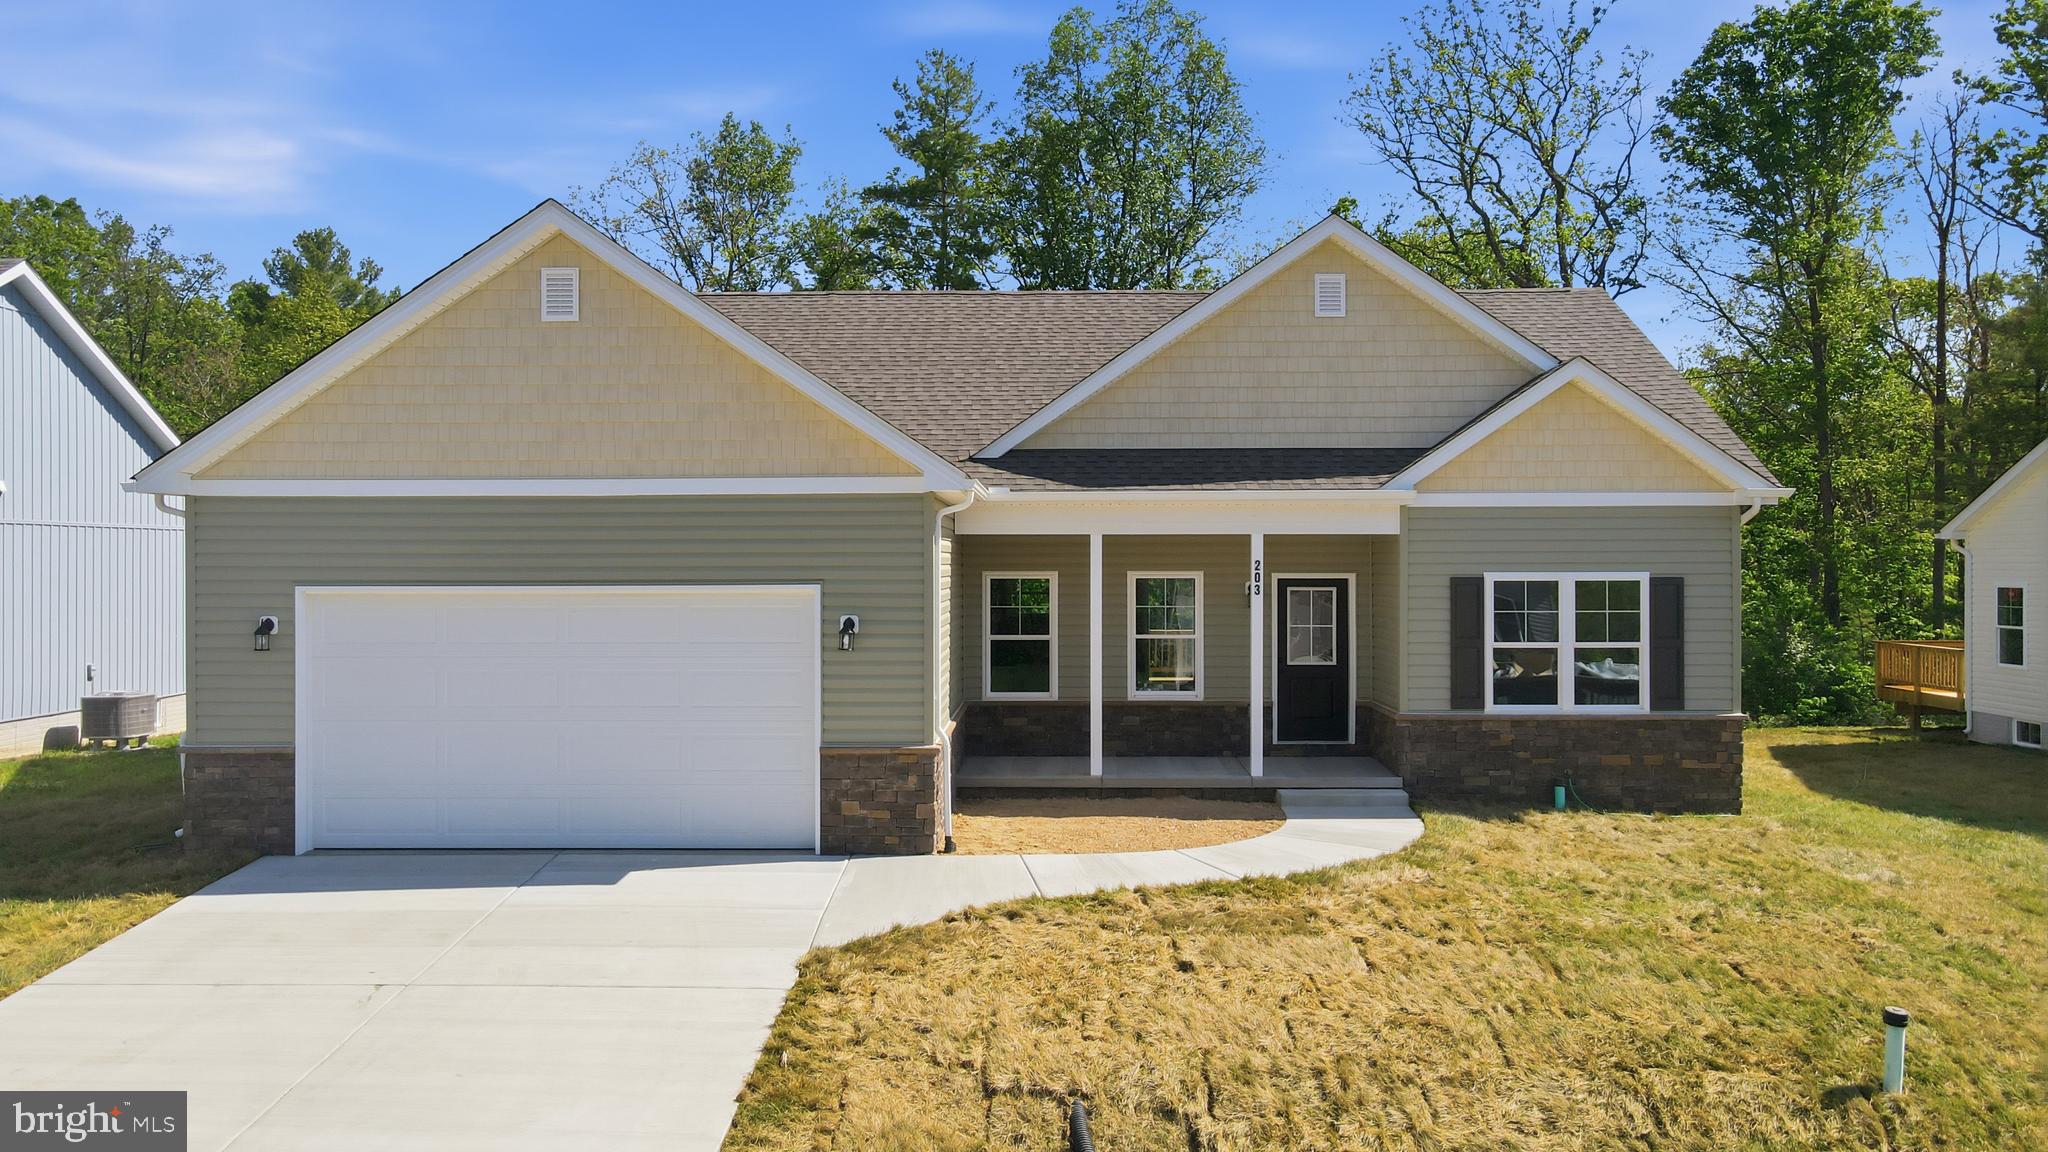
Introducing the 1441 Rancher D by Warfield Homes at Middle Creek Vistas. Have you been dreaming of a home that offers one-level living? Perhaps you have been strategizing to make a plan to retire in place. Warfield Homes Inc. has been building custom homes in the Northern Shenandoah Valley for over 30 years. You'll love the openness of the floor plan, the 9' ceilings & the luxury vinyl plank flooring. The kitchen is beautifully finished with soft close cabinets, stainless steel appliances & upgraded countertops. This floor plan features a walk-in pantry. The primary suite features a walk-in closet, dual sinks & a custom
shower with floor to ceiling tile. A $2,000 closing cost credit & a free appraisal are available with the use of the builder's preferred lender. The completion time frame is approximately 120 days from the issuance of the county building permit.
#WVBE2044884

INWOOD

203 LARIMAR LANE

3 Beds

2 Baths

1,441 Sq.Ft.

$376,100

MLS#: WVBE2044884

Edgewood 3 Beds 2 Baths COMP Listing *Photos may not be of actual home. Photos may be of similar home/floorplan if home is under construction or if this is a base price listing.
#WVBE2045648

INWOOD

189 OUTRIGGER ROAD

3 Beds

2 Baths

1,687 Sq.Ft.

$376,089

MLS#: WVBE2045648
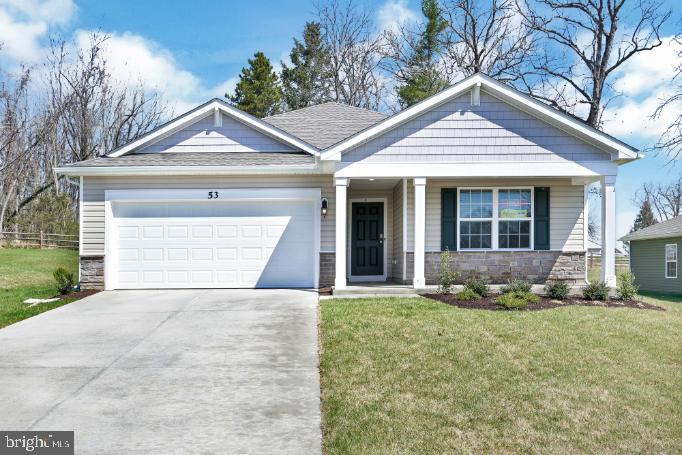
Beautiful ranch home offering 4 bedrooms, 2 bathrooms, and 1,698 square feet of thoughtfully designed living space! Whether you're enjoying peaceful farm and mountain views from your backyard or relaxing on the welcoming covered front porch, this home offers comfort, charm, and modern convenience all in one.
Inside, you'll find an open-concept layout featuring stylish LVP flooring throughout the main living areas, bathrooms, and laundry room, along with beautiful granite countertops and stainless-steel kitchen appliances that make the space feel both functional and elegant. Smart home technology is also included, giving you modern convenience right at your fingertips. 
The spacious single-level design offers room for everyone while maintaining the ease and accessibility of ranch-style living. Conveniently located close to shopping, restaurants, schools and commuter routes, this home also places you near outdoor recreation including hiking trails and the scenic Potomac River.
Take advantage of closing cost assistance available with the preferred lender, making homeownership even more affordable. Also enjoy the security new home warranties offer while you settle into your new home!
Schedule your tour today and come experience everything this beautiful home has to offer!
#WVBE2051384

MARTINSBURG

290 PEKING LANE

4 Beds

2 Baths

1,698 Sq.Ft.

$376,034

MLS#: WVBE2051384

Looking for the opportunity to start an AIRBNB amidst the beauty of the mountains?  This is the place as it comes complete and ready to start renting as soon as you close!  OR step into your own slice of mountain paradise with this custom 2 bed, 1 bath 1224 sqft chalet nestled in a serene mountain setting. Are you dreaming of a place with exposed beams, warm wood floors, a cozy wood stove, a charming loft, and decks where you can soak in the symphony of nature and entertain your heart out? 
On the main level, you'll find everything you need: a snug bedroom, a convenient bathroom, and even laundry  for added ease. The cozy family room boasts soaring ceilings and a crackling wood stove, perfect for those chilly evenings. And the kitchen? It's equipped with sleek stainless steel appliances, ready for all your culinary adventures.
Head upstairs to discover a spacious bedroom, with access to it's own private balcony, a versatile loft space, and a cedar closet for all your storage needs. Need even more space? How about a two-car detached garage with a loft above, waiting to be transformed into your dream hangout or storage haven?
With all paved roads leading to your .67-acre property, parking is a breeze. Whether you're seeking a peaceful getaway, an exciting AirBnB venture, or a cozy full-time residence, this place has it all. And the cherry on top? You'll enjoy internet and cell phone service here, plus the freedom of no HOA restrictions.
#WVJF2010840

HARPERS FERRY

1675 JOHNNYCAKE LANE

2 Beds

1 Baths

1,224 Sq.Ft.

$376,000

MLS#: WVJF2010840

BEAUTIFUL Dallas home design on corner homesite!  This home features 4 bedrooms and 2.5 bathrooms. The first floor welcomes you with a spacious layout, featuring an inviting flex space for your personal touch. Bright and open Kitchen with island, stainless steel appliances and granite countertops. Retreat to the second floor where all bedrooms, including the luxurious owner's suite & laundry room, await. The owner's suite delights with a walk-in closet, and double vanity in primary bath.  Unfinished Basement with walk up stairs to large rear yard (Please note: Photos depict a similar model for illustrative purposes).  HOME CURRENTLY UNDER CONSTRUCTION - CALL TO SCHEDULE TOUR.
#WVBE2027626

INWOOD

121 RAMSHORN ROAD

4 Beds

2 Baths

1,831 Sq.Ft.

$375,990

MLS#: WVBE2027626

1 ... 454 455 456 457 458 ... 666
* Listings identified with the FMLS IDX logo come from FMLS and are held by brokerage firms other than the owner of this website. The listing brokerage is identified in any listing details. Information is deemed reliable but is not guaranteed. If you believe any FMLS listing contains material that infringes your copyrighted work please click here to review our DMCA policy and learn how to submit a takedown request. © 2024. First Multiple Listing Service, Inc.

Send a message

Message successfully sent.

Your message

What is 3 + 4 ?

Reason for contacting?

I agree to receive email communication and understand I can unsubscribe at any time.

I agree to be contacted by Charis Realty Group - Christine Issler, Broker via call, email, and text for real estate services. To opt out, you can reply 'stop' at any time or reply 'help' for assistance. You can also click the unsubscribe link in the emails. Message and data rates may apply. Message frequency may vary. Privacy Policy

Sign Out

Virtual Assistant

Would you like to take the next step with this property? We can help you schedule a showing or virtual tour, or send you more details.

Yes, I would like more information.

Thank You for Your Reply, One of Our Agents will contact you as soon as possible

No, maybe later.

Thank you, you can always contact me via email, phone number or through the contact form.

Realhub AI

Lucy - Your AI-Powered Realtor

Update Your Temporary Password

Personalize your search

Enter your email and we'll notify you immediately when new listings match what you're looking for.

or enter email address

Already have an account ? Login here

Continue your home search

I agree to receive communications and understand I can unsubscribe at any time.

I agree to be contacted by Charis Realty Group - Christine Issler, Broker via call, email, and text for real estate services. To opt out, you can reply 'stop' at any time or reply 'help' for assistance. You can also click the unsubscribe link in the emails. Message and data rates may apply. Message frequency may vary. Privacy Policy

Already have an account ? Login here

We use cookies

We use cookies primarily for analytics to enhance your experience. By accepting, you agree to our use of these cookies. You can manage your preferences or learn more about our cookies policy.
