Properties

Browse or get in touch to schedule a walkthrough.

  • Nearby me
Price range

Popular Features

Community Features

Association

Property Features

Waterfront

View

Exterior Features

Interior Features

Style

10000 properties match your criteria

Updated 1 minute ago

E-Alert name

Move In Ready 3-bedroom, 2-bathroom villa located in the highly desired subdivision of Briar Run. This home has been updated with new flooring, fresh paint from top to bottom, new granite counter tops, new stainless-steel appliances, new hardware and fixtures, and new carpet. Other features include a rear deck, fenced in yard, and a two-car garage. Schedule a showing today!
#WVJF2022150

RANSON

90 PETER RABBIT DRIVE

3 Beds

2 Baths

1,692 Sq.Ft.

$377,500

MLS#: WVJF2022150

Welcome to Cardinal Pointe's brand new floor plan- the Elder! The Elder has it all. Step inside this spacious, 2-car garage, 4 bedroom, 2.5 bathroom single-family home.  Walk into your open concept main level where you will see a sprawling great room that adjoins a gourmet kitchen with a large island that overlooks the dining area. A versatile flex room  and powder room sits off of your garage entry that is ideal for a home office, hobby area or play space. Upstairs features three extra bedrooms, two of which with walk-in closets, an extra bathroom, your laundry room complete with an included washer/dryer, a loft, and the owner's suite oasis. The upstairs loft is perfect for extra entertaining space, or turn that space into a 5th bedroom! Inside your owner’s suite, you’ll find a luxurious dual-vanity bath and two walk-in closets! Only a mile from I-81 and less than 20 minutes to Hagerstown.
#WVBE2017574

HEDGESVILLE

523 OTERO LANE

4 Beds

2 Baths

2,203 Sq.Ft.

$377,435

MLS#: WVBE2017574

Welcome to the TO BE BUILT EDEN CAY at Cardinal Pointe Ranch Homes!  Enjoy included stainless steel appliances in the kitchen, granite countertops, LVP flooring, a new home warranty, and one level living!! The Eden Cay is the right fit for a classic, grand lifestyle. Walking in through the foyer or 2-car garage places you inside this open, airy floor plan. The stunning great room flows seamlessly into the gourmet kitchen with an expansive island and dinette area. 2 spacious bedrooms and a full bath provide comfort for family and guests. Inside your lavish owner's suite, you'll be wowed by the oversized walk-in closet and double vanity bath. A basement is optional depending on the homesite-also offering optional finished basements for extra living space! The Eden Cay is simply undeniable.  Cardinal Pointe offers quick easy access to Interstate 81 and Rt. 11, making it easy to explore many local areas from this ideal location.  Dining, shopping, medical facilities and schools all within a 2-mile radius! Please note: Lot premiums may apply. Other floorplans and homesites are available. Photos are representative. Model/office is located at 29 Perspective Place, Hedgesville, WV 25427.
#WVBE2030064

HEDGESVILLE

17 PERSPECTIVE PLACE

3 Beds

3 Baths

2,408 Sq.Ft.

$377,215

MLS#: WVBE2030064

*PENDING*NOW OFFERING UP TO $12,500 CLOSING COST ASSISTANCE FOR PRIMARY RESIDENCE WITH USE OF APPROVED LENDER AND TITLE!** Step inside the stunning Edgewood floorplan, where comfort and style meet in lovely harmony. This showstopper greets you with a grand, open foyer that flows effortlessly into a spacious hallway, leading you to the heart of the home—an expansive great room designed for modern living and entertaining. The great room combines a bright, airy living room, dining area, and gourmet kitchen. With plenty of natural light streaming in, the space is great for gatherings. The kitchen boasts a large island with sleek granite countertops and cabinets on both sides, giving you ample storage and prep space. As you enter, you'll find two generously sized secondary bedrooms, ideal for guests or a home office. The luxurious primary suite is tucked in the back of the home for ultimate privacy, featuring a dramatic tray ceiling, spacious ensuite bathroom, and a walk-in closet you'll love. Come see why Edgewood is our most popular choice for a reason. Schedule a tour today! *Photos may not be of the actual home. Photos may be of a similar home/floorplan if the home is under construction or if this is a base price listing.
#WVBE2052760

INWOOD

HOMESITE 380 OUTRIGGER ROAD

3 Beds

2 Baths

1,687 Sq.Ft.

$377,085

MLS#: WVBE2052760

This to-be-built Tupelo RANCH at the brand new OAK LEAF MEADOWS community! This home features a spacious backyard, brand new kitchen appliances and a washer and dryer, a new home warranty, and more! This 3 bedroom, 2 full bathroom, 2-car garage, one level home offers style and space. The entry foyer directs your eye toward the light-filled great room, while providing access to two bedrooms and a hall bath. The spacious great room flows into the gourmet kitchen and dining area, which is ideal for entertaining. The kitchen island will give you the extra countertop space you need to cook your favorite meal. Take a look at the beautiful views while relaxing on your covered porch! The laundry room, which comes equipped with a washer and dryer, sits just off the owner's suite for convenience. Inside the owner's suite, you'll find an enormous walk-in closet and dual-vanity bath.  Discover the ease of The Tupelo today!
 Explore Oak Leaf Meadows today - Musselman school district, 5 minutes to I-81, 15 minutes to Martinsburg and 20 minutes to Winchester. Closing Assistance Available with Use of Sellers Preferred Lender! Lot premiums may apply. Other floorplans and homesites are available. Photos are representative. Come and visit the model at: 186 Inola Court, Inwood, WV 25428
#WVBE2042776

INWOOD

233 INOLA COURT

3 Beds

2 Baths

1,533 Sq.Ft.

$377,040

MLS#: WVBE2042776

UNDER CONSTRUCTION! FEB./MAR. DELIVERY2024. If you're looking for a home built with meticulous attention to detail, look no further! The main living level offers an open and airy floor plan with Luxury Vinyl Plank floors. The large living room flows right into the dining area making this a fantastic spot for entertaining. Gorgeous kitchen with granite countertops and all stainless steel appliances is a chef's dream come true. Down the hallway, you'll find the Master Bedroom Suite with walk-in closet and full private bathroom with marble vanity sink and LVT floors. This floor has an additional 2 bedrooms and another full bathroom. Situated on a beautiful and serene 3.01 acres in the Community of Twin Lakes. ALL PHOTOS ARE OF SIMILAR CONSTRUCTION.
#WVMO2003930

BERKELEY SPRINGS

333 TWIN LAKES DRIVE

3 Beds

2 Baths

1,552 Sq.Ft.

$377,000

MLS#: WVMO2003930

4 Bedroom 2 Bath almost Brand new Home with upscale Granite Counters and stainless Steel Appliances.
Home has barely been lived in. Upscale Bathrooms and a very nice fenced backyard and stamped concrete patio and 2 storage sheds. Great location close to everything you want to do. 2 car completely finished garage and painted semi gloss. Perfect Move in Ready Upscale Rancher !!!
#WVJF2016072

CHARLES TOWN

33 BELL TOWER LANE

4 Beds

2 Baths

1,500 Sq.Ft.

$377,000

MLS#: WVJF2016072

Price Dropped.  Great buy!!   4 Bedroom 3.5 Bath. Gorgeous interior ** Wood floors, crown molding and an open floor plan. The layout and architectural details give each room in the common area definition within a  large and open space with high ceilings ** vaulted in family and living room *** giving this elegant home a cozy inviting feel. The Large foyer leads to the family room (gas fireplace) and dining/living room. Big island kitchen with lots of storage and an attached breakfast room full of light (dream space for plants).There's a pass through from kitchen to family room which opens to back deck and fenced backyard. Large First floor Master Bedroom Suite that opens to outside deck plus 2 other bedrooms on main level and a fourth bedroom on the upper level. The upstairs loft overlooks the family room. And the basement is ginormous. Part of it is paneled -- make a great game room. Can't beat the location especially if you commute. I promise you'll fall in love with this space so come take a look. The floor plan is one of the best I've seen.
#WVJF134454

CHARLES TOWN

138 BARKSDALE

4 Beds

3 Baths

3,020 Sq.Ft.

$377,000

MLS#: WVJF134454

Experience exceptional single-level living in The Lakes at Martinsburg, one of Berkeley County’s desirable new home communities. This brand-new single level home features  approximately, 1,650 finished sq. ft of living space, a spacious 2-car garage, and a beautifully flat lot, approximately 1/4 of an acre—perfect for easy outdoor enjoyment. Inside, you’ll find 3 bedrooms, 2 full bathrooms, and a dedicated laundry room with upgraded cabinetry for organized storage. The kitchen showcases upgraded white cabinetry, durable quartz countertops, and modern LVP flooring throughout—no carpet anywhere, offering low maintenance and high style. The covered rear patio extends your living space and is ideal for relaxing or hosting gatherings.
Located on the north side of Berkeley County, WV, this home offers excellent convenience for Maryland commuters, with quick access to major routes and everyday amenities. Enjoy the added advantage of lower West Virginia real estate taxes compared to Maryland, making this an appealing option.
Community amenities are a true highlight, including a fenced-in dog park, a fenced playground, and a covered pavilion picnic area—perfect for outdoor leisure, fresh air, and year-round enjoyment.

Special Incentive: The builder is offering closing cost assistance when using the preferred lender. (Borrowers must qualify.)
#WVBE2052024

MARTINSBURG

31 BOOTHBAY DRIVE

3 Beds

2 Baths

1,650 Sq.Ft.

$377,000

MLS#: WVBE2052024

THIS IS THE ORIGINAL "MODEL HOME" FEATURING VARIOUS UPGRADES TO THE STANDARD CONSTRUCTION OF THE HOME. THIS IS THE MOST POPULAR HOME WE BUILD AT RED HILL, OFFERING AN OPEN FLOOR PLAN, A SPACIOUS FIRST FLOOR MASTER SUITE AND A LARGE COUNTRY KITCHEN WITH STAINLESS STEEL APPLIANCES AND ISLAND. UPSTAIRS YOU WILL FIND THREE MORE LARGE BEDROOMS AND AN OVERSIZED FULL BATH. OTHER FEATURES INCLUDE; CUSTOM FRONT DOOR WITH LEADED GLASS, WATERPROOF LAMINATE FLOORING / UPGRADED CABINETRY / STAINLESS STEEL APPLIANCES / TWO CEILING FANS / GARBAGE DISPOSAL / GRANITE COUNTERS / PANTRY / MASTER BATH WITH DOUBLE SINK VANITY, SOAKING TUB, CERAMIC SHOWER AND WALK-IN CLOSET / FINISHED GARAGE WITH GARAGE DOOR OPENER / FULL UNFINISHED BASEMENT WITH ROUGH IN PLUMBING FOR FUTURE BATH.
#WVBE2004214

MARTINSBURG

212 POCHARDS COURT

4 Beds

2 Baths

2,450 Sq.Ft.

$377,000

MLS#: WVBE2004214

Like New!  Home barely lived in. Great family home situated in a well established family friendly neighborhood. Great commuter location and convenient to schools & shopping. Custom paint throughout. 
Kitchen has granite countertops and is open to family room. Laminate flooring in  Great room, Living Room and Kitchen.  Living room features a gas fireplace with mantel.  10 X 12 newly stained deck accessible from the kitchen for easy grilling or enjoying your morning coffee.   This home features 3 large bedrooms and primary suite with tray ceilings on the upper level. Primary bath has soaking tub and tiled shower and flooring. Walk in closet.  Laundry room on bedroom level also with tiled flooring.  Walk out basement with rough in plumbing for future 3rd bath. Two car garage, insulated, drywalled, insulated garage door and opener.
#WVBE2025886

INWOOD

731 BASIN DR

4 Beds

2 Baths

1,932 Sq.Ft.

$377,000

MLS#: WVBE2025886
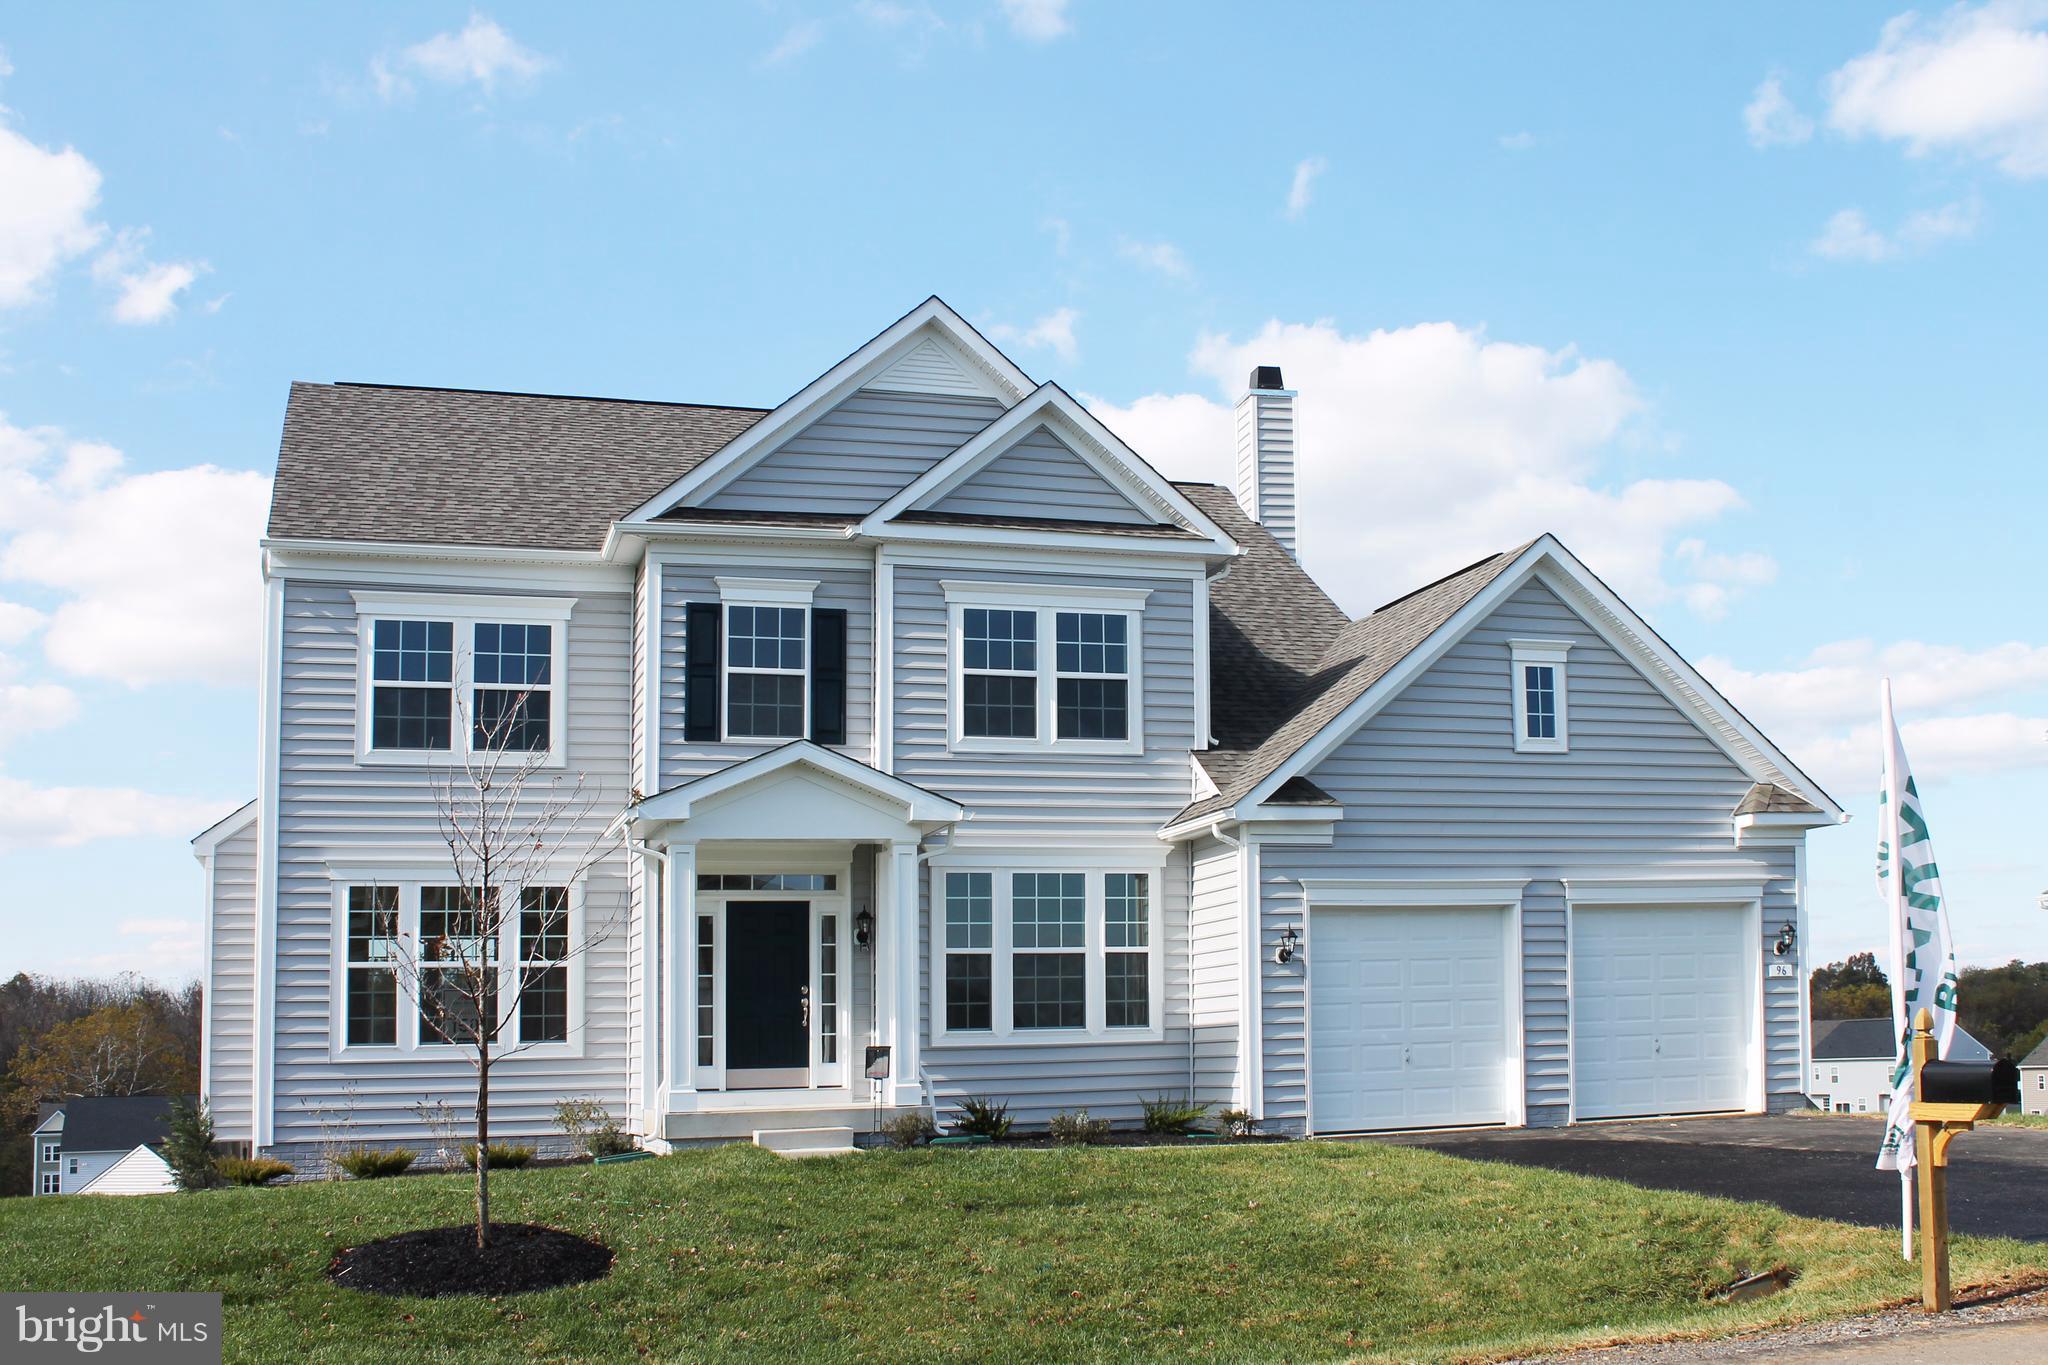
Ready & waiting for you!! Dan Ryan Builders at Sheridan Estates near Harpers Ferry offers our elegant Dartmouth II with big open floor plan, gourmet kitchen with stainless appliances, granite tops opens to bright morning room with sweeping view & convenient deck. Wood burning fireplace in big family room. Formal living/dinning & private study. Spacious owners suite with sitting room & deluxe bath.
#1003794545

HARPERS FERRY

96 LOOKOUT MOUNTAIN COURT LOT 150

4 Beds

2 Baths

3,186 Sq.Ft.

$376,990

MLS#: 1003794545

Great family home situated well established neighborhood. Great commuter location and convenient to schools & shopping. Kitchen has granite countertops with island and is open to family room. LVP flooring in  foyer, dining and Kitchen area.  Living room has carpet. 10 X 12  deck and accessible from the kitchen for easy grilling or enjoying your morning coffee.   This home features 3 large bedrooms and a primary suite with tray ceilings on the upper level.   All bedrooms have standard fan/lights. Primary bath has ceramic flooring and ceramic surround in oversized shower with seat, glass doors and a walk in closet.  Laundry room on bedroom level with tiled flooring.  Walk out basement with plumbing for future 3rd bath.  Backing to common land and on a cul-de-sac. Two car garage which is insulated, lots electrical outlets, insulated garage door and opener.   Photos shown are of similar construction but may show some upgrades. Tons of standard features that other builders charge for as options. Depending on stage of construction, Homeowner may pick all interior finishes. Models Available for viewing. As with all new construction, WV transfer taxes are paid by Purchaser.
#WVBE2048254

MARTINSBURG

117 CABRIOLET COURT

4 Beds

2 Baths

1,932 Sq.Ft.

$376,900

MLS#: WVBE2048254
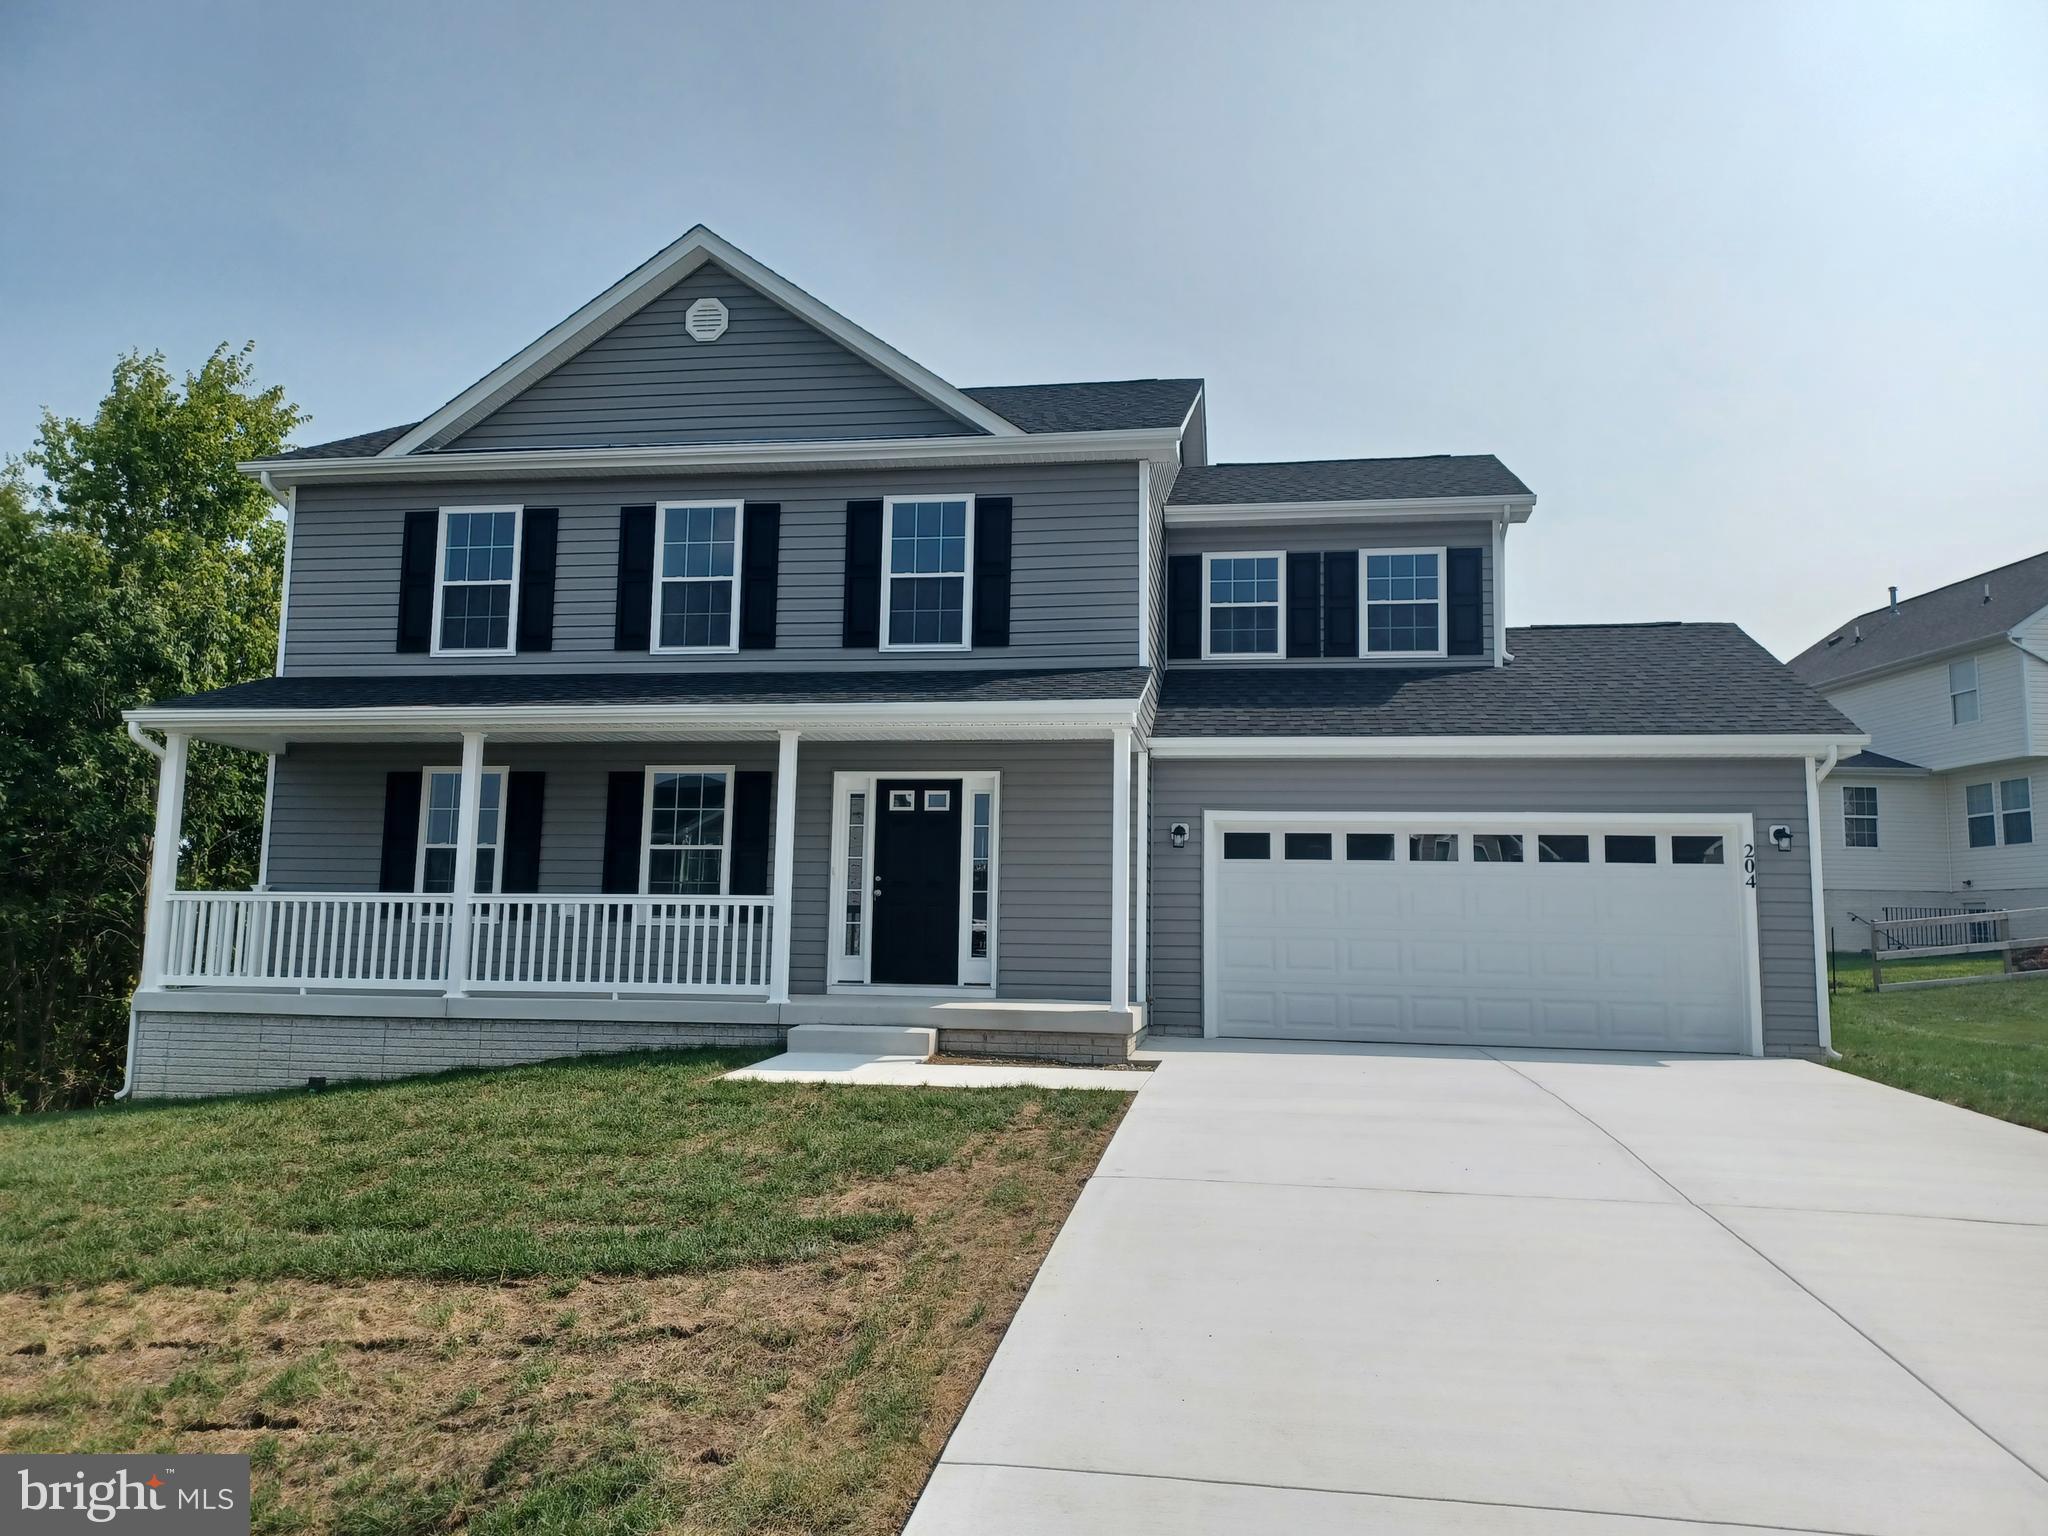
Great family home situated well established neighborhood and located on a cul de sac. Great commuter location and convenient to schools & shopping. Kitchen has granite countertops with island and is open to family room. LVP flooring in  foyer, dining and Kitchen area.  Living room has carpet. 10 X 12  deck and accessible from the kitchen for easy grilling or enjoying your morning coffee.   This home features 3 large bedrooms and a primary suite with tray ceilings on the upper level.   All bedrooms have standard fan/lights. Primary bath has ceramic flooring and ceramic surround in oversized shower with seat, glass doors and a walk in closet.  Laundry room on bedroom level with tiled flooring.  Walk out basement with plumbing for future 3rd bath.  Backing to common land and on a cul-de-sac. Two car garage which is insulated, lots electrical outlets, insulated garage door and opener.   Photos shown are of similar construction but may show some upgrades. Tons of standard features that other builders charge for as options. Depending on stage of construction, Homeowner may pick all interior finishes. Models Available for viewing. As with all new construction, WV transfer taxes are paid by Purchaser.
#WVBE2050568

MARTINSBURG

Lot 24 CABRIOLET COURT

4 Beds

2 Baths

1,932 Sq.Ft.

$376,900

MLS#: WVBE2050568

Whitehall 4 Beds 2.5 Baths  with unfinished basement COMP Listing *Photos may not be of actual home. Photos may be of similar home/floorplan if home is under construction or if this is a base price listing.
#WVBE2038022

INWOOD

177 SPOOL ROAD

4 Beds

2 Baths

1,929 Sq.Ft.

$376,890

MLS#: WVBE2038022

1 ... 453 454 455 456 457 ... 666
* Listings identified with the FMLS IDX logo come from FMLS and are held by brokerage firms other than the owner of this website. The listing brokerage is identified in any listing details. Information is deemed reliable but is not guaranteed. If you believe any FMLS listing contains material that infringes your copyrighted work please click here to review our DMCA policy and learn how to submit a takedown request. © 2024. First Multiple Listing Service, Inc.

Send a message

Message successfully sent.

Your message

What is 3 + 4 ?

Reason for contacting?

I agree to receive email communication and understand I can unsubscribe at any time.

I agree to be contacted by Charis Realty Group - Christine Issler, Broker via call, email, and text for real estate services. To opt out, you can reply 'stop' at any time or reply 'help' for assistance. You can also click the unsubscribe link in the emails. Message and data rates may apply. Message frequency may vary. Privacy Policy

Sign Out

Virtual Assistant

Would you like to take the next step with this property? We can help you schedule a showing or virtual tour, or send you more details.

Yes, I would like more information.

Thank You for Your Reply, One of Our Agents will contact you as soon as possible

No, maybe later.

Thank you, you can always contact me via email, phone number or through the contact form.

Realhub AI

Lucy - Your AI-Powered Realtor

Update Your Temporary Password

Personalize your search

Enter your email and we'll notify you immediately when new listings match what you're looking for.

or enter email address

Already have an account ? Login here

Continue your home search

I agree to receive communications and understand I can unsubscribe at any time.

I agree to be contacted by Charis Realty Group - Christine Issler, Broker via call, email, and text for real estate services. To opt out, you can reply 'stop' at any time or reply 'help' for assistance. You can also click the unsubscribe link in the emails. Message and data rates may apply. Message frequency may vary. Privacy Policy

Already have an account ? Login here

We use cookies

We use cookies primarily for analytics to enhance your experience. By accepting, you agree to our use of these cookies. You can manage your preferences or learn more about our cookies policy.
