Properties

Browse or get in touch to schedule a walkthrough.

  • Nearby me
Price range

Popular Features

Community Features

Association

Property Features

Waterfront

View

Exterior Features

Interior Features

Style

10000 properties match your criteria

Updated 1 minute ago

E-Alert name

PENDING** THE LARGEST SINGLE LEVEL NEW HOMES IN SOUTH BERKELEY** NOW OFFERING UP TO $12,500 CLOSING COST ASSISTANCE FOR PRIMARY RESIDENCE WITH USE OF APPROVED LENDER AND TITLE!**
Step inside the stunning Edgewood II floorplan, where comfort and style meet in perfect harmony. This showstopper greets you with a grand, open foyer that flows effortlessly into a spacious hallway, leading you to the heart of the home—an expansive great room designed for modern living and entertaining. The great room combines a bright, airy living room, dining area, and gourmet kitchen. With plenty of natural light streaming in, the space is perfect for gatherings or hosting friends. The kitchen boasts a large island with sleek granite countertops and cabinets on both sides, giving you ample storage and prep space. As you enter, you'll find two generously sized secondary bedrooms, ideal for guests or a home office. The luxurious primary suite is tucked in the back of the home for ultimate privacy, featuring a spacious ensuite bathroom and a walk-in closet you'll love. Need more space? The Edgewood floorplan offers the option to add a basement, providing even more room to grow. See why Edgewood is our most popular choice for a reason. Schedule a tour today!*Photos may not be of actual home. Photos may be of similar home/floorplan if home is under construction or if this is a base price listing.
#WVBE2054264

INWOOD

HOMESITE 376 OUTRIGGER ROAD

3 Beds

2 Baths

1,687 Sq.Ft.

$379,275

MLS#: WVBE2054264

CONSTRUCTION STARTING SOON!!  Early 2025 Delivery.  

Step into the Dallas, where modern elegance meets comfort. The 9’ ceilings throughout the family room and kitchen create an airy, spacious atmosphere perfect for family living and entertaining. The stunning kitchen boasts a cozy breakfast nook for casual dining, a generous pantry for all your storage needs, and a convenient powder room nearby.

The main level features a versatile flex space, ideal for a home office or playroom to suit your lifestyle. Upstairs you'll find a luxurious master suite complete with a private bathroom and large walk-in closet. Additionally, three more spacious bedrooms, a second full bathroom, and a convenient second-floor laundry room offer ample space.

The finished basement, equipped with a rough-in for a future bathroom, adds even more living space, ideal for a media room, home gym, or guest suite. Enjoy the tranquility and privacy of a walkout homesite that backs onto serene trees, creating a perfect outdoor retreat.

Don't miss out on this incredible opportunity—schedule your appointment today and make this Dallas your forever home!
#WVBE2031280

INWOOD

LOT 187 QUILLWORTH ROAD 208

4 Beds

2 Baths

2,425 Sq.Ft.

$379,160

MLS#: WVBE2031280

*OFFERING FREE UNFINISHED BASEMENT UNTIL AUGUST 31TH!*
THE LARGEST HOMESITES WITH THE BEST VALUE IN SOUTH BERKELEY** NOW OFFERING UP TO $15,000 CLOSING COST ASSISTANCE FOR PRIMARY RESIDENCE WITH USE OF APPROVED LENDER AND TITLE!**
Welcome home to the stunning Glenshaw II! This elegant home welcomes you with a spacious living room, a beautifully designed kitchen featuring a large island, and a morning room and 4ft extension—perfect for cooking, entertaining, and everyday living. Convenient access to the attached two-car garage makes coming and going a breeze. Upstairs, you'll find three generously sized bedrooms, including a luxurious primary suite with a spacious walk-in closet and a beautifully appointed en-suite bathroom. For added convenience, the upstairs laundry room keeps chores effortless. All of this with an unfinished walkout basement and beautiful mountain views. Don't miss your chance to make this exceptional home yours!  *Photos may not be of actual home. Photos may be of similar home/floorplan if home is under construction or if this is a base price listing.
#WVBE2044004

INWOOD

629 OUTRIGGER ROAD

3 Beds

2 Baths

2,025 Sq.Ft.

$379,135

MLS#: WVBE2044004

Rare find on a cul de sac with mountain views!! 4 bedrooms and 2.5 baths. The kitchen features a walk-in pantry and a large island which gives plenty of room for entertaining. Stainless steel appliances, 25 cu ft side by side refrigerator with in door water/ice, multi cycle dishwasher, disposal, range and microwave with Aristokraft kitchen cabinetry, LED work area kitchen lighting and granite countertops. America's "Smart Home Technology" featuring Quisys IQ HD touchscreen with camera, Wi-Fi video doorbell, Echo Dot speaker with Alexa, Z-Wave programmable thermostat, smart light switch and keyless Entry front door lock with deadbolt, flat screen prewires with cat-6 outlets in owners suite and living area, and finally a Wi-Fi enabled garage door opener. LVP flooring on main level, laundry and bathroom areas, wall to wall carpeting in bedrooms, and LVP on main level and bathrooms. ceiling fan pre-wires
#WVBE2037142

MARTINSBURG

106 CALL COURT

4 Beds

2 Baths

1,698 Sq.Ft.

$379,034

MLS#: WVBE2037142

Located on a quite cul-de-sac, this one level home comes with 4 bedrooms, 2 baths and a large 2 car garage. Fully equipped kitchen with stainless steel appliances, 25 cu ft side by side refrigerator with in door water/ice, multi cycle dishwasher, disposal, range and microwave with white kitchen cabinetry, LED work area kitchen lighting and granite countertops. America's "Smart Home Technology" featuring Quisys IQ HD touchscreen with camera, Wi-Fi video doorbell, Echo Dot speaker with Alexa, Z-Wave programmable thermostat, smart light switch and Keyless Entry front door lock with deadbolt, flat screen prewires with cat-6 outlets in owners suite and living area, and finally a Wi-Fi enabled garage door opener. LVP flooring, two panel interior doors with brushed nickel hardware, wall to wall carpeting in bedrooms, ceiling fan pre-wires, whole house window blinds Closing cost assistance plus a RWC 10 year warranty. ACT NOW!
#WVBE2035146

MARTINSBURG

76 CALL COURT

4 Beds

2 Baths

1,698 Sq.Ft.

$379,034

MLS#: WVBE2035146
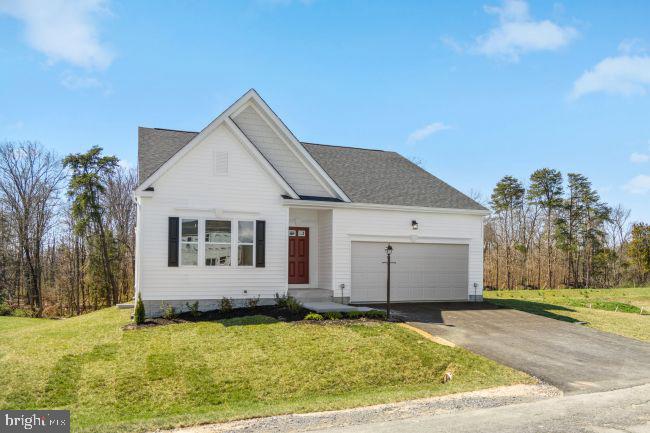
QUICK DELIVERY AVALON RANCH – One-Level Living at Its Best

Enjoy the comfort and convenience of a thoughtfully designed ranch-style home in South Brook. The Avalon Ranch offers an open layout with everything you need on one level—no stairs required.

The kitchen features granite countertops, a spacious island, and a cozy breakfast nook, all open to the family room—ideal for everyday living or hosting guests. Stainless steel appliances come included, and there’s an option to add a fireplace for extra warmth and character.

The Primary Suite is a private retreat with a double vanity, walk-in shower, and large walk-in closet. Two additional bedrooms provide flexible space for guests, a home office, or hobbies. The laundry room is conveniently located on the main level—right where you need it.

Limited-Time Bonus: A finished basement recreation room is included, adding even more usable space for relaxing or entertaining.

📍 Visit the Maronda Homes Sales Office at 109 Spatterdock Road to tour the Avalon model and learn more.

📸 Photos are of a similar home. Features may vary.
#WVBE2043228

INWOOD

58 OUTRIGGER ROAD

3 Beds

3 Baths

2,454 Sq.Ft.

$379,000

MLS#: WVBE2043228
Active Pending release 
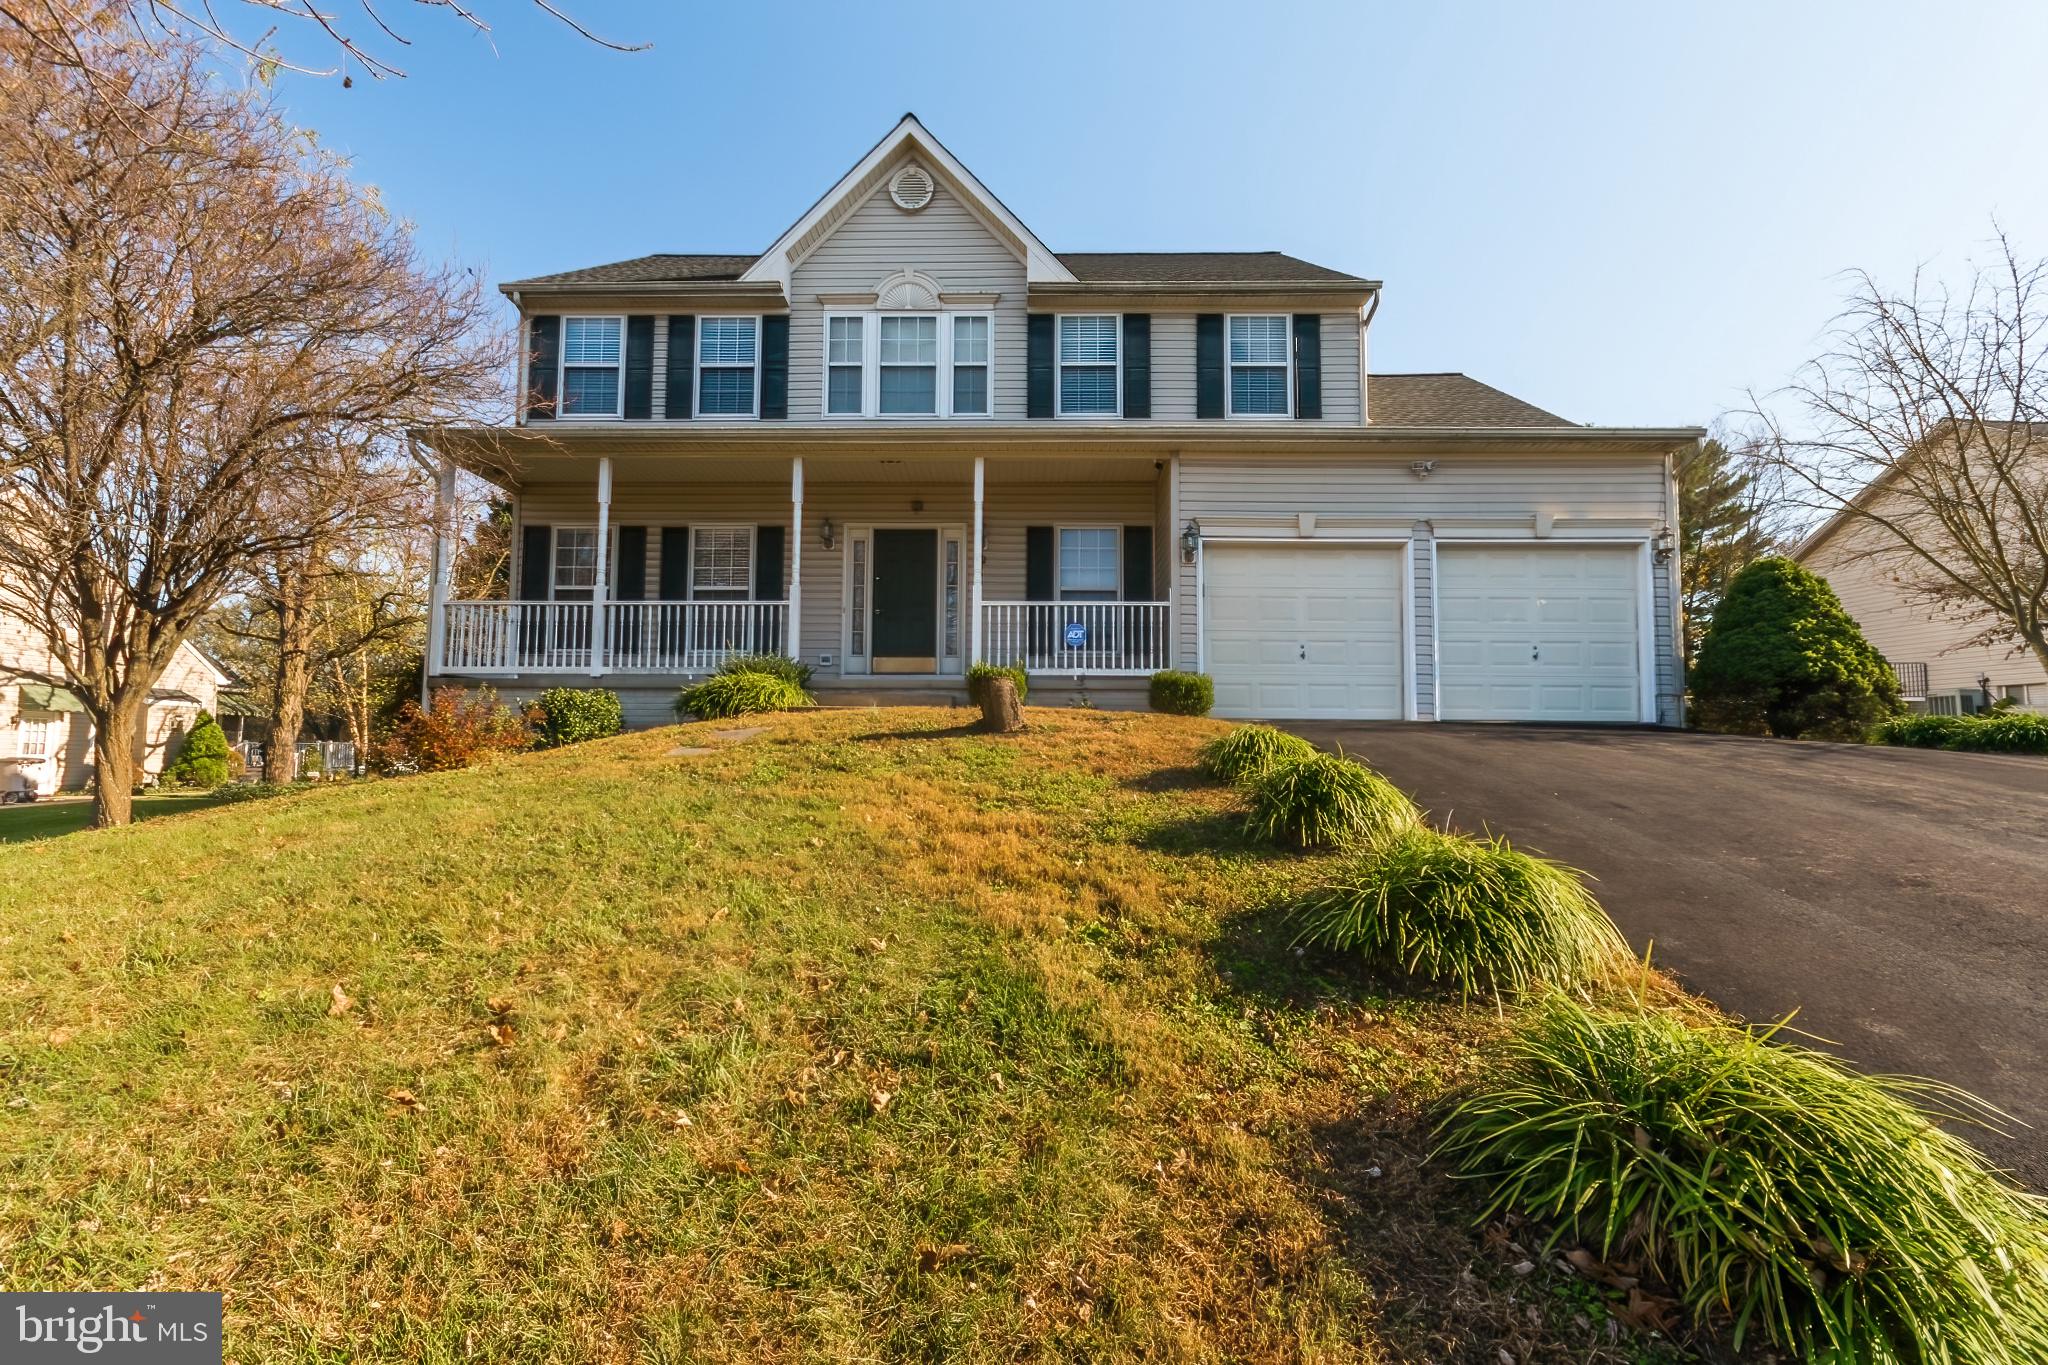
You won’t want to miss this Great home, conveniently located, to Parks, restaurants, medical facilities and HW-81.This home has 4 bedrooms, 2 5 bath, The Kitchen has update LG stainless steel appliances, granite countertops, wood floors, and crown molding throughout the home The home has been freshly painted, and new 50 yr. old roof with Tiger Paw underlayment was installed in 2022. The back yard has a separate Garage and shed, Full unfished basement for you to bring you to imagine the possibility this home sits on almost half an acre in a great neighbor
#WVBE2014612

MARTINSBURG

107 BYRD DRIVE

4 Beds

2 Baths

2,158 Sq.Ft.

$379,000

MLS#: WVBE2014612

Tucked away in a secluded subdivision is this charming 2 BR 2.5 bath cabin on three wooded acres.  Relax and enjoy nature sitting on your porch  watching the deer and other wildlife.  Enter the front door at the lower level to a large foyer. There are two bedroom suites on the lower level and both suites open to a large relaxing porch. There is also a laundry closet with washer and dryer.  Walk upstairs to a open, spacious combination Great room, Dining room and Kitchen area and a half bath on this level. In the winter you can sit by the wood burning fireplace on the cold wintry days and nights.  Second level also has a huge screened in porch for entertaining.    Your guests will enjoy staying in the small guest cottage that has two single beds. Fishing, hiking and Lost River State Park are all minutes away.  Fresh gravel has just been put on the driveway.
#WVHD2002264

MATHIAS

640 STONEWALL TRAIL ROAD

2 Beds

2 Baths

1,560 Sq.Ft.

$379,000

MLS#: WVHD2002264

Sellers will be accepting backup offers!!!  Welcome to Your Dream Home! Imagine waking up every morning in this charming single-level residence, where every detail is designed for comfort and convenience. This home features three generously sized bedrooms and two full baths, making it perfect for families or anyone who loves to entertain.

Step into the heart of the home and be greeted by the warm glow of the fireplace in the living room, perfect for cozy evenings with loved ones. The kitchen is a chef's delight with modern stainless steel appliances and luxury vinyl plank flooring that extends into the dining room, great room, and hallway, adding a touch of elegance throughout.

The primary bedroom is a true retreat, complete with a stunning tray ceiling that adds an extra layer of sophistication. Enjoy your morning coffee on the welcoming covered porch at the front of the house, or host gatherings on the spacious deck overlooking your private, tree-lined yard.

The basement is a treasure trove of possibilities with its high ceilings, ample windows for natural light, and a walk-out to the serene backyard. Plus, the owner has some items to complete a bathroom in the basement, offering even more potential for customization.

Storage will never be an issue with a two-car garage equipped with metal shelving. This home is ready to be your sanctuary, combining luxury and practicality in every corner.

Don’t miss out on making this exceptional property your own. Schedule a viewing today and start imagining the wonderful memories you’ll create here!
#WVBE2031846

INWOOD

569 BASIN DRIVE

3 Beds

2 Baths

1,719 Sq.Ft.

$379,000

MLS#: WVBE2031846

Stunning Custom-Built Home on Nearly Half an Acre
Discover exceptional craftsmanship and modern comfort in this beautiful custom-built home, perfectly situated on almost 0.5 acres and backing to serene, mature trees for added privacy.
This inviting residence features three spacious bedrooms, including a luxurious primary suite with its own en-suite bath. Two additional bedrooms share a well-appointed full bath, offering comfort and convenience for family or guests. The heart of the home is the cathedral-ceiling gourmet kitchen, complete with granite countertops, oversized island  with granite top ,stainless steel appliances, and abundant cabinetry—ideal for both everyday cooking and entertaining.
Additional highlights include:
Two-car attached garage
Full, unfinished basement offering unlimited potential for future expansion
Located close to shopping, dining, and amenities
Peaceful lot that backs to trees for added tranquility
This home offers the perfect blend of quality, location, and future possibilities. Don’t miss this rare opportunity!
#WVBE2046048

BUNKER HILL

224 ISAAC DRIVE

3 Beds

2 Baths

1,480 Sq.Ft.

$379,000

MLS#: WVBE2046048

Tired of city living?  This 3BR/2BA might just be the answer.  Located in Kearneysville, WV on Paynes Ford Rd. Just off Short Road, Leetown Pike....good access also to the V. A. and USDA Fish Hatchery, plus just a short distance to Ranson and Charles Town, WV.  Seller will offer a carpet allowance with an acceptable offer. You'll love the spacious, fenced backyard and large shed with a walk-in door and a garage door and windows. This is a custom built home with 2x 6 studs. Complete with a nice kitchen, laundry, living room with a vaulted ceiling and sliding door leading to a deck and  huge backyard, and 2-car garage. AGENT RELATED TO OWNER.  DO NOT ENTER  THE OUTBUILDING DUE TO THE AMOUNT OF ITEMS STORED IN IT.
#WVJF2013652

KEARNEYSVILLE

5248 PAYNES FORD ROAD

3 Beds

2 Baths

1,378 Sq.Ft.

$379,000

MLS#: WVJF2013652

QUICK MOVE IN GRAND CAYMAN at Arcadia North! | This Grand Cayman ranch home features 3 bedrooms, 3 full bathrooms, a 2-car garage, a fully finished rec room in the basement, quartz countertops, and luxury vinyl plank flooring- everything you need to entertain but also easily maintain your home! The open airy space combines the kitchen, dining area and great room to create a casual comfortable flow. This is the perfect place to do all your entertaining with plenty of room for your favorite overstuffed couch. Since it's open to the kitchen, grab a snack or make dinner, you won't miss your favorite TV show. Your extra 2 bedrooms and bathroom reside towards the front of the home, giving you extra privacy in your owner's suite. Enjoy your owner's walk in closet and en suite bathroom with a dual vanity sink and standing shower with a seat. The basement is the perfect spot to entertain with the fully finished rec room and full bathroom! The Grand Cayman is the perfect home if you enjoy life's simple pleasures. Explore Arcadia North Ranch Homes - Minutes to I-81, Rt. 340, & 4 miles to MARC Train Station. Photos are representative.
#WVBE2035802

MARTINSBURG

531 MAKERS WAY

3 Beds

3 Baths

1,559 Sq.Ft.

$379,000

MLS#: WVBE2035802

PRICE IMPROVEMENT! Tucked on a wooded lot just under 2 acres, this lovingly maintained home wraps you in comfort the moment you arrive. From the thoughtfully upgraded main house to the beautifully finished studio space in the detached garage, every inch of this property radiates care, quality, and character.
Let's start with the office/studio-accessed via French doors or from the garage. This vaulted, open-beam, tongue-and-groove-ceiling space is finished with industrial-grade vinyl flooring, a decorative ceiling fan, custom built-in desk and cabinetry, laminate counters, and storage hidden behind stunning barn doors. It's climate-controlled with a remote HVAC system and conveys with the TV. Whether you need a home office, craft room, guest retreat, or creative studio, this space adapts with style.
The home's immaculate wraparound deck has been extended for outdoor living, with traditional wood railings reinforced by modern coated wire-an on-trend upgrade that adds both beauty and safety. Enter through the side door into a spacious and serene entry retreat—a beautifully finished room with built-in cabinetry, quality industrial carpet, and vaulted, wood-lined ceilings. Whether you're storing gear, relaxing on the daybed with a good book, or greeting the day with a cup of coffee, this space blends function and soul in all the right ways.
One children's bedroom sits just beyond, sweetly styled with a stained-glass ceiling light and double closets. French doors open to the heart of the home a magnificent great room with soaring vaulted ceilings, exposed beams, skylight, hardwood floors, and a wood-burning corner fireplace. Decorative lighting and a unique ceiling fan round out the charm.
The Chef's Kitchen is a dream. Custom KraftMaid cabinetry, granite counters, glass backsplash, stainless steel appliances, 5-burner ceramic cooktop, corner cabinet carousels, full-size double convection ovens, a deep sink, microwave, pantry, wine bar, and under-cabinet glass holders-all lit with perfectly placed track lights. There are too many thoughtful, high-end features to list-this kitchen truly delivers both style and function.
The adjacent laundry room is a surprise delight: vaulted ceiling, durable vinyl floors, full-size washer and steam dryer, linen closet, and a tucked-away desk nook.
The guest bedroom features a vaulted ceiling, exposed beam, Berber carpet, closet for storage, and a ceiling fan with light.
The serene primary suite easily fits a king-sized bed, with a vaulted ceiling, Berber carpet, and wall-mounted reading sconces. The en-suite bath features a custom-tiled, oversized shower with glass doors and a five-shower-head spa system, plus a glass block window for natural light and privacy.

Additional features include:
 • New vinyl siding (2024) and all new windows (2014)
• Fresh interior paint throughout
• Oversized and illuminated crawlspace with pristine vapor barrier
• Detached one-car garage with vaulted ceiling, built-ins, separate electric, and refrigerator that conveys
• Large garden shed for tools and outdoor gear
• Deck lighting for evening ambiance
• New French drain beside garage
• Lots of parking in the crush-and-run stone driveway
• Consistent preventative maintenance and pest service
• All window treatments convey
• A list of select furniture and items that convey is available upon request

This home also includes a Class A membership to The Woods Club, granting access to championship golf, indoor/outdoor pools, tennis, fitness center, clubhouse, trails, and more.
Simply put: this home feels like a bear hug. It's peaceful, practical, and full of possibility.
And it's ready for its next chapter.
#WVBE2039150

HEDGESVILLE

194 ENDLESS SUMMER ROAD

3 Beds

2 Baths

1,324 Sq.Ft.

$379,000

MLS#: WVBE2039150

Immaculate stone front ranch on a mostly wooded 3 acre lot.  Home features hdwd floors, ceramic baths, granite  and upgraded appliances,  Outside has maintenance free deck with Sunsetter awning and storage shed.  Home sited on 1/2 acre of cleared land.  Backs to nature preserve. 4th BR could be office. 4BR septic. Full unfin. w/o basement for future needs. 5 years new! Nice trails thru preserve
#1000219643

CHARLES TOWN

153 REVOLUTIONARY ROAD

4 Beds

2 Baths

2,274 Sq.Ft.

$379,000

MLS#: 1000219643

Commuters dream! Norborne Glebe is a wonderful community that is close to Loudoun, Clark and Frederick counties in Virginia as well as Frederick , Washington and Montgomery counties in Maryland.  You can be in any of these counties  in 10-45 minutes. This home has been well maintained, has hardwood floors in the general living area on the main level, with carpet in the bedrooms and finished basement. The finished basement has a full bathroom and nice sized bedroom as well as a terrific rec room plus a large storage area which could be converted to more finished space. The current owners have painted the property in beautiful colors, the kitchen boasts 42 in wall cabinets and granite countertops. Cozy up in front of the fireplace in the living room and have a conversation with somebody while they make a meal!  Don't miss this opportunity to own a terrific home in a terrific location!
#WVJF141194

CHARLES TOWN

73 BURBERRY COURT

4 Beds

3 Baths

2,624 Sq.Ft.

$379,000

MLS#: WVJF141194

1 ... 449 450 451 452 453 ... 666
* Listings identified with the FMLS IDX logo come from FMLS and are held by brokerage firms other than the owner of this website. The listing brokerage is identified in any listing details. Information is deemed reliable but is not guaranteed. If you believe any FMLS listing contains material that infringes your copyrighted work please click here to review our DMCA policy and learn how to submit a takedown request. © 2024. First Multiple Listing Service, Inc.

Send a message

Message successfully sent.

Your message

What is 3 + 4 ?

Reason for contacting?

I agree to receive email communication and understand I can unsubscribe at any time.

I agree to be contacted by Charis Realty Group - Christine Issler, Broker via call, email, and text for real estate services. To opt out, you can reply 'stop' at any time or reply 'help' for assistance. You can also click the unsubscribe link in the emails. Message and data rates may apply. Message frequency may vary. Privacy Policy

Sign Out

Virtual Assistant

Would you like to take the next step with this property? We can help you schedule a showing or virtual tour, or send you more details.

Yes, I would like more information.

Thank You for Your Reply, One of Our Agents will contact you as soon as possible

No, maybe later.

Thank you, you can always contact me via email, phone number or through the contact form.

Realhub AI

Lucy - Your AI-Powered Realtor

Update Your Temporary Password

Personalize your search

Enter your email and we'll notify you immediately when new listings match what you're looking for.

or enter email address

Already have an account ? Login here

Continue your home search

I agree to receive communications and understand I can unsubscribe at any time.

I agree to be contacted by Charis Realty Group - Christine Issler, Broker via call, email, and text for real estate services. To opt out, you can reply 'stop' at any time or reply 'help' for assistance. You can also click the unsubscribe link in the emails. Message and data rates may apply. Message frequency may vary. Privacy Policy

Already have an account ? Login here

We use cookies

We use cookies primarily for analytics to enhance your experience. By accepting, you agree to our use of these cookies. You can manage your preferences or learn more about our cookies policy.
