Properties

Browse or get in touch to schedule a walkthrough.

  • Nearby me
Price range

Popular Features

Community Features

Association

Property Features

Waterfront

View

Exterior Features

Interior Features

Style

10000 properties match your criteria

Updated 1 minute ago

E-Alert name

Welcome to this beautifully upgraded home in the desirable Cardinal Pointe Subdivision, offering a thoughtful layout,  modern finishes, and energy efficiency.  
THIS HOME OFFERS OVER $55K IN UPGRADES FROM THE BASE HOUSE.  This home is built on one of the premier lots in the subdivision backing to woods for privacy. With 3 bedrooms and 3 full bathrooms, this home is designed for comfort and convenience. The main level features 2 spacious bedrooms, including the primary suite, and 2 full bathrooms, making single-level living a breeze.
Upstairs, a versatile loft provides a third bedroom, an oversized walk in closet, and a full bathroom, perfect for guests, a private retreat, or a flexible living space. The open-concept main area highlights a designer kitchen with upgraded cabinetry, quartz countertops, and stainless steel appliances, flowing seamlessly into the dining and living spaces for effortless entertaining.
Energy efficiency is built in with a high-performance 18 SEER, 2-zone Trane heat pump, delivering year-round comfort and cost savings. Outdoor living is equally impressive with a spacious extended concrete patio complete with a roof, offering the perfect setting for outdoor dining, relaxing evenings, or hosting family and friends — rain or shine.
Every detail, from the premium finishes to the energy-smart systems, has been carefully chosen to create a home that is as functional as it is beautiful. Conveniently located near commuter routes, shopping, and schools, this property offers the best of modern living in Hedgesville’s welcoming community.
#WVBE2044146

HEDGESVILLE

716 DRIPPING SPRING DRIVE

3 Beds

3 Baths

2,218 Sq.Ft.

$379,900

MLS#: WVBE2044146

This home has tons of upgrades!!! Come tour the very first villa completed at The Villas at Warm Springs, Berkeley County’s newest 55+ community.  Made up of only 14 villa homes, this community offers a peaceful setting with sidewalks throughout and is conveniently located close to shopping, restaurants, medical facilities and interstate access.  Mowing of your lawn, curbside trash pickup, road maintenance and road snow removal are all included as part of your HOA dues! 

All villas come standard with a beautiful ceramic tile zero barrier Owner’s Shower, matte black lever door handles and fixtures, architectural grab bars in the Owner’s Suite bathroom and quartz or granite countertops throughout the kitchen and bathrooms.  A large laundry room with a sink is located immediately outside of the Owners Suite bedroom.  Thoughtfully selected by the builder, these features provide low maintenance living so you can enjoy the ease of accessibility in your new home. 

This particular villa also includes a bonus room upstairs with a 3rd full bathroom, a large walk-in closet and a wet bar with a mini fridge – perfect space for guests, an office, library, movie room or a craft room!
All yards will be sodded and finished with low maintenance landscaping, ready for you to enjoy from your covered front or rear porch.  These villas are built for you to move right in and enjoy everything this stage of life has to offer!
#WVBE2033940

MARTINSBURG

15 GRAINFIELD COURT

3 Beds

3 Baths

2,047 Sq.Ft.

$379,900

MLS#: WVBE2033940

This new construction home won't last long, so come take a tour quickly! A beautifully built house that offers 4 bedrooms and 3 full bathrooms. There is a dedicated office on the main floor and laundry on the same floor as the bedrooms! The living room and kitchen offer a large open floor plan with a gas fire place. Then outside you will find an attached 2 car garage and fully fenced in back yard.
#WVBE2029410

MARTINSBURG

332 BETTS WAY

4 Beds

3 Baths

2,000 Sq.Ft.

$379,900

MLS#: WVBE2029410

Stunning Stone & Siding Single Level Contemporary Home Nestled on A Premium Approx 1.5 Acre Level Lot.
Superior Quality Features Abound :  Granite Counter Tops; Granite Window  Sills; Tray Ceilings; Recessed Lighting; Fireplace; Huge Walk in Closet in Master Bedroom Suite;  Beautiful Open Floor Plan: Bosh 95% Hi Efficiency Heating System;  Private Deck to Relax and enjoy the View.  A must see to Appreciate this Spectacular Home. Creekside Manor Subdivision also has a Community Picnic Area By the Creek for your enjoyment.
#WVMI2000992

FORT ASHBY

16 W CREEK RUN LOOP

3 Beds

2 Baths

2,242 Sq.Ft.

$379,900

MLS#: WVMI2000992

Rare Charles Town area Opportunity.  No HOAs, convenient location, one story living, all hardwood on first level with exception of kitchen. Great fenced backyard and large 16X24 Deck. Easy access to all that Charles Town and surrounding area has to offer. Easy access to Route 9 and 340.  GREAT 900 sq ft garage heated and cooled! This property is unrestricted and in the perfect location.   Due to health, home being sold As Is.  Inspections are fine, but seller is in no position to make any repairs.  Not much is needed however and home shows well.
#WVJF2014336

RANSON

9893 CHARLES TOWN ROAD

3 Beds

3 Baths

2,200 Sq.Ft.

$379,900

MLS#: WVJF2014336
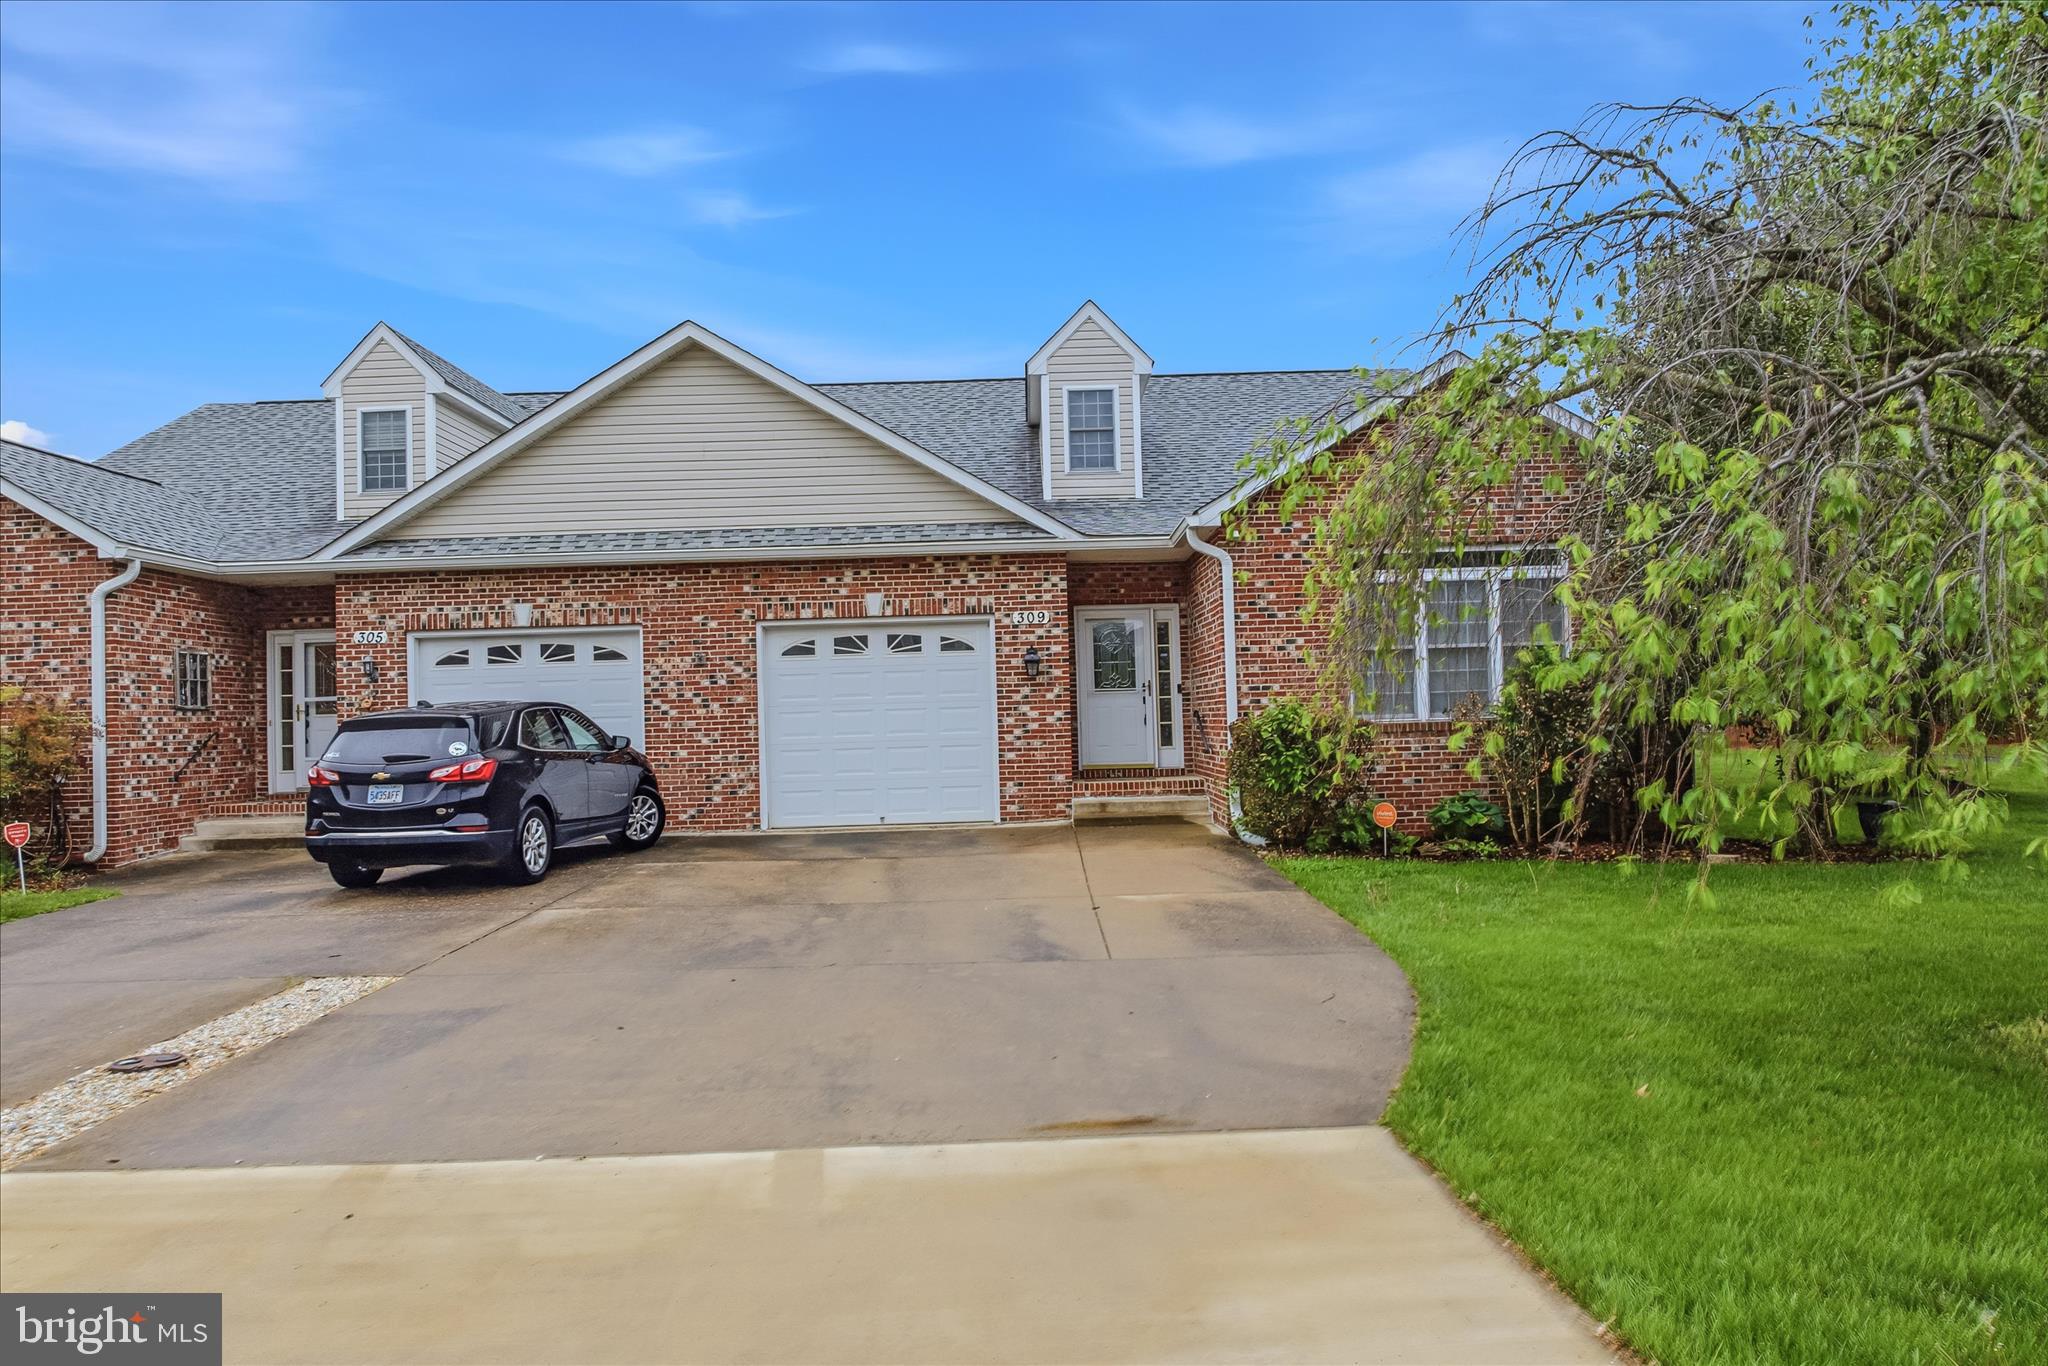
Charming Villa in Locust Hill Golf Community – Charles Town, WV

Enjoy golf course living at its finest in this beautifully maintained villa located in the desirable Locust Hill Golf Community. This spacious home offers an inviting open floor plan with over 2,500 finished square feet, perfect for both everyday living and entertaining.

The main level features two generously sized bedrooms, each with its own full bath, providing comfort and convenience. Upstairs, you’ll find a versatile open loft area along with a third bedroom and half bath—ideal for guests, a home office, or additional living space.

Step outside to a large, newly painted deck overlooking the golf course, complete with easy access to the cart path—perfect for any golf enthusiast. The professionally landscaped yard enhances the home’s curb appeal and outdoor enjoyment.

Recent updates including a newer roof less than 8 years and HVAC system offer peace of mind, making this a low-maintenance, move-in ready opportunity.

A true golfer’s dream in a prime location—don’t miss it!
#WVJF2023650

CHARLES TOWN

309 BROOKLINE DRIVE

3 Beds

2 Baths

2,563 Sq.Ft.

$379,900

MLS#: WVJF2023650

You have to see to believe!   This home has had lots of loving improvements.  Living - dining- kitchen combo with stainless steel appliances, granite countertop, pantry, LVP flooring and high ceilings.   3 bedrooms, (1 large bedroom has attached bath, walk-in closet and a door onto a deck to enjoy your morning coffee from). Main level office or possible sleeping area or 4th BR.  Beautiful entrance of a paved driveway, stone retaining wall and brick pavers enhance the beauty of the entrance to the home.  3.74 acres located off a paved HOA road in the Southern end of Morgan County.   A storage shed also conveys.  Enjoy close proximity to Cacapon State Park which is a  6,000-plus-acre, year-round destination. The park is a sought-after destination for nature lovers, adventure seekers and history buffs due to its proximity to the historic town of Berkeley Springs. Extend your stay by booking a room at the park’s lodge — the newest in the state park system — in a cabin or the restored Old Inn. Cacapon Resort includes beautiful indoor and seasonal outdoor dining options, a full spa, and a championship golf course. Outdoor adventures like hiking, mountain biking and fishing are also available.
#WVMO2006814

BERKELEY SPRINGS

269 MOUNTAIN LAUREL DRIVE

3 Beds

2 Baths

1,800 Sq.Ft.

$379,900

MLS#: WVMO2006814

Welcome to this stunning, move-in-ready 3-bedroom, 2-bathroom rancher that shows like new, in the highly desirable Arcadia Springs North community! Boasting 1,736 square feet of modern, single-level living, granite countertops and premium stainless steel appliances. The kitchen cabinets include pull out shelves. The open-concept layout creates a seamless flow through the main living areas, perfect for both everyday comfort and effortless entertaining. Retreat to the outdoors via your private covered porch, overlooking a large, level yard that offers rare space for gardening, play, or relaxation. Perfectly situated near walking trails and community amenities with quick access to I-81 and minutes from the VA, IRS, and Coast Guard facilities, this home combines contemporary luxury with the ultimate in convenience.
#WVBE2053802

MARTINSBURG

77 ALNWICK LANE

3 Beds

2 Baths

1,736 Sq.Ft.

$379,900

MLS#: WVBE2053802

A Brand New Gemcraft Homes exclusive! The BRISTOL III home design is a single-family home with 4 bedrooms, 2.5 baths, a 2 car garage and unfinished basement. The home is perched beautifully on top of the hills of Romney with a nice view. Enter the property on your private paved driveway and into the spacious 2 car garage. Upon entering the main floor, there is an open concept living area with an open floor plan featuring a great room, kitchen with pantry, and dining area. As you ascend the stairs to the second floor, you will find a laundry closet and hall bathroom conveniently located adjacent to the bedrooms. The highlight of the second level is a spacious owners bedroom with an en-suite bathroom and the coveted walk-in closet. The owner's suite shares the level with three additional bedrooms. Located in the charming town of Romney in the popular South Hills SD, the home is convenient to schools, shopping and employment. Come to WV and enjoy this brand new home! Home is still having finishing work completed. More pictures coming soon!
#WVHS2006500

ROMNEY

50 CORNWELL DRIVE

4 Beds

2 Baths

2,064 Sq.Ft.

$379,888

MLS#: WVHS2006500

To be built DOMINICA SPRING at Martinsburg Lakes by Ryan Homes. You love hosting traditional dinner parties. You have a few heirloom pieces of furniture you refuse to part with. The Dominica Spring is the right fit for a classic grand lifestyle. Your antique table and buffet will fit nicely in your formal dining room. Make holidays special and serve a traditional family dinner, everyone sits at the same time. Invite a small group of friends over for an impromptu game of cards. The open floor plan includes a kitchen island and dining. You have plenty of options for casual entertaining. If you prefer to be alone, relax following a round of golf with friends, you have room to spread out. The Dominica Spring is perfect for a traditional and relaxed lifestyle. All the details have been taken care of for you! Wider doorways & hallways, Owner's bathroom with walk-in shower and seat, level handled doorknobs, lowered light switches, and more.  Main-level living has never been so convenient! Enjoy sidewalk lined streets, beautiful meeting areas, or take your furry companion for a walk to the dog park. Enjoy a picnic in the pavilion and let the kids or grandkids play at the tot lot. It's that easy. What are you waiting for?  Martinsburg Lakes - One Level Living will allow you to own a new home and take advantage of all the benefits of owning! Martinsburg Lakes offers floorplans for everybody! It's the perfect match for those looking to downsize. Contact us today! Other homesites are available. Photos are representative. Ryan Homes is taking precautionary measures to protect our valued customers and employees. Our models are open by appointment.
#WVBE2001352

MARTINSBURG

186 SHOREFRONT DRIVE

3 Beds

2 Baths

1,720 Sq.Ft.

$379,880

MLS#: WVBE2001352

Beautiful Savannah townhome! One car garage and spacious yard. Upon entry enjoy the completely finished 4th bedroom with bath. Head upstairs to the beautiful open layout with rear kitchen. The kitchen includes Granite New Caldonia and Barnett Duraform Stone cabinets. The perfect kitchen for entertaining and cooking! Upstairs you will find the comfort of 3 bedrooms upstairs, 2 full baths and laundry room. Soak up the outdoor living with the 10X18 deck included with this home. Set up an appointment or stop by to see the model!

Welcome to Norborne Glebe! Future amenities will include a swimming pool with bathhouse, green space, and a tot lot. The community's prime location offers quick access to shopping, dining, recreation, Shenandoah Valley landscapes and historic sites. 
*Photos are of a similar home* Photos are for illustrative purposes only. Prices and features may vary and are subject to change. Prices do not include closing costs and other fees to be paid by buyer and are subject to change without notice. This is not an offer in states where prior registration is required. Void where prohibited by law. Copyright © 2022 Lennar Corporation. Lennar, the Lennar logo are U. S. registered service marks or service marks of Lennar Corporation and/or its subsidiaries. Date 02/22
#WVJF2018916

CHARLES TOWN

589 SEEBACK DRIVE LOT 226 SAVANNAH

4 Beds

3 Baths

2,097 Sq.Ft.

$379,875

MLS#: WVJF2018916

You do not want to miss this beautiful Savannah townhome including upgraded kitchen, 4 bedrooms 3.5 baths, and end unit corner lot!!  The upgraded kitchen is perfect for entertaining and cooking along with Barnett Duraform linen cabinets and Azul Platino granite countertops. Enjoy the beautiful first floor finished with a fourth bedroom and full bath.  The beautiful outdoors can be enjoyed on the 10x18 Deck included. Washer and Dryer included! This homesite is a must see, corner lot with no homes directly behind it! 

Set up an appointment or stop by to see the model with the upgraded kitchen!

*Pricing and incentives are subject to change without notice.
 Photos are for illustrative purposes only. Prices do not include closing costs and other fees to be paid by buyer and are subject to change without notice. This is not an offer in states where prior registration is required. Void where prohibited by law. Copyright © 2022 Lennar Corporation. Lennar, the Lennar logo are U. S. registered service marks or service marks of Lennar Corporation and/or its subsidiaries. Date 02/22
#WVJF2014608

CHARLES TOWN

LOT 83 WINTERPLACE DRIVE SAVANNAH

4 Beds

3 Baths

2,097 Sq.Ft.

$379,625

MLS#: WVJF2014608

*OFFERING UP TO 15K IN CLOSING ASSISTANCE FOR PRIMARY RESIDENCE WITH USE OF PREFERRED LENDER AND TITLE.*
Carnegie 4 beds 2.5 baths COMP Listing *Photos may not be of actual home. Photos may be of similar home/floorplan if home is under construction or if this is a base price listing.
#WVBE2042810

INWOOD

601 OUTRIGGER ROAD

4 Beds

2 Baths

2,216 Sq.Ft.

$379,610

MLS#: WVBE2042810

Glenshaw II 3 beds 3.5 baths - partially finished/walkout basement. COMP Listing. *Photos may not be of actual home. Photos may be of similar home/floorplan if home is under construction or if this is a base price listing.
#WVBE2037488

FALLING WATERS

346 LUDGATE MANOR

3 Beds

3 Baths

2,153 Sq.Ft.

$379,520

MLS#: WVBE2037488
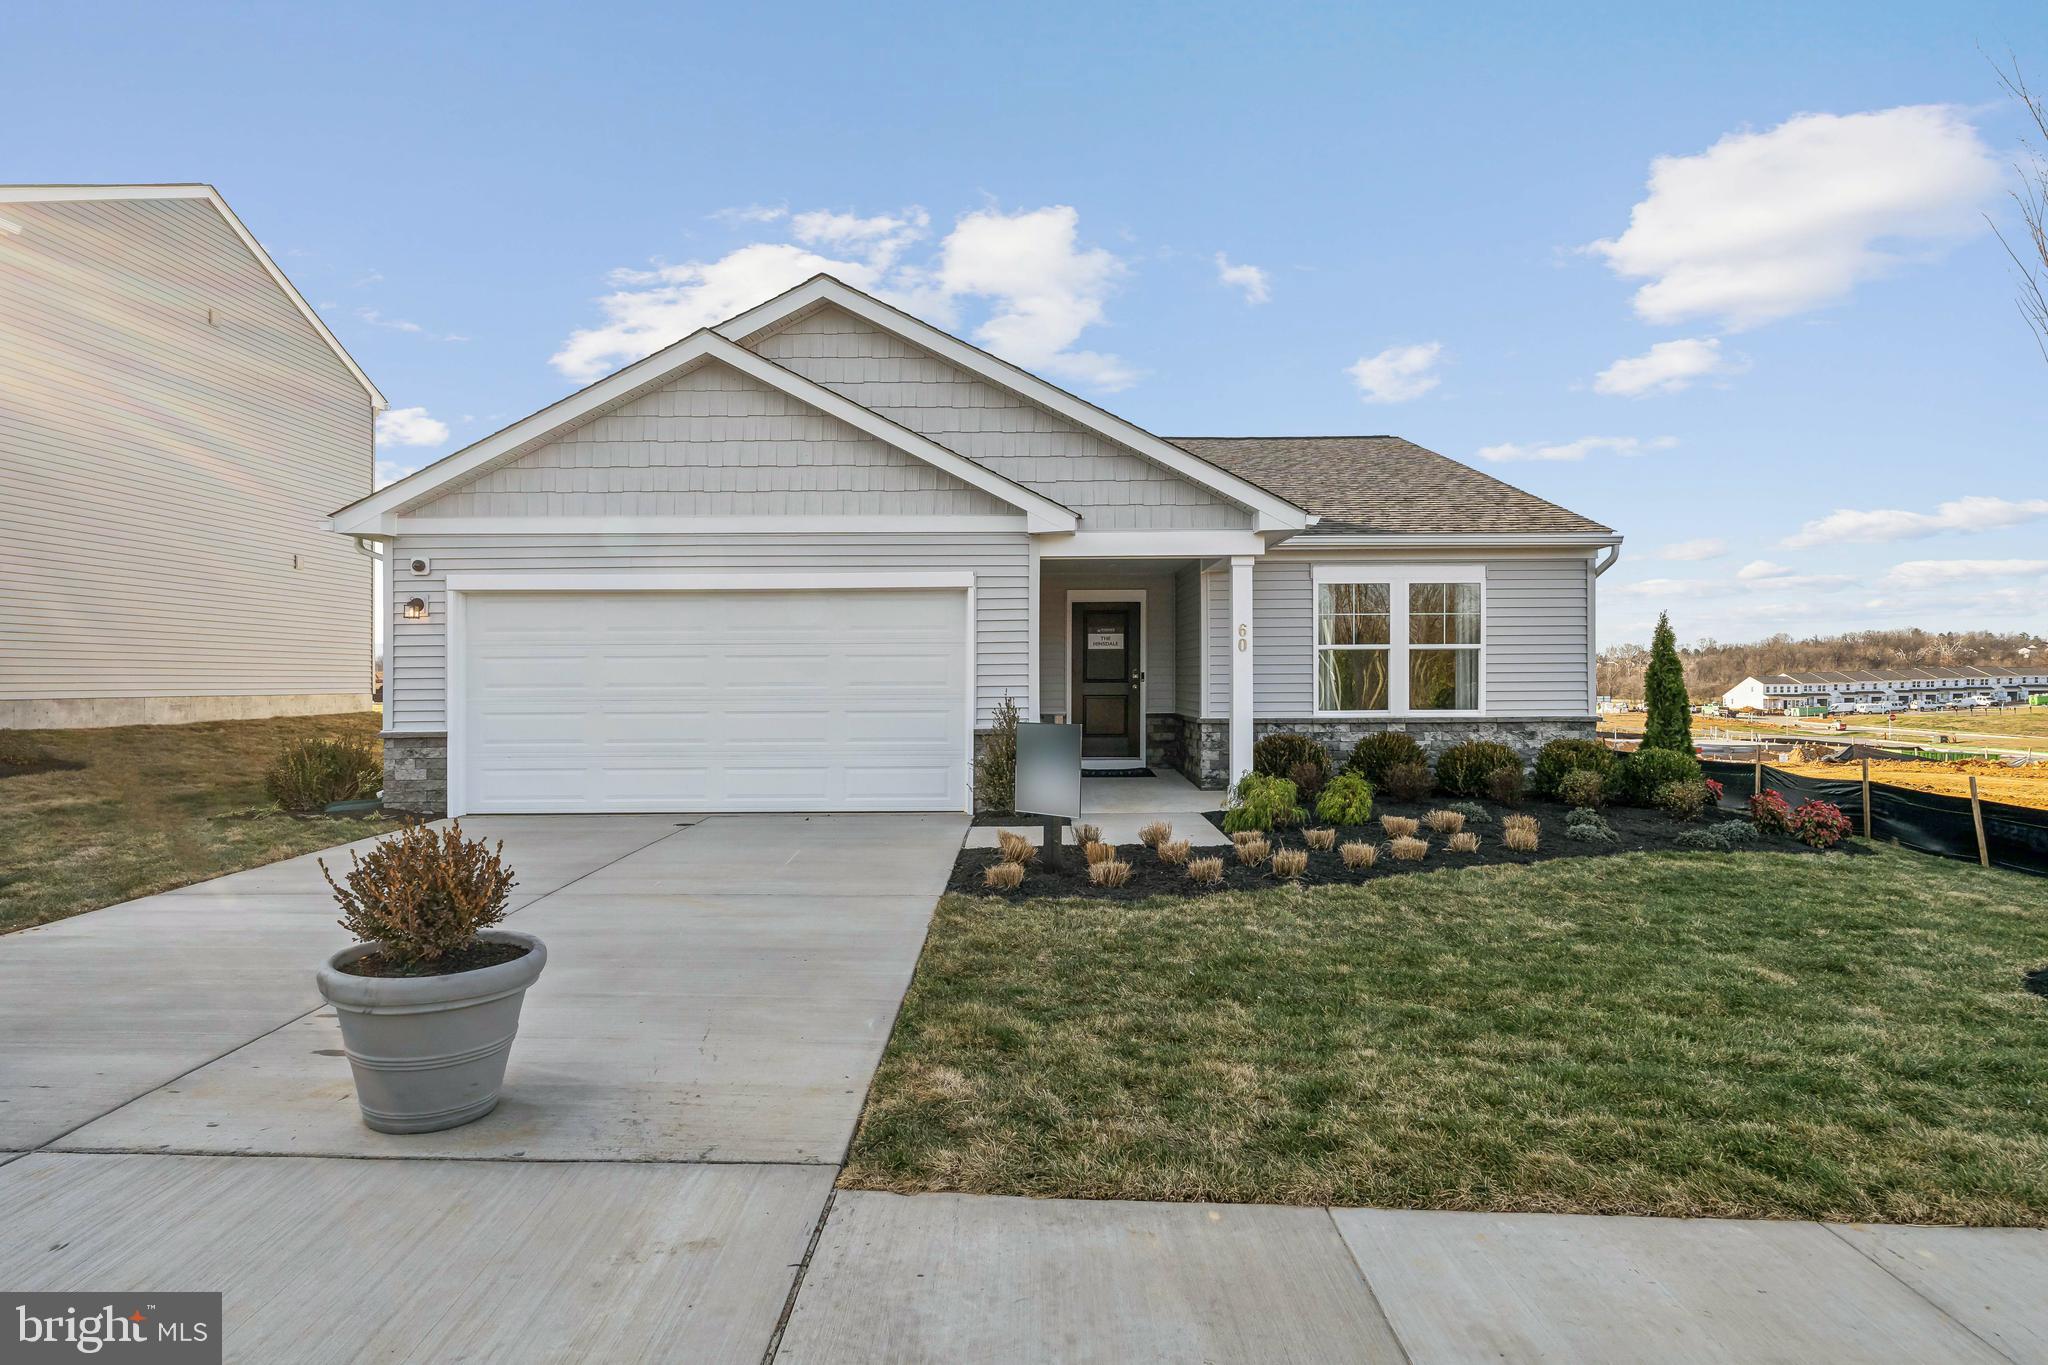
STONE SPRING – NEW HINSDALE MODEL NOW RELEASED!
New Year, New Home! Experience worry-free homeownership at Essence at Stone Spring by Stanley Martin, a thoughtfully designed community where small-town charm meets modern convenience — all at an exceptional value. List price includes all options and upgrades.
Welcome to The Hinsdale, a stylish and spacious main-level living home featuring 2 bedrooms, a flex office/den, and 2 full baths. This thoughtfully designed one-level floor plan offers modern comfort and effortless living.
The open-concept layout showcases luxury vinyl plank flooring and a gourmet kitchen with quartz countertops, stainless steel GE appliances, and a large center island that flows seamlessly into the dining and family rooms — perfect for entertaining or everyday enjoyment. A flexible main-level office or den provides an ideal space for remote work, a study, or hobbies. Both bedrooms feature walk-in closets for generous storage. Stanley Martin’s energy-efficient construction helps lower monthly utility costs while enhancing year-round comfort.
Enjoy the Stone Spring lifestyle with unbeatable convenience:
✔ Walk to Starbucks and the community dog park
✔ Only 6 miles to historic Harpers Ferry for hiking, dining, and outdoor recreation
✔ Minutes to Harpers Ferry Brewing
✔ Close to Hollywood Casino at Charles Town Races
✔ Just 30 minutes to Leesburg, VA
✔ Easy access to Jefferson County Memorial Park
📍 Sales Office Open Daily
Monday, Thursday, Friday & Saturday: 10 AM – 5 PM
Sunday: 12 PM – 5 PM
Closed Tuesday & Wednesday
Model homes may be toured during closed hours using Stanley Martin’s Self-Guided Tour option. Scan the QR code posted on the sales office door to receive access instructions.
Don’t miss this move-in ready opportunity — schedule your tour today
#WVJF2022104

CHARLES TOWN

21 VERNON STREET

2 Beds

2 Baths

1,554 Sq.Ft.

$379,490

MLS#: WVJF2022104

1 ... 448 449 450 451 452 ... 666
* Listings identified with the FMLS IDX logo come from FMLS and are held by brokerage firms other than the owner of this website. The listing brokerage is identified in any listing details. Information is deemed reliable but is not guaranteed. If you believe any FMLS listing contains material that infringes your copyrighted work please click here to review our DMCA policy and learn how to submit a takedown request. © 2024. First Multiple Listing Service, Inc.

Send a message

Message successfully sent.

Your message

What is 3 + 4 ?

Reason for contacting?

I agree to receive email communication and understand I can unsubscribe at any time.

I agree to be contacted by Charis Realty Group - Christine Issler, Broker via call, email, and text for real estate services. To opt out, you can reply 'stop' at any time or reply 'help' for assistance. You can also click the unsubscribe link in the emails. Message and data rates may apply. Message frequency may vary. Privacy Policy

Sign Out

Virtual Assistant

Would you like to take the next step with this property? We can help you schedule a showing or virtual tour, or send you more details.

Yes, I would like more information.

Thank You for Your Reply, One of Our Agents will contact you as soon as possible

No, maybe later.

Thank you, you can always contact me via email, phone number or through the contact form.

Realhub AI

Lucy - Your AI-Powered Realtor

Update Your Temporary Password

Personalize your search

Enter your email and we'll notify you immediately when new listings match what you're looking for.

or enter email address

Already have an account ? Login here

Continue your home search

I agree to receive communications and understand I can unsubscribe at any time.

I agree to be contacted by Charis Realty Group - Christine Issler, Broker via call, email, and text for real estate services. To opt out, you can reply 'stop' at any time or reply 'help' for assistance. You can also click the unsubscribe link in the emails. Message and data rates may apply. Message frequency may vary. Privacy Policy

Already have an account ? Login here

We use cookies

We use cookies primarily for analytics to enhance your experience. By accepting, you agree to our use of these cookies. You can manage your preferences or learn more about our cookies policy.
