Properties

Browse or get in touch to schedule a walkthrough.

  • Nearby me
Price range

Popular Features

Community Features

Association

Property Features

Waterfront

View

Exterior Features

Interior Features

Style

10000 properties match your criteria

Updated 1 minute ago

E-Alert name

CORNER LOT BACKING TO TREES! Under construction now and will be complete September 2026! This Patsy rancher on a full unfinished basement has 3 bedrooms, 3 full bathrooms and a 2 car garage with an insulated garage door and garage door opener.  The builder went ahead and finished the 3rd bathroom which is in the basement - basement is a walk out which you walk out to a tree line, and it's a corner lot so only one neighbor beside you.  The main level has LVP throughout the main living areas, upgraded carpet in the bedrooms, a ceramic tile shower in the owners suite bathroom and upgraded cabinets & countertops throughout the home.  The main level has a deck already built off of the back of the home.  You can enjoy the convenience of the Bridle Creek community's location in Martinsburg while still having privacy of a corner lot that backs to trees!!  Available to walk through now, construction is almost complete.  Move in with time to enjoy the fall foliage from your new home! *The photo is an artistic rendering of the home which is currently under construction*
#WVBE2053836

MARTINSBURG

Lot 695 NYQUIST WAY

3 Beds

3 Baths

1,341 Sq.Ft.

$379,900

MLS#: WVBE2053836

Rare All-Brick Rancher | TWO Primary Suites | NEW 2026 Roof | No HOA

### **MOVE-IN READY**

**brand-new 2026 architectural shingle roof, fresh interior paint, and NO HOA**, and this unique brick rancher is ready for its next owner.

Discover a rare combination of space, layout, and low-maintenance living in this **true one-level, all-brick rancher** featuring **TWO private primary suites**—a setup that's incredibly hard to find at this size.

The home underwent a major **2018 renovation with permits pulled**, including the addition of a new primary bedroom and private primary suite. The renovation brought high-end finishes throughout, including **quartz countertops with a solid quartz backsplash, bamboo hardwood flooring, porcelain tile, and a bright open-concept floor plan** designed for comfortable everyday living and entertaining.

### **Features You'll Love:**

* **4 bedrooms | 3 full bathrooms**
* ** 1,680 sq. ft. | True single-level living**
* **TWO private primary suites**
* **NEW architectural shingle roof – 2026**
* **Fresh interior paint – 2026**
* **Home warranty valued at up to $800**
* **All-brick exterior – low maintenance**
* Quartz kitchen with stainless steel & black appliances
* Bamboo hardwood flooring throughout living areas & bedrooms
* Porcelain tile flooring in kitchen & all bathrooms
* Fully fenced backyard
* **NO HOA**

### **Convenient Charles Town Location**

Enjoy easy access to **Route 340 and Route 9**, putting Northern Virginia, Frederick, MD, and the DC Metro within easy reach. You're also just minutes from shopping, dining, Harpers Ferry, and the Shenandoah River.

**A brick rancher with two primary suites, three full baths, major updates, a new roof, no HOA, and a rare opportunity.** Whether you're looking for flexible living arrangements, space for guests, or simply want the convenience of two private retreats on one level, this home delivers.

Move-In Ready: Recently updated with new architectural shingle roof and fresh interior paint throughout.

Two private primary suites in a true one-level brick rancher - a combination you almost never find at this size. Perfect for hosting guests, roommates, or simply enjoying the luxury of dual retreats under one roof.

This home underwent a major 2018 renovation (permits pulled), including the addition of a new primary bedroom and primary suite, along with high-end finishes throughout: quartz counters with solid quartz backsplash, bamboo hardwood floors, porcelain tile flooring in the kitchen and bathrooms, and a bright open-concept layout ideal for everyday living and entertaining.

Features:

4 bedrooms, 3 full baths
 1,680 sq ft, true single-level
NEW architectural shingle roof (2026)
Fresh paint throughout interior (2026)
TWO private primary suites
All-brick exterior, low maintenance
Quartz kitchen with stainless & black appliances
Bamboo hardwood throughout living areas & bedrooms
Porcelain tile flooring in kitchen and all bathrooms
Fully fenced backyard
NO HOA

Charles Town location with quick access to Route 340 and Route 9 - easy reach to Northern VA, Frederick MD, and DC Metro. Minutes to shopping, dining, Harpers Ferry, and the Shenandoah River.

Brick ranchers with dual primary suites, major updates, and no HOA don't come along often.
#WVJF2024390

CHARLES TOWN

171 EUCLID AVENUE

4 Beds

3 Baths

1,680 Sq.Ft.

$379,900

MLS#: WVJF2024390
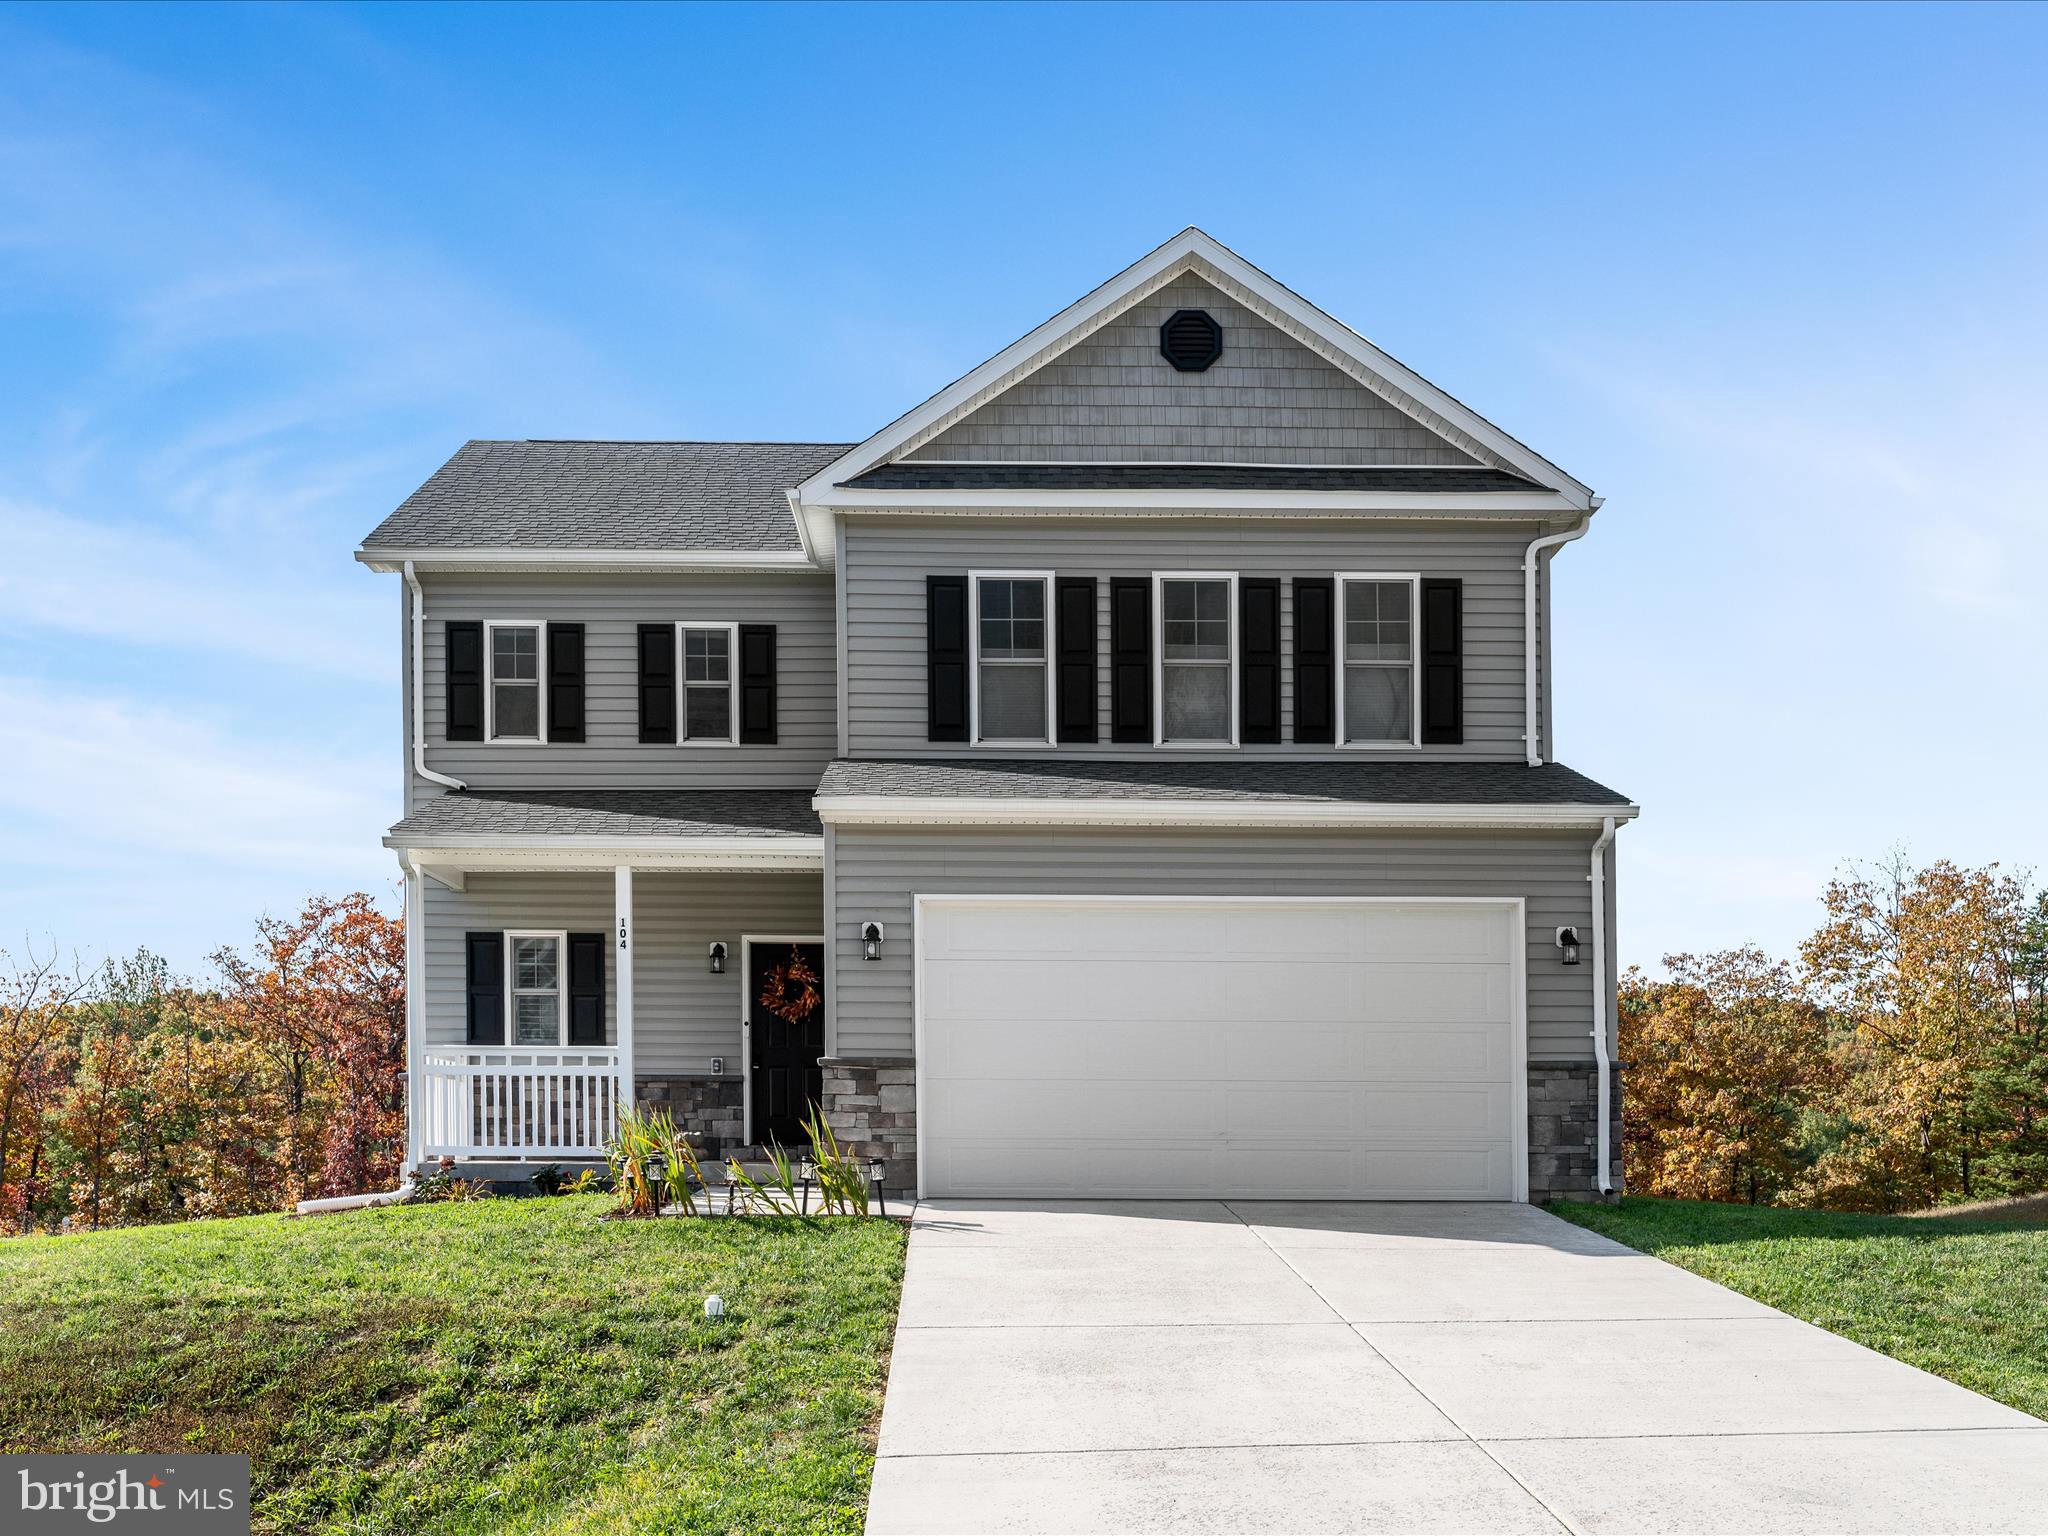
Step into this 1.5 yr old home home nestled in the desirable Middle Creek Vistas community of Inwood. Built in 2024 by Warfield Homes Inc., this modern colonial-style features approximately 1,900+ sq ft above grade, 3 bedrooms, 2.5 baths, and a full unfinished walk-out basement ideal for future expansion including a rough-in for a bathroom.
From the welcoming front porch — perfect for seasonal décor and relaxing evenings — you enter into a bright open plan accentuated by 9′ ceilings and luxury vinyl plank flooring. 

The gourmet kitchen shines with stainless steel appliances, soft-close cabinetry, and upgraded countertops — a space that’s as functional as it is beautiful. 

Upstairs, find a spacious primary suite, two well-sized secondary bedrooms, an upstairs laundry room (for convenience), and a versatile multipurpose loft area — perfect for a home office, media room or play area. 

 Outside, the deck and woodland/garden views at the rear of the lot invite peaceful evenings and outdoor entertaining. 

Additional highlights include a water treatment system by Culligan, owned not rented.  Custom plantation shutters and blinds in each room.  Garage has custom built shelves to allow for extra storage of seasonal items.  

 The community carries a modest HOA fee of about $400 annually currently managed by the builder.

Seller relocating for work; don’t miss this excellent opportunity to make this turnkey home your own.
#WVBE2045446

INWOOD

104 LARIMAR LANE

3 Beds

2 Baths

1,932 Sq.Ft.

$379,900

MLS#: WVBE2045446
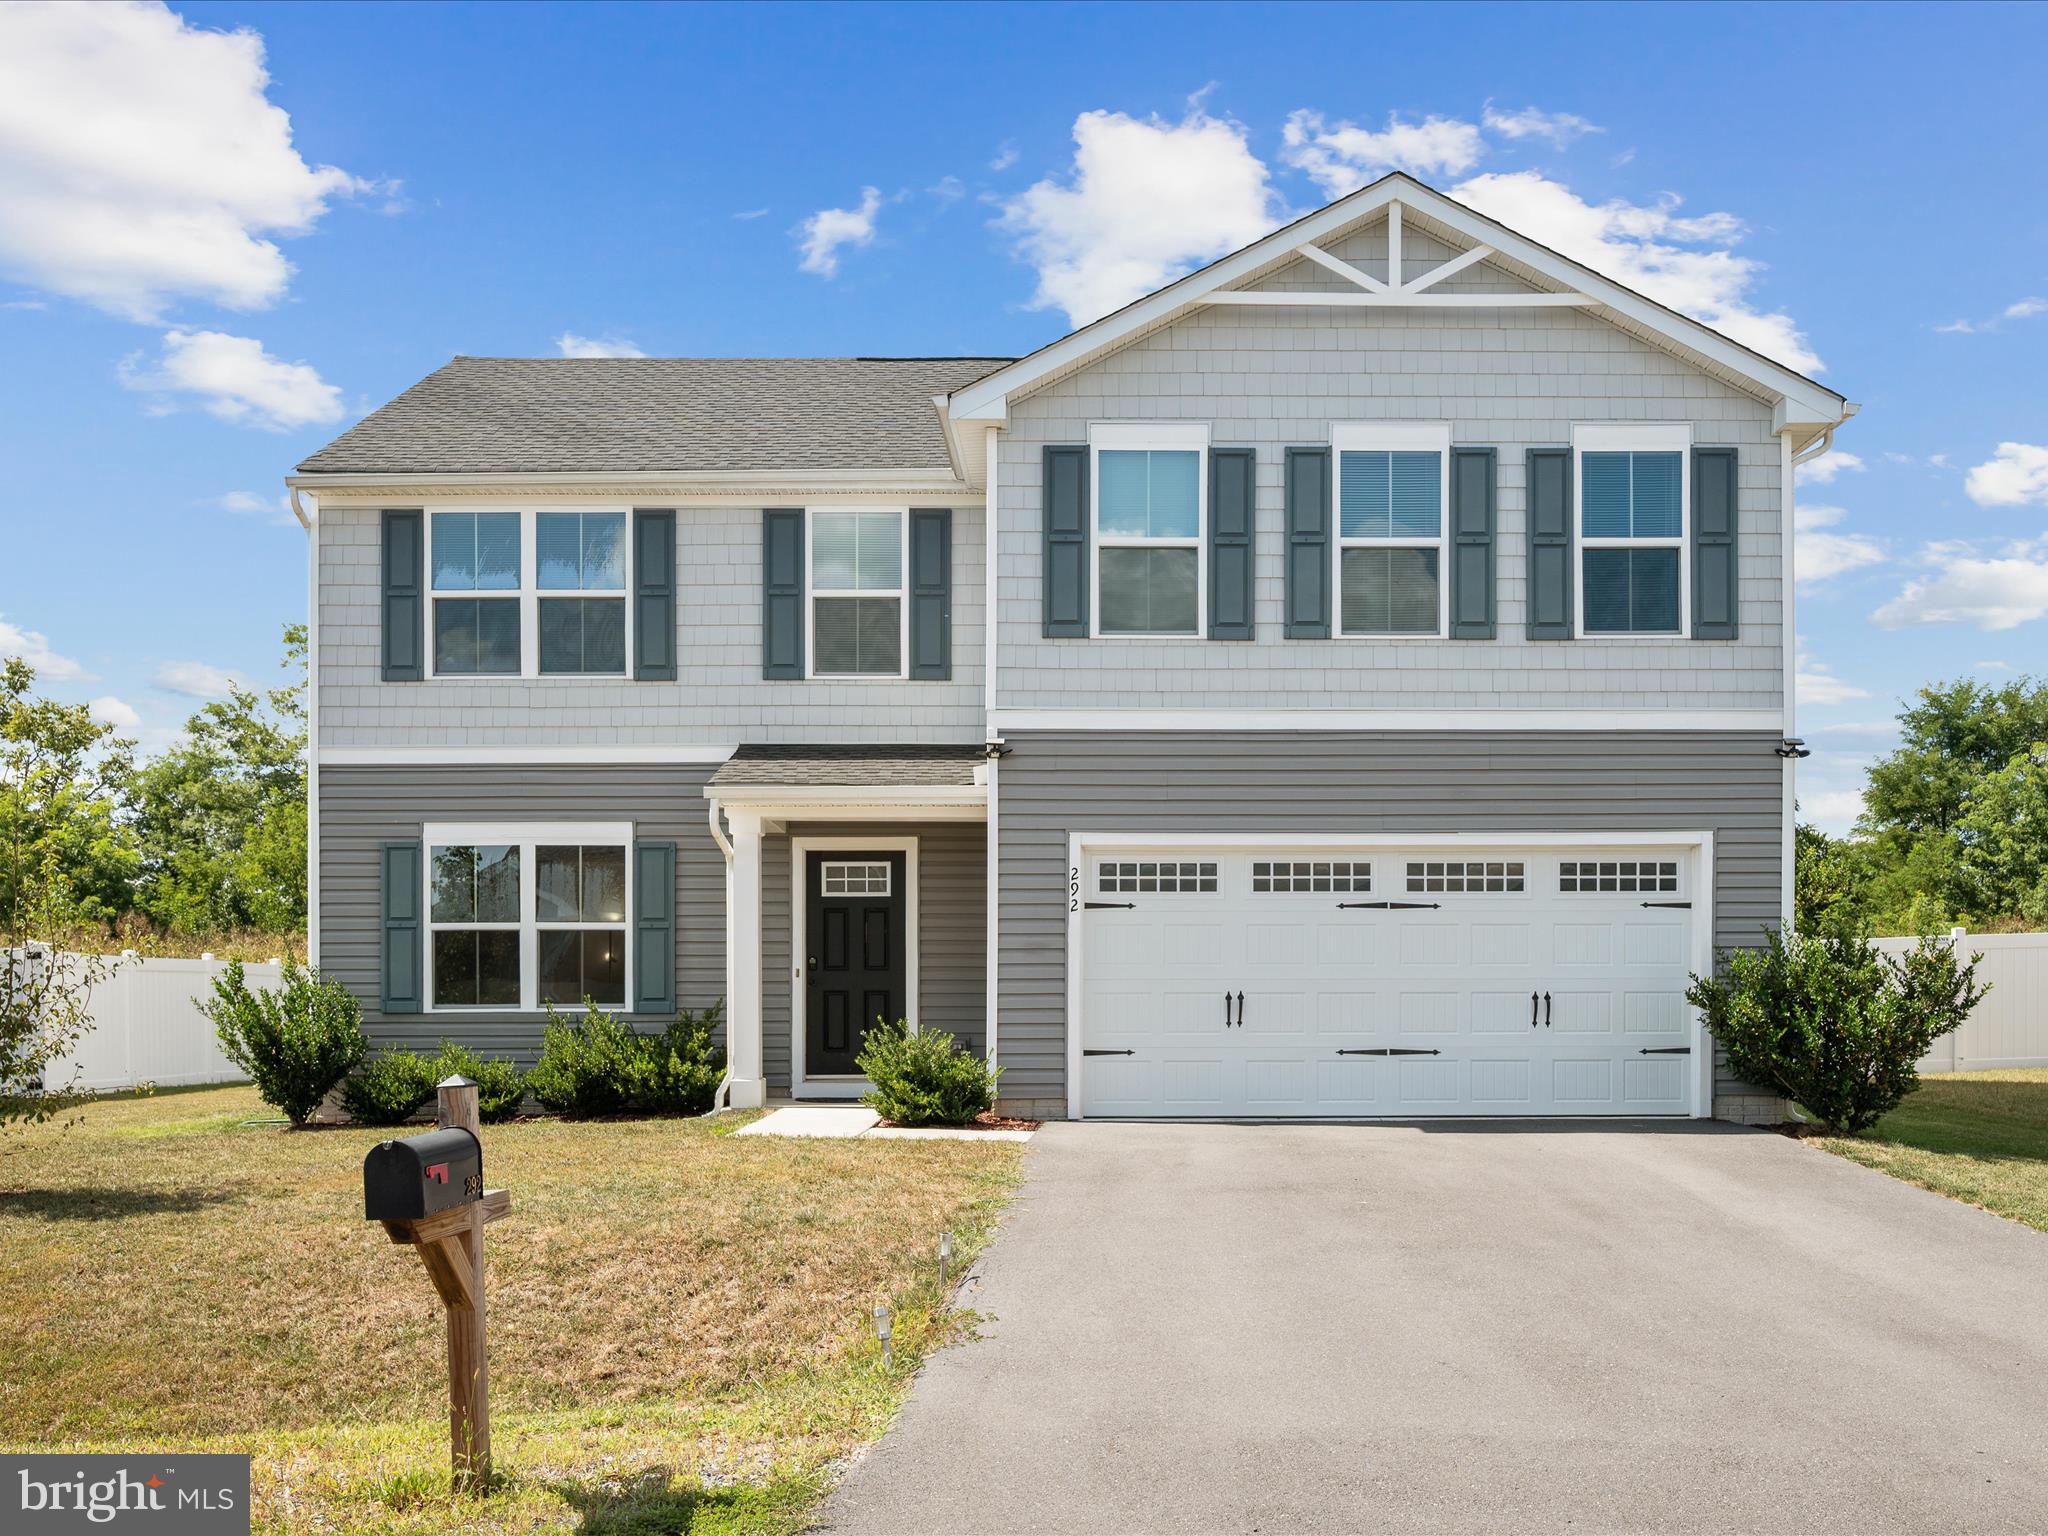
Great opportunity to own this well-designed, four-year-young home in the Chandlers Glen Subdivision. Offering 4 bedrooms, 2.5 baths, and approximately 2,160 square feet of finished living space, this home features an open-concept layout perfect for modern living. The chef’s kitchen includes a large island bar and stainless steel appliances, flowing seamlessly into the main living areas. The spacious primary suite offers a private en-suite bath and walk-in closet. Additional highlights include a covered front porch, a two-car attached garage, paved driveway, and a large, partially fenced backyard with a covered pergola area that backs to a berm for added privacy. Conveniently located near I-81, Winchester, Martinsburg, and Northern Virginia.
#WVBE2043980

BUNKER HILL

292 SWITCHGRASS COURT

4 Beds

2 Baths

2,160 Sq.Ft.

$379,900

MLS#: WVBE2043980

This well maintained Rancher overlooks the Stonebridge Golf Course. You'll love the freshly painted interior. Flooring updates include new hardwood in the foyer & hallway, groutless tile in the kitchen, laundry room & primary bath as well as new carpet in the living room, dining room & bedrooms. Other recent updates include:  Water heater & microwave 2025, Furnace & A/C Nov. 2024, Roof 2023. The unfinished basement can be customized to meet the new owner's needs. This home is also conveniently located close to the local MARC train station and within minutes to I-81 and historic Shepherdstown. Don’t miss the opportunity to make this house your home in the highly sought-after Stonebridge Golf community.
#WVBE2040440

MARTINSBURG

86 LACOSTA BOULEVARD

3 Beds

2 Baths

1,803 Sq.Ft.

$379,900

MLS#: WVBE2040440

Welcome to this newly built 4-bedroom, 2.5-bathroom colonial in the sought-after Huntwell West community! Situated on a premium corner lot, this home features an inviting open floor plan, perfect for modern living. The spacious family room flows seamlessly from the kitchen, which boasts granite countertops and a large island, ideal for entertaining. Enjoy the convenience of an upgraded lighting package with LED recessed lights throughout the home. The second-floor laundry room adds to the functionality, while the large primary bedroom offers a private en-suite bath for a peaceful retreat.
This home also includes a full unfinished basement with walkout steps and a bathroom rough-in, giving you endless potential for customization. With a two-car garage and proximity to shopping, schools, and commuter routes, this property provides the perfect balance of convenience and comfort.
#WVJF2013494

RANSON

263 ELLERY STREET

3 Beds

2 Baths

1,520 Sq.Ft.

$379,900

MLS#: WVJF2013494

Brand New 3 bedroom 2 full bath almost 1,500 square feet rancher with 2 car attached garage on 2.6494 acre lot with beautiful mountain and panoramic views.  This house is beautifully appointed throughout with LVP flooring throughout all the main living areas, hallways, and bathrooms.  Carpet in bedrooms. Primary bedroom has attached bath with Stall Shower and soaker tub along with double sink vanity.  Don't miss out on this gem if your looking for a little elbow room without breaking the bank.  Set up showing online before it's gone.
#WVBE2047228

HEDGESVILLE

9866 BACK CREEK VALLEY ROAD

3 Beds

2 Baths

1,461 Sq.Ft.

$379,900

MLS#: WVBE2047228

Welcome to 272 Duckwoods Lane! Built in 2019, This charming split-level home is freshly painted & move in ready! Boasting 3 bedrooms, 2.5 baths, A fully finished walkout basement complete with a wet bar,  Enjoy the privacy of the fenced in backyard along with the above ground pool, deck, and gazebo! Located close to major commuter routes I-81 & I-70, This home combines the perfect blend of comfort and style. You don't want to miss this one, Schedule your private tour today!
#WVBE2031384

MARTINSBURG

272 DUCKWOODS LANE

3 Beds

2 Baths

1,822 Sq.Ft.

$379,900

MLS#: WVBE2031384

This awesome and very well maintained property is vacant and ready for you to move in ASAP! This large home is wonderful for entertaining with a terrific open floor plan with cathedral ceilings in the kitchen/living/breakfast area plus high ceilings throughout the rest of the main and upper levels.  The main floor has a separate dining room and separate sitting room that could be set up for at-home learning areas. There is also a dedicated office with beautiful built-ins for you folks who are telecommuters. The large living area has a propane fireplace for instant ambiance and coziness. On the upper level, there are 4 traditional bedrooms, 1 en suite and 3 others which share a bath. You also get a large finished basement with a safe egress window and plenty of storage as well, giving you extra room to grow! All paint and flooring is neutral in color and ready for you to make it your own, but you can enjoy living and planning in it now because of the wonderful condition of the house! Current owners used this property as a second home. They lived gently in it which means you get a nearly new home at resale pricing because there is very little wear and tear on the systems and finishes! The neighborhood is perfect for walks, running, bike rides and playing. The large detached garage, small driveway and on-street parking make entertaining easy and fun! You will be within walking distance of the local high school and just a short hop to elementary and middle schools. Local restaurants, shopping and grocery stores are close by as well and you are in a wonderful commuter location that puts you within 15 minutes of Loudoun , Clark and Frederick counties in Virginia, within 20 minutes of Washington and Frederick counties in Maryland, and within 30 minutes of Franklin and Adams County in Pennsylvania. Don't forget that you will also be within 1 hour of Dulles Airport and 1.5 hours of BWI Airport. Do not miss this property!
#WVJF141398

CHARLES TOWN

51 BATTLEFIELD

4 Beds

2 Baths

3,850 Sq.Ft.

$379,900

MLS#: WVJF141398

Well-maintained tri-level home located on a private .93-acre cul-de-sac lot in the desirable Pebble Ridge community. This 3-bedroom, 2-bath home offers a versatile floor plan with multiple living spaces, including a finished lower level ideal for a family room, game room, home office, or flex space.

The main level features an open living area with kitchen and breakfast space, while the upper level includes the primary bedroom with private bath and additional bedrooms. The finished lower level adds valuable living space and functionality.

Enjoy outdoor living with an above-ground pool, rear deck, and expansive yard offering mountain and panoramic views, perfect for entertaining or relaxing in a peaceful setting. Attached two-car garage and ample driveway parking.

Conveniently located just minutes from I-81, Berkeley Medical Center, shopping, dining, and historic downtown Martinsburg, while still offering a secluded, country-like feel.
#WVBE2047390

MARTINSBURG

57 KAPALUA COURT

3 Beds

2 Baths

1,778 Sq.Ft.

$379,900

MLS#: WVBE2047390

Welcome to your private suburban oasis! This beautifully renovated 4-bedroom, 3-full-bath split-foyer sits on a spacious 0.28-acre lot with NO HOA restrictions, giving you complete freedom to enjoy your property without limits. At the heart of the main floor is a completely revamped kitchen boasting updated cabinetry, modern SS appliances, and seamless flow into the sunlit living areas.

The lower level offers an expansive footprint thanks to a thoughtful conversion of the former attached garage into fully finished living space. Complete with its own dedicated mini-split climate control system, this area adds a versatile home office alongside a quiet fourth bedroom and full bath—creating the perfect layout for remote work, long-term guests, or a dedicated media lounge. The original family room boasts a gas fireplace and bar area. 

Step outside into your personal paradise. The fully fenced rear yard features a stunning in-ground pool surrounded by patio space ready for summer entertaining. Gardening enthusiasts will love the included greenhouse, while an oversized two-car detached garage provides generous parking, storage, or workshop potential. Packed with high-end updates and unmatched outdoor features, this move-in-ready home is ready for its next owner. Schedule your private tour today! Virtual Tour available.
#WVBE2053988

MARTINSBURG

168 CLIFFORD DRIVE

4 Beds

3 Baths

2,365 Sq.Ft.

$379,900

MLS#: WVBE2053988

YOU'RE GOING TO FALL IN LOVE the minute you step inside this custom built all brick 3-4 bedroom, 2 bath rancher situated on an acre lot and convenient to EVERYTHING.  This quality built home features a brand-new HVAC system installed in 2025.  Just wait until you see the kitchen which is truly the heart of this home, offering a large center island, breakfast bar, recessed lighting, easy care DuraCeramic flooring, and generous table space that flows right out to the covered front porch.  From the 2-car garage you'll enter an oversized laundry/mudroom/pantry with abundant cabinetry -- perfect for storing cookware, pantry items, cleaning supplies, and all your extras.  The dining area off kitchen flows on one side to a light-filled living room with large bay window which provides a welcoming space for entertaining or relaxing with a good book, and on the other side a comfortable, cozy family room which overlooks the lush rear yard and opens to the rear covered patio -- perfect for outdoor grilling and entertaining.   BUT THERE'S MORE...the full basement offers incredible flex space for a recreation room, workshop, additional sleeping area, and lots of storage, and the focal point is a center-installed brick fireplace with a wood stove insert that fills the home with cozy warmth on cold winter days.  The chimney has a recently installed stainless steel liner.  Additional highlights include hardwood flooring, ceiling fans, a paved semi-circle driveway for easy turnaround and ample guest parking.  Roof and water heater replaced in 2018.  LOW TAXES, NO HOA, and economical living with private well and septic.  Come and enjoy peaceful living with unbeatable convenience, literally just minutes to I-81 and Spring Mills!  It doesn't get more convenient than that!
#WVBE2049994

HEDGESVILLE

4243 HAMMONDS MILL ROAD

3 Beds

2 Baths

1,624 Sq.Ft.

$379,900

MLS#: WVBE2049994
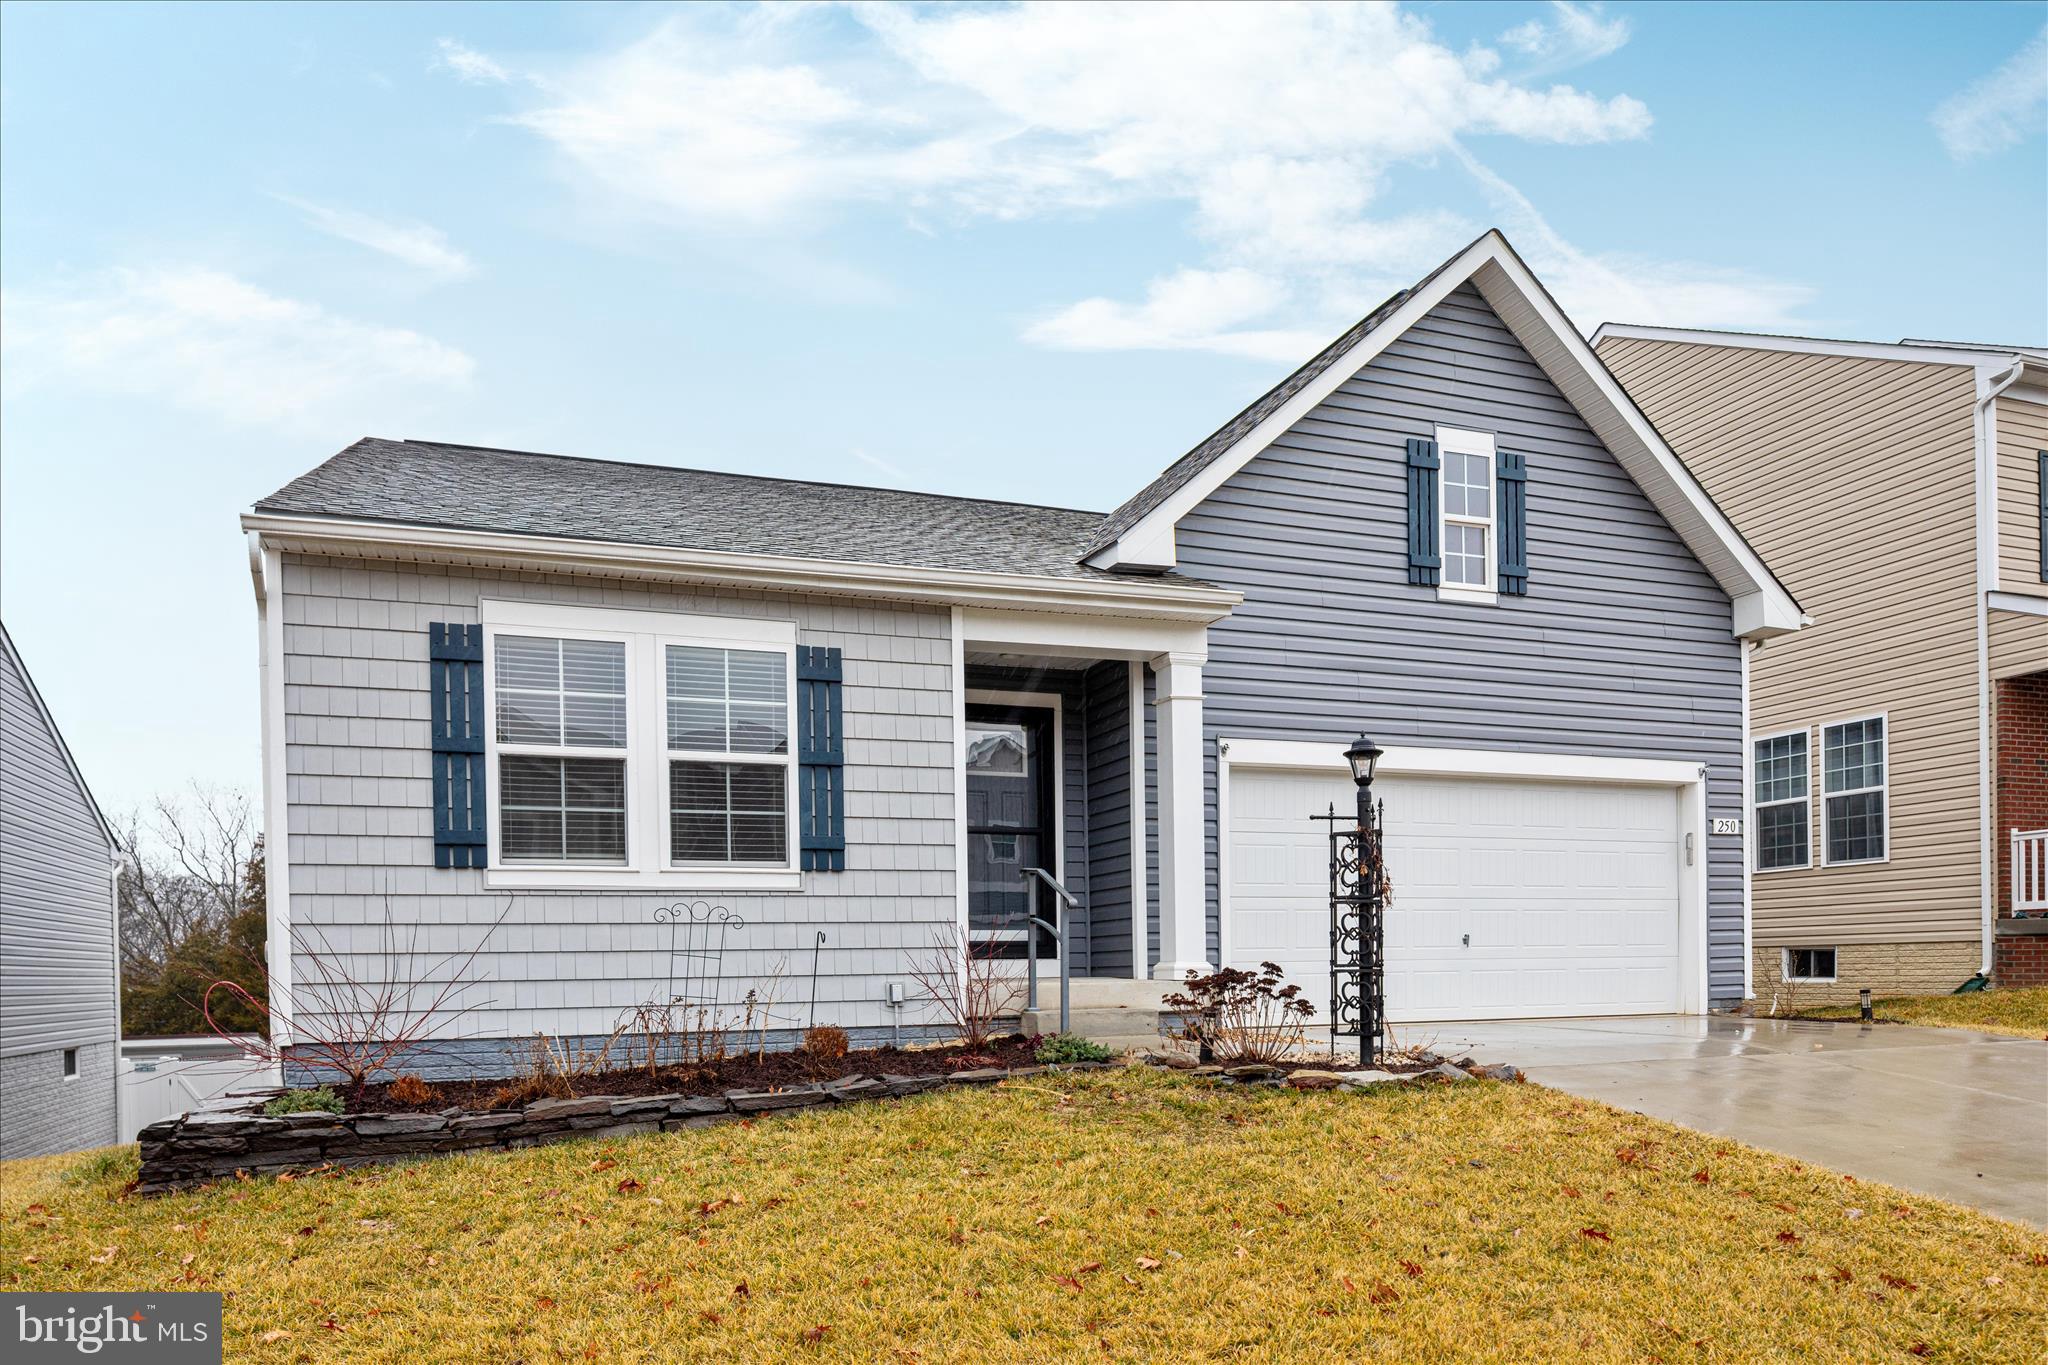
Welcome to 250 Stager Ave! Built just 5 years ago, this move-in ready ranch in the sought-after Overlook at Riverside community offers nearly 1,700 sq ft of stylish main-level living with shopping and dining right at your doorstep. The open-concept layout features a stunning kitchen with granite countertops, stainless steel appliances, and a large island flowing into a spacious living area. The oversized primary suite includes a walk-in closet, while two additional bedrooms, two full baths, and a well-appointed laundry room complete the main floor — all freshly painted and truly move-in ready. The massive unfinished basement offers over 1,200 sq ft of blank canvas space ready for your vision. Commuters will love the quick access to I-81 and Rt. 11, with multiple major medical centers nearby. Schedule your tour today!
#WVBE2048890

FALLING WATERS

250 STAGER AVENUE

3 Beds

2 Baths

1,673 Sq.Ft.

$379,900

MLS#: WVBE2048890
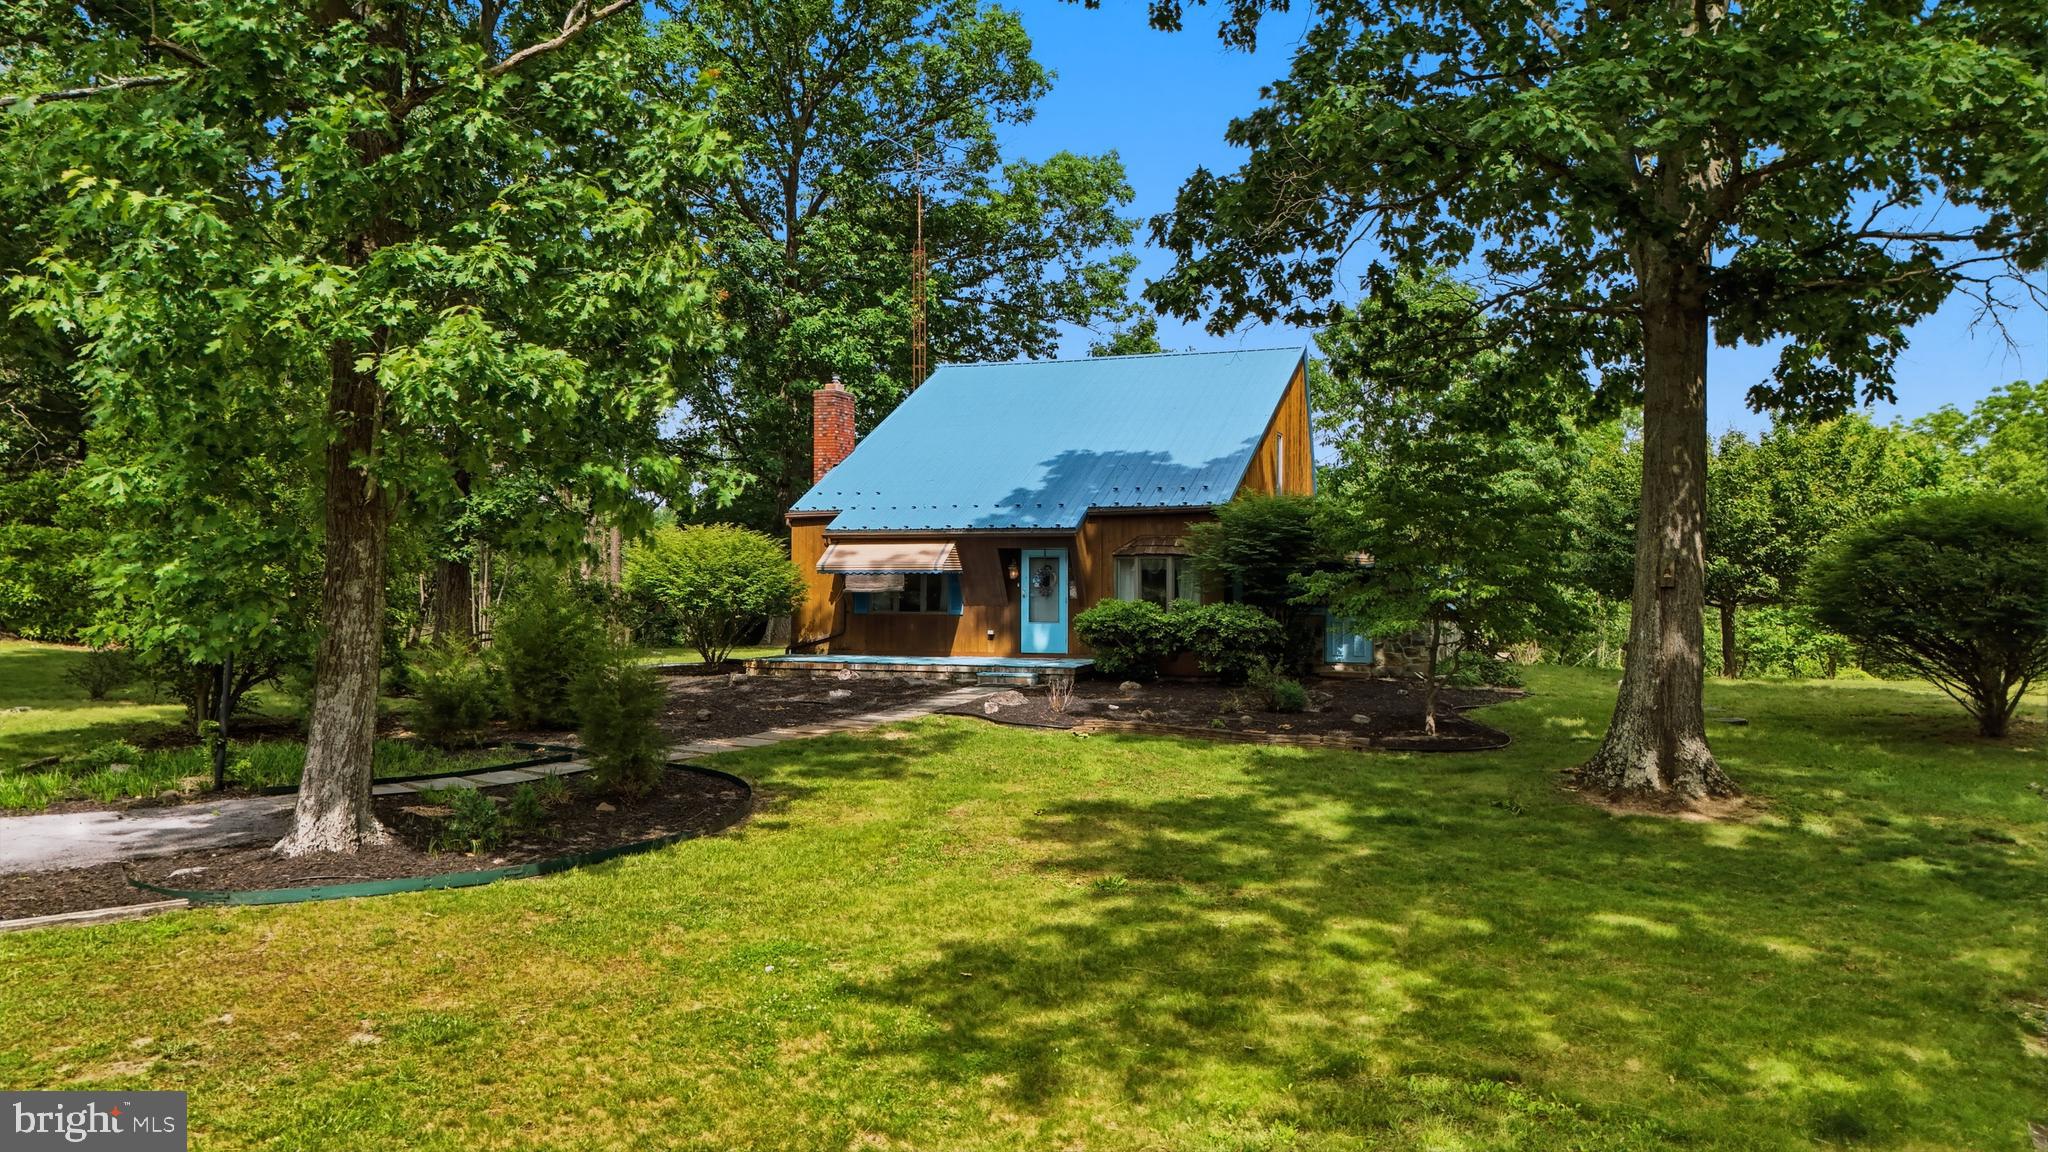
Creekside Cottage Retreat! Enjoy the peace and privacy of this beautifully maintained contemporary cottage situated on nearly 3 acres. With no HOA and animals permitted, this property offers the freedom and space you've been looking for.

Recent updates include newer metal roofs installed within the last 3–5 years. The spacious primary bedroom is conveniently located on the main level, along with the laundry room for easy one-level living.

The inviting great room features custom wood paneling, a brick hearth, and a gas fireplace, creating the perfect space for relaxing or entertaining. A covered and enclosed side deck extends from the living and great room areas, providing additional year-round enjoyment.

Upstairs, you'll find two additional bedrooms and a full bathroom. The former covered porch has been enclosed to create extra closet and storage space.

The full basement offers even more potential, complete with a wood stove flue and brick hearth.

The Oversized 2 car detached garage has electric, garage door openers.
#WVBE2051500

MARTINSBURG

533 TRENT ARDEN COURT

3 Beds

2 Baths

2,818 Sq.Ft.

$379,900

MLS#: WVBE2051500

Brand-new construction with final touches of concrete driveway, patio and landscaping. This beautifully designed 3-bedroom, 3-bath home offers modern style and quality craftsmanship on a spacious 0.50-acre lot in the heart of Capon Bridge. The open floor plan features luxury vinyl plank (LVP) flooring throughout, a stunning kitchen with granite/quartz countertops, 42-inch soft-close cabinetry, and premium finishes designed for today's lifestyle. Enjoy outdoor living with Trex decking, a stamped 10 x 10 patio with connecting walkway, a paved driveway, and an attached 2-car garage. Located within walking distance to the town park and offering community access to the CaCapon River with a common area, this home provides the perfect balance of recreation and convenience. Just approximately 20 minutes from Winchester, VA, you'll enjoy an easy commute while experiencing the peaceful charm of West Virginia living. Don't miss the opportunity to make this exceptional new construction home yours!
#WVHS2007936

CAPON BRIDGE

38 WATERVIEW DRIVE

3 Beds

3 Baths

1,820 Sq.Ft.

$379,900

MLS#: WVHS2007936

1 ... 446 447 448 449 450 ... 666
* Listings identified with the FMLS IDX logo come from FMLS and are held by brokerage firms other than the owner of this website. The listing brokerage is identified in any listing details. Information is deemed reliable but is not guaranteed. If you believe any FMLS listing contains material that infringes your copyrighted work please click here to review our DMCA policy and learn how to submit a takedown request. © 2024. First Multiple Listing Service, Inc.

Send a message

Message successfully sent.

Your message

What is 3 + 4 ?

Reason for contacting?

I agree to receive email communication and understand I can unsubscribe at any time.

I agree to be contacted by Charis Realty Group - Christine Issler, Broker via call, email, and text for real estate services. To opt out, you can reply 'stop' at any time or reply 'help' for assistance. You can also click the unsubscribe link in the emails. Message and data rates may apply. Message frequency may vary. Privacy Policy

Sign Out

Virtual Assistant

Would you like to take the next step with this property? We can help you schedule a showing or virtual tour, or send you more details.

Yes, I would like more information.

Thank You for Your Reply, One of Our Agents will contact you as soon as possible

No, maybe later.

Thank you, you can always contact me via email, phone number or through the contact form.

Realhub AI

Lucy - Your AI-Powered Realtor

Update Your Temporary Password

Personalize your search

Enter your email and we'll notify you immediately when new listings match what you're looking for.

or enter email address

Already have an account ? Login here

Continue your home search

I agree to receive communications and understand I can unsubscribe at any time.

I agree to be contacted by Charis Realty Group - Christine Issler, Broker via call, email, and text for real estate services. To opt out, you can reply 'stop' at any time or reply 'help' for assistance. You can also click the unsubscribe link in the emails. Message and data rates may apply. Message frequency may vary. Privacy Policy

Already have an account ? Login here

We use cookies

We use cookies primarily for analytics to enhance your experience. By accepting, you agree to our use of these cookies. You can manage your preferences or learn more about our cookies policy.
