Properties

Browse or get in touch to schedule a walkthrough.

  • Nearby me
Price range

Popular Features

Community Features

Association

Property Features

Waterfront

View

Exterior Features

Interior Features

Style

29489 properties match your criteria

Updated 1 minute ago

E-Alert name

NEVER BEEN BETTER TO BE "OFF THE GRID" 112 ACRES  PRIVATE & USABLE IN AN OUTSTANDING LOCATION. LESS THAN 20 MINUTES FROM WINCHESTER VA (I-81) BEAUTIFUL "OFF GRID" CABIN AMONG TALL MATURE HARDWOODS. IDEAL FOR TIMBERING OR LEAVING THE NATURAL BEAUTY. SMALL SPRING & ATV PATHS TO GET FROM ONE END TO OTHER. ONE OF A KIND READY TO GO!!
#WVHS114640

BLOOMERY

BEAR GARDEN TRAIL

None Beds

None Baths

112.06 acres

$399,900

MLS#: WVHS114640

Charming Stone Front Rancher in Fort Hill Farms II – 84 Gordon Drive, Hedgesville, WV

Nestled in the tucked away Fort Hill Farms II community, this stunning stone-front rancher at 84 Gordon Drive offers a perfect combination of modern comfort and serene living. With over 1,500 square feet of thoughtfully designed space, this home features 3 spacious bedrooms and 2 well-appointed bathrooms.

Enjoy the ease of single-level living, with beautiful 9-foot vaulted ceilings that create an open, airy feel throughout the home. The recently updated interior lighting adds a touch of elegance, while the new luxury vinyl plank (LVP) flooring enhances both style and durability.

The kitchen and living areas are perfect for entertaining or unwinding, and the attached 2-car garage adds convenience and extra storage space. Step outside to your private backyard, complete with a large shed for additional storage and plenty of space for gardening or outdoor activities. Other notable features include permanent outdoor house lighting, providing curb appeal and additional fun for your favorite holidays. 

This home is an absolute Gem. Schedule your tour today!
#WVBE2038394

HEDGESVILLE

84 GORDON DRIVE

3 Beds

2 Baths

1,506 Sq.Ft.

$324,900

MLS#: WVBE2038394

JANUARY 2026 DELIVERY!! Welcome to The Gallery, one of Martinsburg's newest communities! Located centrally to plenty of recreation, dining, and shopping options, and only 2 miles proximity to major metros like I-81, you'll have everything you need within minutes of your brand-new home! Introducing the Harriett floor plan by Lennar, where luxury meets affordability. This 3-level townhome boasts a front-load 1-car garage, a spacious backyard, and 3 bedrooms. With 2 full baths and 1 half bath and an alternate third floor plan with a 2-foot extension, you'll have all the space and conveniences you desire. When you step into the home from the 1-car garage you will see the spacious rec room waiting to be transformed to meet your needs. Once on the second level, you'll see the kitchen features beautiful Caramel Fantasy granite countertops, Barnett Maple cabinets in Slate, and Frigidaire stainless steel appliances. This level has a half bath and an open concept connecting the dining room and great room. Upstairs, you will find all 3 bedrooms and 2 full bathrooms. The primary suite includes a walk-in closet. The laundry room is upstairs for added convenience. Don't miss your chance to be one of the first homeowners in this up-and-coming community! *Prices and incentives are subject to change without notice. Photos are of a similar home. Prices and features may vary and are subject to change. Prices do not include closing costs and other fees to be paid by buyer and are subject to change without notice.
#WVBE2048280

MARTINSBURG

129 KINKADE COURT

3 Beds

2 Baths

1,708 Sq.Ft.

$253,586

MLS#: WVBE2048280

Colorful, modern, contemporary-style home with open floor plan, conveniently located on the Potomac River, less than 2 miles from Historic Shepherdstown, which offers wonderful restaurants, cool shops, Shepherd University and so much more.  Enjoy year-round river views and 50 feet of riverfront, where you may swim, canoe, kayak, or go tubing.  This beautiful property, with over a half acre of land, large front yard, shared driveway, and fish/frog pond, is also near the historic Shepherdstown Battlefield, which is both behind the house and to the side.
#WVJF140114

SHEPHERDSTOWN

3443 RIVER ROAD

3 Beds

2 Baths

1,332 Sq.Ft.

$319,900

MLS#: WVJF140114
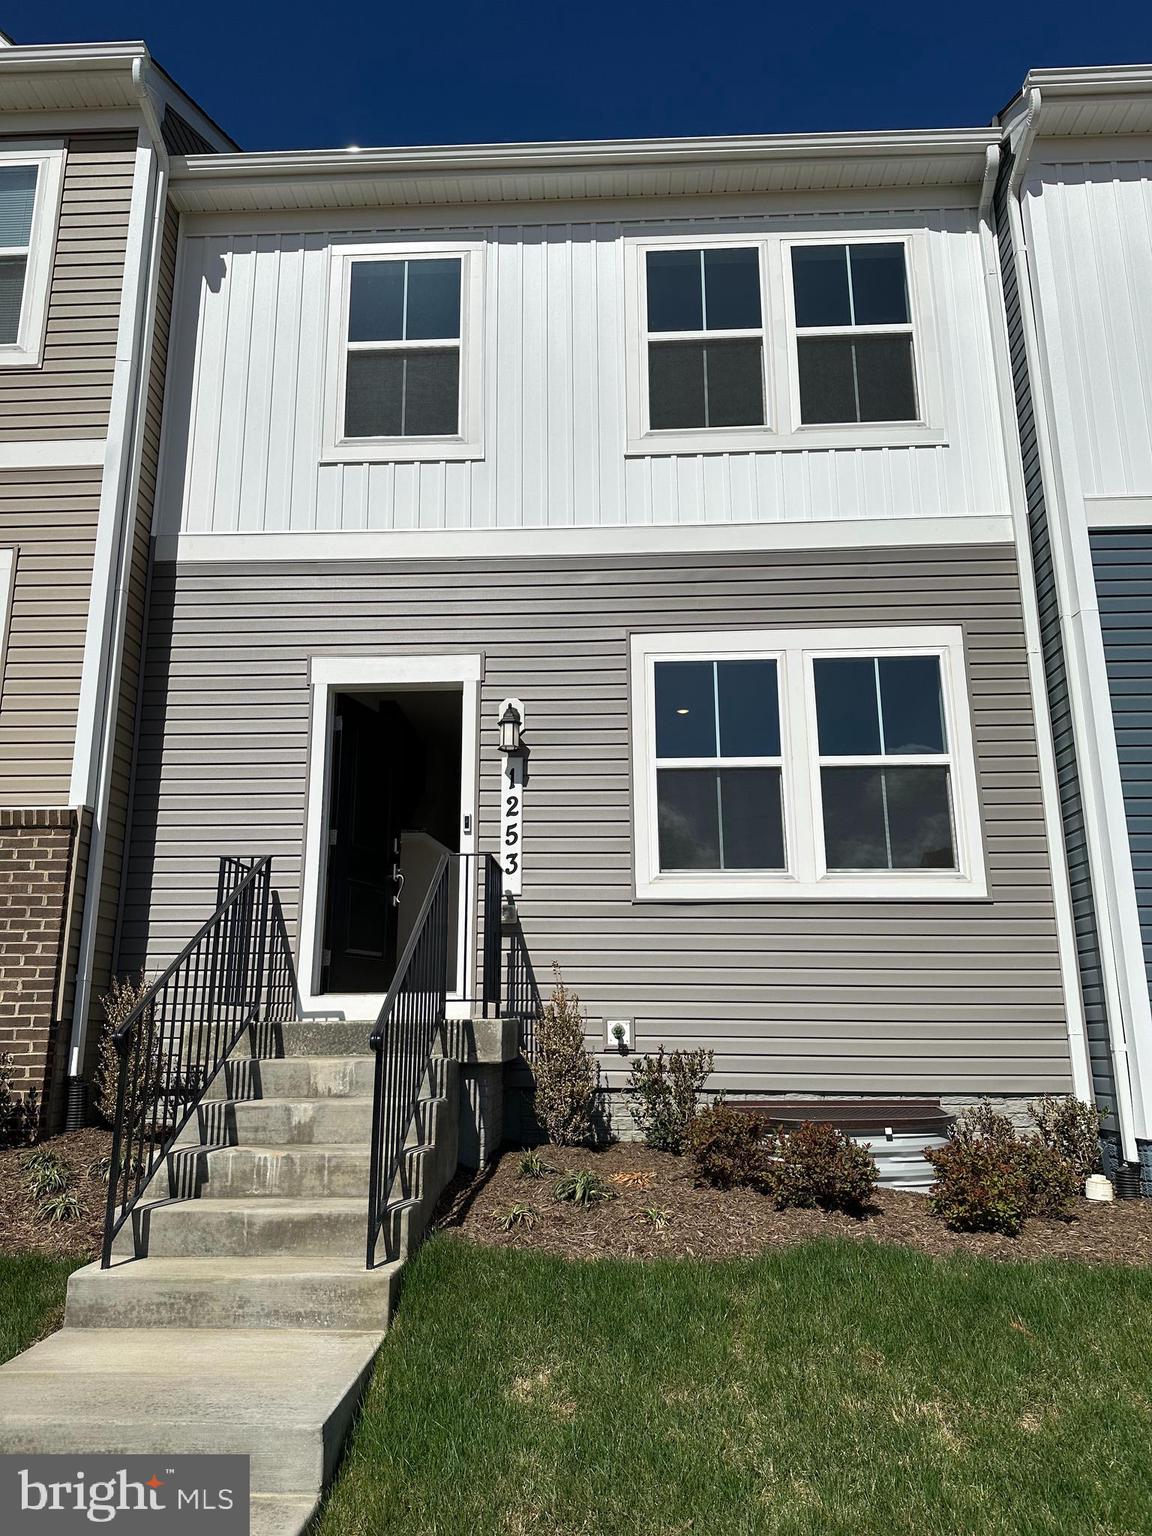
Brand-New Townhome for Rent in Red Clover community in Ranson, WV – Lancaster Model by Lennar!

Discover luxury townhome living in the highly sought-after Red Clover community! This brand-new, 3-bedroom, 4-bathroom, 1,762 sq. ft. home is thoughtfully designed with modern finishes and an open-concept layout perfect for today’s lifestyle.

✔ Chef’s kitchen with quartz countertops, stainless steel appliances, and a large island

✔ Spacious primary suite with walk-in closet & spa-inspired en-suite bath

✔ Fully finished lower level with a half bath—perfect for a home office or rec room

✔ New construction advantage — Never Lived in, Latest luxury architecture, Builder warranty will repair any issue.

✔ Prime location—close to shopping, dining, and major commuter routes

Move-in ready and packed with premium features, this home is an opportunity you don’t want to miss! 📞 Contact us today to schedule a tour!
#WVJF2017102

RANSON

1253 CEDAR VALLEY ROAD

3 Beds

2 Baths

1,762 Sq.Ft.

$1,995

MLS#: WVJF2017102

One large  bedroom apt,  cleaned up and ready. Separate family room and kitchen.  All utilities included in rent.
#WVJF141514

CHARLES TOWN

109 EAST CONGRESS STREET E 300

1 Beds

1 Baths

800 Sq.Ft.

$950

MLS#: WVJF141514

Must apply through Rent Spee Link. 

Now available for lease at $2,650 per month, this beautifully maintained home offers the perfect blend of space, comfort, and convenience. Featuring a bright, open floor plan with generous living areas, this home is ideal for anyone looking for a well-cared-for property in a convenient Inwood location.

Enjoy spacious bedrooms, modern finishes, an attached garage, and outdoor space perfect for relaxing after a long day. Conveniently located near shopping, restaurants, schools, and I-81, this home offers an easy commute while still providing the comfort of a residential neighborhood.

Available for occupancy beginning August 18. Professional photos coming soon! Don’t miss your opportunity to lease this exceptional home schedule a showing today before it’s gone! Smaller pets are allowed on case-by-case basis with additional $350.00 Security Deposit (per pet) NON- refundable.
#WVBE2053190

INWOOD

89 RAMSHORN ROAD

3 Beds

2 Baths

1,786 Sq.Ft.

$2,300

MLS#: WVBE2053190

Completely remodeled cabin in Sleepy Hollow. The back line of the property is adjacent to Sleepy Creek Wildlife Management which is  23,000 acres of public land. You are just a short walk from the Devil's Nose trailhead. Live where you play! 
Completely remodeled with new roof, all new electric and plumbing, new drywall, new flooring, new windows and doors, new kitchen... it's all new! 
Don't let the small square footage deter you. "Less House...More Home"
#WVMO2002432

HEDGESVILLE

744 MAVERICK TRAIL

2 Beds

1 Baths

672 Sq.Ft.

$175,000

MLS#: WVMO2002432
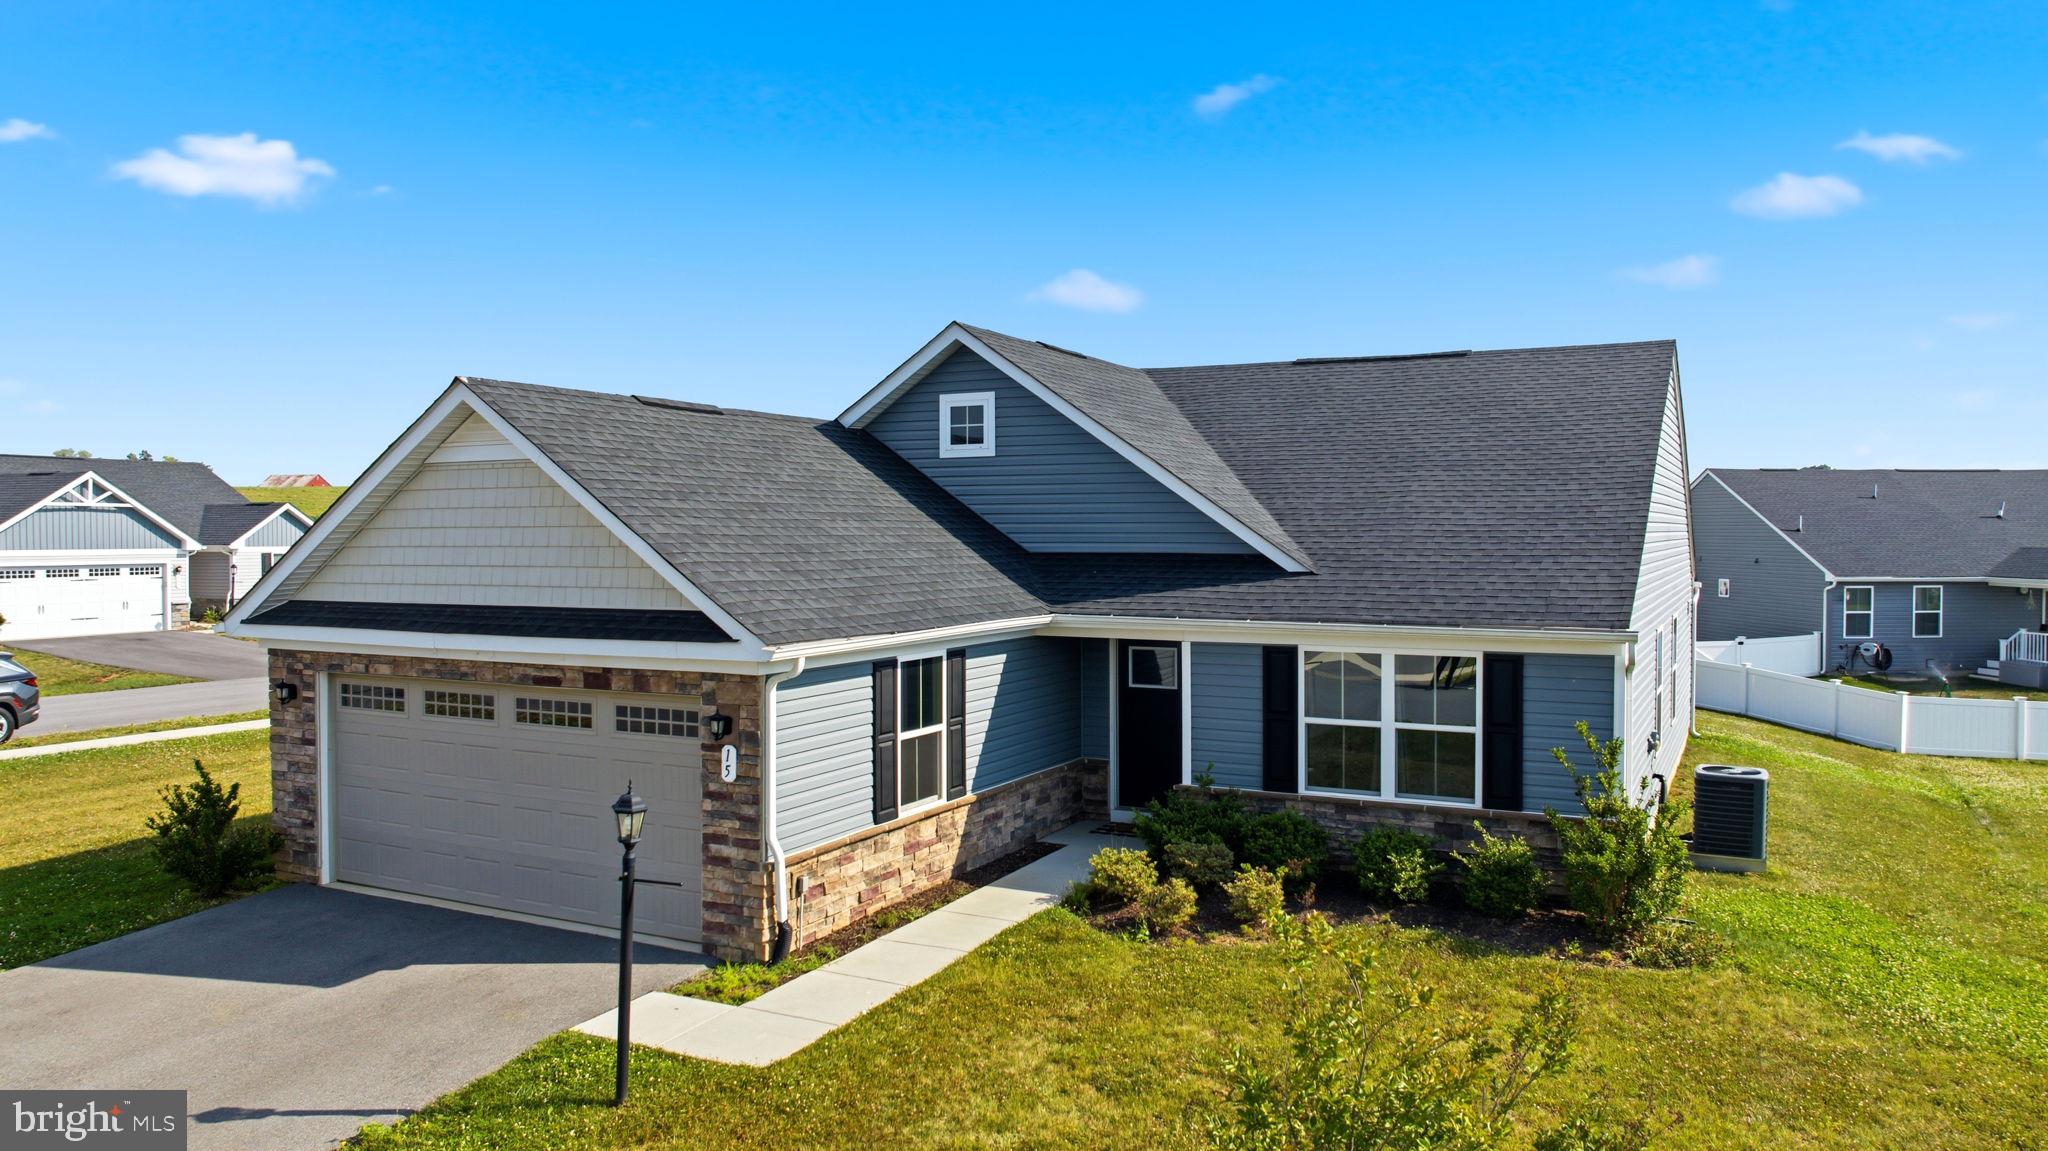
Checkout 15 Opulent Court! This ranch style home is located in the Cardinal Pointe Subdivision. Conveniently located off of I-81 and near local shopping and other popular amenities this house is ready to be yours. House is located on a spacious corner lot. Interior features include upgraded countertops, stainless steel appliances, washer and dryer just to name a few. Schedule your showing today!
#WVBE2052508

HEDGESVILLE

15 OPULENT COURT

3 Beds

2 Baths

1,576 Sq.Ft.

$345,000

MLS#: WVBE2052508

None
#WVMO2004228

BERKELEY SPRINGS

45 GREEN STREET N 8

1 Beds

1 Baths

550 Sq.Ft.

$675

MLS#: WVMO2004228

Beautiful and Immaculate on a little over 2 acres. This pristine home shows the pride of home ownership. This home features 2 primary bedroom suites; one on the main floor with large jetted tub and one on the second floor. You literally could live on the first floor. The gleaming hardwood floors were replaced approx. 4 years ago and are throughout the house with the exception of the tile floors in the kitchen and baths.  Spacious family room with access to the composite deck overlooking the inviting pool and patio. Pool pump replaced in 2021 and liner replaced in 2015. All kitchen appliances are approx. 7 years old. Water heater was replaced in 2018 (estimated) The unfinished basement has extra electrical outlets at counter height for the workshop enthusiast. There is also a convenient RV outlet outside the basement garage. The detached garage is large and there is plenty of room for storage and vehicles. This lovely home will not disappoint.
#WVBE2010114

INWOOD

247 GRANNY APPLE WAY

4 Beds

3 Baths

2,678 Sq.Ft.

$530,000

MLS#: WVBE2010114

RIVER RECREATION SEASON HAS ARRIVED!  IF YOU HAVE BEEN WAITING FOR A LOT ON THE SOUTH BRANCH WHERE YOUR CAMPER ISN'T STACKED ON TOP OF THE NEIGHBORS, THIS COULD BE IT!  4 FLAT ACRES COMPRISED OF 2 ADJOINING LOTS WITH WELL , SEPTIC, ELECTRIC,  A METAL PAVILION AND 2 CAMPER  HOOKUP SPOTS.  EASY ACCESS FROM RT. 28 BETWEEN SPRINGFIELD AND ROMNEY.  THE SOUTH BRANCH IS KNOWN FOR EXCELLENT FISHING, FLOATING, CANOEING AND KAYAKING.  THESE DON'T COME ALONG OFTEN.  NOW IS YOUR CHANCE!
#WVHS2005672

ROMNEY

LOTS 11 & 12 RIVERDALE ACRES

None Beds

None Baths

4.0 acres

$125,000

MLS#: WVHS2005672
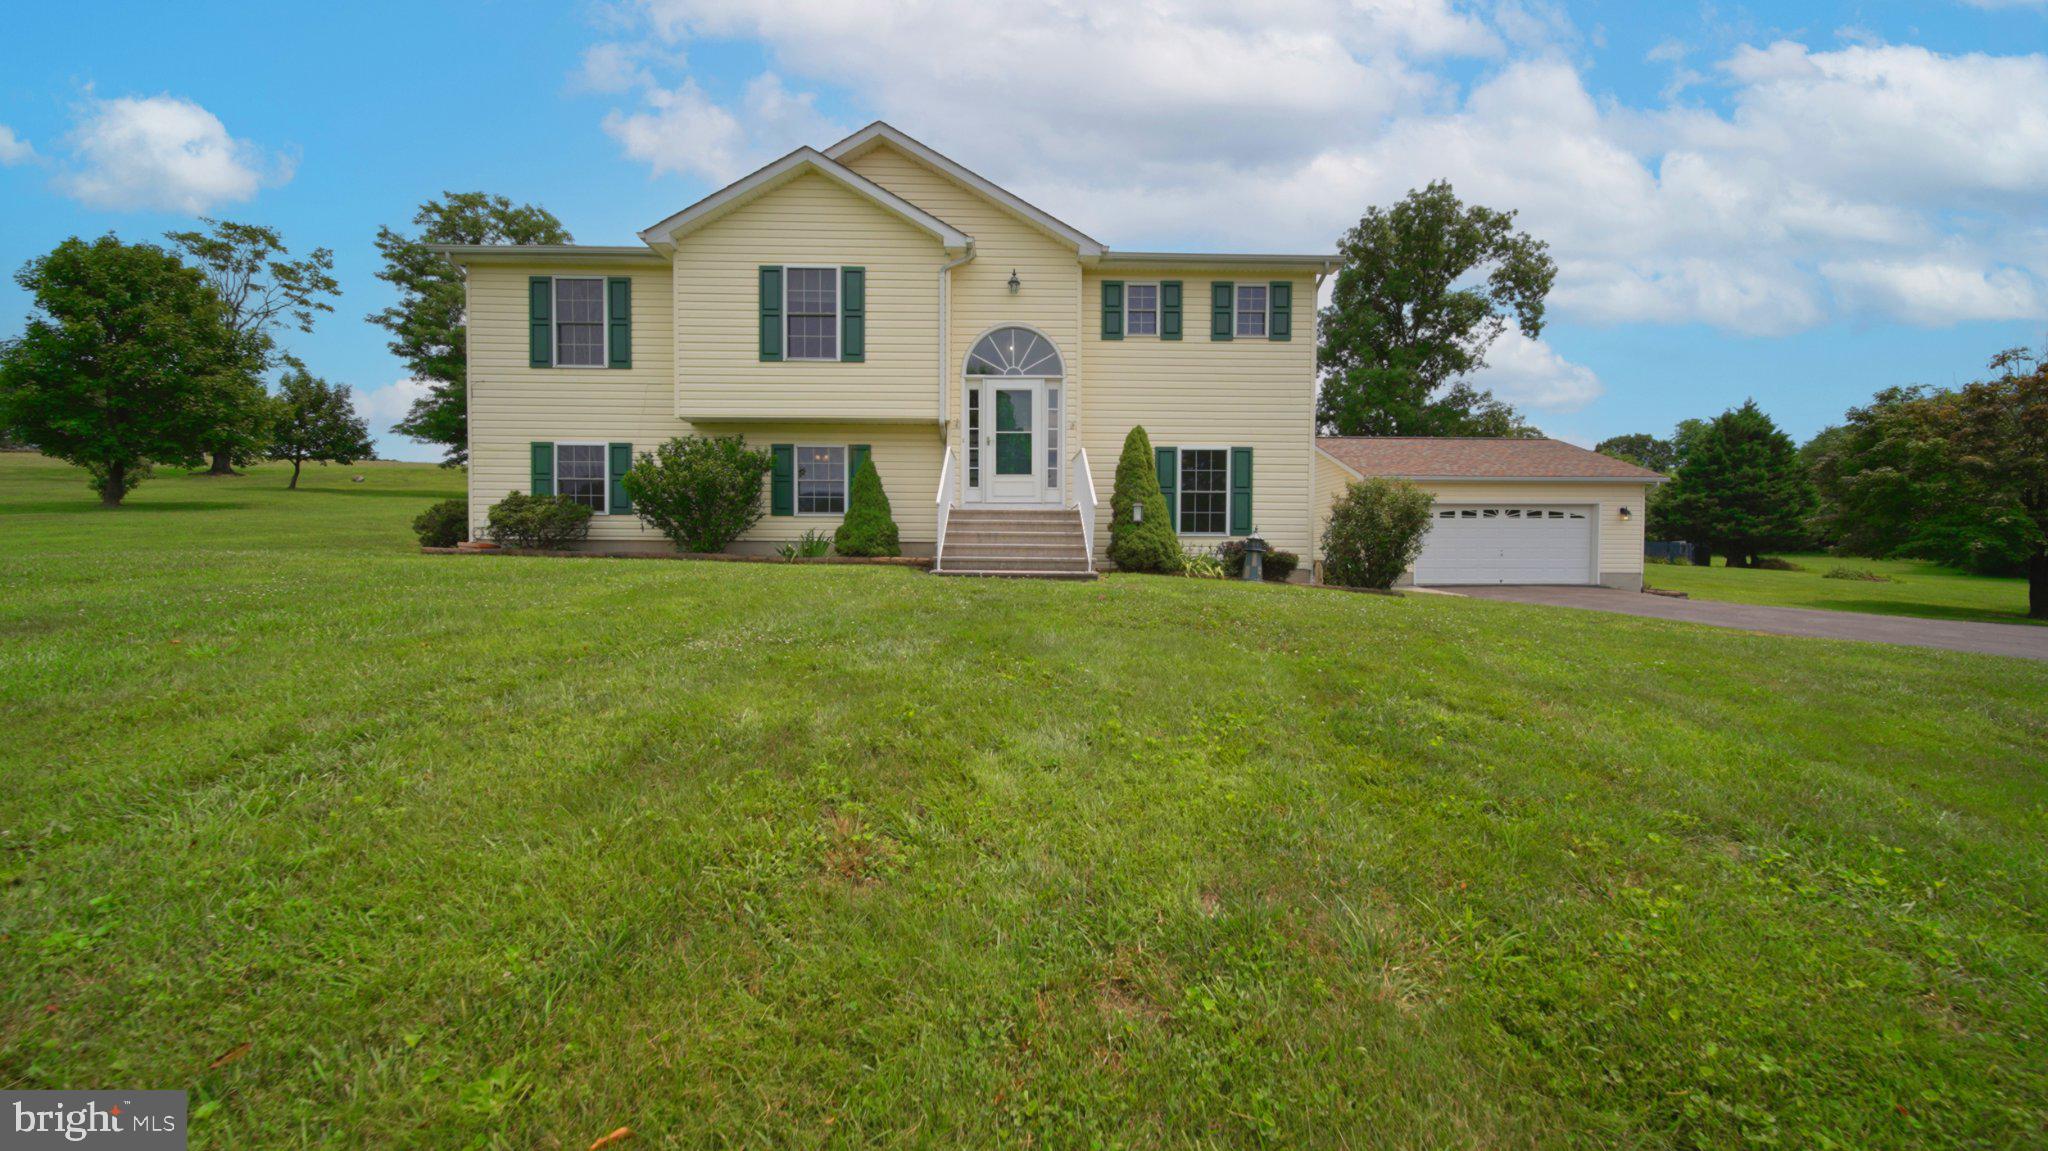
Welcome to 75 Barlow Court, offered for sale for the very first time since it was built. Tucked away at the end of a quiet cul-de-sac on 2.35 acres, this beautifully maintained split-foyer home offers the perfect combination of privacy, space, and convenience. Enjoy peaceful views of surrounding pastures, fields, and trees, all while being just minutes from shopping, dining, and commuter routes. Best of all, there's no HOA. Major updates include a new 65-gallon water heater (2026) roof (2020) and HVAC system (2022), providing peace of mind for the next owner. Inside, you'll find four bedrooms and three full bathrooms thoughtfully designed to accommodate a variety of living arrangements. The lower level features its own exterior entrance from the driveway, along with a bedroom and full bathroom, making it an ideal setup for multigenerational living, guests, or a private home office. This level also includes a spacious recreation room, a separate sitting room with a cozy free-standing fireplace, a laundry area with overhead cabinetry, and an unfinished utility room offering abundant storage and easy access to the home's mechanical systems. Upstairs, the freshly painted foyer leads to an inviting open-concept living and dining area highlighted by vaulted ceilings and abundant natural light. The updated kitchen features upgraded countertops, a corner sink, and dual windows that frame the picturesque backyard views. A desirable split-bedroom layout provides privacy for the primary suite, complete with new carpet, a spacious walk-in closet, and an ensuite bathroom featuring dual vanities, a soaking tub, step-in shower, and private water closet. Two additional generously sized bedrooms and a full hall bathroom complete the main level. Step outside to enjoy everything this property has to offer. The large deck overlooks the wooded backyard and leads to an impressive outdoor entertaining space with extensive hardscaping. Relax beneath the finished area under the deck on warm summer days or gather around the custom fire pit with built-in seating to enjoy evenings with family and friends well into the fall. Additional features include a detached two-car garage with an automatic opener, side entry, and ample room for vehicles, hobbies, and storage, plus an additional storage shed. Mature landscaping, thoughtful updates, and a setting that feels like a private retreat make this property truly one of a kind. If you've been searching for acreage, privacy, no HOA, and a home that's been lovingly maintained, 75 Barlow Court is ready to welcome its next owners.
#WVBE2052786

MARTINSBURG

75 BARLOW COURT

4 Beds

3 Baths

2,331 Sq.Ft.

$450,000

MLS#: WVBE2052786
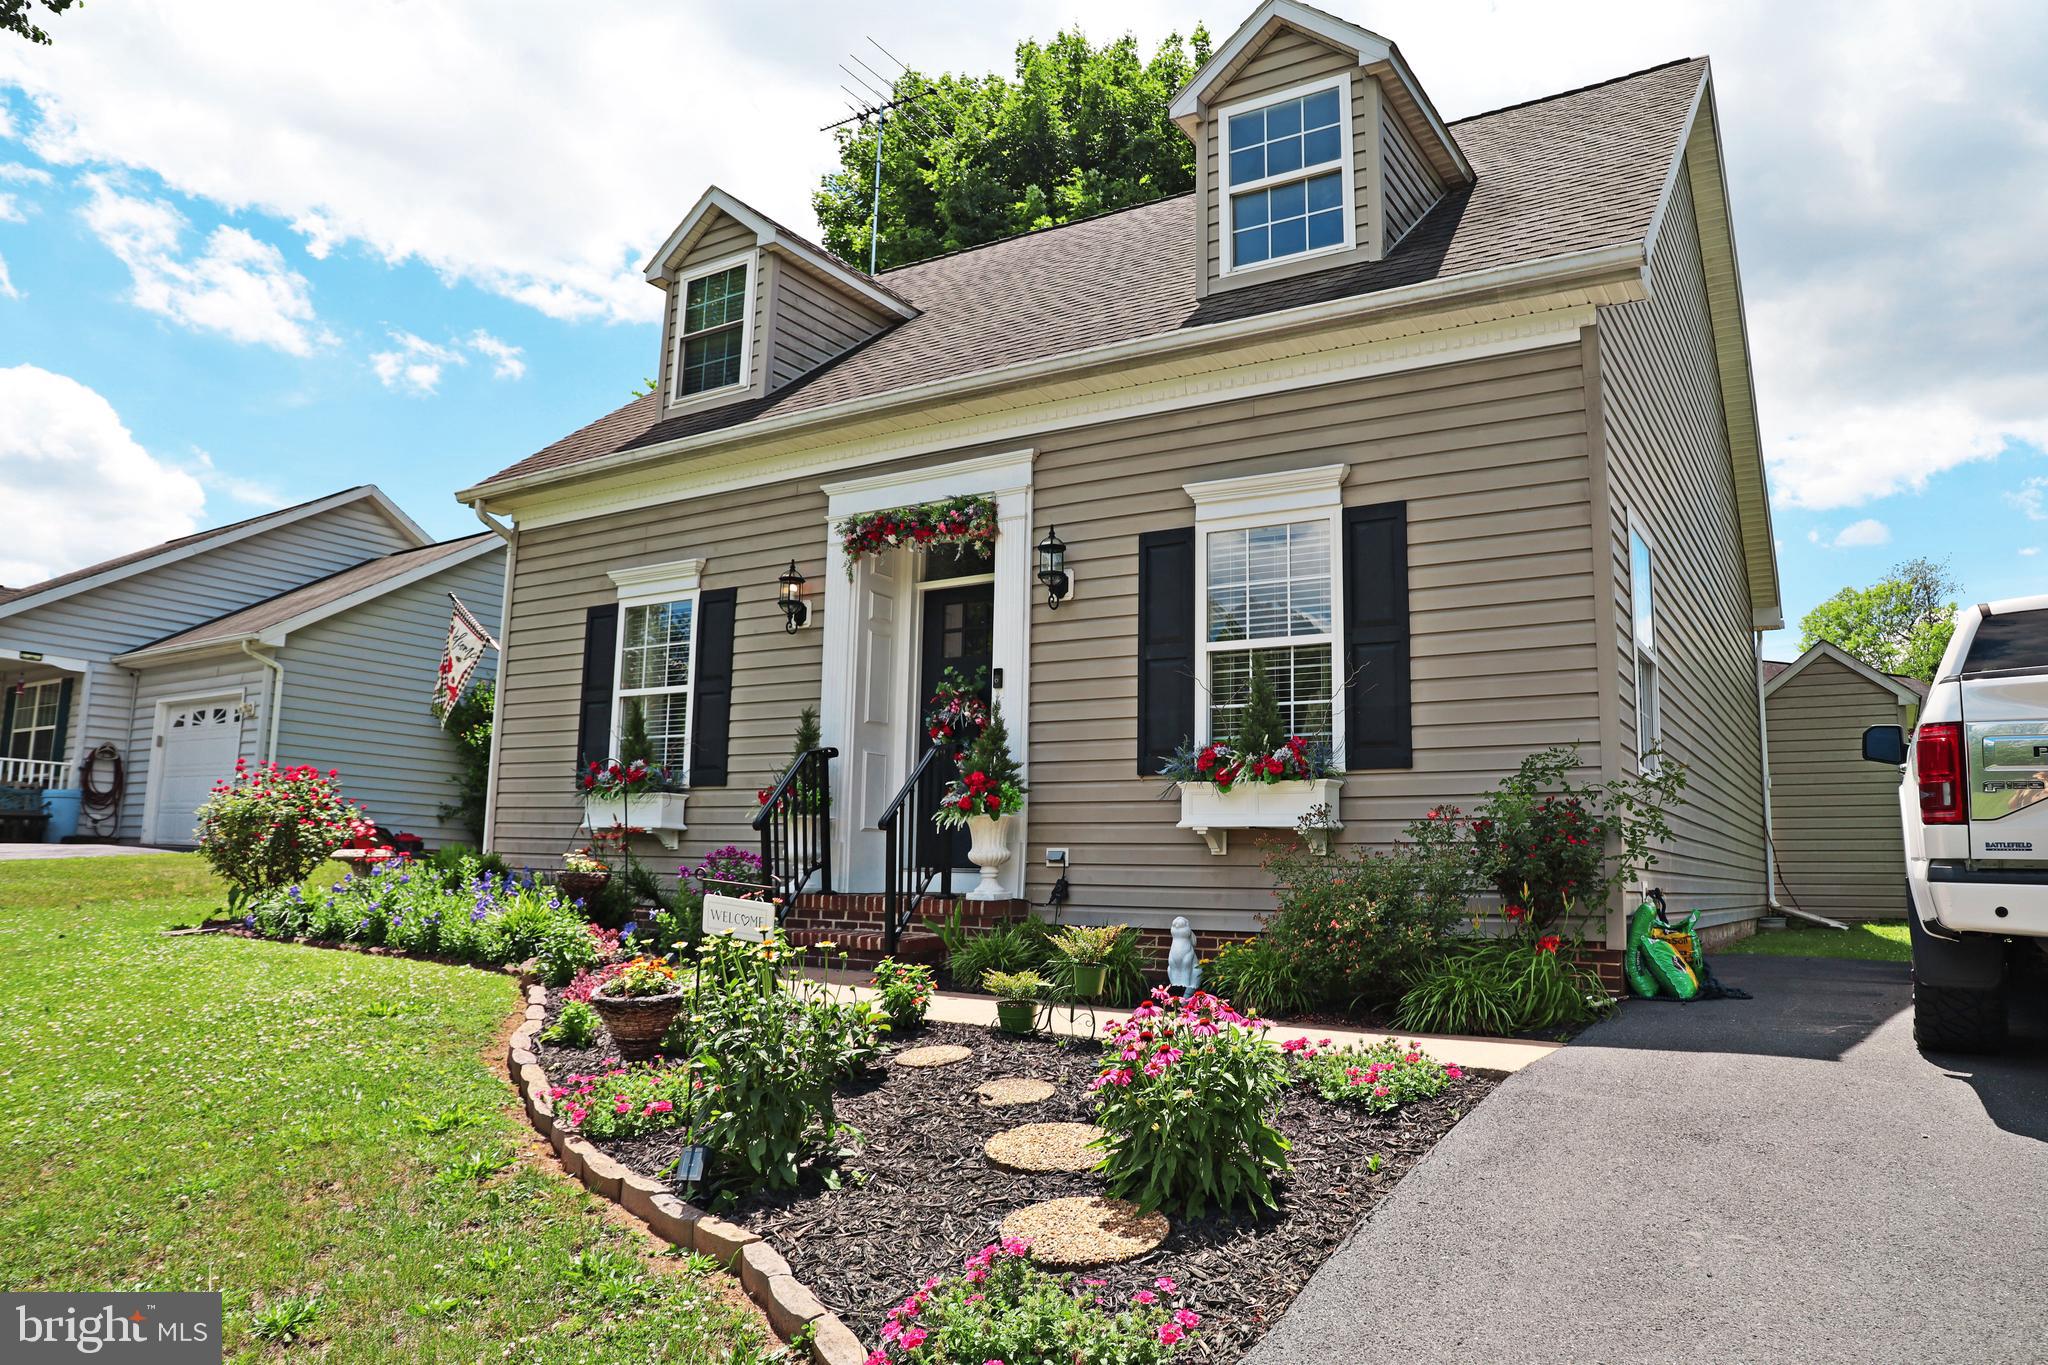
Beautifully updated 3 bedroom, 2 full bath Cape Cod located in the highly desirable Dry Run Commons community. Enjoy the convenience of neighborhood walking trails and a community park just steps from your front door, offering the perfect blend of comfort, recreation, and convenience. This move-in ready home features the ease of main-level living with two bedrooms, a full bath, and laundry all located on the first floor. Extensive updates throughout the home make this property truly stand out. Recent improvements include new luxury flooring throughout the entire home, fresh interior paint, updated kitchen with new countertops, sink, faucet, and appliances, plus updated vanities in both bathrooms. The primary bedroom features a stylish barn door and custom shelving, adding both charm and functionality. New carpet on the stairs and updated window blinds provide a fresh, modern feel throughout. Outside, you'll love the enhanced curb appeal with new landscaping, shrubs, shutters, and window boxes. The driveway has been extended by 14 feet and fully paved, providing additional parking and convenience. Additional improvements include a new front door, screen door, and a water softener for added comfort. Conveniently located near shopping, dining, schools, and major commuter routes, this beautifully maintained home offers the perfect opportunity for first-time buyers, downsizers, or anyone seeking a turnkey home in Martinsburg.
#WVBE2052116

MARTINSBURG

211 SENTRY LANE

3 Beds

2 Baths

1,516 Sq.Ft.

$319,000

MLS#: WVBE2052116

OFFER DEADLINE FOR HIGHEST AND BEST: Wednesday, April 21th 5PM. This east-facing 4-bedroom, 3.5-bath modern farmhouse with wrap-around porch and attached 3-car garage, built in 2016 sits on just over four fully usable acres. Its just minutes from historic Shepherdstown, recently named a USA Today Top 10 Historic Small Town.  It is a turn-key farmette (complete with chickens and a chicken coop!) offering a rare blend of lifestyle, flexibility, and infrastructure already in place.

Inside, the home features over 3600 square feet of bright, connected living space (2700 above grade) with a clean, updated feel throughout—plus a fully renovated, approximately 900-square-foot walk-out lower-level mother-in-law suite completed in 2023. Nearly every room captures expansive views and the private lot allows you to enjoy both sunrise and sunset with the curtains open.

The living room is anchored by a statement fireplace wall, wainscoting and shiplap accents, and is complemented by on-trend lighting and LVP flooring throughout. The updated, modern kitchen features quartz countertops, stainless steel appliances plus range hood, and a seamless flow into both the informal dining area and formal dining room. French doors lead to an expansive Trex deck with a custom pergola, overlooking the greenhouse, fire pit, and the sweeping sunset views.

Upstairs, you’ll find three well-sized bedrooms. The primary suite serves as a true retreat, complete with a walk-in closet and a spacious en suite bath with heated floors and a glass-enclosed walk-in shower. A separate dressing room sits just adjacent, along with the conveniently located upper-level laundry. Two additional bedrooms share a hall bath with a tub/shower combination, while a 500-square-foot bonus room at the end of the hallway offers flexible space for a media room, playroom, or craft room.

The fully finished lower level provides a private, independent living setup with a kitchenette, living and dining areas boasting custom built-in bookcases, a bedroom with two closets (including a large walk-in), a full bath, and direct access to the screened-in patio—ideal for multigenerational living, extended guests, or short term rental. This level also includes a second laundry area and houses the reverse osmosis water purification, UV light  and water softening systems.

Outdoor living is fully established with an elevated deck, pergola, multiple seating areas, and a dedicated fire pit space. The rear yard is fenced with freshly painted black paddock fencing and includes a fenced raised-bed garden, fruit trees, a greenhouse on a cement foundation, and the chicken coop —creating a true turn-key farmette experience.  Horses are allowed - for more info, just reach out!

Additional features include a 1,500+ square foot metal outbuilding suitable for a workshop, storage, or hobby space, as well as a John Deere zero-turn riding mower (purchased new in 2022)—which conveys with a full-price (or better) offer.

Recent upgrades include: the greenhouse and the chicken coop (both on concrete foundations); metal roofs on both the main house and the outbuilding; the Trex deck and pergola; the whole-house propane-fueled Generac generator; the water UV light and reverse osmosis purification systems; as well as the aforementioned lower level suite as well as the screened-in patio and the driveway was paved to perfection.

Well and septic records are attached to the listing. Buyers can feel free to reach out directly to obtain those or any other listing documents. Septic was last pumped in May 2025.  Sellers currently use Apple Valley for waste removal. Internet is through T-Mobile plus there's a Direct TV dish installed. The 500-gallon propane tank (full) is leased and serviced through Southern States Energy.  Generator is serviced through Todd Electric.  Floor plans available.
#WVJF2023252

SHEPHERDSTOWN

152 TWISTED OAK LANE

4 Beds

3 Baths

3,604 Sq.Ft.

$849,000

MLS#: WVJF2023252

1 ... 445 446 447 448 449 ... 666
* Listings identified with the FMLS IDX logo come from FMLS and are held by brokerage firms other than the owner of this website. The listing brokerage is identified in any listing details. Information is deemed reliable but is not guaranteed. If you believe any FMLS listing contains material that infringes your copyrighted work please review our DMCA policy and learn how to submit a takedown request. © 2024. First Multiple Listing Service, Inc.

Send a message

Message successfully sent.

Your message

What is 3 + 4 ?

Reason for contacting?

I agree to receive email communication and understand I can unsubscribe at any time.

I agree to be contacted by Charis Realty Group - Christine Issler, Broker via call, email, and text for real estate services. To opt out, you can reply 'stop' at any time or reply 'help' for assistance. You can also click the unsubscribe link in the emails. Message and data rates may apply. Message frequency may vary. Privacy Policy

Sign Out

Virtual Assistant

Would you like to take the next step with this property? We can help you schedule a showing or virtual tour, or send you more details.

Yes, I would like more information.

Thank You for Your Reply, One of Our Agents will contact you as soon as possible

No, maybe later.

Thank you, you can always contact me via email, phone number or through the contact form.

Realhub AI

Lucy - Your AI-Powered Realtor

Update Your Temporary Password

Personalize your search

Enter your email and we'll notify you immediately when new listings match what you're looking for.

or enter email address

Already have an account ? Login here

Continue your home search

I agree to receive communications and understand I can unsubscribe at any time.

I agree to be contacted by Charis Realty Group - Christine Issler, Broker via call, email, and text for real estate services. To opt out, you can reply 'stop' at any time or reply 'help' for assistance. You can also click the unsubscribe link in the emails. Message and data rates may apply. Message frequency may vary. Privacy Policy

Already have an account ? Login here

We use cookies

We use cookies primarily for analytics to enhance your experience. By accepting, you agree to our use of these cookies. You can manage your preferences or learn more about our cookies policy.