Properties

Browse or get in touch to schedule a walkthrough.

  • Nearby me
Price range

Popular Features

Community Features

Association

Property Features

Waterfront

View

Exterior Features

Interior Features

Style

10000 properties match your criteria

Updated 1 minute ago

E-Alert name
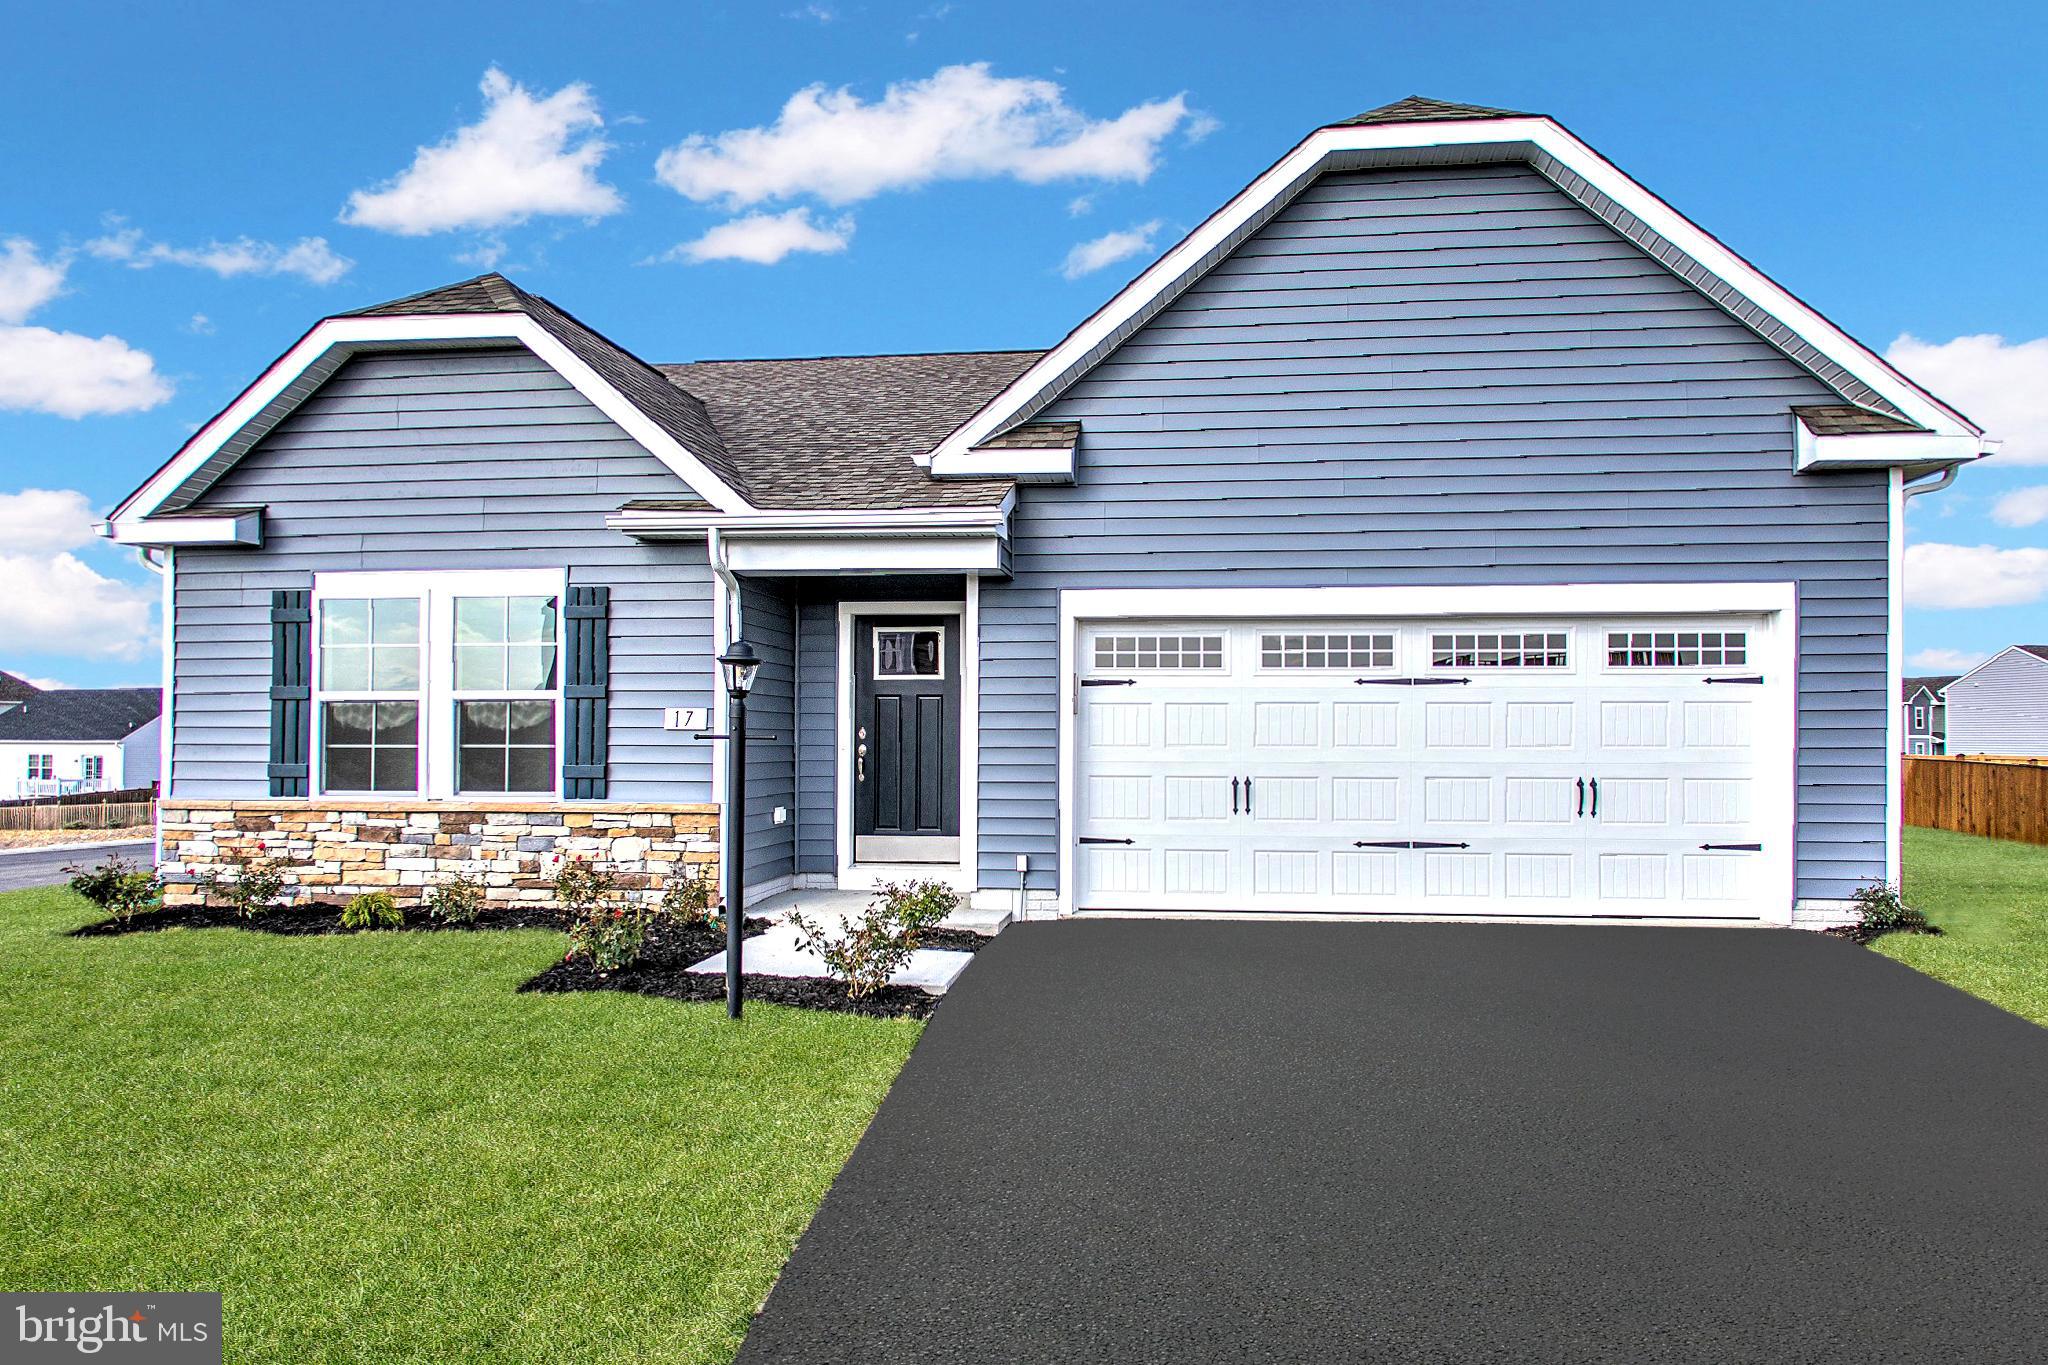
Cranberry II 3 Beds 2 Baths COMP Listing *Photos may not be of actual home. Photos may be of similar home/floorplan if home is under construction or if this is a base price listing.
#WVJF2012052

CHARLES TOWN

53 ARAGON DRIVE

3 Beds

2 Baths

1,467 Sq.Ft.

$381,600

MLS#: WVJF2012052

Move in Ready!! This Penwell model offers 4 bed/2.5 baths and a flex room on the main level. Fully equipped kitchens with stainless steel appliances, 25 cu ft side by side refrigerator with in door water/ice, multi cycle dishwasher, disposal, range and microwave with Aristokraft kitchen cabinetry, LED work area kitchen lighting and granite countertops. America's "Smart Home Technology" featuring Quisys IQ HD touchscreen with camera, Wi-Fi video doorbell, Echo Dot speaker with Alexa, Z-Wave programmable thermostat, smart light switch and Keyless Entry front door lock with deadbolt, flat screen prewires with cat-6 outlets in owners suite and living area, and finally a Wi-Fi enabled garage door opener. LVP flooring on main level public areas, two panel interior doors with brushed nickel hardware, wall to wall carpeting in bedrooms, ceiling fan pre-wires, - ALL BRAND NEW AND ALL INCLUDED!!! Attractive low down payment financing programs available at below market rates. Closing cost assistance plus a RWC 10 year warranty. ACT NOW!
#WVBE2025202

MARTINSBURG

383 TOULOUSE LANE

4 Beds

2 Baths

2,148 Sq.Ft.

$381,490

MLS#: WVBE2025202

AUGUST MOVE-IN! Move into this home just in time for school to start and take advantage of the $12,000 in closing cost assistance.  This under-construction ELDER is located in the highly desired CARDINAL POINTE Community! This home is finished with hard surface flooring throughout the first floor, a kitchen appointed with white cabinets and stainless steel appliances and quartz counters! This spacious 4-bedroom, 2 ½ bath home, with a loft, also includes a full unfinished basement! This Elder has it all! Walk into your open concept main level where you will see a sprawling great room that adjoins a gourmet kitchen with walk-in pantry, ample cabinets, and an oversized island that overlooks the dining area. A versatile flex room and powder room both sit just inside your garage entry making it ideal for a home office, hobby area or play space. Upstairs and inside your owner’s suite, you’ll find a luxurious dual-vanity bath and TWO walk-in closets! The upper level also features three other spacious bedrooms (two with walk-in closets), an extra bathroom, and your laundry room complete with an included washer/dryer, a loft, and the owner's suite oasis. The upstairs loft is perfect for extra entertaining space! Explore Cardinal Pointe Today - Spring Mills school district, 1 mile off I-81, and 15 minutes from Hagerstown. Closing Assistance Available with Use of Sellers Preferred Lender. Photos are representative only.
#WVBE2029890

HEDGESVILLE

41 CHANGING SEASON WAY

4 Beds

2 Baths

2,203 Sq.Ft.

$381,220

MLS#: WVBE2029890
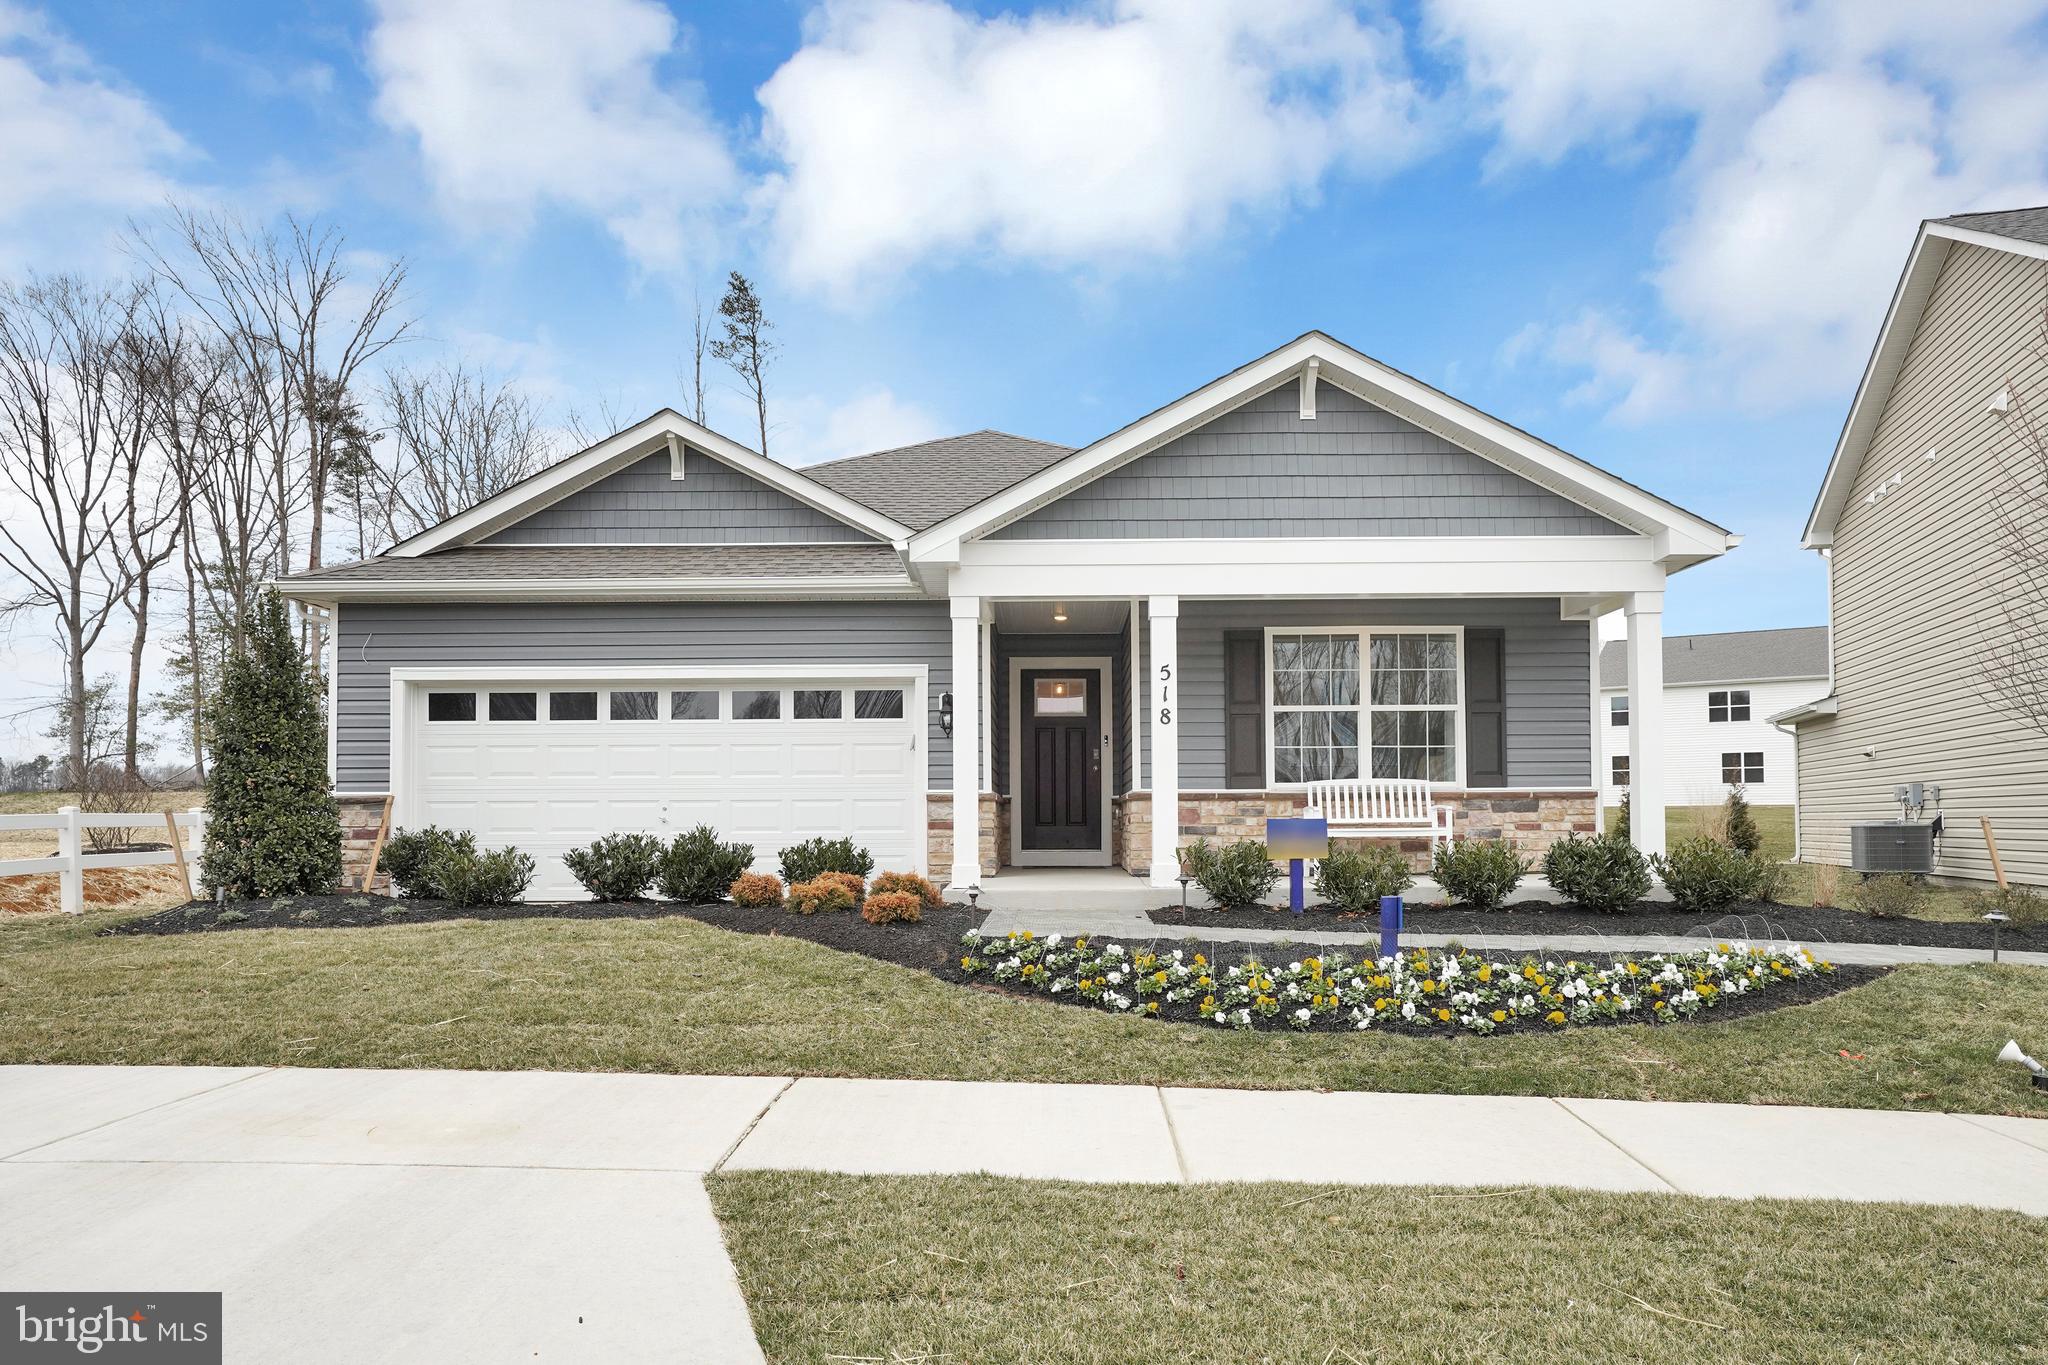
One level living on a large corner lot.This home features 4 bedrooms and 2 baths and a large 2 car garage. Fully equipped kitchen with stainless steel appliances, 25 cu ft side by side refrigerator with in door water/ice, multi cycle dishwasher, disposal, range and microwave with  LED work area kitchen lighting and granite counter tops. America's "Smart Home Technology" featuring Quisys IQ HD touchscreen with camera, Wi-Fi video doorbell, Echo Pop speaker with Alexa, Z-Wave programmable thermostat, smart light switch and keyless Entry front door lock with deadbolt, flat screen pre-wires with cat-6 outlets in owners suite and living area, and finally a Wi-Fi enabled garage door opener. LVP flooring, two panel interior doors with brushed nickel hardware, wall to wall carpeting in bedrooms, ceiling fan pre-wires, whole house window blinds throughout - ALL BRAND NEW AND ALL INCLUDED!!!. Closing cost assistance plus a RWC 10 year warranty. ACT NOW!
#WVBE2038282

MARTINSBURG

14 CALL COURT

4 Beds

2 Baths

1,698 Sq.Ft.

$381,034

MLS#: WVBE2038282

The most affordable single-family homes in the City of Martinsburg with a design studio experience!
**NOW OFFERING UP TO $12,500 IN CLOSING COST ASSISTANCE FOR PRIMARY RESIDENCE WITH USE OF APPROVED LENDER AND TITLE.*
Welcome home to the stunning Carnegie II! Step into this exquisite home, where elegance meets convenience. The large L-shaped kitchen, featuring a double-door stainless-steel appliances with granite countertops and upgraded cabinets. The 4 foot extension adds extra space on both levels for everyday living and entertaining. The layout flows effortlessly into the attached two-car garage for ultimate convenience. Upstairs, you’ll find four spacious bedrooms, including a luxurious primary suite with a huge walk-in closet and a beautifully designed en-suite bathroom with a walk-in shower with a seat. All 3 guest bedrooms have large closets. Plus, the upstairs laundry makes chores a breeze. *Photos may not be of actual home. Photos may be of similar home/floorplan if home is under construction or if this is a base price listing.
#WVBE2048138

MARTINSBURG

139 FONTANA CIRCLE HOMESITE 618

4 Beds

2 Baths

2,518 Sq.Ft.

$381,025

MLS#: WVBE2048138

Here is that special home you are looking for.  Needs a little TLC.  Extra large home site.
#WVBE2037742

MARTINSBURG

909 W KING STREET

5 Beds

3 Baths

3,326 Sq.Ft.

$381,000

MLS#: WVBE2037742

Whitehall II 5 Beds 3 Baths COMP Listing *Photos may not be of actual home. Photos may be of similar home/floorplan if home is under construction or if this is a base price listing.
#WVBE2034176

FALLING WATERS

430 LUDGATE MANOR

5 Beds

3 Baths

1,929 Sq.Ft.

$380,735

MLS#: WVBE2034176
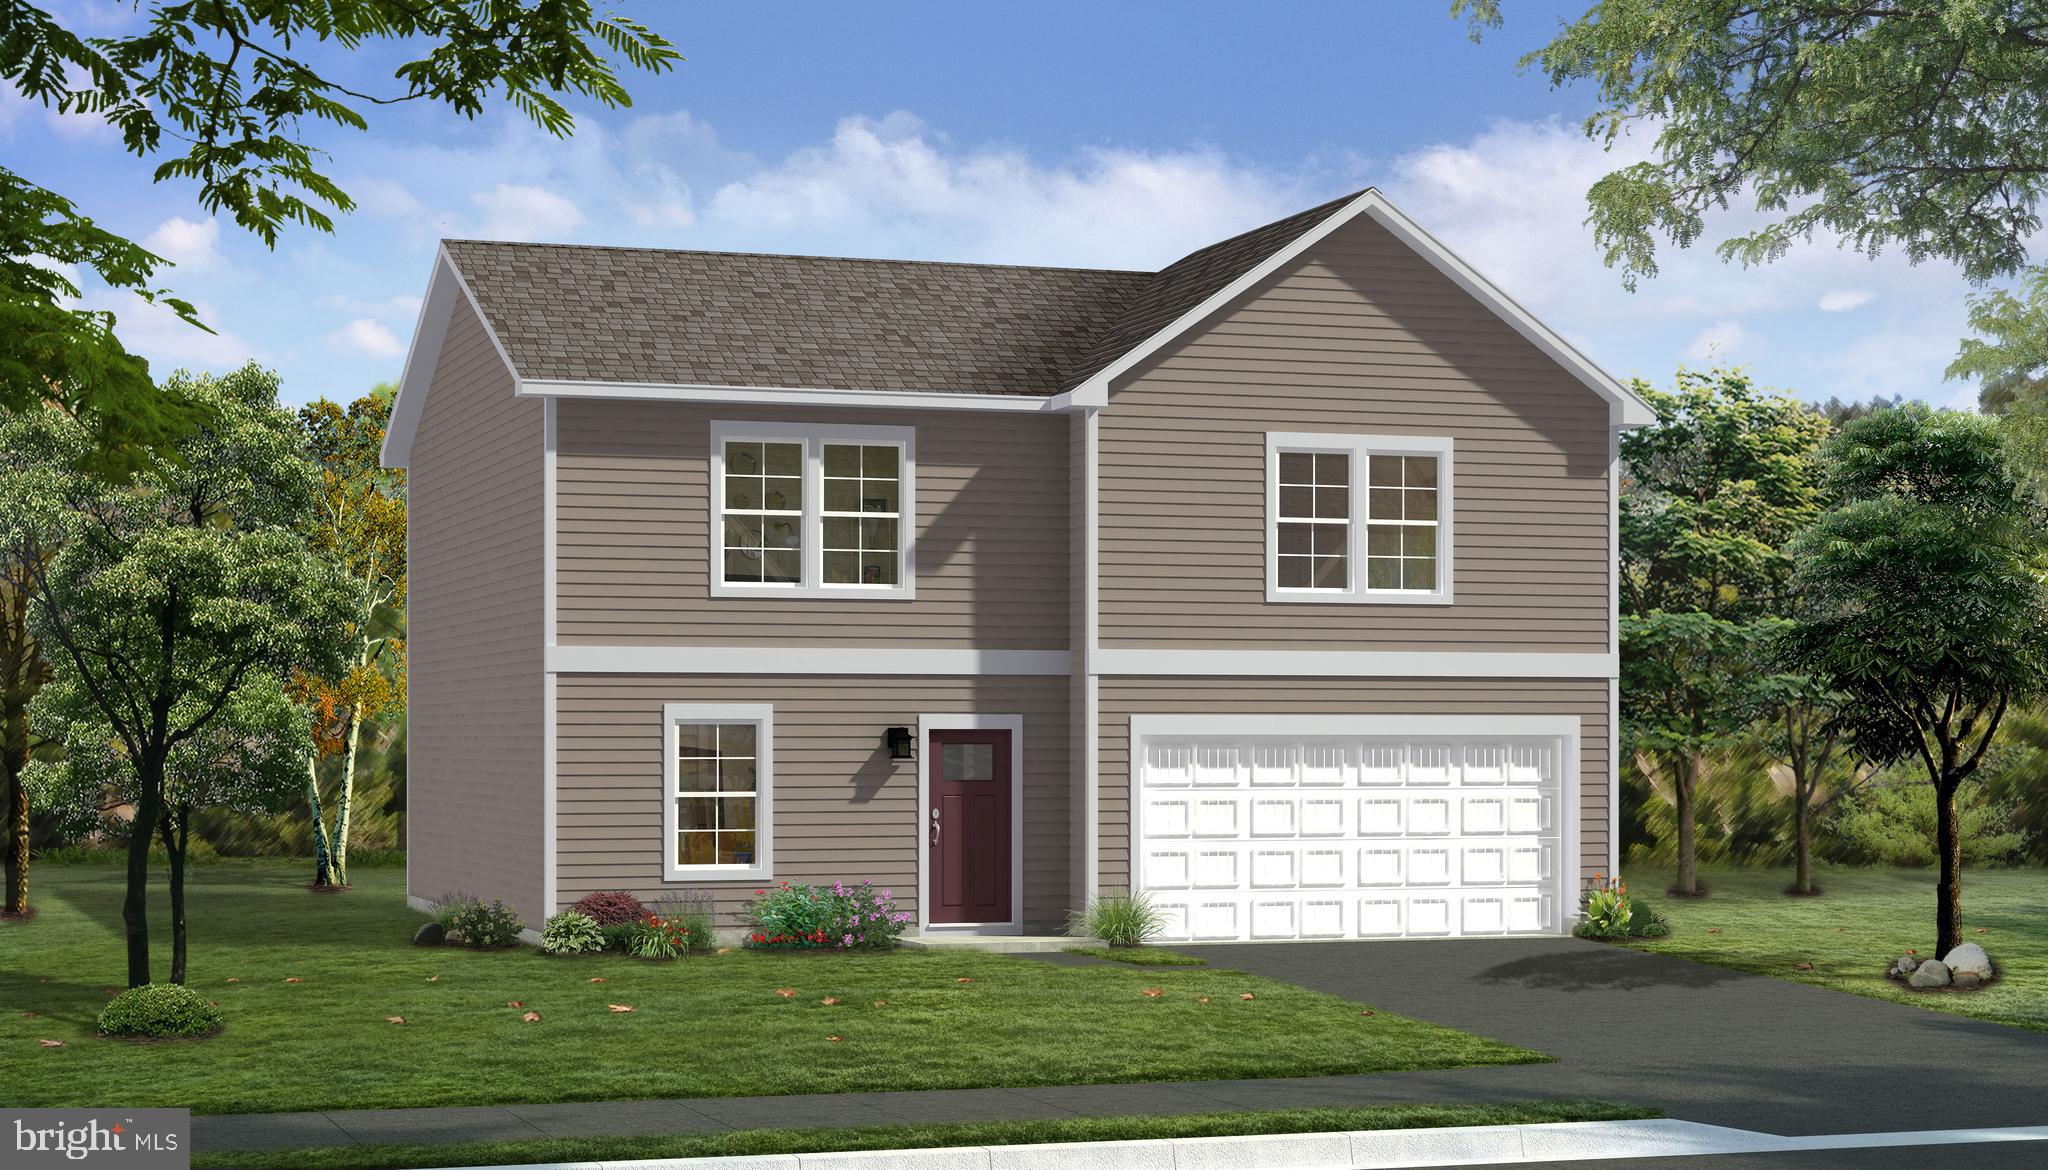
THE LARGEST HOMESITES WITH THE BEST VALUE IN SOUTH BERKELEY** NOW OFFERING UP TO $15,000 CLOSING COST ASSISTANCE FOR PRIMARY RESIDENCE WITH USE OF APPROVED LENDER AND TITLE UNTIL THE END OF THE MONTH!**
Discover the versatile Whitehall II, where luxury meets thoughtful functionality. This beautifully designed home offers a two-car garage and a walkout basement for added convenience and flexibility. The main level boasts a stunning gourmet kitchen complete with a cooktop, stainless steel oven hood, wall-mounted microwave, and oven, complemented by the elegant ceiling-height cabinetry. An oversized island, spacious pantry, and a multi-purpose flex room make this level ideal for both everyday living and entertaining. Upstairs, you’ll find three generously sized secondary bedrooms, each offering ample comfort and space. The expansive primary suite serves as a true retreat, featuring an ensuite bath and a massive walk-in closet that connects directly to the laundry room for effortless day-to-day living. Located in the serene community of South Brook in Inwood, WV, this home strikes the perfect balance between tranquil mountain living and modern convenience. Just minutes from Main Street Martinsburg’s best dining, shopping, and entertainment—and with quick access to I-81—you’re perfectly positioned to enjoy the charm of the region while maintaining easy connections to Northern Virginia and Western Maryland. Welcome home to your perfect sanctuary. *Photos may not be of actual home. Photos may be of similar home/floorplan if home is under construction or if this is a base price listing.
#WVBE2046298

INWOOD

230 LEADER ROAD

4 Beds

2 Baths

1,926 Sq.Ft.

$380,677

MLS#: WVBE2046298

Experience mountain-state living at King's Crossing, nestled in the charming town of Charles Town, WV. Enjoy the convenience of being just minutes away from Main Street Charles Town, where you can indulge in some of the Eastern Panhandles' most popular dining, shopping, and entertainment. And for those with a daily commute, rest easy knowing King's Crossing is located off RT-115 and near the junction of WV Route 9 and US 340, which offers easy access to Northern Virginia and Frederick County, MD. Embark on your home-buying journey with confidence, as our unmatched collection of single-family homes caters to all, from new buyers to those looking for an upgrade or downsizing. With a trusted 30+ year legacy of dedication, hard work, and quality craftsmanship, allow us to turn your homebuying dreams into reality. *Photos may not be of actual home. Photos may be of similar home/floorplan if home is under construction or if this is a base price listing. AGENT REGISTRATION REQUIRED.
#WVJF2011394

CHARLES TOWN

11 EDINBURGH COURT

3 Beds

2 Baths

1,687 Sq.Ft.

$380,661

MLS#: WVJF2011394

Have you been dreaming of a home that offers one-level living? Perhaps you have been strategizing to make a plan to retire in place. Warfield Homes Inc. has been building custom homes in the Northern Shenandoah Valley for over 30 years. You'll love the openness of the floor plan, the 9' ceilings & the luxury vinyl plank flooring. The kitchen is beautifully finished with soft close cabinets, stainless steel appliances & upgraded countertops. The primary suite features an enormous walk-in closet, dual sinks & a custom shower with floor to ceiling tile. A $2,000 closing cost credit & a free appraisal are available with the use of the builder's preferred lender. The completion time frame is approximately 120 days from the issuance of the county building permit.
#WVBE2053172

INWOOD

Lot 18 LARIMAR LANE

3 Beds

2 Baths

1,465 Sq.Ft.

$380,565

MLS#: WVBE2053172

Introducing the 1441 Rancher D by Warfield Homes at Middle Creek Vistas. Have you been dreaming of a home that offers one-level living? Perhaps you have been strategizing to make a plan to retire in place. Warfield Homes Inc. has been building custom homes in the Northern Shenandoah Valley for over 25 years. You'll love the openness of the floor plan, the 9' ceilings & the hardwood flooring. The kitchen is beautifully finished with soft close cabinets, stainless steel appliances & upgraded countertops. This floor plan features a walk-in pantry. The primary suite features a walk-in closet, dual sinks & a custom
shower with floor to ceiling tile. A $2,000 closing cost credit is available with the use of the builder's preferred lender. The completion time frame is approximately 120 days from the issuance of the county building permit. Act now because the community will have a price increase on March 1, 2025.
#WVBE2036900

INWOOD

189 LARIMAR LANE

3 Beds

3 Baths

1,441 Sq.Ft.

$380,482

MLS#: WVBE2036900

TO BE BUILT Cedar at the NEW SOUTH BROOK in INWOOD by RYAN HOMES.  The Cedar is not just about the open floor plan, the square footage, or the great price -  this 4 bedroom home also offers a welcoming and elegant feeling along with being smart and functional. You don't need to sacrifice beauty for convenience.  The foyer leads into a great room that flows into a large open kitchen and dining space. An island provides more work space and seating! Past the large pantry, a short hall leads to a convenient powder room, a coat closet, and a flex room you can use any way you need a home office, hobby room, or extra play space. Upstairs the luxury continues with 4 large bedrooms, three of which boast walk-in closets and an over-sized laundry room, including washer and dryer, to accommodate your needs. Off the light-filled upper hall, the primary bedroom features lots of living area, a huge walk-in closet, and a private bath.   Over 1900 sq. feet of living space!  Images shown are representative only.   Other homesites available.  Unfinished basement is optional depending on home site availability.
#WVBE2017908

INWOOD

327 AERATOR ROAD

4 Beds

2 Baths

1,904 Sq.Ft.

$380,475

MLS#: WVBE2017908

Come on home to this charming four bedroom, two bath ranch-style home featuring stone accents and a welcoming covered front porch. Enjoy convenience of single-level living with an open floor plan and a kitchen with a large granite topped island, great for entertaining and stainless steel appliances with LVP flooring.  
Take in partial mountain views from the backyard, offering a perfect backdrop to your outdoor space. Ideally located close to the medical center, shopping and desired Hedgesville school district.
#WVBE2042802

MARTINSBURG

342 ANCONAS BOULEVARD

4 Beds

2 Baths

1,698 Sq.Ft.

$380,364

MLS#: WVBE2042802

Crafton II 4 beds 3.5 baths COMP Listing *Photos may not be of actual home. Photos may be of similar home/floorplan if home is under construction or if this is a base price listing.
#WVBE2029540

FALLING WATERS

266 LUDGATE MANOR

4 Beds

3 Baths

2,261 Sq.Ft.

$380,215

MLS#: WVBE2029540

Welcome to the Goldenrod Ascend Series with 1762 sq ft all on one level TBB and scheduled to be completed Sept 2024 in Liberty Run S/D located in Martinsburg, WV. This Goldenrod model features a combination of open living space paired with traditional elements. This Single-Story Ranch home features 4 bedrooms, 2 baths, the perfect laundry room, a 2-car garage, unfinished basement that includes rough in for future full bath and a walk out level. In the well-appointed kitchen, you will find stylish cabinets, large pantry, stainless steel appliances, granite countertops as well as a large island that are all open to the Great room and Dining room all with 9 Ft ceilings! Wait the Dinning and Great Room ceilings are vaulted! The primary suite has a large spacious walk- in closet and a gorgeous private bath with double sinks and frameless walk-in shower.  We offer many upgrades to suit everyone! Please call today to set up an appointment to view or decorated model and learn about our amazing incentives! *Home photos are of a similar Goldenrod. *Taxes are an est. Liberty Run is located in Berkeley Co right on the Jefferson Co line and perfect for commuters to NOVA/DC!
#WVBE2026736

MARTINSBURG

67 ELECTION COURT

4 Beds

3 Baths

2,408 Sq.Ft.

$380,210

MLS#: WVBE2026736

1 ... 438 439 440 441 442 ... 666
* Listings identified with the FMLS IDX logo come from FMLS and are held by brokerage firms other than the owner of this website. The listing brokerage is identified in any listing details. Information is deemed reliable but is not guaranteed. If you believe any FMLS listing contains material that infringes your copyrighted work please click here to review our DMCA policy and learn how to submit a takedown request. © 2024. First Multiple Listing Service, Inc.

Send a message

Message successfully sent.

Your message

What is 3 + 4 ?

Reason for contacting?

I agree to receive email communication and understand I can unsubscribe at any time.

I agree to be contacted by Charis Realty Group - Christine Issler, Broker via call, email, and text for real estate services. To opt out, you can reply 'stop' at any time or reply 'help' for assistance. You can also click the unsubscribe link in the emails. Message and data rates may apply. Message frequency may vary. Privacy Policy

Sign Out

Virtual Assistant

Would you like to take the next step with this property? We can help you schedule a showing or virtual tour, or send you more details.

Yes, I would like more information.

Thank You for Your Reply, One of Our Agents will contact you as soon as possible

No, maybe later.

Thank you, you can always contact me via email, phone number or through the contact form.

Realhub AI

Lucy - Your AI-Powered Realtor

Update Your Temporary Password

Personalize your search

Enter your email and we'll notify you immediately when new listings match what you're looking for.

or enter email address

Already have an account ? Login here

Continue your home search

I agree to receive communications and understand I can unsubscribe at any time.

I agree to be contacted by Charis Realty Group - Christine Issler, Broker via call, email, and text for real estate services. To opt out, you can reply 'stop' at any time or reply 'help' for assistance. You can also click the unsubscribe link in the emails. Message and data rates may apply. Message frequency may vary. Privacy Policy

Already have an account ? Login here

We use cookies

We use cookies primarily for analytics to enhance your experience. By accepting, you agree to our use of these cookies. You can manage your preferences or learn more about our cookies policy.
