Properties

Browse or get in touch to schedule a walkthrough.

  • Nearby me
Price range

Popular Features

Community Features

Association

Property Features

Waterfront

View

Exterior Features

Interior Features

Style

10000 properties match your criteria

Updated 1 minute ago

E-Alert name
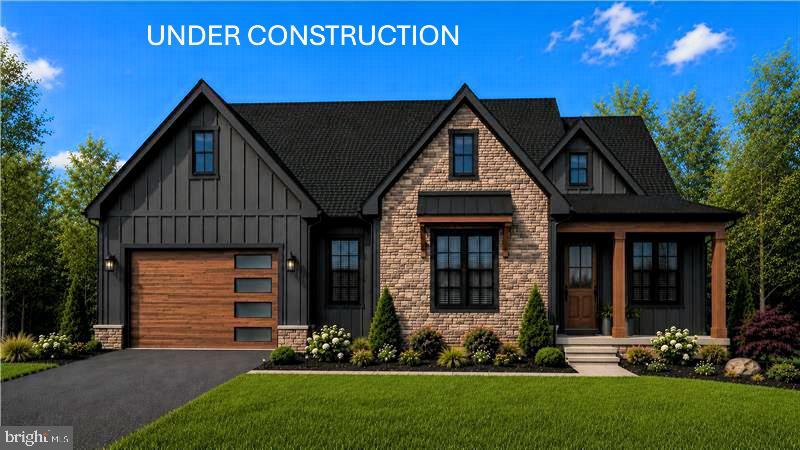
November 24th 2026 delivery! Premium corner lot for your new home with 2 + / - acres situated in the new community of Hallmark Glen!!! Impressive homes in this community offers privacy and convenience for commuters and access to amenities. This home fits perfectly and will include the following: 4 bedrooms with 3.5 baths and an office or flex room. Ranch craftsman style home with Hardie board siding and includes a 2 car garage. Quality construction nicely upgraded with full kitchen appliance package, quartz, luxury vinyl plank flooring, soft close cabinets, vaulted ceilings & more.  Amazing views are included with your 12 x 20 composite deck complete with steps. 

"Please note: The photos shown are of a similar completed home. The specific home may vary in floor plan, finishes, or upgrades. The builder reserves the right to substitute materials that may not be available to avoid delays."
#WVJF2025152

HARPERS FERRY

JINGLE BELLS COURT LOT 1

4 Beds

3 Baths

2,777 Sq.Ft.

$799,999

MLS#: WVJF2025152

Welcome to living in picturesque Shepherdstown, WV! This colonial residence boasts an impressive 5 bedrooms, 4 full baths, and 1 half bath, featuring almost 5000 finished sq. ft. of living space, providing ample space to accommodate your household's every need. With its inviting brick front, attached and detached garages, and meticulously finished basement, this property seamlessly marries functionality with style.

What makes this property unique is the 7+ acre lot adjoining a 174-acre farm protected by a Conservation Easement. This serene retreat removes the hustle and bustle of city life, ensuring privacy and tranquility. Picture yourself waking up to breathtaking views of rolling hills and lush greenery. Can you imagine it? 

The community is less than 3 miles from Shepherd University, Shepherd University Wellness Center, and Historic Shepherdstown, WV.  A 30-mile commute to Frederick, Md, or  Leesburg and 5.2 Miles from Duffields Marc Train Station.  This prime real estate is also near the newly established Shepherdstown  Public School Campus, which is projected to open in 2025. Residents can enjoy the benefits of educational institutions and several amenities nearby.

Whether you're an outdoor enthusiast eager to explore the nearby river sports, hiking, and biking trails or a culture aficionado looking to immerse yourself in the vibrant arts scene, Shepherdstown offers something for everyone. Indulge in a leisurely stroll through the historic downtown area, brimming with charming boutiques, quaint cafes and restaurants, and eclectic galleries, or unwind with a scenic picnic by the Potomac River or local community park.

As the sun sets over the horizon, retreat to the comfort of your own sanctuary, where tranquility creates an unparalleled living experience. Whether you're hosting lavish gatherings in the spacious living areas or unwinding with loved ones in the private outdoor oasis, every moment spent in this well-appointed home will surely be cherished.

Don't miss out on the opportunity to make this dream home yours! Contact us today to schedule a private viewing and take the first step towards embracing the unparalleled lifestyle that awaits you in Shepherdstown, WV. Your perfect home awaits – seize the moment and make it yours today.
#WVJF2011846

SHEPHERDSTOWN

632 RUDDER ROAD

5 Beds

4 Baths

4,800 Sq.Ft.

$799,999

MLS#: WVJF2011846

To Be Built 3 +/- acre wooded acres situated in Lake Forest Estates! Well established community that offers the perfect amenities for residents and your guests. Exclusivity for you and the community members sharing the 10 acre lake, pond, pavilion with picnic area with basketball court, fishing dock, , views of the Shenandoah Valley, access to the Appalachian Trail and so much more. Your home will fit perfectly and will include the following: 4 bedrooms with 3.5 baths ranch craftsman style home. Quality construction nicely upgraded with full kitchen appliance package, granite, luxury vinyl plank flooring, upgraded cabinets, vaulted ceilings & more. Full unfinished basement. Close to amenities. Pictures are of similar finishes with various upgrades on this new house design. Construction to begin soon with September 23rd 2024 delivery.
#WVJF2011382

HARPERS FERRY

35 WATOGA COURT

4 Beds

2 Baths

2,326 Sq.Ft.

$799,999

MLS#: WVJF2011382
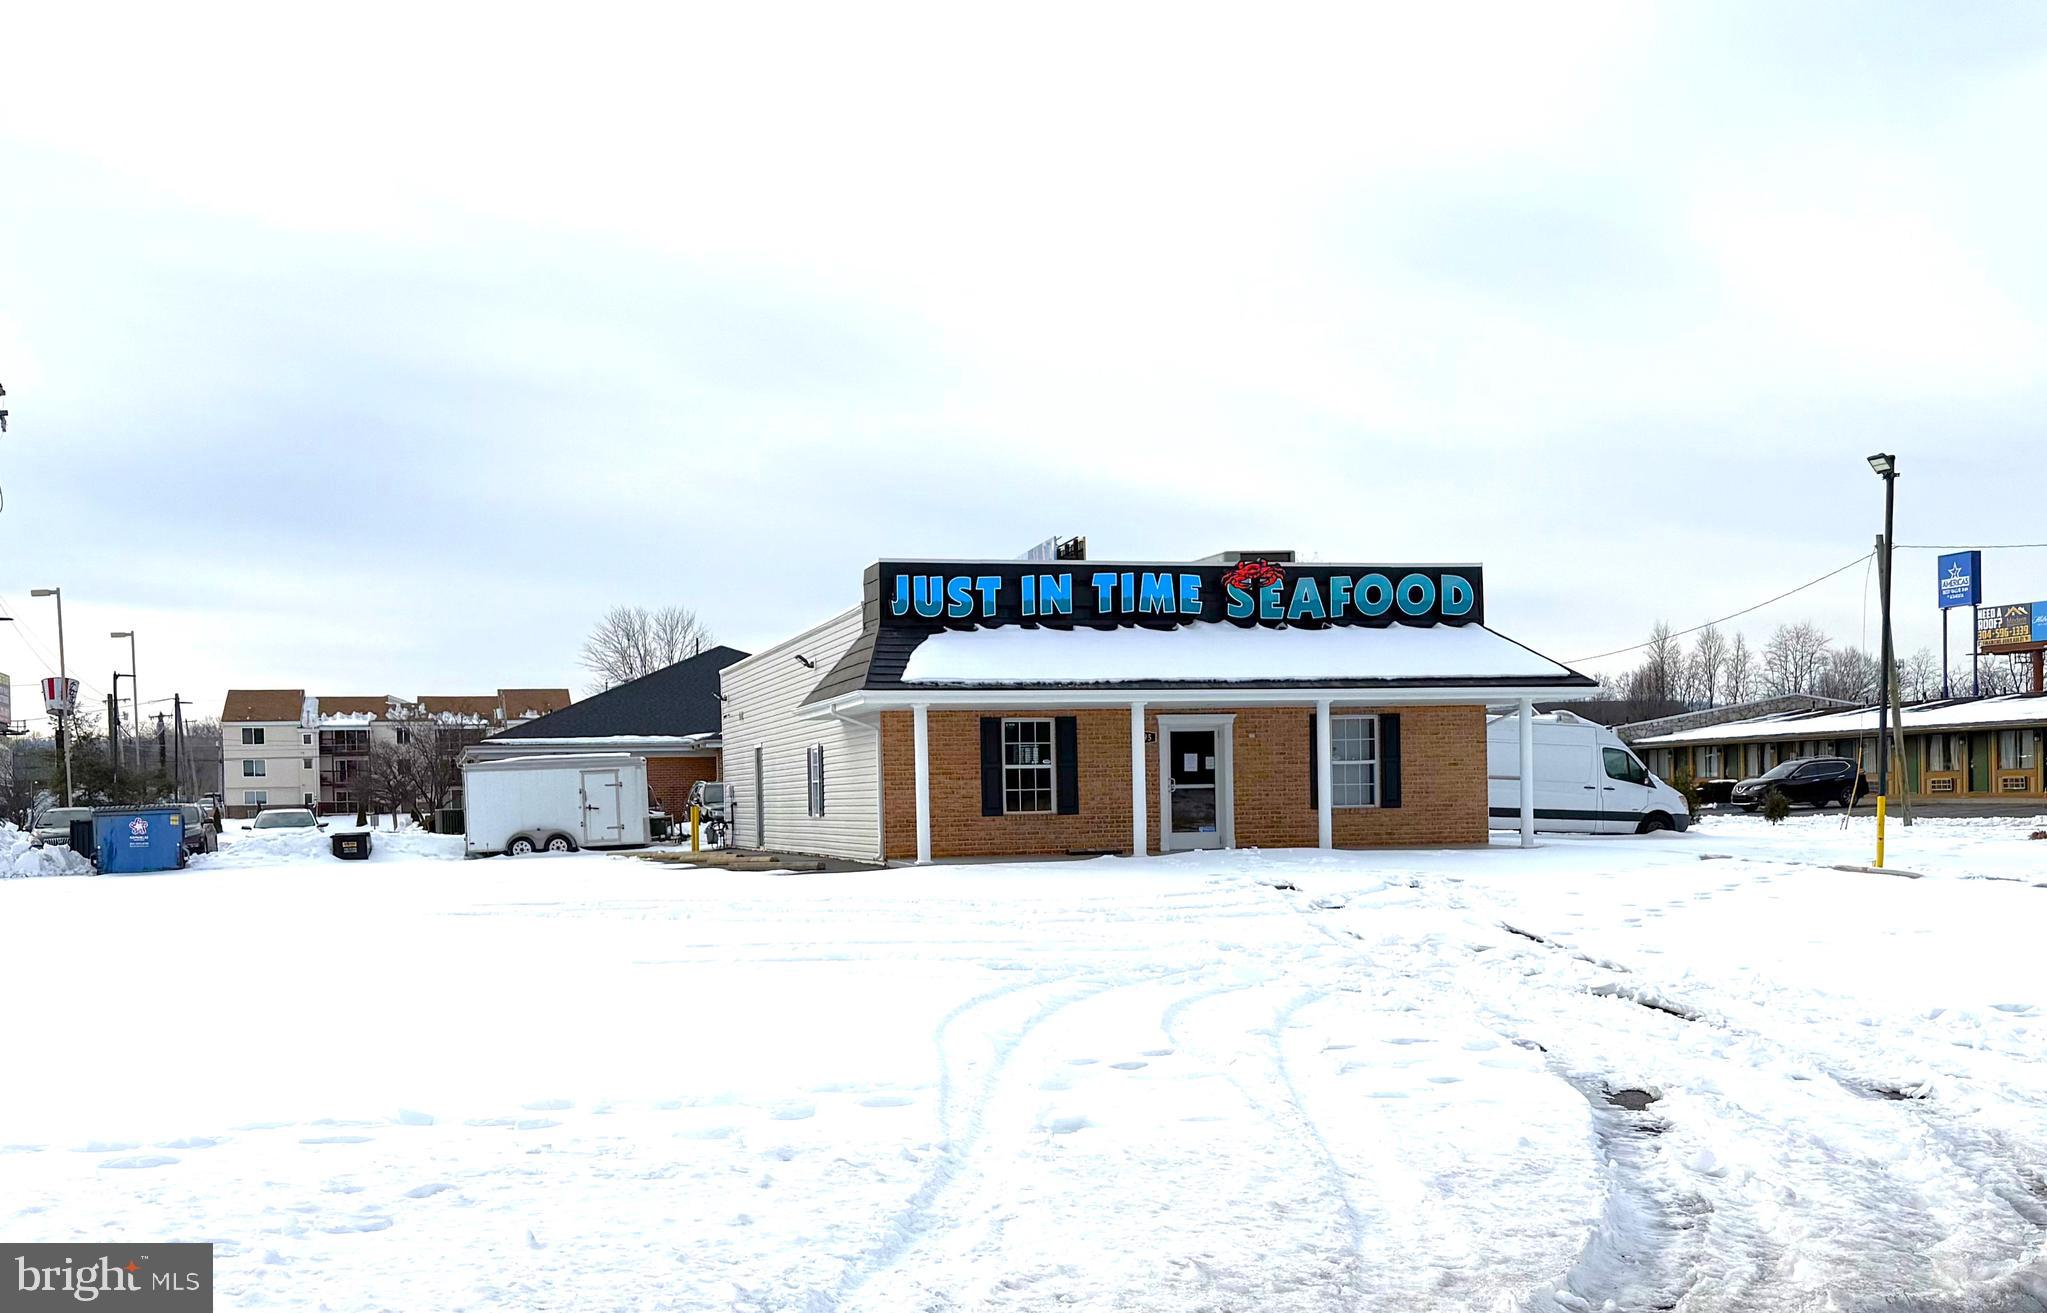
Turn-Key Restaurant Building with Equipment – High-Traffic I-81 Location. Turn-key seafood restaurant property in excellent condition, located just off Edwin Miller Boulevard (Exit 16, I-81) in Berkeley County, West Virginia. This prime location sits one block off Edwin Miller Blvd, one of the highest traffic count corridors in Berkeley County, offering outstanding visibility and easy access. The property is conveniently located adjacent to Kentucky Fried Chicken and the Federal Credit Union, with access from the first or second traffic light off I-81. Ample parking is available, and the building is ADA compliant. The property is fully equipped with walk-in freezers and coolers, steam boiling equipment, and additional restaurant equipment too numerous to mention. A complete equipment and inventory list is available upon request.
While currently operated as a highly successful seafood restaurant, the business is not included. This offering is for real estate and equipment only. The owner is downsizing their operation. Not interested in a restaurant? No problem. The property is located in Berkeley County (not within city limits), offering flexible use with no city zoning issues, making it suitable for a wide range of commercial or business needs.

Highlights:
Exit 16 off I-81
One of the highest traffic counts in Berkeley County
Excellent condition, turn-key setup
Great parking & ADA compliant
Equipment included (inventory list available)
Flexible use – county location, no city zoning restrictions
#WVBE2048194

MARTINSBURG

702 WARM SPRINGS AVENUE

None Beds

None Baths

2,400 Sq.Ft.

$799,999

MLS#: WVBE2048194

November 2026 delivery!!   Home with 1+ / -  acres situated in the new community of Hallmark Glen!!!

Impressive homes in this community offers privacy and convenience for commuters and access to amenities. This home fits perfectly and will include the following: 4 bedrooms with 3.5 baths.

Ranch craftsman style home with Hardie board siding and includes a 2 car garage. Quality construction nicely upgraded with full kitchen appliance package, quartz, luxury vinyl plank flooring, soft close cabinets, vaulted ceilings & more. Back porch included.

Some pictures are of a similar home already constructed. 

"Please note: The photos shown are of a similar completed home. The specific home may vary in floor plan, finishes, or upgrades. The builder reserves the right to substitute materials that may not be available to avoid delays."
#WVJF2025598

HARPERS FERRY

JINGLE BELLS COURT LOT 16N

4 Beds

3 Baths

2,994 Sq.Ft.

$799,999

MLS#: WVJF2025598

Discover the epitome of country charm fused with modern elegance in this artist’s oasis nestled on 2.5 serene, mostly wooded acres, just minutes from the vibrant heart of historic Shepherdstown, WV. This exquisite modern farmhouse-style home boasts 4 bedrooms, 4.5 bathrooms, and a 2 car garage offering an idyllic setting for both lively entertainment and tranquil relaxation. As you approach, the inviting front porch sets a welcoming tone with its stone-lined backdrop and chic black and wood accents—an idyllic spot to have your morning coffee amidst nature. Choose your entry through the classic front door or the convenient sliding doors that reveal a thoughtfully designed interior. Step inside to the practical mudroom area, complete with built-in shelves and hooks to organize your essentials. Adjacent, the laundry room with a handy sink and a spacious double-door pantry enhance your kitchen storage solutions. The heart of the home unfolds in the expansive open floorplan, seamlessly integrating the kitchen, dining, and living areas, complemented by a cozy nook—perfect for a piano or additional seating. The living area is anchored by a stunning stone gas fireplace, a warm focal point for gatherings. Across the room, the gourmet open kitchen awaits, featuring quartz countertops, a generous island with seating, full-size fridge and freezer, a range with a gas cooktop and electric double oven, and a dishwasher. The main level’s primary bedroom is a private sanctuary, with double doors leading to the back patio. Its en-suite bathroom is a luxurious retreat, offering dual vanities, a large soaking tub with a windowed backdrop, custom Hunter Douglas blinds, a walk-in closet, and a spacious shower. Two additional bedrooms share a connecting bathroom, while a convenient half bath completes this level. The newly finished basement is a versatile space, featuring a media room, an open area for a gym or entertainment, and an extra bedroom with a full bath and washer-dryer hookup. Ascend to the second level directly from the kitchen to discover a space with a full bath, adaptable as a 5th bedroom or additional living area. Outside, the back porch offers a large covered area and a wood-burning stone fireplace, perfect for cozying up on cool summer evenings. Custom Hunter Douglas blinds throughout the bedrooms provide privacy and light control. Property backs to 37-acre historic Springdale Farm. This home’s prime location affords easy access to downtown Shepherdstown, Shepherd University, the C & O Canal, and the Potomac River—ideal for enjoying local artisan shops, dining, and outdoor activities like hiking, tubing, and kayaking. For those commuting to DC, Maryland, or Northern Virginia, the MARC train stations are just 15 minutes away. This home is a rare find, ready to welcome its second owner. Don’t hesitate—schedule your viewing appointment TODAY and step into your dream of modern country living.
#WVJF2011908

SHEPHERDSTOWN

86 BATTISTA WAY

4 Beds

4 Baths

5,163 Sq.Ft.

$799,900

MLS#: WVJF2011908

HERE FOR A GOOD TIME.....PRISTINE LOG HOME WITH ALL THE EXTRAS ON 37 USABLE WOODED ACRES......MASSIVE LONG RANGE AND LAYERED MOUNTAIN VIEWS TO THE NORTH, MIDDLE OF NOWHERE PRIVACY, YET LESS THAN A MILE OFF THE PAVED ROAD & ONLY 2 MILES FROM DOWNTOWN ROMNEY. THIS HOME WAS BUILT WITH FAMILY & FUN AT THE FOREFRONT.....5 BEDROOMS FOR PLENTY OF GUESTS, LAMINATE FLOORS THOUGHOUT FOR EASY CLEAN UP, PICNIC PAVILLION, ATV TRAIL AROUND THE PERIMETER, 200 YARD SERIOUS SHOOTING RANGE AND PLENTY OF TOY STORAGE....8X20 SEA CONTAINER WITH ELECTRIC AND 12X27 QUONSET HUT FOR THE BIGGER TOYS. READY FOR FUN ON DAY ONE....CONVEYS TURNKEY & FULLY FURNISHED.....COMPLETE WITH SHUFFLEBOARD, POOL TABLE & PINBALL MACHINE! HUNT, SHOOT, ATV'S, MULTIPLE PUBLIC RIVER ACCESS POINTS WITHIN A FEW MILES.....TONS OF OUTDOOR ACTIVITIES AT YOUR FINGERTIPS. LOCATED IN "THE WOODLANDS" A SMALLER GATED COMMUNITY OF LARGE LOTS ON THE OUTSKIRTS OF TOWN. IT'S NEXT TO IMPOSSIBLE TO FIND THIS TYPE OF PROPERTY IN SUCH A CONVENIENT, YET TOTALLY PRIVATE LOCATION.....SIMILAR PROPERTIES ARE TYPICALLY 4-10 MILES BACK WINDY DUSTY ROADS AND 20+ MINUTES FROM BREAD & MILK....NOT THIS ONE! THE LAND IS NICE TOO....GREAT MIX OF PINES & HARDWOODS, TRAILS, EASY TO HIKE & HUNT. MAKE IT YOUR ULTIMATE WEEKEND COMPOUND OR FULL TIME SPREAD.....ONLY 2 HOURS WEST OF THE DC BELTWAY BUT FEELS LIKE YOU'RE ON THE OTHER SIDE OF THE GLOBE! WHETHER YOU'RE HERE FOR A LONG TIME OR JUST HERE FOR A GOOD TIME, THIS ONE'S A WINNER!
#WVHS2005854

ROMNEY

770 STAUBWOODS DRIVE

5 Beds

2 Baths

2,640 Sq.Ft.

$799,900

MLS#: WVHS2005854

Professional Photos & Remarks Coming Soon!
#WVJF2021412

CHARLES TOWN

107 SPRUCE HILL WAY

4 Beds

3 Baths

3,170 Sq.Ft.

$799,900

MLS#: WVJF2021412
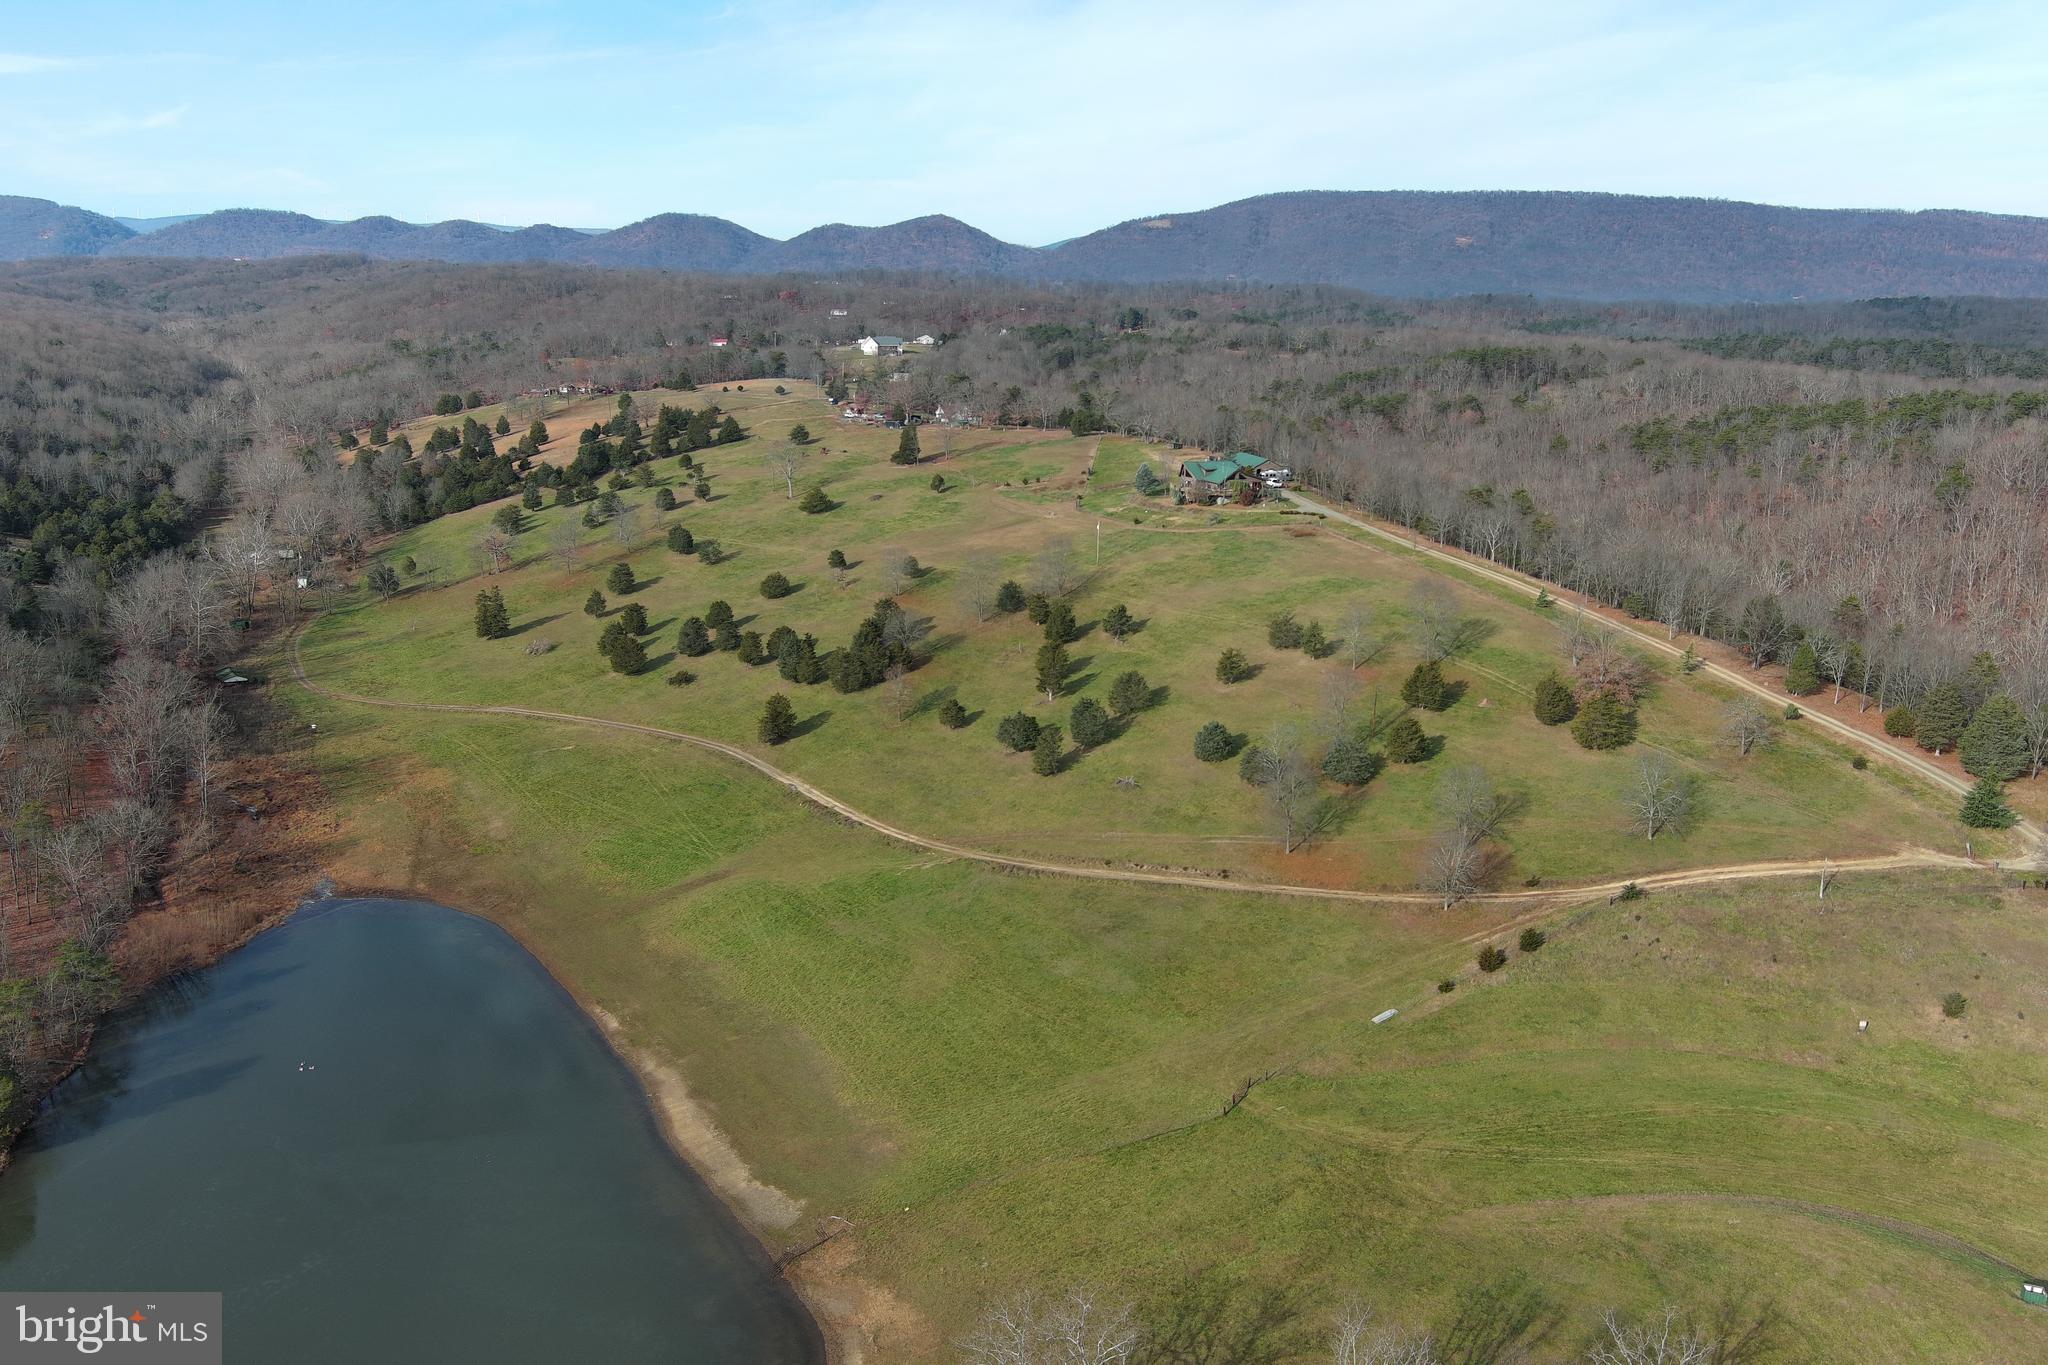
LOOKING FOR THAT EXCEPTIONAL ESTATE WITH A BIT OF EVERYTHING -- LOG HOME ON 39.84 UNRESTRICTED ACRES  WITH BEAUTIFUL VIEWS OF THE MOUNTAINS, VALLEY, AND LAKE.  SEVERAL FENCED PASTURES FOR YOUR HORSES/CATTLE/GOATS/LAMAS.  NUMEROUS OUTBUILDINGS/SHEDS/BARN,  LARGE DOUBLE GARAGE WITH ATTACHED WORKSHOP. 
 RIDING/ATV TRAILS IN PLACE.  FISHING/SWIMMING IN THE LAKE.  HOME IS SITUATED ON A KNOLL WITH LONG RANGE  VIEWS IN THE FRONT AND WOODED PRIVACY TO THE REAR, THIS MAGNIFICENT LOG HOME IS BUILT WITH 12" HAND HEWN MAINE LOGS, LIFETIME GUARANTEED GALVALUME ROOF AND EXPANSIVE DECKS.  PLUS 775' OF LAKEFRONT ON A 6 1/2 ACRE PRIVATE LAKE,  INTERIOR IS WOOD, WOOD, AND MORE WOOD.  THIS IS ONE YOU DON'T WANT TO MISS.
#WVMI2002172

KEYSER

2522 JAKE STAGGERS ROAD

4 Beds

3 Baths

3,184 Sq.Ft.

$799,900

MLS#: WVMI2002172

PRICE ADJUSTMENT!  
BACK ON MARKET!  NO FAULT OF SELLER.  
 Welcome to a home that truly has it all. Built in 2024, this nearly new custom residence offers 4 bedrooms, 3 bathrooms, and 3,450 square feet of beautifully designed living space on just over an acre—giving you room to grow, relax, and enjoy the outdoors with no restrictions.

From the moment you arrive, the home’s distinctive curb appeal makes a memorable first impression. Step inside to discover a bright, open-concept layout centered around a striking two-story staircase. The main level features 9-foot ceilings, elegant molding, a cozy gas fireplace, and a stunning gourmet kitchen featuring Cafe appliances, designed for both everyday living and entertaining. You’ll also find a versatile main-level office or guest bedroom with a full bath, plus a convenient mudroom off the 2 car garage equipped with e-vehicle charger. Just beyond the living space, a screened porch overlooks the peaceful backyard and wooded views—perfect for morning coffee or evening gatherings. Current owners have upgraded this beautiful home even more with a plush stair runner, professional epoxy garage floor finish,rear land cleared and backyard fully fenced, water softener and filtered water system installed, Andersen patio doors installed, seamless glass shower door installed on main level bath, and Kitchen/Wet Bar backsplash installed. 

Upstairs, the spacious primary suite provides a relaxing retreat, while every bedroom includes its own walk-in closet. A conveniently located laundry room completes the upper level.

The expansive unfinished basement offers endless possibilities, already plumbed for a future bathroom and featuring outside access to the backyard—ideal for creating additional living space, a home gym, or recreation area. 

Situated in a highly convenient location with quick access to Routes 340 and 9, commuting to Loudoun, Frederick, or Winchester is a breeze while still enjoying the privacy of a scenic homesite.

This property combines modern construction, thoughtful design, and space to make your own—an opportunity you won’t want to miss. (See documents for a full list of upgrades and don't miss the Matterport Virtual Tour.) ✨
#WVJF2022496

CHARLES TOWN

1434 CLOVERDALE RD

4 Beds

3 Baths

3,450 Sq.Ft.

$799,900

MLS#: WVJF2022496
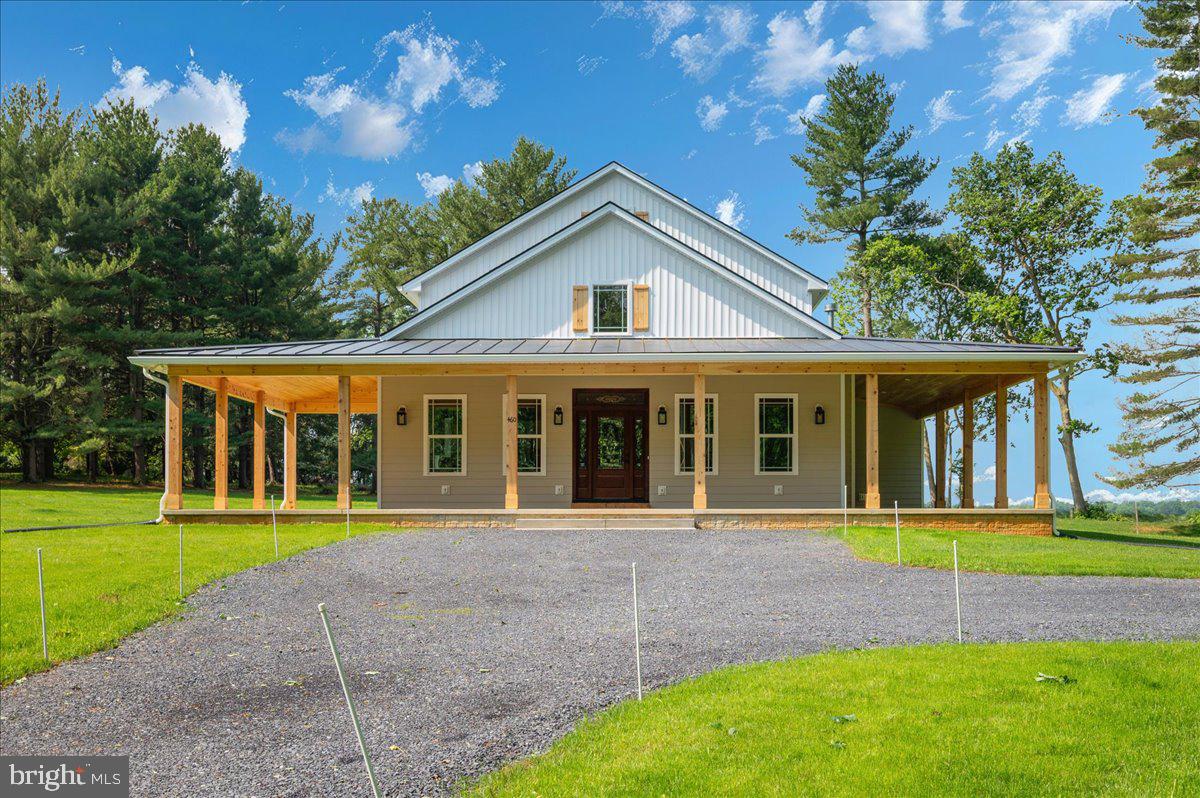
Don't wait on new construction when this beautifully completed 2025 custom-built home is move-in ready and offers the ideal setup for multigenerational living! Sitting on nearly 3 unrestricted acres and boasting over 5,600 square feet, this 5-bedroom, 4.5-bathroom, four-level home is thoughtfully designed to provide space, privacy, and comfort for large or extended families. The heart of the home features gleaming hardwood floors throughout, granite countertops in both the kitchen and bathrooms, stainless steel appliances, and a spacious main-level master suite with a private den—perfect for in-laws or aging parents seeking single-level convenience. The main floor also includes a dedicated laundry area, mudroom, and a generous pantry with an outlet for a freezer, making everyday living highly functional for a busy household. What truly sets this home apart is the layout: with three separate living areas located on the main level, second floor, and third floor, there's room for every generation to have their own space while still being under one roof. Whether it’s teens needing a hangout space, adult children working remotely, or grandparents enjoying quiet relaxation, the home's design offers flexibility and flow for every stage of life.
Built with exceptional attention to detail, the home features stunning Tongue and Groove pine ceilings that extend throughout the main level and out to the 12-foot-wide wraparound porch topped with a standing seam metal roof—ideal for family gatherings or quiet morning coffee. Energy efficiency abounds with 2x6 exterior walls, a combination of spray foam and fiberglass insulation, triple-glazed windows, a hybrid hot water heater, and a whole-house humidifier and water filtration system. The 100-gallon-per-minute well ensures a reliable and abundant water supply. With extensive storage, high-end finishes, and a custom floor plan that supports both shared and private living, this home is a rare find for families looking to live together comfortably and with style. Schedule your private tour today and experience firsthand how this exceptional home can bring generations together under one roof.
#WVJF2016830

SHENANDOAH JUNCTION

460 SHADE TREE LANE

5 Beds

4 Baths

3,600 Sq.Ft.

$799,900

MLS#: WVJF2016830

OPEN HOUSE SUNDAY OCTOBER 18th from 1-3pm . Beautiful Appalachian Mountain views, just over 4 acres, no HOA, and over 3,300 finished square feet above grade — welcome to 79 Falcon Ridge Drive. Tucked into an established Charles Town community, this spacious Colonial offers the rare combination of neighborhood living, acreage, high-speed internet, and room to spread out.

Step inside to a light-filled floor plan anchored by a dramatic two-story great room with a floor-to-ceiling stone, wood-burning fireplace. The adjoining eat-in kitchen offers granite countertops, abundant cabinetry, a center island with seating, pantry, updated appliances, and plenty of space for everyday gatherings. Separate living and dining rooms provide even more flexibility.

With 5 bedrooms and 5 full baths, the layout offers options for guests, multi-generational living, or working from home. A main-level bedroom and full bath add convenience, while upstairs you’ll find the spacious primary suite with walk-in closet, dual vanity, soaking tub, and separate walk-in shower. A second en-suite bedroom creates another private retreat, and two additional bedrooms share a Jack-and-Jill bath.

The partially finished walkout lower level adds additional living space and another full bath, while the unfinished portion provides excellent storage and room for future possibilities.

Outside, enjoy the peaceful setting from the new Trex deck, expansive yard, fresh landscaping, long paved driveway, and oversized garage.

The home has also benefited from numerous updates, including the roof, HVAC, electrical panel, hot water heater, appliances, new carpet, updated lighting, and more.

Conveniently located for commuters while offering the space and setting so many buyers are looking for. Over 4 acres, mountain views, high-speed internet, and no HOA — all now offered at $799,900.
#WVJF2026204

CHARLES TOWN

79 FALCON RIDGE DRIVE

5 Beds

5 Baths

4,573 Sq.Ft.

$799,900

MLS#: WVJF2026204
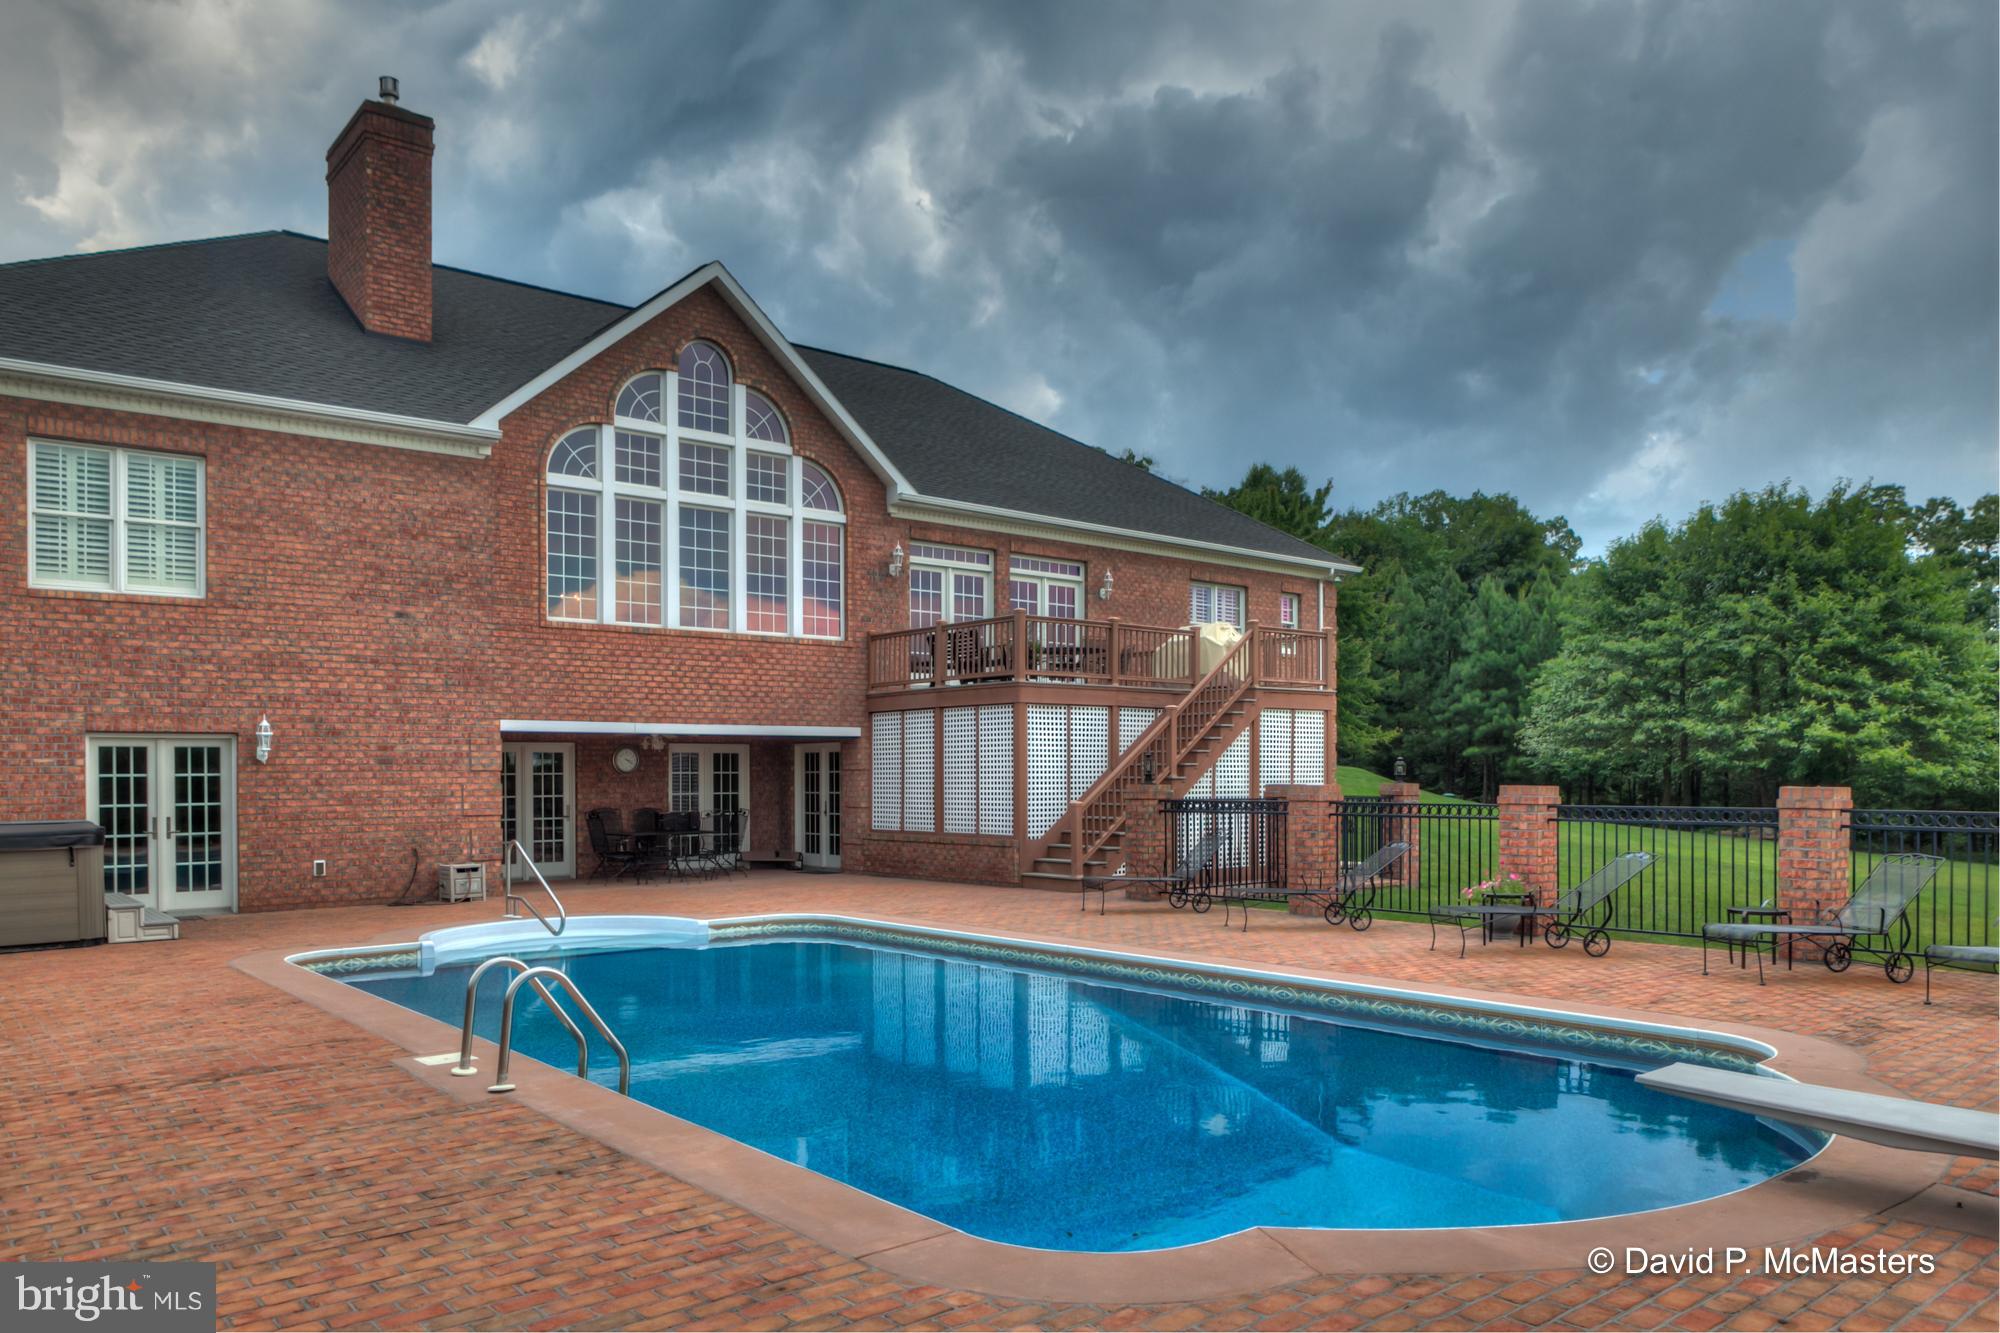
Truly exceptional brick rancher with big finished basement and inground pool in gated community.  Bring the chickens and the cows. HORSE BARN, paddocks, in-ground pool  18x36. 2 Fire Places, 8p hot tub.   Mountain views.  Huge master suite w/ built-ins.  Gourmet kitchen, granite. GREAT BASEMENT w/wet bar, huge rec room, FP, built-ins. Entire home is  gorgeous, highest quality materials, immaculate. Peaceful & pleasing to the eye, inside and out.  12 min to I-81, 20 to MARC Commuter Train to DC. BIG PRICE DROP. Absolutely Stunning. Just for fun, we just added some lovely Christmas decoration photos.
#1000090689

HEDGESVILLE

224 ONYX DRIVE

3 Beds

3 Baths

5,967 Sq.Ft.

$799,900

MLS#: 1000090689

Experience exceptional Potomac River living at 955 Stayman Drive, a stunning waterfront estate situated on more than 5 private acres in the sought-after Orchard on the Potomac community. With approximately 225 feet of Potomac River frontage, this remarkable property offers an impressive amount of beautifully finished living space, privacy, and breathtaking natural surroundings.

A winding driveway leads through beautifully maintained grounds with mature trees, extensive hardscaping, perennial gardens, and inviting outdoor living spaces. Enjoy morning coffee on the screened porch, entertain on the expansive deck and patio, or simply relax and take in the peaceful river setting.

Inside, this spacious 5-bedroom, 4.5-bath custom home showcases hardwood flooring, crown molding, wainscoting, built-ins, and detailed millwork. The gourmet kitchen features granite countertops, abundant cabinetry, a center island, and double ovens. The formal dining room and oversized family room with a dramatic floor-to-ceiling brick fireplace provide wonderful spaces for gathering and entertaining.

The main-level primary suite offers direct access to the screened porch and a spa-inspired bath with a soaking tub, oversized tiled shower, and dual vanities. The finished walkout lower level provides additional space for guests, recreation, a home office, or multigenerational living.

With 5+ acres, horses permitted, and direct Potomac River access for fishing, kayaking, and waterfront recreation, this property offers a truly special lifestyle. Conveniently located just minutes from I-81 with easy access to Hagerstown, Martinsburg, Maryland, and Virginia commuter routes.

Waterfront. Acreage. Privacy. Space. A rare opportunity to have it all in one exceptional Potomac River property.
#WVBE2053228

FALLING WATERS

955 STAYMAN DRIVE

5 Beds

4 Baths

5,404 Sq.Ft.

$799,900

MLS#: WVBE2053228

HIGH MOUNTAIN HOMESTEAD.....CUSTOM BUILT CEDAR CHALET ON 20 ACRES ELEVATED AT 1900 FT A TOP "LOCKINGER RIDGE" WITH STUNNING LONG RANGE MOUNTAIN VIEWS. THE HOME WAS DESIGNED TO SOAK IN THE VIEWS WITH A WALL OF WINDOWS IN THE GREAT ROOM. OTHER HOME FEATURES INCLUDE; OVER 3700 SQ FT OF LIVING SPACE, WOOD BURNING & GAS FIREPLACES, GOURMET KITCHEN WITH VIKING APPLIANCES, GRANITE TOPS EVERYWHERE, ACACIA WOOD FLOORS, HUGE MASTER SUITE AND NUMEROUS OTHER UPGRADES THROUGHOUT. THE POWER NEVER GOES OUT....GRID-TIED 11.75 kW SOLAR ARRAY WITH 4 TESLA BATTERIES STORES 54 kWh OF ELECTRICITY FOR YOUR PRIMARY BACK UP POWER. IF THE SUN DOESN'T SHINE, THERE'S A 22kW PROPANE GENERATOR TO RUN THE SHOW. STORAGE...STORAGE....AND MORE STORAGE....26X36 2 CAR GARAGE/WORKSHOP WITH 10X36 STORAGE ROOM ABOVE AND 11X11 ROOT CELLAR BELOW. 18X20 1 CAR POLE BARN/GARAGE, 12X22 CARPORT & 12X22 STORAGE SHED. HOMESTEAD ON TOP OF A MOUNTAIN? YES...YOU GOTTA SEE IT TO BELIEVE IT....MONSTER CHICKEN COOP, GREENHOUSES, GARDENS & ORCHARDS.....FRUITS & VEGGIES THAT ARE READY FOR HARVEST....PEACHES, APPLES, PLUMS, PEARS, APRICOTS, CHERRIES, GRAPES, CITRUS, BLUEBERRIES, ELDERBERRIES, RASPBERRIES, TOMATOES, ASPARAGUS, SQUASH, GARLIC, ONIONS, ETC. AN INCREDIBLE BOUNTY PRODUCED ON ABOUT 1/2 AN ACRE. LOCATED IN THE PRESTIGIOUS 10,000 ACRE AIRBNB FRIENDLY GATED MOUNTAIN COMMUNITY OF ASHTON WOODS.....A COMFORTABLE 2-2.5 HOUR DRIVE FROM NORTHERN VA, 5 MINUTES FROM PRIVATE COMMUNITY ACCESS TO NATHANIEL MOUNTAIN WILDLIFE MANAGEMENT AREA(10,000 ACRES OF PUBLIC HUNTING & HIKING) 15 MINUTES FROM MULTIPLE PUBLIC ACCESS POINTS ON THE SOUTH BRANCH OF THE POTOMAC RIVER, 20 MINUTES FROM MOOREFIELD; WAL MART, THEATER, RESTAURANTS, GOLF COURSE.... 40 MINUTES FROM SKI RESORTS.....PLENTY OF FEATURES AND BENFITS! TACKLE ALL YOUR OUTDOOR PURSUITS FROM ONE CENTRAL LOCATION. THE OWNERS HAVE WAY OVER A MILLION DOLLARS INVESTED IN THIS HOME AND IF YOU WERE STARTING FROM SCRATCH, IT WOULD COST WAY OVER A MILLION TO REPLICATE. AN ABSOLUTE STEAL UNDER 800K! WHY WAIT 2 YEARS AND SPEND WAY OVER A MILLION BUCKS TO BUILD SOMETHING SIMILAR WHEN YOU CAN HAVE IT TODAY?
#WVHD2003028

MOOREFIELD

1415 LOCKINGER RIDGE ROAD

3 Beds

3 Baths

3,626 Sq.Ft.

$799,900

MLS#: WVHD2003028

1 ... 42 43 44 45 46 ... 666
* Listings identified with the FMLS IDX logo come from FMLS and are held by brokerage firms other than the owner of this website. The listing brokerage is identified in any listing details. Information is deemed reliable but is not guaranteed. If you believe any FMLS listing contains material that infringes your copyrighted work please click here to review our DMCA policy and learn how to submit a takedown request. © 2024. First Multiple Listing Service, Inc.

Send a message

Message successfully sent.

Your message

What is 3 + 4 ?

Reason for contacting?

I agree to receive email communication and understand I can unsubscribe at any time.

I agree to be contacted by Charis Realty Group - Christine Issler, Broker via call, email, and text for real estate services. To opt out, you can reply 'stop' at any time or reply 'help' for assistance. You can also click the unsubscribe link in the emails. Message and data rates may apply. Message frequency may vary. Privacy Policy

Sign Out

Virtual Assistant

Would you like to take the next step with this property? We can help you schedule a showing or virtual tour, or send you more details.

Yes, I would like more information.

Thank You for Your Reply, One of Our Agents will contact you as soon as possible

No, maybe later.

Thank you, you can always contact me via email, phone number or through the contact form.

Realhub AI

Lucy - Your AI-Powered Realtor

Update Your Temporary Password

Personalize your search

Enter your email and we'll notify you immediately when new listings match what you're looking for.

or enter email address

Already have an account ? Login here

Continue your home search

I agree to receive communications and understand I can unsubscribe at any time.

I agree to be contacted by Charis Realty Group - Christine Issler, Broker via call, email, and text for real estate services. To opt out, you can reply 'stop' at any time or reply 'help' for assistance. You can also click the unsubscribe link in the emails. Message and data rates may apply. Message frequency may vary. Privacy Policy

Already have an account ? Login here

We use cookies

We use cookies primarily for analytics to enhance your experience. By accepting, you agree to our use of these cookies. You can manage your preferences or learn more about our cookies policy.
