Properties

Browse or get in touch to schedule a walkthrough.

  • Nearby me
Price range

Popular Features

Community Features

Association

Property Features

Waterfront

View

Exterior Features

Interior Features

Style

10000 properties match your criteria

Updated 1 minute ago

E-Alert name

ESTIMATED SEPTEMBER 2024 DELIVERY! 

Come tour the Laurel! This new Farmhouse Stone exterior, three-story home features a generous open floorplan shared between the kitchen, breakfast room and Great Room on the first level to promote seamless transitions between spaces. This home has an upgraded gourmet kitchen suited with Barnett Duraform Harbor cabinets and white ornamental granite countertops and the main level has LVP flooring throughout for a clean look. The owner’s suite is privately situated toward the back of the main level, complete with a full-sized bathroom and walk-in closet. The laundry room is situated off the primary bedroom for added convenience. A large loft that can function as another entertainment space and an upgraded three restful bedrooms and two full bathrooms occupy the top floor. An unfinished basement with a walkout to the backyard and a wet bar rough-in is ready to be transformed. Completing the home is a two-car garage for versatile storage space.

Welcome to Shenandoah Springs! Set in the Shenandoah Valley, this area is known for its beautiful outdoor landscapes, historic sites and amazing vistas. The community's prime location in the Eastern Panhandle puts residents close to an abundance of shopping, dining, recreation and historic destinations such as Harpers Ferry and Charles Town. You also have easy access to Washington, D.C., Frederick, MD and Northern Virginia. You are minutes from local shopping, dining, live entertainment at Hollywood Casino Charles Town Races, and recreational sports. The outdoor enthusiasts will be in awe of the region's stunning, breathtaking natural beauty. This master-planned community features a swimming pool, picnic area, trails, and a park that boasts a basketball court, tot lot, and gazebo. 

Photos are for illustrative purposes only. Prices and features may vary and are subject to change. Prices do not include closing costs and other fees to be paid by buyer and are subject to change without notice. This is not an offer in states where prior registration is required. Void where prohibited by law. Copyright © 2022 Lennar Corporation. Lennar, the Lennar logo are U. S. registered service marks or service marks of Lennar Corporation and/or its subsidiaries. Date 02/22
#WVJF2010854

RANSON

240 SANDY BOTTOM CIRCLE LAUREL LOT #200

4 Beds

3 Baths

2,570 Sq.Ft.

$475,815

MLS#: WVJF2010854

Welcome home to this gorgeous stately home situated on a desirable corner lot in the McCauley Crossing Community!  This home features hardwood floors throughout the main level, new carpet, freshly painted, bright and open two story foyer, spacious main level with formal living and dining rooms, gorgeous light filled kitchen and sun room, and an open main living space from kitchen into living room. The living room features a stone gas fireplace perfect for a cozy evening by the fire. Make your way upstairs to the substantial primary bedroom with ensuite bathroom, three more spacious bedrooms perfect for your family or guests. The completely finished basement leaves tons of opportunity as a game room, large family room, or your in home gym, has another bonus bedroom and a third full bathroom. Walk out of the finished basement to bask in the full fenced backyard of the third acre lot. Enjoy entertaining or summer barbecues on the deck and beautiful patio area. It doesn't stop there with a two car attached garage and long driveway for plenty of parking, this home has it all! With close proximity to major commuter routes, schools, and restaurants this gem of a home won't last long! Schedule your private tour today before it's too late!
#WVBE2025734

BUNKER HILL

9 CALVERT CIRCLE

4 Beds

3 Baths

4,153 Sq.Ft.

$480,000

MLS#: WVBE2025734

Welcome to the JUNIPER w/ FINISHED BASEMENT at South Brook! Be in your new home this Fall.  The Juniper townhome combines all the amenities of single-family living with total convenience. The main level is highlighted by a gourmet kitchen that's open to the living area so you'll never miss a moment.  The dining area provides room for entertaining or cozy evenings at home. Plus, enjoy an optional composite deck that will overlook your spacious backyard and your peaceful views! Upstairs, three large bedrooms offer plenty of closet space and a generous hall bath. Enjoy the convenience of having your laundry room upstairs! The luxury owner's suite is a quiet retreat with its own full bath and huge walk-in closet. The finished basement gives you the extra room to use however you please! Discover all The Juniper has to offer along with the gorgeous homesites backing to trees, available now.  Explore South Brook Townhomes - Affordable 1 car garage townhomes for less than the cost of the rent. 7 miles from the VA line and 20 minutes from Winchester, VA. At South Brook,  enjoy a tot lot for children and a fenced dog park for your furry friend.  Please note: Photos are representative.  Other home sites are available.  CLOSING COST ASSISTANCE is available w/ Seller's preferred lender!! Model is located at 282 Bait Road, Inwood, WV 25428
#WVBE2022394

INWOOD

LOT 05D BAIT ROAD

3 Beds

2 Baths

1,535 Sq.Ft.

$244,480

MLS#: WVBE2022394

ESTIMATED MAY/JUNE 2024 DELIVERY!!

Come tour the Lancaster! This townhome includes 1922 finished square feet on all three levels. The main level has 9 ft ceilings and plank flooring. A wide staircase takes you to the 3rd level with 3 bedrooms and 2 full baths. The GE washer and dryer are included in the price and located on the bedroom level for added convenience. The 2nd floor has the multi-function kitchen, great room, dining room, and half bath. The beautiful kitchen is suited with a pantry, GE stainless steel appliances with exterior ventilation. The main level has another half bath and rec room/flex space with lots of storage space! A 10x18' deck completes the home. These townhomes have a one car garage and Ring Doorbell and Security Systems installed before you move in. Enjoy simple keyless access with door codes to enter and exit as part of your home automation program. These are selling quickly, don't miss out!

Welcome to Norborne Glebe, a master-planned community with single-family homes and townhomes in Charles Town, WV! Future amenities will include a swimming pool with bathhouse, green space, and a tot lot. The community's prime location offers quick access to shopping, dining, recreation, Shenandoah Valley landscapes and historic sites. The Duffields MARC station is only eight miles away, putting business hubs in nearby metro areas within easy reach.

*Photos are of a similar home* Photos are for illustrative purposes only. Prices and features may vary and are subject to change. Prices do not include closing costs and other fees to be paid by buyer and are subject to change without notice. This is not an offer in states where prior registration is required. Void where prohibited by law. Copyright © 2022 Lennar Corporation. Lennar, the Lennar logo are U. S. registered service marks or service marks of Lennar Corporation and/or its subsidiaries. Date 02/22
#WVJF2010814

CHARLES TOWN

697 SEEBACK DRIVE LOT 162 LANCASTER

3 Beds

2 Baths

1,922 Sq.Ft.

$339,170

MLS#: WVJF2010814

Dreaming of your own farmette? Come check out this gorgeous lot! Featuring 11+ Unrestricted acres and a 3-bedroom perc. The entire Eastern side of the property offers a lovely, flowing stream. Most of the land is cleared field/pasture perfect for farming, and the rear, West corner of the property gently grades uphill to an  elevated homesite with fantastic views of the rest of property and farms and mountains in the distance. You have to see and walk this property so really take in all it has to offer!
#WVHD2001882

PURGITSVILLE

JC MARKWOOD ROAD

None Beds

None Baths

11.55 acres

$69,900

MLS#: WVHD2001882

Vintage 1905 3-Bedroom, 1.5-bath home offers a unique opportunity for those seeking a project to transform it into their dream home & investing in Martinsburg's rich history.  The back yard offers opportunity to create a outdoor living space.  Location is close to local amenities, schools and parks and has easy access to local commuter routes .
#WVBE2025384

MARTINSBURG

734 MARYLAND AVENUE

3 Beds

1 Baths

1,540 Sq.Ft.

$139,900

MLS#: WVBE2025384

Spacious and stunning! This remarkable building lot boasts a prime location with a completed perc test and underground utilities, ensuring convenience and ease of construction. Enjoy panoramic views and the ambiance of the countryside, all just thirty minutes from Morgantown and a mere twenty minutes from the activities at Deep Creek Lake. Build your dream retreat here and embrace the best of both worlds - rural peace and quiet with convenience to town.
#WVPR2000198

TERRA ALTA

Lot 29 and 30 MOUNTAIN LAUREL DRIVE

None Beds

None Baths

3.56 acres

$12,995

MLS#: WVPR2000198

Great price on a 4 bed 2 bath house! With a little updating it could be your perfect home. Plenty of space for everyone to spread out and enjoy. Basement could make an awesome man cave! Convenient location just minutes to Petersburg.
#WVGT2000798

PETERSBURG

1893 S MILL CREEK ROAD

4 Beds

2 Baths

1,456 Sq.Ft.

$127,500

MLS#: WVGT2000798

None
#WVMO2004086

BERKELEY SPRINGS

8 CHAPMAN STREET 1

3 Beds

2 Baths

1,200 Sq.Ft.

$1,450

MLS#: WVMO2004086

Are you looking for a rental this home is available March 1, 2024 so call Terri today!! Requirements are a 620+ credit score and a minimum income of $6,900 per month. The application fee is $40 for all applicants. This Spacious home has an open floor plan and is well maintained. This home has a very large Kitchen which is to dream for.  Lots of cabinets and counterspace, pantry, and kitchen bar overlooking the large Family Room with fireplace.  Formal Dining and Living Room for entertaining all your guests. Upstairs you have 4 bedrooms and 2 Bathrooms.  Bedrooms 2 & 3 have walk in closets. A beautiful Owners Suite to dream for with walk in closets. The Owners Bath has a garden tub for soaking, shower, and large dual vanity.  Detached 2 car garage. Unfinished basement for all your storage needs.  An excellent opportunity to live in one of the most desirable areas in Charles Town, WV.
#WVJF2010606

CHARLES TOWN

48 BATTLEFIELD DRIVE

4 Beds

2 Baths

2,652 Sq.Ft.

$2,300

MLS#: WVJF2010606
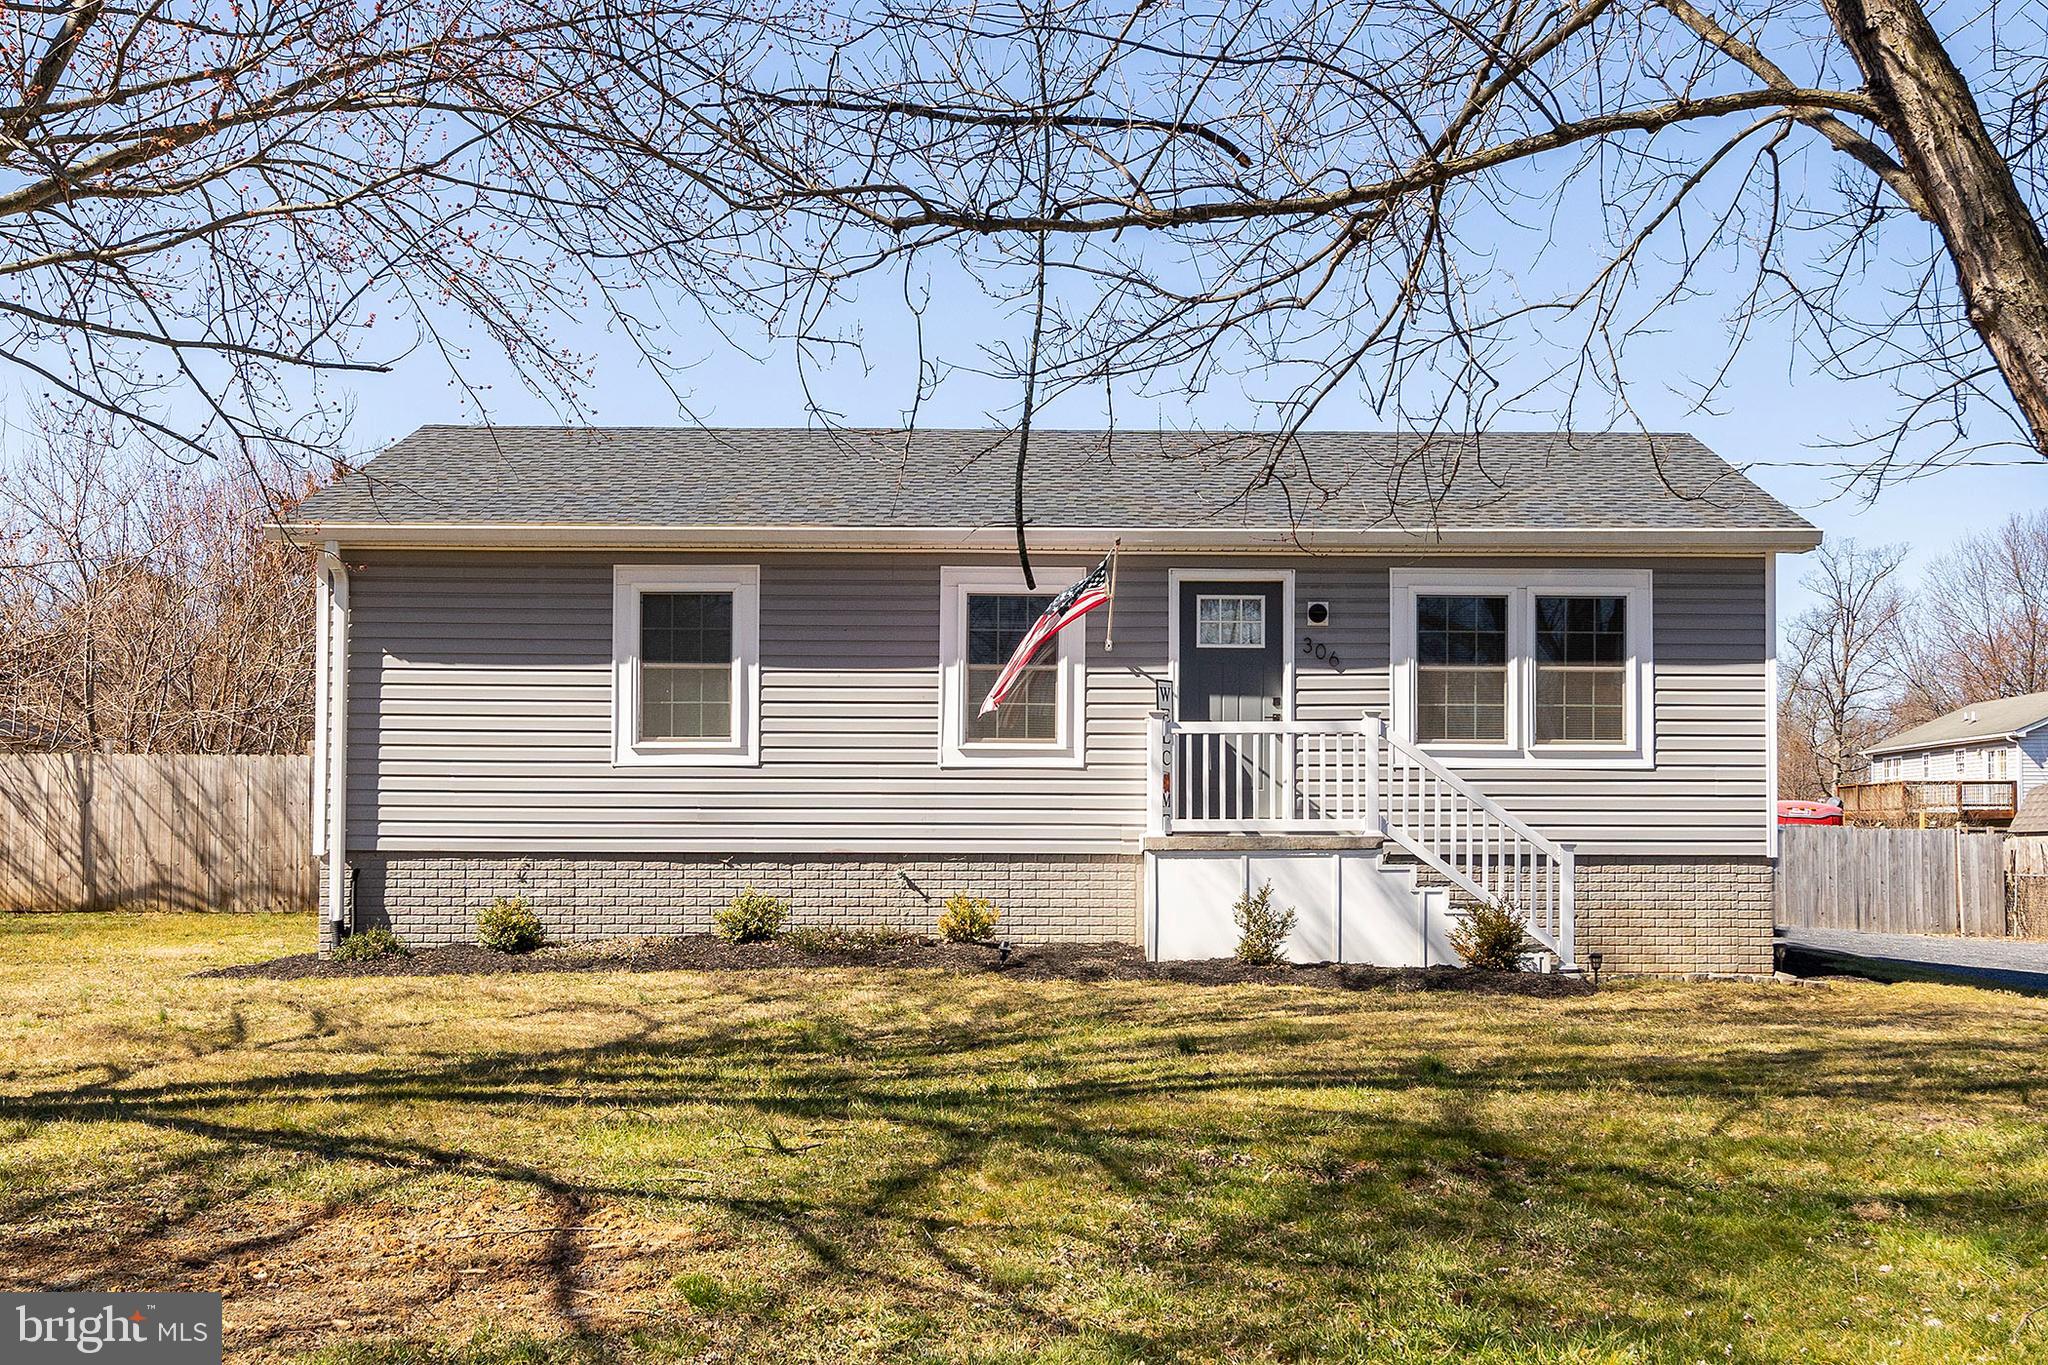
**** OPEN HOUSE SATURDAY 3/2/24 FROM 11AM-1PM *** Fantastic opportunity to own a MOVE IN READY adorable rancher WITH NO HOA! Perfectly located just 1/4 mile from the VA line, this large 2/3 acre lot is level and FULLY FENCED in rear offering ample space for entertaining and play as well as your accessories. Recently improved with luxury vinyl flooring throughout, updated kitchen with butcher block counters and stainless steel appliances. Primary bedroom conveniently adjoins hall bath which contains tiled floors and tiled tub surround. 2 of the 3 bedrooms have WALK IN CLOSETS offering loads of storage space. Unfinished, walk out basement boasts room to expand or tons of storage space. Well cared for and ready for its new owners, this home is a perfect starter or for those wishing to downsize to one level living.  Xfinity high speed internet and cable ready! Shed and washer/dryer convey.
#WVBE2026902

BUNKER HILL

306 FEGAN ROAD

3 Beds

1 Baths

960 Sq.Ft.

$249,900

MLS#: WVBE2026902
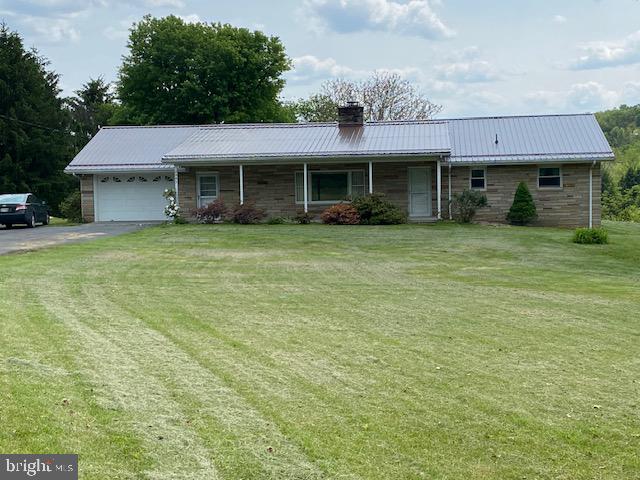
Back on market due to finance issues. This custom built Ohio stone rambler (1568 sq. feet on main level) sits on 2.37 acres fronting on Route 46.  The total finished living area is 3136 sq. feet.  This property is conveniently located to Fort Ashby and Keyser WV, Cumberland MD, and Allegany Ballistics Laboratory (Northrop Grumman).  The house is heated by electric heat pump and has central air.  A well provides abundant, excellent water, and there is a spring  with a holding tank which is handy for outside watering.

The main level includes a large master bedroom, second bedroom, bathroom with walk-in shower, living room, kitchen/dining room, and laundry room.  A two sided, ceiling-high stone fireplace with propane gas logs divides the kitchen/dining area and living room.  The laundry room leads to an oversized one car garage with garage door opener and two addition exits to the outside.  There are no steps on the main level and all doors are 36 inches wide.  This home has a new metal roof installed May 2023.

The lower level (1568 sq feet) can be accessed by stairs which accommodate a stair chair and a private entrance from the outside.  It is finished with a full eat-in kitchen, laundry area with storage, living area, bathroom with walk-in shower, recreation area with pool table, and one bedroom and one bonus room with a closet.  A wood/coal burning stove in the lower level could heat the entire house.

The outside areas include a covered front porch, a fenced concrete pool in the backyard (not used in recent years), large lawn areas, two sheds, large garden area, mature trees, perennial flower beds, and plenty of room for parking. This property, located in a very desirable area, has so many possibilities.  It is a must see.
#WVMI2001690

KEYSER

2993 FORT ASHBY ROAD

3 Beds

2 Baths

3,136 Sq.Ft.

$265,000

MLS#: WVMI2001690

Check out this well maintained 3-level townhome for rent! If you need extra space or like to entertain, this home could be for you! The basement is complete with a rec room that can be used as additional living space, extra bedroom, or an entertainment area. On the main level, you have a half bath with a living room that offers plenty of space to kick back and relax. Gather and entertain in the spacious kitchen area that offers a dinette and a morning room. Upstairs you'll find 3 bedrooms and 2 full baths, including the spacious primary suite that offers a sitting area, double vanity, standing shower, and soaking tub. Out back, you'll find a fenced in patio just off the main level for convenience, privacy, and low maintenance. **Pets allowed at the owner's discretion on a case-by-case basis with additional pet fee and deposit. Owners request that tenants obtain renters insurance.
#WVJF2010906

CHARLES TOWN

83 DUNLAP DRIVE

3 Beds

2 Baths

2,084 Sq.Ft.

$1,950

MLS#: WVJF2010906
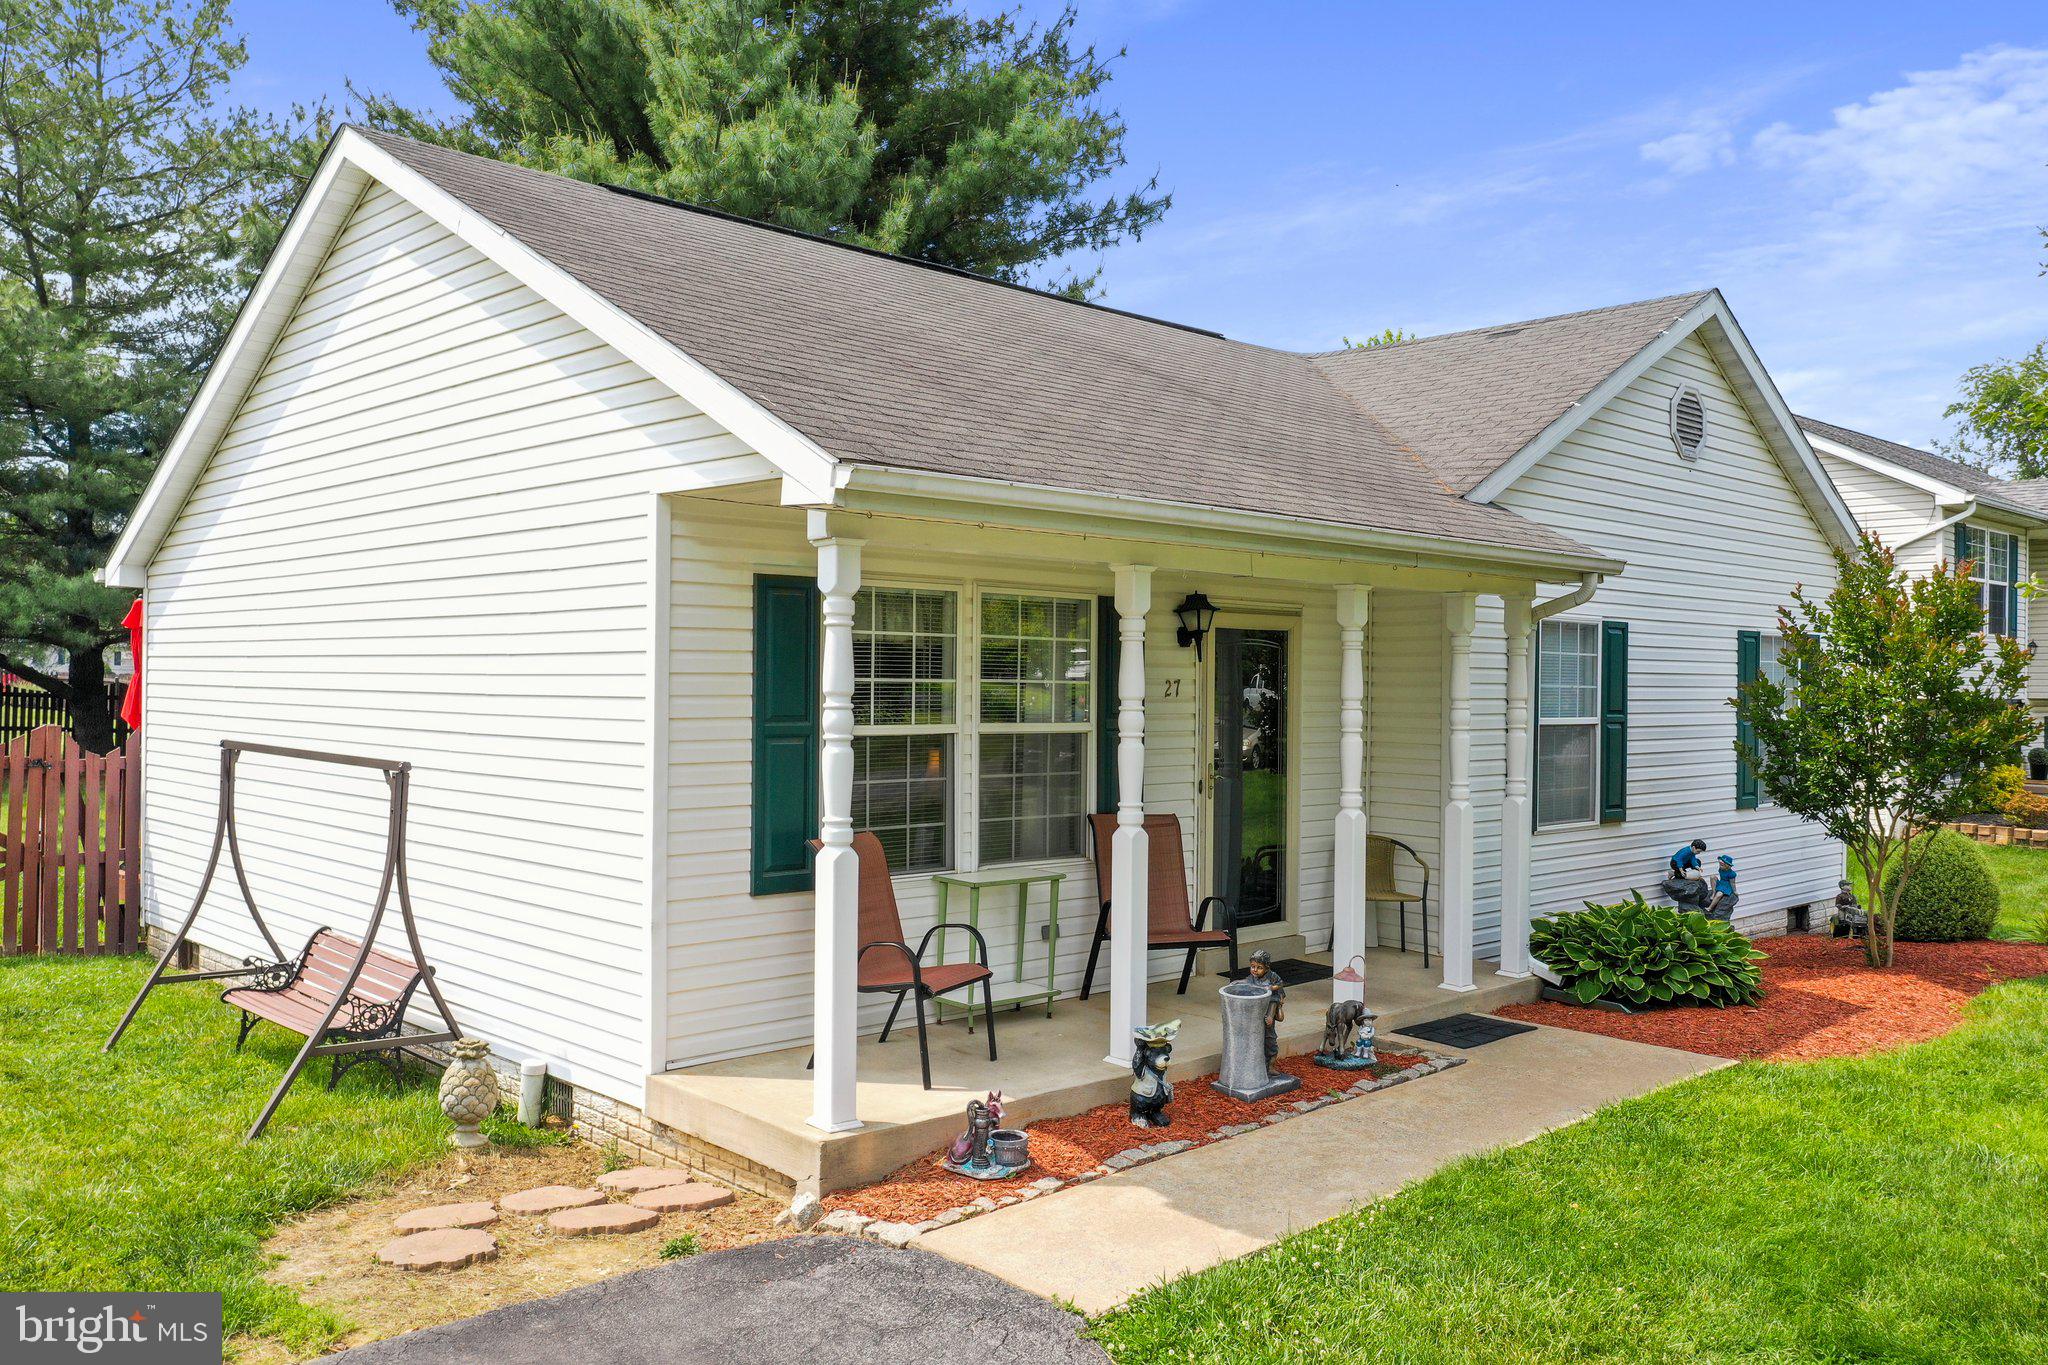
Enjoy your coffee on the front porch of this single family ranch style home  in Briar Run for less than the cost of a townhouse. This one level living  home offers 3 bedrooms and 1 bath(owners suite with walk-in closet). A Country kitchen with all appliances and pantry.   Separate dining room with sliding glass doors that lead to a large deck to relax on  and a fenced backyard. A generous sized living room welcomes you when you enter your home.  Separate laundry area. Mature landscaping and shed in the backyard for extra storage complete this home. A Must see!!
#WVJF2010514

RANSON

27 BUGS COURT

3 Beds

1 Baths

1,004 Sq.Ft.

$299,900

MLS#: WVJF2010514

Available Home on 1+ Acre wooded lot. This luxurious community offers dazzling, upscale home styles with 1 acre+ lots and are close to the VA line in Berkeley County. Open up your living space with the Camelia model a spacious 4,500+sqft, 5 bed, 4.5 bath rancher with wainscoting, an open concept floor plan, and 10ft ceilings on the main level. The kitchen shines with upgraded appliances, a Quartz island with a built in cabinet microwave, double ovens, and touchscreen cooktop. The primary bedroom is on the main level and has access to a rear porch. The primary bath boasts a double door bathroom, with huge walk-in double shower, soaking tub, and ceramic tile flooring. You will want to snuggle up with a good book in front of the gas fireplace in the 14x16 sunroom - which has access to both rear porches with ample entertaining space! The upper level of the home is just as large as the main level! There are an additional two bedrooms with their own bath. Entering the upper level, you will find a rec room with wet bar, a storage room, and a quiet sitting area. Other features include recessed lighting throughout the entire home, crown molding, and LVP flooring. On the exterior there are cedar shaker shingles, stone work, 3 car side loading garage, and a 12x40 front porch. Windows line every inch of this home so let the natural light flow through! Schedule your showing today to see what our newest community has to offer!
#WVBE2027052

BUNKER HILL

239 GLENAIRE ROAD

5 Beds

4 Baths

4,454 Sq.Ft.

$675,000

MLS#: WVBE2027052

1 ... 437 438 439 440 441 ... 666
* Listings identified with the FMLS IDX logo come from FMLS and are held by brokerage firms other than the owner of this website. The listing brokerage is identified in any listing details. Information is deemed reliable but is not guaranteed. If you believe any FMLS listing contains material that infringes your copyrighted work please click here to review our DMCA policy and learn how to submit a takedown request. © 2024. First Multiple Listing Service, Inc.

Send a message

Message successfully sent.

Your message

What is 3 + 4 ?

Reason for contacting?

I agree to receive email communication and understand I can unsubscribe at any time.

I agree to be contacted by Charis Realty Group - Christine Issler, Broker via call, email, and text for real estate services. To opt out, you can reply 'stop' at any time or reply 'help' for assistance. You can also click the unsubscribe link in the emails. Message and data rates may apply. Message frequency may vary. Privacy Policy

Sign Out

Virtual Assistant

Would you like to take the next step with this property? We can help you schedule a showing or virtual tour, or send you more details.

Yes, I would like more information.

Thank You for Your Reply, One of Our Agents will contact you as soon as possible

No, maybe later.

Thank you, you can always contact me via email, phone number or through the contact form.

Realhub AI

Lucy - Your AI-Powered Realtor

Update Your Temporary Password

Personalize your search

Enter your email and we'll notify you immediately when new listings match what you're looking for.

or enter email address

Already have an account ? Login here

Continue your home search

I agree to receive communications and understand I can unsubscribe at any time.

I agree to be contacted by Charis Realty Group - Christine Issler, Broker via call, email, and text for real estate services. To opt out, you can reply 'stop' at any time or reply 'help' for assistance. You can also click the unsubscribe link in the emails. Message and data rates may apply. Message frequency may vary. Privacy Policy

Already have an account ? Login here

We use cookies

We use cookies primarily for analytics to enhance your experience. By accepting, you agree to our use of these cookies. You can manage your preferences or learn more about our cookies policy.
