Properties

Browse or get in touch to schedule a walkthrough.

  • Nearby me
Price range

Popular Features

Community Features

Association

Property Features

Waterfront

View

Exterior Features

Interior Features

Style

10000 properties match your criteria

Updated 1 minute ago

E-Alert name

Welcome to the TO BE BUILT POPLAR townhome at Cardinal Pointe! This home includes all of your kitchen appliances, a washer and dryer, a spacious backyard, a main level powder room, a new home warranty, and closing cost assistance when you use our preferred lender!! The Poplar townhome blends sensibility and style. Enter the welcoming foyer from the garage or the front door. It’s the perfect location for a family zone. The wide-open great room flows seamlessly into the gourmet kitchen with all included appliances and the light-filled dining area, where an optional island can provide extra storage and counter space. Enjoy the easy access of your back door that opens up to your spacious backyard. Upstairs, find two generous secondary bedrooms, a full bath and a laundry room containing your already included washer and dryer. In its own section of the upstairs sits the luxurious owner's suite. This private retreat includes a dual vanity bath and enormous walk-in closet. Don't let The Poplar pass you by!  Explore Cardinal Pointe Townhomes! Affordable Townhomes in the Spring Mills school district, located just 1 mile off I-81 and 3 miles to the MD line. Closing cost assistance with use of seller's preferred lender. Lot premiums may apply. Photos are representative. Come and visit the model at: 95 Otero Lane, Hedgesville, WV 25427
#WVBE2027264

HEDGESVILLE

97 GUNNISON DRIVE

3 Beds

2 Baths

1,442 Sq.Ft.

$237,990

MLS#: WVBE2027264

Welcome to the TO BE BUILT EDEN CAY at Cardinal Pointe Ranch Homes! The Eden Cay is the right fit for a classic, grand lifestyle. Walking in through the foyer or 2-car garage places you inside this open, airy floor plan. The stunning great room flows seamlessly into the gourmet kitchen with an expansive island and dinette area. 2 spacious bedrooms and a full bath provide comfort for family and guests. Inside your lavish owner's suite, you'll be wowed by the oversized walk-in closet and double vanity bath. A basement is optional depending on the homesite-also offering optional finished basements for extra living space! The Eden Cay is simply undeniable.  Cardinal Pointe offers quick easy access to Interstate 81 and Rt. 11, making it easy to explore many local areas from this ideal location.  Dining, shopping, medical facilities and schools all within a 2-mile radius! Please note: Lot premiums may apply. Other floorplans and homesites are available. Photos are representative. Model/office is located at 29 Perspective Place, Hedgesville, WV 25427.
#WVBE2027276

HEDGESVILLE

337 PERSPECTIVE PLACE

3 Beds

3 Baths

2,408 Sq.Ft.

$425,805

MLS#: WVBE2027276

Welcome to the To-Be-Built PINE at Cardinal Pointe! This brand new 3 bedroom, 2 ½ bath, and 1-car garage home includes an unfinished basement and brand new appliances, including the washer and dryer. This home lives like a single family home and allows you to walk into the main level, eliminating the need to cart your belongings and groceries up a flight up steps. The first floor has an open concept of kitchen and family room creating the perfect location for entertaining. The Primary suite provides an oversized walk-in closet and en-suite dual vanity bath. Down the hall is the two secondary bedrooms, a full bath and the laundry is also conveniently places upstairs with the bedrooms! The full unfinished basement can be used as you wish! Come see the Pine today! Explore Cardinal Pointe Townhomes! Affordable Townhomes in the Spring Mills school district, located just 1 mile off I-81 and 3 miles to the MD line. Closing cost assistance with use of seller's preferred lender. Lot premiums may apply. Photos are representative. Come and visit the model at: 95 Otero Lane, Hedgesville, WV 25427
#WVBE2027262

HEDGESVILLE

114 GUNNISON DRIVE

3 Beds

2 Baths

1,482 Sq.Ft.

$266,775

MLS#: WVBE2027262

The Robertson is a spacious and modern 3-bedroom, 2.5-bath townhome from LGI Homes at Homeplace at Riverside in Falling Waters. Enjoy all the benefits of homeownership with the Robertson, which offers an open entertaining area on the main level, where your family will enjoy a chef-ready kitchen featuring an island and stainless steel appliances, as well as a spacious family room and dining area. Upstairs, retreat to the incredible owner’s suite where you will find enough space for a king-sized bedroom suite and a luxurious bathroom with a soaker tub and separate shower. Two more generously sized bedrooms, a second full bath and a laundry room provide the additional space you desire upstairs. Homeplace at Riverside offers gorgeous new homes and a peaceful, relaxed lifestyle with a neighborhood park, playground, picnic area and walking trails. The community's serene setting near I-81 positions you for easy access to big-city amenities in Baltimore or Washington D.C. as well as nearby shops, restaurants, schools and parks.
#WVBE2027204

FALLING WATERS

35 CRAMSFORD STREET

3 Beds

2 Baths

1,443 Sq.Ft.

$266,900

MLS#: WVBE2027204

Take a minute to consider this amazing property for lease.  Located on traffic heavy West King Street, the exposure here has a very high traffic count. Only steps away from the Old Kilbourne Mill and it's $100,000,000 renovation into 411 condo's and 5000sq ft of commercial space, this property is poised for success.  Enter past the huge front windows and into the 312 sq ft showroom where you'll find the customer counter and conference table.  The offices are just behind the counter and lead into the Print Shop where you'll find the bathroom and more storage area.  Windows and HVAC have been replaced in the last 5 years.  The entire front footprint space is 2056sqft.  This building has a solar array and power diverter to offset the majority of the electric bills.  Huge benefit!
#WVBE2027256

MARTINSBURG

526 W KING STREET

None Beds

None Baths

4,806 Sq.Ft.

$2,200

MLS#: WVBE2027256

Welcome to the TO BE BUILT POPLAR townhome at Cardinal Pointe! This home includes all of your kitchen appliances, a washer and dryer, a spacious backyard, a main level powder room, a new home warranty, and closing cost assistance when you use our preferred lender!! The Poplar townhome blends sensibility and style. Enter the welcoming foyer from the garage or the front door. It’s the perfect location for a family zone. The wide-open great room flows seamlessly into the gourmet kitchen with all included appliances and the light-filled dining area, where an optional island can provide extra storage and counter space. Enjoy the easy access of your back door that opens up to your spacious backyard. Upstairs, find two generous secondary bedrooms, a full bath and a laundry room containing your already included washer and dryer. In its own section of the upstairs sits the luxurious owner's suite. This private retreat includes a dual vanity bath and enormous walk-in closet. Don't let The Poplar pass you by!  Explore Cardinal Pointe Townhomes! Affordable Townhomes in the Spring Mills school district, located just 1 mile off I-81 and 3 miles to the MD line. Closing cost assistance with use of seller's preferred lender. Lot premiums may apply. Photos are representative. Come and visit the model at: 95 Otero Lane, Hedgesville, WV 25427
#WVBE2027268

HEDGESVILLE

85 GUNNISON DRIVE

3 Beds

2 Baths

1,442 Sq.Ft.

$264,460

MLS#: WVBE2027268

147 Packhorse Ford Drive is the correct address!  Incredible rental opportunity here!  3 BR, 2 BA Rancher  on River Road just a few miles from Shepherdstown. One of the most scenic drives to and from town.  This home has been lovingly cared for over the years:  Interior painted, refinished floors, new appliances, and brand new propane heated furnace/heat pump.  Ready for your immediate occupancy.  Washer/Dryer in laundry area in partially finished walk-out basement.  Amazing river views and setting.   $1,750/mo. & $1,750 for security.  Pets considered on a case by case basis only.  An additional pet deposit may be required.  Owner prefers strong credit worthy candidates.  1-2 year leases only.  Tenant pays all utilities, yard maintenance and snow removal.  Clients can apply on the listing agency's website.  $40 application fee applies.
#WVJF2010572

SHEPHERDSTOWN

147 PACK HORSE ROAD

3 Beds

2 Baths

1,653 Sq.Ft.

$1,750

MLS#: WVJF2010572

Escape to your own piece of Almost Heaven with this charming 3 bedroom, 2 bathroom cabin nestled on 4+ acres near Warden Lake, offering breathtaking mountain vistas and seasonal views of the tranquil waters of Warden Lake right from the great room. As you approach you'll be greeted by the charm of the cabin's exterior, surrounded by lush greenery and mature landscaping. Step inside to discover a spacious open floor plan that seamlessly blends rustic elegance with modern comforts. The heart of the home is the expansive great room, bathed in natural light streaming through walls of windows and skylights. Here, a wood-burning fireplace create a cozy ambiance.  Entertain with ease, the home features a convenient wet bar for mixing cocktails and mingling with guests and a seamless flow from the kitchen with a pass-through to the dining room and a bar-height counter. Enjoy leisurely mornings in the sun-filled breakfast nook or gather for memorable meals in the magnificent dining room, featuring cathedral ceilings, exposed beams, and a second, stunning floor-to-ceiling stone wood burning fireplace. The primary bedroom with dedicated loft sitting room and large cedar-lined walking closet overlooks a picturesque pond adorned with a cascading waterfall and home to elusive brook trout. For those who cherish outdoor living, the oversized screened porch beckons as an alfresco dining room and living space, offering a peaceful retreat to soak in the sights and sounds of the surrounding landscape, wraparound porches offer views of both the front and rear of the property, providing the perfect backdrop for outdoor gatherings, morning coffee, or stargazing under the night sky. An additional highlight of the property is the versatile outbuilding, perfect for use as an art studio, hobby shop, or storage space for outdoor gear and equipment. The outbuilding also features a covered area for wood storage. Located in the Warden Lake Subdivision, short-term rentals are allowed and easy access to fishing, boating and recreation are just a few steps away.  Additionally, the property is just a few miles away from local shops, markets, boutiques, and restaurants, providing easy access to daily essentials and leisure activities. Visit the Virtual Tour & Video-Walkthrough links to see this incredible home!
#WVHD2002002

WARDENSVILLE

550 WARDEN LAKE A B DRIVE

3 Beds

2 Baths

1,964 Sq.Ft.

$349,900

MLS#: WVHD2002002

Location! Location! Location! Right off interstate 81 and exit 5.  Perfect for a business location with many possibilities. Schedule a showing today,
#WVBE2027282

INWOOD

ARDEN NOLLVILLE ROAD

None Beds

None Baths

1.11 acres

$99,900

MLS#: WVBE2027282

Discover the perfect blend of comfort and sophistication in this beautiful 3-level townhouse, where every detail has been carefully considered. Step inside to find a meticulously finished lower level boasting a den area, washer and dryer convenience, and a rough-in plumbing for a half bath—all enhanced by the convenience of natural gas.

The main level welcomes you with an oversized living room, a spacious breakfast nook/dining area, and a kitchen designed for culinary enthusiasts. Enjoy the convenience of a large pantry, a gas stove, dual ovens, and 42" cabinets that add both style and functionality. The dining area extends to a delightful deck, offering a seamless indoor-outdoor living experience.

Ascend to the upper level, where a spacious primary bedroom with a cathedral ceiling and a walk-in closet awaits. The primary bath is a luxurious retreat, featuring dual vanities, a tiled separate shower, and a jetted soaking tub—all enhanced by the efficiency of natural gas.

Two additional bedrooms and a hall full bath complete the upper level, providing flexible space for family, guests, or a home office. The entire house boasts newer carpeting, creating a fresh and inviting atmosphere.

Outside, a fenced rear yard with a deck offers a private escape, perfect for outdoor gatherings or peaceful moments. With the added convenience of natural gas, this townhouse not only exudes charm but also ensures efficiency in everyday living.

Don't miss the opportunity to make this meticulously maintained townhouse your new home. With its thoughtful design, stylish details, and the benefits of natural gas, it's a residence that truly elevates the living experience.
#WVBE2026388

INWOOD

20 BARTON COURT

3 Beds

2 Baths

2,179 Sq.Ft.

$269,900

MLS#: WVBE2026388

None
#WVBE2027252

FALLING WATERS

619 BROAD LANE

2 Beds

1 Baths

N/A

$850

MLS#: WVBE2027252

One level living in popular Red Hill Community. This home features 4 bedrooms and 2 baths and a large 2 car garage! Fully equipped gourmet kitchens with stainless steel appliances, 25 cu ft side by side refrigerator with in door water/ice, multi cycle dishwasher, disposal, range and microwave with Aristokraft kitchen cabinetry, LED work area kitchen lighting and granite countertops. America's "Smart Home Technology" featuring Quisys IQ HD touchscreen with camera, Wi-Fi video doorbell, Echo Dot speaker with Alexa, Z-Wave programmable thermostat, smart light switch and Keyless Entry front door lock with deadbolt, flat screen prewires with cat-6 outlets in owners suite and living area, and finally a Wi-Fi enabled garage door opener. LVP flooring on main level public areas, two panel interior doors with brushed nickel hardware, wall to wall carpeting in bedrooms, ceiling fan pre-wires, whole house window blinds throughout - ALL BRAND NEW AND ALL INCLUDED!!! Attractive low down payment financing programs available at below market rates. Closing cost assistance plus a RWC 10 year warranty. ACT NOW!
#WVBE2025128

MARTINSBURG

371 TOULOUSE LANE

4 Beds

2 Baths

1,698 Sq.Ft.

$349,990

MLS#: WVBE2025128

Heavily wooded 2.71 acre lot  is located between Charles Town and Shepherdstown along Flowing Springs Rd. (Rt.17) and Whitmer Rd.  This lot is a very convenient location to Duffields and the train station.  Beautiful building site! Parcel will need a perk test to be done by the buyer.  No well or septic on site. Corners will probably need reflagged as survey was done in 2004.  Lot runs 595 ft. approx along Flowing Springs Rd. and approx. 198 ft. frontage on Whitmer Rd. There is a buffer not owned by this seller between Flowing Springs and this lot. (see plat) That piece cannot be built on.  Buyer due diligence on usage and restrictions.
#WVJF2010960

SHENANDOAH JUNCTION

0 WHITMER ROAD

None Beds

None Baths

2.71 acres

$150,000

MLS#: WVJF2010960

Nestled amidst the breathtaking landscapes of West Virginia lies a pristine 20.47-acre sanctuary, a true gem just a short 10-minute drive from the Virginia border and less than two hours from the bustling beltway. Offering an unrivaled opportunity to immerse oneself in the natural wonders of West Virginia, this expansive property presents a haven for both outdoor enthusiasts and those seeking tranquility. With its prime location just outside the quaint town of Capon Bridge, residents enjoy the perfect balance of seclusion and accessibility. Imagine waking up to the majestic sunrise views from the idyllic vantage point of this property, where the beauty of the rolling hills is surpassed only by the boundless opportunities for hunting, recreation, and exploration. Whether you long for a retreat from the hustle and bustle of city life or seek a playground for adventure, this slice of West Virginia gold promises to fulfill every dream. Don't miss your chance to claim your piece of paradise!
#WVHS2004408

CAPON BRIDGE

20.47 AC LONGBEARD LANE

None Beds

None Baths

20.47 acres

$129,900

MLS#: WVHS2004408
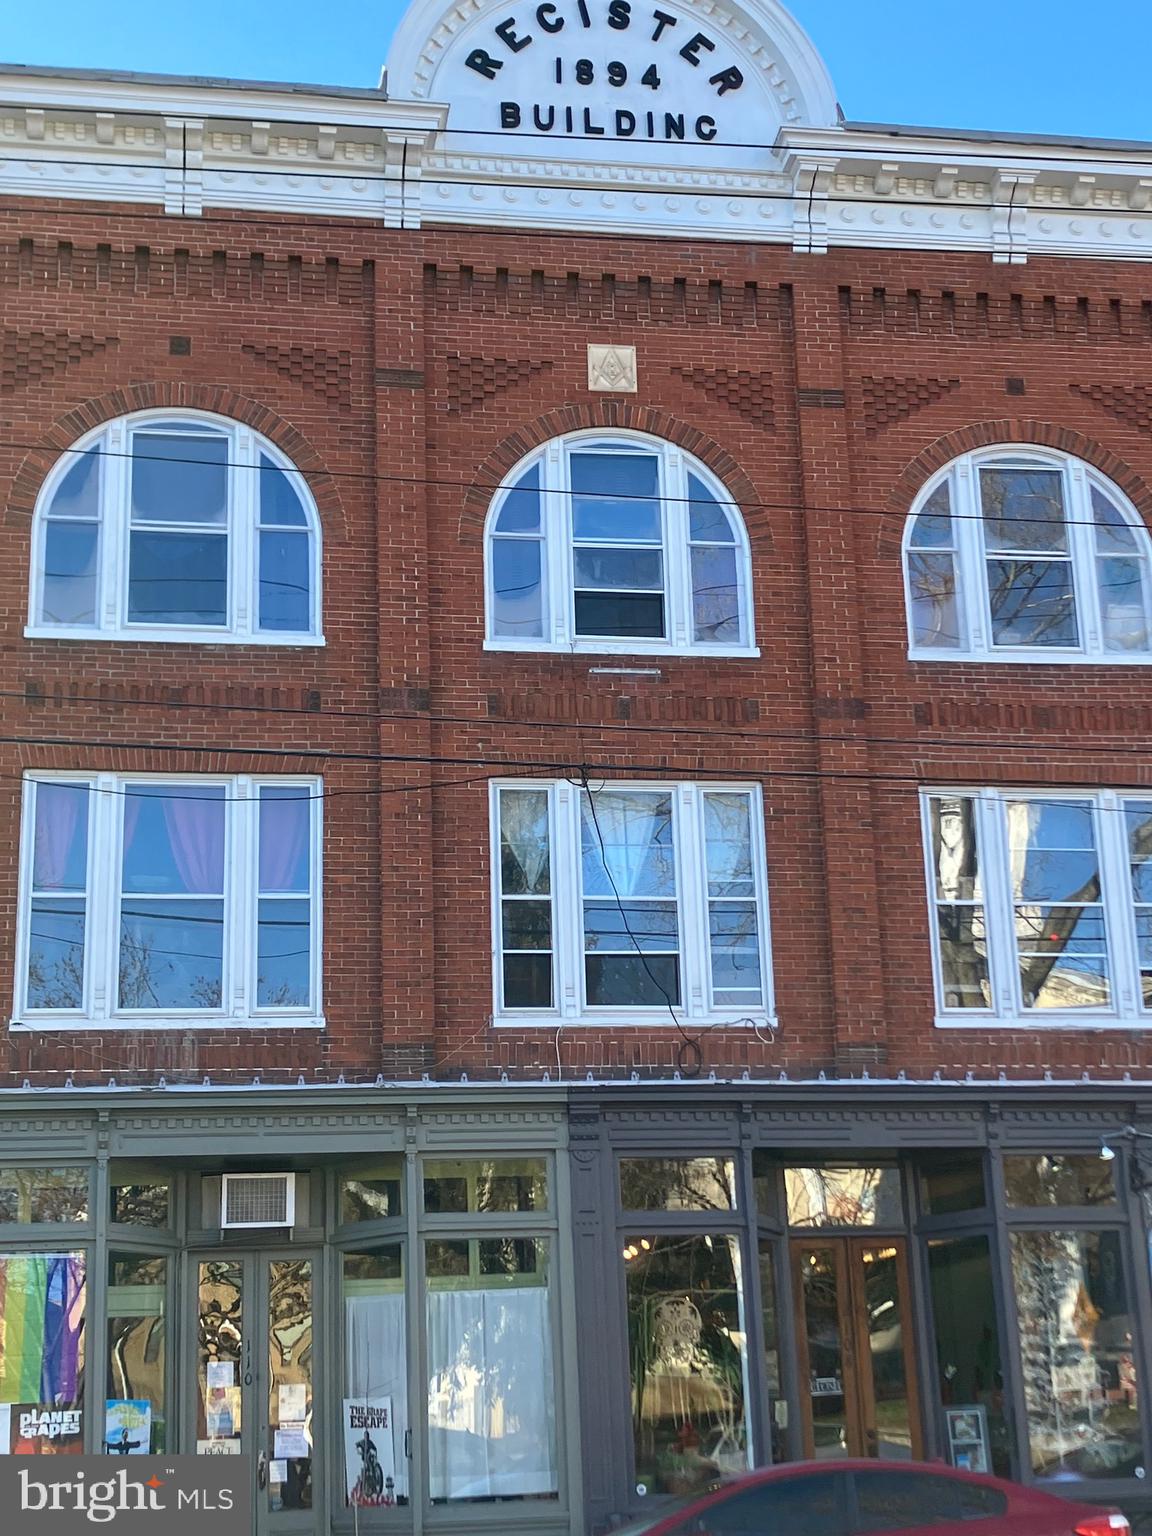
Downtown Shepherdstown across from Shepherd University. 2 bedroom, 1 bath 3rd floor apartment with access via German St.  Rent includes water, sewer and garbage. Coin operated laundry in the building.  Pets on a case by case basis. Owner is a licensed real estate agent.
#WVJF2010236

SHEPHERDSTOWN

106 GERMAN STREET E 300

2 Beds

1 Baths

625 Sq.Ft.

$1,500

MLS#: WVJF2010236

1 ... 430 431 432 433 434 ... 666
* Listings identified with the FMLS IDX logo come from FMLS and are held by brokerage firms other than the owner of this website. The listing brokerage is identified in any listing details. Information is deemed reliable but is not guaranteed. If you believe any FMLS listing contains material that infringes your copyrighted work please click here to review our DMCA policy and learn how to submit a takedown request. © 2024. First Multiple Listing Service, Inc.

Send a message

Message successfully sent.

Your message

What is 3 + 4 ?

Reason for contacting?

I agree to receive email communication and understand I can unsubscribe at any time.

I agree to be contacted by Charis Realty Group - Christine Issler, Broker via call, email, and text for real estate services. To opt out, you can reply 'stop' at any time or reply 'help' for assistance. You can also click the unsubscribe link in the emails. Message and data rates may apply. Message frequency may vary. Privacy Policy

Sign Out

Virtual Assistant

Would you like to take the next step with this property? We can help you schedule a showing or virtual tour, or send you more details.

Yes, I would like more information.

Thank You for Your Reply, One of Our Agents will contact you as soon as possible

No, maybe later.

Thank you, you can always contact me via email, phone number or through the contact form.

Realhub AI

Lucy - Your AI-Powered Realtor

Update Your Temporary Password

Personalize your search

Enter your email and we'll notify you immediately when new listings match what you're looking for.

or enter email address

Already have an account ? Login here

Continue your home search

I agree to receive communications and understand I can unsubscribe at any time.

I agree to be contacted by Charis Realty Group - Christine Issler, Broker via call, email, and text for real estate services. To opt out, you can reply 'stop' at any time or reply 'help' for assistance. You can also click the unsubscribe link in the emails. Message and data rates may apply. Message frequency may vary. Privacy Policy

Already have an account ? Login here

We use cookies

We use cookies primarily for analytics to enhance your experience. By accepting, you agree to our use of these cookies. You can manage your preferences or learn more about our cookies policy.
