Properties

Browse or get in touch to schedule a walkthrough.

  • Nearby me
Price range

Popular Features

Community Features

Association

Property Features

Waterfront

View

Exterior Features

Interior Features

Style

10000 properties match your criteria

Updated 1 minute ago

E-Alert name
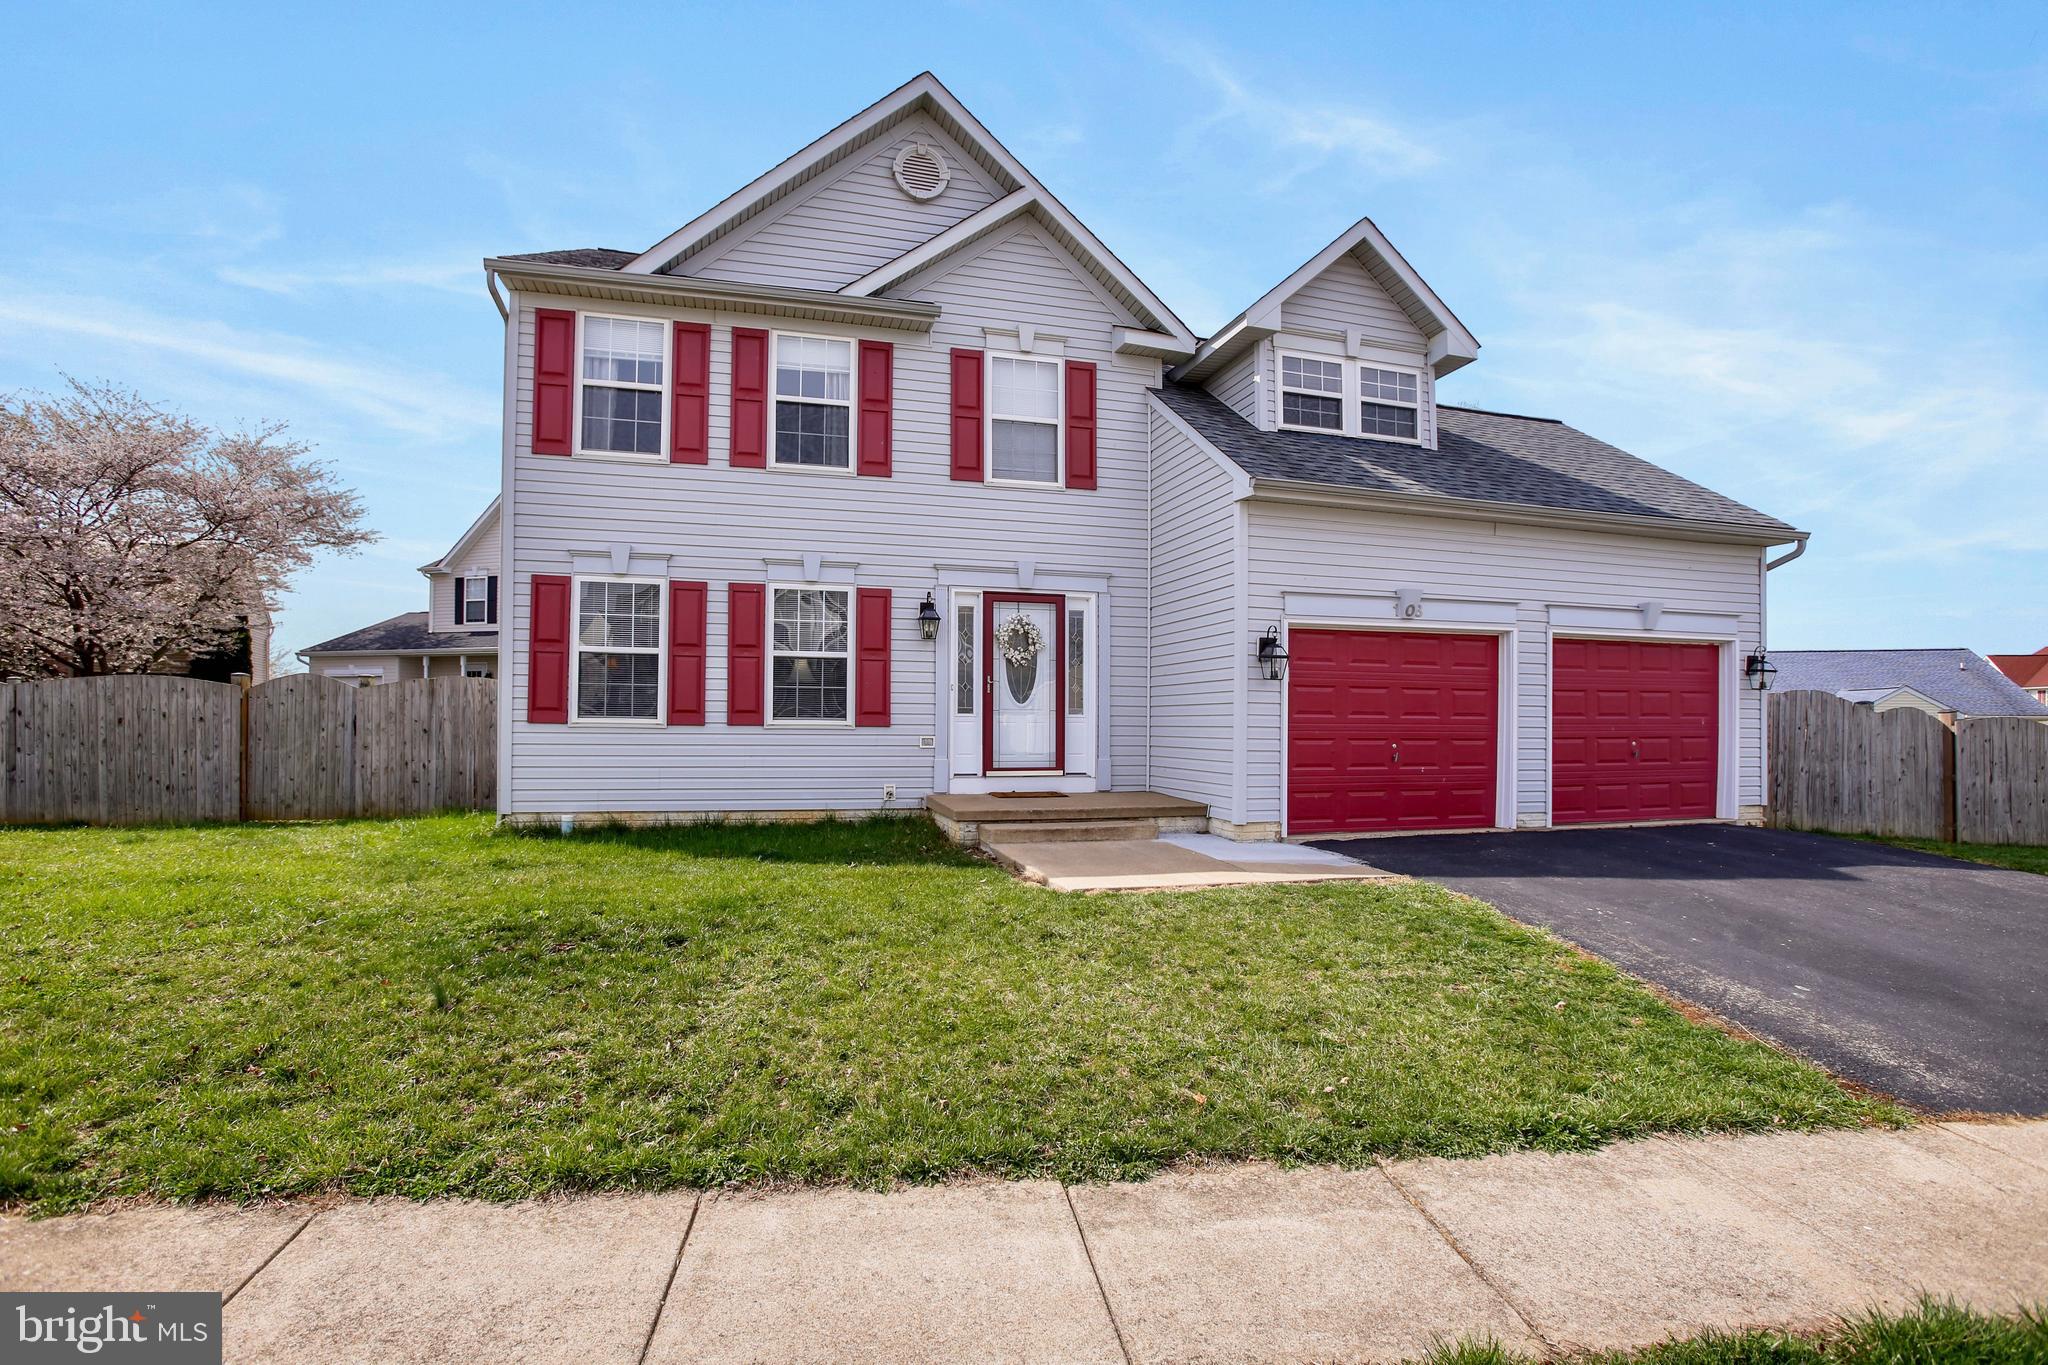
Welcome to 108 Southwinds Drive, a charming Colonial-style residence nestled in the desirable Crosswinds neighborhood of Charles Town, West Virginia. Offering three finished levels encompassing 2,424 square feet of living space, the home is situated on a corner lot of approximately 7,850 square feet and boasts mature landscaping and a fully fenced backyard, providing both privacy and aesthetic appeal.

Inside, the main level welcomes you with a bright foyer that opens into a formal living room, creating a seamless flow into a well-appointed kitchen. The kitchen features an island with a breakfast bar, stainless steel appliances, and an adjoining breakfast room. Just beyond, the family room offers an open layout, perfect for both relaxed living and entertaining. Upstairs, the spacious primary suite serves as a tranquil retreat with a cathedral ceiling and a recently renovated en-suite bath complete with double sinks, a stall shower, and a soaking tub. Three additional bedrooms provide ample space for family or guests and share a full-sized hall bath. The finished lower level offers a spacious great room—ideal for a home theater, game room, or additional living space—along with a utility/storage area for added convenience.

The Crosswinds community enjoys a peaceful suburban atmosphere while remaining close to the historic charm and vibrant attractions of downtown Charles Town. Just minutes away, you'll find iconic landmarks like the Jefferson County Courthouse and the Jefferson County Museum, home to notable Civil War artifacts. For entertainment, Hollywood Casino at Charles Town Races features gaming, live horse racing, and a range of dining options. Nature lovers will appreciate the proximity to Cool Spring Nature Preserve, a 63-acre sanctuary known for its trails, marshes, and birding opportunities.

Downtown Charles Town also offers an inviting mix of locally owned shops and restaurants. Discover Fuzzy Dog Books and Music for books and vinyl, or browse vintage finds at Needful Things Emporium. Dining options abound, with favorites like Sumittra serving Thai cuisine, Ortega's Taco Shop, and Teedawg's BBQ.

Commuters will appreciate the home’s easy access to key highways, offering a smooth drive to nearby cities. MARC train service from nearby stations provides a convenient link to Washington, D.C. and the surrounding metro area, making this home a fantastic option for professionals who desire the tranquility of small-town living without sacrificing urban accessibility.

108 Southwinds Drive offers the perfect blend of comfort, convenience, and community—a place you’ll be proud to call home.
#WVJF2016632

CHARLES TOWN

108 SOUTHWINDS DRIVE

4 Beds

2 Baths

2,424 Sq.Ft.

$389,900

MLS#: WVJF2016632

Almost Three Acres of Unrestricted Land with Public Utilities. Two Homes on property including, One Double Wide Manufactured Home, and a older Farm Style home. Located in South Berkeley County, minutes from Tabler Station Industrial Park and Interstate 81. Possible potential uses for the property include subdividing, mini storage, multi family, etc... Property is currently owner occupied. Do not enter property unless scheduled in advance with a agent. The second manufactured home is not included with the sale and will be moved.
#WVBE2037000

INWOOD

70 HATCHERY ROAD

8 Beds

None Baths

1,696 Sq.Ft.

$389,900

MLS#: WVBE2037000

Very well maintained 4 bedroom 2 1/2 bath colonial with designated loft/office area on second floor.  This house is in highly desirable neighborhood within walking distance to grocery stores and restaurants.  Gourmet kitchen with granite countertops and new stainless steel appliances.  House has been freshly painted.  4 bedrooms and 2 full bath on 2nd level.  Large deck and patio in rear along with fenced backyard.  Don't miss out on this house before its gone.  Set up showing today.
#WVJF2019220

RANSON

571 OAK LEE DRIVE

4 Beds

2 Baths

2,026 Sq.Ft.

$389,900

MLS#: WVJF2019220

Why wait for new construction when you can move right into this nearly new home! The house was built in 2023 and on over 1/2 an acre. The long driveway provides ample parking space in addition to the two car garage. The house has a large front porch to enjoy a morning cup of coffee or an evening glass of wine. Inside you have a spacious foyer with LVP floors. Beyond this you have the large kitchen with LVP floors and recessed lighting. The large pantry provides plenty of extra storage. All of the appliances are stainless steel including the down draft electric range and microwave that are housed in the large center island. This provides extra prep space when cooking. The breakfast bar includes seats for four. The kitchen is open to the dining and living rooms. This a great set up for entertaining! The dining room features LVP floors and a sliding glass door to the rear yard. The spacious living room features vaulted ceilings, ceiling fan and gas fireplace. This will be the perfect place to stay cozy in the winter months. Down the hall you have 2 large bedrooms with carpet and overhead lighting. Both rooms have ample closet space for storage. The hall bath features an extended single bowl vanity for extra storage. The tub/shower includes a tile surround and floor is LVP. On the other side of the house, you have a large primary suite. The bedroom features carpet and a lovely tray ceiling. There's plenty of storage in the large walk-in closet. The private primary ensuite features porcelain tile. A set of 3 ft vanities will keep things nice and tidy. The 4 ft soaking tub will be relaxing after a long day and the 4 ft shower with tile surround is perfect for busy mornings. The large linen closet provides extra storage. The large laundry room off has access to the garage and features LVP floors and lots of shelving. Over the garage is carpeted bedroom four with a walk-in closet. It would also make a great family room or home office. This home has everything you have been looking for at the right price. Schedule your showing today!
#WVBE2040290

INWOOD

45 BAYWATCH LANE

4 Beds

2 Baths

1,722 Sq.Ft.

$389,900

MLS#: WVBE2040290

Charming 3 bedroom, 2 bath ranch home on 3.18 Acres – Built in 2016!  This well-maintained 1,740 sq ft single-family home, built in 2016, offers energy efficiency, quality construction, and a private, peaceful setting in a desirable asphalt road subdivision. Featuring 3 bedrooms, 2 full bathrooms, and a full walkout basement that is partially finished and ready for your final touches. Spacious kitchen with ample high-end cabinetry and butcher block island.  Oak hardwood floors throughout; ceramic tile in the bathrooms and a large primary suite with full ensuite bath and 8'x8' walk-in closet.  The seamless flow between kitchen, living area, and back patio is great for entertaining!  There is also an oversized heat pump for efficient climate control.  Some of the exterior features include a 2-car garage with 10'+ ceiling height,  extended driveway parking and 240v separate power outlet for welding or charging station.  A perfect sized covered front porch (15'x9') with stamped concrete walkway as well as a stamped concrete rear patio (24'x16') offering privacy and scenic views.  The hot water heater and well tank were replaced in 2024.  The property is beautifully landscaped with azaleas, hydrangeas, and butterfly bushes and is 5 minutes away from local amenities including Slanesville general store & gas station.  For those looking for an easy commute - Winchester, VA is approximately a 35-minute drive via well-maintained roads.  This property is perfect as a full-time residence or a serene mountain retreat in wild and wonderful West Virginia.
#WVHS2006626

PAW PAW

275 MONUMENT DRIVE

3 Beds

2 Baths

1,740 Sq.Ft.

$389,900

MLS#: WVHS2006626

Located in the sought after location of Laurel Ridge subdivision, this 4 BD 2 full BA and 2 half BA is ready for its new owner. Close to I-81,  popular county schools, and shopping. Great for commuting or working from home with a office space in the fully finished basement.  Main level entry has a 2 story foyer , formal living and separate dining area which all have beautiful LVP flooring.  There is convenient main level laundry right off of entry from the garage.  There is also a breakfast area off of the kitchen (ceramic tile) with open concept family room which leads outside to a beautiful deck and fully fenced back yard. Back yard is spacious and level, great for entertainment.  Fully finished basement with game/family room area, great storage space, half bath which can be finished to a full bath if desired and a home office. This home is tasteful and has all of the modern requested open concept floor plan areas where family can entertain, eat and be together. Don't let this one pass, make a showing appointment today!!!
#WVBE2031506

MARTINSBURG

1024 TALISMAN DRIVE

4 Beds

2 Baths

3,035 Sq.Ft.

$389,900

MLS#: WVBE2031506

--Multiple Offers Received.  All offers due 7/29-- This home is completely move-in ready with hardwood flooring, a gourmet kitchen that includes cooktop and double wall ovens, a fully finished basement featuring a huge office or hobby space, and an expansive primary bedroom suite with twin closets, an updated bathroom oasis, and plenty of room for even the biggest furniture.  Very well-kept, beautiful curb appeal, and a space for everything and everybody in this wonderful 4 bedroom, 3.1 bathroom, two-story colonial in the established community of Bentwood Estates.  Outside you'll enjoy a fully landscaped yard with stone trimmed planting beds, a large storage shed and a low-maintenance deck.  Most systems have been replaced including roof, HVAC, windows, siding, and more.  The property is sited on a quiet cul-de-sac but lies just minutes away from easy commuting routes via I-81.
#WVBE2000930

INWOOD

28 CORVAIR LANE

4 Beds

3 Baths

3,845 Sq.Ft.

$389,900

MLS#: WVBE2000930

Set on a beautiful wooded .83 acre corner lot. Enter the paved Driveway to a concrete walkway leading to a covered porch and into the Sunporch entrance. Relax on the swing and enjoy the wild life on the 3 season sunporch. As you enter you are met with many updates (New metal roof, new windows, LVP flooring, newer appliances, Quartz countertops, Farmhouse sink/faucet, upgraded blinds throughout, Mini Splits Heat system-A/C w/ remotes).  The Main level living space was expanded with a 16x24 addition featuring an open kitchen/dining room/living room  where soaring vaulted ceilings and exposed beams offer plenty of natural light, french door w/internal blinds, pocket doors, Kitchen gleaming with quartz countertops and island with pendant hanging lights. A wood-burning stove with stone hearth anchors the living room. The primary suite includes a vaulted ceiling, ceiling fan, walk in closet with closet organizer (Queen size bed, 2 dressers and full size mirror conveys). The private bathroom features a walk in shower, tub, and wall heater for additional warmth. The spacious Laundry room is conveniently located just off the Primary Bedroom. A Second bedroom is comfortably sized for guests or family. Heating is supplied with Mini Splits, woodstove, and electric baseboard backup. The landscaped yard is partially fenced. The oversized two-car garage offers ample storage for vehicles, tools, and projects and includes electric and A/C.  (A John Deere Tractor, Gas blower, saw, etc conveys). A second storage building (10x16) is also included for additional storage. The crawlspace is protected with a moisture barrier. See Features Sheet for many details on the updates! If you are looking for a weekend getaway or a fulltime residence, this home is ready for new memories! A 16x24 addition was added in 2021 to increase square footage to approximately 1200.
#WVBE2045228

HEDGESVILLE

354 CHIEF CORNSTALK TRAIL

2 Beds

2 Baths

1,200 Sq.Ft.

$389,900

MLS#: WVBE2045228

HARD TO FIND, all-brick, two-story, colonial in an established neighborhood.  This BEAUTY is well-sited on a 1.57 acre lot.  Inside the home is upgraded hardwood and laminate flooring; an updated kitchen with stainless steel appliances, double oven, and large pantry; and an open floor plan with flexible spaces to meet any lifestyle.  The master suite is expansive with two dressing rooms, a large master bedroom area, and a huge master bathroom with separate soaking tub and shower.  Two additional bedrooms share a full bathroom upstairs.  On the main floor you will also find an office/library and mudroom/laundry off the garage and kitchen.  The exterior features a large attached deck, a master bedroom balcony, an in-ground firepit, and a storage shed.   Unfinished basement with bilco door walkup.
#WVBE176666

MARTINSBURG

676 HORIZON WAY

3 Beds

2 Baths

3,694 Sq.Ft.

$389,900

MLS#: WVBE176666

Pictures as of April 6 .  May/June delivery.    This Rancher boasts a unique floor plan in the beautiful Harvest Glen subdivision.   First thing you will notice when walking into this home is the amazing foyer with LVP flooring.     The kitchen features stainless steel appliances, pantry, granite countertops, and island.   The primary bedroom has a walk in closet and also a ceiling fan.   The primary bathroom has a  large tile shower, double vanity and so much more.  Imagine sitting out front covered porch looking out into the sunset. .     Schedule your showing.   This house is not to disappoint.
#WVBE2028168

MARTINSBURG

268 VICKSBURG COURT

3 Beds

2 Baths

1,732 Sq.Ft.

$389,900

MLS#: WVBE2028168

Discover a stunning blend of contemporary design and natural beauty in this charming A-Frame home in the desirable Shannondale community. Built in 2026, this residence has 2,453 sq. ft. Enjoy the warmth of a fireplace on chilly evenings, and relish the convenience of a main floor laundry. The home offers three spacious bedrooms and two full baths, including a luxurious primary bath, ensuring comfort for all. With a mix of carpet, engineered wood, and concrete flooring, the interior exudes both style and practicality. Step outside to a generous 0.61-acre lot, partly wooded and mountainous, providing a serene backdrop for outdoor activities and relaxation. The mountain views are simply breathtaking, inviting you to unwind in nature's embrace right from your backyard. Located in a vibrant community, residents enjoy easy access to local parks, excellent schools, and essential public services. The neighborhood fosters a sense of belonging, with friendly neighbors and a welcoming atmosphere. Explore nearby trails, picnic spots, and recreational facilities that enhance the quality of life. With an attached side-entry garage and ample driveway space, convenience is at your fingertips. This home is not just a place to live; it's a lifestyle waiting to be embraced. Don't miss the opportunity to make this beautiful property your own!
#WVJF2023610

HARPERS FERRY

180 MOUNTAIN DEW COURT

3 Beds

2 Baths

2,453 Sq.Ft.

$389,900

MLS#: WVJF2023610

Welcome to this charming split-level home nestled on a picturesque 1-acre lot adorned with a brick front and mature landscaping that exudes a sense of tranquility. As you approach the property, you'll be captivated by the timeless appeal of the brick façade and the lush greenery that envelops the surroundings. Step inside to discover a thoughtfully designed layout that seamlessly blends comfort and style. The main level beckons with a spacious living room. Adjacent to the living area is a well-appointed kitchen adorned with elegant granite countertops and a tasteful tile backsplash. An adjoining dining room creates an ideal space for enjoying meals with family and friends, illuminated by the glow of ambient lighting. This residence boasts three bedrooms on the main level, each offering a retreat of comfort and serenity. The primary owner suite is a true sanctuary, complete with an attached private bath that offers a soothing escape from the demands of the day. An additional bathroom ensures convenience and privacy for both residents and guests. Descend to the lower level, where a grand recreation room awaits—a versatile space perfect for hosting gatherings, game nights, or simply unwinding by the brick fireplace featuring a woodstove insert. This cozy addition brings both warmth and character to the room, creating an inviting atmosphere during cooler months. Practicality meets convenience with a built-in 2-car side load garage that effortlessly accommodates vehicles and provides ample storage space. The elongated driveway further enhances parking options. The exterior of the home is a testament to the beauty of nature and human design, with mature landscaping framing the residence and a rear composite deck offering a serene backdrop for outdoor relaxation and leisure. Pick your own cherry and berries right from your own yard! There are 2 cherry trees as well as red and black berry bushes. Located just minutes away from the Shenandoah River, outdoor enthusiasts can revel in activities such as fishing, kayaking, and hiking in this breathtaking natural setting.
#WVJF2008998

CHARLES TOWN

243 MACBETH DRIVE

3 Beds

3 Baths

2,128 Sq.Ft.

$389,900

MLS#: WVJF2008998

This house is complete and ready for immediate delivery.    This Rancher boasts a unique floor plan in the beautiful Community of Harvest Glen  This home features 3BR, 2 BA on the main level, Master BR with walk-in closet and private bathroom, island, granite countertops, covered front porch  & 2-car garage.  The finished basement features an additional bedroom and full bathroom, plus a huge rec room.  There will be a 4 piece stainless steel appliance package included in the kitchen and driveway will be paved.
#WVBE2023444

MARTINSBURG

133 DULUTH DRIVE

4 Beds

3 Baths

2,920 Sq.Ft.

$389,900

MLS#: WVBE2023444

TRUE OFF THE GRID , PRIMITIVE HUNTING CABIN WITH 133.944 UNRESTRICTED WOODED ACRES! THIS PROPERTY IS 2.5 MILES OFF THE COUNTY ROAD. THERE IS A 30 FT DEEDED ACCESS RIGHT OF WAY ROAD MEANDERING THROUGH THE MOUNTAIN SIDE TO THIS PRIMITIVE HUNTING CAMP.  THE CABIN IS ONE LARGE ROOM WITH BEDDING FOR SEVERAL HUNTERS, DINING ROOM TABLE WITH CHAIRS, WIRED FOR BATTERY OPERATED LIGHTS, PROPANE STOVE/OVEN AND HEATED WITH A WOOD STOVE. THE SELLER'S ARE LEAVING 2 PROPANE GRILLS AND OUTSIDE PICNIC TABLE. THE CABIN HAS AN OUTSIDE PRIVY. THERE IS A WOOD SHED AND FIREWOOD CUT. LOOKING FOR THAT SECLUDED PROPERTY TO HUNT, SHOOT AND RIDE YOUR ATV'S, THIS MAY BE IT. THERE ARE HUNTING STANDS ALREADY IN PLACE WITH ATV ACCESS A TO ALL. NUMEROUS LOGGING TRAILS THROUGH OUT THE PROPERTY  FOR ACCESS.
#WVMI2004286

BURLINGTON

133.944 ACRES RUSSELLDALE ROAD

None Beds

None Baths

133.94 acres

$389,900

MLS#: WVMI2004286

Don’t miss your opportunity to explore this beautifully maintained home offering space, flexibility, and scenic surroundings!
This home features traditional living spaces with a functional layout designed for everyday living and entertaining. The fully equipped kitchen includes an updated appliance package, breakfast nook, and opens seamlessly to the living room. A formal dining room or could be utilized as additional flex space provide versatility for a home office, sitting room, or play area.
The upper level offers a spacious primary suite with a deluxe bath, complete with double sinks, soaking tub, separate stall shower, water closet, and walk-in closet. Two additional bedrooms, a full bath, and an open flex area—perfect for an office or craft space—complete the upper level.
The lower level will not disappoint, featuring a kitchenette area, family room, full bathroom, and an additional flex room ideal for guests, office use, or multigenerational living. Walk out to the level, fenced rear yard, where you’ll also find a deck perfect for entertaining and enjoying mountain views.
Situated on a corner lot, this property offers ample parking opportunities, along with a two-car garage and concrete driveway. The community features sidewalks and wide streets, providing both convenience and accessibility.
Major updates include HVAC (2025) and hot water heater and water softener (June 2025)—offering added peace of mind.
This is a home that truly checks all the boxes—space, function, and location.
#WVBE2049650

MARTINSBURG

74 TOULOUSE LANE

3 Beds

3 Baths

2,098 Sq.Ft.

$389,900

MLS#: WVBE2049650

1 ... 419 420 421 422 423 ... 666
* Listings identified with the FMLS IDX logo come from FMLS and are held by brokerage firms other than the owner of this website. The listing brokerage is identified in any listing details. Information is deemed reliable but is not guaranteed. If you believe any FMLS listing contains material that infringes your copyrighted work please click here to review our DMCA policy and learn how to submit a takedown request. © 2024. First Multiple Listing Service, Inc.

Send a message

Message successfully sent.

Your message

What is 3 + 4 ?

Reason for contacting?

I agree to receive email communication and understand I can unsubscribe at any time.

I agree to be contacted by Charis Realty Group - Christine Issler, Broker via call, email, and text for real estate services. To opt out, you can reply 'stop' at any time or reply 'help' for assistance. You can also click the unsubscribe link in the emails. Message and data rates may apply. Message frequency may vary. Privacy Policy

Sign Out

Virtual Assistant

Would you like to take the next step with this property? We can help you schedule a showing or virtual tour, or send you more details.

Yes, I would like more information.

Thank You for Your Reply, One of Our Agents will contact you as soon as possible

No, maybe later.

Thank you, you can always contact me via email, phone number or through the contact form.

Realhub AI

Lucy - Your AI-Powered Realtor

Update Your Temporary Password

Personalize your search

Enter your email and we'll notify you immediately when new listings match what you're looking for.

or enter email address

Already have an account ? Login here

Continue your home search

I agree to receive communications and understand I can unsubscribe at any time.

I agree to be contacted by Charis Realty Group - Christine Issler, Broker via call, email, and text for real estate services. To opt out, you can reply 'stop' at any time or reply 'help' for assistance. You can also click the unsubscribe link in the emails. Message and data rates may apply. Message frequency may vary. Privacy Policy

Already have an account ? Login here

We use cookies

We use cookies primarily for analytics to enhance your experience. By accepting, you agree to our use of these cookies. You can manage your preferences or learn more about our cookies policy.
