Properties

Browse or get in touch to schedule a walkthrough.

  • Nearby me
Price range

Popular Features

Community Features

Association

Property Features

Waterfront

View

Exterior Features

Interior Features

Style

10000 properties match your criteria

Updated 1 minute ago

E-Alert name

Gorgeous Huge Colonial. Renovated in 2018.  This house is waiting for a family with separate living needs to move in.   Main House has 4 bedrooms, 3 full baths, 2 half baths, kitchen, dining room, den, living  room, recreation room, 2nd kitchen downstairs. Enjoy nature from the huge front porch or the rear deck.  Decked out with hardwood, fireplaces , half bath of the kitchen, half bath in the oversized garage, Cabinets in the laundry rooms with drop sinks, utility room, potential wine cellar in the basement, barn doors and recessed lighting, quartz counter tops, plenty of storage in the pantry, potential 5th bedroom in the basement (no egress). Beautiful kitchen opens to a huge dining room with a fireplace make this a great country atmosphere.   A detached in-law suite was built in 2018 that consist of a huge 15x15 primary bedroom with ceiling fan, 12x10 primary bath with handicap shower and tub, 2 sinks , another 8x9 full bath, huge 20x18  kitchen with stainless steel appliances refrigerator, stove, microwave, dishwasher, island, 12x12 breakfast area, 14x21 living room and 7x13 laundry room with washer, dryer and built in cabinets.  This separate living facility has an attached garage, huge rear composite deck  and could be used as a separate rental or Air B&B. Above ground pool is another plus.   All this on a 2 very secluded lots just minutes from I81, shopping and  restaurants in South Berkeley.  20 minutes to Historic Martinsburg and Winchester VA.
#WVBE2025742

BUNKER HILL

1862 GOLDMILLER ROAD

4 Beds

3 Baths

3,270 Sq.Ft.

$825,000

MLS#: WVBE2025742

Discover your private move-in ready retreat in this stunning 6-bedroom, 2.5-bath custom log home nestled on 25.79 acres within a highly sought-after gated community.    Enjoy breathtaking mountain views and expansive fenced areas, perfect for relaxation or productivity with the convenience of high-speed internet.
Interior Highlights: vaulted ceilings and oak floors, pine walls and ceilings for a rustic charm, home theater system, cozy stone gas fireplace, modern kitchen with granite countertops, built-in wine rack and stainless steel appliances, hard wired alarm system, spacious upstairs open loft area, and finished basement for additional living space. 
Exterior Features:  Recently stained logs. 30 x 40ft 3-car detached garage with 9ft doors, secure fenced area for pets, reliable full-home generator, inviting covered porch, durable metal roof. Home has a new well pump and pressure tank.
Conveniently located with easy access to Corridor H, you're minutes away from restaurants, shopping, and and  outdoor activities like skiing and kayaking within an hour. This property is just two hours from the Washington, DC area and a quick 15-minute drive to Moorefield, Lost River, and Wardensville. This is the perfect turn-key home for those seeking a serene escape without sacrificing modern amenities.  
Click on available Virtual Tour and make an appointment to see today!
#WVHD2002138

MOOREFIELD

10 LOCUST RIDGE ROAD

6 Beds

2 Baths

6,540 Sq.Ft.

$825,000

MLS#: WVHD2002138

Step into a rare blend of history, comfort, and natural beauty with this exceptional riverfront property anchored by a charming cabin originally built in 1880. A thoughtfully integrated addition brought in from Pennsylvania and finished less than 10 years ago enhances the home while preserving its timeless character.

Inside, the cabin offers warmth and authenticity with a true stone fireplace, complemented by a pellet stove on the second floor—perfect for cozy evenings in every season. Modern utilities throughout, including electric, water, and septic, ensure today’s conveniences without sacrificing rustic appeal.

Outdoors is where this property truly shines. Relax in the hot tub on the back porch overlooking the river, where gentle rapids create a soothing soundtrack as water flows over the rocks. The land features an impressive 3,600 feet of frontage along the Cacapon River, providing endless recreational opportunities and breathtaking scenery.

A pavilion located at the water’s edge makes an ideal gathering spot for entertaining, fishing, or simply enjoying the peaceful setting. Mature hardwoods and scattered timber blanket the property, offering privacy, beauty, and long-term value. Wildlife is abundant, including waterfowl, and a beaver hut at the far end of the property adds to the untouched, natural charm.

With multiple build sites, including one offering 360-degree panoramic mountain views, the property provides outstanding potential for expansion or additional homes. A gated entrance ensures privacy and security, making this an ideal retreat or legacy property.

As an added bonus, a Kubota BX-23 tractor will convey, making land management and maintenance effortless.

Whether you’re seeking a peaceful riverfront getaway, a recreational haven, or a one-of-a-kind property rich in history and scenery, this Cacapon River retreat delivers an experience that’s increasingly hard to find.
#WVMO2007084

GREAT CACAPON

30 CAVALIER WAY

2 Beds

1 Baths

1,185 Sq.Ft.

$825,000

MLS#: WVMO2007084

Log sided Fantasyland  on the Opequon Creek. Huge finished bsmt, huge indoor htd swimming  pool w/large stone fireplace, 15 htd garage spaces, many outbldgs, roofed amphitheater for shows or parties, barn and fenced areas for animals ( bring the chickens and your horse to join the ducks and donkey and others now present), 2 story children's playhouse, massive decks, balcony, gazebo, firepits, hot tub, sauna .Main floor master suite w/sitting rm. Lower level has apartment, huge recreation area and sauna. Walkways sidewalks, great landscaping, creek front. Great location between  Shepherdstown, Martinsburg and Charles Town. Backs to the Opequon Creek, which is stocked and easily kayakable. Maybe a retreat. The square footage measurements  for this property  are estimates and include the indoor swimming pool room and the 3rd floor living space above the garage.HUGE PRICE DROP   It's an incredible value in excellent condition.
#1000089243

MARTINSBURG

47 SWEETBRIAR ROAD

4 Beds

3 Baths

9,954 Sq.Ft.

$825,000

MLS#: 1000089243

Set atop a gently rolling hill and encompassing 85 acres of unspoiled West Virginia countryside, this remarkable white oak log estate presents an extraordinary opportunity to own a secluded sanctuary with sweeping valley views. Enveloped by rolling landscape and thriving wildlife, the property is a masterful blend of wooded serenity and open pasture, complemented by a tranquil pond and koi pond—an idyllic setting for refined recreation, homesteading, or restorative retreat.

The residence itself is a showcase of timeless craftsmanship and elevated rustic elegance. Rich hardwood flooring, exposed timber beams, and a striking stone fireplace anchor the light-filled interior, while a thoughtfully designed floor plan offers both comfort and flow. The great room opens seamlessly to a screened porch, creating an effortless indoor-outdoor living experience. A distinctive wood conveyor system—linking basement to main level—enhances the fireplace’s functionality while preserving the home’s pristine atmosphere.
The main level features a well-appointed bedroom with a walk-in closet, along with a highly functional mudroom complete with utility tub, pantry, and laundry area. Upstairs, a loft-style primary suite serves as a private haven, offering generous proportions, a spacious walk-in closet, and a luxurious en-suite bath with double vanity and jetted soaking tub.

The finished lower level expands the living space with versatility in mind, featuring plush carpeting and a full bath—ideal for guests, recreation, or extended stays. Originally designed to add a private master suite, the space offers great potential, though the project was never fully completed by the owner. With its flexible layout, the property also has the potential to be converted into a 3-bedroom home.

Significant recent upgrades include a high-wind shingle roof with transferable warranty and premium Andersen windows and doors, all installed approximately four years ago. Modern conveniences such as an outdoor furnace, wired surround sound, and Frontier DSL internet ensure comfort without compromising the home’s peaceful seclusion.

Enhancing the estate is a substantial detached three-bay garage, thoughtfully positioned to complement the home’s elevated setting. Above, a private apartment has been tastefully updated with new vinyl flooring, stove, vanity, tub/shower, and skylight—offering exceptional flexibility for guest accommodations, rental income, or multigenerational living. Additional improvements include a heated workshop area (wood stove), generous storage and hobby space, a separate two-bay garage, and a carport with kayak rack, ensuring the property is as functional as it is beautiful.

This is more than a home—it is a private estate where natural beauty and refined country living converge. 

**Out of respect for the owners’ privacy, please refrain from drive-bys; the property is available for viewing by appointment only.
#WVHS2007394

RIO

272 BUSTER BROWN DR.

2 Beds

3 Baths

3,509 Sq.Ft.

$825,000

MLS#: WVHS2007394

Welcome to this Exceptional 4 year old custom built 5 Bedroom , 4 full bath /2 half bath rancher-2 car attached garage as well as a detached 1 car garage- boosting 4060 finished sq ft of living space. Sited on a cleared 2.07 acre homesite backing to  mature hardwoods. The quality craftsmanship makes this home a unique find & will please any purchaser looking for a true custom home! Exterior is a mix of stone, wood accents & fiber cement siding! Covered large inviting front porch with stained wood ceiling & stained grand door adds to the curb appeal and charm of this craftsman home. This thoughtfully designed open residence showcases all the bells & whistles! The foyer greets you with a tile & walnut inlay design. The great room focal point is the cozy gas fireplace with floor to ceiling stone set off by the elegant live edge walnut solid mantle. The gourmet designer kitchen is a chefs dream showcasing a 48” KitchenAid professional series range with 6 burners & griddle, wood hood, pot filler, tile backsplash, stainless steel KitchenAid appliances, custom shaker cabinetry with many added accessories (ie roll outs, double trash can pull out), stainless steel farm sink separate large walk in pantry with built in shelving and second refrigerator, granite countertops, & oversized island with bar seating. Beautiful stained in place white oak hardwood floors throughout the main. Charming main level powder room with a one of kind crafted vanity with a vessel sink.  The laundry room offers built in cabinetry, tiled doggie shower, and an adjoining pocket door to the master closet complete with California closet style-built ins & a center dresser island! Private master suite has an ensuite bath with separate vanities, make up vanity, water closet, and grand Ultra designer walk in custom tile shower with rain head & separate handheld.  Two additional oversized bedrooms suites with their own ensuite high-end baths complete the main level. The back covered porch shows more wood-stained ceiling, exterior ceiling fans, access from 2 bedrooms and dining area, and leads to the expansive large rear deck with stairs to lower patio and area for future swimming pool. The lower level is fully finished with cinema zone, grand bar with live edge walnut bar top & island, billiards area (pool table conveys!), 2nd powder room, 2 large bedrooms, built in office cabinetry, Jack and jill designer bath, and full walk out to covered real lower patio. Extensive trim work from walnut & poplar hardwoods harvested from the property to include crown moldings, wainscot, shaker handcrafted trim, paneled accent walls, interior glass transom doorways,  & solid walnut barn door! With Energy efficiency  & the highest quality of materials in mind this homes features Anderson 400  series casement windows, Andersen French doors,  2 Rinnai  Tankless propane water heaters- 2 zone HVAC with various damper zones, solid core interior doors,  Fiber Cement Siding, 2 x 6 Exterior walls, open web floor trusses, nominal 2” closed cell Spray foam insulation , 7/8” thick subfloor, Trex solid pvc deck with Azek rail, designer lighting through out,….YOU MUST SEE THIS HOME TO APPRECIATE THE INCREDIBLE DETAILS! Located within 3 miles to I-81, Hospital & shopping/dining….Don’t miss this one, Make an appointment today!
#WVBE2045766

MARTINSBURG

60 TEMPTATIONS ROAD

5 Beds

4 Baths

4,060 Sq.Ft.

$824,990

MLS#: WVBE2045766

Absolutely gorgeous brand new custom 4 bedroom 2 1/2 bath colonial with full unfinished basement on an incredible 3.30+ acre lot.  Also has attached 2 car garage and builder also built a detached 2 car garage for your boat and UTV or your toys.  Truly custom from top to bottom with hardwoods throughout house and tile in bathrooms and laundry room.  If you want something that lives up to the pictures then look no further. 
 This house is in the highly desirable Crossings on the Potomac subdivision. So if your looking for a place to have access to the river this subdivision has private deeded access with riverfront community area with floating docks perfect for your boat or jet ski.  Don't miss out.  If you want the driveway paved price will be $824,900.
#WVBE2045872

HEDGESVILLE

659 NIMITZ LANE

4 Beds

2 Baths

3,192 Sq.Ft.

$824,900

MLS#: WVBE2045872

Unique home located on 11.62 pristine acres in the beautiful Lost River Valley of West Virginia.  Unrestricted property with prime views from every window.  It is located within 2 hours of Washington, DC and is every telecommuters dream location.  High Speed fiber optic connections make working from home a dream come true.  So many opportunities within minutes including a full gym, yoga studio, fresh meat and produce markets, dining and other shopping opportunities.  For the outdoorsman there is scenic hiking trails, disc golf, horseback riding,  WV State park and National Forest with native trout fishing. Must come and see to appreciate what this home and area has to offer!
#WVHD2001484

BAKER

637 RITA LANE

4 Beds

3 Baths

N/A

$819,000

MLS#: WVHD2001484
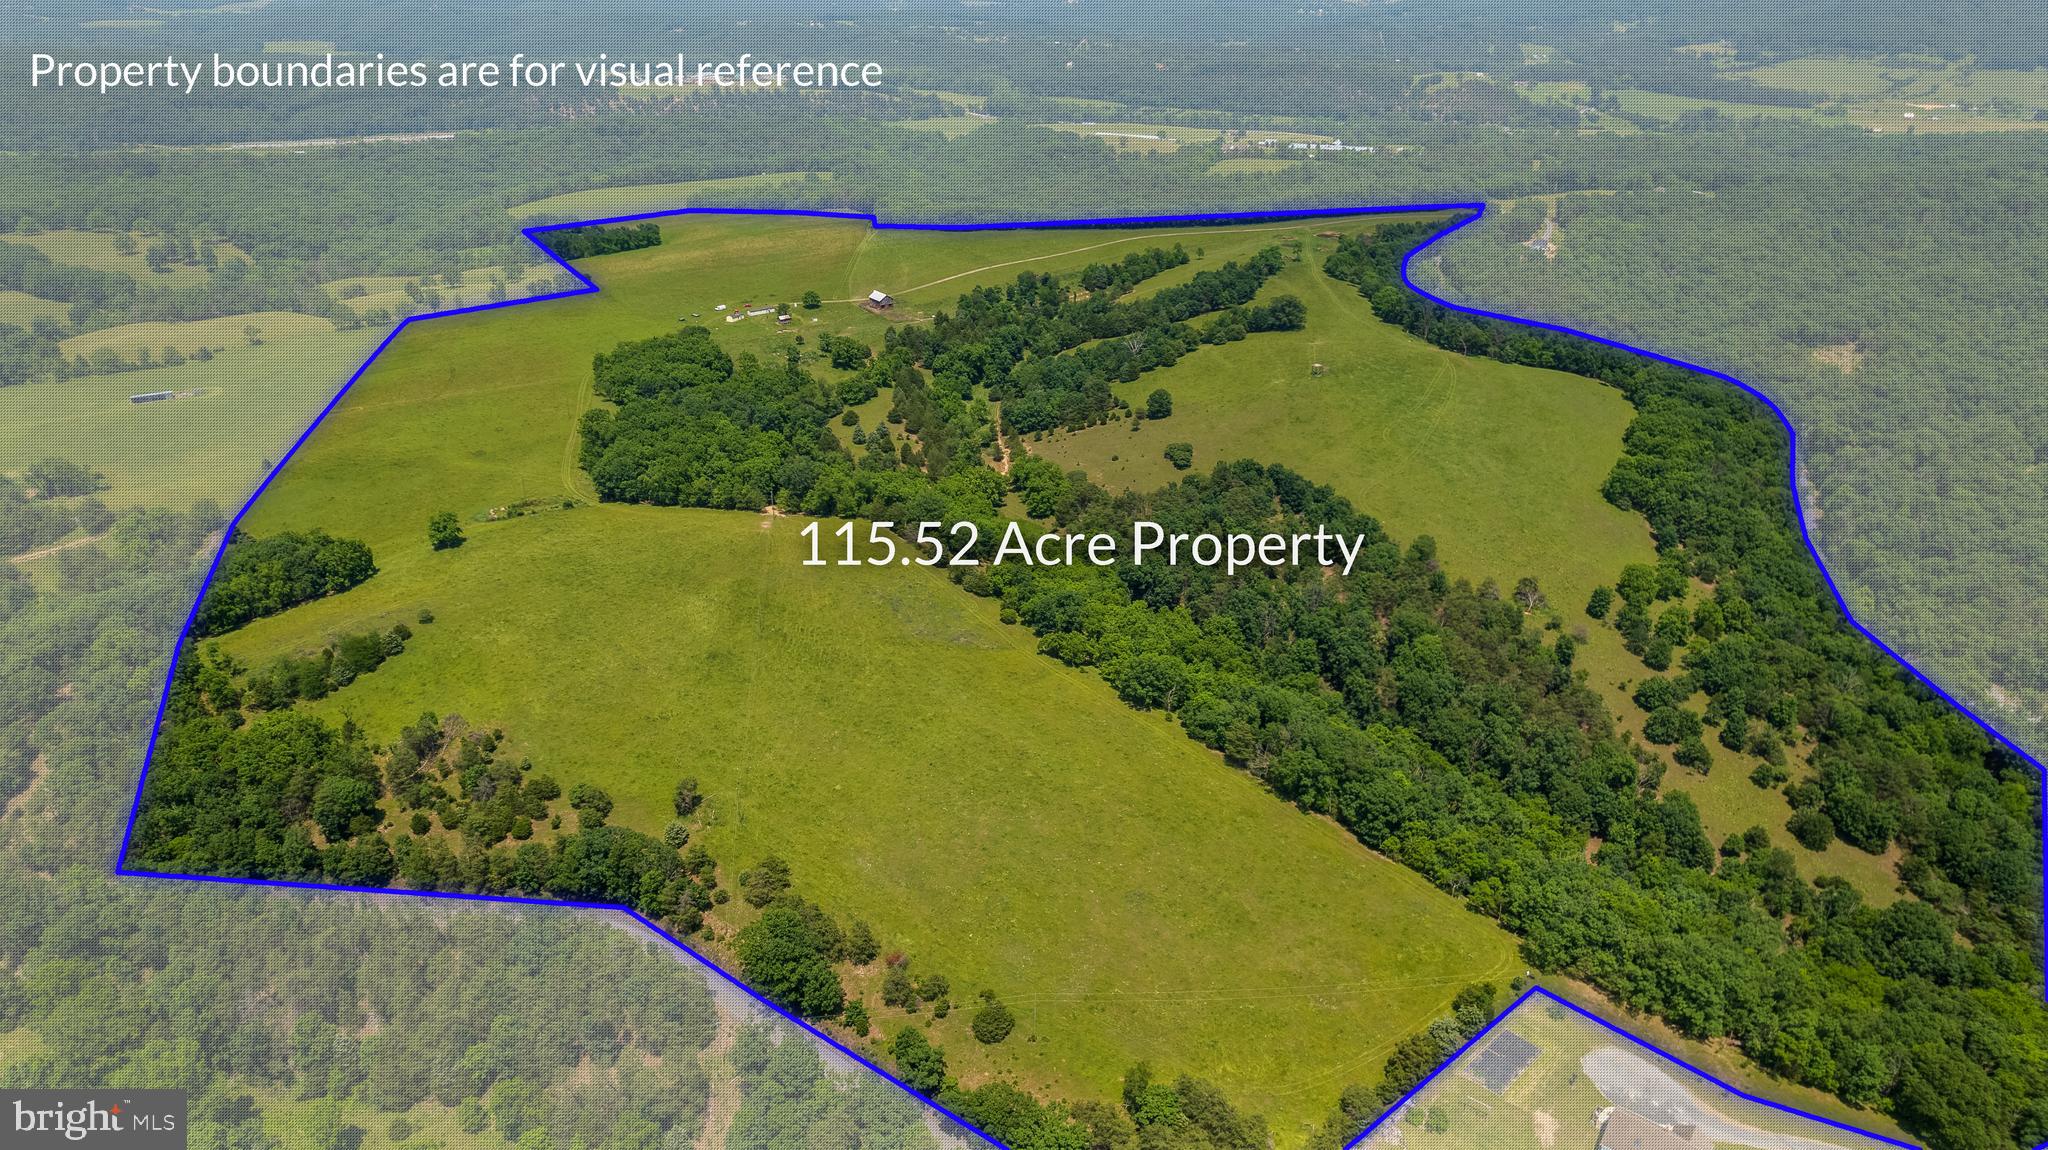
$15K Price Improvement -  Discover a rare opportunity to own 115 acres of flat, highly usable land nestled in the heart of beautiful Maysville, West Virginia. Currently serving as a productive cattle and hay operation, this expansive property offers vast potential for farming, homesteading, recreation, or future development.
Key Features include:  
Level terrain throughout – ideal for equipment access and future expansion.
Rich, fertile soil perfect for pasture, crops, or other agricultural use.
Well-maintained for cattle and hay production, ready to support your agricultural goals from day one.
Expansive open views and a backdrop of the Appalachian foothills create a peaceful and scenic environment.
Easy access via local roads, yet private and serene – the perfect blend of convenience and seclusion.
This land offers more than productivity – it offers potential. Whether you’re an investor, farmer, or dreamer looking to carve out your own space in West Virginia’s rolling countryside, this property is a canvas waiting to be shaped.
#WVGT2001174

MAYSVILLE

584 HOTT HILL ROAD

None Beds

None Baths

115.52 acres

$815,000

MLS#: WVGT2001174
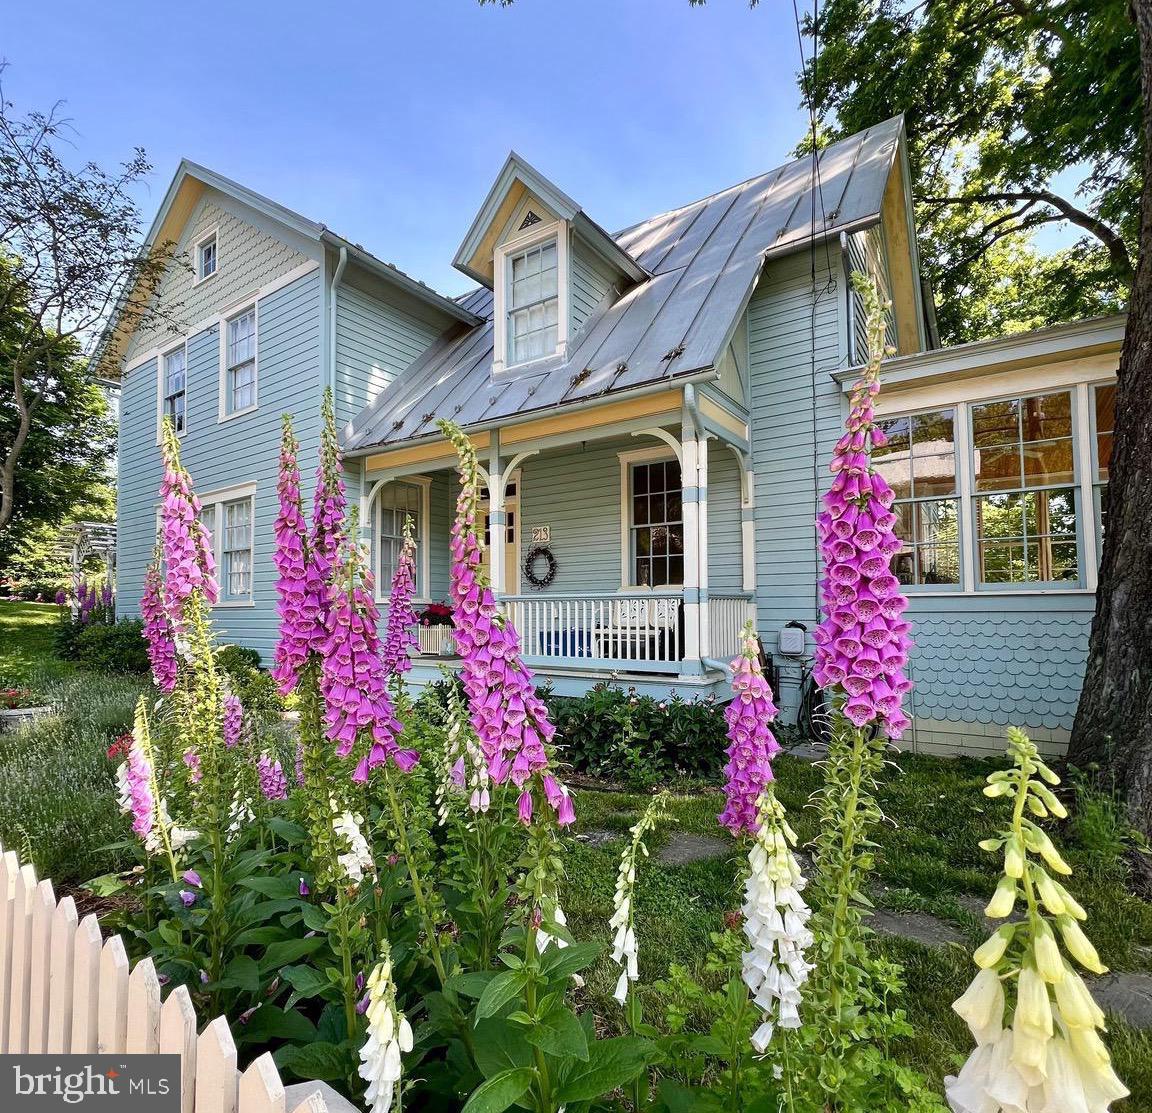
Welcome to 213 W High Street! This beautifully preserved 2-story residence rests on a DOUBLE, corner lot in the Historic District. The charming home showcases original architectural elements and offers the perfect balance of comfort, style, and history. Its plaster walls, wood floors and double-hung wood windows have been lovingly maintained. It exudes historical character as you enter through the original front door and into an open foyer with fireplace. A set of original glass paneled doors with transoms lead out to a light-filled sunroom with 12 original six-foot-tall windows! The wainscoting and pickled floorboards encompass this space. The formal dining room creates a gracious space for memorable meals and celebrations. Here a built-in custom bar coordinates with the original fireplace mantle trim while the original, diamond pattern lead glass windows create a distinctive focal point. The dual alcoves provide closet or hutch space. (This area could be renovated to a 1st floor bedroom as the adjacent half bath was once a full bath!) To the left of the entry an elegant, yet comfortable living room is flanked by a grand fireplace and floor to ceiling built-in bookcases. Music played from here can be piped to speakers around the main floor.  A standout feature in the kitchen is the custom-built cabinetry with abundant storage space, recycling center, kitchen desk, and display shelves which were all thoughtfully integrated. Beautiful schoolhouse lights were carefully repurposed from a local church remodel while the striking black and white tile floors add a bold, graphic touch. Kitchen finishes include stainless-steel appliances, Corian countertops, and a Kohler farmhouse sink. A powder room is tucked behind a discreet pocket door in the butler’s pantry.  An additional flex space lends itself to endless possibilities with floor to ceiling built-in shelves and wondrous natural light (office, guest room, playroom, craft room or even a small home business). The functional mudroom, with sizable utility closet, hosts a walk-in pet shower/cleaning room along with a second small stairway and a hidden cellar door. The rear screened porch leads to a lovely deck path where you will find your very own hidden spa with a hot tub, private changing area and outdoor shower! Adjacent is a custom stone patio with a thoughtfully arranged fire ring and planters that create a harmonious outdoor retreat! Upstairs, the four bedrooms boast historic charm with built-in shelves and aspects of the original fireplaces.  The soaking tub in the remodeled full bath is also original to the house. The primary bedroom is a cozy retreat with transom stained-glass art, leaded glass diamond window, an en suite primary bathroom and entry to the second floor sleeping porch. The stairway to the full-house attic is also located off of the sleeping porch. Followed by a cozy second floor TV room (or bedroom) with a built-in desk for homework or gaming! This space flows into the laundry room with separate Kohler deep utility sink and a unique ductless dryer. The next room is currently used as a home office, but could function as a bedroom or be converted back to a kitchenette space. Cabinets along one full wall once outfitted a sink & small fridge! Outside, immerse yourself in the enchanting gardens, where nature and history seamlessly intertwine.  The historic rock walls, meandering stone paths, and two custom-built sheds add charm, character as well as utility. The fenced vegetable garden is a true highlight, providing a protected space to grow fresh produce and herbs. The many species of native trees support birds & butterflies while shading the house in the heat of summer. Immerse yourself in the splendor of this historic, small town.  Conveniently stroll to the C&O Canal, restaurants, shops, or Shepherd University. Schedule a personal tour to explore this stunning piece of history! See listing documents for Final Plat of Lot A and Lot B to convey with this sale.
#WVJF2016594

SHEPHERDSTOWN

213 W HIGH STREET

4 Beds

2 Baths

3,459 Sq.Ft.

$815,000

MLS#: WVJF2016594

Over 2,600 square feet of refined living space, this 3-bedroom, 4-bath residence is a rare opportunity to own a turnkey retreat in one of Lost River’s most desirable settings. This 2024-built home blends refined craftsmanship, modern systems, and serene mountain living on a professionally graded lot surrounded by mature hardwoods near the GW National Forest. Thoughtfully planned with an exceptional layout and seamless flow, the home features flexible living spaces all wrapped in clean architectural lines and high-end finishes that feel both modern and timeless. Impeccably maintained and presenting in truly like-new condition, the property is ideally located at the end of a quiet road, offering privacy and convenience with fiber optic internet, underground utilities, and well-maintained private roads. Arriving at the home, you are welcomed by a charming front porch overlooking the forest. Inside, the entry level opens to a spacious foyer and entry hall with a large coat closet. This level features two generously sized bedrooms, each filled with natural light and luxurious en suite baths with walk-in tile showers, radiant heated tile floors, and marble double vanities. A versatile den provides flexibility as a home office, media room, or additional guest space, enhanced by sliding barn doors. The lower level also includes a dedicated laundry room with GE washer and dryer, utility sink, and an oversized mechanical/storage room. Nine-foot ceilings, recessed lighting, and ceiling fans enhance the bright, open feel, while porcelain tile flooring runs through the main areas with plush carpeting in the bedrooms and den. A custom solid white oak staircase leads to the upper level where the home truly shines. Wide-plank wood flooring flows throughout, and vaulted ceilings with exposed decorative beams create a dramatic yet inviting great room. A wood-burning fireplace anchors the space, which seamlessly connects to the expansive screened-in porch through an impressive 12-foot wall of glass with central sliding doors—blending indoor and outdoor living. The kitchen is centered around an oversized quartz island with integrated sink and abundant seating. High-end finishes include Frigidaire Gallery appliances, built-in microwave, wine refrigerator, and a spacious pantry closet. The open-concept design is ideal for everyday living and entertaining, complemented by a convenient half bath. Outdoor living is thoughtfully designed with a large screened-in porch for both lounge and dining areas, as well as an additional open deck ideal for grilling and entertaining. The primary suite is a private retreat featuring cathedral ceilings with decorative beams, a walk-in closet, and a beautifully appointed en suite bath with marble double vanity, walk-in shower, linen storage, and radiant heated tile floors. Built with quality in mind, the home is clad in low-maintenance James Hardie board siding and sits on a concrete foundation. Additional upgrades include JELD-WEN thermal windows, underground electric, fiber optic internet, Culligan water softener with UV filtration, tankless hot water heater, central HVAC, whole-house surge protection, and a newly installed (2026) 18kW Generac generator. The property also features two outbuildings—one fully conditioned with electric on a concrete foundation, ideal for a studio or workshop, and a second for lawn equipment and storage—as well as two oversized covered parking areas for convenience and protection from the elements. Residents enjoy easy access to hiking, fishing, and year-round recreation, along with nearby markets, restaurants, and boutique shops. Just minutes away, Guesthouse Lost River offers fine dining, a vibrant bar and lounge, and curated entertainment.  Explore every detail through the Interactive Virtual Tour and Video Walkthrough linked with this listing.
#WVHD2003464

LOST RIVER

777 WILDLIFE DRIVE

3 Beds

3 Baths

2,648 Sq.Ft.

$814,900

MLS#: WVHD2003464

WOW!  This flexible plan has  4 Bedrooms and 4.5 bathrooms. First floor office/study along with Formal Living Rm, Formal Dining RM, Conservatory, Morning Room and Owner's Sitting Room. This home has a 2 story Family Room if only doing 4 BR's. New Construction Community of 25 Total Homesites. Homesites consist of 25 total lots ranging in size from 1.9 acres to 5 acres. Most homesites average 2.2 acres - 2.6 acres. Individual Well Individual Septic. Community is situated less than 3 miles from Shepherdstown Downtown. Are you looking for a New home with 2+ acres of land but not wanting the "custom home" price tag or not wanting to deal with the headache of a construction loan. Stone Mill Estates has everything you have been wanting. Land tree-lined community ideally situated close to Shepherdstown. Photos may not be of actual home. Photos may be of similar home/floorplan.
#WVBE2010080

MARTINSBURG

339 FLAXSEED DRIVE

4 Beds

4 Baths

5,523 Sq.Ft.

$802,805

MLS#: WVBE2010080

8.9 Acres with existing drive-way & 325' of frontage. Ther is no zoning in Berkeley County.
#1003915142

MARTINSBURG

APPLE HARVEST DRIVE

None Beds

None Baths

8.91 acres

$800,175

MLS#: 1003915142
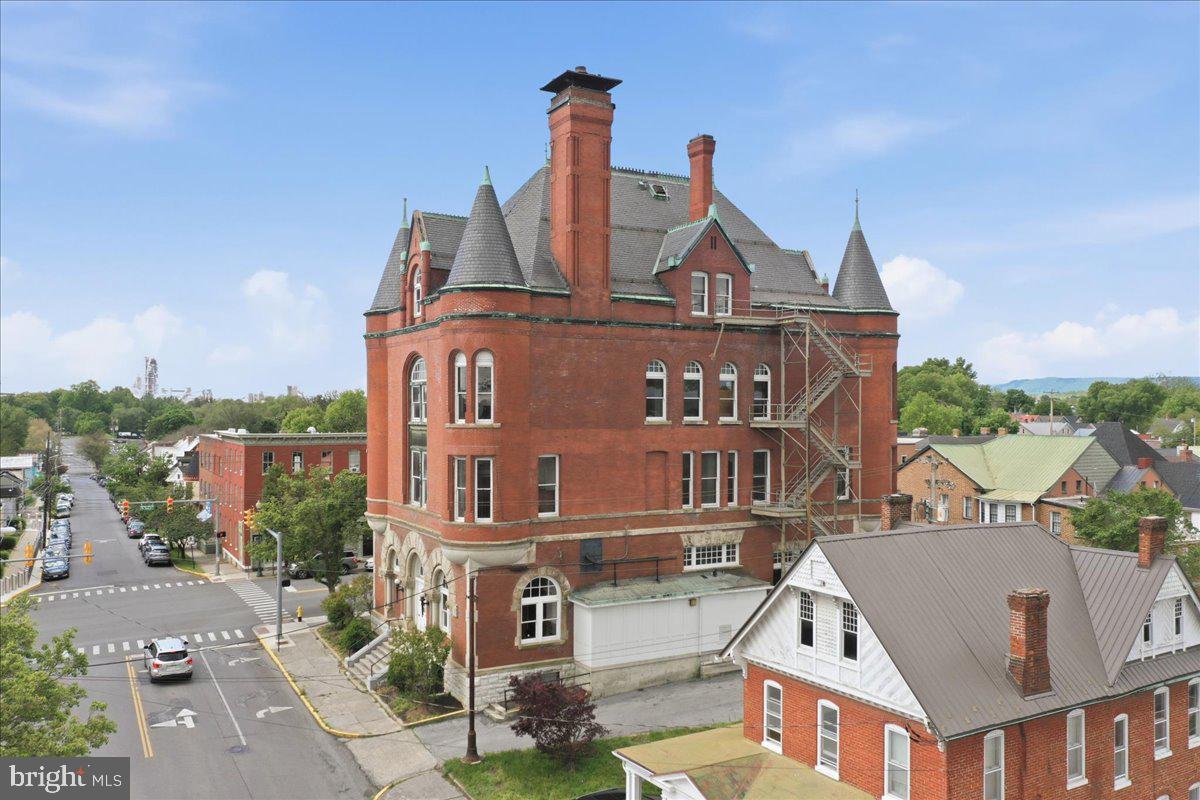
Located in the heart of downtown Martinsburg, the former United States Courthouse and Post Office at 125 S Maple Avenue presents a rare opportunity to reimagine one of the city’s most iconic historic properties. Encompassing approximately 25,024 (+/-) square feet across three levels plus a basement, this stately red brick and stone building features remarkable architectural character, including original wood flooring, grand courtroom spaces, cast-iron columns, marble accents, fireplaces, and abundant natural light from oversized windows. Positioned within the Historic Preservation District at the prominent corner of West King and South Maple Streets, the property offers exceptional visibility and walkability to Martinsburg’s downtown attractions, businesses, and cultural destinations. The building includes an existing elevator shaft, on-site parking, a walk-in vault, expansive open areas, and flexible floorplans that lend themselves to adaptive reuse opportunities. With its historic charm, commanding presence, and substantial interior volume, the property is uniquely suited for a transformative vision such as a national discovery museum, educational institution, nonprofit headquarters, cultural center, or mixed-use community destination. This is an extraordinary opportunity for mission-driven organizations to establish a flagship presence within one of West Virginia’s most recognizable historic landmarks.
#WVBE2050694

MARTINSBURG

125 S MAPLE AVENUE

None Beds

None Baths

25,024 Sq.Ft.

$800,000

MLS#: WVBE2050694

A Rare Deepwater Potomac Riverfront Retreat
Discover a truly unique offering—this custom-built home rests on a coveted deepwater section of the Potomac River, boasting over 200 feet of direct river frontage along a scenic 12-mile stretch. Nestled on a two-tiered lot, the property provides not only breathtaking views and tranquil surroundings, but also rare private access to the river—perfect for boating, fishing, and water recreation.
The home features a full 360-degree wraparound porch and offers 2,775 finished square feet of thoughtfully designed living space. Inside, you’ll find soaring 10-foot ceilings, true Maple hardwood flooring, custom cabinetry, crown molding, wainscoting, chair rail detailing, a tile backsplash, and a striking stone-surround wood-burning fireplace.
The main level is filled with natural light and includes a spacious living room with French doors opening to the porch, a formal dining room, and a well-appointed kitchen with stainless steel appliances and beautiful custom cabinetry. The primary suite features a walk-in closet, oversized bath, and private porch access. A second bedroom and full bath complete the main level.
The lower level offers high ceilings, new carpet, a large family room (with pool table included), an en suite bedroom, a half bath/laundry room with water treatment system, and two additional rooms ideal for guests, a home office, or hobby space. A whole-house generator ensures comfort during inclement weather.
Outdoors, you'll find a detached 2.5-bay garage, a 2-car carport, and multiple outbuildings, including two “coverall” structures. The lower portion of the lot is fully equipped with electric and water hookups, an RV connection, a pavilion, and a deck with stairs leading to the water. The property also conveys a floating dock and the on-site camper/RV.
This is a rare opportunity to own a high-quality custom home with unmatched river access and amenities—schedule your private tour today!
#WVBE2040564

MARTINSBURG

170 VAUGHNDOM WAY

3 Beds

3 Baths

2,775 Sq.Ft.

$800,000

MLS#: WVBE2040564

1 ... 40 41 42 43 44 ... 666
* Listings identified with the FMLS IDX logo come from FMLS and are held by brokerage firms other than the owner of this website. The listing brokerage is identified in any listing details. Information is deemed reliable but is not guaranteed. If you believe any FMLS listing contains material that infringes your copyrighted work please click here to review our DMCA policy and learn how to submit a takedown request. © 2024. First Multiple Listing Service, Inc.

Send a message

Message successfully sent.

Your message

What is 3 + 4 ?

Reason for contacting?

I agree to receive email communication and understand I can unsubscribe at any time.

I agree to be contacted by Charis Realty Group - Christine Issler, Broker via call, email, and text for real estate services. To opt out, you can reply 'stop' at any time or reply 'help' for assistance. You can also click the unsubscribe link in the emails. Message and data rates may apply. Message frequency may vary. Privacy Policy

Sign Out

Virtual Assistant

Would you like to take the next step with this property? We can help you schedule a showing or virtual tour, or send you more details.

Yes, I would like more information.

Thank You for Your Reply, One of Our Agents will contact you as soon as possible

No, maybe later.

Thank you, you can always contact me via email, phone number or through the contact form.

Realhub AI

Lucy - Your AI-Powered Realtor

Update Your Temporary Password

Personalize your search

Enter your email and we'll notify you immediately when new listings match what you're looking for.

or enter email address

Already have an account ? Login here

Continue your home search

I agree to receive communications and understand I can unsubscribe at any time.

I agree to be contacted by Charis Realty Group - Christine Issler, Broker via call, email, and text for real estate services. To opt out, you can reply 'stop' at any time or reply 'help' for assistance. You can also click the unsubscribe link in the emails. Message and data rates may apply. Message frequency may vary. Privacy Policy

Already have an account ? Login here

We use cookies

We use cookies primarily for analytics to enhance your experience. By accepting, you agree to our use of these cookies. You can manage your preferences or learn more about our cookies policy.
