Properties

Browse or get in touch to schedule a walkthrough.

  • Nearby me
Price range

Popular Features

Community Features

Association

Property Features

Waterfront

View

Exterior Features

Interior Features

Style

29490 properties match your criteria

Updated 1 minute ago

E-Alert name

Your Brand-New Mayer! Ready to Build...2-car garage townhome - Ready for You This Summer with Closing Cost incentives and endless included features!

Looking for a fresh start in a home that fits your lifestyle and your budget? The to-be-built Mayer at Parkland Commons gives buyers the perfect mix of space, style, and low maintenance living, all with the exciting opportunity to move in this summer. Take advantage of the current incentives for our homebuyers! 

This future home will feature 3 bedrooms, 2 full bathrooms, one half bath and of the biggest perks of all: the potential of a first-floor bedroom with its own private bathroom.  A finished rec room comes standard in the lower-level space, currently. It’s the ultimate flexible space, perfect for guests, in laws, a roommate, or even a private office.

You’ll enjoy a bright, open main level with an expanded kitchen, walk-in pantry, upgraded cabinetry, granite countertops, stainless steel appliances, and durable LVP flooring that flows into the cozy carpeted Great Room. It’s designed for easy living, simple cleaning, and everyday comfort.

Upstairs, your owner’s suite will feel like a true retreat, complete with two walk-in closets and a spacious double vanity bathroom. Two additional bedrooms and thoughtful storage throughout mean you’ll never feel short on space.


And here’s a huge bonus:
You’ll have a 2-car garage AND no outside maintenance. That means no mowing, no weeding, and no mulching - ever. More time for you, less stress for your weekends.
All of this is tucked inside Parkland Commons, where you’re close to everything, walkable to downtown, minutes to Charles Town, cafés, restaurants, boutique shops, breweries, Hollywood Casino, and everyday conveniences at Potomac Towne Center.

If you want a brand-new home you can personalize, with plenty of space, a flexible layout, and zero exterior maintenance, all ready for you by summer - The Mayer is the perfect place to begin your homeownership journey.
#WVJF2021734

RANSON

33 OASIS AVENUE

3 Beds

2 Baths

1,894 Sq.Ft.

$315,349

MLS#: WVJF2021734

What could be better than a Shepherdstown address that is walking distance to town, has just under 1 acre of land, but is not subject to the rules and regulations of Shepherdstown Corporation?! This one!!  It is a dream residence! The property has been freshly painted, wood floors refinished, new light fixtures installed, new carpet installed, had the landscaping refreshed, and cleaned top to bottom for its new owners!  The kitchen and baths are original with a few updates here and there, and they are in terrific shape.  
The house is currently set up with the main floor having an in-law suite. This suite can be fully closed off from the rest of the main floor for privacy. It has a full bath, a laundry room/closet w/a hanging bar for clothing and a table space room with a fridge, sink, cabinets and a microwave only. 
There was a new roof installed in 2019, the septic was inspected and pumped in 2020, the terrific  pool was open last year for use and just recently closed for the season. This property is amazing and move in ready! Come and see for yourself!!  Open Houses Saturday Oct 22nd from 1-3:30pm & Sunday, Oct 23rd from 2-4:30pm.
#WVJF2005790

SHEPHERDSTOWN

71 VALLEY COURT

5 Beds

3 Baths

3,500 Sq.Ft.

$575,000

MLS#: WVJF2005790

CHARMING TWO STORY 3 BEDROOM, 1 BATH VINYL HOME ON THREE CITY LOTS!  WHITE PICKET FENCE LINED FRONT YARD, COVERED FRONT PORCH, CONCRETE WALKWAY ON SIDE LEADING TO LARGE BACK YARD, 8 X 8 SHED.  REMODELED KITCHEN W ABUNDANT OAK CABINETS, GAS OVEN/RANGE, REFRIGERATOR, MICROWAVE, NEW WINDOWS, UPGRADED COUNTERTOPS AND CERAMIC TILE FLOORING. LONG LIVING ROOM WITH OAK HARDWOOD FLOORS.   POTENTIAL (MAIN FLOOR) 4TH BEDROOM/OFFICE WITH NEW WOOD FLOORS AND REAR ACCESS DOOR. 3 UPPER FLOOR BEDROOMS WITH HARDWOOD FLOORS AND NEW DOORS.  FULL MASTER BATH W NEW TOILET & PEDESTAL SINK & TEXTURED CEILING.   FULL UNFINISHED BASEMENT WITH SEPARATE LAUNDRY ROOM (NEWER WASHER & DRYER CONVEY) AND WALK OUT WORKSHOP/STORAGE ROOM.   SHED WITH LEAN-TO, GARDEN AREA AND REAR/GRAVEL PARKING AREA.  NEEDS SOME FINISHING TOUCHES BUT WELL WORTH IT!!
#WVMI2003890

KEYSER

192 CARROLL AVENUE

3 Beds

1 Baths

1,098 Sq.Ft.

$96,500

MLS#: WVMI2003890

Elevated Chestnut Model with Year-Round Mountain Views & Flexible
Living Spaces
Perched on a beautifully landscaped 1.39-acre lot rich with Mountain Laurel, mature trees, and abundant wildlife, this Chestnut model home offers year-round uninterrupted mountain views in one of The Woods' most scenic settings. With 3,180 finished square feet, this 4-bedroom,
3.5-bathroom home blends rustic charm and modern comfort across three thoughtfully designed levels.
Inside, the main level features a two-story wall of windows that brings the outside in, filling the great room with natural light and framing the expansive view. A dry stack stone propane gas fireplace, beautiful hardwood flooring, and an open-concept layout create the ideal space for everyday living and entertaining. The sunroom just off the main living area offers a cozy retreat with a pellet stove, making it the perfect place to relax and watch the sunset year-round.
The chef's kitchen features real cherry cabinetry, quality finishes, and convenient flow to the dining and living areas. Step outside to enjoy maintenance-free multi-level decking, where you can savor the mountain air and peaceful surroundings.
The home offers complete first-floor living, including a spacious primary suite, full bath, and laundry area all on the main level. Upstairs, a loft with half bath provides flexible space for a home office, reading nook, or overflow guest accommodations.
The fully finished walkout lower level includes a family room with a second dry stack propane gas fireplace, a bedroom and full bath, a separate office with custom built-ins, and additional storage. A newly added fenced yard offers room for pets or privacy.
Additional features include:
• Two-car garage with full stair-accessed attic storage with motion sensor lights 
• Fresh interior paint completed in recent years
• Lovingly maintained and move-in ready
• 14KW generator for peace of mind
• Offering exceptional secure storage, the home features four integrated gun safes—two discreet wall units and two robust floor safes—ideal for safeguarding valuables with confidence.
• Class A Family Membership available with a one-time initiation fee of $3,150
Located within a short drive to The Woods Club amenities, this home offers privacy, elegance, and flexibility in one truly unforgettable package.
#WVBE2040912

HEDGESVILLE

123 LOOKOUT RIDGE

4 Beds

3 Baths

3,180 Sq.Ft.

$539,900

MLS#: WVBE2040912
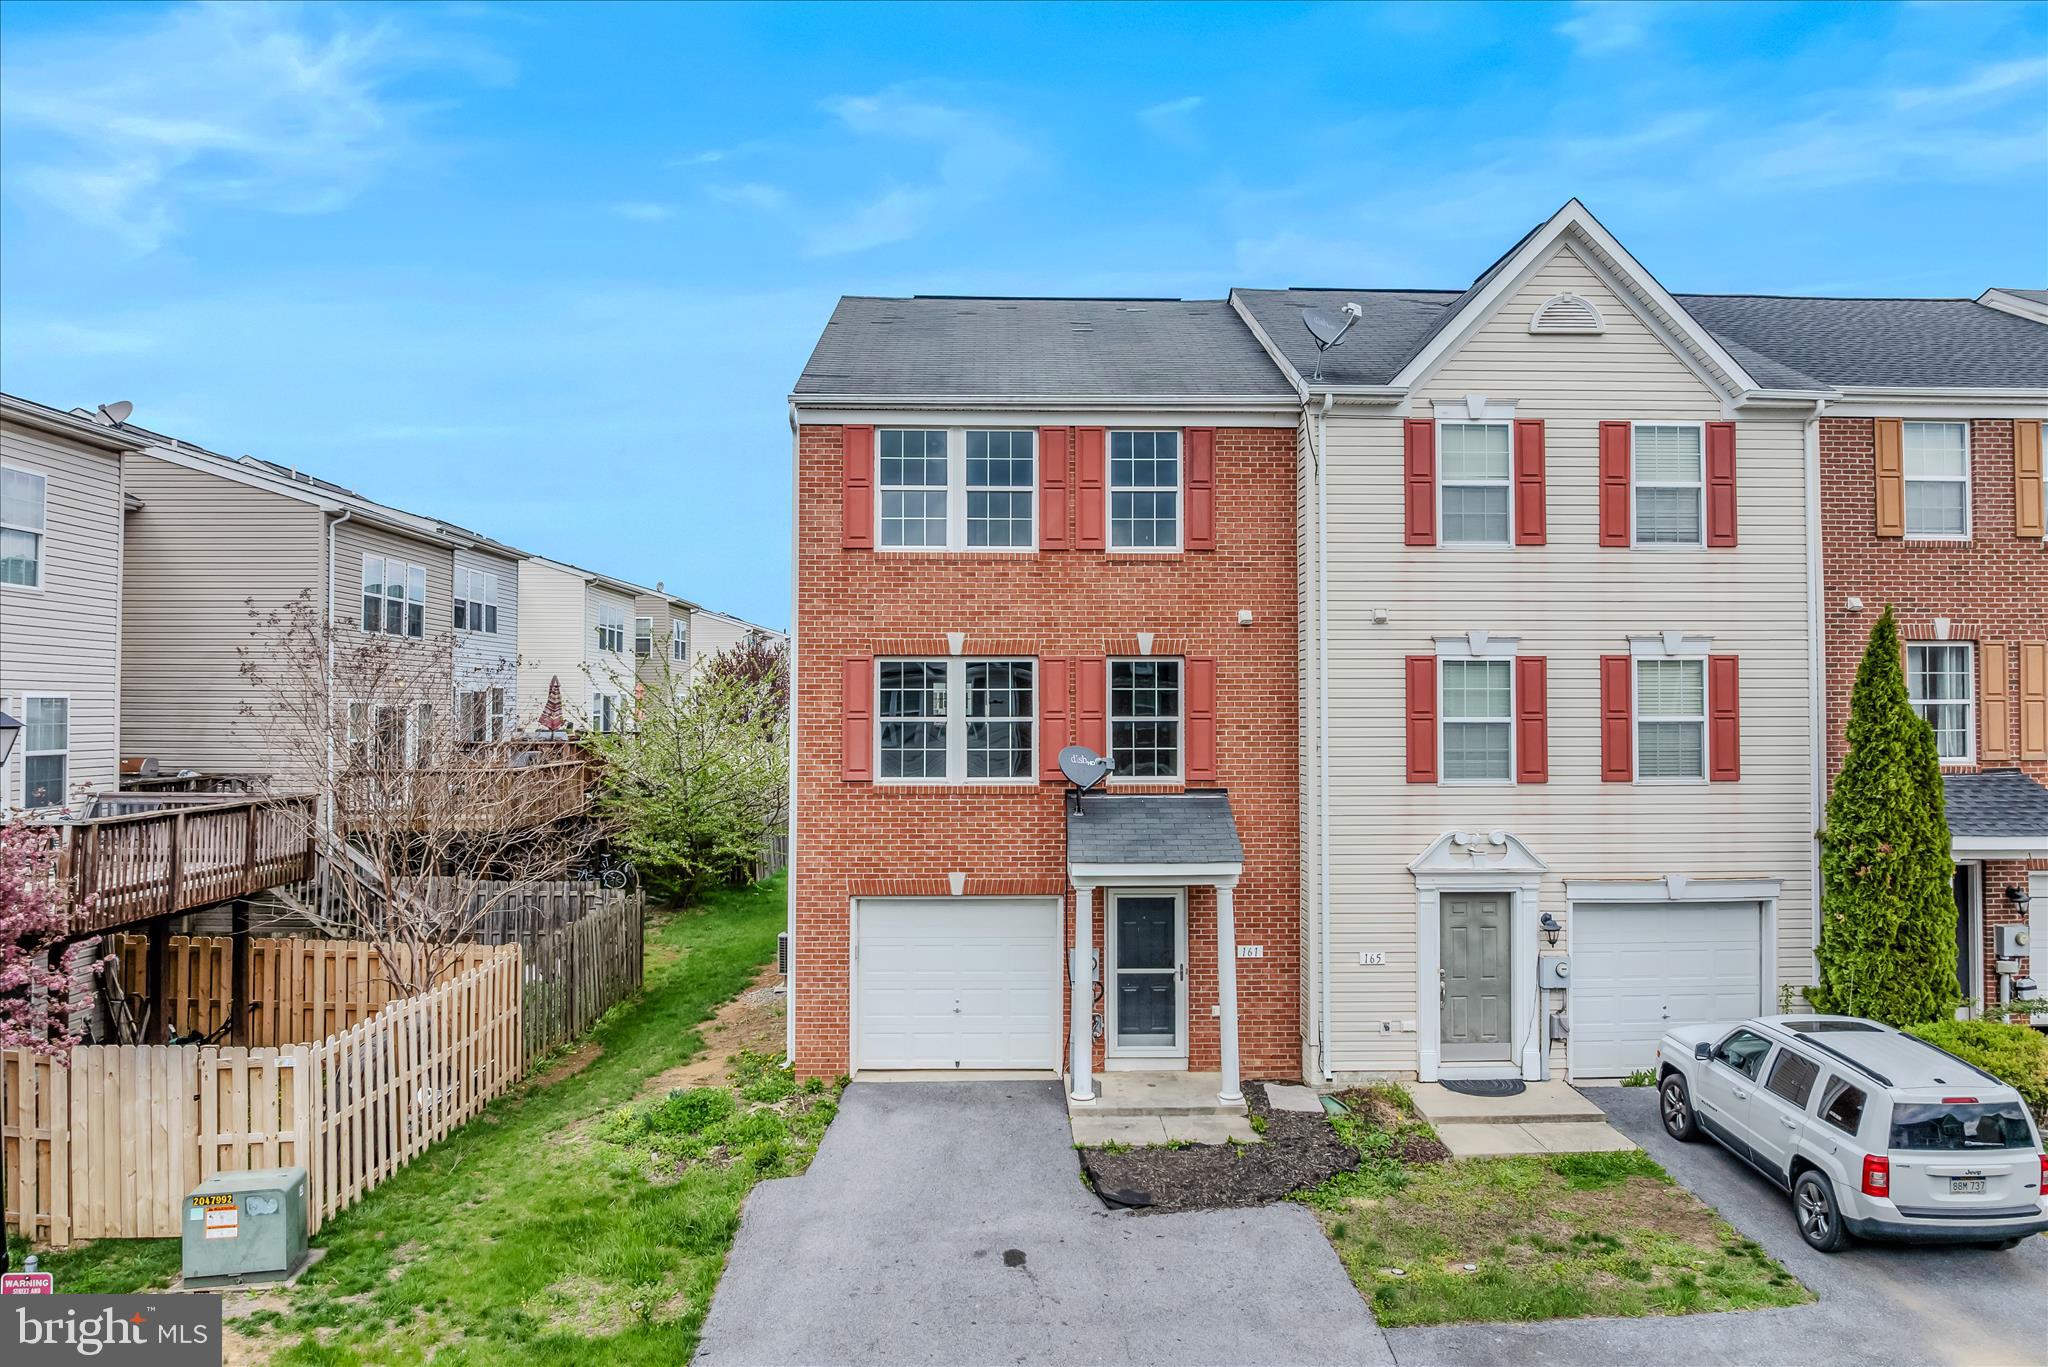
Welcome to 161 Veronica Drive in Martinsburg! This beautifully maintained end-unit townhome features a timeless brick front, new luxury vinyl plank flooring, and fresh paint throughout, giving the home a clean, modern feel from the moment you step inside. Offering generous living space, this home combines comfort and functionality with a bright, inviting layout perfect for everyday living and entertaining. The spacious kitchen provides plenty of cabinet and prep space, while the living and dining areas flow nicely for an open, comfortable feel. Upstairs, you’ll find well-sized bedrooms including a spacious primary suite with tray ceiling detail, creating an elegant retreat at the end of the day. The primary bath offers a soaking tub, perfect for relaxing and unwinding. The lower level provides additional flexible living space ideal for a rec room, home office, gym, or guest area. Step outside and enjoy the large rear deck, offering great space for outdoor entertaining, grilling, or simply enjoying the fresh air. As an end unit, this home also benefits from added privacy and natural light. Conveniently located near shopping, dining, schools, and commuter routes, this move-in ready home offers space, style, and convenience all in one!
#WVBE2049654

MARTINSBURG

161 VERONICA DRIVE

3 Beds

2 Baths

2,400 Sq.Ft.

$279,900

MLS#: WVBE2049654

Welcome home to this 2-bedroom, 1.5-bath interior townhome offering low-maintenance living and convenient amenities! Featuring a stone façade for added curb appeal, this home includes a rear deck.  Inside, enjoy a functional layout with comfortable living spaces and ample natural light. You'll love the ease of having two assigned side-by-side parking spaces right in front of your home. Whether you're a first-time buyer, downsizing,  or investor, this property offers great value and convenience. Located minutes from I-81 / Proctor Gamble.
#WVBE2040270

INWOOD

37 EPHESIANS COURT

2 Beds

1 Baths

1,056 Sq.Ft.

$193,000

MLS#: WVBE2040270

3 bedroom, 2 bath Ranch home on over an acre in beautiful Harpers Ferry! This home offers a spacious family room, a stone fireplace with woodburning stove insert for those chilly nights, a  large Primary suite with a full bath featuring a soaking tub and separate shower. The attached garage has plenty of extra space for a workshop or storage.  Enjoy the outdoors on this peaceful,partially wooded or head to the public river access and many hiking trails just minutes from home.
#WVJF2017012

HARPERS FERRY

55 MOUNTAIN TOP TRAIL

3 Beds

2 Baths

1,700 Sq.Ft.

$205,000

MLS#: WVJF2017012

5.57 unrestricted acres with a small chalet home. Native stone features inside and out give this home a unique feeling.  Master bedroom with wood burning fireplace, tongue and groove ceilings, wood floors, and den with woodstove. Winter views of the mountains, a small wet weather pond with outdoor fireplace. Private and secluded in mostly wooded setting.
#1000167975

GREAT CACAPON

1344 SELDOM SEEN ROAD

2 Beds

1 Baths

1,240 Sq.Ft.

$120,000

MLS#: 1000167975

A beautiful colonial style home located right in Charles Town that features 3 bedrooms, 2 baths, and 5 fireplaces! There is also a sunroom, large front porch, and a basement with a laundry area with 2 stone fireplaces. It includes a large shed, 1 car garage and a carport. There is also an extra lot included.  It's a gorgeous older home with many unique features, give us a call today to schedule a showing! Pets considered case by case,  please check first.  Income 3 times the rental amount.
#WVJF2018496

CHARLES TOWN

704 W WASHINGTON STREET

3 Beds

2 Baths

2,172 Sq.Ft.

$2,100

MLS#: WVJF2018496

OCTOBER DELIVERY JUNIPER at South Brook!  This home offers the room you need with 1,307 Square Feet of living space...the Juniper Floorplan includes 3 Bedrooms, 2 Full baths and a 1-car garage. Don't forget we include ALL Appliances & Washer/Dryer. The laundry room is conveniently located on the bedroom level.  This home features an open concept main level- so you never miss a beat while entertaining and a powder room has been added for your guests.   Upstairs features 2 extra bedrooms, a 2nd full bathroom, and your luxurious owner's suite that comes with a walk-in closet and specious en-suite bathroom.  At South Brook,  enjoy a tot lot for children and a fenced dog park for your furry friend.  Take advantage of the wild beauty of WV and nearby VA   offering the peace and space you've been craving.  Just minutes to Rt. 11 and I-81. 20 minutes to Winchester.  Homeownership is within your reach! 4% closing cost assistance w/ preferred lender.  Take the next step &  schedule your visit!  Come and see us at: 282 Bait Road, Inwood, WV 25428
#WVBE2022286

INWOOD

26 TADPOLE LANDING ROAD

3 Beds

2 Baths

1,307 Sq.Ft.

$236,985

MLS#: WVBE2022286

This cozy cape cod on 2.43 acres offers privacy and tranquility. Walk in on the main level where you'll find a coveted first floor bedroom with a full bath. The open concept features a kitchen with a breakfast bar and a comfy living room with a gas fireplace.  Just off the dining area is access to the covered deck, where you can grill and chill or relax with your favorite drink and enjoy the view! Upstairs you'll find 2 additional bedrooms and another full bath. The basement is unfinished and ready for your touch. Turn it into a rec room, additional living space, or add another bedroom. There is also a rough-in to add another bathroom. Recent upgrades include a new HVAC system and a new water treatment system. This picture perfect lot comes with a fenced-in backyard and a creek that flows behind. Secluded on a dead-end road but just minutes away from shopping in Inwood, this home offers the privacy you want with the convenience you need!
#WVBE2043044

BUNKER HILL

410 COUNTERFEIT WAY

3 Beds

2 Baths

1,471 Sq.Ft.

$365,000

MLS#: WVBE2043044

4 LARGE LEVELS AND THE PERFECT YARD TO GO WITH IT!

SALTWATER POOL ONLY USED 2 SEASONS, BASICALLY BRAND NEW.

LARGE DETACHED GARAGE AND SEPERATE SMALLER SHED (SHE SHED?)
ROOF IS ONLY 2 YEARS OLD

NEW DUAL HVAC INSTALLED 5 YEARS AGO

NEW ASPHALT DRIVEWAY AND CONCRETE PAD IN FRONT OF GARAGE LAID IN 2025

BRAND NEW CARPET IN ALL BEDROOMS

NEW KITCHEN PLUMBING AND GARBAGE DISPOSAL.

TONS OF UPGRADES!! 

CALL FOR SHOWING BEFORE IT'S GONE
#WVHS2007438

ROMNEY

387 W RIDGE LOOP ROAD

3 Beds

1 Baths

1,568 Sq.Ft.

$299,000

MLS#: WVHS2007438
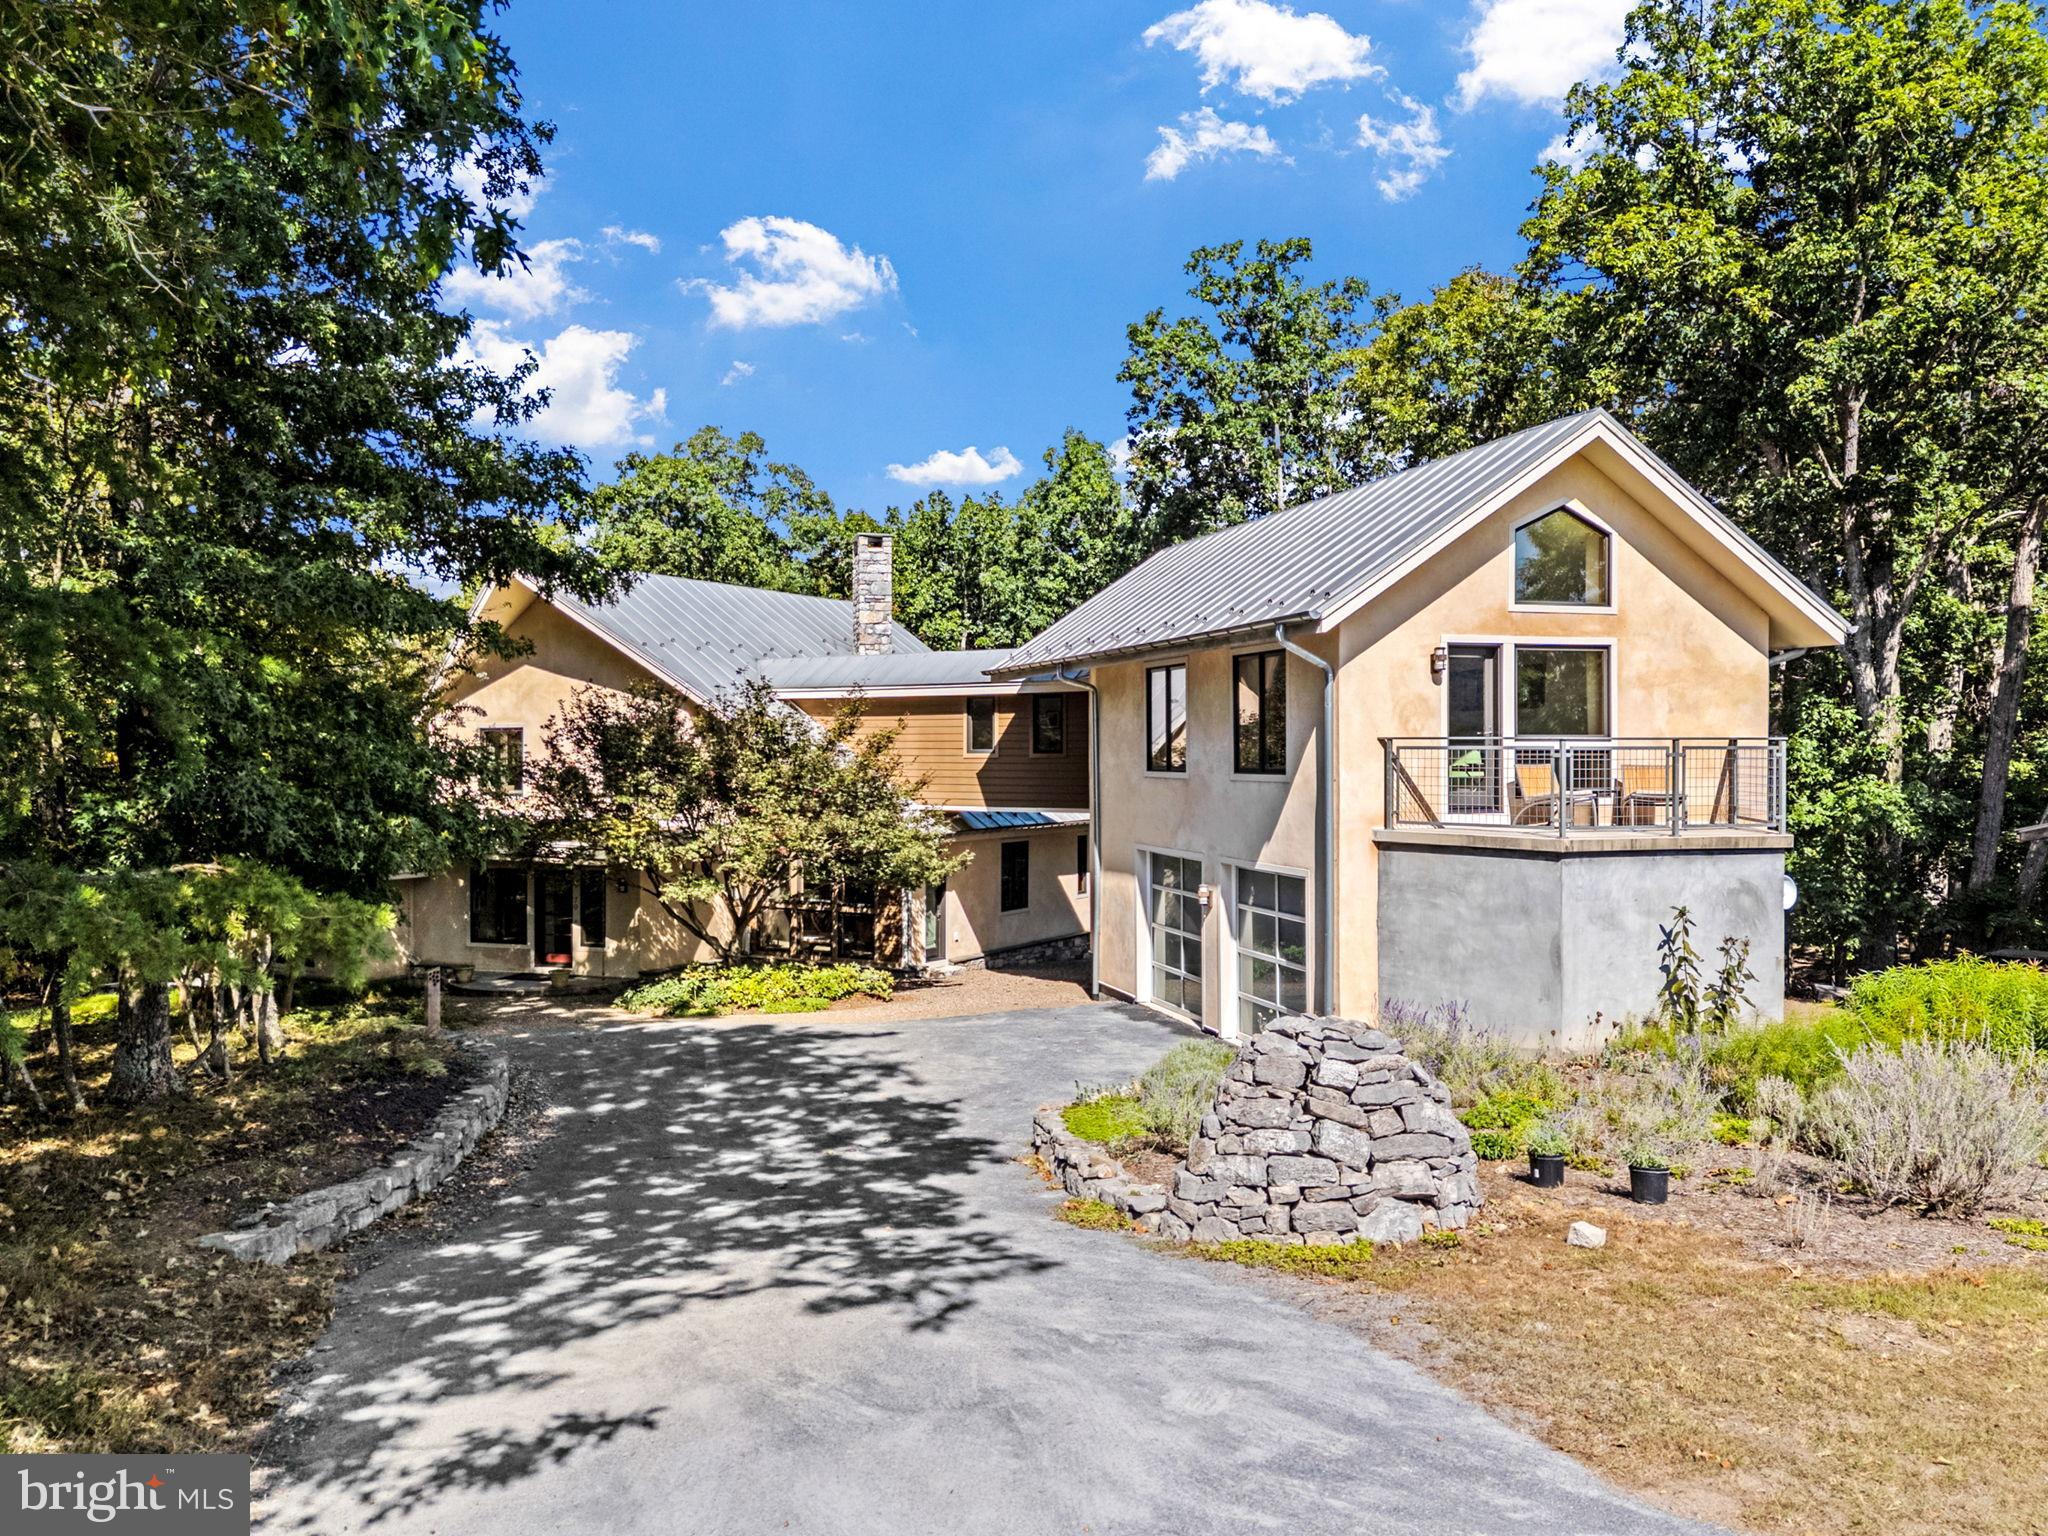
PRICE REDUCED! Where Architectural Digest meets mountain serenity-welcome to 79 Marigold Way.
A modern eco-luxe retreat nestled in the exclusive Broomgrass community, this 3-bedroom, 4-bath passive solar masterpiece was designed by acclaimed natural architect Sigi Koko and custom-built over two years with impeccable attention to craftsmanship, sustainability, and sensory living.

At the heart of the 3,479 sq ft residence lies a dramatic two-story stone fireplace, with a "Rumford" firebox designed to reflect heat into the room. 180 tons of hand quarried limestone salvaged from a pre-Civil War era barn foundation in Shepherdstown was transported for the construction of the fireplace, retaining walls, and stone features, such as the cairn at the top of the driveway. Blacksmiths by local artisans at Anvil Works hand forged the fireplace screen.  The open-concept living and dining space is anchored by hand-troweled, radiant-heated concrete floors and floor-to-ceiling windows that frame the seasonally shifting landscape and fill the home with natural light.

The chef’s kitchen is as durable as it is refined, featuring Lukrete concrete countertops, custom bamboo cabinetry by Cohen Custom Cabinetry, natural-edge walnut accents, and eco-conscious finishes. Just steps away, a curved architectural wall leads to a cozy family room designed for quiet evenings and uninterrupted streaming, thanks to high-speed connectivity from nearby towers.

The first-floor primary suite is a sanctuary in its own right, with an ensuite bathroom featuring double terrazzo sinks, an overhead rain showerhead, and a site-poured Japanese soaking tub crafted from concrete and polished to a soft finish- a sculptural centerpiece grounded in wellness and intentional design.

Upstairs, two additional bedrooms share a cleverly designed bath featuring a space-saving sliding glass shower that can be accessed from either side, perfectly balancing function and flow. Both rooms feature sustainable cork flooring, soft underfoot, continuing the eco-conscious narrative. Both bedrooms offer captivating sightlines to the lush, living roof, an eco-friendly feature that acts as a thermal insulator to reduce energy consumption. A cozy second floor sitting nook provides access to the cantilevered balcony where you can enjoy the surrounding landscape or gaze at the night sky. 

From a glass walkway, you are led through an interior bridge to a separate studio apartment, complete with a full kitchenette, tiled shower, and a private balcony overlooking North Mountain and fields.

Outdoors, every detail has been considered: a deep covered patio with a wood-burning fireplace, living roof blooming with sedum, and garden paths lined with lavender, hellebores, phlox, and mature crepe myrtles. Panoramic views of Sleepy Creek and North Mountain complete the immersive natural experience. This is a home where sustainable luxury meets editorial-worthy design. Geothermal heating and cooling, radiant floor heating, and passive solar orientation work in harmony with thick straw-bale wall insulation to create year-round  comfort with reduced energy consumption. Clay and lime plaster offer both tactile elegance and natural breathability. Douglas Fir moldings and trim elevate every surface with warm tones. An underground water collection cistern, along with bio-kinetic septic system, provides landscape irrigation. Broomgrass is a 325 acre community comprised of 16, one-acre properties with shared ownership of the remaining 309 acres of pastures and woodlands in a preservation trust. Shared amenities include a large pool, hot tub, sauna, pavilion, and kitchen for community gatherings. A true unicorn property, seamlessly blending design pedigree, environmental ethos, and  editorial appeal.
#WVBE2044188

GERRARDSTOWN

79 MARIGOLD WAY

3 Beds

4 Baths

3,479 Sq.Ft.

$1,150,000

MLS#: WVBE2044188

Welcome to 530 Ford Circle — a turn-key opportunity nestled in one of Inwood’s most desirable neighborhoods. Whether you're an investor looking for a high-yield rental asset or a homeowner seeking comfort and value, this beautifully maintained residence offers the ideal balance of livability and long-term upside.

This fully detached home sits on a generously sized lot and has just been refreshed with brand-new carpet, fresh padding, and updated tack strips throughout, providing a clean, move-in-ready canvas for buyers and tenants alike. The layout is spacious and flexible, featuring expansive living areas flooded with natural light, a thoughtfully designed kitchen with ample cabinetry and counter space, and an oversized walk-out basement that invites endless possibilities—from an in-law suite or rental unit to a home gym, office, or recreation room.

Step outside to enjoy the oversized deck and backyard oasis—perfect for entertaining, gardening, or simply relaxing in the peaceful West Virginia air. The outdoor space is fully usable and ideal for both personal enjoyment and future value-add improvements.

Located minutes from commuter routes like I-81 and Route 11, this home offers easy access to Winchester, Martinsburg, and the greater DMV region, while still providing the charm and tranquility of a quiet residential setting. Nearby schools, shopping, and dining add to the convenience, making it equally appealing for renters or owner-occupants.

Whether you're expanding your real estate portfolio or planting roots in a growing West Virginia market, 530 Ford Circle delivers on quality, location, and long-term potential.

Schedule your private tour today—this Inwood gem won't last long.
#WVBE2038980

INWOOD

530 FORD CIRCLE

3 Beds

2 Baths

1,176 Sq.Ft.

$289,999

MLS#: WVBE2038980

**All offers due by Monday 5/4 at Noon** Riverfront property doesn’t begin to capture the beauty and uniqueness of this stunning 5.73-acre tract in Hampshire County, WV. Bordered on three sides by the North River, this rare offering creates the feel of a private island oasis, where the water gently wraps around the land and sets the tone for true peace and seclusion.  Tucked away in the scenic Delray Valley, the setting is quiet, serene, and surrounded by natural beauty—perfect for those seeking a retreat from the everyday noise and chaos. The property is already improved with two wells and two septic systems, offering a valuable head start for future plans.  Currently, two separate homes are located on the property.   They are in poor condition but with the right vision, they could possibly be restored, or you may choose to remove them and start fresh with your new ideas for this incredible setting.  The possibilities here are wide open—whether you’re dreaming of a private getaway, multi-family retreat, short-term rental opportunity, or your forever home.  conveniently located less than two hours from the DMV area, this property offers the perfect balance of accessibility and escape.  Financing options are limited to cash or conventional loans through a local lender. This property is not eligible for government-backed financing or sale on the secondary mortgage market due to its condition.
#WVHS2007652

AUGUSTA

154-158 JOURNEYS END LANE

3 Beds

2 Baths

N/A

$99,900

MLS#: WVHS2007652

1 ... 412 413 414 415 416 ... 666
* Listings identified with the FMLS IDX logo come from FMLS and are held by brokerage firms other than the owner of this website. The listing brokerage is identified in any listing details. Information is deemed reliable but is not guaranteed. If you believe any FMLS listing contains material that infringes your copyrighted work please review our DMCA policy and learn how to submit a takedown request. © 2024. First Multiple Listing Service, Inc.

Send a message

Message successfully sent.

Your message

What is 3 + 4 ?

Reason for contacting?

I agree to receive email communication and understand I can unsubscribe at any time.

I agree to be contacted by Charis Realty Group - Christine Issler, Broker via call, email, and text for real estate services. To opt out, you can reply 'stop' at any time or reply 'help' for assistance. You can also click the unsubscribe link in the emails. Message and data rates may apply. Message frequency may vary. Privacy Policy

Sign Out

Virtual Assistant

Would you like to take the next step with this property? We can help you schedule a showing or virtual tour, or send you more details.

Yes, I would like more information.

Thank You for Your Reply, One of Our Agents will contact you as soon as possible

No, maybe later.

Thank you, you can always contact me via email, phone number or through the contact form.

Realhub AI

Lucy - Your AI-Powered Realtor

Update Your Temporary Password

Personalize your search

Enter your email and we'll notify you immediately when new listings match what you're looking for.

or enter email address

Already have an account ? Login here

Continue your home search

I agree to receive communications and understand I can unsubscribe at any time.

I agree to be contacted by Charis Realty Group - Christine Issler, Broker via call, email, and text for real estate services. To opt out, you can reply 'stop' at any time or reply 'help' for assistance. You can also click the unsubscribe link in the emails. Message and data rates may apply. Message frequency may vary. Privacy Policy

Already have an account ? Login here

We use cookies

We use cookies primarily for analytics to enhance your experience. By accepting, you agree to our use of these cookies. You can manage your preferences or learn more about our cookies policy.