Properties

Browse or get in touch to schedule a walkthrough.

  • Nearby me
Price range

Popular Features

Community Features

Association

Property Features

Waterfront

View

Exterior Features

Interior Features

Style

10000 properties match your criteria

Updated 1 minute ago

E-Alert name

3 Beds 2.5 Baths Carnegie  with morning room COMP Listing *Photos may not be of actual home. Photos may be of similar home/floorplan if home is under construction or if this is a base price listing.
#WVBE2041748

INWOOD

758 OUTRIGGER ROAD

4 Beds

2 Baths

2,377 Sq.Ft.

$392,236

MLS#: WVBE2041748

Welcome to the Whitehall in South Brook!
One of our most desirable and versatile floorplans.
This home has 4 bedrooms, 2.5 bathrooms with a flex room to be used in many ways such as an office space, guest area, or storage space.
This home also has an unfinished basement with walkout and plumbing for a future bathroom. *Photos may not be of actual home. Photos may be of similar home/floorplan if home is under construction or if this is a base price listing.
#WVBE2027080

INWOOD

60 GRAYLING ROAD

4 Beds

2 Baths

1,960 Sq.Ft.

$392,175

MLS#: WVBE2027080

This stunning, brand-new End Unit townhome in the Norborne Glebe community, nestled in the heart of Charles Town, WV, offers modern living at its finest. Featuring three levels, this home boasts a front-load one-car garage and a spacious entry-level fourth bedroom with a full bath.
The second level presents an open-concept floor plan, seamlessly connecting the Great Room, dining area, and a stylish kitchen adorned with sleek granite countertops and stainless steel appliances. Enhanced Vinyl Plank flooring throughout the main level adds both durability and elegance. A cozy fireplace in the kitchen creates a welcoming ambiance, perfect for enjoying the seasons.
The top floor includes three well-appointed bedrooms, highlighted by the luxurious owner's suite complete with a spa-inspired bathroom and a generous walk-in closet. A conveniently located full bath serves the secondary bedrooms, ensuring comfort for all.
Outdoor enthusiasts will love the beautiful deck, ideal for relaxation and entertaining. This low-maintenance home also includes a washer and dryer for added convenience.
Situated in Norborne Glebe, residents benefit from visitor parking and scenic walking trails. Commuters will appreciate seamless access to Northern Virginia and the Baltimore-Washington, D.C. metro area.
#WVJF2020390

CHARLES TOWN

35 WINTERPLACE DRIVE

4 Beds

3 Baths

2,095 Sq.Ft.

$392,135

MLS#: WVJF2020390

COMP LISTING - 3 bedrooms 2.5 bathrooms - unfinished basement *Photos may not be of actual home. Photos may be of similar home/floorplan if home is under construction or if this is a base price listing.
#WVJF2015960

CHARLES TOWN

135 ARAGON DRIVE

3 Beds

2 Baths

1,262 Sq.Ft.

$392,017

MLS#: WVJF2015960

LOOKING FOR OWNER SUITE ON MAIN LEVEL? LOOK NO FUTHER BECAUSE THIS NEW DESIGN IS FOR YOU! Introducing the Sweet Pea! Liberty Run features the New Ascend Series that offers 3 curated designs including the Elements, Loft and Farmhouse. The Sweet Peas features an open floor plan on the main level with 9 ft ceilings, recessed lighting, large quartz island, stainless appliances, a pantry, stylishly appointed kitchen, luxurious Primary Suite, a spectacular great room, the perfect laundry room, plus an Extra Suite for multi-generational living. The upper level offers 2 additional, full bath and a versatile loft! The primary suite has a huge walk- in closet and a gorgeous private bath with double sinks and frameless walk-in shower. Basements are available.  We offer many upgrades to suit everyone! Please call today to set up an appoint to view or decorated model and learn about our amazing incentives! *Home photos are of a similar Sweet Pea. * Taxes are an est. Liberty Run is located in Berkeley Co right on the Jefferson Co line and perfect for commuters to NOVA/DC!​​​​​​​​​​​​​​​​
#WVBE2026498

MARTINSBURG

66 ELECTION COURT

4 Beds

3 Baths

2,203 Sq.Ft.

$392,009

MLS#: WVBE2026498

OVER 3000 finished square feet!! This  wonderful home on a Large corner lot offers great outdoor space along with one-level living - BONUS fully finished basement! It is only 5 years old and in mint condition! As you enter the home the large foyer provides a sense of spaciousness. Off the foyer area are the are 2 additional bedroom and full bath along with convenient access to the 2-car garage. The open floor plan flows from a spacious living area  into the kitchen/dining area. The kitchen features granite counters, espresso cabinets, stainless steel appliances, a pantry and a large center island. The primary bedroom is positioned off the living space for privacy. The primary bath includes a double sink vanity, walk-in shower, and a large walk-in closet. The double window in the rear allows great natural light! The laundry room is conveniently located on the main floor for practicality. Downstairs you find a fully finished basement with a large flex space – a versatile area that can be adapted to various needs potentially for entertainment or recreation. Off the large flex space is an additional bedroom, plus adjacent rooms that offer flexibility for offices, exercise or other uses. A full bath adds convenience to the lower level. Great commuter location for WV and VA.
#WVBE2025620

MARTINSBURG

15 LAXFIELD COURT

4 Beds

3 Baths

3,152 Sq.Ft.

$392,000

MLS#: WVBE2025620
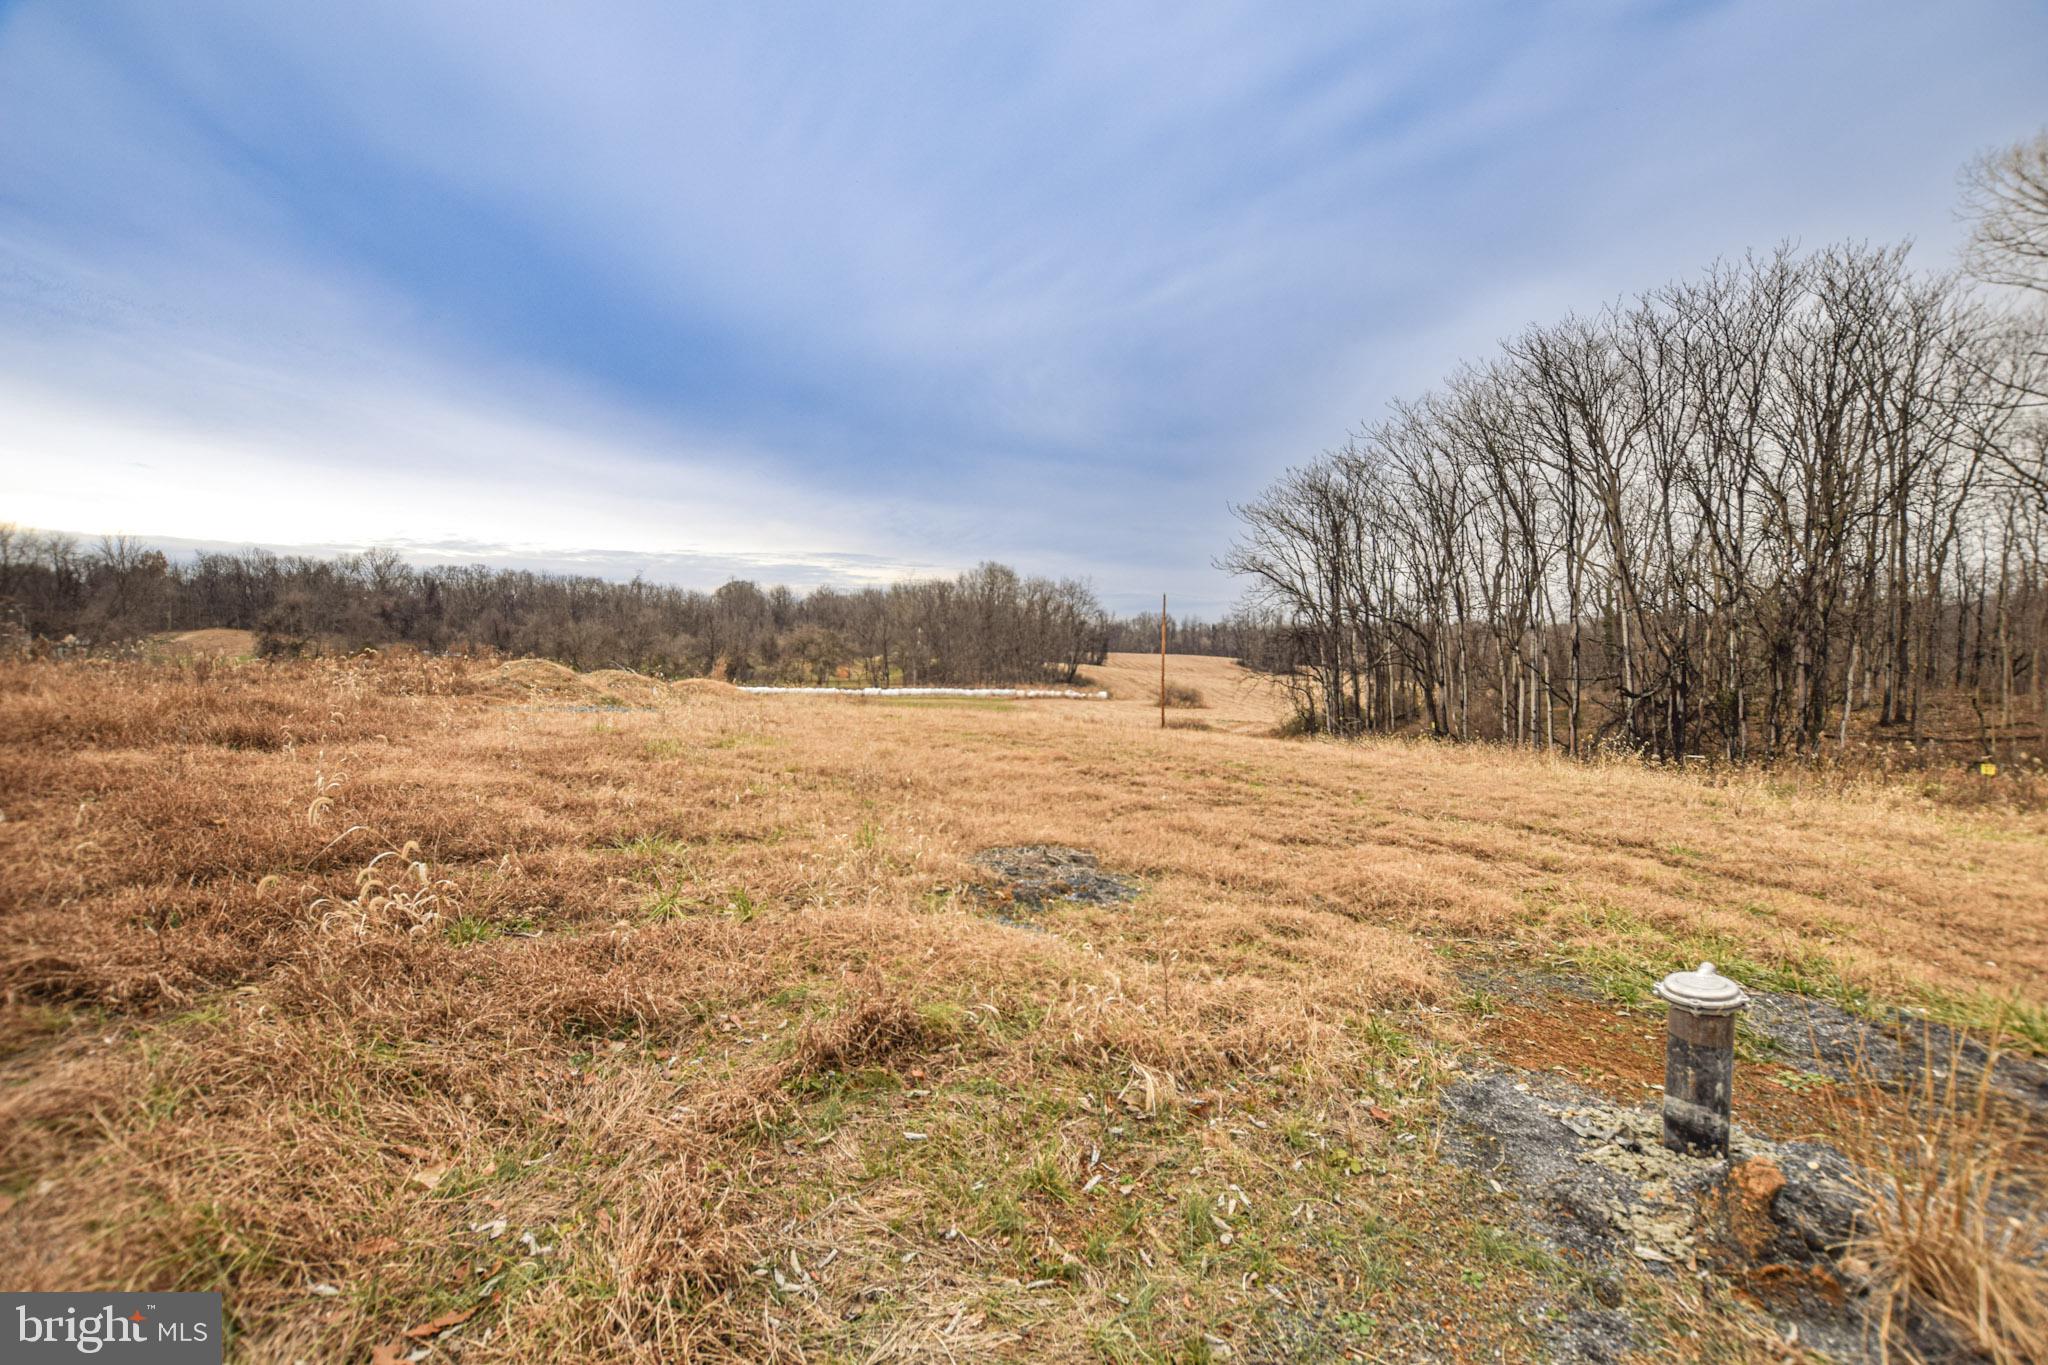
Don't miss out on this rare opportunity to own nearly 8 UNRESTRICTED acres in Shepherdstown. Sweeping sunset views make this a perfect location to lay down roots and build your forever home.
Build with confidence as major groundwork is already complete. Perc-approved for a 4 bedroom house with well already in place. Experience true flexibility to build your dream home with NO HOA. Although the property itself does not have an HOA, it is situated off of a state maintained road making it accessible but private. Lot is conveniently located close to Route 9, ideal for commuters. If country living with access to modern conveniences is what you seek, then look no further than this picturesque property.
#WVJF2020954

SHEPHERDSTOWN

LOT 3A RIDGE ROAD

None Beds

None Baths

7.85 acres

$392,000

MLS#: WVJF2020954

Discover the perfect blend of modern comfort and serene living in this stunning ranch-style home located in the desirable Cardinal Pointe community. Built in 2022, this residence boasts a contemporary design with durable stone and vinyl siding, ensuring both aesthetic appeal and longevity. The kitchen is a chef's dream, featuring stainless steel appliances, a built-in microwave, and an island that doubles as a breakfast bar. Enjoy the convenience of a spacious pantry and recessed lighting that enhances the ambiance. This home offers three well-appointed bedrooms, including a convenient entry-level bedroom, perfect for guests or those seeking single-level living. The luxurious master suite features a walk-in closet and a beautifully designed bathroom with a walk-in shower, providing a private retreat. With a full unfinished basement, the possibilities are endless—create your dream space, whether it’s a home gym, workshop, or additional storage. The attached two-car garage and ample driveway parking ensure convenience for you and your guests. Outside, enjoy picturesque views of the surrounding pasture from your backyard, creating a peaceful oasis to unwind after a long day. Experience the perfect combination of modern living and tranquil surroundings in this exceptional home. Don’t miss your chance to make it yours!
#WVBE2052082

HEDGESVILLE

469 PERSPECTIVE PLACE

3 Beds

2 Baths

1,736 Sq.Ft.

$392,000

MLS#: WVBE2052082

This refined three bed/three bath mid-century home has an unmistakable sense of style and architectural presence—clean lines, warm materials, and a seamless indoor–outdoor flow. Elevated among the treetops and overlooking the second hole of the Mountain View Golf Course in The Woods, this cedar-clad home blends modern updates with timeless design creating a space that lives beautifully as a full-time residence, a multi-generational home, or a luxe short term rental. 417 Tecumseh Trail delivers the essence of mid-century living and a lifestyle defined by serenity, recreation, and effortless retreat. Recently inspected (annotated report attached to listing) and freshly revitalized with newly-stained cedar lap siding; a new roof with transferable warranty (attached to listing); and a new 50-gallon water heater and expansion tank—this property offers peace of mind at a stellar price. The HVAC just had it's regular annual service. It was cleaned and serviced (and while slightly vintage)—has a clean bill of health! The completely updated kitchen (granite countertops; stainless LG appliances;  solid wood-faced, soft-close cabinetry; Delta faucet) anchors the main living level, framed by vaulted ceilings and that expansive glass wall that draws in all the natural light that forms the glow around this house. The main living area is centered around a wood-burning, white-washed brick fireplace and that midcentury wall of windows creating a rich focal point. The large, screened-in porch feels super open due to the two skylights and is accessible from both the living room and the primary suite. Below the porch and the huge deck, a fire pit offers four-season outdoor experience.  The home's thoughtful layout includes a standout feature: a lower level walk-out suite—perfect for guests, extended family, or income opportunities. The home has so much storage and so many closets—a coat closet, a linen closet, a walk-in pantry, a walk-in closet/dressing room and a fully-encapsulated crawl space! The lot has ample space should the next owner want to add a garage or carport.  (HOA Docs including bylaws attached to this listing) This home does not currently have a membership to the Woods Club. Golf is open to the public. OPEN HOUSE PARTIES THIS WEEKEND: Saturday and Sunday 11/22-11/23 1-4pm. Gorgeous House +  Food + Drink + Neighbors + Friends.  All are invited + nosey neighbors encouraged :) Staging and Interior Design by Honey House.
#WVBE2046030

HEDGESVILLE

417 TECUMSEH TRAIL

3 Beds

3 Baths

1,896 Sq.Ft.

$392,000

MLS#: WVBE2046030

Tucked into a mature Hardy County setting, this completely remodeled home in 2026 offers a fresh, comfortable take on mountain living—with room to grow. The main level features an open floor plan with wood cathedral ceiling, recessed lighting, and warm luxury vinyl flooring. The new kitchen offers white cabinetry, granite countertops, and space for a dining table and with access to a covered patio—perfect for relaxing and enjoying quiet evenings. Upstairs, you’ll find three bedrooms and a new full bath. The lower level offers a spacious family room, a second new full bath, storage/mechanics room, and laundry hookups, that could allow for future finished living area. Outside, the property combines a fresh new look with a mature setting and wonderful eastern mountain views. There’s also room in the backyard to add a garage, workshop, and more—giving you the flexibility to shape the property around the way you live. Located within 20 miles of Broadway and near the quaint town of Mathias and Lost River State Park, this remodeled home offers a peaceful setting with room to make it your own.
#WVHD2003750

MATHIAS

451 HIGH LANE

3 Beds

2 Baths

1,492 Sq.Ft.

$392,000

MLS#: WVHD2003750

Discover the perfect blend of comfort, convenience, and flexibility in this spacious 3BR/3BA rancher in Charles Town, WV. Ideally situated for commuters, you'll enjoy quick access to major routes while being just minutes from shopping, dining, and everyday essentials. Sun-filled living spaces create a warm, welcoming atmosphere, highlighted by built-in living room shelving and a cozy wood-burning fireplace—perfect for relaxing evenings at home. The fully finished walkout basement offers outstanding multigenerational living potential, featuring a wood-burning stove, abundant storage, a sink, and built-in areas ready for a future dishwasher and stove. Whether you're accommodating extended family, creating a private guest retreat, or designing a separate living space with kitchenette possibilities, this versatile lower level provides exceptional flexibility. Step outside to a Trex deck overlooking the fenced backyard, an ideal setting for entertaining, outdoor gatherings, pets, or play. A large storage shed adds even more practical space for hobbies, tools, and equipment. With its commuter-friendly location, adaptable floor plan, and room to grow, this home offers a lifestyle full of possibilities.
#WVJF2024292

CHARLES TOWN

437 TUSCAWILLA DRIVE

3 Beds

3 Baths

3,166 Sq.Ft.

$392,000

MLS#: WVJF2024292

** ONE YEAR 2-10 HOME WARRANTY INCLUDED **

 Welcome to this spacious and inviting home, perfectly situated on a quiet cul-de-sac and offering over 2,800 sq. ft. of living space with endless potential, including an unfinished basement ready for your personal touch. Conveniently located near I-81, The Commons shopping area, and the numerous dining and business options along Foxcroft Avenue, this property combines comfort, privacy, and accessibility.

This beautiful home features 4 generously sized bedrooms and 2.5 bathrooms. The master suite boasts exceptional space for relaxation, while the additional bedrooms are equally large and perfect for family, guests, or even a home office. Enjoy the fresh air while relaxing on the back deck and there is room to entertain with the patio or add a hot tub with the convenient hook ups in place.

Set in a cul-de-sac, this corner property offers a peaceful setting with minimal traffic. The charming exterior adds to the home's curb appeal, making it a place you'll be proud to call your own. 

Don't miss this opportunity to own a home in a prime location with so much to offer! Schedule your showing today.
#WVBE2035400

MARTINSBURG

101 CHARDIN COURT

4 Beds

2 Baths

2,904 Sq.Ft.

$392,000

MLS#: WVBE2035400

UNDER CONSTRUCTION IN UPSCALE NEIGHBORHOOD ON A 0.55 ACRE LOT. COMPLETION ANTICIPATED IN MID TO LATE JULY. Open floor plan rancher on a full basement with two car garage. Features include: Large Great Room / Spacious Kitchen with stainless steel appliances, granite counters, island, and bumped out dining table area / Master Suite with walk in closet / Master Bath with soaking tub and separate ceramic shower / Full Basement with roughed in plumbing for a future full bath.
#WVJF141770

KEARNEYSVILLE

53 MOONSTONE DRIVE

3 Beds

2 Baths

1,890 Sq.Ft.

$392,000

MLS#: WVJF141770
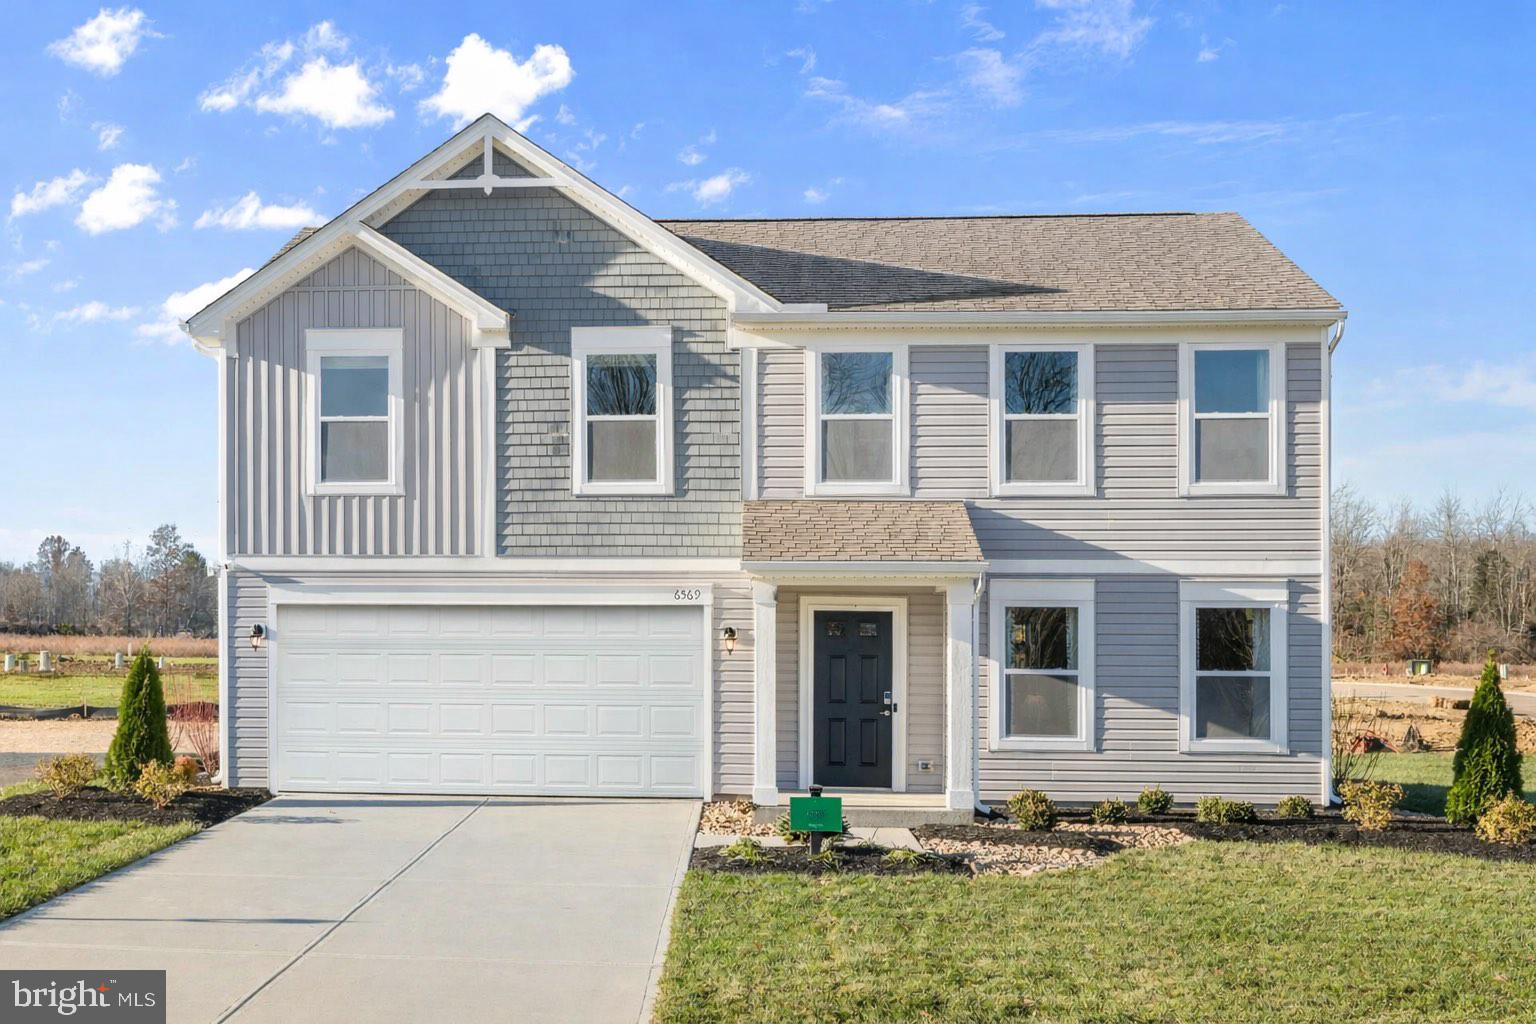
TO BE BUILT in Huntwell West — Ranson, WV

Enjoy a convenient location just minutes from Charles Town, Route 9, and I-81, with an easy commute to Loudoun County and Northern Virginia while still getting the space and value that makes Jefferson County so appealing.

The Aster by Maronda Homes offers nearly 3,000 square feet with 4 bedrooms, 2.5 bathrooms, and flexible living spaces.  The main level features an open-concept layout filled with natural light, along with a spacious kitchen featuring granite countertops, stainless steel appliances, luxury vinyl plank flooring, a corner pantry, and a large island that naturally becomes the heart of the home.  An optional sunroom adds even more room for entertaining, relaxing, or everyday living.

Upstairs, you’ll find four spacious bedrooms including a private primary suite with its own bath, plus the convenience of a second-floor laundry room.

For a limited time, enjoy an INCLUDED finished basement recreation room with the option to add a basement bath and rear exit for even more flexibility and living space.

📸 Photos are of the model home and may include decorative features.
🏡 Model Home: 227 Monroe Ave, Ranson, WV
#WVJF2025560

RANSON

50 THORTON AVENUE

4 Beds

2 Baths

2,688 Sq.Ft.

$391,990

MLS#: WVJF2025560

Welcome to the Water Lily Ascend Series with 2486 sq ft TBB and scheduled to be completed by Sept 2024. Liberty Run featuring The New Ascend Series that offers 3 curated designs including The Elements, Loft and Farmhouse. The Water Lily features an open floor plan on the main level with 9 ft ceilings, recessed lighting, large quartz island and countertops, upgraded cabinets, stainless appliances, a double pantry, stylishly appointed kitchen, upgraded plank flooring, 5th Bedroom on main level with full bath and an office! The upper level offers 4 bedrooms, 2 full baths, laundry room and a second Family Room!!The primary suite has huge walk- in closet and a gorgeous private bath with double sinks and frameless walk-in shower. Basements are available. We offer many upgrades to suit everyone! Please call today to set up an appointment to view or decorated Water Lily Farmhouse model and learn about our amazing incentives we offer!! *Home photos are of a similar Water Lily. *Taxes are an Est. Liberty Run is located in Berkeley Co right on the Jefferson Co line and perfect for commuters to NOVA/DC!
#WVBE2025278

MARTINSBURG

60 ELECTION COURT

5 Beds

3 Baths

2,489 Sq.Ft.

$391,990

MLS#: WVBE2025278

1 ... 411 412 413 414 415 ... 666
* Listings identified with the FMLS IDX logo come from FMLS and are held by brokerage firms other than the owner of this website. The listing brokerage is identified in any listing details. Information is deemed reliable but is not guaranteed. If you believe any FMLS listing contains material that infringes your copyrighted work please click here to review our DMCA policy and learn how to submit a takedown request. © 2024. First Multiple Listing Service, Inc.

Send a message

Message successfully sent.

Your message

What is 3 + 4 ?

Reason for contacting?

I agree to receive email communication and understand I can unsubscribe at any time.

I agree to be contacted by Charis Realty Group - Christine Issler, Broker via call, email, and text for real estate services. To opt out, you can reply 'stop' at any time or reply 'help' for assistance. You can also click the unsubscribe link in the emails. Message and data rates may apply. Message frequency may vary. Privacy Policy

Sign Out

Virtual Assistant

Would you like to take the next step with this property? We can help you schedule a showing or virtual tour, or send you more details.

Yes, I would like more information.

Thank You for Your Reply, One of Our Agents will contact you as soon as possible

No, maybe later.

Thank you, you can always contact me via email, phone number or through the contact form.

Realhub AI

Lucy - Your AI-Powered Realtor

Update Your Temporary Password

Personalize your search

Enter your email and we'll notify you immediately when new listings match what you're looking for.

or enter email address

Already have an account ? Login here

Continue your home search

I agree to receive communications and understand I can unsubscribe at any time.

I agree to be contacted by Charis Realty Group - Christine Issler, Broker via call, email, and text for real estate services. To opt out, you can reply 'stop' at any time or reply 'help' for assistance. You can also click the unsubscribe link in the emails. Message and data rates may apply. Message frequency may vary. Privacy Policy

Already have an account ? Login here

We use cookies

We use cookies primarily for analytics to enhance your experience. By accepting, you agree to our use of these cookies. You can manage your preferences or learn more about our cookies policy.
