Properties

Browse or get in touch to schedule a walkthrough.

  • Nearby me
Price range

Popular Features

Community Features

Association

Property Features

Waterfront

View

Exterior Features

Interior Features

Style

10000 properties match your criteria

Updated 1 minute ago

E-Alert name

When modern styling meets traditional architectural design the blend can be awe-inspiring.  Welcome to one of those unique homes, set just outside of Historic Shepherdstown on a 2.5 acre property that borders Springdale Farm, a designated historic landmark, this spacious, open floorplan home has luxury features throughout, most notably the soaring vaulted ceilings in the great room and kitchen, and the expansive private patio with a built-in wood-burning fireplace.  Comfort and convenience await with a main floor primary bedroom and bathroom suite that lies adjacent to the gourmet kitchen which is the showpiece of the home with its large island and quartz counter tops, stainless steel appliances and gas cooking, and a view that overlooks the patio and rear yard.  Built for entertaining, the open concept great room features a built-in showcase that's sure to spark discussions of your personal collection next to an inviting floor-to-ceiling stone fireplace where you may quietly enjoy them.  The main floor features two additional guest bedrooms that share a Jack-and-Jill bathroom, but there are additional bedroom options in the private loft and the finished basement - each with an additional full bathroom.  The expansive basement could be easily transformed into an au-pair suite that already features its own laundry connections, as well as a large rec room, a fitness room, and private media room that is perfectly situated for movie night.  With over 5,000 sq ft of living space and striking curb appeal in one of the nation's Best Historic Small Towns (2026 USA Today), this property is the perfect modern contrast to area's timeless past.
#WVJF2023698

SHEPHERDSTOWN

86 BATTISTA WAY

4 Beds

4 Baths

4,884 Sq.Ft.

$849,900

MLS#: WVJF2023698

The heavy lifting is done and the zoning is the absolute BEST in the county as Residential, General Commercial, Light Industrial.  This zoning category is no longer being granted in Jefferson County moving forward because of it's incredible flexibility.  You name it and I bet we can find a way to fit it in.  Fully designed and site plan approved for a 6000 sq ft brewery, these owners have found other projects they are moving forward on.  Highway entry has been approved and this site is pretty much shovel ready.  Public Water is nearby and Septic is just out front along War Admiral.  This site is primetime and ready for your vision.  Bring all reasonable offers.
#WVJF2026168

CHARLES TOWN

640 WAR ADMIRAL BOULEVARD

None Beds

None Baths

4.7 acres

$849,900

MLS#: WVJF2026168
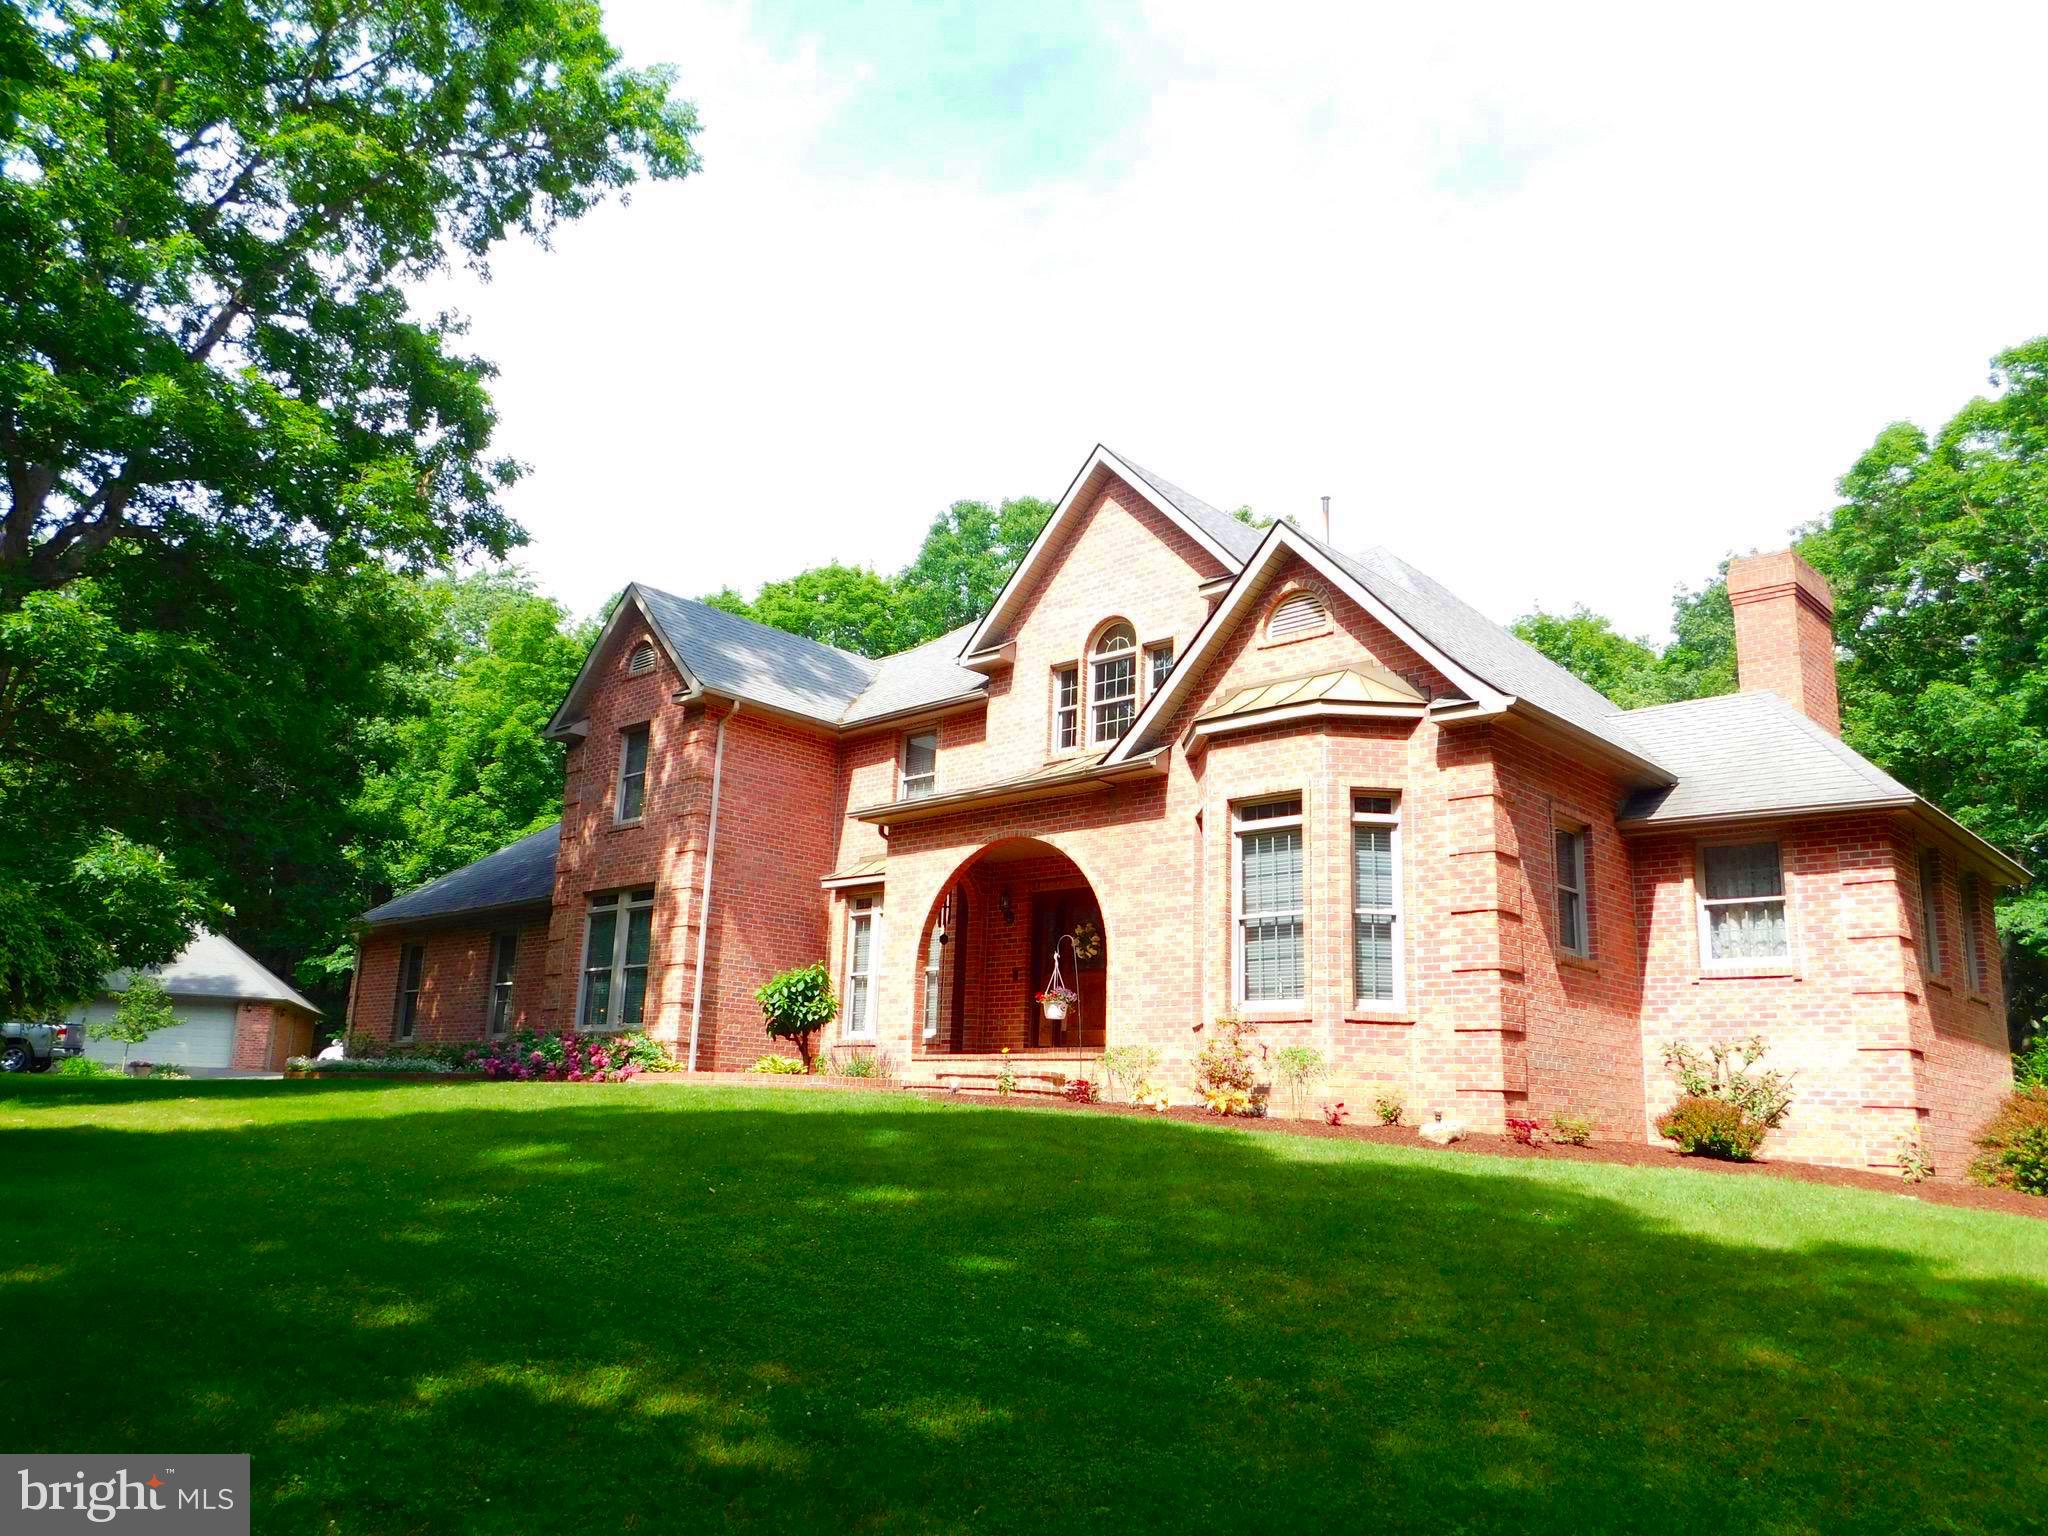
IF YOU’RE LOOKING FOR A PLACE TO CALL HOME, BUT ONE WITH NUMEROUS AMENITIES TO MAKE LIFE AS COMFORTABLE AS POSSIBLE. STUNNING 4.09 ACRE SHOWPLACE WITH LUSH GREEN LAWNS, SHADE TREES AND STREAM IS LOCATED IN A PRIME UPSCALE RESIDENTIAL AREA WITHIN 10 MINUTES OF DOWNTOWN KEYSER. MAGNIFICENT 14 ROOM, TWO-STORY (TOTAL BRICK) GEORGIAN MANOR CONTAINS 6,000 SQ. FT. OF LIVING SPACE DISTRIBUTED OVER 3 SEPARATE LEVELS. SPECIALLY DESIGNED FOR EXECUTIVE LIVING AND ENTERTAINING, THE LOWER LEVEL FEATURES A FULL FINISHED BASEMENT W CUSTOM TONGUE & GROOVE CHERRY, OAK & WALNUT PANELING, AN EXPANSIVE WET BAR WITH THE FINEST FIXTURES, “THEATER” ROOM, GAS LOG FIREPLACE & FULL BATH W/SAUNA. UPSTAIRS  GRAND MAIN ENTRANCE W OAK STAIRWAY, MARBLE TILE FLOOR AND FORMAL DINING & LIVING ROOM, BRICK FIREPLACE, PICTURE-FRAME SOLID CHERRY PANELED DEN WITH GALLERY BOOKCASES AND A COMPLETE CUSTOMIZED GOURMET KITCHEN WITH ALL NEW APPLIANCES INCLUDED, BREAKFAST AREA AND CERAMIC TILE FLOORING.  DESERVING MUCH ATTENTION, THE POSH MASTER BEDROOM SUITE FEATURES A MARBLE (REMOTE) GAS LOG FIREPLACE, TONGUE & GROOVE OAK PANELED WALLS, A LARGE LUXURIOUS FULL BATH, 14’X14’ DRESSING COMPLEX  (WALK-IN CLOSET) WITH  CERAMIC  TILE FLOOR, JACUZZI AND  WALK-IN CERAMIC TILE SHOWER UNIT.  FOUR ADDITIONAL BEDROOMS, WALK-IN CLOSETS AND 3½ BATHS COMPLETE THE LIVING AREA IN THIS GRAND HOME.  CERTAIN OTHER ESTATE FEATURES INCLUDE A PAVED DRIVEWAY W/ LIGHTED ENTRANCE PILLARS, 2 CAR ATTACHED GARAGE AND 2 CAR DETACHED GARAGE, PLUS BRAND NEW 35 YR. ROOF & "LEAF FILTER" GUTTER PROTECTION!! MANY MORE AMENITIES TOO NUMEROUS TO LIST.  CALL FOR MORE DETAILS AND APPOINTMENT.
#WVMI2000878

NEW CREEK

681 HILLCREST DRIVE

5 Beds

5 Baths

8,254 Sq.Ft.

$849,500

MLS#: WVMI2000878

Charming Saltbox Colonial Farmette on 22.54 Acres. A private retreat with endless possibilities!

Welcome to your dream countryside escape! Nestled on over 22 picturesque acres, this classic Saltbox Colonial-style home offers the perfect blend of traditional charm, modern comforts, and farmette living. Boasting 4 spacious bedrooms and 2.5 baths, this inviting residence features stunning Brazilian cherry hardwood floors on the main level, where you'll find a cozy living room with a brick wood-burning fireplace, a separate formal dining room, and a beautifully appointed country kitchen complete with granite countertops, apron-front sink, stainless steel appliances, island, display cabinetry, and a cheerful breakfast nook.

A flexible main-level room offers endless possibilities for a den, playroom, or guest space, while a large laundry/mudroom and half bath add everyday convenience. Upstairs, the generous primary suite offers dual closets—including a walk-in—and a roomy bath with a 6-foot jetted tub / shower, and double-sink granite vanity. Three additional large bedrooms, a full hall bath, and ample storage complete the upper level. The unfinished basement offers future expansion potential and features a high-efficiency Jøtul woodstove for added warmth and charm.

Outdoor living shines here with a screened rear porch, gazebo, above-ground pool with deck, patio, and fire pit. The grounds include a unique corn crib converted into a cozy sitting area with a koi pond, three versatile sheds, raised garden beds, and private pond. Animal lovers will appreciate the fenced two-stall barn, run-in shed, and invisible fencing with collar.

This custom built home is surrouded by natural beauty, partially wooded areas, abundant wildlife, and backs to 100 acres of protected farmland.  All just minutes from the Virginia state line—perfect for commuters seeking serene living with easy access to amenities. This one-of-a-kind property offers the perfect backdrop for your country lifestyle!
#WVBE2040140

BUNKER HILL

2604 GOLDMILLER ROAD

4 Beds

2 Baths

2,655 Sq.Ft.

$849,000

MLS#: WVBE2040140

Truly A Rare Find in Morgan County's Real Estate Market today!  28.55 Unrestricted Acres with year round pleasing mountain views and just minutes from downtown Berkeley Springs / the Town of Bath.  The impressive Farmhouse with attached 2 car garage was built in 2017 and boasts-  2x6" exterior walls, covered front porch & cozy back deck each built with 2x6" boards (not deck boards), spacious rooms with plentiful natural light (Jeld-Wen: aluminum-clad windows, 36" pine 6 panel doors throughout interior & fiberglass exterior doors), strand woven Bamboo floors, country kitchen with soft close cabinets/drawers & black stainless steel appliances that opens to dining room.  Master Suite offers huge walk-in/through closet to master bath with tiled walk in shower, his/her sinks & soaking tub.  Laundry conveniently located on 2nd level, central to all bedrooms.  400 Amp electric service, plus ample storage space with attic access via pull down stairs on 2nd level & main level in garage.  2 separate heat pumps; plus if desired bonus alternate heat source possible via radiant heat- as PEX piping already installed in basement & garage concrete floors via rigid insulated panels and main level subfloor via aluminum heat-transfer plates (final connections to outdoor wood burner was never completed).  Full, walkout basement is unfinished but thanks to the "Superior Walls" construction the exterior walls are already insulated & studded out - ready to finish as you please!  Also notable mentions: land has a wet weather stream, mature Almond tree in front yard, abundant wildlife such as deer- grey fox- red fox- turkeys- skunks- turtles- frogs & rabbits frequently observed; plus can often hear coyotes yipping/howling at night!  So close to town yet feels like your own private oasis.
#WVMO2007874

BERKELEY SPRINGS

1089 WAUGH ROAD

3 Beds

2 Baths

3,200 Sq.Ft.

$849,000

MLS#: WVMO2007874

OFFER DEADLINE FOR HIGHEST AND BEST: Wednesday, April 21th 5PM. This east-facing 4-bedroom, 3.5-bath modern farmhouse with wrap-around porch and attached 3-car garage, built in 2016 sits on just over four fully usable acres. Its just minutes from historic Shepherdstown, recently named a USA Today Top 10 Historic Small Town.  It is a turn-key farmette (complete with chickens and a chicken coop!) offering a rare blend of lifestyle, flexibility, and infrastructure already in place.

Inside, the home features over 3600 square feet of bright, connected living space (2700 above grade) with a clean, updated feel throughout—plus a fully renovated, approximately 900-square-foot walk-out lower-level mother-in-law suite completed in 2023. Nearly every room captures expansive views and the private lot allows you to enjoy both sunrise and sunset with the curtains open.

The living room is anchored by a statement fireplace wall, wainscoting and shiplap accents, and is complemented by on-trend lighting and LVP flooring throughout. The updated, modern kitchen features quartz countertops, stainless steel appliances plus range hood, and a seamless flow into both the informal dining area and formal dining room. French doors lead to an expansive Trex deck with a custom pergola, overlooking the greenhouse, fire pit, and the sweeping sunset views.

Upstairs, you’ll find three well-sized bedrooms. The primary suite serves as a true retreat, complete with a walk-in closet and a spacious en suite bath with heated floors and a glass-enclosed walk-in shower. A separate dressing room sits just adjacent, along with the conveniently located upper-level laundry. Two additional bedrooms share a hall bath with a tub/shower combination, while a 500-square-foot bonus room at the end of the hallway offers flexible space for a media room, playroom, or craft room.

The fully finished lower level provides a private, independent living setup with a kitchenette, living and dining areas boasting custom built-in bookcases, a bedroom with two closets (including a large walk-in), a full bath, and direct access to the screened-in patio—ideal for multigenerational living, extended guests, or short term rental. This level also includes a second laundry area and houses the reverse osmosis water purification, UV light  and water softening systems.

Outdoor living is fully established with an elevated deck, pergola, multiple seating areas, and a dedicated fire pit space. The rear yard is fenced with freshly painted black paddock fencing and includes a fenced raised-bed garden, fruit trees, a greenhouse on a cement foundation, and the chicken coop —creating a true turn-key farmette experience.  Horses are allowed - for more info, just reach out!

Additional features include a 1,500+ square foot metal outbuilding suitable for a workshop, storage, or hobby space, as well as a John Deere zero-turn riding mower (purchased new in 2022)—which conveys with a full-price (or better) offer.

Recent upgrades include: the greenhouse and the chicken coop (both on concrete foundations); metal roofs on both the main house and the outbuilding; the Trex deck and pergola; the whole-house propane-fueled Generac generator; the water UV light and reverse osmosis purification systems; as well as the aforementioned lower level suite as well as the screened-in patio and the driveway was paved to perfection.

Well and septic records are attached to the listing. Buyers can feel free to reach out directly to obtain those or any other listing documents. Septic was last pumped in May 2025.  Sellers currently use Apple Valley for waste removal. Internet is through T-Mobile plus there's a Direct TV dish installed. The 500-gallon propane tank (full) is leased and serviced through Southern States Energy.  Generator is serviced through Todd Electric.  Floor plans available.
#WVJF2023252

SHEPHERDSTOWN

152 TWISTED OAK LANE

4 Beds

3 Baths

3,604 Sq.Ft.

$849,000

MLS#: WVJF2023252

This exquisite architecturally designed farmhouse offers a blend of luxury and comfort, set against a backdrop of breathtaking mountain and pastural views. Sitting on 3.37 acres, this home invites you to experience an exclusive lifestyle defined by elegance and tranquility. Step inside to discover an open floor plan seamlessly connecting indoor and outdoor living that creates an inviting atmosphere perfect for both entertaining and everyday life. The gourmet kitchen is a chef's dream, featuring stainless steel appliances, and a spacious island that encourages culinary creativity. The family room has a cozy propane fireplace that serves as a warm retreat with large windows that bathe the space in natural light. The primary bedroom features a bathroom with both a soaking tub and a walk-in shower as well as a sitting area with fireplace and private balcony for ultimate relaxation. Additional interior highlights include convenient main floor laundry room, mudroom off of the garage and ample storage solutions, ensuring that every need is met with ease. The home is furnished with tasteful decor, allowing you to move in and immediately feel at home. Outside, the charm continues with a covered wrap-around porch which is partially screened offering the best of outdoor living. This property is not just a home; it's a lifestyle. Whether you're sipping coffee on the porch, hosting a barbecue, or simply soaking in the picturesque surroundings, this residence offers a unique opportunity to embrace a life of luxury and comfort. Experience the perfect blend of elegance and warmth in this exceptional home, where every detail has been thoughtfully curated for your enjoyment. Come and see what Lost River Living is all about.
#WVHD2003474

LOST RIVER

41 FARMHOUSE LANE

3 Beds

3 Baths

2,592 Sq.Ft.

$848,000

MLS#: WVHD2003474

THIS IS ONE OF A KIND    This Georgian Manor style home is great for the large family,  Mother-in-law suite, so the family can be together.  This home has been well taken care of with every detail sure to please.  This home sits in a gated Potomac River Community in a rural area of Hedgesville.  This exceptional 4 story home has stone and brick throughout, which sits on 4.28 AC.  This home features  9 Bedrooms, and 7.5 baths on the upper floors, with 2 bedrooms, and 2 baths finished on the lower level.  This exquisite home has 3 Master Suites, 1 on the main level, and 2 on the 2nd floor.  Master baths  with Jacuzzi tubs, walk in shower, double sink vanity, walk-in closet with shelving.  1 of the upper Master Suites has a fireplace in it and a sitting room to enjoy the fireplace.  Living Room has a unique ceiling with fireplace to warm during cold nights.  The Den has panels in it that would be perfect for a office or great for a show piece.  Private dining room, laundry room on the 1st floor with upgraded washer and dryer.  Wet Bar off of the kitchen, separate kitchen nook, and a staircase carpeted with  oriental.  Silestone counter tops in the main Kitchen, with all the updated appliances.  Plenty of cabinets for the larger family.  The island has cabinets underneath for more storage.  The lower Kitchen has all the appliances for also a small family or Mother-in-law.   Lower laundry room also.  The lower level has a theatre area, and much more.  Circular driveway which leads to a 3 car garage.   This home sits on a cul-de-sac and has privacy.  This home has access to the Community Marina and Potomac River.  6 miles to I-81 and 14 miles to I-70, and Marc Train is nearby in Martinsburg. This home is a showcase for the right buyer.  Flowering trees line the front of the home in the spring which is spectular.
#WVBE184668

HEDGESVILLE

109 CULPEPPER COURT

11 Beds

7 Baths

7,196 Sq.Ft.

$845,900

MLS#: WVBE184668

Looking to get out of the city but still want space, comfort, and a place that feels like home? Come and see this 5-bedroom, 5-bath custom-built home by Warfield Homes. 
Walk through the front door to a beautiful open foyer, to the left is a home office space and to the right is the formal dining area, perfect for those holiday meals with family. The elegant staircase to the second floor is a must see. 
Walk into the open concept living room and kitchen area, complete with a wood burning fireplace with an antique wooden mantel, ideal for hanging the stockings during Christmas with a warm and cozy fire. Stunning hardwood floors flow seamlessly through the home, elevating the living space with natural elegance.
The Kitchen is every home chef’s dream, with a spacious Island complete with all stainless-steel appliances, plenty of countertop space with a farm style sink. So much light shines through this  oversized kitchen, tall bright cabinets, custom and classy backsplash welcome you to this space. Just off the kitchen is an oversized mudroom with a washer and dryer hookup, a dog washing station as well as half bathroom. 
There is a bedroom on the main level with a full bathroom. Walk up one of the 2 staircases where you will find 4 more bedrooms and a  full bathroom. The primary bedroom has plenty of room for a sitting area to read a good novel before retiring to bed. The Primary Bathroom has walk in shower, and a clawfoot tub for those long tiresome days when you just want to unwind. 
The Fully finished basement has an entertainment area, a full bathroom as well as a bedroom, storage room and utility room.
The back deck is the perfect retreat for evening cookouts, lively gatherings, or simply unwinding while taking in the beauty of nature. This 4,000 Sq. Ft. home has it all complete with 10 gorgeous acres. 
If you work in the city but crave the quiet of the countryside, this location is a perfect fit—just 2 hours to D.C., about 2 to Baltimore, and only 35 miles to Winchester. It’s close enough for the daily drive, yet far enough to truly unwind at home. Currently seller uses Starlink for wifi. HOA states no Chickens!
#WVBE2039194

HEDGESVILLE

173 PUFFBALL ROAD

5 Beds

4 Baths

4,316 Sq.Ft.

$840,000

MLS#: WVBE2039194

Incredible opportunity to own nearly 130 acres of buildable farmland in the scenic and sought-after Tomahawk Run Subdivision. Priced at $840,000, this expansive parcel offers multiple access points, gently rolling terrain, and subdivision potential , making it an excellent option for developers, investors, or buyers looking to build their dream estate or agricultural operation.

The property is currently zoned as farmland, allowing flexibility for agricultural use while also being subdividable, opening the door for future development or long-term investment. A 3-stall barn is already in place, offering storage for equipment or immediate functionality for farming or livestock.

Located on Tomahawk Run Rd, the land is nestled within a quiet and picturesque area, yet offers convenient access to nearby towns, schools, and amenities. Whether you envision a private retreat, a thriving farm, or a thoughtfully designed residential development, this property offers the location and the land to bring it to life.

Don't miss your chance to secure a rare tract of usable land in a growing region. Schedule your showing today and explore all the possibilities this incredible acreage has to offer!
#WVBE2043008

HEDGESVILLE

0 TOMAHAWK RUN ROAD

None Beds

None Baths

128.97 acres

$840,000

MLS#: WVBE2043008
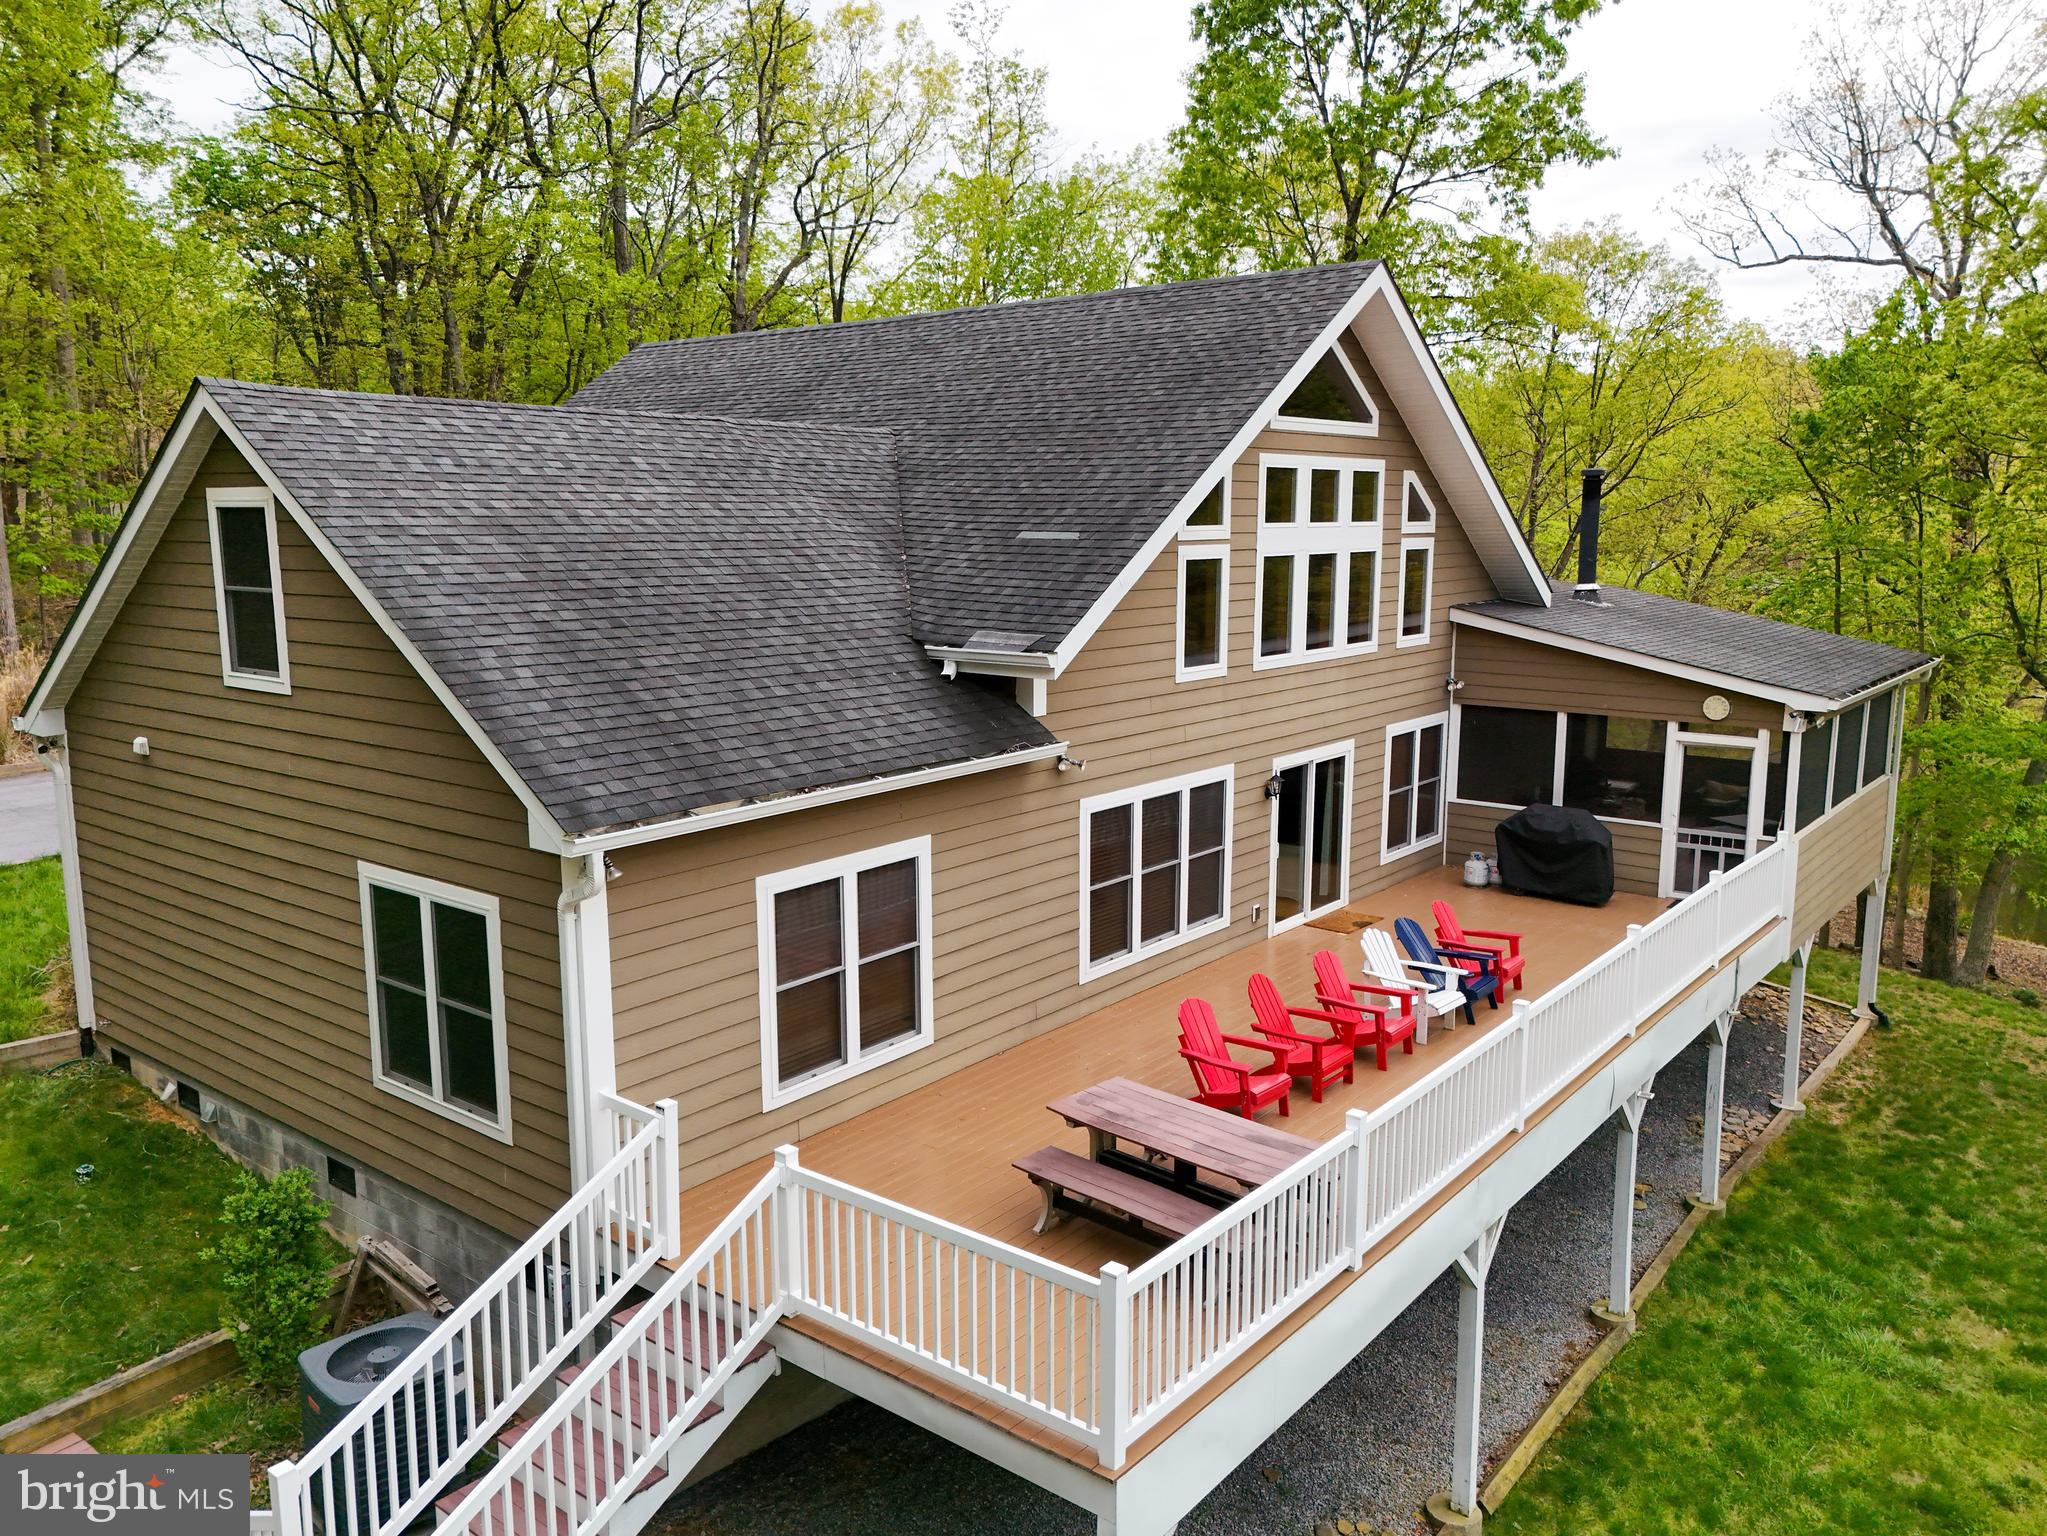
Escape the fast-paced routine and enjoy the simple, stress-free experience that lake and mountain life has to offer. Located on a 10-acre private lake this lovely home is situated on a premium lot with nearly 250ft of lake frontage.  The home offers multiple levels creating plenty of spaces for making family memories.    Living room is cozy, yet spacious with vaulted ceilings and lots of windows for natural lighting.  Large island in the upgraded kitchen is the perfect place to gather for meals.   An open concept on the second level loft is a great place for entertaining and the two extra rooms can be used for keeping guests.  Walkout basement exits toward the lake offering the convenience of kayak and lake accessory storage.  Additional storage is available in the oversized 2-car garage.  A composite 14'x47' deck on the back of the home adds the perfect place to watch the sun set over the lake.  An additional 14'x20' screened room, complete with a wood burning stove, creates a perfect spot for outdoor gatherings in all seasons. This one-of-a-kind home is 25 minutes from Historic Harpers Ferry and the Appalachian Trail and only 8 minutes from public access to the Shenandoah River.  In addition, Lake Forest Estates owns 185 acres of "forever wild" mountain ground that adjoins to Shannondale Springs WMA containing over 1,300 acres of public ground for outdoor activities.   Note:  The septic system permit is for a 3 bedroom system but the house currently has 5 bedrooms as it was used as a short term rental.  The septic tank was pumped and inspected in Dec 5, 2024.  This community no longer allows short term rentals.
#WVJF2011876

HARPERS FERRY

529 MULTNOMAH LANE

5 Beds

3 Baths

3,300 Sq.Ft.

$839,990

MLS#: WVJF2011876

321.67 acres, more or less, situate in Nelson Rocks area of ,North Fork Hills, Circleville District.  1900's Farmhouse with  Spring House, Chicken Shed, Barn & 3 Car Garage. Double pane windows, Relax on 1 of the 3 porches available to take in the views of the property & see an abundance of wildlife.  Spring and well available for water supply.

Appliances to convey with property:  Wood/Electric Oven, Refrigerator, Dishwasher (non-working cond), Freezer, Washer & Dryer
#WVPT2000690

CIRCLEVILLE

121 NEVER ENDING LANE

3 Beds

1 Baths

1,582 Sq.Ft.

$839,000

MLS#: WVPT2000690

Luxury at its FINEST! Welcome to Beallair Gated Community located in Charles Town. Home is a Lush Excitement of Quality Touches - Exotic Quartz (Designed to bring a Touch of Outer Banks to your Home) in the Fully Upgraded Kitchen with huge island, Tray Ceilings, Butlers Pantry w/ Wine Rack & Fridge, Ambiance of the Fireplace in the Great Room (Focal Point to the Main Living Level), and a first floor Master Suite fit for Royalty. Pampered to Perfection, this home offers a Bathroom for all three Bedrooms on the 2nd Floor (1) Dual entry bathroom and (1) Suite on 2nd Floor. Need MORE? The Finished Basement with large Rec Room w/ wet bar and Second Master Bedroom, which would be an easy conversion to a Spacious In-Law Suite! There is still plenty of storage in the basement which can also easily be used as a large workspace for any job or hobbies. Enjoy the Screened in Porch and Hot Tub on the Back Patio!!  This Home provides a Grand Elegance you do not want to miss. 

Enjoy the convenience of maintenance free outdoor living as The Beallair Community provides all lawn mowing and maintenance in the front and rear of the home with pruning, bed cleaning, weeding and snow removal included in the HOA! The community is still in progress and has plans for a clubhouse with fitness center and in-ground community pool to be finished this year.  If that's not enough, close proximity to shopping, restaurants, athletic events, and an easy hub to major commuter routes & airports. History is around the corner in Harpers Ferry, hiking in your back yard, and Ride the River for Summer Time Happiness! Flip to Snow Tubing in the Winter! This home has it ALL! Schedule your private tour today!
#WVJF2015480

CHARLES TOWN

64 ROBINSON WAY

5 Beds

4 Baths

5,706 Sq.Ft.

$839,000

MLS#: WVJF2015480

Wow! This exceptional, brick-front home rests on 1.76+ acres, with a custom gunite freeform pool, hot tub, and professionally designed hardscaping and landscaping. The resort-like backyard boasts not only the custom pool, but also a stone patio, outdoor fireplace and iron fencing.  As you meander through the outdoor spaces, you will notice that the  landscape architect spaced out a unique blend of year long beauty enhanced by front and rear lighting and mature peach, apple, and pear trees.  The perennial garden is a pollinator’s dream with hydrangeas, lilacs, peonies, butterfly bushes, milkweed, black-eyed Susan's, daffodils, tulips, and roses. A natural privacy wall has been created with the use of laurels and weeping willow.  You will experience an abundance of spring beauty with flowering dogwood and crepe myrtles.   But wait, there’s more to your backyard oasis, on cool evenings relax in the six person hot tub or warm up beside the stone outdoor fireplace! The custom pool includes blue stone coping, a pool heater, and brand new pool pump.  Staged for family comfort and enjoyment there is a Lifetime Playset surrounded by rubber mulch.  The backyard is easily accessed from the large Trex deck leading into the morning room or the finished basement. The attention to detail does not stop with your dreamlike backyard; step inside to become further infatuated with this property!  Upon entering from the covered front porch, hardwood flooring spans the main level and dual staircases.  An inviting formal dining space and family room flank the walkway to your gourmet kitchen with granite countertops, double wall ovens, stainless appliances, and two pantries.  The open kitchen lends itself to family time and entertaining with views into the living room. Here you will cozy up next to the wood burning, stone fireplace and soak in the abundance of natural light from the two story windows. For convenience, the two story blinds are remote controlled. The front entry garage leads into the  mudroom with built-in cabinetry and hook-ups for a first floor laundry area.  The current laundry area is conveniently located in the primary bedroom where you will also find an updated primary en suite. Relax in the primary bathroom with its freestanding bathtub and dual walk in shower.  Hardwood from the first floor also flows through the second floor walkway, primary bedroom and even further into the walk-in primary closet.  The second floor has three additional generously sized bedrooms, two of these with walk-in closets.  New flooring has been installed in these bedrooms.  The finished walkout basement includes a full bathroom and space that is being utilized as a flex fifth guest suite sleeping area.   With laminate hardwood floors the basement is ideal for a variety of uses including the equipped home theater or as currently used home gym.  The basement provides plenty of additional storage with a designated storage room and two large closets.  Recent improvements include two brand new Dykin 3 ton HVAC systems with built in whole house humidifier! The home also includes a reverse osmosis water system in the kitchen and whole house Culligan water softener.  The home is wired with an ADT security system that includes motion sensors on all windows and doors.  While living in Shepherdstown you may be inclined to enjoy all that this beautiful little town has to offer including time on the Potomac River, the 184.5 mile C & O canal towpath, less than 10 minutes away, and MARC within 15 minutes! With so many outdoor activities to enjoy, you will quickly utilize the custom built steel shed/pole barn that is conveniently tucked away (almost out of sight in the rear yard).  So, with three stories of finished space spanning 5,000+ sq ft, hardwood throughout, a gourmet kitchen and backyard oasis complete with pool, hot tub, and both indoor and outdoor fireplaces do not hesitate to capture this unique find as your new home!
#WVJF2012310

SHEPHERDSTOWN

115 N MARVIN CHAPEL DRIVE

4 Beds

3 Baths

5,497 Sq.Ft.

$839,000

MLS#: WVJF2012310
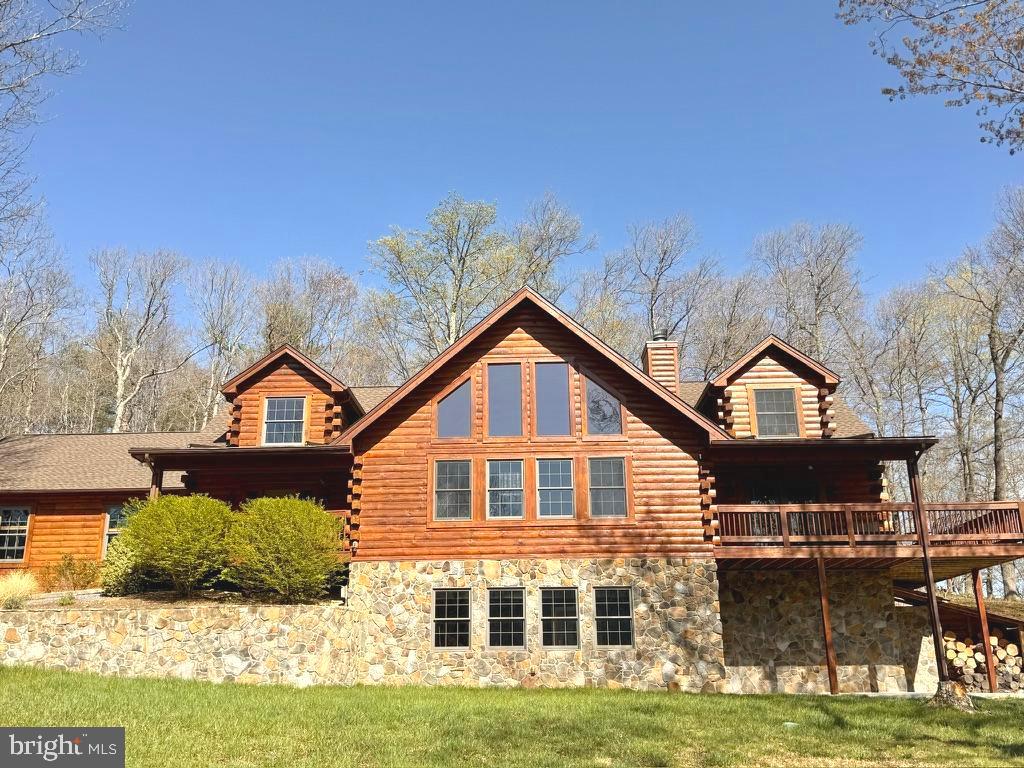
Sellers accepted offer sight unseen. Would look at back up offers. This five bedroom, three-and-a-half bath estate located in Berkeley Springs is perched atop a mountain on ten wooded acres acres near Cacapon State Park. Private and secluded, this 4000-square-foot custom-built home with a 32X28 double car garage has expansive mountain views—plenty of land to explore—and room to grow. Possibilities abound on the land for a garden, a vineyard or even stables.
The home has been lovingly maintained and updated by the current owners (only the second family to live there) both inside and out. The entire exterior of the home was stained after extensive repairs were made to the log exterior. In April of 2024, a new GAF roof was installed with a 50-year transferable warranty (see attached docs for warranty details). Gutter guards were installed; the driveway was updated and recoated; the concrete patio was reinforced and upgraded. The entrance to the home is welcoming and once inside, the massive stone, wood-burning fireplace at the center of the home is in your line of sight, eclipsed only by the wall of windows overlooking the mountains. Luxury vinyl plank flooring covers the main level (practical for this type of living) with the exception of the newly added hardwoods in the primary suite. 
The open floor plan allows for easy entertaining from the gourmet kitchen (stainless steel appliances, an induction cooktop, hickory cabinets, quartz countertops) Not only is there tons of cabinet space and an additional smaller pantry, but there is a massive, butler's pantry plus laundry room with even more room to store, prep and execute events in the dining and living space or out on the patio off of the dining room with a natural stone fire pit. The hallway off the kitchen provides access to the butler's pantry, basement and garage, as well as the half bath and the office with custom built-in bookcases.
The primary suite is on the main level with an en suite bathroom; a massive walk-in closet with a built-in Sentinel gun safe; and french doors creating a private entrance  to the mountain view deck. The primary bathroom is a suite unto itself! It has two vanities with granite countertops and ample storage;  faucets in oil-rubbed bronze; a stall shower; and a huge jetted tub surrounded by windows, light and views of nature. 
The upper level mezzanine overlooks the living room and sits opposite the wall of windows and has its own seating area located centrally between the four bedrooms and two bathrooms upstairs. Two of the bedrooms have massive walk-in closets with wall safes permanently installed. 
Tucked away out of site in the lower level is a bonus room—the ultimate man cave—a 230-square-foot finished space that works perfectly as a media room, bar room or cigar lounge. Plenty of room to add a wine cellar, root cellar or storage for emergency provisions. 
If you love to have the possibility of customizing raw space, perhaps building out an in-law or caretaker suite or even a rental apartment, the lower level provides 2000 ft of raw space with full daylight and a separate walk-out entrance with rooms already framed as well as rough in plumbing  to continue your vision.  This house is strong and efficient with the systems primarily in the lower level—including the heat pump, wood furnace, 50 gallon water and the newly-installed (2025) water softener and treatment system including reverse osmosis drinking system. There's back-up power via a generator transfer switch in the garage (you supply the generator)
#WVMO2005898

BERKELEY SPRINGS

134 RIDGEWOOD TRAIL

5 Beds

3 Baths

4,103 Sq.Ft.

$839,000

MLS#: WVMO2005898

1 ... 38 39 40 41 42 ... 666
* Listings identified with the FMLS IDX logo come from FMLS and are held by brokerage firms other than the owner of this website. The listing brokerage is identified in any listing details. Information is deemed reliable but is not guaranteed. If you believe any FMLS listing contains material that infringes your copyrighted work please click here to review our DMCA policy and learn how to submit a takedown request. © 2024. First Multiple Listing Service, Inc.

Send a message

Message successfully sent.

Your message

What is 3 + 4 ?

Reason for contacting?

I agree to receive email communication and understand I can unsubscribe at any time.

I agree to be contacted by Charis Realty Group - Christine Issler, Broker via call, email, and text for real estate services. To opt out, you can reply 'stop' at any time or reply 'help' for assistance. You can also click the unsubscribe link in the emails. Message and data rates may apply. Message frequency may vary. Privacy Policy

Sign Out

Virtual Assistant

Would you like to take the next step with this property? We can help you schedule a showing or virtual tour, or send you more details.

Yes, I would like more information.

Thank You for Your Reply, One of Our Agents will contact you as soon as possible

No, maybe later.

Thank you, you can always contact me via email, phone number or through the contact form.

Realhub AI

Lucy - Your AI-Powered Realtor

Update Your Temporary Password

Personalize your search

Enter your email and we'll notify you immediately when new listings match what you're looking for.

or enter email address

Already have an account ? Login here

Continue your home search

I agree to receive communications and understand I can unsubscribe at any time.

I agree to be contacted by Charis Realty Group - Christine Issler, Broker via call, email, and text for real estate services. To opt out, you can reply 'stop' at any time or reply 'help' for assistance. You can also click the unsubscribe link in the emails. Message and data rates may apply. Message frequency may vary. Privacy Policy

Already have an account ? Login here

We use cookies

We use cookies primarily for analytics to enhance your experience. By accepting, you agree to our use of these cookies. You can manage your preferences or learn more about our cookies policy.
