Properties

Browse or get in touch to schedule a walkthrough.

  • Nearby me
Price range

Popular Features

Community Features

Association

Property Features

Waterfront

View

Exterior Features

Interior Features

Style

10000 properties match your criteria

Updated 1 minute ago

E-Alert name

*Pictures added Sept 9th* This beautifully maintained home in one of Martinsburg's most sought-after neighborhoods, conveniently located near shopping, dining, and commuter routes, this move-in ready home is one you won’t want to miss! This home offers comfort, style, and convenience all in one. Step inside to find a bright and inviting layout featuring a remodeled kitchen with modern finishes, updated cabinetry, countertops, and appliances—perfect for both everyday living and entertaining. The bathrooms have also been tastefully updated, offering a fresh, modern feel. Spacious bedrooms provide plenty of room to relax, while the main living areas flow seamlessly for an open and functional design. Outside, enjoy a private yard ideal for gatherings, gardening, or simply unwinding.
#WVBE2043562

MARTINSBURG

919 HILLCREST

4 Beds

2 Baths

2,352 Sq.Ft.

$399,900

MLS#: WVBE2043562

Great opportunity to live where you work! Excellent location as well - approx 2 mi from I81 with gorgeous pastoral & mountain views. This home offers a ton of space to live in and set up a business. The current owner lives there, has her esthetician spa & business as well as a gift shop. The spa and gift shop has its own door and is separate from the living area. That space has the potential to be an in-law suite or an apartment you could rent out by adding a small kitchenette. The current owner has added all new stainless appliances, has refinished the hardwood floors, most windows are newer, added 5" gutters & downspouts, a new chain link fence of 1,500 sq. ft. in the back yard, spacious deck, added new handrails & balusters in the foyer, painted the brick, has had a professional tree co remove & thin trees and has added new glass sliding doors off of the main bedroom that open up onto the deck. The main bedroom has a huge sitting area or could be a lovely dressing room. There's a cozy sunroom off of the kitchen and family room which also opens up onto the deck and the kitchen has plenty of cabinets, very pretty tile back splash & butcher block counters - including a great coffee bar. The garage & underside of the home offers a ton of storage. The garage offers a finished feel with drywall, indoor/outdoor carpet, a separate room with baseboard heat and opportunity to add a wood stove or convert the space back to a two car garage. Three storage rooms at the back of the home are like built in sheds.
#WVBE2049318

MARTINSBURG

537 RIDGE ROAD S

4 Beds

3 Baths

5,381 Sq.Ft.

$399,900

MLS#: WVBE2049318

Complete and ready to move in! This new 5 bedroom, 3 full bath split-entry home offers an open floorplan and almost 2200 sq ft of living space. The large living room has vaulted ceilings and easy-care luxury vinyl plank flooring. The gourmet kitchen features shaker cabinetry with dove-tailed, soft close drawers and doors, granite counters, stainless appliances and loads of counter-space. The huge primary bedroom includes double walk-in closets and a luxury ensuite bath, w/ double bowl vanity, jetted soaking tub and an oversized, tiled shower. Bedrooms two and three share a spacious bath with an easy-care acrylic tub/shower. The finished lower-level features two more bedrooms, and 3rd full bath. There is a separate utility room for laundry. This wonderful home is topped off with an oversized, fully finished and insulated 2-car garage (24 x 28). This home has everything you've been looking for. Call for more information today!
#WVBE2044404

INWOOD

327 AUDREY LANE

5 Beds

3 Baths

2,174 Sq.Ft.

$399,900

MLS#: WVBE2044404

Escape the Noise. Own the Space. Live the Lifestyle.

Take in unmatched views from this meticulously maintained modern farmhouse featuring 3 bedrooms, 3 full baths, with a main-level primary suite designed for comfort and convenience.

This home is anything but builder-grade—fully customized with high-end finishes you won’t find in new construction, including rich walnut countertops, sleek IKEA cabinetry, porcelain tile, wainscoting, built-ins, and stylish barn doors throughout.

Major system upgrades provide peace of mind, including a commercial-grade water heater and RainSoft water filtration system with UV light and new pressure tank (2022). Thoughtful updates continue with a new sliding glass door (2023), front door, decking, vinyl railings, and stairs (2024), plus a new shed (2025).

Storage is abundant with oversized closets, a full unfinished walkout basement with double doors, a spacious attic, and two storage sheds—offering room to grow, expand, or simply stay organized.

Ask for the full list of upgrades—this one is loaded.

Schedule your showing today and experience it for yourself.
#WVHS2007466

AUGUSTA

345 PASO FINO DRIVE

3 Beds

3 Baths

1,911 Sq.Ft.

$399,900

MLS#: WVHS2007466

Charming brick ranch nestled on a quaint, tree-lined street! This inviting home offers exceptional indoor and outdoor living spaces, featuring a welcoming covered front porch and a spacious back deck—perfect for entertaining family and friends.  Ideally located within walking distance to the park and just minutes from shopping, schools, and the hospital, convenience meets comfort in this beautifully maintained home.  
Step inside to discover a recently renovated kitchen that opens seamlessly to the dining room, creating a bright, open-concept space ideal for gatherings. The formal living room showcases hardwood floors and a cozy wood-burning fireplace, adding warmth and character.  The generously sized primary bedroom features a private, updated bath and convenient laundry area. Two additional bedrooms and two full bathrooms complete the main level, all accented by hardwood flooring throughout.   Downstairs, the partially finished basement provides even more living space, including a comfortable family room with a second wood-burning fireplace—perfect for relaxing or entertaining.  This delightful home blends classic charm with modern updates—ready for you to move in and enjoy!
#WVBE2048396

MARTINSBURG

203 N ROSEMONT AVENUE

3 Beds

3 Baths

2,768 Sq.Ft.

$399,900

MLS#: WVBE2048396
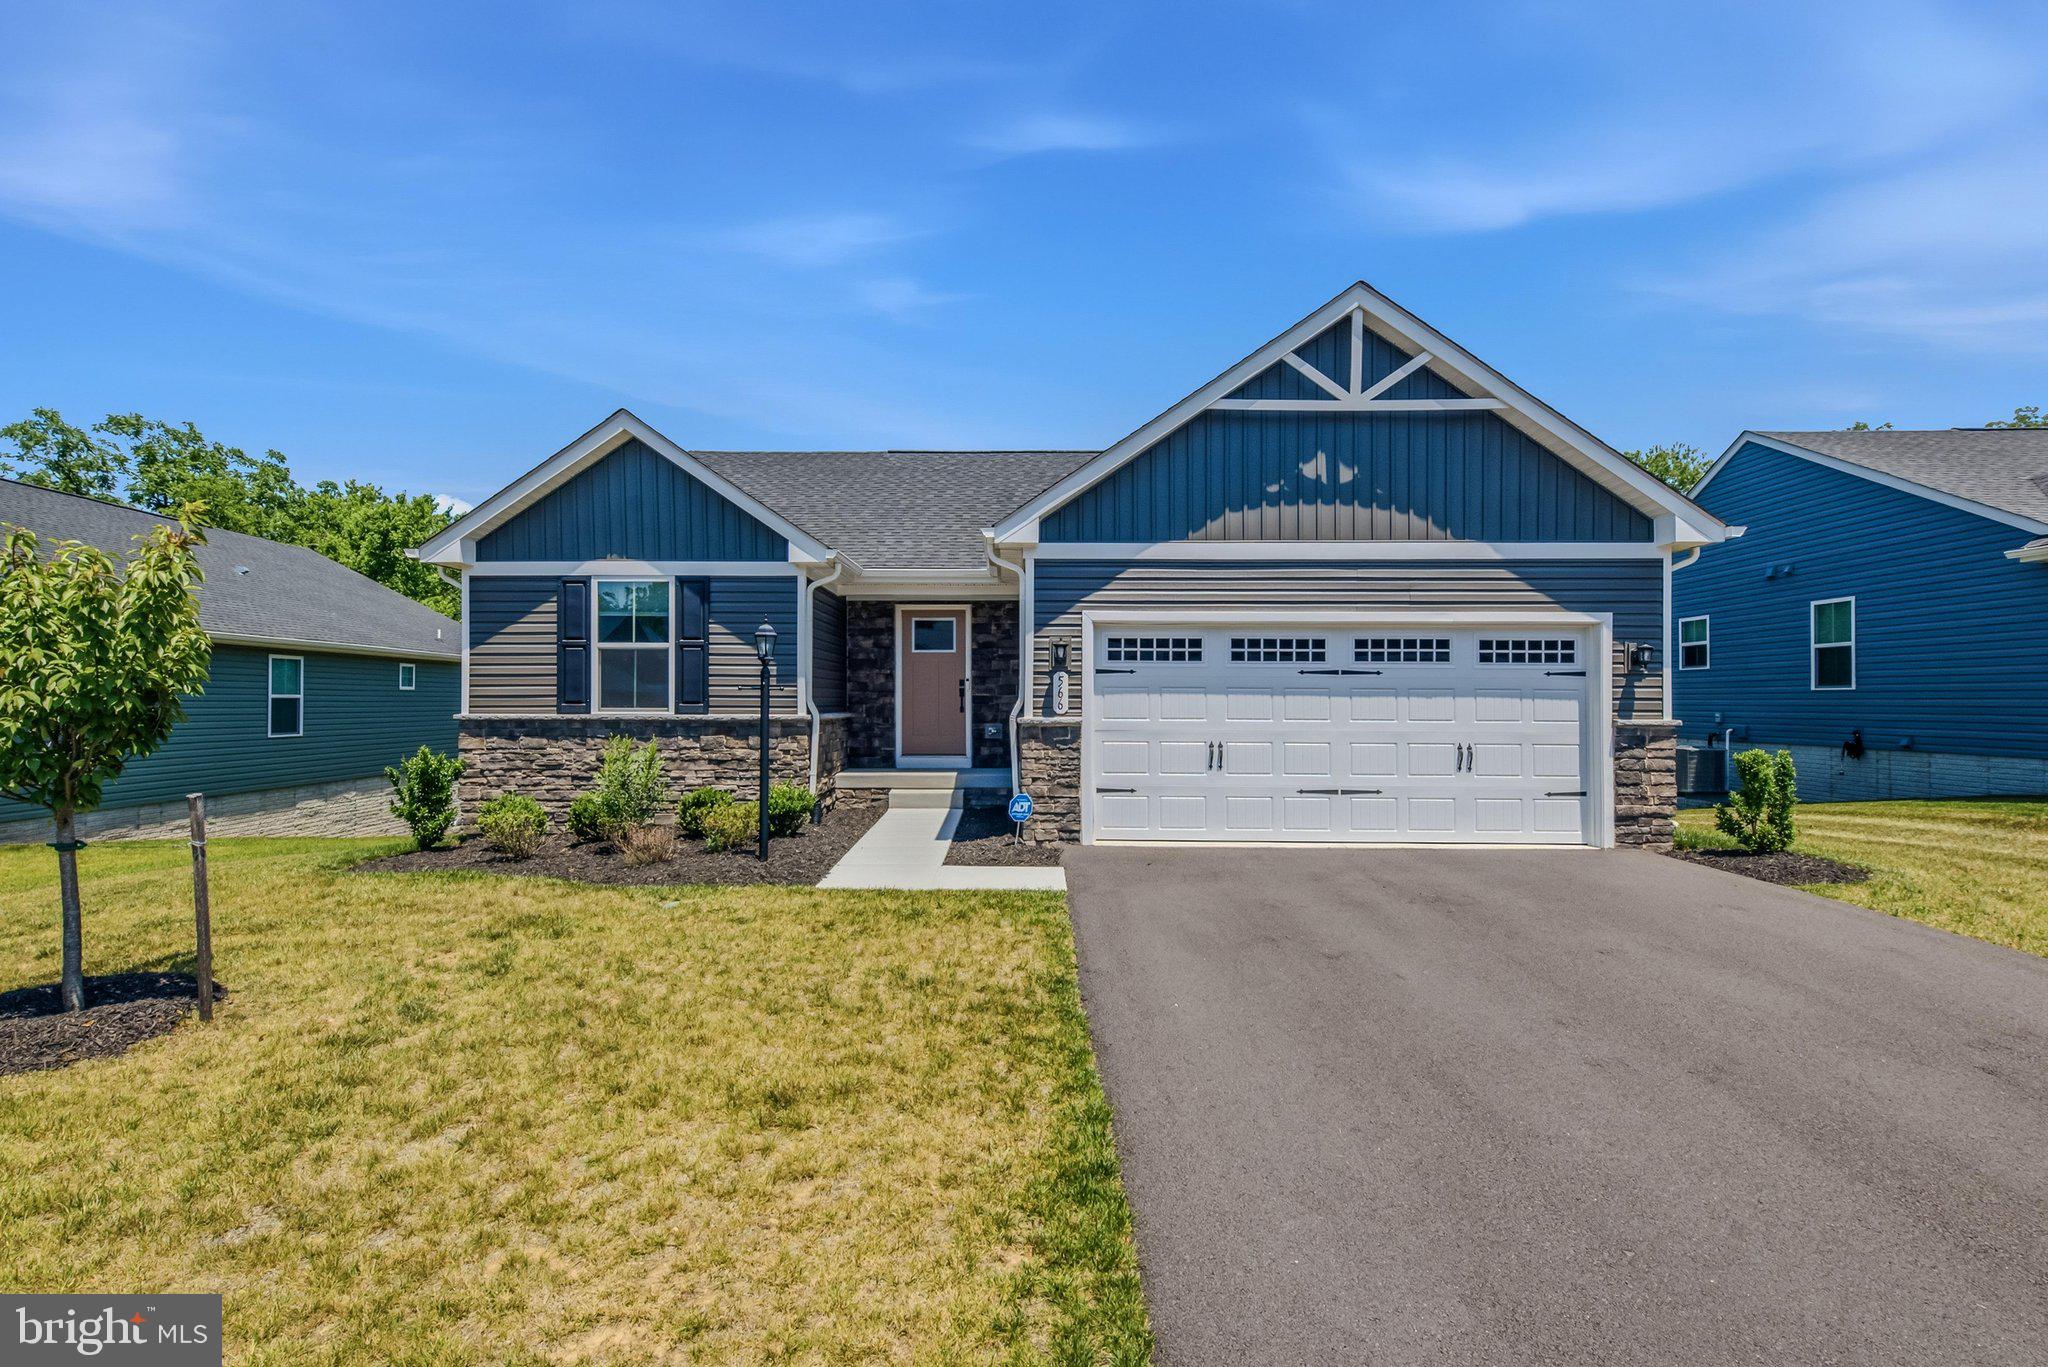
Why wait for new construction when you have a nearly new home ready for you now! This beautifully designed 3-bedroom, 3-bath ranch home offers comfortable one-level living with the added versatility of a full basement. The main level welcomes you with a spacious foyer that opens into a bright, open-concept floor plan featuring a large living room with recessed lighting and a ceiling fan, a dining area with recessed lighting, and a well-appointed kitchen complete with granite countertops and stainless-steel appliances. Luxury vinyl plank flooring flows throughout all of the main living areas, providing both style and durability. Bedrooms two and three offer plush carpeting, overhead lighting, and generous closet space, while the hall bathroom includes an extended single-bowl vanity and a tub/shower combination. The private primary suite features soft carpeting, a ceiling fan, and a spacious walk-in closet. Its ensuite bath is designed for comfort with a double-bowl vanity and a walk-in shower with a built-in bench seat. The partially finished lower level expands the home's living space with a large, carpeted recreation room, a full bathroom with a tub, and a walkout to the level backyard, offering endless possibilities for entertaining, relaxing, or accommodating guests. This home has everything you want and more - schedule your showing today!
#WVBE2052320

MARTINSBURG

566 MAKERS WAY

3 Beds

3 Baths

1,988 Sq.Ft.

$399,900

MLS#: WVBE2052320

Welcome Home to Easy One-Level Living!
This beautifully updated home offers nearly 1,900 finished square feet of comfortable one-level living, blending timeless charm with thoughtful modern updates. From the moment you arrive, you'll appreciate the care and attention that's gone into every detail—there's truly nothing to do but move right in!

Inside, you'll find plantation shutters throughout (with the exception of the sunroom, which features custom sun-blocking shades) and an inviting floor plan filled with warmth and character. The spacious four-season sunroom, complete with heating and cooling, provides the perfect space to relax and enjoy every season.  You can watch the entire backyard from this vantage point.

The updated kitchen is equipped with granite countertops, stainless steel appliances, and double ovens, making it ideal for everyday living and entertaining. Both bathrooms have been tastefully updated, and major improvements—including the HVAC, roof, LVP flooring and more—offer peace of mind for years to come.

Outdoor living is where this home truly shines! Enjoy your morning coffee on the front deck, host gatherings on the back deck, unwind in the gazebo, or spend evenings around the inviting fire pit. The fully fenced backyard sits on a large  0.60-acre lot that backs to trees and open fields, creating a wonderfully private setting.  You can sit and look at the stars or the fire flies .. Very private!

Conveniently located yet offering a peaceful retreat, this exceptional property is one you won't want to miss!

Owner/Agent.
#WVBE2052380

BUNKER HILL

530 MONTMORENCY DRIVE

3 Beds

2 Baths

1,896 Sq.Ft.

$399,900

MLS#: WVBE2052380

Welcome to this stunning, move-in-ready Colonial offering the perfect blend of space, comfort, and future potential. With 4 bedrooms, 2.5 baths, and over 2,150 finished square feet, plus an additional 1,000+ square feet in the unfinished walkout basement, this home is designed to accommodate today's lifestyle while providing room to grow. From the moment you enter, the impressive two-story foyer fills the home with natural light and creates a warm, inviting first impression. The main level features 9-foot ceilings, a dining room or den/office, and a spacious great room anchored by a cozy pellet stove and newer luxury vinyl plank flooring. The great room flows seamlessly into the expansive eat-in kitchen, where you'll find stainless steel appliances, abundant 42-inch cabinetry, a center island, and plenty of space for gathering with family and friends. Upstairs, the spacious primary suite serves as a private retreat, complete with two walk-in closets, updated luxury vinyl plank flooring in adjoining bathroom plus a relaxing soaking tub and a separate double shower. Three additional generously sized bedrooms and a full bath provide ample space for family, guests, or a home office. Fresh paint and brand-new carpet throughout make this home truly move-in ready. The unfinished walkout basement offers endless possibilities with built-in shelving, a three-piece bath rough-in, and over 1,000 square feet ready to be transformed into additional living space, a recreation room, home gym, or guest suite.
Step outside and discover one of the property's standout features—a beautifully landscaped, fully fenced backyard highlighted by a spacious 16x16 composite deck that practically begs for summer barbecues, morning coffee, or peaceful evenings under the shade of mature trees. The flat backyard provides plenty of room for pets, play, gardening, or future outdoor enhancements. Completing the package is a large two-car garage with built-in shelving for exceptional storage and organization. BRAND NEW DOUBLE HVACS JUST INSTALLED! New 30 yr architectural roof completed in 2018. Combining timeless Colonial charm, thoughtful updates, and incredible expansion potential, this exceptional home is ready for its next chapter.
#WVBE2051746

INWOOD

148 SEQUOIA DRIVE

4 Beds

2 Baths

2,150 Sq.Ft.

$399,900

MLS#: WVBE2051746

Nestled in the serene community of Shannondale, this meticulously maintained and freshly renovated ranch-style home offers a perfect blend of mountain comfort and modern living. With a major renovation completed in 2026, the property boasts a fresh and inviting atmosphere throughout. Step inside to discover a warm family room that flows seamlessly into a bright breakfast area/dining room, ideal for morning gatherings and open to the AMAZING covered large dual ceiling fan deck overlooking the rear fenced yard. The kitchen features upgraded granite countertops and stainless steel appliances, including a self-cleaning oven and built-in microwave, all in a large cook friendly space with ample countertop space for serving or prep. Enjoy the convenience of main-floor laundry and a partially finished basement with both interior and outside access, perfect for additional storage or a creative space. The side entry enters nicely into a cleared yard space the previous owners were going to put an outbuilding on, but never got to it. Set on over an acre, the 2 lots features a tranquil wooded backdrop, providing a peaceful retreat right in your backyard. The amazing covered rear deck is perfect for entertaining or simply enjoying nature. Located in a friendly neighborhood, this home is just a short drive from Virginia, local amenities, parks, and recreational areas, making it an ideal spot for those seeking both tranquility, convenience, outdoor activities, hiking, kayaking, canoeing, and more. With ample parking and an attached garage, this property is ready to be your next cherished home.  Renovations in the last few years include roof, decks, siding, windows (as needed), HVAC, floors, kitchen, exterior doors, garage door, and more.
#WVJF2026312

HARPERS FERRY

360 FOOTHILL LANE

3 Beds

2 Baths

1,176 Sq.Ft.

$399,900

MLS#: WVJF2026312

Come on up to the top of the trees to the privacy of your own mountain retreat just minutes from the VA line and an easy commute to Charles Town and commuter friendly areas of Northern VA and MD.  Sometimes the grind of life gets in the way when working in areas surrounding WV.  It is nice to come home to the peace, serenity, and relaxation of the birds chirping and the deer passing through your backyard.  Shannondale is not just a home on the mountain, it is a mountain lifestyle with amenities of the Mountain Lake Club (separate membership required), Shannondale Springs State Park property, Shenandoah River boat launches and so much more.  This home was tastefully renovated while the owners lived there full time and features granite, upgraded flooring, paint inside and out, upgraded appliances, a finished rec room in the basement, redone baths, decks on three sides, roof, and HVAC.  I am sure I am forgetting something, so a tour should settle things up for you!  You really wont have much grass to mow, but the .91 acres allows for space and the ability to create memories.  The lot beside you does not appear to have any ability to build, but of course, that cannot be guaranteed.  For now, it is a very nice buffer and beautiful wooded property.
#WVJF2026574

HARPERS FERRY

402 WRENS VIEW LANE

3 Beds

2 Baths

1,894 Sq.Ft.

$399,900

MLS#: WVJF2026574

New on site 4 days ago
Overlooking the fourth fairway of the Mountain View golf course in The Woods, this four-bedroom, three-bath home offers golf course and pond views, two bedrooms on each level, and an attached two-car garage.

The dining area opens to a living room with vaulted ceilings, exposed beams, and a fireplace framed by a wood accent wall. Sliding glass doors lead to the open deck, where you can relax and take in the view. Just off the dining area, the kitchen features granite countertops, white Wellborn cabinetry with soft-close features, updated appliances, and two pantries with rollout drawers. A screened porch off the kitchen connects to the deck, offering another comfortable spot to dine and enjoy the outdoors.

The main-level primary suite features a vaulted ceiling, a walk-in closet, and a private bath with a double-bowl vanity topped with granite. A second bedroom and conveniently located laundry are also on the main level. All three bathrooms feature comfort-height vanities.

Downstairs, two additional bedrooms, a full bath, and a spacious family room provide room for guests, hobbies, or a home office. Sliding doors open from the family room to the patio and yard. Two unfinished spaces—a utility closet with a laundry sink and a separate room—provide additional storage.

With an open main living area, a spacious family room, and multiple outdoor spaces, this home offers room to gather and quiet places to unwind.
#WVBE2054690

HEDGESVILLE

70 ARROWHEAD RDG

4 Beds

3 Baths

2,850 Sq.Ft.

$399,900

MLS#: WVBE2054690

Nestled in the serene community of The Woods Resort, this charming traditional chalet-style home offers a perfect blend of comfort and modern living. With a major renovation in 2026 including a new asphalt shingle roof, new HVAC with new ducting, new kitchen complete with appliances, cabinets and countertops, new double hung windows, full interior and exterior paint, this home is poised to become a true sanctuary for those seeking tranquility and style. Featuring three bedrooms with the primary bedroom on the main level, and two full bathrooms. The combination dining and living area is perfect for gatherings and is enhanced by recessed lighting and a cozy brick fireplace that serves as a focal point for relaxation. The newly upgraded quartz countertops are complemented by new stainless steel appliances, including a refrigerator, stove, dishwasher, and microwave, making meal preparation a delight. The home boasts new luxurious vinyl plank flooring and new plush carpeting, providing a comfortable atmosphere throughout. Enjoy the convenience of main floor laundry hookups, making chores a breeze. Outside, the property spans an impressive 2.46 acres, offering a private retreat surrounded by nature. The corner lot features a wooded landscape that provides a sense of seclusion while still being part of a welcoming community. The screened porch invites you to unwind, relax and enjoy the peaceful views and the sounds of nature; perfect for morning coffee or evening gatherings. Additional features include a new roof, reliable gutter system, crawl space conditioned heat/air and insulated allowing for additional storage, and flood lights for added safety and convenience. The driveway provides ample parking for you and your guests. This property offers a unique opportunity to embrace a lifestyle of peace and privacy while still being close to amenities such as a public golf course, spa, and a new restaurant (currently being built). Additionally, the opportunity to purchase a Woods Resort membership exists and includes pools both outdoor and indoor, a fitness center, tennis courts, racquetball court and golf. The homeowners association fee includes common area maintenance, road maintenance, and trash services. This residence is not just a house; it's a place to relax and unwind, and create lasting memories. With its inviting features, beautiful surroundings, and potential for future enhancements, this home is ready to welcome you into a life of comfort and joy! Don't miss the chance to make it your own!
#WVBE2054626

HEDGESVILLE

33 WIGWAM COURT

3 Beds

2 Baths

1,385 Sq.Ft.

$399,900

MLS#: WVBE2054626
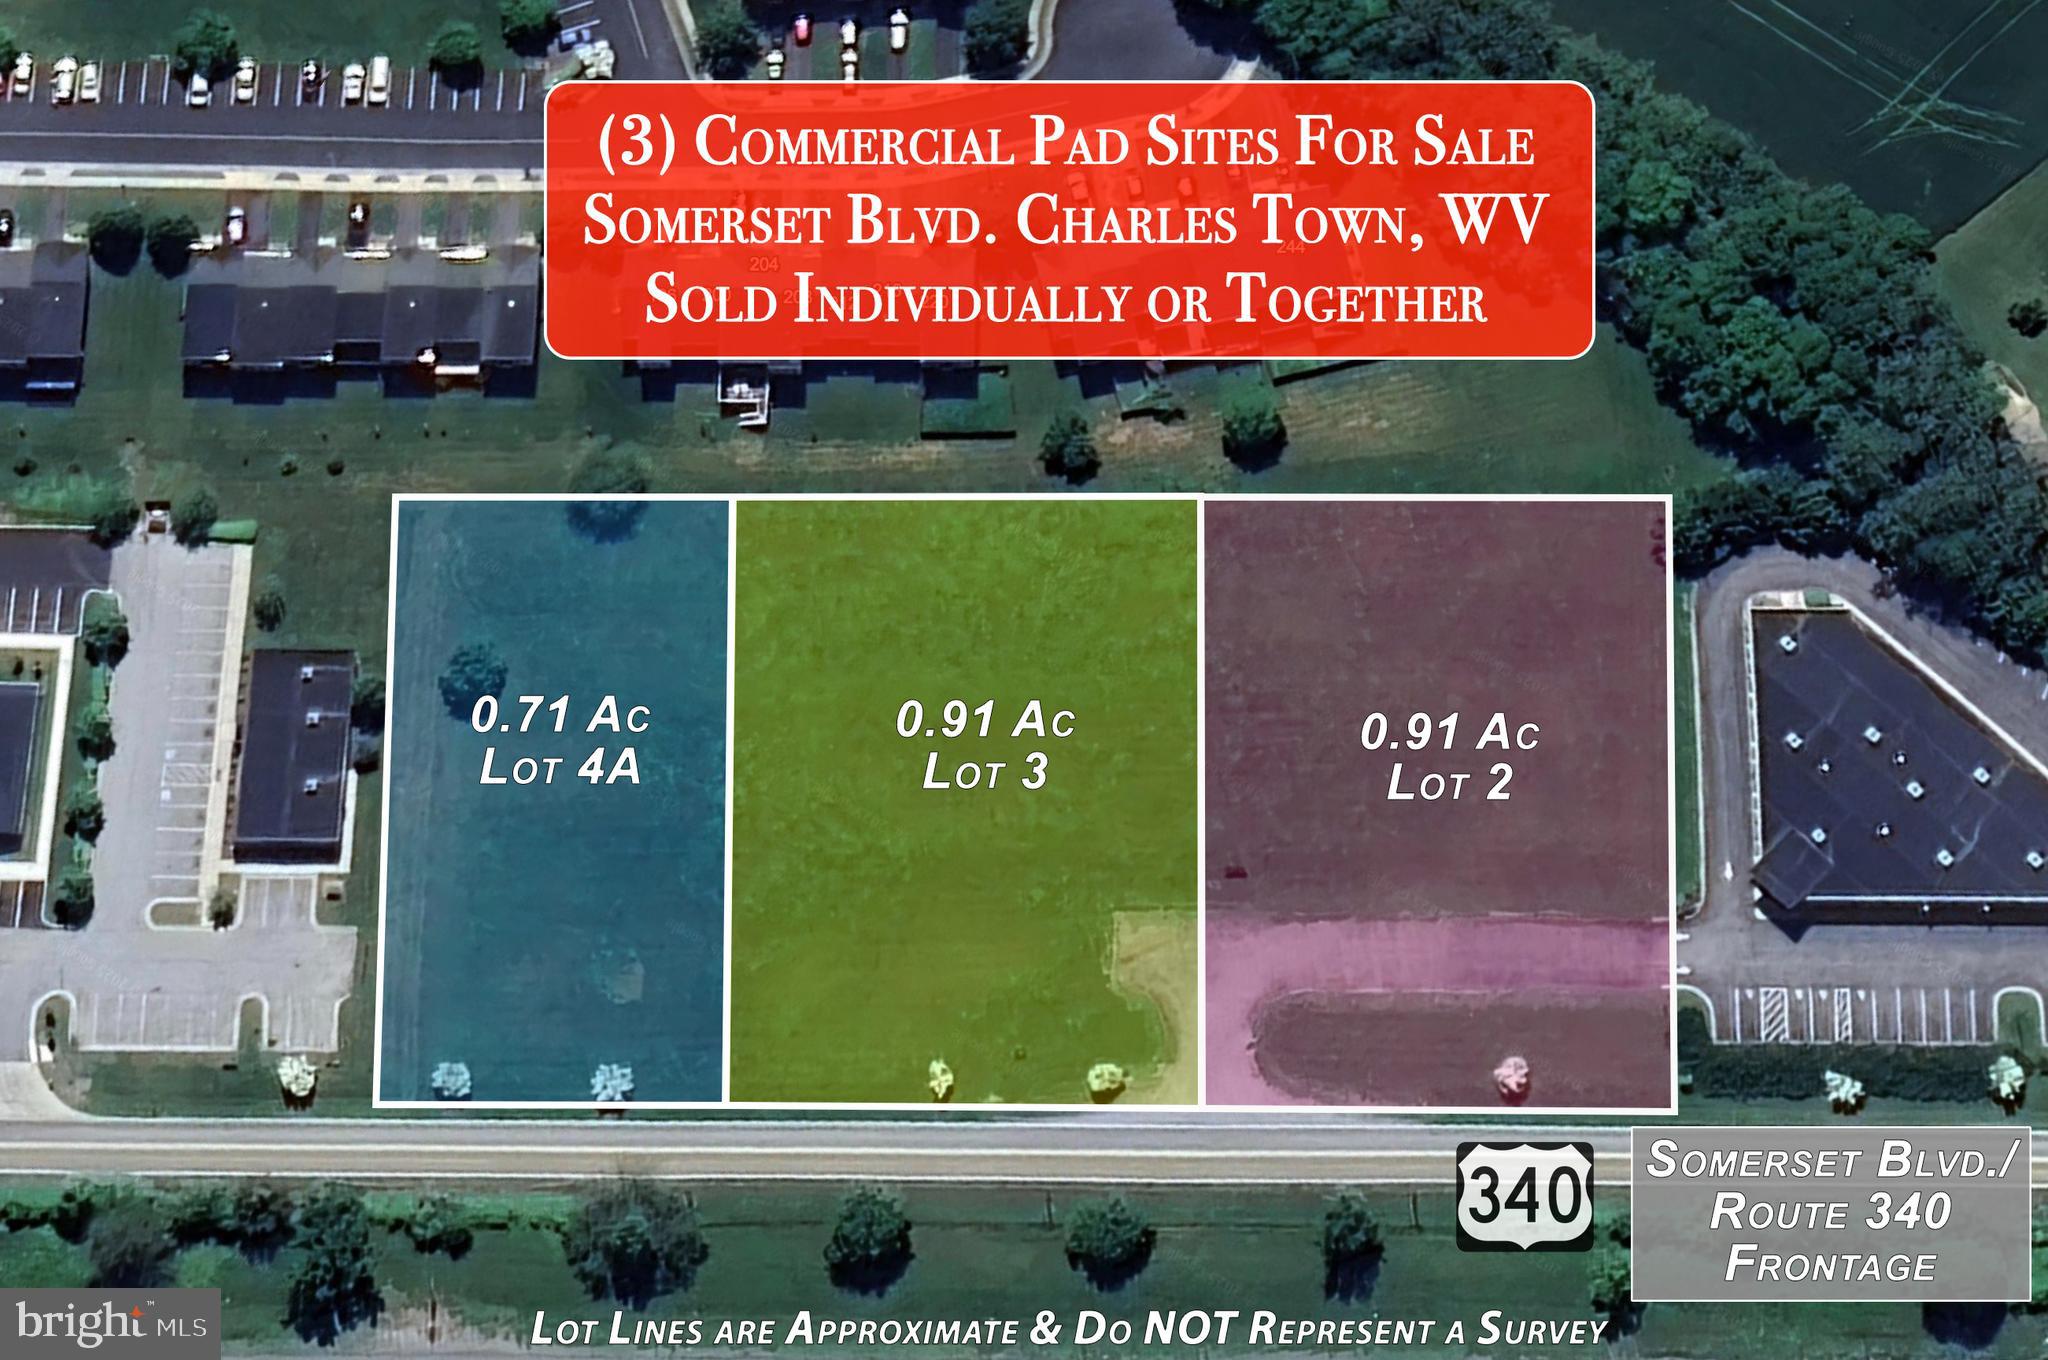
Prime Commercial Pad Sites located at Windmill Crossing in Charles Town WV with Route 340 visibility. Three lots are listed individually which are all adjoined.  This lot is 0.91 acres but we can comprise a total of over 2.5 acres with all 3 pad sites listed. Join other commercial enterprises in this area including Sheetz, Tractor Supply, Aldi, WVU Urgent Care, My Eye Doctor, Mountainview Professional Offices, Charles Town Family Dental etc.  Currently there are several hundred homes under construction and future home sites to be built in the thousands all less than three miles from this site.
#WVJF2019900

CHARLES TOWN

LOT 4A SOMERSET BOULEVARD

None Beds

None Baths

0.71 acres

$399,900

MLS#: WVJF2019900

Your West Virginia home base is waiting. Set on 5.43 acres near Paw Paw in Hampshire County, this custom-built log home offers privacy, mountain views, tremendous storage, and the kind of character that is becoming harder and harder to find. The home contains approximately 1,456 square feet with two bedrooms and two full baths. Inside, you will find warm natural wood, exposed beams, and custom touches throughout. The main living area is the centerpiece of the home, featuring soaring ceilings and a custom-built German wood stove that creates the comfortable, rustic atmosphere a log home should have.
The kitchen fits the home perfectly, with handcrafted cabinetry, a farmhouse-style sink, generous workspace, and an open connection to the dining and living areas. Both full bathrooms have been recently renovated with Onyx stone showers and vanity tops, adding fresh, updated finishes while maintaining the character of the home. The owners have also completed a long list of meaningful updates, including an encapsulated crawl space, water softener and iron aeration system, 40-gallon electric hot water heater, stainless steel well pump, well pressure tank, seamless gutters, vinyl tilt-in UV windows, aluminum screen doors with built-in hideaway screens, aluminum soffits and window frames, and a lifetime guaranteed foundation liquid termite treatment. A split-system heating and cooling unit serves the bedroom and living room, adding comfort and efficiency to the home. Outdoor living is a major part of the appeal. Covered porches, open deck areas, mature landscaping, and beautiful views across the surrounding mountains provide plenty of places to relax and enjoy the setting. The property feels private and peaceful, while the acreage remains manageable and easy to enjoy. This property is exceptionally well equipped for anyone needing room for tools, equipment, hobbies, or recreational gear. The detached garage provides an excellent workshop, while several additional outbuildings offer even more room for all the tools and toys that come with life in West Virginia. Guests will have a space all their own in the converted RV, which is situated beneath a permanent covered structure and has been transformed into one of the most unique guest quarters you are likely to find. It is a fun and practical addition that fits the property perfectly.
Year-round comfort is provided by the mini-split heating and cooling system, along with electric baseboard heat for added flexibility. A propane-fired backup generator provides extra peace of mind and helps ensure you can continue enjoying the comforts of home during a power outage.
With its private setting, manageable acreage, updated systems, and versatile improvements, this property works equally well as a weekend retreat or full-time residence. It is conveniently located within reach of Interstate 81 and well under two hours from much of the Washington, D.C., metropolitan area. The nearby Cacapon River adds even more recreational appeal with opportunities for fishing, kayaking, swimming, and enjoying the outdoors. Custom log construction, mountain views, recent updates, outstanding workshop and storage space, backup power, and unforgettable guest accommodations—this is more than a cabin. It is a complete West Virginia property.
#WVHS2008102

PAW PAW

106 BRITNEYS LANE

2 Beds

2 Baths

1,456 Sq.Ft.

$399,900

MLS#: WVHS2008102

This brand-new three-bedroom, two-bath house has the upgrades you want for comfortable everyday living.  An open floor plan connects the eat-in kitchen to the living area, with luxury vinyl plank flooring throughout. The fantastic kitchen has quartz counters, new stainless-steel appliances, and a large sliding glass door that showcases the seasonal views of the valley below. The primary suite creates an oasis away from it all.  The unfinished walkout basement has a rough-in for a full bath - perfect for future growth.  The lower level also has laundry room hookups.  Everything here is brand new and ready for low-maintenance living for years to come!
#WVJF2025844

HARPERS FERRY

335 WINDSONG ROAD

3 Beds

2 Baths

1,300 Sq.Ft.

$399,900

MLS#: WVJF2025844

1 ... 390 391 392 393 394 ... 666
* Listings identified with the FMLS IDX logo come from FMLS and are held by brokerage firms other than the owner of this website. The listing brokerage is identified in any listing details. Information is deemed reliable but is not guaranteed. If you believe any FMLS listing contains material that infringes your copyrighted work please click here to review our DMCA policy and learn how to submit a takedown request. © 2024. First Multiple Listing Service, Inc.

Send a message

Message successfully sent.

Your message

What is 3 + 4 ?

Reason for contacting?

I agree to receive email communication and understand I can unsubscribe at any time.

I agree to be contacted by Charis Realty Group - Christine Issler, Broker via call, email, and text for real estate services. To opt out, you can reply 'stop' at any time or reply 'help' for assistance. You can also click the unsubscribe link in the emails. Message and data rates may apply. Message frequency may vary. Privacy Policy

Sign Out

Virtual Assistant

Would you like to take the next step with this property? We can help you schedule a showing or virtual tour, or send you more details.

Yes, I would like more information.

Thank You for Your Reply, One of Our Agents will contact you as soon as possible

No, maybe later.

Thank you, you can always contact me via email, phone number or through the contact form.

Realhub AI

Lucy - Your AI-Powered Realtor

Update Your Temporary Password

Personalize your search

Enter your email and we'll notify you immediately when new listings match what you're looking for.

or enter email address

Already have an account ? Login here

Continue your home search

I agree to receive communications and understand I can unsubscribe at any time.

I agree to be contacted by Charis Realty Group - Christine Issler, Broker via call, email, and text for real estate services. To opt out, you can reply 'stop' at any time or reply 'help' for assistance. You can also click the unsubscribe link in the emails. Message and data rates may apply. Message frequency may vary. Privacy Policy

Already have an account ? Login here

We use cookies

We use cookies primarily for analytics to enhance your experience. By accepting, you agree to our use of these cookies. You can manage your preferences or learn more about our cookies policy.
