Properties

Browse or get in touch to schedule a walkthrough.

  • Nearby me
Price range

Popular Features

Community Features

Association

Property Features

Waterfront

View

Exterior Features

Interior Features

Style

29525 properties match your criteria

Updated 1 minute ago

E-Alert name

Priced Reduced for quick sale.  Seller is relocating and under contract to purchase another home.  

Embrace country living with modern luxuries in this stunning home on nearly 2 acres, offering breathtaking Mountain View’s. Inside, a spacious main-level master suite awaits, along with upgraded appliances, granite countertops, a gas stove, cozy fireplace, and a partially finished basement for added flexibility.

Recent upgrades include a Bosch premium HVAC system (2021), Smart GE Washer, Dryer, and Gas Range (2022), and a 21-ft saltwater pool (2023) with a solar cover. The home also features luxury vinyl plank flooring, a NEMA 14-50 EV charging outlet, and new water heater (2022).

Outdoors, enjoy multiple decks with composite decking, a covered rear porch, a charming stone patio with firepit, two sheds, a partially fenced area for animals, and a tranquil wet water stream. This property backs up to farmland preservation, ensuring serene privacy with light restrictions. Ideal for relaxation or entertaining, this home combines the best of nature and convenience, with easy access to I-81 just minutes away. Don’t miss out on this slice of paradise!
#WVBE2033294

MARTINSBURG

1373 LOST ROAD

3 Beds

2 Baths

2,970 Sq.Ft.

$364,900

MLS#: WVBE2033294

Nice starter home very neat and clean new counter tops laminate floors wood burning fireplace large screened porch.very open floor plan vaulted ceilings Close to shopping and downtown Nice large back yard Heat Pump only 4 to 5 years old roof only about 7 years old
#1000155015

MARTINSBURG

192 WARM SPRING AVENUE

3 Beds

2 Baths

1,214 Sq.Ft.

$139,900

MLS#: 1000155015

Are you looking for a private piece of property to call your own under 100K? If so, this 6.88 acre lot is calling your name. This would make the perfect hunting cabin or weekend getaway with a little TLC. Much of the work has already been done to the cabin and a brand new septic was recently installed. The land is UNRESTRICTED and year around mountain views could be attained if some trees were cleared. The property is located a short distance from the town of Wardensville and Moorefield so you are never far from amenities. This property is also listed under land (WVHD2002400).
#WVHD2002398

WARDENSVILLE

80 BLUE SPRUCE DRIVE

1 Beds

1 Baths

550 Sq.Ft.

$89,000

MLS#: WVHD2002398
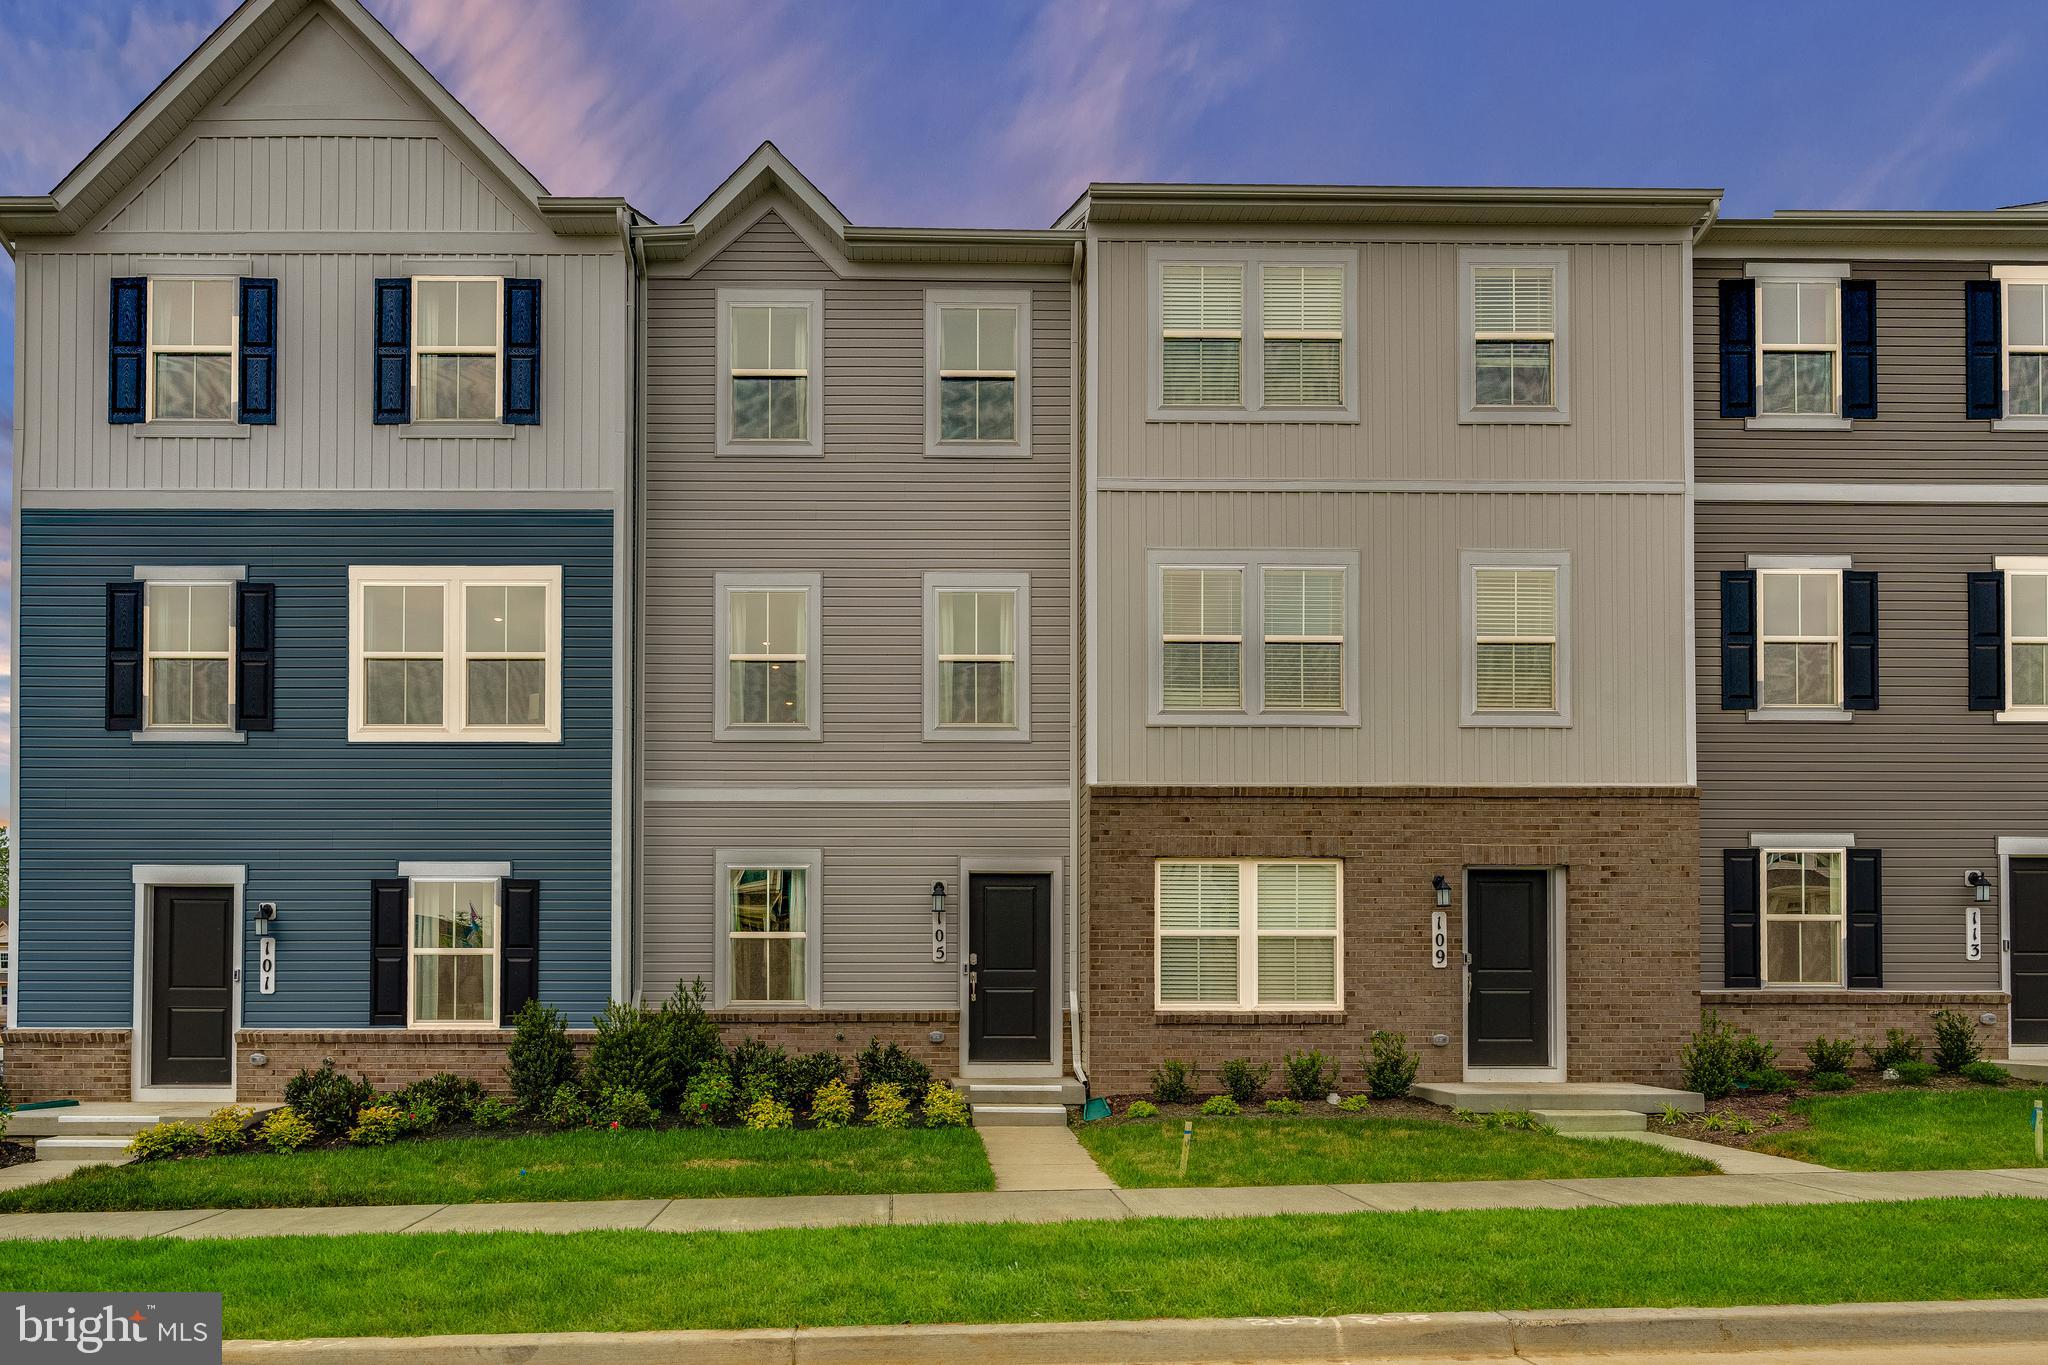
THIS TOWNHOME IS ESTIMATED  FOR A MAY 2025 DELIVERY!!

Welcome to Lennar at Red Clover Meadows, a master-planned community of single-family homes and townhomes for sale with beautiful surroundings and great commuting options in Ranson, WV! Only minutes from dining, shopping, historical sites, parks, and more, you're sure to find something to love! The Quincy is a 3-level townhome.  The first floor features a recreation room, half bath and access to the rear load 1-car garage. The second level is host to an open concept floorplan that seamlessly connects a Great Room, dining area and modern rear kitchen with a 10x12 deck! The kitchen is suited with Barnett Duraform cabinets in Harbor and Caramel Fantasy granite countertops. The top floor boasts of a 2' extension for extra living space. Additionally, there are two bedrooms, including the luxurious owner’s suite, which offers residents a restful bedroom, spa-inspired bathroom and generous walk-in closet. A full bathroom is easily accessible from the secondary bedroom.  Washer and dryer included in price! You don't want to miss this home!

Photos are for illustrative purposes only. Prices and features may vary and are subject to change. Prices do not include closing costs and other fees to be paid by buyer and are subject to change without notice. This is not an offer in states where prior registration is required. Void where prohibited by law. Copyright © 2022 Lennar Corporation. Lennar, the Lennar logo are U. S. registered service marks or service marks of Lennar Corporation and/or its subsidiaries. Date 02/22
#WVJF2015532

RANSON

1254 CEDAR VALLEY ROAD LOT 52 QUINCY

2 Beds

2 Baths

1,277 Sq.Ft.

$282,890

MLS#: WVJF2015532

Welcome to this beautiful 4-bedroom, 3.5-bath Colonial in Martinsburg! Set on a .23-acre fenced lot, this home welcomes you with a charming stone and siding exterior and a lovely front porch. Inside, the gourmet kitchen boasts granite countertops, a spacious island, stainless steel appliances, and a double wall oven—ideal for cooking and entertaining. The kitchen flows into the spacious family room, where a stunning stone fireplace adds ambiance. The main level also features a living room, formal dining room and half bathroom.

Upstairs, the primary suite offers a tray ceiling and a luxurious bath with designer tile, a whirlpool tub, and separate shower. Three additional bedrooms and a convenient laundry room complete the upper level, providing ample space and functionality.

Downstairs, the finished rec room with a full bath in the walkout basement offers flexible space for a home office, gym, or hobby area. There is also additional unfinished space for storage or future customization. Outside, enjoy the fenced backyard and deck, perfect for gatherings and relaxation.

With a spacious 2-car garage, a new HVAC system installed in 2023, Hot Water Heater in 2020 and updated kitchen appliances, this home combines style, functionality, and comfort in an ideal location!
#WVBE2034724

MARTINSBURG

317 FONTANA CIRCLE

4 Beds

3 Baths

3,538 Sq.Ft.

$469,000

MLS#: WVBE2034724

August Delivery! New ranch home on .36 +/- acre lot. 1566 square foot Ranch style home boasts the sought after split bedroom design. The kitchen/dining combo is open to the expansive great room and features vaulted ceilings. Granite, ceramic, luxury vinyl plank flooring, carpet and stainless steel appliance package. Primary bath has a large walk in shower and access direct to laundry room. Home is larger than it looks providing maximum usage of interior space. The front porch is great for evenings relaxing in a country setting that is close to amenities. Buyer pays transfer tax stamps. Measurements are approximate. The pictures will be similar to your new home with nice finishes selected by the builder. Attractive white colored siding, natural choice interior paint with white trim, upgraded white cabinets, Bianco Diamante granite & stainless steel kitchen appliances. Check for similar homes to view that are close to completion.
#WVBE2018658

INWOOD

217 GRUBB LANDING LOT 6

3 Beds

2 Baths

1,566 Sq.Ft.

$364,999

MLS#: WVBE2018658

Welcome home to this well-maintained ranch situated on a little over an acre, offering comfortable living on the main level with additional finished space in the basement. The main level features luxury vinyl plank flooring, cathedral ceilings in the living room and primary bedroom, an eat-in kitchen with stainless steel appliances, and a spacious primary suite with dual closets and a private bath. Two additional bedrooms and a full bath complete the main level.

The fully finished basement provides a large recreation room, full bath, storage area, and a versatile bonus room with a closet that could serve as a home office, hobby room, exercise space, or potential 4th bedroom. Outside, enjoy the maintenance-free deck overlooking the backyard with a firepit, storage shed with electric, and plenty of room for outdoor activities. Recent improvements include fresh paint, a new water heater, and a roof approximately 5 years old. No HOA and conveniently located near shopping, dining, and commuter routes.
#WVJF2024900

CHARLES TOWN

5487 SUMMIT POINT ROAD

3 Beds

3 Baths

2,208 Sq.Ft.

$414,900

MLS#: WVJF2024900

None
#WVBE155136

MARTINSBURG

0 FLIGHT O ARROWS WAY LOT 90A

4 Beds

3 Baths

2,865 Sq.Ft.

$332,393

MLS#: WVBE155136

Designer worthy renovated cedar home. AMAZED it hasn't sold.NOW $25K price reduction! It is beautiful. Gorgeous soaring windows, big decks, vaulted wood ceiling and a great new kitchen - all new appliances, granite, new soft close cabinetry. New baths, new HWood ,carpet & ceramic floors-virtually same as new home full of high quality amenities.Pending Release.
#1001179787

BERKELEY SPRINGS

93 DOGWOOD LANE

3 Beds

2 Baths

N/A

$209,000

MLS#: 1001179787

Lynnhaven II 3 Beds 2.5 Baths COMP Listing *Photos may not be of actual home. Photos may be of similar home/floorplan if home is under construction or if this is a base price listing.
#WVBE2028116

FALLING WATERS

71 CLIFTON MANOR

3 Beds

2 Baths

1,450 Sq.Ft.

$268,945

MLS#: WVBE2028116

None
#WVBE2034610

BUNKER HILL

396 WENDOVER

3 Beds

2 Baths

2,052 Sq.Ft.

$334,900

MLS#: WVBE2034610

TO BE BUILT Cedar at the NEW SOUTH BROOK in INWOOD by RYAN HOMES.  The Cedar is not just about the open floor plan, the square footage, or the great price -  this 4 bedroom home also offers a welcoming and elegant feeling along with being smart and functional. You don't need to sacrifice beauty for convenience.  The foyer leads into a great room that flows into a large open kitchen and dining space. An island provides more work space and seating! Past the large pantry, a short hall leads to a convenient powder room, a coat closet, and a flex room you can use any way you need a home office, hobby room, or extra play space. Upstairs the luxury continues with 4 large bedrooms, three of which boast walk-in closets and an over-sized laundry room, including washer and dryer, to accommodate your needs. Off the light-filled upper hall, the primary bedroom features lots of living area, a huge walk-in closet, and a private bath.   Over 1900 sq. feet of living space!  Images shown are representative only.   Other homesites available.  Unfinished basement is optional depending on home site availability.
#WVBE2017908

INWOOD

327 AERATOR ROAD

4 Beds

2 Baths

1,904 Sq.Ft.

$380,475

MLS#: WVBE2017908

Welcome to 120 Darden Court East, a beautiful three-level end unit townhome built by Toll Brothers, including a one-car garage and many upgrades. It is located in the highly sought-after community of Martinsburg Station, just moments from Interstate 81, downtown Martinsburg, and the Martinsburg Commons, providing convenience to shopping, schools, and the WVU Medicine Berkeley Medical Center. Upon entering, you will be greeted with hardwood floors in the foyer and a spacious family room, den, or game room, providing ample space for entertainment. The first floor also contains the laundry area and a walk-out door leading to the stone patio perfect for outdoor activities and relaxation. On the main level, you will find hardwood floors throughout. The well-designed kitchen is equipped with an island, granite countertops, ample cabinet space, a pantry for additional storage, and upgraded appliances and is complemented by a dining room for hosting. From the kitchen, walk out to your Trex deck finished with wrought iron and installed lighting. The living room with tray ceiling, bump out, and half bath provides a great space for entertaining and relaxing any time of the day. The upper level has three bedrooms and two full baths. The Primary Bedroom has a walk-in closet and a connecting tiled floor bathroom with a granite vanity, a soaking tub, and a separate shower. Indulge in the community amenities Martinsburg Station has to offer including a swimming pool, tennis courts, paved walking/jogging trails, well-lighted streets, fishing ponds, playgrounds, and a community clubhouse, ensuring endless opportunities for recreation and leisure right at your doorstep. If you are searching for a beautiful townhome that combines functional living spaces, elegant upgrades, and a desirable location, then you have found it! Schedule your tour today before it is gone!
#WVBE2034236

MARTINSBURG

120 DARDEN COURT E

3 Beds

2 Baths

2,077 Sq.Ft.

$300,000

MLS#: WVBE2034236

Brand-new Single-Family Homes at Presidents Pointe.  
 UNDER CONSTRUCTION!  Early Winter Delivery!!  Start Your New Chapter in a Move-in-Ready Home.  **UP TO $20,000 IN CLOSING COST ASSISTANCE AVAILABLE ON SELECT HOMES, FOR PRIMARY RESIDENCE WITH USE OF APPROVED LENDER AND TITLE!** 
The Wait is Over! We have just released our most private and desirable homesites in the neighborhood.  Act NOW, as there are only 5 homes being released with incredible pricing and incentives.  Come see what makes the Manning model Stanley Martin’s best-selling Single Family Home in all of West Virginia! 
Imagine waking up to beautiful mountain views and sipping your coffee as the sun rises, with a sense of peace and possibility!  Located just 2 minutes from Route 9 and 340, Presidents Pointe offers the most convenient commuter location in the panhandle for accessing Virginia and Maryland.  Presidents Pointe is Jefferson County’s ONLY truly walkable neighborhood, with Potomac Marketplace just steps away. Walk to Glory Days to watch your favorite sporting events, grab a quick breakfast at Dunkin Donuts or Panera Bread, browse the isles of Home Depot for your favorite springtime flowers and enjoy other shopping and dining which will make your life so convenient! 
Our thoughtfully designed 2-car garage Manning offers light-filled open living spaces, featuring 9’ ceilings and 6’ windows.  Host dinner and game nights for family and friends in our beautifully appointed designer kitchen with enhanced cabinetry and quartz countertops.  Relax in your beautiful owner’s suite and enjoy the sunset after a long day in your own private oasis.  
The Manning has been designed with today’s lifestyle in mind.  These homesites are stunning-don’t miss this opportunity to choose yours today!
Sales office open Monday, Thursday, Friday and Saturday 10 to 5, Sunday 12 to 5.  Closed Tuesday and Wednesday.
Model homes can be toured during closed hours through U-TOUR self guided model tour.  Go to the Presidents Pointe sales office and take photo of the QR code on sign outside of the sales office, follow directions and the model home can be toured!
#WVJF2020506

RANSON

109 TAFT AVENUE

4 Beds

2 Baths

2,365 Sq.Ft.

$415,990

MLS#: WVJF2020506

TO BE BUILT!  Ready February 2025 - You can still pick out your cabinets, flooring and countertops if you hurry! Welcome home to the Greenbrier, the newest Signature Series floorplan designed by Panhandle Homes of Berkeley County.  This home features over 2,200 square feet of living space PLUS over 800 sq ft of garage space!   Have you ever dreamed of a HIDDEN pantry or a GOURMET kitchen?  This home has both!! 4 bedrooms and 2.5 bathrooms offers plenty of space.  The Owners Suite has a huge bathroom with a Full Ceramic Tile Wet Room with a Freestanding tub and large tiled shower area!! A mudroom, media closet and powder room are both right off of the garage/entry foyer.  The oversized laundry room is perfectly placed outside of the Owners Suite and comes with a sink.  The Great Room will wow you with its cathedral ceilings and fireplace, perfect for those cool evenings.  Located on top of the mountain, this home has a 18' x 14 ' covered rear porch which is great for enjoying the serene slice of nature that this incredible lot provides!  This lot is eligible for a Class A Membership, which offers incredible amenities such as indoor/outdoor pools, spa, sauna, fitness center, golf courses, tennis and more!
Pictures are of this same floorplan which is under construction, on a different lot.
#WVBE2033236

HEDGESVILLE

Lot 51 SACHEM HILL

4 Beds

2 Baths

2,213 Sq.Ft.

$482,900

MLS#: WVBE2033236

1 ... 388 389 390 391 392 ... 666
* Listings identified with the FMLS IDX logo come from FMLS and are held by brokerage firms other than the owner of this website. The listing brokerage is identified in any listing details. Information is deemed reliable but is not guaranteed. If you believe any FMLS listing contains material that infringes your copyrighted work please review our DMCA policy and learn how to submit a takedown request. © 2024. First Multiple Listing Service, Inc.

Send a message

Message successfully sent.

Your message

What is 3 + 4 ?

Reason for contacting?

I agree to receive email communication and understand I can unsubscribe at any time.

I agree to be contacted by Charis Realty Group - Christine Issler, Broker via call, email, and text for real estate services. To opt out, you can reply 'stop' at any time or reply 'help' for assistance. You can also click the unsubscribe link in the emails. Message and data rates may apply. Message frequency may vary. Privacy Policy

Sign Out

Virtual Assistant

Would you like to take the next step with this property? We can help you schedule a showing or virtual tour, or send you more details.

Yes, I would like more information.

Thank You for Your Reply, One of Our Agents will contact you as soon as possible

No, maybe later.

Thank you, you can always contact me via email, phone number or through the contact form.

Realhub AI

Lucy - Your AI-Powered Realtor

Update Your Temporary Password

Personalize your search

Enter your email and we'll notify you immediately when new listings match what you're looking for.

or enter email address

Already have an account ? Login here

Continue your home search

I agree to receive communications and understand I can unsubscribe at any time.

I agree to be contacted by Charis Realty Group - Christine Issler, Broker via call, email, and text for real estate services. To opt out, you can reply 'stop' at any time or reply 'help' for assistance. You can also click the unsubscribe link in the emails. Message and data rates may apply. Message frequency may vary. Privacy Policy

Already have an account ? Login here

We use cookies

We use cookies primarily for analytics to enhance your experience. By accepting, you agree to our use of these cookies. You can manage your preferences or learn more about our cookies policy.