Properties

Browse or get in touch to schedule a walkthrough.

  • Nearby me
Price range

Popular Features

Community Features

Association

Property Features

Waterfront

View

Exterior Features

Interior Features

Style

10000 properties match your criteria

Updated 1 minute ago

E-Alert name
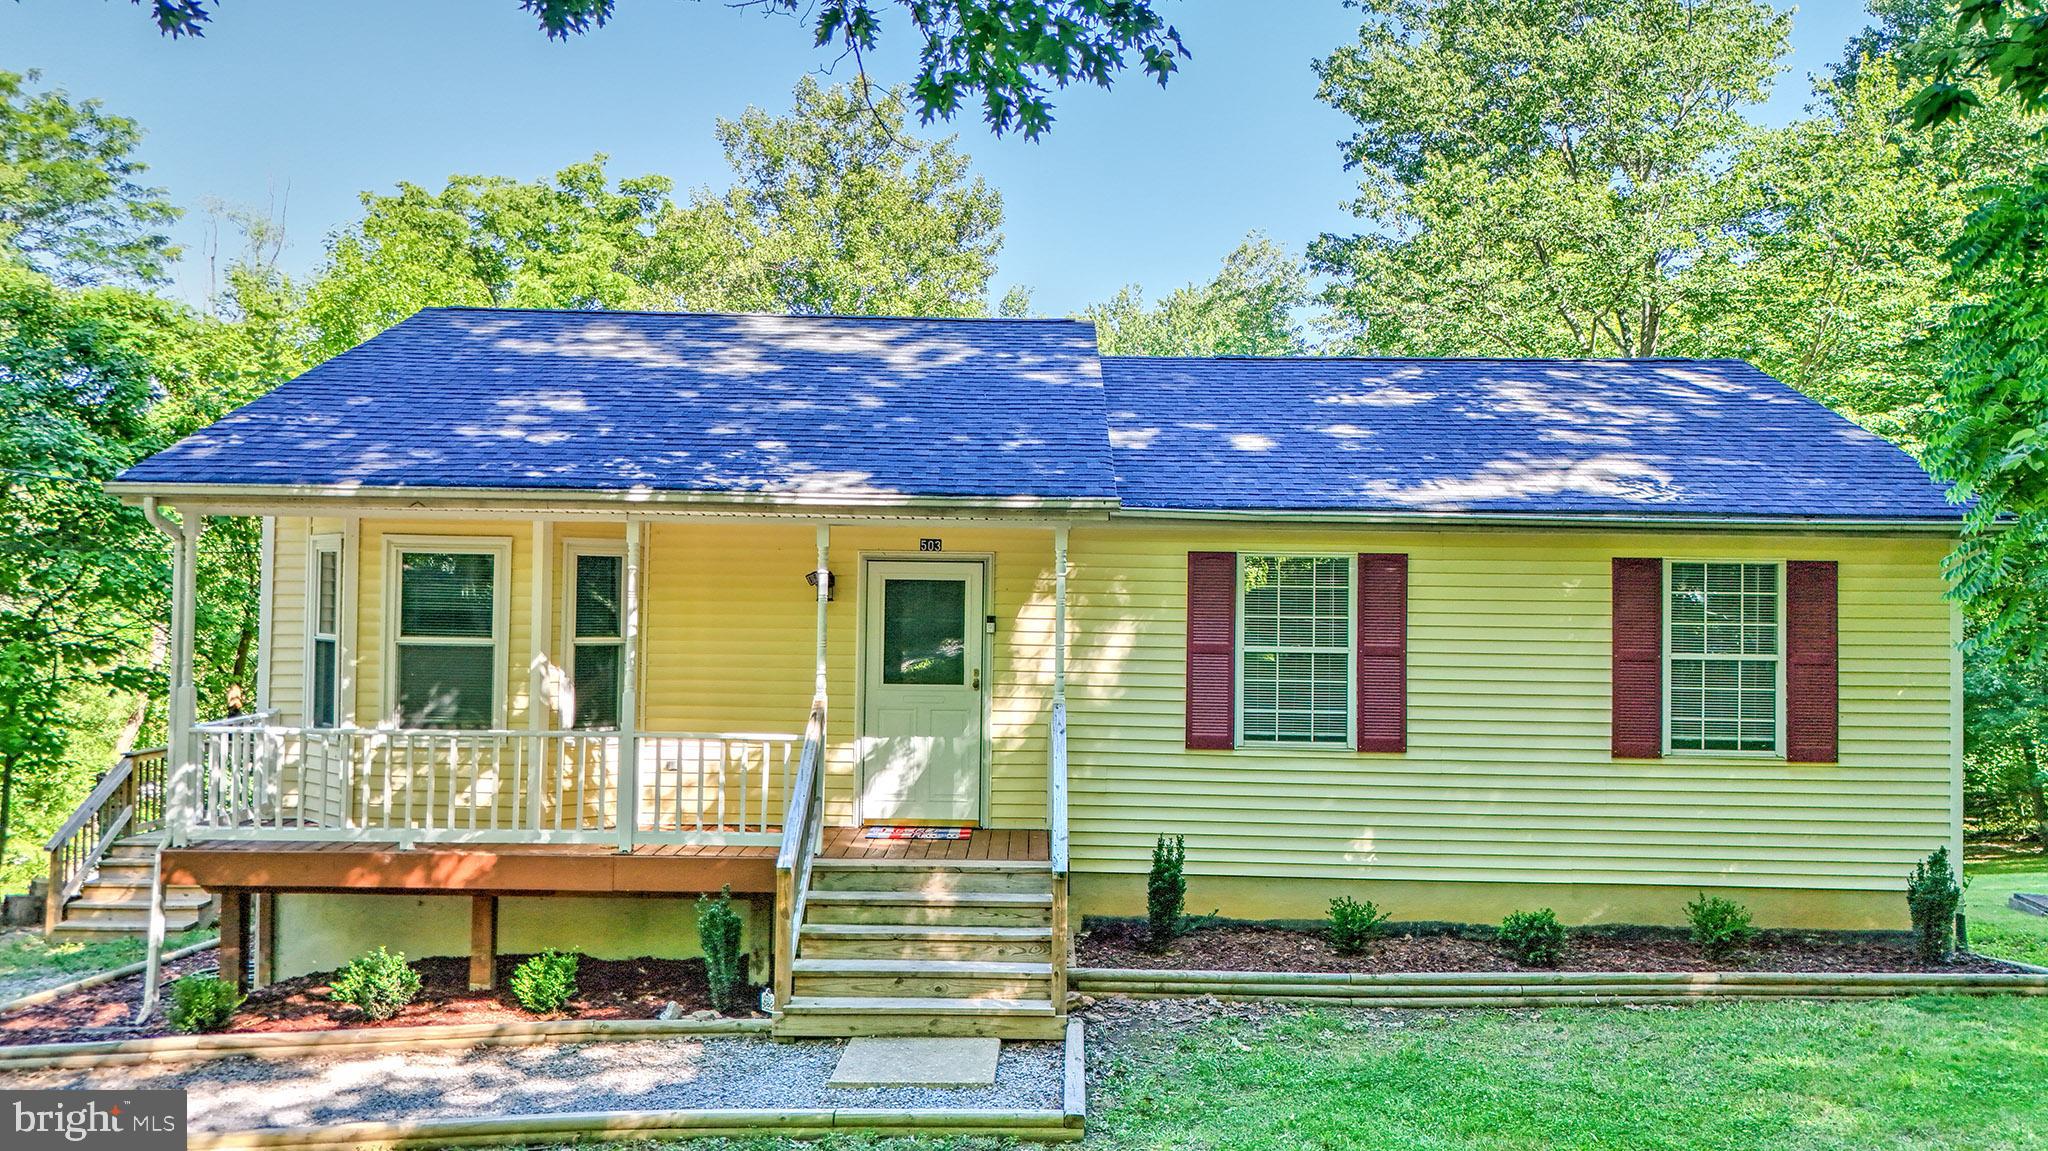
Looking for a rare gem?  This is your place.  This outstanding ranch has 3 bedrooms on the main level with possible 4th & 5th bedroom and extra living room in the basement living quarters! Recent LVP floors are throughout the entire place and the main living area has just been painted. But that's not all, your new home is surrounded by nature.  The rear deck is huge and provides you with with views of the yard, mature trees a private area for cookouts, and much more.  If you enjoy inviting guests over, you also have a walkout patio just waiting for a party.  But there's more!  This residential lot also include an extra bonus as the property consists of an additional (fully fenced)  .27 lot right across the street with a beautiful storage shed that can hold all the extras you may have.  Come see one of the finest homes in Shannondale and enjoy the song birds, the wildlife, the peace, the calm, and so much more.  WELCOME HOME!
#WVJF2024450

HARPERS FERRY

503 GRAY FOX ROAD

4 Beds

2 Baths

1,990 Sq.Ft.

$400,000

MLS#: WVJF2024450

Welcome to this spacious and well maintained 4-bedroom, 2.5-bath colonial style home that has been freshly painted, offering a comfortable layout with plenty of room to gather, relax, and entertain. As you enter the front door and step into the foyer you are greeted with a welcoming family room, formal dining room, half bathroom, and a well-appointed kitchen that flows seamlessly into a cozy living room with a gas fireplace. The natural lighting in this home is something worth mentioning as well! As you take the steps to the upper level you will find 3 nice sized bedrooms, a full bathroom, and the primary bedroom with attached primary bathroom. Other features of the primary bedroom include a walk-in closet, a separate standard closet, and vaulted ceilings. The partially finished basement adds valuable flexible space with a bonus room that can serve as a home office, recreation room, gym, or guest area, plus a separate unfinished room that could offer as a storage room. Outside, enjoy a large back deck overlooking the nicely sized fenced-in backyard - ideal for entertaining, pets, play, or simply unwinding outdoors. To add to the peace of mind for any new buyer, the roof is BRAND NEW! With versatile living spaces inside and out, this home is ready to fit a variety of lifestyles. Close to shopping, dining, and major commuter routes. Schedule your showing today!
#WVBE2053562

MARTINSBURG

382 BETTS WAY

4 Beds

2 Baths

2,959 Sq.Ft.

$400,000

MLS#: WVBE2053562

ONE -OF- A- KIND SHENANDOAH RIVERFRONT PROPERTIES LIKE THIS DON'T COME AROUND OFTEN.  
Unique custom home with one owner built steps from the river's edge and set on level .69 Acre lot. Adjacent to community lot where summer holiday celebrations abound.  GREAT FOR VACATION RENTALS OR FULL TIME LIVING.  The lot on the other side of the common ground is an Air B&B. Watch the Riveriders tubers float by...or join them!  Spend quiet evenings on the dock listening to a gentle waterfall created by a stream gently falling into river.   With a little TLC this could be a show-stopper!  Hardwood floors in kitchen, greatroom and hallway.  Three bedrooms and two bathrooms. Primary bedroom  has amazing views of the water and an en-suite bathroom.
#WVJF2017838

HARPERS FERRY

65 RIVERMIST LANE

3 Beds

2 Baths

1,860 Sq.Ft.

$400,000

MLS#: WVJF2017838

CUSTOM BUILT HOME, PRE-SOLD
#WVBE167702

INWOOD

318 GALA ROAD

4 Beds

2 Baths

2,658 Sq.Ft.

$400,000

MLS#: WVBE167702

Modernized colonial home with 3 bedrooms and 2 1/2 bathrooms situated on a level, cleared lot with a walk-out to a private fenced backyard and a fully finished unfinished basement. 
This home has been completely updated with new fixtures and design touches throughout. From the entry, come into the bright living room that opens into the dining area and kitchen. Enjoy the fresh kitchen, with stunning countertops and cabinetry, a tile backsplash, stainless steel appliances, and the beautiful new hardwood oak floors. Custom shelving can be found in the laundry room and the pantry for convenience and comfort. The new patio doors with enclosed blinds lead to the deck and backyard, which is surrounded by a new 6 ft white vinyl privacy fence. Upstairs, the primary suite is inviting and private with custom shelving in the walk in closet and new fixtures in the bathroom–there is even a jetted tub! The two hall bedrooms are generously sized and have great light. The hall bath is completely new. Full of those little surprises that make life easier, the Bosch air handler and furnace has the full complement of air scrubber, germicidal UC light system and Hepa-grade filtration air cleaner. The dead-end street and the estate parkland in front of the property, give the feeling of a private oasis in town, yet with access to all the amenities–the park, pool, casino, and restaurants- all within a short walk.
#WVJF2011112

CHARLES TOWN

100 BELVEDERE FARM COURT

3 Beds

2 Baths

1,672 Sq.Ft.

$400,000

MLS#: WVJF2011112

ALL OFFERS DUE BY 12/8 AT 6 PM... Nestled on 4.05 unrestricted, open acres and just 2 miles to I-81 and 1 mile to US 11, this lovingly-maintained split-level home with 3 spacious bedrooms and 2 full bathrooms offers a beautiful rural and private setting in a convenient location! If you're a fan of mid-century-modern architecture and style, you'll fall in love with the pristine original hardwood floors that have remained hidden and protected under the carpeting throughout the main and upper levels along with the original front door, bathroom flooring and traditional kitchen with wall oven. The home features a metal roof, and replacement vinyl tilt-in windows in the bedrooms and rec room. The partially finished basement provides endless possibilities for a home office, playroom, or entertainment area with a brick fireplace with gas hook-up. The large unfinished basement area along with the attic provide extra storage options, ensuring that everything has its place. Outside, the front and side yards feature mature landscaping as well as convenient hardscape leading to the front and back doors. The trees in the front yard provide privacy and are beautiful year-round but exceptionally so in the autumn. The back porch overlooks the expansive remaining acreage - your private oasis for relaxation, recreation, entertaining, or creating your own farmette. At the back of the property, enjoy the soothing sounds of Mill Creek offering opportunities for fishing and peaceful strolls along the water's edge. The secluded setting is perfect for those who appreciate nature and desire a rural lifestyle while still being close to commuter routes and community amenities. The property includes an oversized, detached garage with space for three vehicles as well as storage or a workshop. The paved driveway accommodates additional parking and provides easy access year-round to both the front and back entrances. This residence is not just a house; it's a place to create lasting memories. APPROXIMATE LOT MEASUREMENTS - property has approximately 132' of Henshaw Road frontage; facing house, right property line runs straight back to Mill Creek approximately 742'; left property line runs back 352' then goes behind neighbor's property (161' wide) then straight back 495' to Mill Creek; back of property has approximately 410' creek footage. Experience the perfect blend of comfort, nature, and community in this delightful home - virtual walk-through and floor plans available; all floor plan measurements are approximate (CubiCasa).
#WVBE2045618

BUNKER HILL

725 HENSHAW RD

3 Beds

2 Baths

1,896 Sq.Ft.

$400,000

MLS#: WVBE2045618

Welcome to the Walker Manor subdivision! This move-in-ready Colonial with a covered front porch is a three-bedroom, 2.5-bathroom home with fresh paint, new LVP flooring, and new carpeting. The primary bedroom boasts a walk-in closet and a spacious primary bathroom with double sinks, a soaking tub, and a separate walk-in shower. 
The kitchen has black appliances, a pantry, a breakfast bar, a breakfast nook, a formal living room, a dining room, and a family room. The finished basement includes a flexible room that can serve as a movie room, personal gym, library, study, or peaceful retreat. A second room is currently a hobby room. The laundry area is located in the basement. 
Step out onto the 16x24 rear deck to enjoy the nicely sized backyard, which includes an extended deck area that can accommodate an above-ground pool. A 4x4 electrical stand for parking an RV is already in place. Additionally, this home consists of a two-car garage, 20x22 in size, with insulated garage doors.
This home is situated at the end of the cul-de-sac and backs to trees. It is located in a peaceful neighborhood with low traffic and offers views of the community from the front porch or the rear deck.
Take advantage of this opportunity to make this house your home! Schedule a showing today!
#WVBE2034760

MARTINSBURG

134 SHIPPER COURT

3 Beds

2 Baths

2,494 Sq.Ft.

$400,000

MLS#: WVBE2034760

2.49% interest rate for qualified veterans with funds available to cover the assumption gap, reduced 0.5% funding fee and lower closing costs! Experience country living at its finest in this charming farm-style home on almost an acre, located just 3 miles from Duffields Commuter Train. Enter the grand living and family rooms adorned with soaring vaulted ceilings and divided by a captivating split staircase with catwalk. Main level dual-access office with high-speed internet is perfect for WFH. With plenty of cabinet and counter space, the kitchen offers granite countertops, stainless steel appliances, double sink, and walk-in pantry. Multitasking has never been easier with laundry on the main level with newer Samsung washer and dryer. The primary bedroom offers dual walk-in closets and en suite bath. Outdoors, an expansive 16x24 rear deck surrounded by trees provides tranquil privacy. New HVAC system installed in 2022, roof replaced in 2019, and thoughtful amenities like water softener and UV light. The welcoming front porch and cozy wood-burning fireplace enhance this home, just waiting for you to make it your own!
#WVJF2011964

HARPERS FERRY

50 MAPLEWOOD COURT

3 Beds

2 Baths

2,161 Sq.Ft.

$400,000

MLS#: WVJF2011964

RARE OPPORTUNITY for POTOMAC RIVER frontage on Whiting’s Neck! Boat, waterski, fish, and swim! OFFERS DUE by TUESDAY MAY 6 at 4pm. Act now and enjoy year-round or vacation living. The location is Big Slackwater (above Dam 4), only 20 mins from I-81 and 20 mins from Shepherdstown. Gather with friends on your private deck above the water’s edge or relax on the 23x12 screen porch; both offer magnificent WATER and SUNSET views. The property at 175 Misty is unrestricted, plus it shares ownership in the neighboring boat ramp through an LLC. A floating pontoon DOCK is included in the sale and will be on the water beginning May 17. This charming A-frame avails a main level bedroom, kitchen, living room, full bathroom, and laundry. The living room features a 16-foot ceiling and gorgeous stone hearth fitted for a woodstove. The second floor has two bedrooms and a bathroom with shower. The lowest level provides a 1-bay garage that is perfect for storing water toys, a workshop with sink, and a half-bath. The area under the screen porch serves as a patio, set up with a Medallion outdoor modular grill. Other perks include an outdoor shower, poured concrete retaining wall along the river frontage, Generac generator, and security system. Most furniture and house wares are included in the sale. Showings start MAY 3.
#WVBE2039484

MARTINSBURG

175 MISTY DRIVE

3 Beds

2 Baths

1,428 Sq.Ft.

$400,000

MLS#: WVBE2039484

This stunning two-story residence boasts a classic yet modern exterior with crisp siding, a charming front porch, and detailed architectural features that invite you to relax and enjoy your surroundings.  This home sits on a hard to find approximate quarter acre lot  in town close to the all the historically hip things that Charles Town has to offer.
As you step through the front door, you are greeted by a welcoming two-story foyer that enhances the sense of openness and elegance. The main level offers a spacious family room designed for comfort and entertaining. Adjacent to it, the dining area flows seamlessly into a well-appointed kitchen, complete with ample counter space and cabinetry. A convenient powder room and access to the two-car garage are also located on this level.
The second floor features three generously-sized bedrooms, including a luxurious master suite with a walk-in closet and an en-suite bath featuring dual vanities and a soaking tub. The additional two bedrooms share a full bathroom. An open loft area offers flexible space for a home office, play area, or additional lounging. A dedicated laundry room on this level adds convenience to your daily routine.  You'll also love the expansive front porch perfect for morning coffee or evening gatherings.
#WVJF2015810

CHARLES TOWN

Lot 45 WASHINGTON W

3 Beds

3 Baths

2,338 Sq.Ft.

$400,000

MLS#: WVJF2015810

Welcome to this charming colonial home offering luxurious living and modern amenities. With 5 bedrooms and 3 full baths, this residence boasts a spacious open floor plan with 9-foot ceilings on the main level, creating an inviting and airy atmosphere.

Step into the heart of the home where you'll find a beautifully appointed kitchen featuring upgraded cabinets, sleek granite countertops, a large island, and stainless steel appliances. A full pantry ensures ample storage space for all your culinary needs.

The expansive 20-foot Master Bedroom is a retreat in itself, complete with a walk-in closet and a full bath featuring a generously sized tile shower. A convenient main level bedroom and full bath provide flexibility and accommodation for guests or family members.

No more lugging laundry up and down stairs—this home includes a large laundry room conveniently located on the bedroom level, making chores a breeze.

Outside, enjoy the serene surroundings from the full front porch or entertain guests on the rear concrete patio, perfect for summer barbecues and gatherings. A concrete driveway leads to a 2-car garage, offering both convenience and ample parking space.

Don't miss the opportunity to make this stunning colonial your forever home, where comfort, style, and functionality seamlessly blend together. Schedule your showing today and envision yourself living the life of luxury in this exquisite property.
#WVBE2029912

INWOOD

159 CONSTELLATION ROAD

5 Beds

3 Baths

2,160 Sq.Ft.

$400,000

MLS#: WVBE2029912

Beautiful, well maintained 3 Bedroom, 2 1/2 Bath Home. Open and inviting floor plan with Luxury Vinyl Plank flooring throughout the main level. Lots of natural light.  Newly updated kitchen includes freshly painted cabinets, Quartz countertops, large single bowl undermount sink and stainless steel appliances.  Enjoy the cooler evenings sitting in front of the gas fireplace.  Lower level has a large finished rec room and unfinished space for storage that could be finished into an  additional room.  Also included in the basement is a rough in for an additional full bathroom. Great commuter location with easy access to Rt 340. New roof with transferrable warranty installed in 2021.  Fresh coat of paint just applied to  the walls.
Professional Photos coming soon.
#WVJF2005786

HARPERS FERRY

36 COLD HARBOR COURT

3 Beds

2 Baths

2,504 Sq.Ft.

$400,000

MLS#: WVJF2005786

Easy Winchester commute.  Mostly wooded 10 acres with extensive landscaping.  No HOA. Oversized 2-car garage with connecting breezeway to house, and a detached carport.  2-story barn with separate room for woodworking and another room with built-ins. Wired for 220amp.  This home has a wrap-around porch.  Many upgrades throughout.  Security system with cameras around the exterior.  Hardwood floors throughout.  A main level master suite with its own washer/dryer. Office with built-in cabinets.  Sunroom with ceramic tile offering wooded views.  Open floor plan with gourmet kitchen.  Main level is handicap accessible. Upstairs master has walkout balcony.  Fully finished basement with kitchenette. Don't overlook the large storage closet under the stairs with shelves.  Privacy, serenity, space and luxury all in one place that you can call home.
#WVHS114256

SLANESVILLE

7779 CRITTON OWL HOLLOW ROAD

4 Beds

4 Baths

3,724 Sq.Ft.

$400,000

MLS#: WVHS114256

Welcome to 378 Richwood Hall Road, an attractive colonial in the established neighborhood of Washington Trail West! Beautifully landscaped front yard and plenty of shade from mature trees. Inside, lots of natural sunlight streams through the many windows. The large kitchen features an island, pantry, and stainless appliances (all replaced in the last 4 years). A family room (with a gas fireplace), an office, half bath, laundry room, and 5th bedroom complete the main level. Upstairs, you'll find 4 more generously sized bedrooms and 2 bathrooms. The primary suite comes with a large walk in closet and soaking tub! Kids will love the basement, which has a slide and adorable playhouse under the stairs. Lots of storage space in the basement, along with rough-ins to add a future bathroom (and an egress window to add another bedroom!). The backyard has a row of juniper trees (that will continue to grow) for privacy and a nice sized patio for you to relax in the evenings! There's an abundance of parking: a two car garage and a driveway that can fit 4 more cars! Centrally located near the VA Hospital, shopping options in Martinsburg, and Route 9 for commuting. This home has natural gas, a rare feature in this area. Upper zone heat pump replaced in 2018, lower zone AC replaced in 2019. Well-cared for by thoughtful owners and ready to become yours!
#WVBE2029090

KEARNEYSVILLE

378 RICHWOOD HALL ROAD

5 Beds

2 Baths

2,765 Sq.Ft.

$400,000

MLS#: WVBE2029090

ADVENTURE SEEKERS ONLY.....120 ACRES OF PRISTINE WILDERNESS SURROUNDED ON 2 SIDES BY THE GEORGE WASHINGTON NATIONAL FOREST, 4137 FT OF COMMON BOUNDARY WITH THE FOREST. 2000 + FT OF "HAWK RUN" FLOWS THROUGH THE MIDDLE OF THE PROPERTY. EASY BUILD SITE ALONG THE ACCESS ROAD OFFERS MASSIVE MOUNTAIN VIEWS TO THE SOUTHWEST. WANNA GET OFF THE GRID? THE PERFECT PLACE FOR A SOLAR POWERED PALACE. ONLY A MILE OFF THE PAVED ROAD AND RELATIVELY EASY ACCESS FOR THIS TYPE OF LAND AND LEVEL OF PRIVACY.....FEELS LIKE YOU'RE 10 MILES DEEP IN THE MIDDLE OF DOWNTOWN NOWHERESVILLE. HUNT FOR ANY TYPE OF BIG OR SMALL GAME, ATV PARADISE, HIKERS DREAM. IF YOU BLAZE THROUGH 100 ROUNDS IN THE WOODS AND THERE'S NOBODY AROUND TO HEAR IT, DOES IT MAKE A SOUND? LESS THAN 15 MINUTES FROM THE THRIVING VILLAGE OF WARDENSVILLE, 35 MINUTES FROM WINCHESTER, VA AND 110 MILES FROM THE WHITE HOUSE! EASY TO GET TO BUT HARD TO FIND, THE DRIVE FROM DC BELTWAY IS A BREEZE. NO HOA AND MINIMAL DEED RESTRICTIONS. UNDEVELOPED, UNTAMED, UNLIMITED POTENTIAL....YOUR SENSES WILL BECOME UNHINGED BY ALL THE NATURAL BEAUTY AND DEAFENING SILENCE! YOU CAN'T JUST BUY A PROPERTY LIKE THIS WHEN YOU GET THE URGE, YOU HAVE TO BUY ONE WHEN IT'S AVAILABLE.....HALLEY'S COMET COMES AROUND MORE OFTEN THAN A PROPERTY LIKE THIS!
#WVHS2006444

YELLOW SPRING

120 ACRES ON GEORGE WASHINGTON NATIONAL FOREST

None Beds

None Baths

120.74 acres

$400,000

MLS#: WVHS2006444

1 ... 375 376 377 378 379 ... 666
* Listings identified with the FMLS IDX logo come from FMLS and are held by brokerage firms other than the owner of this website. The listing brokerage is identified in any listing details. Information is deemed reliable but is not guaranteed. If you believe any FMLS listing contains material that infringes your copyrighted work please click here to review our DMCA policy and learn how to submit a takedown request. © 2024. First Multiple Listing Service, Inc.

Send a message

Message successfully sent.

Your message

What is 3 + 4 ?

Reason for contacting?

I agree to receive email communication and understand I can unsubscribe at any time.

I agree to be contacted by Charis Realty Group - Christine Issler, Broker via call, email, and text for real estate services. To opt out, you can reply 'stop' at any time or reply 'help' for assistance. You can also click the unsubscribe link in the emails. Message and data rates may apply. Message frequency may vary. Privacy Policy

Sign Out

Virtual Assistant

Would you like to take the next step with this property? We can help you schedule a showing or virtual tour, or send you more details.

Yes, I would like more information.

Thank You for Your Reply, One of Our Agents will contact you as soon as possible

No, maybe later.

Thank you, you can always contact me via email, phone number or through the contact form.

Realhub AI

Lucy - Your AI-Powered Realtor

Update Your Temporary Password

Personalize your search

Enter your email and we'll notify you immediately when new listings match what you're looking for.

or enter email address

Already have an account ? Login here

Continue your home search

I agree to receive communications and understand I can unsubscribe at any time.

I agree to be contacted by Charis Realty Group - Christine Issler, Broker via call, email, and text for real estate services. To opt out, you can reply 'stop' at any time or reply 'help' for assistance. You can also click the unsubscribe link in the emails. Message and data rates may apply. Message frequency may vary. Privacy Policy

Already have an account ? Login here

We use cookies

We use cookies primarily for analytics to enhance your experience. By accepting, you agree to our use of these cookies. You can manage your preferences or learn more about our cookies policy.
