Properties

Browse or get in touch to schedule a walkthrough.

  • Nearby me
Price range

Popular Features

Community Features

Association

Property Features

Waterfront

View

Exterior Features

Interior Features

Style

10000 properties match your criteria

Updated 1 minute ago

E-Alert name

Build your dream cottage, second home or investment property in historic Harpers Ferry! Beautiful two parcels, already mostly cleared and pretty level.  We have a letter from the town confirming this lot is buildable. Public water/sewer available. The surrounding lots and home have sold/under contract.

Property Description: LT #13 & 14 BLK O PUTNAM ST
Map: 1 Parcel: 0025 0001 0000
Book: 1231 Page: 381

The town of Harpers Ferry water hook up fee is $750 tap and $2925 impact fee, along with a $50 deposit to start service.  Sewer lines provided by seller with 2 hook up locations, but pump station will need to be provided by buyer due to slope to manhole.
#WVJF2010078

HARPERS FERRY

LOTS 13 & 14 PUTNAM STREET

None Beds

None Baths

0.36 acres

$164,900

MLS#: WVJF2010078

Explore this charming 3BD/2BA mountain retreat nestled at the end of a private street on two lots totaling 4.87 acres. Step inside this quaint cabin, transformed into a full-time residence, boasting an addition in 2008 and kitchen remodel in 2015. The cozy fireplace and wood-paneled walls set a delightful ambiance, while the kitchen, featuring carefully handpicked granite countertops, stainless LG appliances, and hickory cabinets, is perfect for entertaining. The primary bedroom offers a custom picture window framing the picturesque mountain views, a cozy propane stove, and is complemented by a luxurious attached bath with meticulous attention to detail and under-floor heated tile. Two additional bedrooms provide ample space for guests or family. Outside, a mechanic or hobbyist's dream 28'x 32' garage with 12' ceilings awaits. Added in 2010 with oversized doors, a car lift, and an alarm system for added security. The property is being offered at listed price with mentioned additional lot for enhanced privacy, providing an opportunity for expansion or preservation of the serene surroundings. Make an appointment to see this beautiful property today! *Listing includes 2.48 Acre Lot A-8. Additional Lot can be removed for the price of $323,000. See attached docs for lot A-8 information.
#WVHD2001980

LOST CITY

672 HIGHVIEW ROAD

3 Beds

2 Baths

1,232 Sq.Ft.

$347,000

MLS#: WVHD2001980

Expansive colonial in a picturesque setting boasting a bright and open floor plan! Off the family room with bay window is the elegant dining room, complete with chair rail and crown molding, ideal for hosting gatherings. For seamless entertaining, the fully updated kitchen boasts quartz countertops, a new dishwasher, a deep sink, an island with seating for four, and breakfast nook with sliding glass doors. This leads to a large, printed patio with firepit in the fenced backyard where you'll find a mature cherry tree, fragrant lavender plant, and thriving herb garden, creating a tranquil outdoor retreat. Back inside, the family room awaits with a wood-burning fireplace, perfect for cozy evenings. Carpeting is just 3 years old with waterproof pad protection and LVP is even newer. The primary bedroom with cathedral ceiling offers a walk-in closet and en suite bathroom featuring double sinks, soaking tub, and walk-in shower. The walk-up basement is ready for your finishing touches. Enjoy new motion-sensor outdoor lights for added peace of mind. High-speed internet is available, ensuring you stay connected.  Convenient to commuter routes 9 and 340!
#WVJF2011804

CHARLES TOWN

57 SOUTHWINDS DRIVE

4 Beds

2 Baths

2,735 Sq.Ft.

$415,000

MLS#: WVJF2011804

Affordable home in town of Moorefield. Great investment property for rental or first time home! Needs a little TLC but has been upgraded with mini--splits, Also has oil furnace.  Nice, large level lot. Walking distance to park, post office, restaurants, groceries, etc..
#WVHD2002102

MOOREFIELD

219 MAPLE AVENUE

2 Beds

1 Baths

990 Sq.Ft.

$139,000

MLS#: WVHD2002102

Welcome to this lovely 4-bedroom, 2-bathroom home situated on a generous 5.5-acre lot, offering plenty of space for relaxation and outdoor fun.

Step inside to find a thoughtfully updated interior, featuring all new flooring and renovated bathrooms for a modern touch. The kitchen is a bright and inviting space, complete with updated countertops, stainless steel appliances, and a spacious seating area. Adjacent to the kitchen, the dining room is ideal for family dinners or game nights.
The main level boasts a family room with a charming wood-burning fireplace, offering a cozy spot to unwind. The primary bedroom is conveniently located on the main level with an attached bathroom for added convenience.  Additionally, a mudroom located off the carport provides a place for shoes, coats and storage.

Upstairs, you'll find three additional bedrooms and a full bathroom. The walk-up attic offers extra storage space for your belongings.

Outside, the property features a two-bay detached garage (28x32) with electric and a storage shed, ideal for hobbies and outdoor gear. The expansive barn (36x56) invites you to bring your animals or DIY dreams to life.
Relax on the back porch and take in the serene surroundings, with no HOA restrictions giving you the freedom to make this property your own.

Additional features include a new roof, gutters, leaf guards, hot water heater, sump pump, HVAC system, and mini-split units.

Don't miss out on this wonderful opportunity to own a home that combines comfort, convenience, and classic charm. Schedule your showing today!
#WVBE2028746

KEARNEYSVILLE

468 OPEQUON LANE

4 Beds

2 Baths

2,412 Sq.Ft.

$449,900

MLS#: WVBE2028746

This 3 bedroom 1.5 bath bungalow has been fully refreshed and all major systems updated and ready for you!  Gorgeous hardwood floors throughout the living room, dining room and all bedrooms, and new luxury vinyl plank flooring in the kitchen. This home features a brand-new kitchen with updated cabinetry, counters, and stainless-steel appliances. The kitchen also provides access to the large back yard. The primary bedroom offers a half bath for convenience and the two other bedrooms share a full hall bath. Both bathrooms have new vanities and the tub/shower combo has a new tile surround. A new heat pump was installed in just 5 years ago and provides modern central heating and cooling. The metal roof was replaced 5 years ago as well, so it should have a long life ahead of it too. Windows were replaced within the last 10 years. This house has had the major updates done and is ready for move-in- all within walking distance to Charles Town shops and restaurants!
#WVJF2010968

CHARLES TOWN

315 W NORTH STREET

3 Beds

1 Baths

1,104 Sq.Ft.

$240,000

MLS#: WVJF2010968

WOODED WITH VIEW this 3.632 wooded acres is located on a county-maintained road with easy access to WV Rt 9. It can have a beautiful mountain view from your front porch.
#WVMO2004486

HEDGESVILLE

MICHAELS CHAPEL RD PCL A

None Beds

None Baths

3.63 acres

$55,000

MLS#: WVMO2004486

None
#WVHS2004492

AUGUSTA

LOT 51 EMILY COURT

None Beds

None Baths

1.51 acres

$19,000

MLS#: WVHS2004492

BEATUIFULLY MAINTAINED, TOTAL BRICK 3 BDRM, 3 BATH RAISED RANCHER IN THE AIRPORT ADDTN/  COMPLETELY REMODELED ON .23 ACRE LOT. KITCHEN W BRKFAST BAR & ALL APPLCS INCLD. SEP DINING AREA W FRENCH DOORS LEADING TO COVERED PATIO. SPAC LIV RM W/PICTURE WINDOW. LONG ENTRANCE FOYER W SLATE FLRS. HUGE MASTER BR W PRIVATE REMODELED MASTER BATH. FULL WALKOUT BSMET. FAMIL RM INCLUDES STONEBRICK FP AND WOOD WALLS. POTENTIAL PART. FIN 4TH BR. RESIDEU IS WORKSHOP/UITITY STORAGE AREA (UNDER CARPORT).  COVERED CARPORT W 4-5 CAR DRIVEWAY. MOUNTAINVIEWS INCLUDED!!!
#WVMI2002514

KEYSER

1415 BEACON STREET

3 Beds

3 Baths

1,502 Sq.Ft.

$249,900

MLS#: WVMI2002514

Lovely 3 bedroom 2.5 bathroom home located in a small community tucked away in Hedgesville. Boasting a partially open floor concept with a granite kitchen, large granite island, 42 inch cabinets, oversized shelving in the pantry, a fireplace, and laminate hardwood floors throughout the main level, downstairs is just the start of this magnificent home. Upstairs you will find your primary bedroom with a tray ceiling and a tiled primary bathroom with a separate tiled shower and soaking tub. Your tiled laundry room is situated upstairs as well along with 2 other secondary bedrooms with large closets, and another tiled bathroom. Under this home is a fully unfinished walk-out basement with rough in plumbing waiting for you to utilize its potential. This home is already equipped with dual HVAC units to provide sufficient heating and cooling to any additional finishes.   Make your appointment today!
#WVBE2023580

HEDGESVILLE

41 BACON COURT E

3 Beds

2 Baths

1,568 Sq.Ft.

$365,000

MLS#: WVBE2023580

A true Dream Home for the person who craves the quiet serenity of being surrounded by nature yet also wants the perks of modern upgrades. Nestled away on just over 4 wooded acres with a lovely creek winding through, you're sure to love everything this home has to offer. This contemporary log style home welcomes you inside with extensive wide plank hardwood floors and exposed ceiling beams that give a warm and cozy feel, but also offers plenty of living space to spread out. The large family room is sure to be the main gathering place with its 2-story vaulted ceiling, stone mantle fire place, and gorgeous windows that let the sunlight flow in. The half-bath is just off of the family room. Just a few steps away is the kitchen that will make anyone's inner chef beyond impressed! Boasting a gas range with commercial hood, built in steamer, teppanyaki grill, built in convection and conventional dual ovens, dish washer, dish drawer (ideal for washing smaller loads), and MANY more bells and whistles! This is the spot that will be the heart of your home and the envy of your friends and family. The attached dining area makes entertaining a breeze. At the other end of this floor is the Master Bedroom Suite...and the word impressive doesn't even touch it. The bedroom itself has french doors that step out onto your private deck where you can sit with a good book or relax and take in the beauty of your private paradise. The Master Bathroom boasts an antique style bathtub that will help soak away the worries of your day. There is also a large stall shower, plenty of vanity space, attached walk-in closet with custom shelving, and laundry room. Upstairs you'll find two additional bedrooms with vaulted ceilings, full bathroom, and loft style sitting room that overlooks the family room below. There is also easy access to the attic area that makes storage a breeze. The basement is not finished, but offers additional storage or can easily be turned into future living space. Here you'll find a cast iron wood burning stove, active radon system, water treatment system, and UV system for the well water. Outside is just as impressive as inside with a large wrap-around deck and a breezeway that attaches to the oversized 3-car garage. The garage also has a small hen house built in with easy access for you from inside the garage and access to the outdoors for chickens. There are so many more amenities and upgrades! Homes like this truly only come along once in a lifetime. Schedule your tour today!
#WVBE2028822

HEDGESVILLE

2798 CROSSROAD SCHOOL ROAD

3 Beds

2 Baths

2,940 Sq.Ft.

$625,000

MLS#: WVBE2028822
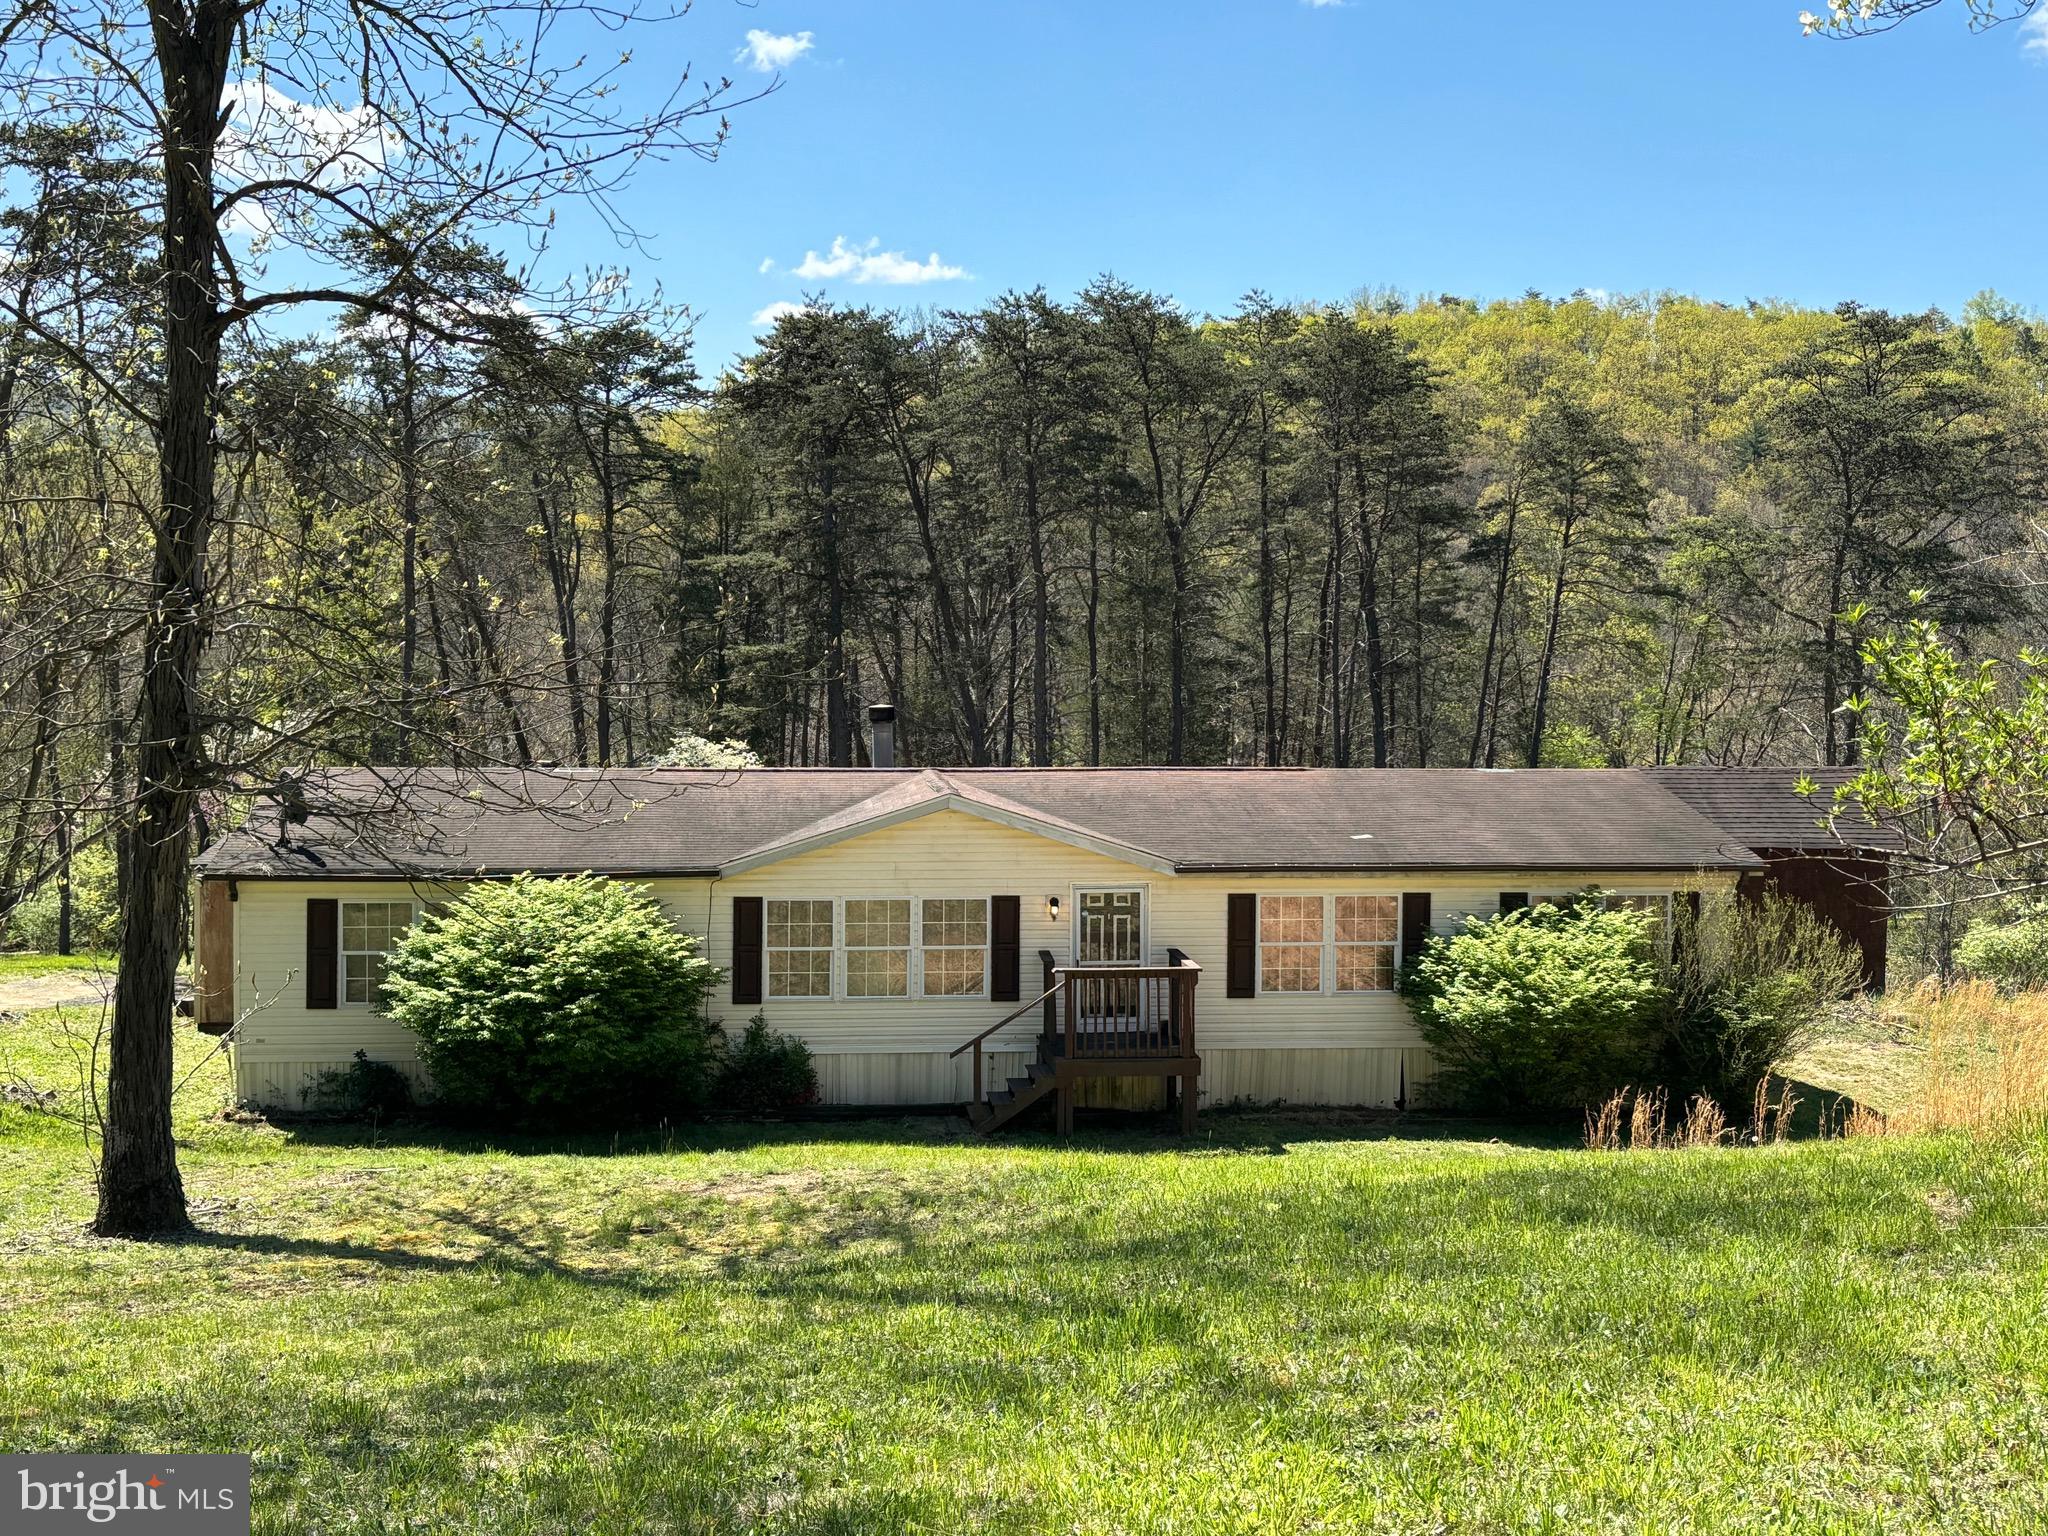
This the almost heaven, West Virginia, you hear about in songs...peaceful, private, wooded and rolling acreage, in one of the oldest counties in West Virginia, filled with history and mystery. 
Enjoy the wildlife from the multilevel deck off the back of the house overlooking the property or take a walk through the woods to find the floating bridge leading through the cattails. You could even walk to the nearby South Branch of the Potomac River.
The home has a cozy living room with a wood burning fireplace plus a family room to host and entertain additional guests. The master bedroom is spacious with a walk in closet, separate soaking tub and shower.  It also provides some privacy being separated from the remaining 2 bedrooms.  The seller is even willing to leave some furniture to help you get started!  
Added features include:  an outdoor burn pit, heated pump house with water conditioning system, built in desk near the kitchen, and stuff you may be able to utilize for wi-fi boosting.
It may need a little work, but it will be well worth it!
#WVHS2004568

SPRINGFIELD

325 FLINTLOCK DRIVE

3 Beds

2 Baths

1,512 Sq.Ft.

$150,000

MLS#: WVHS2004568

Stunning model home in amenity filled Martinsburg Station community ready for its first "homeowner". Loaded with all the "upgrades" this home gives massive curb appeal as soon as you drive by the partial stone front with mature landscaping and a spacious 2 car side-load garage on the corner lot! Quaint front porch ready to fit your rocking chairs and enjoy a cup of coffee in the morning or the birds chirping in the afternoon sun. Perfectly located in the community with easy access to the clubhouse, community pool, tennis courts, playground, and walking trail leading to the  community ponds stocked for catch and release fishing. Open family room/kitchen/ dining concept with gorgeous off white cabinets, granite counters, and stainless steel appliances. Gas fireplace centers the family room with elegant white mantle. Flex space near front door making a great spot to setup co-working space, craft area, sitting room, extra dining space, or anything in between. Wide box oak staircase with black iron railing welcoming your up the stairwell to the second floor with spacious hallways making a great home for moving the furniture in. 3 large secondary bedrooms share a full bathroom with double sinks. Primary bedroom with en-suite is setup for functionality. Walk-in closet, stand up shower with soaking tub, dual sinks, and private water closet. Basement area finished 90% with extra storage space unfinished and mechanical area. You can't build this home at this price! This home is a dream …. Let’s make yours come true!
#WVBE2028988

MARTINSBURG

209 KLEE DRIVE

4 Beds

3 Baths

4,454 Sq.Ft.

$549,900

MLS#: WVBE2028988

Motivated Seller has priced this gem below appraisal.  Must see to appreciate all this property has to offer.  Nicely maintained 3 bed/2.5 bath with additional 12 by 11.5 bonus room that could be used as a 4th bedroom, home office or craft room.   House features spacious country kitchen, split floor plan, and huge attached garage with a pellet stove, 400 Amp service, 200 Garage/200 House. Concrete floor and oversized bay doors on both sides of garage, paved driveway, large storage room, office space and workshop! Great for a residence, business or both!  Located just 8 miles from Romney. Store and elementary school within walking distance.  This is a must see, call for your appointment today!
#WVHS2004554

SPRINGFIELD

8304 CUMBERLAND ROAD

3 Beds

2 Baths

1,524 Sq.Ft.

$165,000

MLS#: WVHS2004554

Welcome to 67 Tidewater Terrace, an immaculate end-unit townhome nestled in the sought-after Brookfield subdivision! This stunning property offers a rare combination of elegance, functionality, and upgrades that set it apart in the area.

Spanning nearly 2,500 square feet, this spacious 3-bedroom, 2.5-bathroom unit is the largest footprint available and has been meticulously maintained. The extensive list of upgrades includes a gas fireplace, central vacuum system, whole house surge protector, smoke/CO2 detectors, custom window treatments, leaf filters, and an insulated electric garage door.

Upon entering, you'll be greeted by the main floor's elegant features, including hardwood floors, granite countertops, a tile backsplash, and upgraded appliances—all of which convey with the property. Dual living rooms flanking the kitchen and dining area offer versatility and comfort for daily living and entertaining.

The master bedroom serves as a serene retreat with its vaulted ceiling, large sitting area, walk-in closet, and spacious bathroom with a soaking tub. Its placement at the rear of the house provides privacy and scenic views of the wooded acres behind the property.

Two additional bedrooms on the front side of the house share a full bathroom accessible from the hallway. The fully finished basement adds even more living space and versatility, ideal for a kids' play area, a large home office, or an exercise/hobby room. The basement also features a laundry room with a washer and new dryer included, along with ample storage space.

Outside, the newly poured stamped concrete patio is perfect for summer gatherings, providing an inviting space for outdoor relaxation and entertainment. The single-car garage offers shelving for organization and accommodates a small car and yard equipment, with additional parking available in the common parking area adjacent to the home.

Complete HVAC replacement in December of 2016 has transferrable warranty.  All appliances & window treatments convey!

Residents of the Brookfield subdivision enjoy a range of community amenities, such as parks, playgrounds, walking trails, and possibly a clubhouse or pool, adding to the appeal of this desirable location.

Don't miss your chance to own this beautifully landscaped, upgraded townhome in Brookfield! Schedule a tour today and experience the charm and functionality of 67 Tidewater Terrace firsthand.
#WVBE2027884

FALLING WATERS

67 TIDEWATER TERRACE

3 Beds

2 Baths

2,497 Sq.Ft.

$300,000

MLS#: WVBE2027884

1 ... 371 372 373 374 375 ... 666
* Listings identified with the FMLS IDX logo come from FMLS and are held by brokerage firms other than the owner of this website. The listing brokerage is identified in any listing details. Information is deemed reliable but is not guaranteed. If you believe any FMLS listing contains material that infringes your copyrighted work please click here to review our DMCA policy and learn how to submit a takedown request. © 2024. First Multiple Listing Service, Inc.

Send a message

Message successfully sent.

Your message

What is 3 + 4 ?

Reason for contacting?

I agree to receive email communication and understand I can unsubscribe at any time.

I agree to be contacted by Charis Realty Group - Christine Issler, Broker via call, email, and text for real estate services. To opt out, you can reply 'stop' at any time or reply 'help' for assistance. You can also click the unsubscribe link in the emails. Message and data rates may apply. Message frequency may vary. Privacy Policy

Sign Out

Virtual Assistant

Would you like to take the next step with this property? We can help you schedule a showing or virtual tour, or send you more details.

Yes, I would like more information.

Thank You for Your Reply, One of Our Agents will contact you as soon as possible

No, maybe later.

Thank you, you can always contact me via email, phone number or through the contact form.

Realhub AI

Lucy - Your AI-Powered Realtor

Update Your Temporary Password

Personalize your search

Enter your email and we'll notify you immediately when new listings match what you're looking for.

or enter email address

Already have an account ? Login here

Continue your home search

I agree to receive communications and understand I can unsubscribe at any time.

I agree to be contacted by Charis Realty Group - Christine Issler, Broker via call, email, and text for real estate services. To opt out, you can reply 'stop' at any time or reply 'help' for assistance. You can also click the unsubscribe link in the emails. Message and data rates may apply. Message frequency may vary. Privacy Policy

Already have an account ? Login here

We use cookies

We use cookies primarily for analytics to enhance your experience. By accepting, you agree to our use of these cookies. You can manage your preferences or learn more about our cookies policy.
