Properties

Browse or get in touch to schedule a walkthrough.

  • Nearby me
Price range

Popular Features

Community Features

Association

Property Features

Waterfront

View

Exterior Features

Interior Features

Style

10000 properties match your criteria

Updated 1 minute ago

E-Alert name

Come see our newest, and largest floorplan, the Hazel! This  is loaded with upgrades and is located on a beautiful walkout lot! A first floor bedroom tucked off the family entry with en suite bath is standard in the Hazel – you don’t have to sacrifice your flex room for an additional bedroom or home office. The family entry off the garage has a full bath, large closet and wall perfect for hooks or cubbies-The kitchen features an expansive upgraded granite island, walk-in pantry and large dining area.  The dining area is flooded with light from a sliding glass door and kitchen window. This home has upgraded luxury vinyl plan flooring throughout the main level. each secondary bedroom has a walk-in closet and the owner’s bedroom has two! The owner’s suite does not miss a beat with 2 walk-in closets, an en suite bath with double bowl vanity, private water closet, linen closet & walk-in shower with seat.! This home features 4 MORE bedrooms, making a total of 5, with plenty of space to do whatever you choose! This home also offers The EcoBee programmable thermostat and Wifi-enabled garage door openers for your 2-car garage.  The unfinished basement includes a 3-pc. plumbing rough-in for a future full bathroom. The community features beautiful green space, mountain views, a fenced dog park and a community tot lot! Other floorplans and home sites available.  Photos are representative only.
#WVBE2019364

INWOOD

231 AERATOR ROAD

5 Beds

2 Baths

2,540 Sq.Ft.

$402,110

MLS#: WVBE2019364

Come see this 4 bedroom, 2.5 baths ,with a generous 2 car garage, Fully equipped gourmet kitchen with stainless steel appliances, 25 cu ft side by side refrigerator with in door water/ice, multi cycle dishwasher, disposal, range and microwave with Aristokraft kitchen cabinetry, LED work area kitchen lighting and granite countertops. Large island with sink. America's "Smart Home Technology" featuring Quisys IQ HD touchscreen with camera, Wi-Fi video doorbell, Echo Dot speaker with Alexa, Z-Wave programmable thermostat, smart light switch available  and Keyless Entry front door lock with deadbolt, flat screen prewires with cat-6 outlets in primary bedroom and living area, and finally a Wi-Fi enabled garage door opener. LVP flooring on main level, two panel interior doors with brushed nickel hardware, wall to wall carpeting in bedrooms, ceiling fan pre-wires. Contact us today for your tour!!
#WVJF2011058

CHARLES TOWN

15 CLIFTON TERRACE

4 Beds

2 Baths

1,906 Sq.Ft.

$401,990

MLS#: WVJF2011058
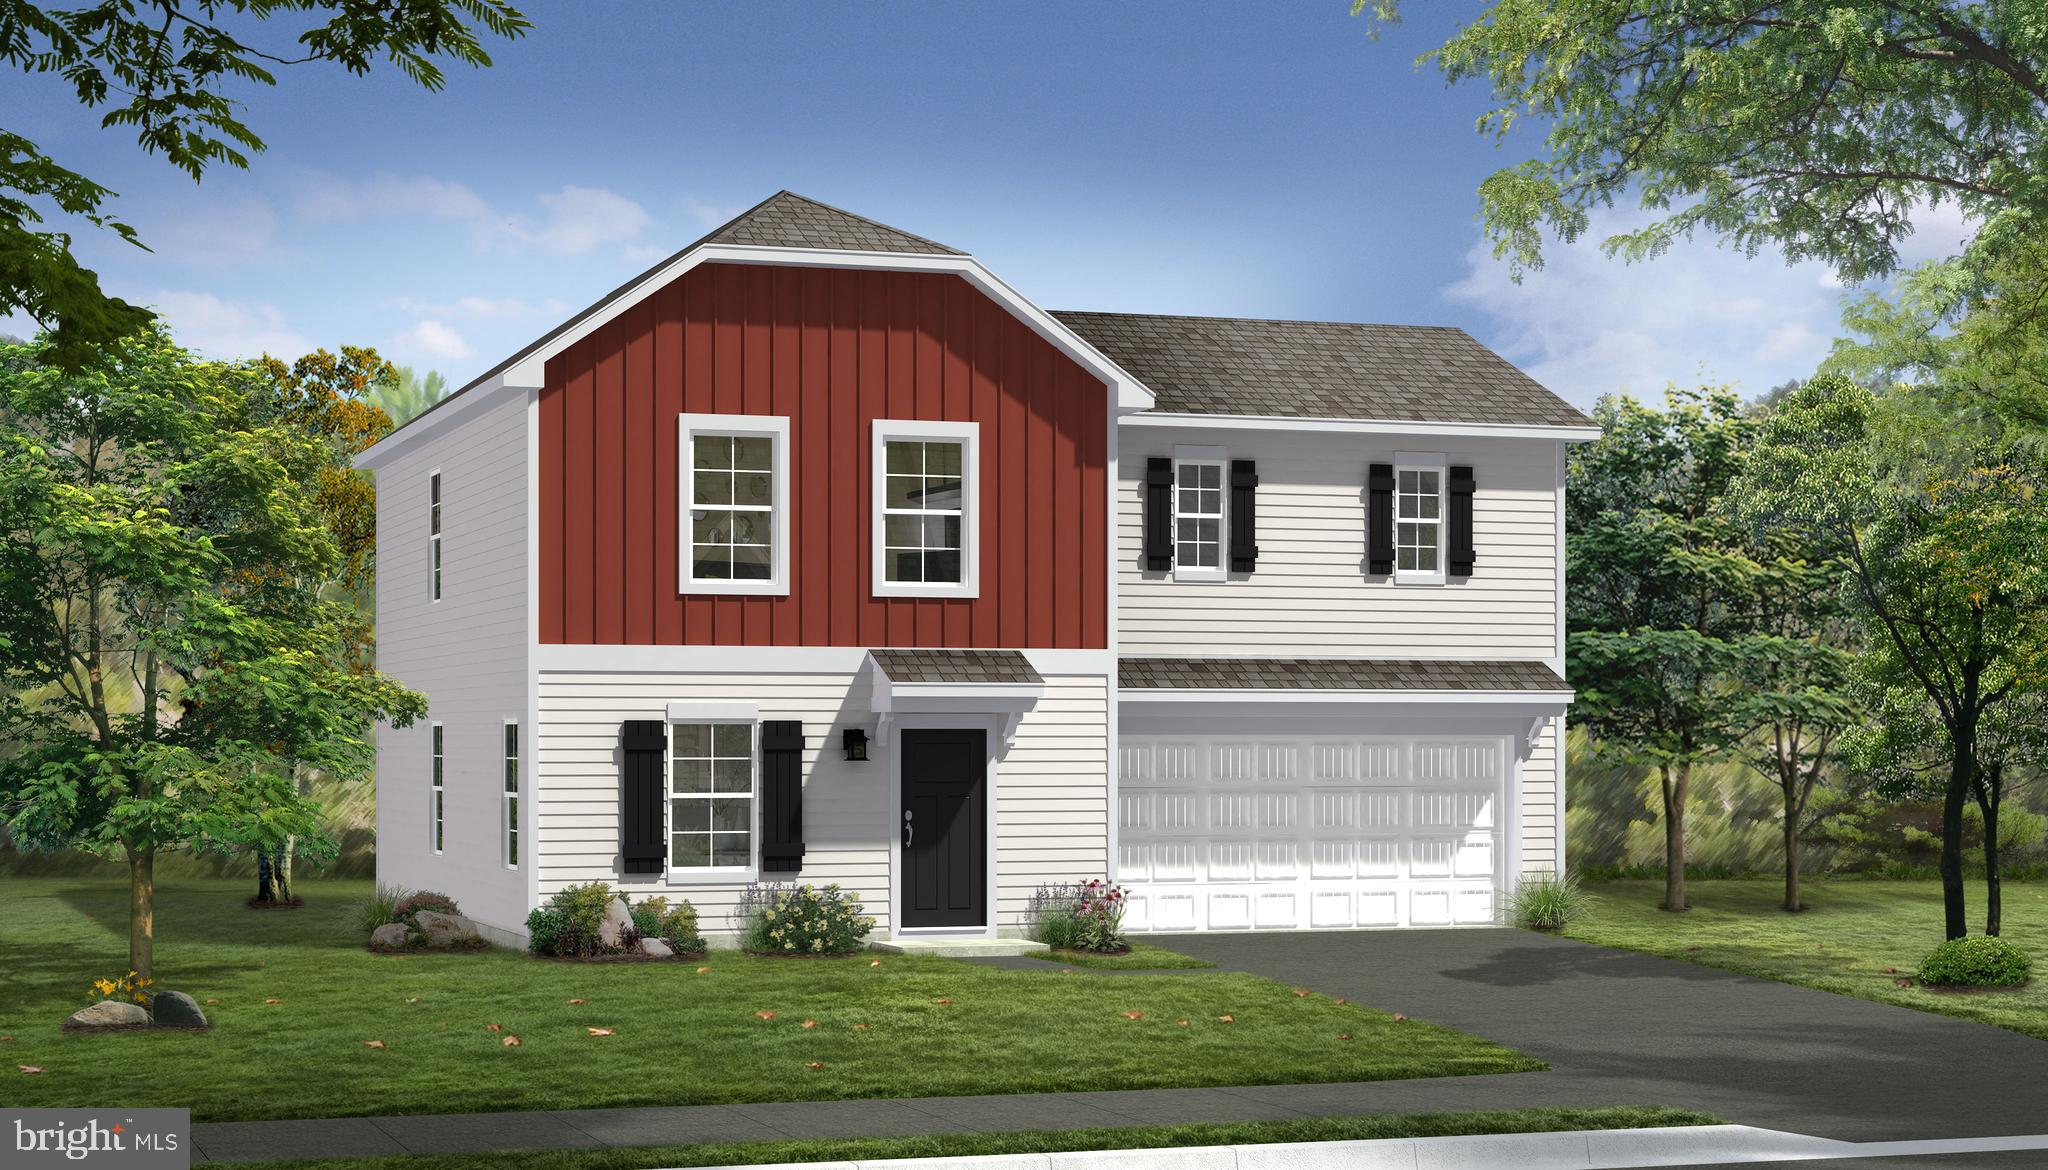
*OFFERING UP TO $15,000 IN CLOSING ASSISTANCE FOR PRIMARY RESIDENCE WITH USE OF APPROVED LENDER AND TITLE.*
Welcome to the Crafton II, a beautifully designed floor plan offering the flexibility needed to truly make it your own! As you enter the home, you'll be greeted by a spacious family room, powder room, and stairs leading up to the second level. You can also access the house through the attached 2-car garage, which is weather-protected. The dining and kitchen area is quite roomy, with a generously sized island that extends into the open-concept space. Moving on to the second level, there's a beautiful primary suite with a large walk-in closet and an en-suite bath, featuring dual vanity sinks and a soaking tub. For added convenience, the laundry room is located on the second level within close proximity to the primary suite and secondary bedrooms. Additionally, the Crafton II's offers a finished lower level option (as an upgrade), adding a secondary family room or game room, ample storage space, and another full bath. Stainless steel kitchen appliances, kitchen island, granite kitchen countertops. Unfinished basement with 3 piece rough in included. With its open-concept design and endless upgrade options, the Crafton II offers the flexibility needed to customize your living space and create your dream home! *Photos may not be of actual home. Photos may be of similar home/floorplan if home is under construction or if this is a base price listing. AGENT REGISTRATION REQUIRED.
#WVJF2021068

CHARLES TOWN

TBB EDINBURGH COURT CRAFTON II

4 Beds

2 Baths

1,764 Sq.Ft.

$401,990

MLS#: WVJF2021068

Warfield Homes Inc. has been building custom homes in the Northern Shenandoah Valley for over 30 years. This home features a lovely front porch to display your seasonal decor. You'll love the openness of the floor plan, the 9' ceilings & the luxury vinyl plank flooring.  The kitchen sparkles with soft close cabinets, stainless steel appliances & upgraded countertops. On the upper level, there is a spacious primary suite, 2 secondary bedrooms, a laundry room & a multi purpose loft to utilize how ever suits you best.  Enjoy peace & serenity on the back deck.  A $2,000 closing cost credit & a free appraisal are available with the use of the builder's preferred lender. The completion time frame is approximately 120 days from when the county issues the building permit.
#WVBE2054910

INWOOD

Lot 31 LARIMAR LANE

3 Beds

2 Baths

1,874 Sq.Ft.

$401,985

MLS#: WVBE2054910

Warfield Homes Inc. has been building custom homes in the Northern Shenandoah Valley for over 30 years. This home features a lovely front porch to display your seasonal decor. You'll love the openness of the floor plan, the 9' ceilings & the luxury vinyl plank flooring.  The kitchen sparkles with soft close cabinets, stainless steel appliances & upgraded countertops. On the upper level, there is a spacious primary suite, 2 secondary bedrooms, a laundry room & a multi purpose loft to utilize how ever suits you best.  Enjoy peace & serenity on the back deck.  A $2,000 closing cost credit & a free appraisal are available with the use of the builder's preferred lender. The completion time frame is approximately 120 days from when the county issues the building permit.
#WVBE2053174

INWOOD

Lot 18 LARIMAR LANE

3 Beds

2 Baths

1,874 Sq.Ft.

$401,985

MLS#: WVBE2053174

🚨 STANDOUT HOME ALERT – 2027 DELIVERY! 🚨
🌸 THE SWEET PEA – ASCEND SERIES | MAIN-LEVEL LIVING + FARMHOUSE STYLE 🌸

Electric Charging Ready in your 2 Car Garage

Tired of seeing the same layouts over and over?
The Sweet Pea breaks the mold—with main-level living, multi-gen flexibility, and designer upgrades ALL INCLUDED.

🌿 2,203 Sq. Ft. | Main-Level Primary + Guest Suite | Loft | Larger Lot

This is NOT your average new construction home.
From the charming front porch to the rare dual-suite layout, this home delivers features buyers are actively searching for—but struggling to find.

✨ Why This Home Crushes the Competition
Main-Level Primary Suite (hard to find!)
SECOND main-level suite → perfect for guests, in-laws, or flexible living
Larger homesite = more outdoor space & privacy
Front porch lifestyle buyers LOVE (decor-ready for every season 🍂🎄🌸)
🏡 Main Level = The Showstopper
Open-concept design with 9’ ceilings
Luxury plank flooring throughout
Stunning Farmhouse Upgrade Package INCLUDED
Dream kitchen featuring:
Quartz countertops
Oversized island
Upgraded cabinetry
Walk-in pantry
GE Profile counter-depth refrigerator
Recessed lighting + elevated finishes throughout
Main-level laundry room with utility sink
🛏️ Primary Suite = True Retreat
Spacious, private, and tucked away
Spa-style bath with:
Frameless walk-in shower
Double vanities
Huge walk-in closet designed for real life
🏠 Upstairs = Flexible Bonus Space
2 additional bedrooms
Full bath
Loft area (perfect for office, media room, or play space)
Walk-in closet for extra storage
💡 Built-In Value You Won’t Find Elsewhere
Home Technology & Automation Package
Wi-Fi-enabled garage door opener
Designer upgrades already included = less money out of pocket after closing
📍 Location = Convenience + Value

Situated in Berkeley County, right along Jefferson County, this home is ideal for NOVA & DC commuters looking for more space without the higher price tag.

💥 Bottom Line

If you’ve been waiting for:
✔️ Main-level living
✔️ Space for multi-generational needs
✔️ Designer finishes already included
✔️ A home that actually feels different…

👉 This is the one.

⚠️ Important Notes

Photos are of a similar Sweet Pea model
Taxes are estimated
Incentives are available for a limited time

🔥 Homes with this layout, lot size, and upgrades DO NOT last.

📲 Schedule your private tour today or visit our decorated model—your Sweet Pea is waiting!
#WVBE2051216

MARTINSBURG

Lot 276 REFORMATION DRIVE

4 Beds

3 Baths

2,203 Sq.Ft.

$401,859

MLS#: WVBE2051216

*PENDING* Welcome home to the Glenshaw, one of our new Heritage series. From the moment you step through the front door, you'll love the livability of this exceptionally designed home. The generous entry offers an adjacent powder room for guests, along with a walk-in storage space. The back of your home has a 4' extension and morning room bump out that opens the kitchen with an island kitchen that offers the perfect spot for chatting while cooking up a feast for friends and family. The attached two car garage opens directly into the kitchen, ideal for those snowy rainy days. Upstairs, your primary suite, with huge walk-in closet and classic primary bath, is tucked away for privacy. Two additional bedrooms (one with walk in closet), a convenient laundry room and a hall bath complete this level.  *Photos may not be of actual home. Photos may be of similar home/floorplan if home is under construction or if this is a base price listing.
#WVBE2041894

MARTINSBURG

379 FONTANA CIRCLE

3 Beds

2 Baths

2,025 Sq.Ft.

$401,706

MLS#: WVBE2041894
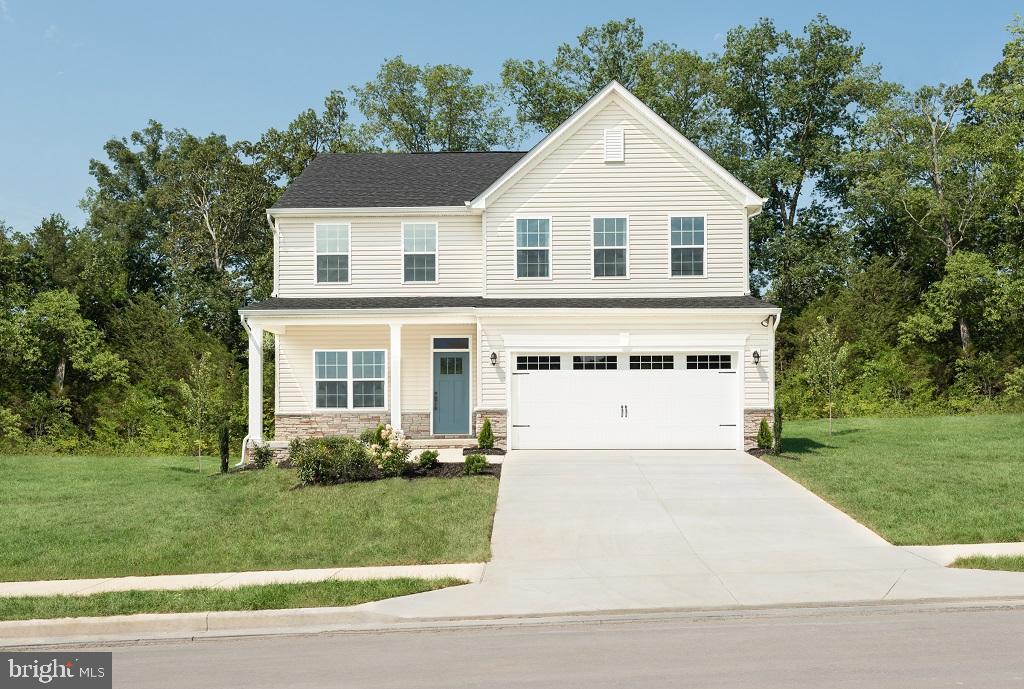
The Columbia “To-Be-Built” Home at the Martinsburg Lakes is as inviting as it is functional AND includes a finished Basement!! Come see our featured decorated model! Off the garage the family entry includes a coat closet, pantry and powder room, plenty of space to store your items! Walking into your kitchen you will get the WOW factor with included 10 ft. island, stainless steel appliances, granite kitchen counter tops and space that flows effortlessly together. Need a home office? The flex space is perfect for it! Upstairs primary bedroom is large enough for a small sitting area, walk-in closet the size of a bedroom and spa-like bathroom! Oversized bedrooms, plenty of closet space and walk-in laundry complete the upstairs.  Beautiful community setting with wooded homesites, open green space, dog park, tot lot and pavilion space. *Photos are representative only.
#WVBE2007024

MARTINSBURG

LOT 187 MACHIAS CIRCLE

4 Beds

2 Baths

3,187 Sq.Ft.

$401,680

MLS#: WVBE2007024

This completed Cedar at the brand-new OAK LEAF MEADOWS community! This home features a spacious backyard overlooking green space, brand new kitchen appliances and a washer and dryer, a new home warranty, and more! This 4 bedroom, 2.5 bathroom  home blends function and elegance. Enter the foyer and head to the great room, which flows effortlessly into the gourmet kitchen with a spacious island, and the dining area. Beyond that, a hall leads to a powder room and flex space that can be converted into a home office, hobby room, or extra play space. Upstairs 3 of the 4 bedrooms boast walk in closets. Your laundry room is placed conveniently upstairs and includes your new washer and dryer. Your luxurious owner's suite features lots of living space, a huge walk-in closet, and a double vanity bath. A basement is optional depending on homesite. The Cedar is a must-see!
Explore Oak Leaf Meadows today - Musselman school district, 5 minutes to I-81, 15 minutes to Martinsburg and 20 minutes to Winchester. Closing Assistance Available with Use of Sellers Preferred Lender! Lot premiums may apply. Other floorplans and homesites are available. Photos are representative. Come and visit the model at: 186 Inola Court, Inwood, WV 25428
#WVBE2042768

INWOOD

186 INOLA COURT

4 Beds

2 Baths

1,903 Sq.Ft.

$401,500

MLS#: WVBE2042768

THE CASSADY IS OUR MOST POPULAR HOME PLAN. THIS PARTICULAR HOME IS BUILT ON THE PERIMETER OF THE DEVELOPEMENT AND BACKS TO OPEN FARM LAND OFFERING GREAT PRIVACY. COMPLETION ANTICIPATED MID TO LATE APRIL. FEATURES INCLUDE; AN OPEN FLOOR PLAN, A SPACIOUS FIRST FLOOR MASTER SUITE AND A LARGE "COUNTRY KITCHEN WITH STAINLESS STEEL APPLIANCES. UPSTAIRS YOU WILL FIND THREE MORE LARGE BEDROOMS AND AN OVERSIZED FULL BATH. STANDARD FEATURES INCLUDE; WATERPROOF LAMINATE FLOORING / UPGRADED CABINETRY / STAINLESS STEEL APPLIANCES / TWO CEILING FANS / GARBAGE DISPOSAL / GRANITE COUNTERS / PANTRY / MASTER BATH WITH DOUBLE SINK VANITY, CERAMIC SHOWER AND LARGE WALK IN CLOSET. FINISHED GARAGE WITH  GARAGE DOOR OPENER / FULL UNFINISHED WALK OUT BASEMENT WITH ROUGH IN PLUMBING FOR FUTURE BATH. PLEASE NOTE THAT THE MAJORITY OF THE PICTURES ARE OF SIMILAR CONSTRUCTION, SHOWING CUSTOM PAINT AND NON STANDARD LIGHT FIXTURES. THIS HOUSE WILL BE WHITE WITH BLACK SHUTTERS THE FLOOR PLANS SHOWN ARE INFORMATIONAL PURPOSES ONLY. THE ACTUAL CONSTRUCTION OF THE HOME MAY HAVE VARIATIONS FROM THE ORIGINAL PLAN.
#WVBE2026356

MARTINSBURG

121 ORPINGTON DRIVE

4 Beds

2 Baths

2,450 Sq.Ft.

$401,046

MLS#: WVBE2026356

BRAND NEW CONSTRUCTION AVAILABLE FOR MOVE-IN TODAY! Welcome home to  The Carnegie II, A 4B, 3.5BA, 2 Car-garage open concept floorplan! A spacious home w/ huge finished walkout basement in a quiet country community setting with mountain views and still very close to Inwood, Winchester and Charles Town. Morning Dove Estates features a quaint S. Berkeley location w/ sidewalks & post lamps, but minutes to I-81, 11 Miles from downtown Winchester, 12 miles to Hollywood Casino & 24 miles to Loudoun County.
#WVBE2009684

BUNKER HILL

38 WIGEON COURT

4 Beds

3 Baths

2,920 Sq.Ft.

$400,990

MLS#: WVBE2009684

The Eastover offers 4 bedrooms with 2.5 half baths, LVP flooring throughout on the main level and a second level laundry room. An open foyer welcomes you as you walk in and there is space for a home office just off of the family room. Enjoy lots of natural light from the large windows and sliding glass door as you enter the family room and open concept kitchen which includes white cabinets, stainless steel appliances, granite and large pantry.  This home also features a full walk out basement that includes a finished recreation room, a rough in for a 3rd full bath and added storage.
#WVBE2025126

MARTINSBURG

380 TOULOUSE LANE

4 Beds

2 Baths

2,481 Sq.Ft.

$400,990

MLS#: WVBE2025126

COMP LISTING - Welcome to the Carnegie II in South Brook! 4 bedrooms 2.5 bathrooms **Photos may not be of actual home. Photos may be of similar home/floorplan if home is under construction or if this is a base price listing.
#WVBE2034454

INWOOD

128 GRAYLING ROAD

4 Beds

2 Baths

2,560 Sq.Ft.

$400,720

MLS#: WVBE2034454

The Glenshaw offers a functional open-concept layout designed for everyday living and entertaining. The main level features a spacious living area, island kitchen with plenty of cabinet and counter space, powder room, and direct access to the attached 2-car garage. Upstairs, the primary suite includes a large walk-in closet and private bath, while two additional bedrooms, a full hall bath, and convenient laundry room complete the second floor. This home also includes a finished basement with a full bath, providing additional living space that’s perfect for a rec room, home office, or gym. *Photos may not be of actual home. Photos may be of similar home/floorplan if home is under construction or if this is a base price listing.
#WVBE2051304

MARTINSBURG

HOMESITE 626 FONTANA CIRCLE

3 Beds

3 Baths

2,150 Sq.Ft.

$400,390

MLS#: WVBE2051304

JUST REDUCED!   Unlock the potential of this 49.981 acre unrestricted land by building your dream home or exploring the subdivision opportunities.   Enjoy the beautiful hardwood trees, natural rocks, and easy accessibility.  Indulge in the array of downtown Berkeley Springs' culinary delights, shops and spas.   This land backs up to Cacapon State Park.   The current owner had plans for 4 lots with 4 perc tests.
#WVMO2004302

BERKELEY SPRINGS

COLD RUN VALLEY

None Beds

None Baths

49.98 acres

$400,000

MLS#: WVMO2004302

1 ... 371 372 373 374 375 ... 666
* Listings identified with the FMLS IDX logo come from FMLS and are held by brokerage firms other than the owner of this website. The listing brokerage is identified in any listing details. Information is deemed reliable but is not guaranteed. If you believe any FMLS listing contains material that infringes your copyrighted work please click here to review our DMCA policy and learn how to submit a takedown request. © 2024. First Multiple Listing Service, Inc.

Send a message

Message successfully sent.

Your message

What is 3 + 4 ?

Reason for contacting?

I agree to receive email communication and understand I can unsubscribe at any time.

I agree to be contacted by Charis Realty Group - Christine Issler, Broker via call, email, and text for real estate services. To opt out, you can reply 'stop' at any time or reply 'help' for assistance. You can also click the unsubscribe link in the emails. Message and data rates may apply. Message frequency may vary. Privacy Policy

Sign Out

Virtual Assistant

Would you like to take the next step with this property? We can help you schedule a showing or virtual tour, or send you more details.

Yes, I would like more information.

Thank You for Your Reply, One of Our Agents will contact you as soon as possible

No, maybe later.

Thank you, you can always contact me via email, phone number or through the contact form.

Realhub AI

Lucy - Your AI-Powered Realtor

Update Your Temporary Password

Personalize your search

Enter your email and we'll notify you immediately when new listings match what you're looking for.

or enter email address

Already have an account ? Login here

Continue your home search

I agree to receive communications and understand I can unsubscribe at any time.

I agree to be contacted by Charis Realty Group - Christine Issler, Broker via call, email, and text for real estate services. To opt out, you can reply 'stop' at any time or reply 'help' for assistance. You can also click the unsubscribe link in the emails. Message and data rates may apply. Message frequency may vary. Privacy Policy

Already have an account ? Login here

We use cookies

We use cookies primarily for analytics to enhance your experience. By accepting, you agree to our use of these cookies. You can manage your preferences or learn more about our cookies policy.
