Properties

Browse or get in touch to schedule a walkthrough.

  • Nearby me
Price range

Popular Features

Community Features

Association

Property Features

Waterfront

View

Exterior Features

Interior Features

Style

10000 properties match your criteria

Updated 1 minute ago

E-Alert name

The Water Lily Farmhouse – Spacious, Stylish, and Designed for Living

Welcome to the Water Lily – a beautifully crafted home featuring an open-concept main level with 9-foot ceilings, upgraded flooring throughout, and a thoughtfully designed layout perfect for modern living.

The main level includes:

A bright and open floor plan

Recessed lighting

A gourmet kitchen with a large granite island, granite countertops, stainless steel appliances, double pantry, and stylish finishes

A 5th bedroom and full bath, ideal for guests or multi-generational living

A dedicated home office for remote work or study

Upstairs, you'll find:

4 spacious bedrooms and 2 full baths

A convenient laundry room

A second family room, perfect for relaxing or entertaining

A luxurious primary suite with two oversized walk-in closets and a spa-like bath featuring a double vanity, ceramic tile flooring, and a frameless walk-in shower

The unfinished basement offers an additional 926 sq. ft., with a rough-in for a 4th full bathroom and a walkout rear exit, ready to finish your way.

Upgrades galore – With a variety of personalization options available, you can truly make this home your own!

📞 Call today to schedule your tour of our professionally decorated Water Lily Farmhouse model and ask about our limited-time buyer incentives!

*Photos shown are of a similar Water Lily model.
*Taxes are estimated.
Located in sought-after Liberty Run, Berkeley County – right on the Jefferson County line – this community is perfect for commuters to NOVA and DC!
#WVBE2044878

MARTINSBURG

44 ALLEGIANCE COURT

5 Beds

4 Baths

2,486 Sq.Ft.

$403,897

MLS#: WVBE2044878

Welcome to the newest community in South Berkeley, South Brook!
This home is one of our most popular, the Whitehall II. It is one of our most versatile homes and suit most lifestyles.
It features 5 bedrooms, 4 full bathrooms, finished basement, large kitchen with island and pantry.
2 car garage and so much more! *Photos may not be of actual home. Photos may be of similar home/floorplan if home is under construction or if this is a base price listing.
#WVBE2027044

INWOOD

68 GRAYLING ROAD

4 Beds

3 Baths

2,874 Sq.Ft.

$403,795

MLS#: WVBE2027044
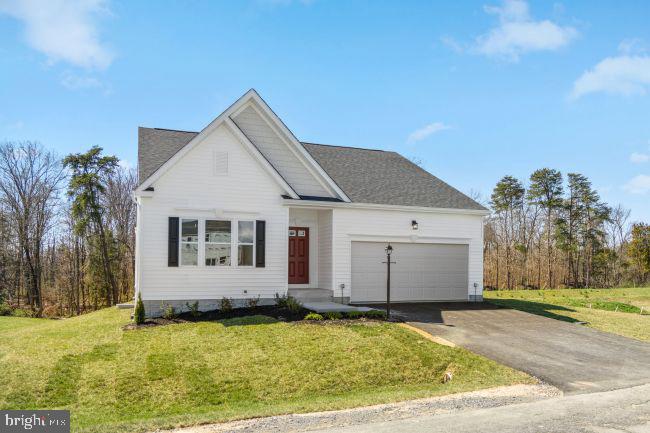
TO-BE-BUILT AVALON RANCH – One-Level Living at Its Best

Enjoy the comfort and convenience of a thoughtfully designed ranch-style home in South Brook. The Avalon Ranch offers an open layout with everything you need on one level—no stairs required.

The kitchen features granite countertops, a spacious island, and a cozy breakfast nook, all open to the family room—ideal for everyday living or hosting guests. Stainless steel appliances come included, and there’s an option to add a fireplace for extra warmth and character.

The Primary Suite is a private retreat with a double vanity, walk-in shower, and large walk-in closet. Two additional bedrooms provide flexible space for guests, a home office, or hobbies. The laundry room is conveniently located on the main level—right where you need it.

.


📸 Photos are of a similar home. Features may vary.
#WVBE2048472

INWOOD

223 GRAYLING ROAD

3 Beds

2 Baths

2,454 Sq.Ft.

$403,660

MLS#: WVBE2048472

Welcome to the newest community in South Berkeley, South Brook!
This home is one of our most popular, the Whitehall II. It is one of our most versatile homes and suit most lifestyles.
It features 5 bedrooms, 4 full bathrooms, finished basement, large kitchen with island and pantry.
2 car garage and so much more! *Photos may not be of actual home. Photos may be of similar home/floorplan if home is under construction or if this is a base price listing.
#WVBE2026934

INWOOD

42 GRAYLING ROAD

5 Beds

4 Baths

2,968 Sq.Ft.

$403,605

MLS#: WVBE2026934

Experience mountain-state living at King's Crossing, nestled in the charming town of Charles Town, WV. Enjoy the convenience of being just minutes away from Main Street Charles Town, where you can indulge in some of the Eastern Panhandles' most popular dining, shopping, and entertainment. And for those with a daily commute, rest easy knowing King's Crossing is located off RT-115 and near the junction of WV Route 9 and US 340, which offers easy access to Northern Virginia and Frederick County, MD. Embark on your home-buying journey with confidence, as our unmatched collection of single-family homes caters to all, from new buyers to those looking for an upgrade or downsizing. With a trusted 30+ year legacy of dedication, hard work, and quality craftsmanship, allow us to turn your homebuying dreams into reality. *Photos may not be of actual home. Photos may be of similar home/floorplan if home is under construction or if this is a base price listing. AGENT REGISTRATION REQUIRED.
#WVJF2011684

CHARLES TOWN

40 ARAGON DRIVE

3 Beds

2 Baths

1,687 Sq.Ft.

$403,540

MLS#: WVJF2011684

Immediate Delivery! No need to wait! This Eastover features 9 ft ceilings on the main level with a flex room that can be used as a office, dining room or playroom for the kids.The large foyer leads to open concept kitchen, dining and family room which  includes white cabinets, stainless steel appliances, granite and large pantry. Great storage off of the 2nd level laundry room. This home is on a full walk out basment that offers a 6' sliding glass door and 2 30/50 windows for great light and also offers a finished Rec Room and rough in for a future full bath as well as great storage.  All of our homes have a concrete drive way that leads into a oversized 2 car garage and includes a garage door opener!
 Ceiling fan rough-in's in all the bedrooms and family room. Agents ask about our Realtor VIP Program!!
#WVBE2025904

MARTINSBURG

356 TOULOUSE LANE

4 Beds

2 Baths

2,481 Sq.Ft.

$403,382

MLS#: WVBE2025904

This Water Lily Farmhouse is designed for comfort, style, and flexibility – and it’s under construction now! Visit us and watch your future home come to life.
Featuring an open-concept main level with 9-foot ceilings, recessed lighting, and upgraded luxury finishes throughout, including:
Gourmet kitchen with a large quartz island, upgraded blue cabinetry, subway tile backsplash, upgraded lighting, and GE Smart Cooking Suite
Double pantry and thoughtfully designed kitchen layout
Upgraded flooring throughout the main level
Main-level 5th bedroom with full bath – perfect for guests
Dedicated home office ideal for remote work
Upstairs, you'll find:
4 spacious bedrooms and 2 full baths
A convenient second-floor laundry room with a utility sink
Bonus second-floor family room – perfect for movie nights or a play area
A luxurious primary suite with farmhouse feature wall, two oversized walk-in closets, and a stunning private bath with dual vanities, ceramic flooring, and a frameless walk-in shower
Upgraded stone front exterior for beautiful curb appeal
Plus, enjoy smart features like our Upgraded Home Tech Package, Wi-Fi-enabled garage door opener, and more!
📍Liberty Run – Located in Berkeley County, right on the Jefferson County line – ideal for NOVA/DC commuters!
🏡 Photos shown are of a similar Water Lily model. Taxes are estimated.
📞 Call today to schedule your tour of our beautifully decorated Water Lily Farmhouse Model and ask about our limited-time incentives!
#WVBE2048654

MARTINSBURG

150 (Lot 277) REFORMATION DRIVE

5 Beds

3 Baths

2,517 Sq.Ft.

$403,016

MLS#: WVBE2048654

225 Dinwiddie Way is a two-story Kearneysville home with an open main level and hardwood floors connecting the living and dining areas. The kitchen centers on a large island, paired with dark cabinetry, stainless steel appliances, and counter space for meal preparation. A fireplace anchors the adjoining great room, adding warmth and a natural focal point, while a separate dining room sits beneath a chandelier. The primary bedroom has a tray ceiling and connects to an attached bathroom with a dual-sink vanity. A finished lower level adds flexible living space, and a rear deck overlooks the fully fenced backyard. A two-car garage completes this home with practical spaces throughout.
#WVBE2054360

KEARNEYSVILLE

225 DINWIDDIE WAY

3 Beds

2 Baths

2,182 Sq.Ft.

$403,000

MLS#: WVBE2054360

The Columbia “To-Be-Built” Home at the Martinsburg Lakes is as inviting as is functional. Includes a finished Basement!! Come see our featured decorated model! Off the garage the family entry includes a coat closet, pantry and powder room, plenty of space to store your items! Walking into your kitchen you will get the WOW factor with included 10 ft. island, stainless steel appliances, granite kitchen counter tops and space that flows effortlessly together. Need a home office? The flex space is perfect for it! Upstairs primary bedroom is large enough for a small sitting area, walk-in closet the size of a bedroom and spa-like bathroom! Oversized bedrooms, plenty of closet space and walk-in laundry complete the upstairs.  Beautiful community setting with wooded homesites, open green space, dog park, tot lot and pavilion space. April 2022 move in  *Photos are representative only.
#WVBE2003598

MARTINSBURG

255 PULLMAN WAY

4 Beds

2 Baths

3,134 Sq.Ft.

$403,000

MLS#: WVBE2003598

Price Reduced- ACT NOW!  IMMEDIATE DELIVERY!  MOVE IN NOW!!  New Essence by Stanley Martin home. BRAND NEW!  Welcome to The Melrose, the perfect home for those looking for space and comfort. This 2-story home boasts 4 bedrooms and 2.5 bathrooms, providing ample room for the whole family. 
The main level features a spacious kitchen with an island in an open-concept living space overlooking the dining and family room. Need a quiet space to work or study? The flex room can be easily transformed into a private study or office. When it's time to retreat for the night, all 4 bedrooms are conveniently located on the upper level, each with a sizeable walk-in closet. Plus, the bedroom-level laundry room also make laundry days a breeze.
 The Melrose truly has something for everyone - from its functional layout to its charming details, this home is sure to make you feel right at home. Sales office open daily- Monday- Saturday, 10 to 5, Sunday 12 to 5.
#WVJF2015718

CHARLES TOWN

36 PATTERSON ROAD

4 Beds

2 Baths

2,210 Sq.Ft.

$402,990

MLS#: WVJF2015718

🏡 BRAND NEW HOME!
Brand new Essence by Stanley Martin home – No surprises! The list price is the final price and includes all options and upgrades for a truly hassle-free experience.
Welcome to The Melrose, a thoughtfully designed 4-bedroom, 2.5-bathroom, 2-car garage home that perfectly balances space, comfort, and style. This two-story beauty offers an open-concept main level featuring luxury-vinyl-plank flooring, a modern kitchen with quartz countertops, stainless steel GE appliances, and a spacious island, seamlessly flowing into the dining and family rooms—ideal for entertaining or everyday living.
Need a dedicated workspace? The versatile flex room easily transforms into a private office or study. Upstairs, all four bedrooms include walk-in closets, ensuring plenty of storage. The convenient upstairs laundry room makes daily chores effortless. Stanley Martin homes arebuilt with superior energy efficiency, helping you save on electric bills every month!
Live the Stone Spring Lifestyle:
Located in the heart of Charles Town, enjoy the perfect blend of small-town charm and modern convenience:
✅ Walk to Starbucks or visit the community dog park
✅ Unwind at Harpers Ferry Brewing or explore Harpers Ferry, just 6 miles away
✅ Enjoy outdoor fun at Jefferson County Memorial Park
✅ Try your luck at Hollywood Casino at Charles Town Races
✅ Easy access to Leesburg, VA—only 30 minutes away
The Melrose home is our most popular 4-bedroom home, so they go fast! Schedule your tour today and experience the best of comfort, convenience, and adventure.
📍Sales Office Open Daily:
🕙 Mon-Sat: 10 AM - 5 PM | 🕛 Sun: 12 PM - 5 PM
#WVJF2015898

CHARLES TOWN

72 DOVE ROAD

4 Beds

2 Baths

2,210 Sq.Ft.

$402,990

MLS#: WVJF2015898

Tree lined backyard with privacy and Below Market Rates! Come see this 4 bedroom, 2.5 baths ,with a generous 2 car garage,  Fully equipped gourmet kitchens with stainless steel appliances, 25 cu ft side by side refrigerator with in door water/ice, multi cycle dishwasher, disposal, range and microwave with Aristokraft kitchen cabinetry, LED work area kitchen lighting and granite countertops. America's "Smart Home Technology" featuring Quisys IQ HD touchscreen with camera, Wi-Fi video doorbell, Echo Dot speaker with Alexa, Z-Wave programmable thermostat, smart light switch and Keyless Entry front door lock with deadbolt, flat screen prewires with cat-6 outlets in owners suite and living area, and finally a Wi-Fi enabled garage door opener. LVP flooring on main level public areas, two panel interior doors with brushed nickel hardware, wall to wall carpeting in bedrooms, ceiling fan pre-wires.
#WVJF2009522

CHARLES TOWN

371 GATEHOUSE PLACE

4 Beds

2 Baths

1,906 Sq.Ft.

$402,990

MLS#: WVJF2009522

This is the STARTING PRICE for a To-Be-Built home with Elements Finishes.  Discover our Sweet Pea floorplan, blending modern comfort and thoughtful design in this stunning brand-new home! This 2,200 sq ft, 4 bedroom, 3 full bath home with 2-car garage has an open-concept layout with 9’ ceilings throughout the main living areas. The upgraded kitchen is a true centerpiece, showcasing granite countertops, a large island, and a walk-in pantry, perfect for everyday living and entertaining alike. The spacious family room offers an inviting space for gatherings or cozy nights at home. Retreat to the primary suite, complete with an oversized walk-in closet and a spa-inspired bath featuring double vanities and a semi-frameless walk-in shower. An Extra Suite on the main level provides exceptional flexibility—ideal for guests, multigenerational living, or a private home office. This home offers the perfect balance of luxury, function, and comfort.  Huntwell West is a highly sought after community conveniently located within minutes from shopping, dining, and outdoor adventures. Explore nearby gems like Historic Harpers Ferry, Historic Shepherdstown and Downtown Charles Town, just minutes from Hollywood Casino at Charles Town Races. Enjoy close proximity to commuter routes to Washington, D.C., Frederick, MD, and Northern Virginia. Call today to schedule your private tour! Ask about our closing costs assistance with KHovnanian American Mortgage. **Photos may be of a decorated Model Home and similar home/features and may not reflect current home finishes. Pricing, options, and promotions are subject to change without notice.
#WVJF2023572

RANSON

TBB (Sweet Pea) PICKERSGILL ST

4 Beds

3 Baths

2,203 Sq.Ft.

$402,990

MLS#: WVJF2023572

FEATURES A SPACIOUS FIRST FLOOR MASTER SUITE / KITCHEN WITH STAINLESS STEEL APPLIANCES AND GRANITE COUNTERS  3 MORE LARGE BEDROOMS ON THE SECOND FLOOR / FULL BASEMENT WITH ROUGH PLUMBING FOR FULL BATH /  ASPHALT DRIVEWAY.
#WVBE183090

INWOOD

210 CAHILL COURT

4 Beds

2 Baths

2,450 Sq.Ft.

$402,923

MLS#: WVBE183090

COMP listing - 3 bedrooms 2 bathrooms with unfinished basement.
Single-level home with attached 2-car garage. Open concept kitchen with island that opens to the breakfast area and family room. Primary suite with expansive walk-in closet, dual vanity, and shower. Stainless steel kitchen appliances, kitchen island, granite kitchen countertops. Unfinished basement with 3 piece rough in included. *Photos may not be of actual home. Photos may be of similar home/floorplan if home is under construction or if this is a base price listing.
#WVJF2014832

CHARLES TOWN

123 ARAGON DRIVE

3 Beds

2 Baths

1,467 Sq.Ft.

$402,910

MLS#: WVJF2014832

1 ... 369 370 371 372 373 ... 666
* Listings identified with the FMLS IDX logo come from FMLS and are held by brokerage firms other than the owner of this website. The listing brokerage is identified in any listing details. Information is deemed reliable but is not guaranteed. If you believe any FMLS listing contains material that infringes your copyrighted work please click here to review our DMCA policy and learn how to submit a takedown request. © 2024. First Multiple Listing Service, Inc.

Send a message

Message successfully sent.

Your message

What is 3 + 4 ?

Reason for contacting?

I agree to receive email communication and understand I can unsubscribe at any time.

I agree to be contacted by Charis Realty Group - Christine Issler, Broker via call, email, and text for real estate services. To opt out, you can reply 'stop' at any time or reply 'help' for assistance. You can also click the unsubscribe link in the emails. Message and data rates may apply. Message frequency may vary. Privacy Policy

Sign Out

Virtual Assistant

Would you like to take the next step with this property? We can help you schedule a showing or virtual tour, or send you more details.

Yes, I would like more information.

Thank You for Your Reply, One of Our Agents will contact you as soon as possible

No, maybe later.

Thank you, you can always contact me via email, phone number or through the contact form.

Realhub AI

Lucy - Your AI-Powered Realtor

Update Your Temporary Password

Personalize your search

Enter your email and we'll notify you immediately when new listings match what you're looking for.

or enter email address

Already have an account ? Login here

Continue your home search

I agree to receive communications and understand I can unsubscribe at any time.

I agree to be contacted by Charis Realty Group - Christine Issler, Broker via call, email, and text for real estate services. To opt out, you can reply 'stop' at any time or reply 'help' for assistance. You can also click the unsubscribe link in the emails. Message and data rates may apply. Message frequency may vary. Privacy Policy

Already have an account ? Login here

We use cookies

We use cookies primarily for analytics to enhance your experience. By accepting, you agree to our use of these cookies. You can manage your preferences or learn more about our cookies policy.
