Properties

Browse or get in touch to schedule a walkthrough.

  • Nearby me
Price range

Popular Features

Community Features

Association

Property Features

Waterfront

View

Exterior Features

Interior Features

Style

10000 properties match your criteria

Updated 1 minute ago

E-Alert name

Nestled in the serene Happy Creek neighborhood, this charming raised ranch offers a perfect blend of comfort and style. With 2500 sq ft of thoughtfully designed space, the home features three inviting bedrooms and two full bathrooms, including a luxurious primary bath with a walk-in shower. The heart of the home is the country-style kitchen, complete with stainless steel appliances, an island, ideal for culinary enthusiasts. Step outside to enjoy the expansive 1.12-acre lot, beautifully landscaped with a level yard, perfect for outdoor gatherings. The extensive hardscape and multiple patios, including a screened porch and roof deck, provide ample space for relaxation and entertainment, all while enjoying picturesque views of the surrounding pasture. Conveniently located near local amenities, this home is a true retreat, offering both tranquility and accessibility. With ample parking options and a cozy family room off the kitchen, this property is ready to welcome you home.
#WVJF2025808

KEARNEYSVILLE

1939 BRUCETOWN ROAD

3 Beds

2 Baths

2,500 Sq.Ft.

$409,900

MLS#: WVJF2025808
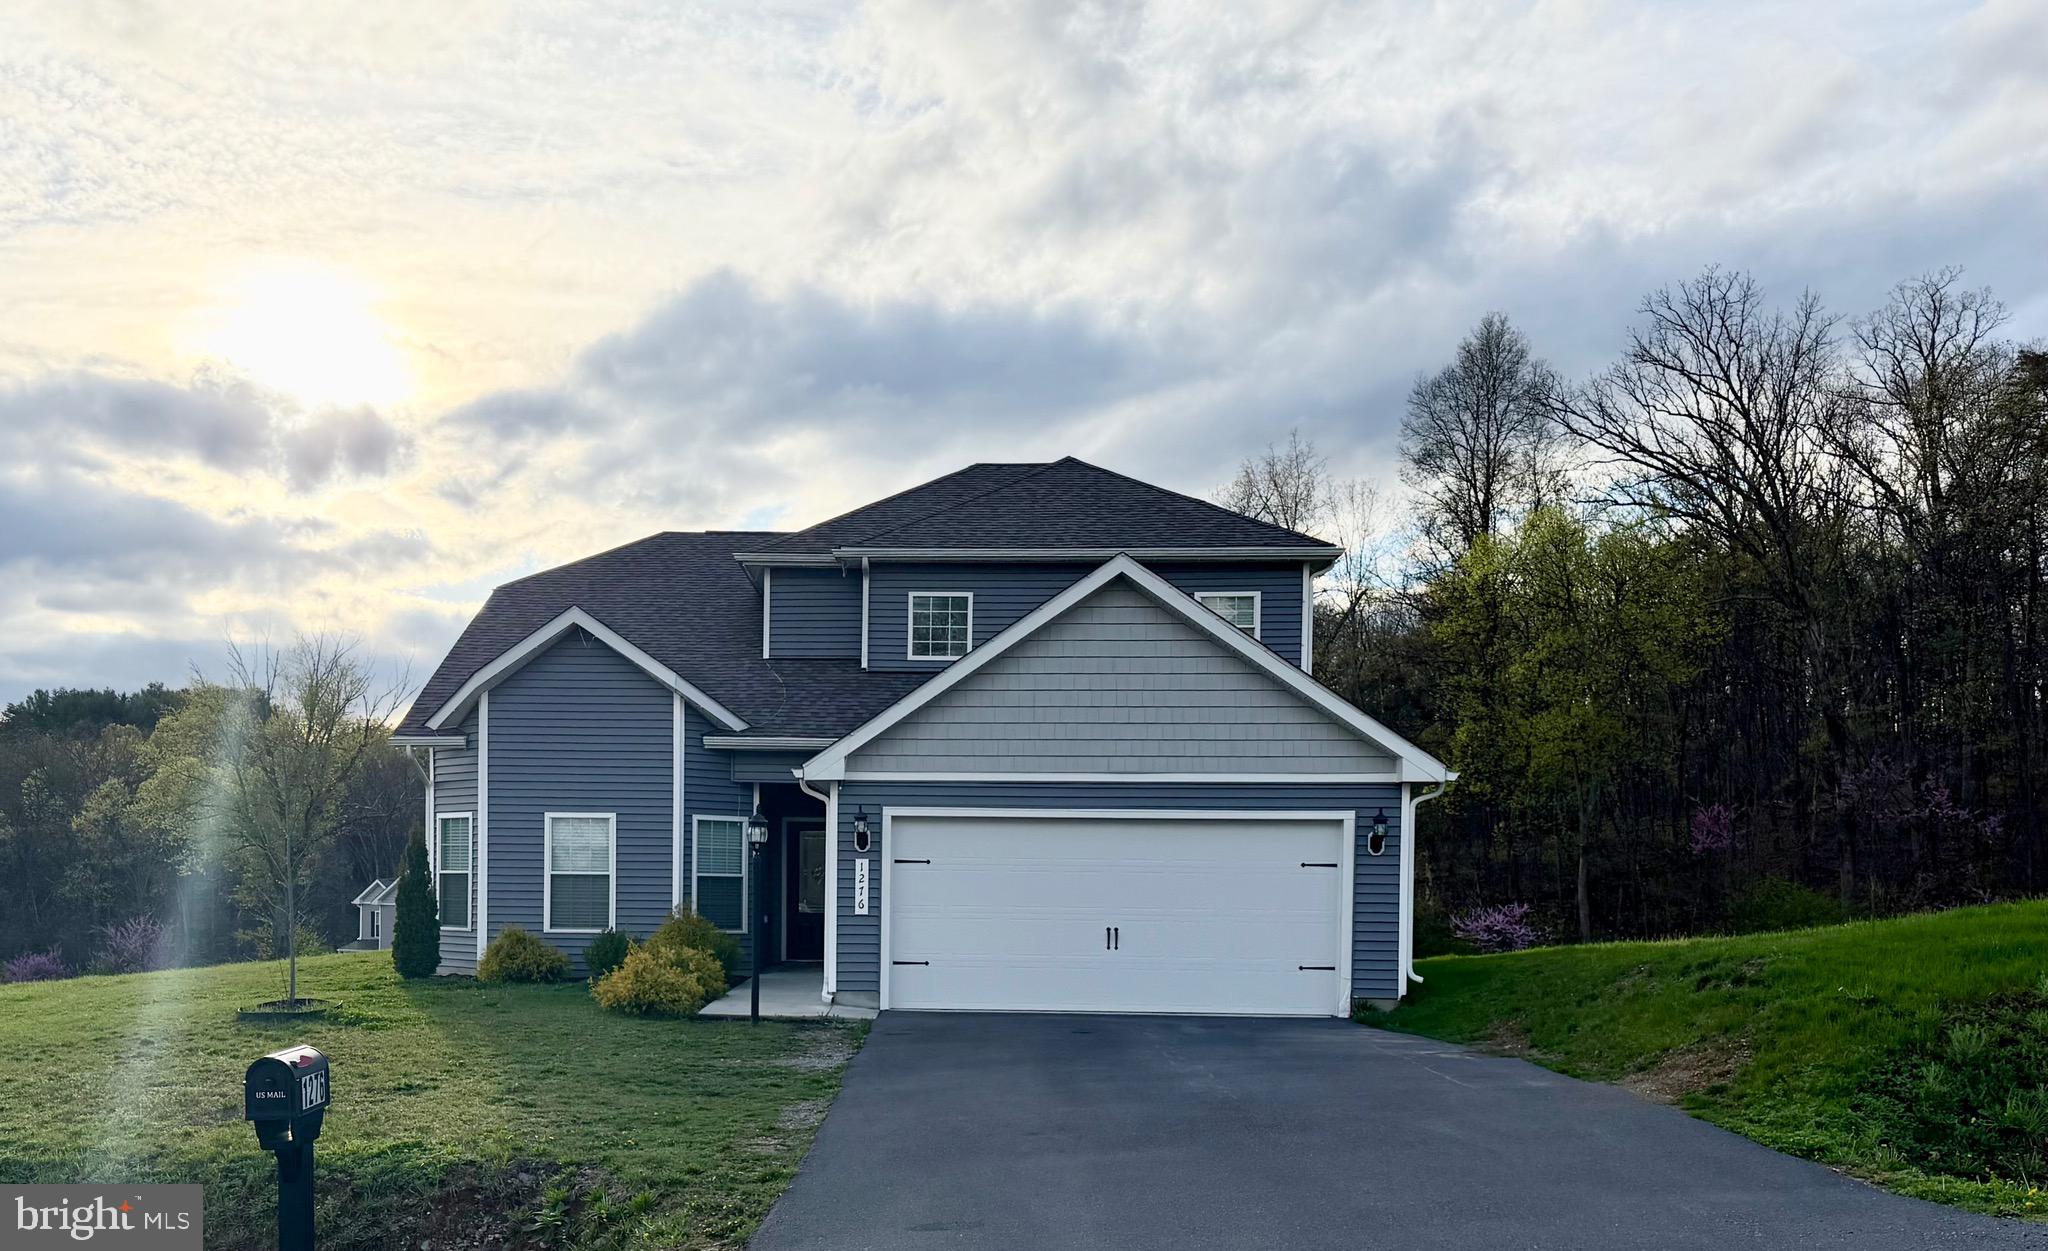
Welcome to 1276 Riparian Dr in Falling Waters, WV, a well-maintained two-level home offering 4 bedrooms, 2 full baths, and 1 half bath, designed with comfort and functionality in mind.

The main level features a bright and open layout with luxury vinyl plank flooring throughout the living room, dining area, and kitchen. The kitchen is equipped with upgraded countertops, a pantry, and modern appliances, making it both practical and inviting. The entry-level primary suite offers convenience and privacy, complete with a full bath and walk-in closet. A half bath and main-level laundry hookup add to the home’s everyday ease.

Upstairs, you’ll find three additional bedrooms with comfortable carpeting, along with a full bath, providing ample space for family, guests, or a home office setup.

Additional features include ceiling fans, attic storage, energy-efficient Low-E windows, and built-in safety systems such as carbon monoxide and fire detection.

Outside, enjoy the convenience of an attached 2-car garage and a driveway with space for up to 4 vehicles.

Enjoy all the amenities Brookfield has to offer! A 12 acre park with ball fields, playground, volleyball court , dog park, and restrooms. Additionally, there are 36 acres of hiking trails and a boat launch. 

With its thoughtful layout, modern finishes, and convenient location, this home offers a great opportunity for comfortable living in Falling Waters.
#WVBE2049816

FALLING WATERS

1276 RIPARIAN DRIVE

4 Beds

2 Baths

2,222 Sq.Ft.

$409,900

MLS#: WVBE2049816

This home has the "WOW" factor when you enter! Two Primary bedrooms; one on first floor and one on the upper level. Semi-open floor concept. Primary suite #1 is located to the right of the front door, with a large window for a bright and airy feeling.  Bathroom has a walk in tile shower. Lower level bathrooms have heated floors   Large walk in closet.  Living room offers a gas fireplace. Rear of the home offers 2 bedrooms, one with a walk in closet (the other with a standard closet) and a hall full bath to share.  Open dining area and kitchen with breakfast bar.  Gas stove!  Family room offers a wall of built in cabinets, a second gas fireplace and 2 large closets for storage.  Off of the family room is a brand new screened in porch with a fenced in yard for puppies or kids.  Upper level separate living area with awesome primary bathroom includes soaking tub & separate shower.  Large primary bedroom with 2 walk in closets on upper level.  Off of upper level primary suite bedroom is an office/den/exercise room, your option!  2 car garage with room for  ample storage space.  Main level offers new windows.  12' x 20' Screened in porch not added in sq footage and built in 2022 (it can be converted to an all seasons room if you would prefer.) Vinyl fence installed 2022!  Generator conveys, tankless water heater and heated floors in two  lower level bathrooms.  Come see this beauty! Home backs to trees for privacy!
#WVBE2028750

MARTINSBURG

615 ARTISAN WAY

4 Beds

3 Baths

2,544 Sq.Ft.

$409,900

MLS#: WVBE2028750

Move-In Ready! No need to wait. Wonderful newly built home with 3 bedrooms and 3 full baths. This thoughtfully designed home features an open-concept layout, with a spacious kitchen and large island. Quartz countertops, stainless steel appliances, dining area off the kitchen, and a main level laundry room. The primary suite offers a peaceful retreat with a double vanity and walk-in shower with multiple shower heads. With two additional bedrooms, this home provides flexibility to suit your lifestyle, whether you need extra space for guests, a home office, or hobbies. Large composite deck with vinyl railing and a great view. Property backs to woods. The basement features a large recreation room and full bath, plus unfinished areas for storage, and a walkout sliding door.
#WVBE2048718

INWOOD

262 QUILLWORTH ROAD

3 Beds

3 Baths

2,602 Sq.Ft.

$409,900

MLS#: WVBE2048718

Nestled in a desirable community, this meticulously crafted home offers a luxurious retreat with modern sophistication. Conveniently situated just off Routes 9 & 340, commuting is a breeze, providing easy access to nearby destinations. Enjoy the best of both worlds with close proximity to downtown Charles Town, WV, and Harpers Ferry, WV, where charming shops, dining, entertainment, and outdoor adventures await. Step into the inviting ambiance of the open-concept kitchen, adorned with granite countertops and stainless-steel appliances, where culinary delights are a daily indulgence. The fully fenced backyard, set on a spacious lot, beckons for outdoor gatherings and tranquil relaxation. This move-in ready residence boasts spacious bedrooms, including a stunning primary suite with a beautiful ensuite, providing a haven of comfort and style. A versatile bonus room on the main floor adds flexibility, ideal for a home office or additional living space. Experience luxury upgrades throughout, from a sleek glass shower door to a premium vinyl privacy fence and an electric car charger in the garage, ensuring a lifestyle of convenience and distinction. Don't miss this opportunity to call this exquisite property home!
#WVJF2011308

CHARLES TOWN

111 BAR HARBOR TERRACE

4 Beds

2 Baths

2,148 Sq.Ft.

$409,900

MLS#: WVJF2011308

SELLER OFFERING A CREDIT TOWARDS A ROOF!!!Well-maintained tri-level home available in Chesley Estates, a serene and quiet subdivision of Falling Waters!!  Large family room as soon as you enter with luxury flooring and a large picturesque window letting in an abundance of natural light. Just off the family room, you'll find the sunroom with hardwood floors, a walk-out to the flat, fenced-in backyard with a large array of mature trees, and the entrance to the four-car garage with a large storage space overtop  running the entire width of the house. The family room opens up into the eat-in kitchen with a walk-out to the back deck, tiled floors, stainless steel appliances, and custom wood cabinets. Lower level walk-out with a rec-room with luxury vinyl flooring and an elegant woodstove, a bedroom, and a laundry room. Upper-level master bedroom with a perfect view of the backyard, a large closet, and an en-suite bathroom with tiled floors and a shower stall.Two more generously sized bedrooms on the upper level with ample closet space both sharing a full modern hallway bathroom. If you enjoy peace, quiet, and roaming wildlife, you have come to the right place!!
#WVBE2040902

FALLING WATERS

165 CHESLEY DRIVE

4 Beds

2 Baths

3,168 Sq.Ft.

$409,900

MLS#: WVBE2040902

Welcome to 367 Webber Springs Drive, a gorgeous colonial home in the desirable Webber Springs community of Inwood with a covered front and side porch, two-car garage, and a finished walk-up lower level that adds incredible flexibility. The home has been updated with new carpet upstairs, gleaming hardwood flooring on the main level, fresh paint, and 9-foot ceilings that give the main living areas an open feel.

The main level includes a spacious family room and a separate dining room with crown molding, chair rail, and wainscoting. The lovely kitchen features Corian countertops, a center island, plenty of cabinet space, and newer appliances, plus a convenient laundry room and half bath.

Upstairs, retreat to your generous primary bedroom featuring a tray ceiling, large walk-in closet, and a private bath with dual sinks, a soaking tub, and a separate shower. Two additional bedrooms and a full bath complete the upper level.

The FINISHED LOWER LEVEL is a standout feature of this home, offering a second kitchen, full bath, separate stackable laundry unit, recreation area, and two additional rooms. This space creates a great in-law suite option and works well for MULTIGENERATIONAL LIVING, guests, a home office, hobby space, or simply extra room to spread out.

Additional features include a newer dual-unit HVAC system, approximately 4 years old, ceiling fans, and a two-car front-load garage. 
Webber Springs is conveniently located just minutes from schools, shopping, and commuter access to I-81, making it a great option for those traveling to Martinsburg, Winchester, Maryland, or Northern Virginia.
THIS IS THE ONE YOU HAVE BEEN WAITING FOR! SCHEDULE YOUR SHOWING TODAY!
#WVBE2051162

INWOOD

367 WEBBER SPRINGS DRIVE

3 Beds

3 Baths

2,710 Sq.Ft.

$409,900

MLS#: WVBE2051162

Welcome to Patterson Creek Village! This is the home you've been waiting for! Situated on just over 2 acres with so much to offer. The main level features a beautiful, open kitchen/dining combo, large living room, shared half bath, and the primary bedroom suite with sliding door to the backyard oasis. 2 bedrooms, a full bath and an amazing loft area upstairs. The loft is a perfect space for a sitting room or home office. The basement is partially finished and has additional space for a home gym, office or much more with tons of additional storage space. A huge detached garage with 3 spaces and a large attached 2 car garage that enters directly into the kitchen. There aren't enough words to describe the outdoor oasis and all the features. Inground pool with a motorized cover, large covered patio with a "kitchenette" area that leads to a huge area for seating/entertainment, firepit area,  covered BBQ set up with surround seating, fully fenced flat back yard....the possibilities are endless for this outdoor space, it is a must see!!
#WVMI2002572

RIDGELEY

8884 DANS RUN ROAD

3 Beds

2 Baths

2,560 Sq.Ft.

$409,900

MLS#: WVMI2002572

Escape to your private sanctuary in the heart of Wild and Wonderful West Virginia! Nestled in a small, private community on over 11 acres of rolling hills, lush woodlands, and endless skies, this beautifully remodeled, turn key 4-bedroom, 2.5-bath home offers the perfect blend of peace, privacy, and modern comfort, including new central heat and air. 

Over the past year, the home has undergone an extensive renovation, seamlessly blending stylish upgrades with warm, inviting charm. Step inside and be welcomed by gleaming hardwood floors, crown moldings, elegant porcelain tile, and a bright, flowing layout that radiates both comfort and functionality.

The spacious main level features a large living room, a completely renovated kitchen with modern appliances and finishes, and a cozy dining area perfect for family meals or friendly gatherings. Three generously sized bedrooms are also located on the main level, offering flexible space for family, guests, or home office use.

Downstairs, the fully finished basement provides incredible versatility. A private bedroom with an en suite/full bathroom is currently used as a home gym, while the expansive living area—anchored by a charming wood-burning stove—creates the ideal space to unwind on chilly winter nights. There is also a large laundry area with laundry chute. Just down the hallway,  step into the screened-in porch, where you can relax with a cup of coffee or a good book while enjoying the cool mountain breezes.

Outside, your 11 acre playground awaits. Start your mornings on the rear deck taking in the scenery of Almost Heaven WV,  hike your own trails, plant a garden, or simply take in the peaceful sounds of nature. There is a full 50 amp RV hookup and a large two-story shed which includes a riding mower. With room to roam and space to breathe, the possibilities are endless.

If you're ready to live where the air is clean, the stars are bright, and nature is your neighbor—177 Walnut Ridge Road is ready to welcome you home.
#WVMI2003718

KEYSER

177 WALNUT RIDGE ROAD

4 Beds

2 Baths

2,898 Sq.Ft.

$409,900

MLS#: WVMI2003718

Tucked back among nature this spacious rancher offers a peaceful environment for relaxation after long days at work with both indoor and outdoor living spaces to enjoy all seasons of the year. 
Set in the Blue Ridge Mountains it is close to Shannondale Lake, the Shennandoah River, and the Appalachian Trail with endless outdoor recreational opportunities. 
This well maintained three bedroom home welcomes you with a large porch across the front of the house waiting for evenings shared with family and friends.  Upon entering you are greeted to a light filled living room with warm hardwood flooring that flows to the dining area and continues down the main hallway to the primary bedroom with an en-suite bath and walk in closet.  Two other spacious bedrooms and a full guest bath are also located on the main level off of the hallway. The kitchen offering stainless steel appliances, granite counter tops, tiled backsplash, and counter seating opens to the dining area. Connectivity from the interior living space to exterior living space profiles with the multi window, full of natural light sun room that opens to the upper deck with the adjacent lower deck. There is space for the shining outdoor grill, seating, and dining. You can watch the fish pond activity and visiting wildlife.
The walk out basement offers abundant “behind closed door” storage with four double door closets offering shelving or hanging space and access to the large two car attached garage.
The comfortable open area for seating and recreation is conveniently adjacent to the third full bathroom. A generous laundry room with a sink offers additional storage with wall mounted shelving and natural light. The game room, office,  studio or other also offers natural light through French doors that lead to the back yard.
In addition to the attached garage there is an open carport which will accommodate an RV, an exterior 220 RV receptacle, and a detached one car garage/shed. 
With the garages, carport and the ample built-up gravel driveway parking is a smile!
Updates include:  2015 a new pressure tank, 2016 the kitchen updates and new carpet, 
2018 a new roof on the house and detached garage; Timberline High Definition Shingles. 
Simultaneously oversized 6” downspouts and 6” gutters with leaf guard covers were installed. 
2020 a new oversized well pump and 2022 the carport was added. 
The community has internet, cellphone reception and there is no HOA.
Shannondale Gate 1 location allows easy commuting to restaurants, shopping, employment centers in Jefferson County and to VA, MD and DC for work or pleasure. 
Note: The adjacent wooded lot is not part of the property.
#WVJF2011242

HARPERS FERRY

287 SAWYER DRIVE

3 Beds

3 Baths

2,344 Sq.Ft.

$409,900

MLS#: WVJF2011242

This immaculate, classic colonial features 3 finished levels of living space. With its lovely blue siding and large front porch the home exudes curb appeal. You have a large driveway for guests and an attached 2 car garage to keep your cars, and you, out of the weather. You enter the home into the spacious living room with new LVP and paint. It features a modern ceiling fan light fixture. The sliding glass door in the rear of the space provides access to your large deck. The living room is open to the dining room. This is a great set up for entertaining. The LVP carries through into the dining room and kitchen. A lovely modern farmhouse light fixture defines the dining space elegantly. Beyond the dining room is your sizeable kitchen. This space features a large pantry for ample storage. The upgraded shaker cabinets feature lovely brass handles and knobs, what a great touch. This detail is beautifully accented by the tones in the granite countertops and the clean, subway tile backsplash. All of your appliances are sleek, stainless steel. There is a nice 1/2 bath with single bowl vanity on this level as well. Upstairs you have 3 large bedrooms with tons of natural light, LVP floors, overhead lights and plenty of closet storage. The hall bath features a tub/shower and a single bowl vanity for plenty of storage. The hall also houses your 2nd floor laundry - how practical! The primary suite features LVP floors, large bright windows, and a ceiling fan light fixture. This space includes a private ensuite. Your ensuite features double bowl vanity and tub/shower combo. Your suite is topped off by a huge walk-in closet. You will want for nothing here. The lower level of the home is finished into a huge family room. With its open layout, the possible uses are endless - playroom, gym, office, theater. There is nice little 1/2 bath on this level as well. This basement does walkout to your rear yard. Outside you have a huge deck off of the living room. This is the perfect place to host Summer BBQ's or enjoy the beautiful fall leaves.  Stairs from the deck lead you down to you level rear yard. There is plenty of space to run and enjoy. Tons of mature trees give you lots of privacy. This home has everything you want, everything you need, and the space you've been looking for. Schedule your showing today!
#WVBE2045456

INWOOD

634 BASIN DRIVE

4 Beds

2 Baths

2,226 Sq.Ft.

$409,900

MLS#: WVBE2045456
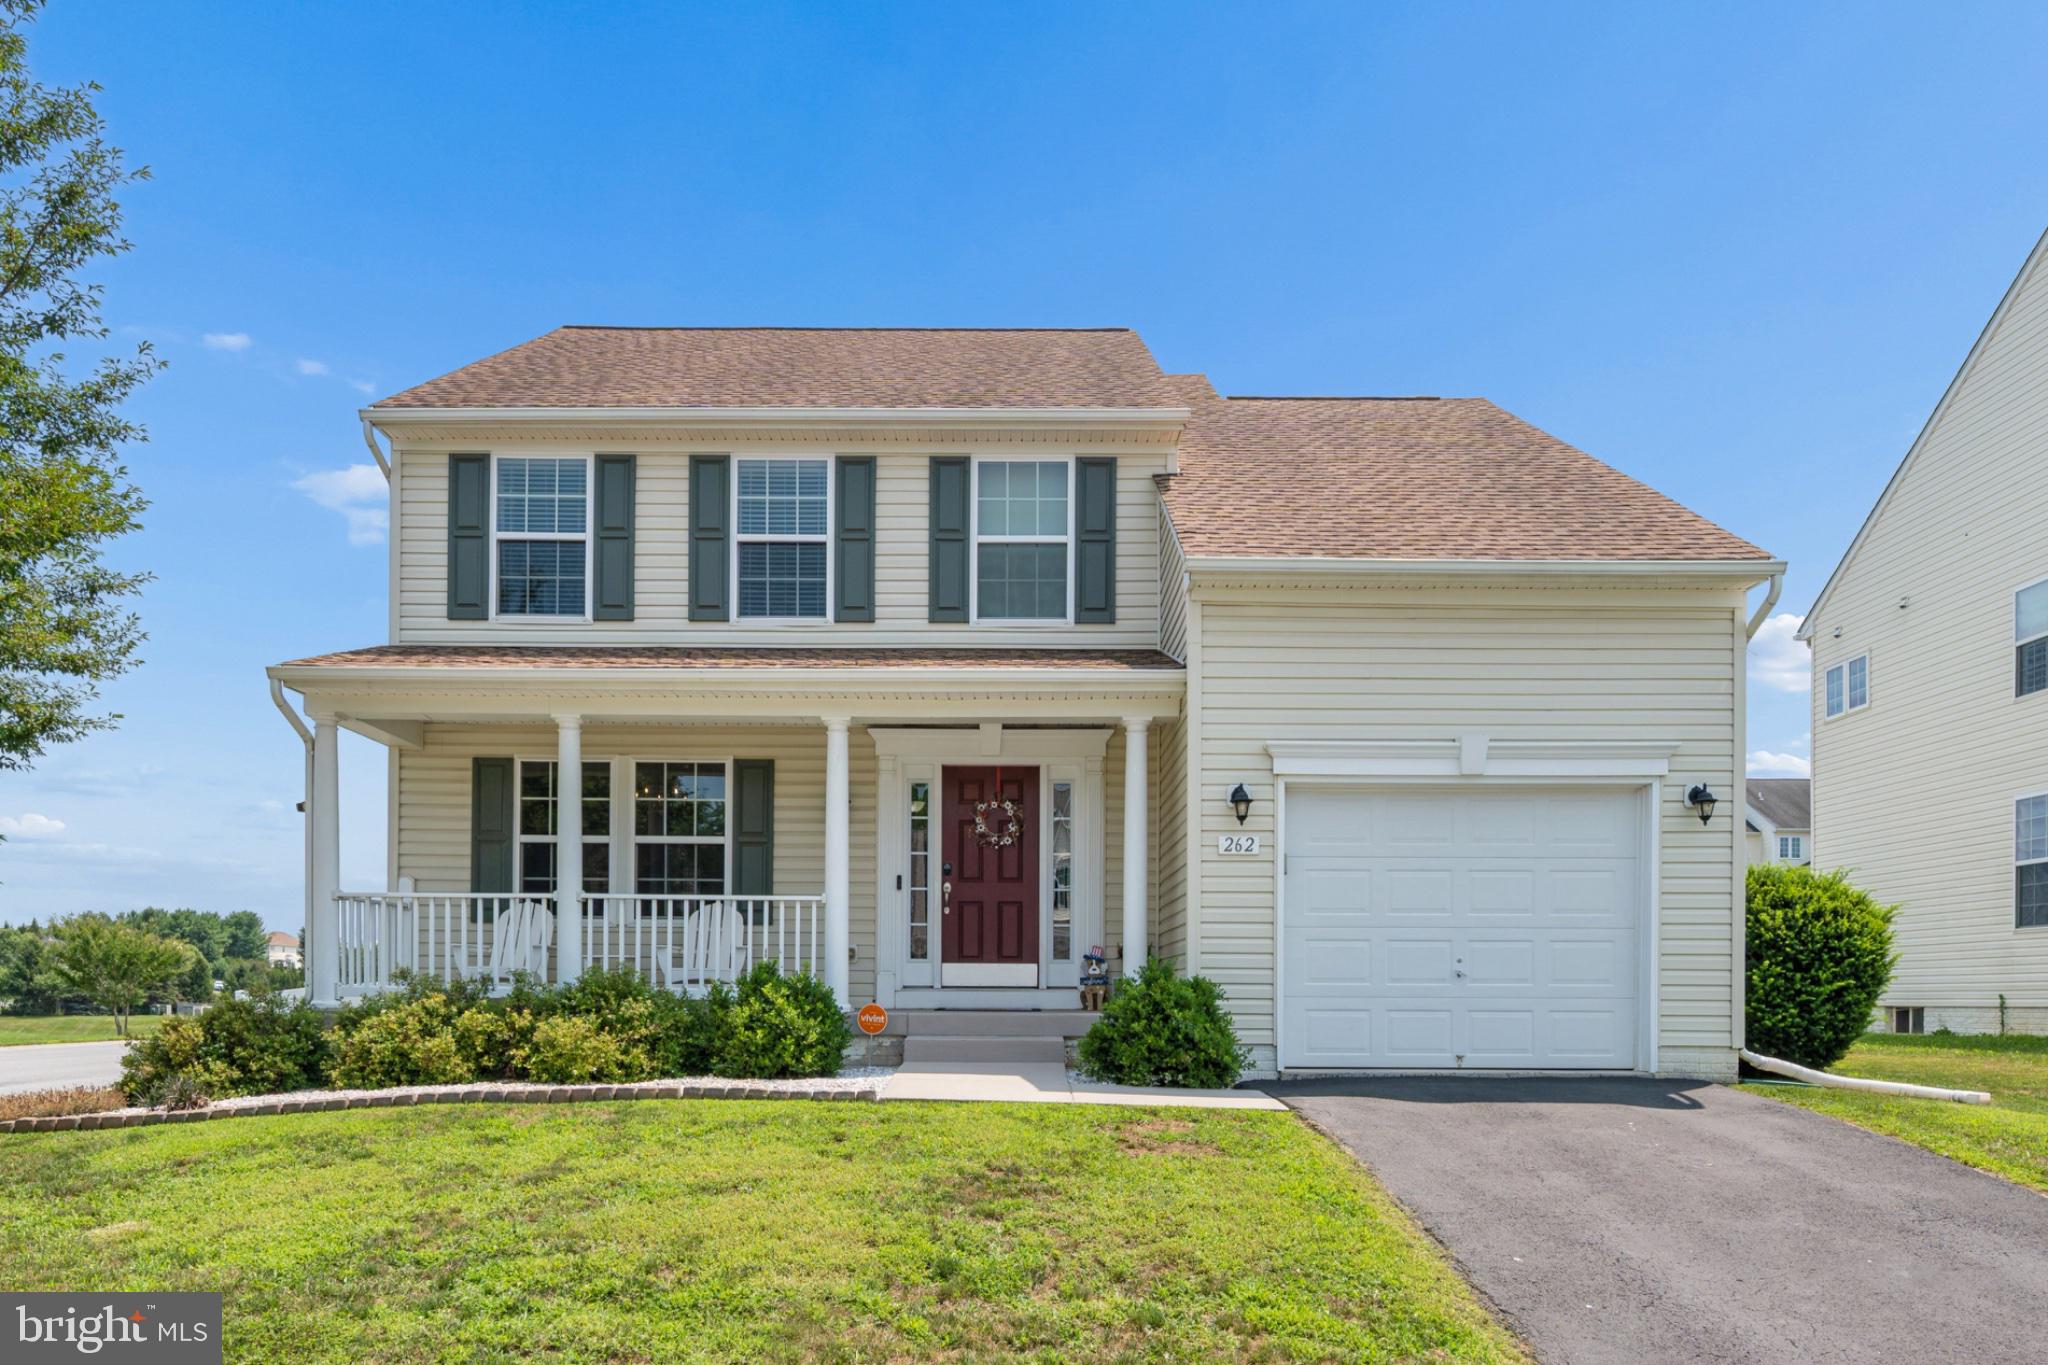
* MOTIVATED SELLERS***This charming home is ready for its new family!!! 4 bedroom 2.5 bath colonial located in Spruce Hill North subdivision which has beautiful sidewalks and street lights. Main level has a security system, hardwood floors, granite countertops, stainless steel appliances and a wood burning fireplace. Enjoy the maintenance free vinyl fence (perfect for children and dogs) and storage shed in the back yard. Also, there is an electric awning that provides ample shade for relaxation and entertaining. There is room for growth with the unfinished basement. The possibilities are endless with this very well cared for home that is so close to excellent schools and shopping conveniences. Don't let this one pass you by!!!
#WVJF2025438

CHARLES TOWN

262 HUGHS ROAD

4 Beds

2 Baths

1,938 Sq.Ft.

$409,900

MLS#: WVJF2025438

This gorgeous four bedroom design from our Heritage Series offers plenty of room to create the ideal design for your family. The main level is a wide open design with family room, kitchen and cafe that all flow together and a 4' extension allowing for optimal use of space. Need a private space as well? The flex room is tucked behind the attached garage and is perfect as a study, hobby room, play room or den. Upstairs, the generous primary suite include a stand-alone seated shower. Three additional bedrooms are located across the hall and a linen closet, hall bath and convenient laundry room complete this level. Full basement below. *Photos may not be of actual home. Photos may be of similar home/floorplan if home is under construction or if this is a base price listing.
#WVBE2049764

MARTINSBURG

HOMESITE 627 FONTANA CIRCLE

4 Beds

2 Baths

2,230 Sq.Ft.

$409,840

MLS#: WVBE2049764

🌸 Your Sweet Pea Awaits 🌸

Fall in love with your new home just in time to decorate the charming front porch for the season!

Introducing The Sweet Pea – Ascend Series, a brand-new, thoughtfully designed floor plan offering 2,203 sq. ft. of beautifully curated living space with main-level living at its best.

✨ Highlights Include:

Inviting front porch perfect for morning coffee or seasonal décor

Main-level Primary Suite for comfort and convenience

Extra Suite on the main level, ideal for multi-generational living

The Sweet Pea features our stunning Farmhouse Upgrade Package, loaded with high-end finishes throughout:

✔️ 9-foot ceilings on the main level
✔️ Spacious, open-concept layout
✔️ Luxury plank laminate flooring
✔️ Upgraded cabinetry with quartz countertops
✔️ Oversized kitchen island & walk-in pantry
✔️ Stainless steel appliances, including a GE Profile counter-depth refrigerator
✔️ Recessed lighting in a beautifully styled kitchen
✔️ Main-level laundry room with utility sink
✔️ Home Technology & Automation Package
✔️ Wi-Fi-enabled garage door opener

🛁 Primary Suite Retreat
Enjoy a spa-like bath featuring a frameless walk-in shower, double vanities, and a huge walk-in closet designed for effortless organization.

⬆️ Upstairs Living Space Includes:

2 spacious bedrooms

Versatile loft area

Full bathroom

Walk-in closet

💥 All of this is INCLUDED at this price!

📍 Located in Liberty Run, Berkeley County — right on the Jefferson County line, making it an ideal location for NOVA and DC commuters.

✨ Photos shown are of a similar Sweet Pea model. Taxes are estimated.

📞 Call today to schedule your private tour or visit our beautifully decorated model home.
💰 Ask about our amazing incentives!
#WVBE2046946

MARTINSBURG

169 (Lot 141) REFORMATION DRIVE

4 Beds

3 Baths

2,203 Sq.Ft.

$409,749

MLS#: WVBE2046946
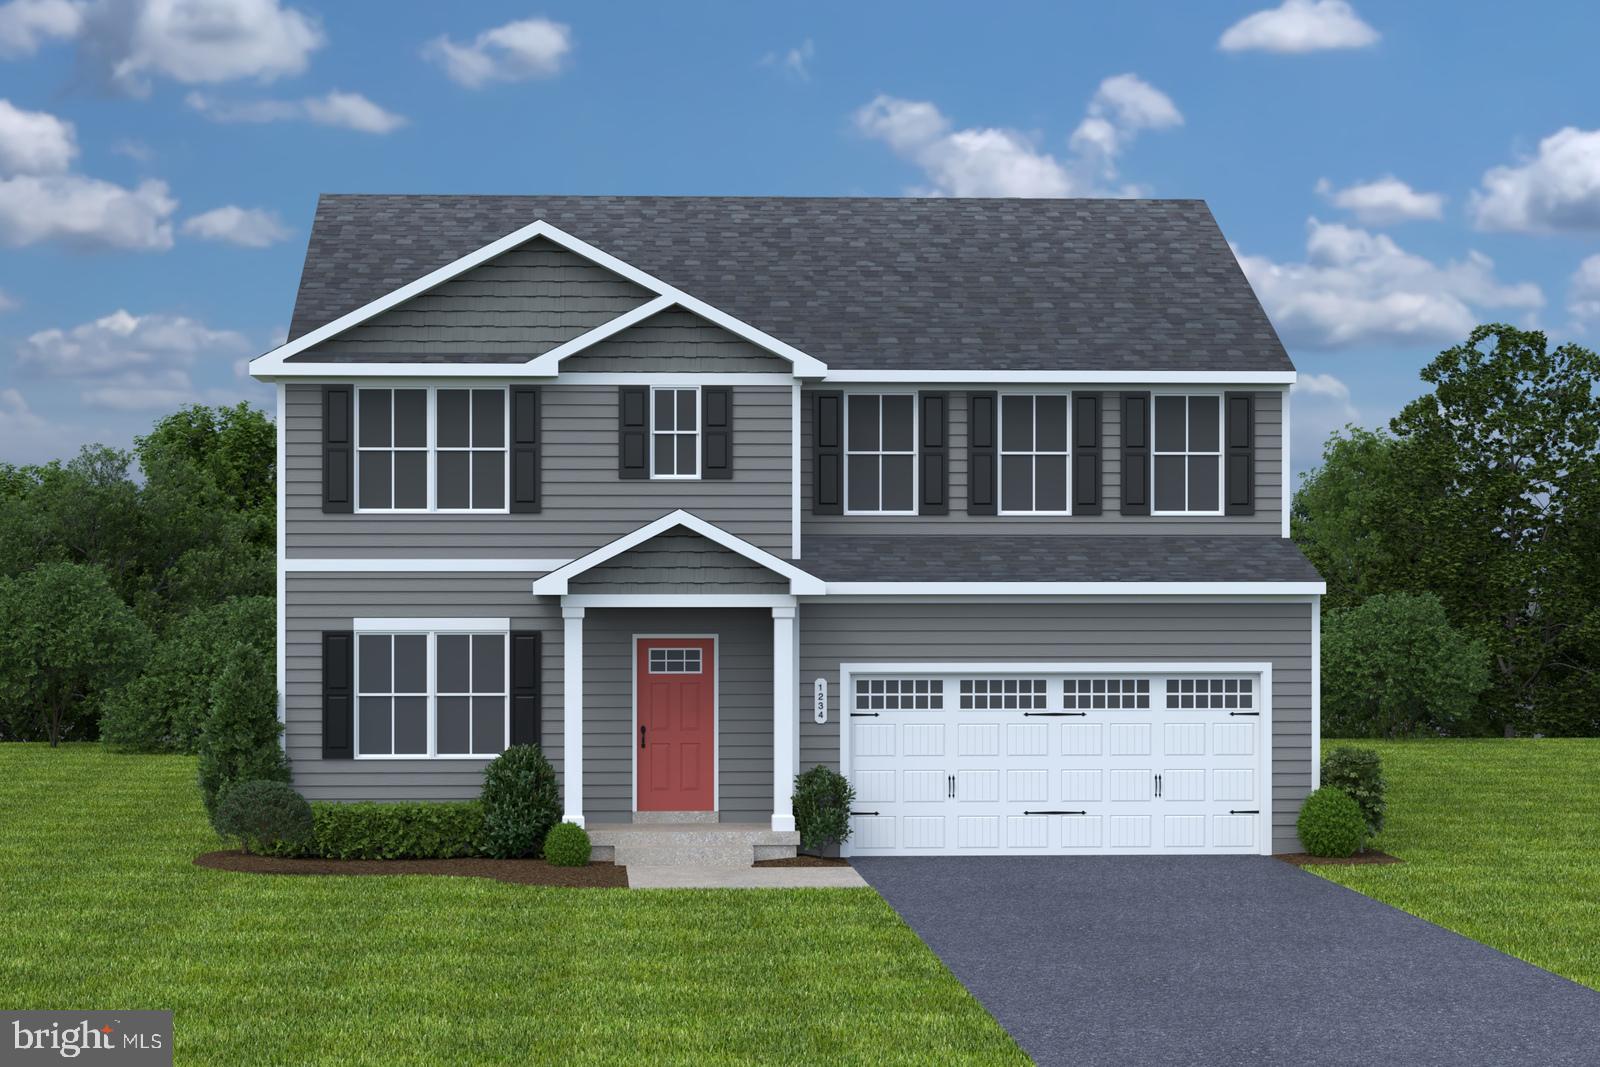
This is the TO BE BUILT HAZEL at Cardinal Pointe! 2,540 finished square feet! Welcome home to The Hazel. This 2-car garage single-family home is highlighted by a large great room adjoining a gourmet kitchen with an island overlooking the dining area. Just off the garage, a first-floor guest suite offers privacy and comfortability. At the front of the home, your flex room makes an ideal formal dining room, office, or play space. Upstairs, three bedrooms feature a walk-in closet, share a hall bath, and lead to a 2nd floor loft. Your luxury owner’s suite includes a dual-vanity bath and TWO walk-in closets!
Explore Cardinal Pointe Today - Spring Mills school district, 1 mile off I-81, and less than 20 minutes from Hagerstown. Closing Assistance Available with Use of Sellers Preferred Lender. Lot premiums may apply. Other floorplans and homesites are available. Photos are representative. Come and visit the model at: 181 Sanctuary Drive, Hedgesville, WV 25427
#WVBE2028224

HEDGESVILLE

42 CHANGING SEASON WAY

6 Beds

3 Baths

2,540 Sq.Ft.

$409,637

MLS#: WVBE2028224

1 ... 362 363 364 365 366 ... 666
* Listings identified with the FMLS IDX logo come from FMLS and are held by brokerage firms other than the owner of this website. The listing brokerage is identified in any listing details. Information is deemed reliable but is not guaranteed. If you believe any FMLS listing contains material that infringes your copyrighted work please click here to review our DMCA policy and learn how to submit a takedown request. © 2024. First Multiple Listing Service, Inc.

Send a message

Message successfully sent.

Your message

What is 3 + 4 ?

Reason for contacting?

I agree to receive email communication and understand I can unsubscribe at any time.

I agree to be contacted by Charis Realty Group - Christine Issler, Broker via call, email, and text for real estate services. To opt out, you can reply 'stop' at any time or reply 'help' for assistance. You can also click the unsubscribe link in the emails. Message and data rates may apply. Message frequency may vary. Privacy Policy

Sign Out

Virtual Assistant

Would you like to take the next step with this property? We can help you schedule a showing or virtual tour, or send you more details.

Yes, I would like more information.

Thank You for Your Reply, One of Our Agents will contact you as soon as possible

No, maybe later.

Thank you, you can always contact me via email, phone number or through the contact form.

Realhub AI

Lucy - Your AI-Powered Realtor

Update Your Temporary Password

Personalize your search

Enter your email and we'll notify you immediately when new listings match what you're looking for.

or enter email address

Already have an account ? Login here

Continue your home search

I agree to receive communications and understand I can unsubscribe at any time.

I agree to be contacted by Charis Realty Group - Christine Issler, Broker via call, email, and text for real estate services. To opt out, you can reply 'stop' at any time or reply 'help' for assistance. You can also click the unsubscribe link in the emails. Message and data rates may apply. Message frequency may vary. Privacy Policy

Already have an account ? Login here

We use cookies

We use cookies primarily for analytics to enhance your experience. By accepting, you agree to our use of these cookies. You can manage your preferences or learn more about our cookies policy.
