Properties

Browse or get in touch to schedule a walkthrough.

  • Nearby me
Price range

Popular Features

Community Features

Association

Property Features

Waterfront

View

Exterior Features

Interior Features

Style

10000 properties match your criteria

Updated 1 minute ago

E-Alert name

SEPTEMBER DELIVERY Grand Cayman Basement at Arcadia North Ranch Homes. 
Enjoy the ease of one-level living at Arcadia Ranch Homes where all the details have been taken care of for you! Wider doorways & hallways, Owner's bathroom with ceramic tiled walk-in shower and seat, level-handled doorknobs, lowered light switches, comfort height elongated toilets and adult height dual vanities are a few thoughtful touches. Main-level living has never been so convenient! You'll enjoy extra included features like quartz countertops, stainless steel appliances, programmable thermostat and wifi enabled garage door openers. Take in scenic mountain and pastoral views from your rear covered porch while still being in close proximity to a wealth of daily conveniences. Arcadia offers quick easy access to Rt. 9 and Hwy 81 making it easy to explore many local areas from this ideal location. The popular Grand Cayman home features an open layout convenient for entertaining, an abundance of storage with two pantry closets and large kitchen island, walk in closets in bedrooms, with a finished rec room and 3rd full bath in the huge walkout basement.  We've included LVP flooring in the great room and an upgraded interior package that boasts beautiful maple latte cabinets.  Enjoy extra piece of mind with your home investment with the included builder's home warranty.  Photos are representative only.
#WVBE2031588

MARTINSBURG

380 MAKERS WAY

3 Beds

2 Baths

1,559 Sq.Ft.

$409,990

MLS#: WVBE2031588

🏡 BRAND NEW HOME!
Brand new Essence by Stanley Martin home – No surprises! The list price is the final price and includes all options and upgrades for a truly hassle-free experience.
Welcome to The Melrose, a thoughtfully designed 4-bedroom, 2.5-bathroom, 2-car garage home that perfectly balances space, comfort, and style. This two-story beauty offers an open-concept main level featuring luxury-vinyl-plank flooring, a modern kitchen with quartz countertops, stainless steel GE appliances, and a spacious island, seamlessly flowing into the dining and family rooms—ideal for entertaining or everyday living.
Need a dedicated workspace? The versatile flex room easily transforms into a private office or study. Upstairs, all four bedrooms include walk-in closets, ensuring plenty of storage. The convenient upstairs laundry room makes daily chores effortless. Stanley Martin homes arebuilt with superior energy efficiency, helping you save on electric bills every month!
Live the Stone Spring Lifestyle:
Located in the heart of Charles Town, enjoy the perfect blend of small-town charm and modern convenience:
✅ Walk to Starbucks or visit the community dog park
✅ Unwind at Harpers Ferry Brewing or explore Harpers Ferry, just 6 miles away
✅ Enjoy outdoor fun at Jefferson County Memorial Park
✅ Try your luck at Hollywood Casino at Charles Town Races
✅ Easy access to Leesburg, VA—only 30 minutes away
The Melrose home is our most popular 4-bedroom home, so they go fast! Schedule your tour today and experience the best of comfort, convenience, and adventure.
📍Sales Office Open Daily:
🕙 Mon, Thurs, Fri and Sat: 10 AM - 5 PM | 🕛 Sun: 12 PM - 5 PM
#WVJF2016496

CHARLES TOWN

219 ANGUS ROAD

4 Beds

2 Baths

2,210 Sq.Ft.

$409,990

MLS#: WVJF2016496

🏡 BRAND NEW HOME!
Brand new Essence by Stanley Martin home – No surprises! The list price is the final price and includes all options and upgrades for a truly hassle-free experience.
Welcome to The Melrose, a thoughtfully designed 4-bedroom, 2.5-bathroom, 2-car garage home that perfectly balances space, comfort, and style. This two-story beauty offers an open-concept main level featuring luxury-vinyl-plank flooring, a modern kitchen with quartz countertops, stainless steel GE appliances, and a spacious island, seamlessly flowing into the dining and family rooms—ideal for entertaining or everyday living.
Need a dedicated workspace? The versatile flex room easily transforms into a private office or study. Upstairs, all four bedrooms include walk-in closets, ensuring plenty of storage. The convenient upstairs laundry room makes daily chores effortless. Stanley Martin homes arebuilt with superior energy efficiency, helping you save on electric bills every month!
Live the Stone Spring Lifestyle:
Located in the heart of Charles Town, enjoy the perfect blend of small-town charm and modern convenience:
✅ Walk to Starbucks or visit the community dog park
✅ Unwind at Harpers Ferry Brewing or explore Harpers Ferry, just 6 miles away
✅ Enjoy outdoor fun at Jefferson County Memorial Park
✅ Try your luck at Hollywood Casino at Charles Town Races
✅ Easy access to Leesburg, VA—only 30 minutes away
The Melrose home is our most popular 4-bedroom home, so they go fast! Schedule your tour today and experience the best of comfort, convenience, and adventure.  Up to $12,500 in closing cost assistance.  Call now!
📍Sales Office Open Daily:
🕙 Mon-Sat: 10 AM - 5 PM | 🕛 Sun: 12 PM - 5 PM
Model homes can be toured during closed hours using our "Self-Guided" access code. To access after hours, use the QR code posted on the model home's sales office front door and follow the directions. You'll be given an access code to unlock the model home to tour.
#WVJF2016968

CHARLES TOWN

176 ANGUS ROAD

4 Beds

2 Baths

2,210 Sq.Ft.

$409,990

MLS#: WVJF2016968

🏡✨ Beautiful New Two-Story Home Coming Soon in Riverpointe by D.R. Horton for Early August Delivery!✨🏡
Discover modern living in this stunning 1,953 sq. ft. home currently under construction in the highly sought-after Riverpointe community in Charles Town! 🌿
This spacious home features 4 bedrooms and 2.5 baths, blending comfort, style, and convenience—perfect for today’s lifestyle! 💫 Step inside to find gorgeous luxury vinyl plank (LVP) flooring, quartz countertops, and stainless-steel appliances that elevate your kitchen and living spaces. 🍽️🏠
The open-concept yet cozy floorplan is ideal for both entertaining guests and relaxing after a long day. 🛋️🥂 Also, enjoy the partially finished rec room in the basement with rough in for future bathroom.  Plus, enjoy easy move-in-ready features including a fully sodded yard, smart home technology, and window blinds already installed! 🌱🏡
Located just minutes from Route 340 and Route 9, this home offers a fantastic commuter location while keeping you close to shopping, dining, and local amenities. 🚗🛍️🍽️
Don’t miss your chance to own a brand-new D.R. Horton home in one of Charles Town’s most desirable communities!   Photos may be of similar home/floorplan if under construction. 
📲 Schedule your tour today!
#WVJF2022644

CHARLES TOWN

238 ECLIPSE STREET

4 Beds

2 Baths

1,953 Sq.Ft.

$409,990

MLS#: WVJF2022644

New on site 3 days ago
The to-be-built Columbia single-family home on a slab foundation, at Burwell in Martinsburg, is just as inviting as it is functional. Discover a magnificently spacious floor plan with custom flex areas. The welcoming family room effortlessly flows into the gourmet kitchen and dining area, so you never miss a moment. Add a covered porch for those warm summer evenings.  Use the family entry, just inside the garage, to control clutter. On the second floor, 4 large bedrooms await, with the option to change one to a cozy loft for more living and entertaining space. Your luxurious owner's suite offers a walk-in closet and spa-like double vanity bath.  Add the 3-car garage option for more space for your vehicles and storage.  An optional basement foundation is available, as well.  Come home to The Columbia today.  Burwell is conveniently located w/ shopping, dining, medical facilities and schools within a 4-mile radius.  Luxury single family homes in Berkeley County on spacious homesites in an established community - just 15 minutes to Hagerstown & 45 minutes to Frederick. Major commuter routes are nearby making day-tripping to the DC/Baltimore areas a breeze.  Prefer the Marc Train?  it's just a 10 minute drive from this community.  With a local brewery and distillery nearby, you can enjoy happy hour w/ friends while still being close to home.  Many historical sites are located in the Berkeley County area with the C&O Canal just 15 minutes away for walking, biking or fishing along the Potomac River.  Beautiful, lush countryside abounds, making Burwell a peaceful place to come home to.  Closing Cost assistance available w/ the use of preferred lender.  Note:  Photos are representative and homesite premiums may apply.  Please visit us at the Sales Center/Model Home: 199 Recife Court, Martinsburg, WV  25403.
#WVBE2055006

MARTINSBURG

1325 VALENCIA COURT

4 Beds

2 Baths

2,423 Sq.Ft.

$409,990

MLS#: WVBE2055006
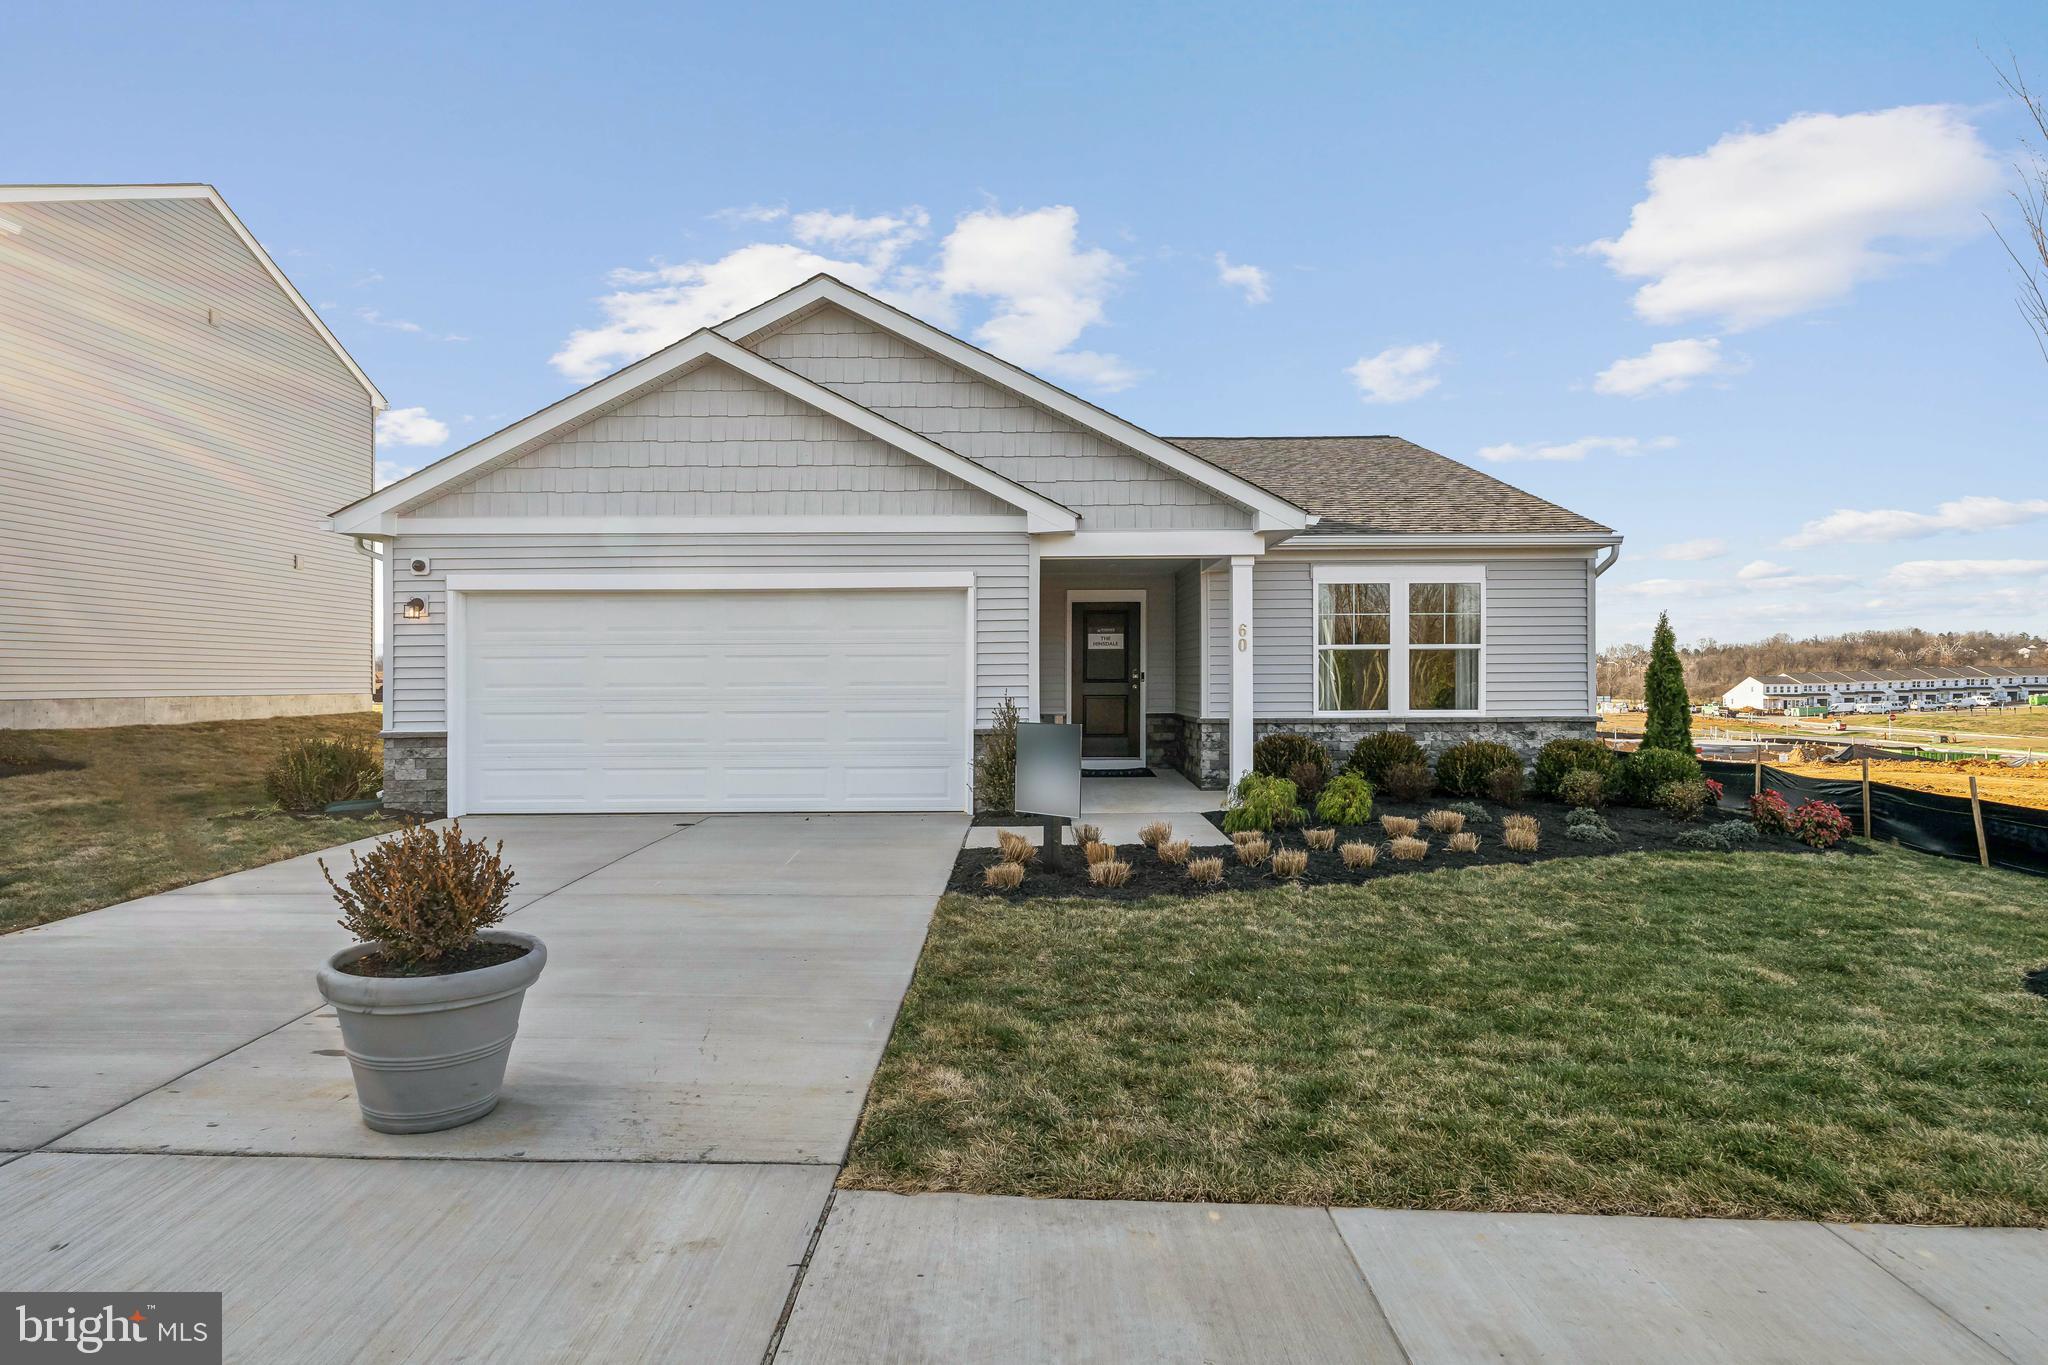
STONE SPRING – NEW HINSDALE MODEL NOW RELEASED!
Your New Home Starts Here. Join us for a company-wide Open House event on Saturday, July 11 from 12- 5 pm. Tour our models, enjoy light bites and refreshments and learn about limited-time incentives.

Experience worry-free homeownership at Essence at Stone Spring by Stanley Martin, a thoughtfully designed community where small-town charm meets modern convenience — all at an exceptional value. List price includes all options and upgrades.
Welcome to The Hinsdale, a stylish and spacious main-level living home featuring 2 bedrooms, a flex office/den, and 2 full baths. This thoughtfully designed one-level floor plan offers modern comfort and effortless living.
The open-concept layout showcases luxury vinyl plank flooring and a gourmet kitchen with quartz countertops, stainless steel GE appliances, and a large center island that flows seamlessly into the dining and family rooms — perfect for entertaining or everyday enjoyment. A flexible main-level office or den provides an ideal space for remote work, a study, or hobbies. Both bedrooms feature walk-in closets for generous storage. Stanley Martin’s energy-efficient construction helps lower monthly utility costs while enhancing year-round comfort.
Enjoy the Stone Spring lifestyle with unbeatable convenience:
✔ Walk to Starbucks and the community dog park
✔ Only 6 miles to historic Harpers Ferry for hiking, dining, and outdoor recreation
�� Minutes to Harpers Ferry Brewing
✔ Close to Hollywood Casino at Charles Town Races
✔ Just 30 minutes to Leesburg, VA
✔ Easy access to Jefferson County Memorial Park
📍 Sales Office Open Daily
Monday, Thursday, Friday & Saturday: 10 AM – 5 PM
Sunday: 12 PM – 5 PM
Closed Tuesday & Wednesday
Sales Office-  152 Cascade Road
Model homes may be toured during closed hours using Stanley Martin’s Self-Guided Tour option. Scan the QR code posted on the sales office door to receive access instructions.
Don’t miss this move-in ready opportunity — schedule your tour today
#WVJF2023278

CHARLES TOWN

60 PATTERSON ROAD

2 Beds

2 Baths

1,554 Sq.Ft.

$409,990

MLS#: WVJF2023278
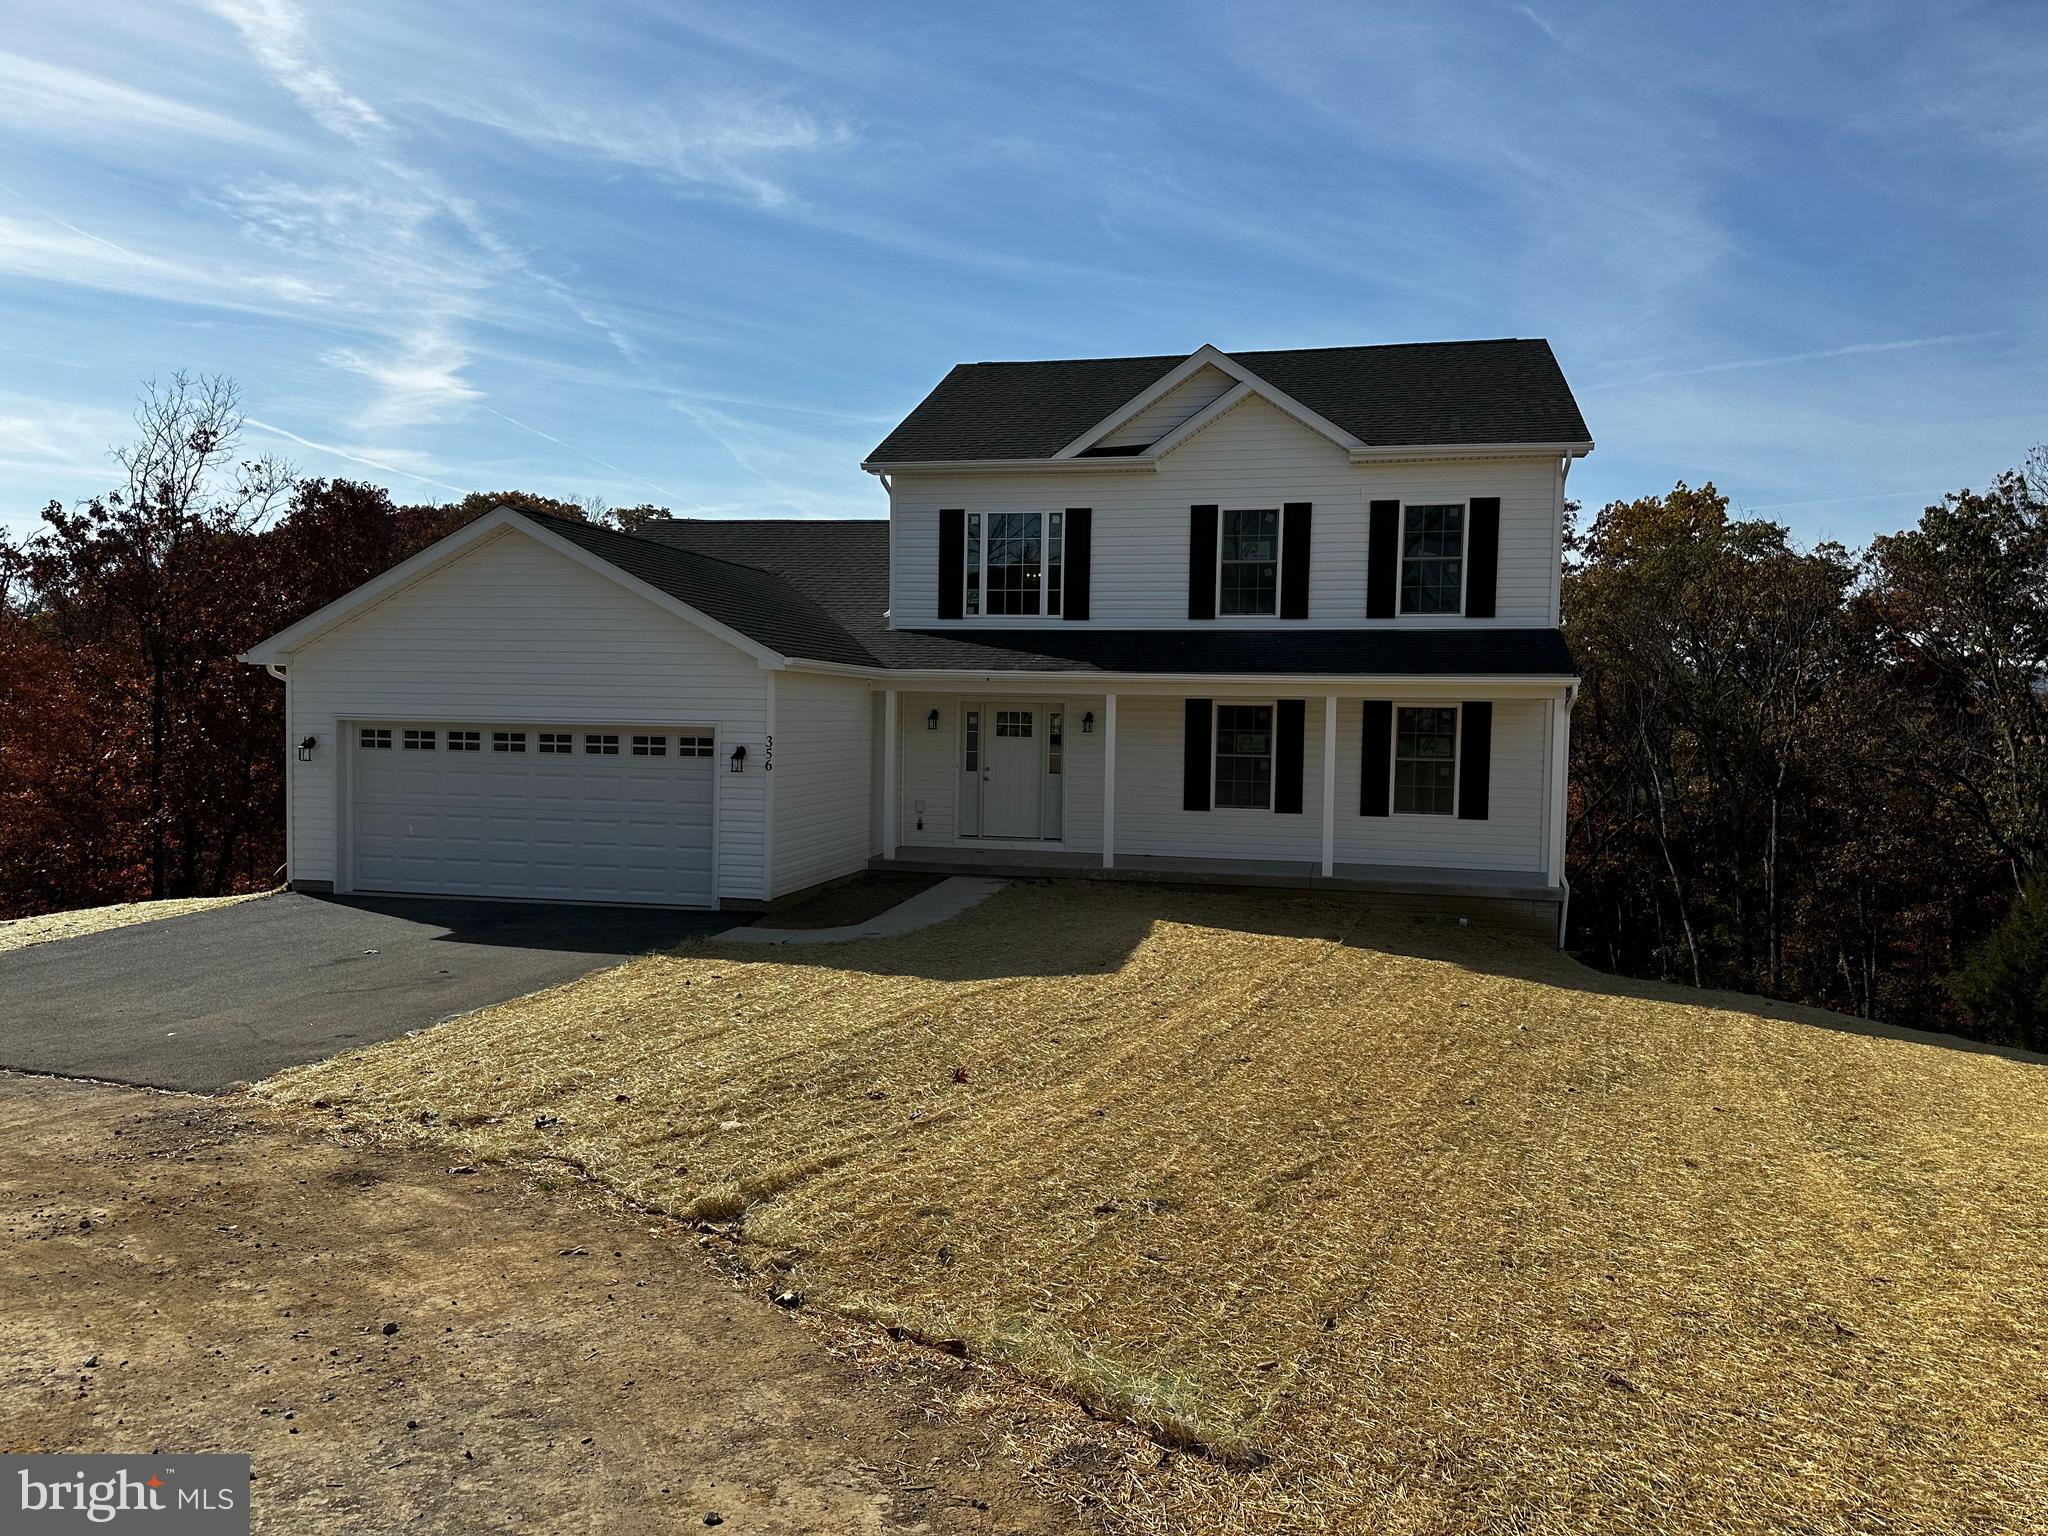
THE CASSADY IS OUR MOST POPULAR HOME PLAN. COMPLETION ANTICIPATED MID TO LATE NOVEMBER. THIS HOME BACKS TO DEDICATED GREEN SPACE WITH MATURE TREES FOR PRIVACY. FEATURES INCLUDE; AN OPEN FLOOR PLAN, A SPACIOUS FIRST FLOOR MASTER SUITE AND A LARGE "COUNTRY KITCHEN WITH STAINLESS STEEL APPLIANCES. UPSTAIRS YOU WILL FIND THREE MORE LARGE BEDROOMS AND AN OVERSIZED FULL BATH. STANDARD FEATURES INCLUDE; WATERPROOF LAMINATE FLOORING / UPGRADED CABINETRY / STAINLESS STEEL APPLIANCES / TWO CEILING FANS / GARBAGE DISPOSAL / GRANITE COUNTERS / PANTRY / MASTER BATH WITH DOUBLE SINK VANITY, CERAMIC SHOWER AND LARGE WALK IN CLOSET / FINISHED GARAGE WITH  GARAGE DOOR OPENER / 12 X 16 REAR DECK / 12 X 16 PATIO /FULL UNFINISHED WALK OUT BASEMENT WITH ROUGH IN PLUMBING FOR FUTURE BATH. ALL CABINETRY THROUGH OUT THE HOME WILL BE WHITE w/SOFT CLOSE DOORS AND DRAWERS. THE FLOOR PLANS SHOWN ARE INFORMATIONAL PURPOSES ONLY. THE ACTUAL CONSTRUCTION OF THE HOME MAY HAVE VARIATIONS FROM THE ORIGINAL PLAN. ALL MEASUREMENTS AND SQUARE FOOTAGES ARE ESTIMATED. PLEASE NOTE,  THAT PHOTOS ARE OF PREVIOUS CONSTRUCTION.
#WVBE2033012

MARTINSBURG

356 EUROPA WAY

4 Beds

2 Baths

2,400 Sq.Ft.

$409,900

MLS#: WVBE2033012
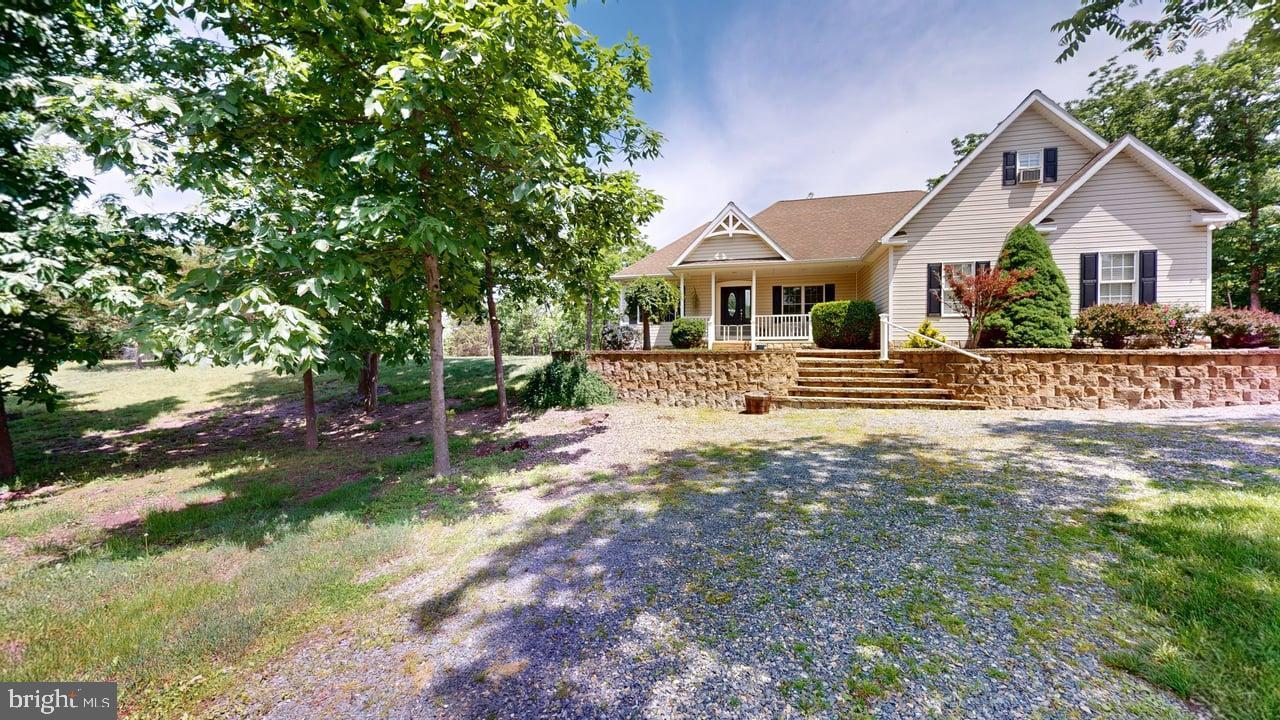
Your Dream home awaits! Discover the perfect blend of luxury and tranquility in this stunning home nestled on a private 1.42 acres. With soaring vaulted ceilings, this spacious residence is bathed in natural light, creating an inviting and airy atmosphere. The heart of the home boasts exquisite granite countertops, ideal for both cooking and entertaining. The luxury of this home doesn't stop there. The  heated floors in the primary bath help take this home to the next level of comfort. Enjoy peaceful moments in your expansive yard, surrounded by nature's beauty.

This property is more than just a home; it’s a lifestyle. Experience comfort and elegance in every corner!
Don’t miss your chance to own this serene retreat—schedule a showing today!
#WVGT2001144

PETERSBURG

149 SAGE DRIVE

3 Beds

2 Baths

2,149 Sq.Ft.

$409,900

MLS#: WVGT2001144

Introducing a stunning newly built custom house for sale, strategically located near the Veterans Affairs Hospital. This exceptional property showcases a captivating stone front, complemented by a beautifully landscaped lot and a convenient front load garage. Boasting an expansive 2000 sq ft of glorious space, this home offers a wealth of possibilities for comfortable and luxurious living. The interior is adorned with recessed lighting, creating a warm and inviting atmosphere throughout. The custom kitchen is a true masterpiece, featuring top-of-the-line stainless steel appliances, exquisite quartz granite counters, and fabulous white cabinets that effortlessly blend style and functionality. The great room boasts a breathtaking cathedral ceiling, adding a sense of grandeur to the living space. The bedrooms are generously sized, ensuring restful nights and ample storage. The property also includes a huge garage, perfect for accommodating multiple vehicles or providing additional storage space. An enormous unfinished basement offers endless potential for customization, allowing you to create your dream space. A large deck provides an ideal outdoor area for relaxation and entertaining, while the private and unrestricted lot ensures tranquility and freedom. Completing this exceptional package is a convenient concrete driveway, adding to the overall accessibility and convenience of the property. Experience the epitome of luxury and comfort in this remarkable custom house.
#WVBE2022766

MARTINSBURG

2323 CHARLES TOWN ROAD

3 Beds

2 Baths

1,644 Sq.Ft.

$409,900

MLS#: WVBE2022766

Welcome to 519 N Lakewood Dr in the highly sought-after Lakewood Subdivision. Built in 2008, the property offers four bedrooms and three and a half bathrooms, providing plenty of space for everyday living. The main level includes comfortable living and dining areas, an additional living/sitting room, and  an open and functional kitchen. The main level has a nice pantry, laundry, half bath and inside access to the attached 2 car garage with attic storage! The upper level features all 4 spacious bedrooms with your primary bath containing a stand up shower and the large tub. 
The unfinished basement presents an opportunity for future expansion or customized use to make it what you want. Enjoy outdoor living on the back patio, perfect for relaxing or entertaining. Residents in this neighborhood benefit from shared lake access and community upkeep through the HOA, so come check it out today or browse through via the virtual tour!
#WVMI2003804

RIDGELEY

519 N LAKEWOOD DRIVE

4 Beds

3 Baths

2,334 Sq.Ft.

$409,900

MLS#: WVMI2003804

Gorgeous 4 bedroom, 4.5 bath home located in well established community and great commuter location. Huge family room with cozy wood burning fireplace, formal living & dining rooms, light & bright office and spacious kitchen with bar. Large master suite and deluxe bath, Jr suite with own bath, and other 2 bedrooms with jack & jill bath. Finished basement, 3 car garage, deck w/ gazebo &  more!
#1005468085

CHARLES TOWN

300 SPRUCE HILL WAY

4 Beds

4 Baths

4,386 Sq.Ft.

$409,900

MLS#: 1005468085

Former model home that still shows like a model! For starters, there is brand new LVP flooring throughout the main level and brand new carpet in all the main level bedrooms. Secondly, the entire home was painted in January 2026. This home is perfect for multi generational living with ample finished living space in the basement that includes a huge recreation room (with a water line already installed in the closet under the stairs for a future wet bar), even bigger bedroom with walk in closet, large flex/media room with walk in closet, full bathroom with a beautifully tiled shower, and storage room. All flooring in basement is LVP. The main level has an open floor plan perfect for entertaining with a granite kitchen island for gathering and conversing with those in the dining and living room. Another thing to love is the epoxy floored garage. This home is move in ready and situated perfectly for those utilizing the VA Medical Facility as well as commuters heading to MD or VA. Super close to restaurants, schools, and shopping.
#WVBE2047058

MARTINSBURG

31 LIVERPOOL LANE

4 Beds

3 Baths

2,952 Sq.Ft.

$409,900

MLS#: WVBE2047058

Welcome to this wonderful 2022-built home tucked inside a sought-after river-access community on the Potomac River! Perfectly blending modern comfort with outdoor adventure, this 3-bedroom, 2.5-bathroom home offers a lifestyle where relaxation meets recreation.

Key Features You'll Love

River Access & Boat Launch – Enjoy private community access to the Potomac River for boating, fishing, kayaking, and endless days on the water.

Open & Bright Floor Plan – The thoughtfully designed layout features a spacious living area,  kitchen, and inviting dining space—perfect for both everyday living and entertaining guests.

Outdoor Living at Its Best – Step outside to a beautifully landscaped backyard complete with a charming pergola, creating the perfect setting for summer barbecues, quiet evenings, and gatherings under the stars.

Relax in your private primary bedroom featuring a generous walk-in closet and a luxury bathroom with modern finishes.

Two-Car Garage & Ample Storage – Keep your vehicles and gear organized with plenty of storage space.

Convenient Location – Enjoy easy access to Interstate 81 for commuting while still being moments away from the river, nature, and local amenities.

This home combines the fresh, low-maintenance appeal of new construction with the relaxed charm of a riverside lifestyle. Whether you’re launching your boat, entertaining friends under the pergola, or simply soaking up the serene surroundings, this property delivers the perfect balance of comfort and adventure.
#WVBE2044058

FALLING WATERS

104 RAPPAHANNOCK RUN

3 Beds

2 Baths

1,859 Sq.Ft.

$409,900

MLS#: WVBE2044058
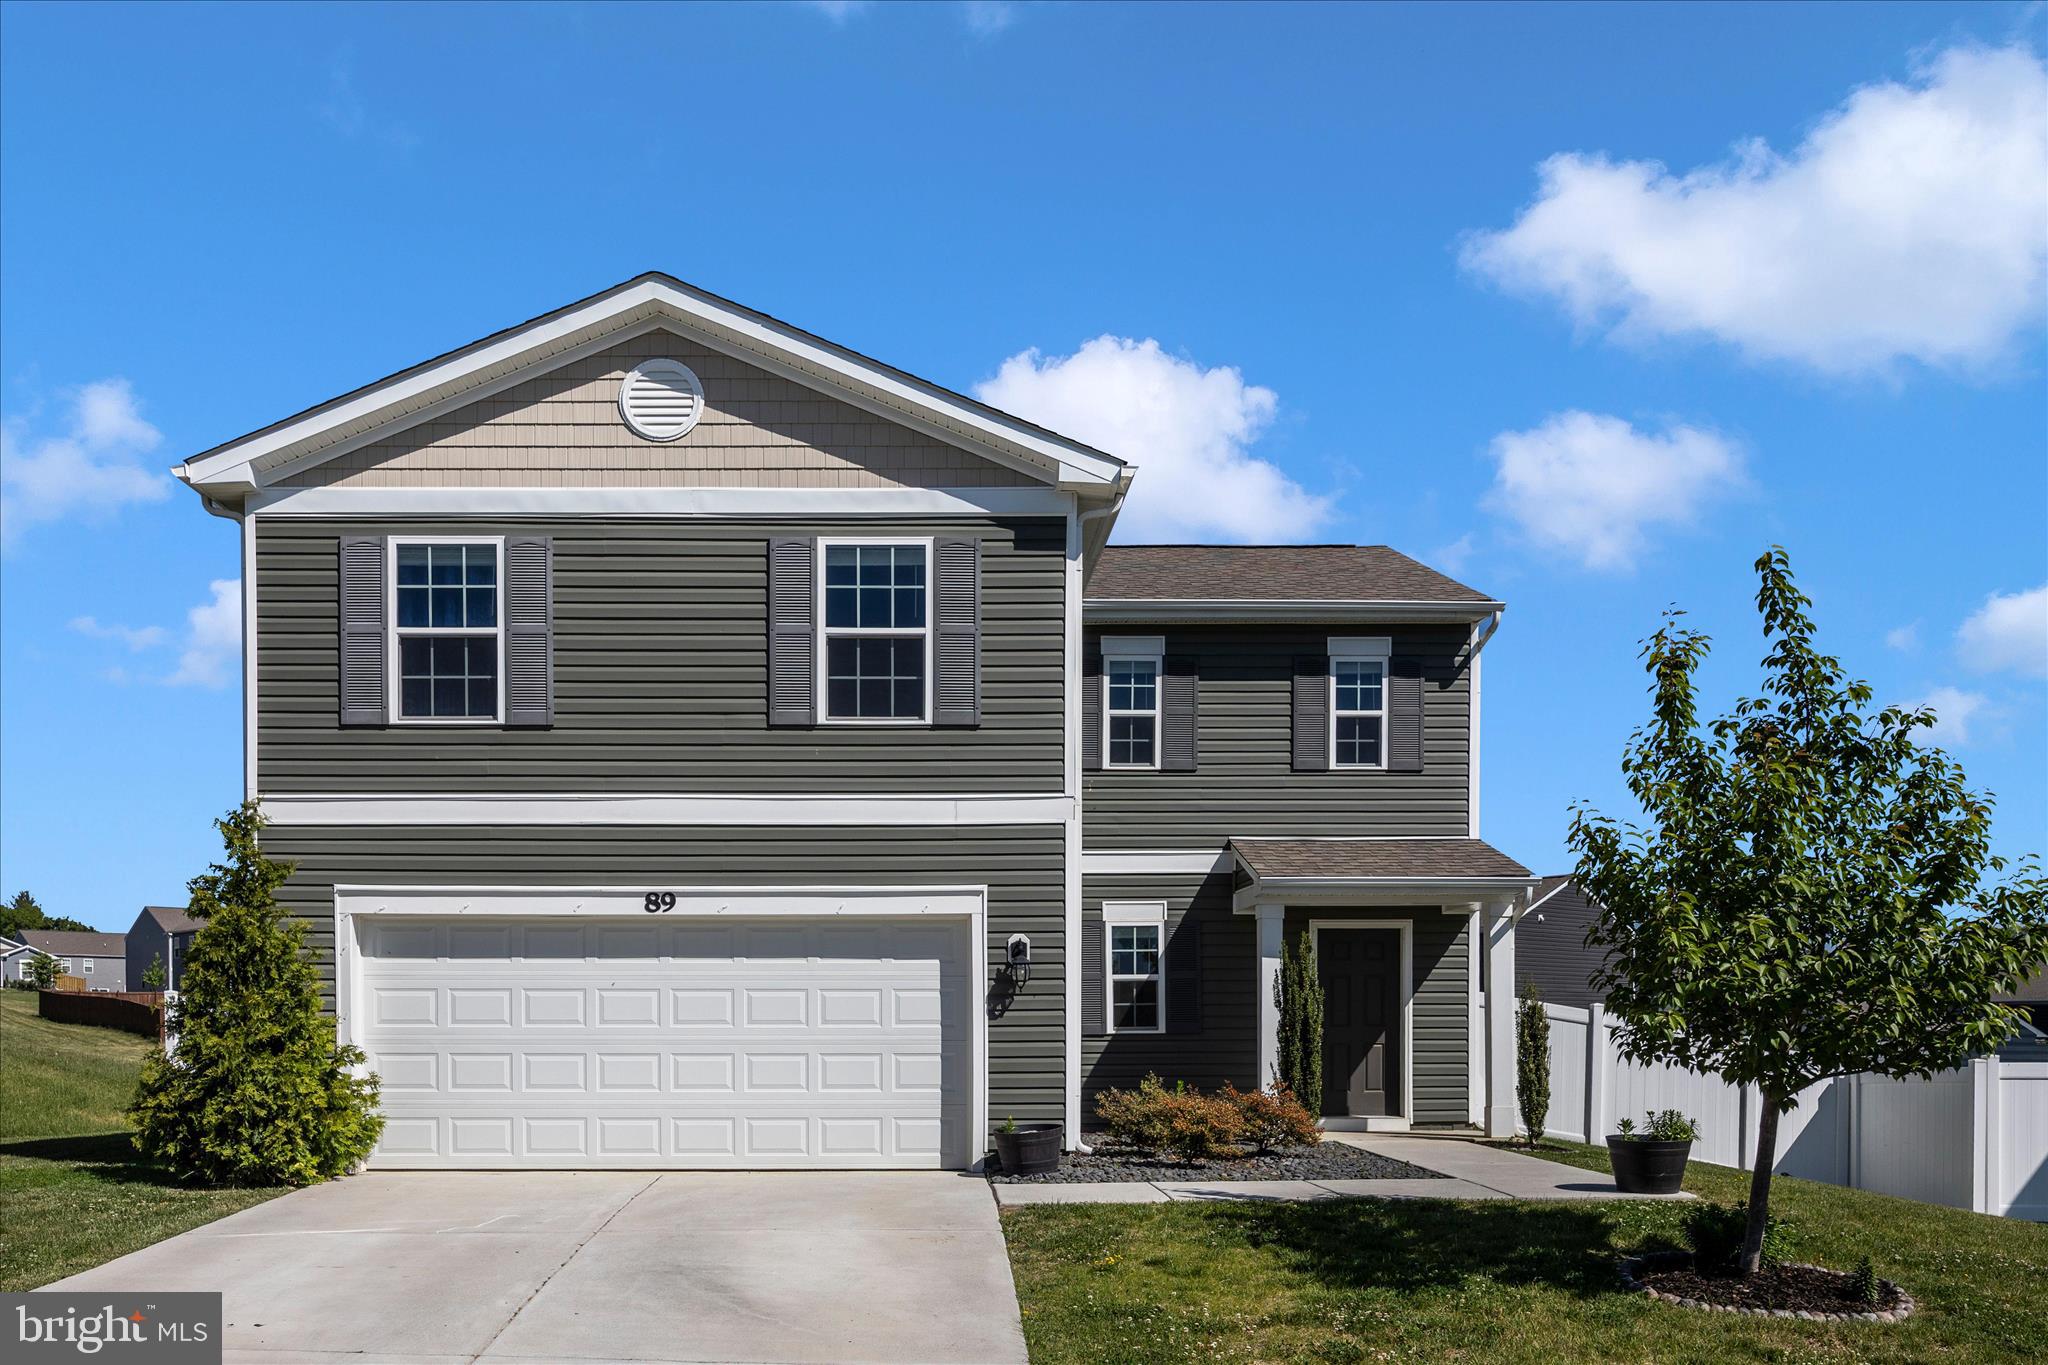
Located in Charles Town West Virginia, welcome to Magnolia Springs, built by DR Horton, one of the nation's largest builders. This 2-story home in just 5 years old and includes 4 Bedrooms and 2.5 Bathrooms with the laundry conveniently located on the 2nd floor. You will love the luxury vinyl plank flooring on the entire main level. The open floorplan with 9' ceilings on the main level, blends the living, dining and kitchen into one comfortable living space. The kitchen has a huge island, shaker-style white cabinets, granite countertops and stainless-steel appliances. The private real yard includes 6' vinyl board on board fencing and a firepit. Magnolia Springs offers convenient access to major commuter routes. Enjoy this attractive home in wild and wonderful, West Virginia.
#WVJF2024132

CHARLES TOWN

89 GUMSPRING DRIVE

4 Beds

2 Baths

1,947 Sq.Ft.

$409,900

MLS#: WVJF2024132

Come tour what could be your very own private retreat within the beautiful community of The Woods Resort.  This meticulously designed new home sits on an elegantly landscaped .87 acre lot with great views and trees around.  Step inside and take in the vaulted ceiling in the living area, complete with a wooded ceiling, stone fireplace and dual sliding doors which allow a vast amount of natural light into the home.  The entire home is accented with custom trim work, custom granite countertops and cabinetry as well as luxury vinyl plank flooring throughout the main living areas.  This floorplan allows for plenty of space to entertain with a large kitchen island, separate dining room and covered front & rear porches. Make your way to the Owner’s Suite and you’ll immediately notice the tray ceiling with a beautiful wood insert.  A barn door will bring you into the Owner’s Bath which has an oversized, custom-built shower with a bench!  For ultimate convenience, immediately outside of the Owner’s Suite is a large laundry room with cabinets and a granite countertop.  Complete your tour in the three-car garage, complete with Wi-Fi-enabled garage door openers, and easy access to the dedicated mechanical closet.  The builder finished the garage, added 2 inches of spray foam in the attic and is offering a 1-year limited builders warranty with this home.  This home is eligible for a Class A membership at The Woods Resort and high speed internet is available.
#WVBE2023058

HEDGESVILLE

725 TOBOGGAN HILL TRAIL

3 Beds

2 Baths

1,675 Sq.Ft.

$409,900

MLS#: WVBE2023058

1 ... 361 362 363 364 365 ... 666
* Listings identified with the FMLS IDX logo come from FMLS and are held by brokerage firms other than the owner of this website. The listing brokerage is identified in any listing details. Information is deemed reliable but is not guaranteed. If you believe any FMLS listing contains material that infringes your copyrighted work please click here to review our DMCA policy and learn how to submit a takedown request. © 2024. First Multiple Listing Service, Inc.

Send a message

Message successfully sent.

Your message

What is 3 + 4 ?

Reason for contacting?

I agree to receive email communication and understand I can unsubscribe at any time.

I agree to be contacted by Charis Realty Group - Christine Issler, Broker via call, email, and text for real estate services. To opt out, you can reply 'stop' at any time or reply 'help' for assistance. You can also click the unsubscribe link in the emails. Message and data rates may apply. Message frequency may vary. Privacy Policy

Sign Out

Virtual Assistant

Would you like to take the next step with this property? We can help you schedule a showing or virtual tour, or send you more details.

Yes, I would like more information.

Thank You for Your Reply, One of Our Agents will contact you as soon as possible

No, maybe later.

Thank you, you can always contact me via email, phone number or through the contact form.

Realhub AI

Lucy - Your AI-Powered Realtor

Update Your Temporary Password

Personalize your search

Enter your email and we'll notify you immediately when new listings match what you're looking for.

or enter email address

Already have an account ? Login here

Continue your home search

I agree to receive communications and understand I can unsubscribe at any time.

I agree to be contacted by Charis Realty Group - Christine Issler, Broker via call, email, and text for real estate services. To opt out, you can reply 'stop' at any time or reply 'help' for assistance. You can also click the unsubscribe link in the emails. Message and data rates may apply. Message frequency may vary. Privacy Policy

Already have an account ? Login here

We use cookies

We use cookies primarily for analytics to enhance your experience. By accepting, you agree to our use of these cookies. You can manage your preferences or learn more about our cookies policy.
