Properties

Browse or get in touch to schedule a walkthrough.

  • Nearby me
Price range

Popular Features

Community Features

Association

Property Features

Waterfront

View

Exterior Features

Interior Features

Style

10000 properties match your criteria

Updated 1 minute ago

E-Alert name

Under Construction, 90 Day delivery...... Almost 2500 finished sqft colonial in desired location close to Spring Mills.  Home features LVP flooring throughout the  main level, a spacious family room with gas fireplace, kitchen w/ island bar, granite countertops, pantry, and SS Appliances, a formal dining room, and seperate office/ flex room on the main level.  The upper level offers a spacious primary bedroom with tray ceiling and  full bath with a separate tub & tile shower & WIC.  The full basement also offers additional living space with a 28x13 finished rec room and a full bath.  There is ample room for storage in the unfinished area of basement as well.  Exterior brick accents, covered front porch, large rear concrete patio, and 2-car garage w/ auto opener included.  Builder pays $10k close assist with use of preferred lenders.
#WVBE2029704

MARTINSBURG

108 SANTIAGO CIRCLE

3 Beds

3 Baths

2,463 Sq.Ft.

$415,000

MLS#: WVBE2029704

Welcome to 238 Palomino Place, a meticulously updated three-bedroom, three-full-bathroom residence where luxury meets peace of mind. Nestled in the established Spring Valley community, this home has been enhanced from the inside out with premium insulated vinyl siding for superior climate control, a brand-new roof and gutters (2025), and a new high-efficiency heat pump. Inside, the home radiates quality with custom plantation shutters throughout, durable laminate flooring, and elegant crown molding. The heart of the home is the eat-in kitchen, boasting all-new stainless steel appliances, while the upper level provides a modern, carpet-free environment including a primary suite with a private en suite bath and two additional bedrooms sharing a spa-like hall bath.

The lower level expands the living space with a spacious family room anchored by a custom wood-burning fireplace and a rare third full bathroom, providing unrivaled convenience and flexibility for guests or a home office. This walkout level offers direct access to a level, fully fenced backyard complete with a storage shed and gated access, creating a secure and private retreat. Comfort is prioritized throughout with ceiling fans in every room to complement the modern HVAC system, ensuring a move-in-ready experience that balances architectural detail with high-end functional upgrades.

Perfectly situated for convenience, this property is a commuter’s dream located just minutes from the MARC Train (D.C. line) and major routes to Northern Virginia and Martinsburg. Residents will enjoy close proximity to historic downtown Charles Town, Harpers Ferry, and Hollywood Casino, making this home the ideal blend of a quiet community setting and easy access to local attractions. This "Three Full Bath" advantage and the extensive list of 2025 upgrades truly make this home stand out as a premier offering in the Charles Town market.
#WVJF2021358

CHARLES TOWN

238 PALOMINO PLACE

3 Beds

3 Baths

1,760 Sq.Ft.

$415,000

MLS#: WVJF2021358
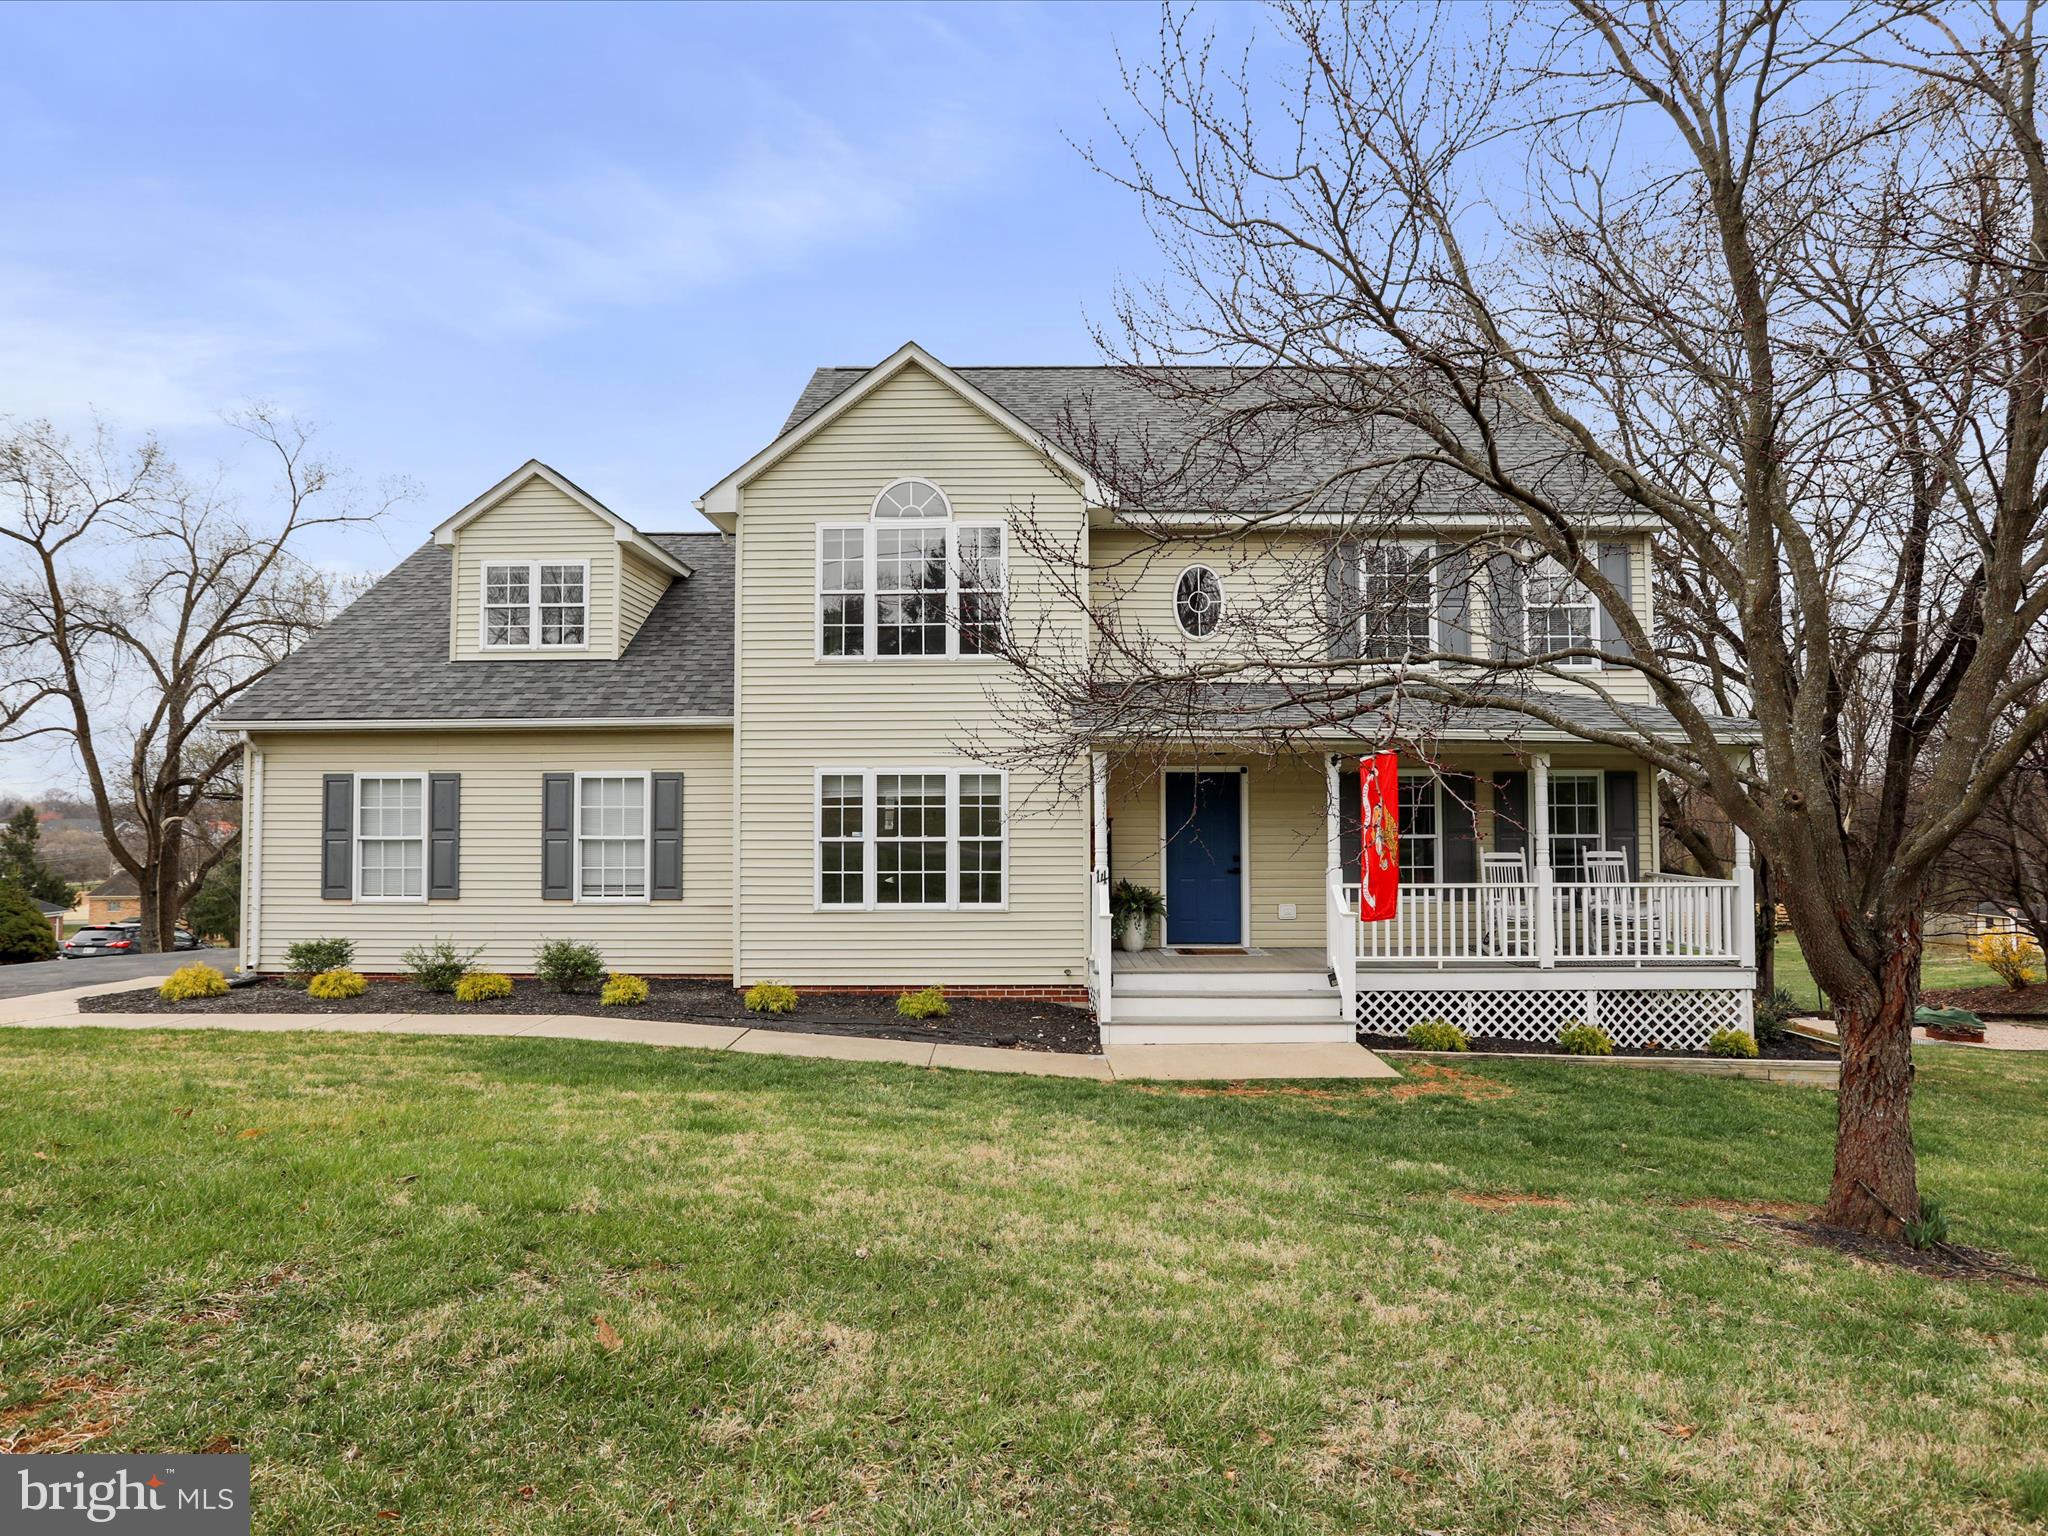
Why wait to Build! Move in ready 4BR 2.5BA on .49 Acre lot. Many updates and remodels throughout the years.  Some of the updates: LVP Flooring throughout the house; paint, fixtures, ceiling fans, rear deck, new roof 2024; downstairs hvac 2024; well pressure tank; driveway widened; water softener, and much more! Features formal dining room, formal living room, bedroom or office, family room on the main level. Updated kitchen with stainless appliances, granite counters, pantry.  Primary bedroom features full bathroom and added bonus room. Great commuter location with convenience to I81. Must see to appreciate!
#WVBE2038408

MARTINSBURG

14 WAVERLY COURT

4 Beds

2 Baths

2,387 Sq.Ft.

$415,000

MLS#: WVBE2038408

Under Construction....New design by Four Points Construction!  This 4 bedroom, 3 full bath Ranch design offers over 2100 sqft of living space.  The open floor plan features spacious room sizes w/ 9ft ceilings, formal dining room, and  kitchen w island, granite countertops, pantry and stainless steel appliances.  The Family Room exits to a 19x14 rear screened in porch.  In the primary bedroom there are tray ceilings, a large walk in closet, and full bath with tile shower and a separate entrance leading out to the screened in porch area. 
 There is an upper level with additional living space with 4th bedroom, 3rd full bath, finished loft area and an office.  Exterior stone work, shake siding, 2-car garage with auto opener, and 3-car wide concrete driveway included.
#WVBE2028772

MARTINSBURG

45 SANTIAGO CIRCLE

4 Beds

3 Baths

2,131 Sq.Ft.

$415,000

MLS#: WVBE2028772

Welcome to 62 Niblick Ct, Martinsburg, WV – where spacious living meets modern luxury in the heart of the prestigious Stonebridge community. This beautifully crafted 5-bedroom, 3.5-bathroom home boasts a host of high-end features and upgrades designed to cater to your every need.

Step inside to discover a world of comfort with new carpeting complete with a super upgraded pad that feels like walking on clouds. The primary bath's Jacuzzi soaking tub invites you to unwind after a long day, while dual sink vanities add a touch of elegance and convenience.

Entertaining is a breeze with the home's fully finished walk-out basement featuring an expansive 5th bedroom and 3rd full bathroom, perfect for guests or a growing family. The heart of the home shines with natural gas cooking and a cozy fireplace surrounded by marble, setting the stage for memorable gatherings.

Outside, the level backyard and huge deck with a covered porch area await your summer barbecues, all set in a peaceful cul-de-sac. Enjoy community amenities like a pool, tennis/pickleball courts, walking paths, playgrounds, and serene lakes.

Drive home to a newly paved driveway leading to a 2-car garage with a new insulated door, plus 4 additional parking spaces. With a new roof, windows, flooring, refrigerator, water softener, and water heater (all updated in 2024), this home is the epitome of turnkey.

Located minutes from RT 9, the MARC Train, VA Hospital, I-81, and downtown Martinsburg, your commute and leisure time have never looked better. Plus, the re-opened Vanmetre 9 Golf Course and Sycamore Fine Dining Restaurant ensure that your weekends are filled with local charm and recreation. Don't miss out on the chance to call 62 Niblick Ct your new home where luxury and convenience are perfectly paired.
#WVBE2039798

MARTINSBURG

62 NIBLICK COURT

5 Beds

3 Baths

3,187 Sq.Ft.

$415,000

MLS#: WVBE2039798

HUGE PRICE IMPROVEMENT! Wonderful opportunity to move into the welcoming Huntfield neighborhood without needing to wait for build time! This home is in the established part of Huntfield, which means it has mature trees and it is insulated from construction happening in other areas. Great curb appeal from the moment you pull up, with professional landscaping (including a redbud tree in the side yard!) and stacked stone front. Inside, you'll find a beautiful updated kitchen with granite countertops, updated stainless steel appliances, and lots of light coming from the doors to the back deck. An updated half bath, dining room, and living room complete the main level. Upstairs, you'll find a large primary suite, with soaking tub and double vanity. The laundry room (an actual room, not a closet!) is conveniently located upstairs, along with two more bedrooms and another full bath. The basement is also finished, with a large recreation room perfect for a home theater or workout space. Lots of built in storage in the utility room, plus another full bathroom. Outside, there is plenty of parking in your own 2-car driveway, with more street parking available in front of the home. Work from home using high speed internet through Xfinity. And you'll have access to all of Huntfield’s wonderful amenities, including wide sidewalks, two playgrounds, tennis & pickleball courts, and upcoming community pool and basketball court (current developer signed an agreement with the city to provide these within 3 years). Valuable recent upgrades include a new roof in 2018 and newer kitchen appliances. Close to the neighborhood entrance for a quick exit to commuter routes 340, 7, and 9. Come see it for yourself!
#WVJF2016216

CHARLES TOWN

118 BURNLEA ROAD

3 Beds

3 Baths

2,455 Sq.Ft.

$415,000

MLS#: WVJF2016216

Please see the 3D Matterport Tour for an in depth walkthrough of this beautiful home! *** Come live and play in the highly desirable Glen Haven, a riverfront community located in Harpers Ferry, named among the best towns in the country by numerous publications.  This home is welcoming from the time you pull up, with it's adorable front porch just calling for your choice of décor, all the way to the bright open entry and great room with gorgeous  cathedral ceilings. It doesn't end there, as the home opens up room by room and is an impressive 2600+sf of living space among the main floor and nicely finished basement.   Ideal for entertaining, with a gorgeous and spacious kitchen, you can host guests in the open living space and great room, or on the beautiful covered back deck (13'x14') over  that overlooks the expansive lawn with hot tub and ample room for your landscaping or gardening dreams and desires.  With five bedrooms and additional flex space in the basement, there is no shortage for room to live or create.  Come see all this property has to offer and start imagining what life can be like in a wonderful home, in a wonderful community, in a wonderful destination. *** All Square Footage and Room Sizes are Approximate ***
#WVJF2001606

HARPERS FERRY

42 CONNIE AVENUE

5 Beds

3 Baths

2,682 Sq.Ft.

$415,000

MLS#: WVJF2001606

Seller is offering $5000 towards purchaser's closing costs with acceptable offer, schedule your appoinment today!
Welcome to 476 Bentley Drive, a spacious home located in the charming community of Inwood, WV. This 4-bedroom, 3-bathroom residence is perfect for those seeking a comfortable and convenient lifestyle. With a generous 3,172 square feet of living space, this home offers ample room for relaxation and entertainment.

Amenities:
-Office/Library
-Two primary bedroom suites-one conveniently located on first floor
-3 main floor bedrooms including the primary
-Large Open Kitchen
-Breakfast area and dining room
-Open living room with soaring vaulted ceiling and stone faced woodburning fireplace
-2 Full baths on main level
-Main Level Laundry
-Second level with 2nd primary suite and 3rd full bath, open loft area with room for office, play area/den, gym, or whatever you would like
-Full unfinished basement with rough-in for 4th bath

Located just minutes away from restaurants and shopping, this home is perfect for those who value convenience and accessibility. Commuting is a breeze, allowing you to spend less time on the road and more time enjoying the comforts of home.
Don't miss out on the opportunity to make this remarkable residence your own. Schedule a showing today and experience the perfect blend of style, functionality, and convenience that 476 Bentley Drive has to offer.
#WVBE2023288

INWOOD

476 BENTLEY DRIVE

4 Beds

3 Baths

3,172 Sq.Ft.

$415,000

MLS#: WVBE2023288

Nestled in the serene community of Blue Ridge Acres, Harpers Ferry, Wv is where you'll find this charming raised ranch that offers a perfect blend of comfort and functionality. The thoughtfully designed space of this home features four generously sized bedrooms and two full bathrooms. Step inside to discover a warm and inviting interior with luxury vinyl plank flooring and cozy carpeting. The upgraded countertops, pantry and newer stainless steel appliances enhance the kitchen's functionality, while the breakfast area invites you to enjoy your morning coffee with a view. Natural light pours in through the windows with views of trees and sky, highlighting the home's inviting atmosphere. Outside, the expansive lot, just over an acre, backs to lush trees, providing a peaceful backdrop for relaxation.  The expansive deck looks out over a wet weather stream and provides a calm space to enjoy the morning music from the birds or the evening dance of the stars in the night sky. Join the community pool and enjoy the warm summer days or explore the partly wooded and mountainous surroundings. The rural setting enhances your sense of privacy. This home is not just a place to live; it’s a sanctuary for rest and relaxation where memories are made; with proximity to National Parks, hiking trails, nearby agro-tourism locations, entertainment venues and outdoor recreational retreats, you'll love where you live!!  Minutes to VA, MD commuter routes. Experience the perfect blend of comfort, style, and nature in this delightful property.
#WVJF2022170

HARPERS FERRY

126 BIRCH DRIVE

4 Beds

2 Baths

1,446 Sq.Ft.

$415,000

MLS#: WVJF2022170

Brand new Stanley Martin Single Family, 2 car garage home with designer inspired enhancements including a modern, open floor layout, granite and quartz countertops, upgraded cabinetry and beautiful hard surface flooring.  This open and innovative floor plan is conveniently located in Jefferson County, just minutes from Route 9, 15 and 7 for easy commuting.  Presidents Pointe is Jefferson County's newest and latest neighborhood, providing beautiful Townhome and Single Family home options at an incredible value.  Designed with livability in mind, our homes include inviting main levels featuring modern and open kitchens with islands, serene owner's suites and spacious recreation areas, perfect for entertaining family and friends.  Come visit our decorate model at  25 National Street.   Prepare to make memories that will last a lifetime at Presidents Pointe!
#WVJF2010622

RANSON

205 NATIONAL STREET

4 Beds

2 Baths

2,173 Sq.Ft.

$415,000

MLS#: WVJF2010622

This gem in the Timberline community on 6.27 acres is your next quiet retreat! Boasting three large bedrooms, a shed, and a serene pond, this home is nestled perfectly in a wonderful community. This heavily wooded land is perfect for exploring and watching wildlife. Don't miss out on your opportunity to make this one your own!
#WVTU2000176

DAVIS

440 BOBCAT ROAD

3 Beds

1 Baths

1,603 Sq.Ft.

$415,000

MLS#: WVTU2000176

Welcome to 629 Providence Church Road - an unrestricted, soon-to-be finished new build offering the perfect blend of modern design, efficient layout, and private countryside living. Set on a 1 acre lot, this 3 bedroom, 2 bath ranch features 9 foot ceilings, 1,624 sq ft of open concept living, and a full walk-out basement with rough in plumbing, giving you exceptional future expansion potential. Enjoy an oversized 755 sq ft garage ideal for vehicles, storage, or hobby space, along with a spacious rear yard that overlooks the property perfect for outdoor living, entertaining, or peaceful relaxation. With no HOA, no restrictions, and the quiet charm of Providence Church Road while still close to everyday conveniences, this home delivers privacy, versatility, and move-in-ready comfort. Plat and house plans available - late December completion date - *some photos edited to reflect a more finished product - property is still in punch out phase of construction*.
#WVBE2046050

HEDGESVILLE

629 PROVIDENCE CHURCH ROAD

3 Beds

2 Baths

1,624 Sq.Ft.

$415,000

MLS#: WVBE2046050

Beautiful brick front Colonial featuring over 2800 finished square feet, 4 bedrooms, hardwood floors in the foyer & kitchen,  formal dining room, a living room, and a family room with propane gas fireplace controllable by a remote. The large kitchen with breakfast area boasts a bay window, a Breakfast Bar, new custom Butcher block countertops, new appliances including a dishwasher, an induction stove (some pots and pans for the stove will be left), a new convection oven, a 4-door refrigerator, & front load washer & dryer. All bathrooms have one-piece toilets, including the primary, 2nd, and a half bath. The large 2nd full bath upstairs has luxury vinyl tile. The home has two heat pumps, both of which were recently replaced. The rear deck has been removed and replaced with a concrete patio, complete with a gazebo or pergola. The roof has architectural shingles. A new water heater was installed and relocated to the garage. The old water heater is in the garage, not connected, and could be brought back inside if desired. The oversized garage measures 24 x 28 feet with built-in shelves and cabinets, and the wood stove will remain. The extended driveway provides additional parking and includes an added outlet for RVs. The shed is approximately 4 years old, 16 x 10 feet, constructed with hardy board siding, a wood frame, a 3/4” plywood floor, and a metal barn-style roof. Inside is a workbench and storage above, with two doors—one in the front and one at the end. The property features a large fenced-in organic garden (20' x 30')  that could be converted into a dog run if the buyers are not interested in gardening. A small shed by the garden will remain. There is also a water spigot on the east side of the home for added convenience. The cut firewood will stay with the new homeowner. There is a full walk-up attic with partially finished rooms in place and LED lighting, offering endless possibilities and excitement for the new homeowner.
This home shows pride of ownership throughout.  Located just minutes from schools, shopping and major commuting routes. Don’t miss your opportunity to make this home yours!
#WVBE2033302

MARTINSBURG

805 LUPTON DRIVE

4 Beds

2 Baths

2,824 Sq.Ft.

$415,000

MLS#: WVBE2033302
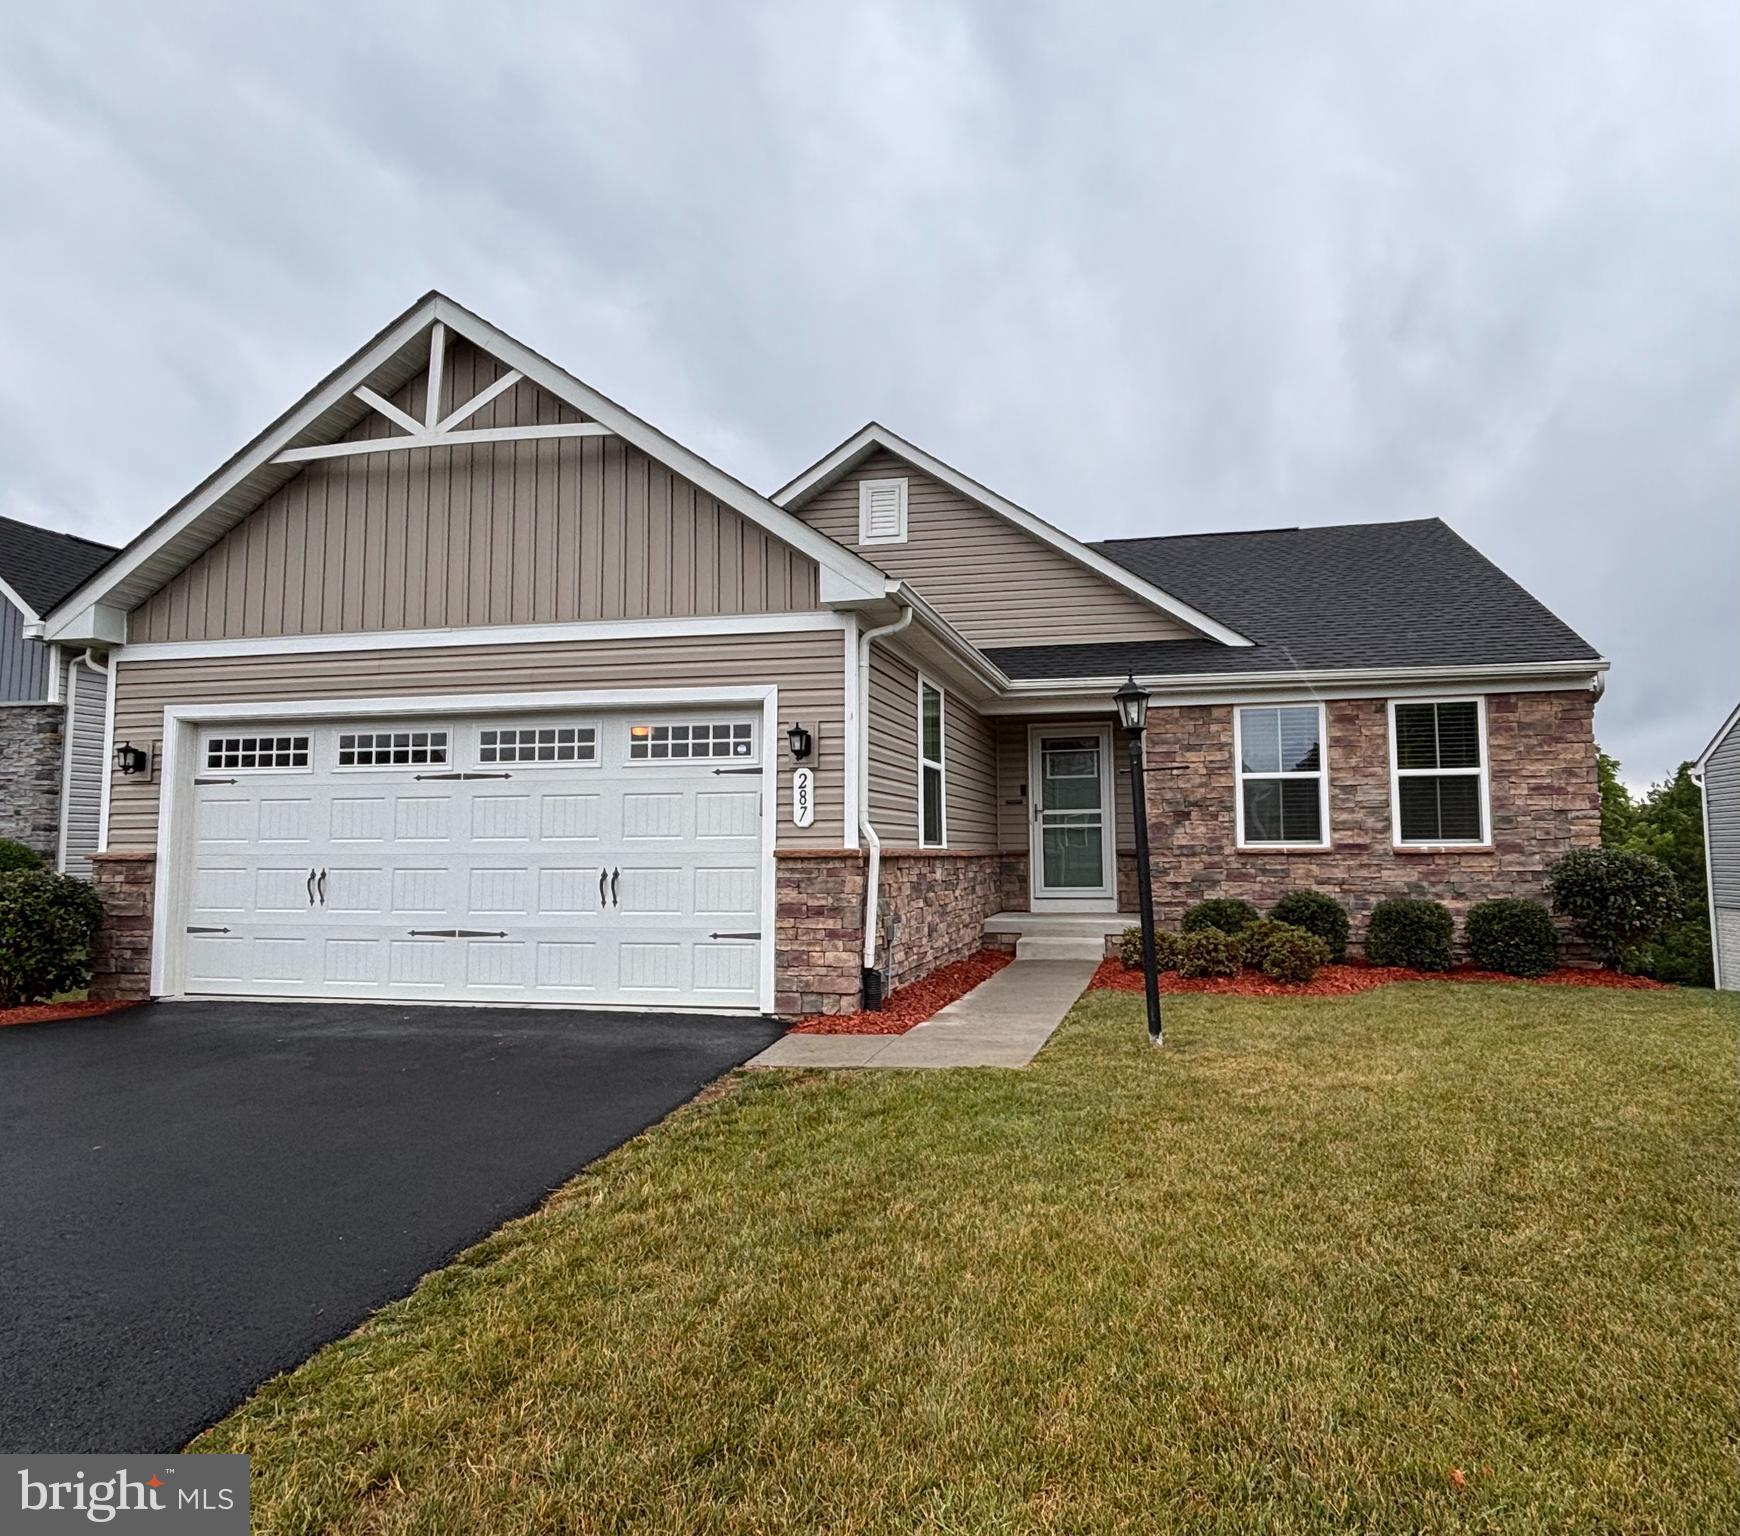
Why wait to build when you can own this beautifully upgraded, move-in-ready ranch home in Arcadia Springs North?

Built in 2022, this thoughtfully enhanced Grand Cayman floor plan offers over 1,500 square feet of main-level living with 3 bedrooms, 2 baths, and a full walkout basement already equipped with a plumbing rough-in for future expansion. 
Inside, you'll find numerous builder upgrades and custom improvements, including upgraded hard-surface flooring throughout the main living areas and bedrooms, designer finishes, enhanced lighting, crown molding, custom woodwork, built-in entertainment features, and a stylish kitchen complete with backsplash and upgraded cabinetry.

The open-concept design seamlessly connects the kitchen, dining area, and great room, creating an inviting space for everyday living and entertaining. The spacious primary suite features a private bath and comfortable retreat from the rest of the home.

Step outside to enjoy the covered rear porch overlooking the backyard—an upgrade designed for year-round outdoor enjoyment. The finished garage with custom shelving provides exceptional storage and organization.

Need more space? The full walkout basement, with a rough-in for another bathroom, offers endless possibilities for additional living space, recreation, a home office, or guest accommodations. **All room measurements are estimated.

Conveniently located near shopping, dining, schools, and commuter routes, this home combines the benefits of newer construction with thousands of dollars in upgrades already completed for you.

Schedule your private tour today and see everything this exceptional home has to offer.
#WVBE2051766

MARTINSBURG

287 BOOKERS COURT

3 Beds

2 Baths

1,576 Sq.Ft.

$415,000

MLS#: WVBE2051766

Welcome Home to this beautifully designed home offering the perfect blend of modern finishes, functional living space, and a spacious 0.65-acre corner lot. This 3-bedroom, 3-full-bath home features an inviting open-concept layout with LVP flooring throughout the main living areas and an impressive kitchen complete with upgraded quartz countertops, modern upgraded cabinetry, and a large 72-inch island—perfect for entertaining. The main level offers three bedrooms, including a spacious owner’s suite with a large walk-in closet, Upgraded Stealth out shades black out and light filtering, along with convenient bedroom-level updated laundry room. Step through the 6-foot sliding glass door to enjoy the back deck with an expansive backyard, which backs to a peaceful farmette and provides plenty of room for outdoor activities. Downstairs, the fully finished flex/bonus room with LVP flooring and a full bathroom offers endless possibilities for a 4 the bedroom, home office, gym, media room, playroom, or additional living space. A spacious 3-car deep garage provides plenty of room for Large vehicles, storage, hobbies, 2 garage cameras, 6 solar cameras and outdoor equipment included ride on lawn mower, and a snow blower. Located in Sought after Harvest Glen Subdivision, this home combines modern style, generous living space, and a desirable setting. With its upgraded finishes, modern finished built in media center  with a big Screen Samsung TV, finished bonus space, and exceptional 3-car garage, this home is ready to impress! Its a must see!
#WVBE2053508

MARTINSBURG

26 DULUTH DRIVE

3 Beds

3 Baths

1,888 Sq.Ft.

$415,000

MLS#: WVBE2053508

1 ... 349 350 351 352 353 ... 666
* Listings identified with the FMLS IDX logo come from FMLS and are held by brokerage firms other than the owner of this website. The listing brokerage is identified in any listing details. Information is deemed reliable but is not guaranteed. If you believe any FMLS listing contains material that infringes your copyrighted work please click here to review our DMCA policy and learn how to submit a takedown request. © 2024. First Multiple Listing Service, Inc.

Send a message

Message successfully sent.

Your message

What is 3 + 4 ?

Reason for contacting?

I agree to receive email communication and understand I can unsubscribe at any time.

I agree to be contacted by Charis Realty Group - Christine Issler, Broker via call, email, and text for real estate services. To opt out, you can reply 'stop' at any time or reply 'help' for assistance. You can also click the unsubscribe link in the emails. Message and data rates may apply. Message frequency may vary. Privacy Policy

Sign Out

Virtual Assistant

Would you like to take the next step with this property? We can help you schedule a showing or virtual tour, or send you more details.

Yes, I would like more information.

Thank You for Your Reply, One of Our Agents will contact you as soon as possible

No, maybe later.

Thank you, you can always contact me via email, phone number or through the contact form.

Realhub AI

Lucy - Your AI-Powered Realtor

Update Your Temporary Password

Personalize your search

Enter your email and we'll notify you immediately when new listings match what you're looking for.

or enter email address

Already have an account ? Login here

Continue your home search

I agree to receive communications and understand I can unsubscribe at any time.

I agree to be contacted by Charis Realty Group - Christine Issler, Broker via call, email, and text for real estate services. To opt out, you can reply 'stop' at any time or reply 'help' for assistance. You can also click the unsubscribe link in the emails. Message and data rates may apply. Message frequency may vary. Privacy Policy

Already have an account ? Login here

We use cookies

We use cookies primarily for analytics to enhance your experience. By accepting, you agree to our use of these cookies. You can manage your preferences or learn more about our cookies policy.
