Properties

Browse or get in touch to schedule a walkthrough.

  • Nearby me
Price range

Popular Features

Community Features

Association

Property Features

Waterfront

View

Exterior Features

Interior Features

Style

10000 properties match your criteria

Updated 1 minute ago

E-Alert name

New on site 2 days ago
Coming soon
Modern luxury, open space, and homestead freedom—without the HOA! Welcome to this exceptional 0.93-acre property in the sought-after Spring Mills School District. Built in 2023 and thoughtfully customized, this beautiful 4-bedroom, 3-bath home offers the best of both worlds: contemporary comfort inside and the space, privacy, and flexibility to enjoy your property your way.
The bright, open-concept main living area features durable Luxury Vinyl Plank (LVP) flooring, while the bedrooms offer comfortable carpeting. The beautifully appointed kitchen is designed for both everyday living and entertaining, featuring white quartz countertops and high-end Samsung appliances.

Each bathroom has been upgraded with elegant white marble-look tile flooring and walls, while the primary suite features a stunning walk-in tiled shower.
Additional premium features include a Maytag Pet Pro washer and dryer, a complete ADT security system with cameras, and numerous thoughtful upgrades throughout the home.

Step directly from the kitchen onto the 10' x 10' Trex deck, then follow the custom stairs into a beautifully landscaped and highly functional backyard.

The entire property is enclosed with dual-zone paddock fencing and wire mesh, creating a versatile setup for pets, chickens, small livestock, gardening, or rotational grazing.
The homestead infrastructure is already in place, including:
. 6' x 8' greenhouse for gardening and extending the growing season
. 10' x 12' barn-style shed for tools, equipment, and additional storage
. 8' x 10' dedicated dog kennel house with its own Trex deck
. Built-in fire pit area for relaxing and entertaining under the stars
Enjoy the convenience of water from your private well, equipped with a premium water softener and UV purification system, combined with city sewer for added convenience. With no HOA and no monthly water bill, you have the freedom to make the most of your property without the restrictions of a traditional subdivision.
Bring your pets, chickens, gardening plans, and homesteading dreams. Whether you're looking for a beautifully upgraded modern home, a private outdoor retreat, or a ready-made mini-homestead, this property offers a rare combination of comfort, flexibility, and functionality.
Move-in ready, thoughtfully upgraded, and ready for its next chapter — this is more than a home; it's a lifestyle.
#WVBE2055110

MARTINSBURG

306 ELLIOTT DRIVE

4 Beds

3 Baths

1,778 Sq.Ft.

$418,000

MLS#: WVBE2055110

Brand new Stanley Martin Single Family, 2 car garage home with designer inspired enhancements including a modern, open floor layout, granite and quartz countertops, upgraded cabinetry and beautiful hard surface flooring.  2 story MANNING model with Morning Room.  This open and innovative floor plan is conveniently located in Jefferson County, just minutes from Route 9, 15 and 7 for easy commuting.  Presidents Pointe is Jefferson County's newest and latest neighborhood, providing beautiful Townhome and Single Family home options at an incredible value.  Designed with livability in mind, our homes include inviting main levels featuring modern and open kitchens with islands, serene owner's suites and spacious recreation areas, perfect for entertaining family and friends.  Come visit our decorate model at  25 National Street.   Prepare to make memories that will last a lifetime at Presidents Pointe!
#WVJF2013174

RANSON

74 EISENHOWER AVENUE

4 Beds

2 Baths

2,365 Sq.Ft.

$417,990

MLS#: WVJF2013174
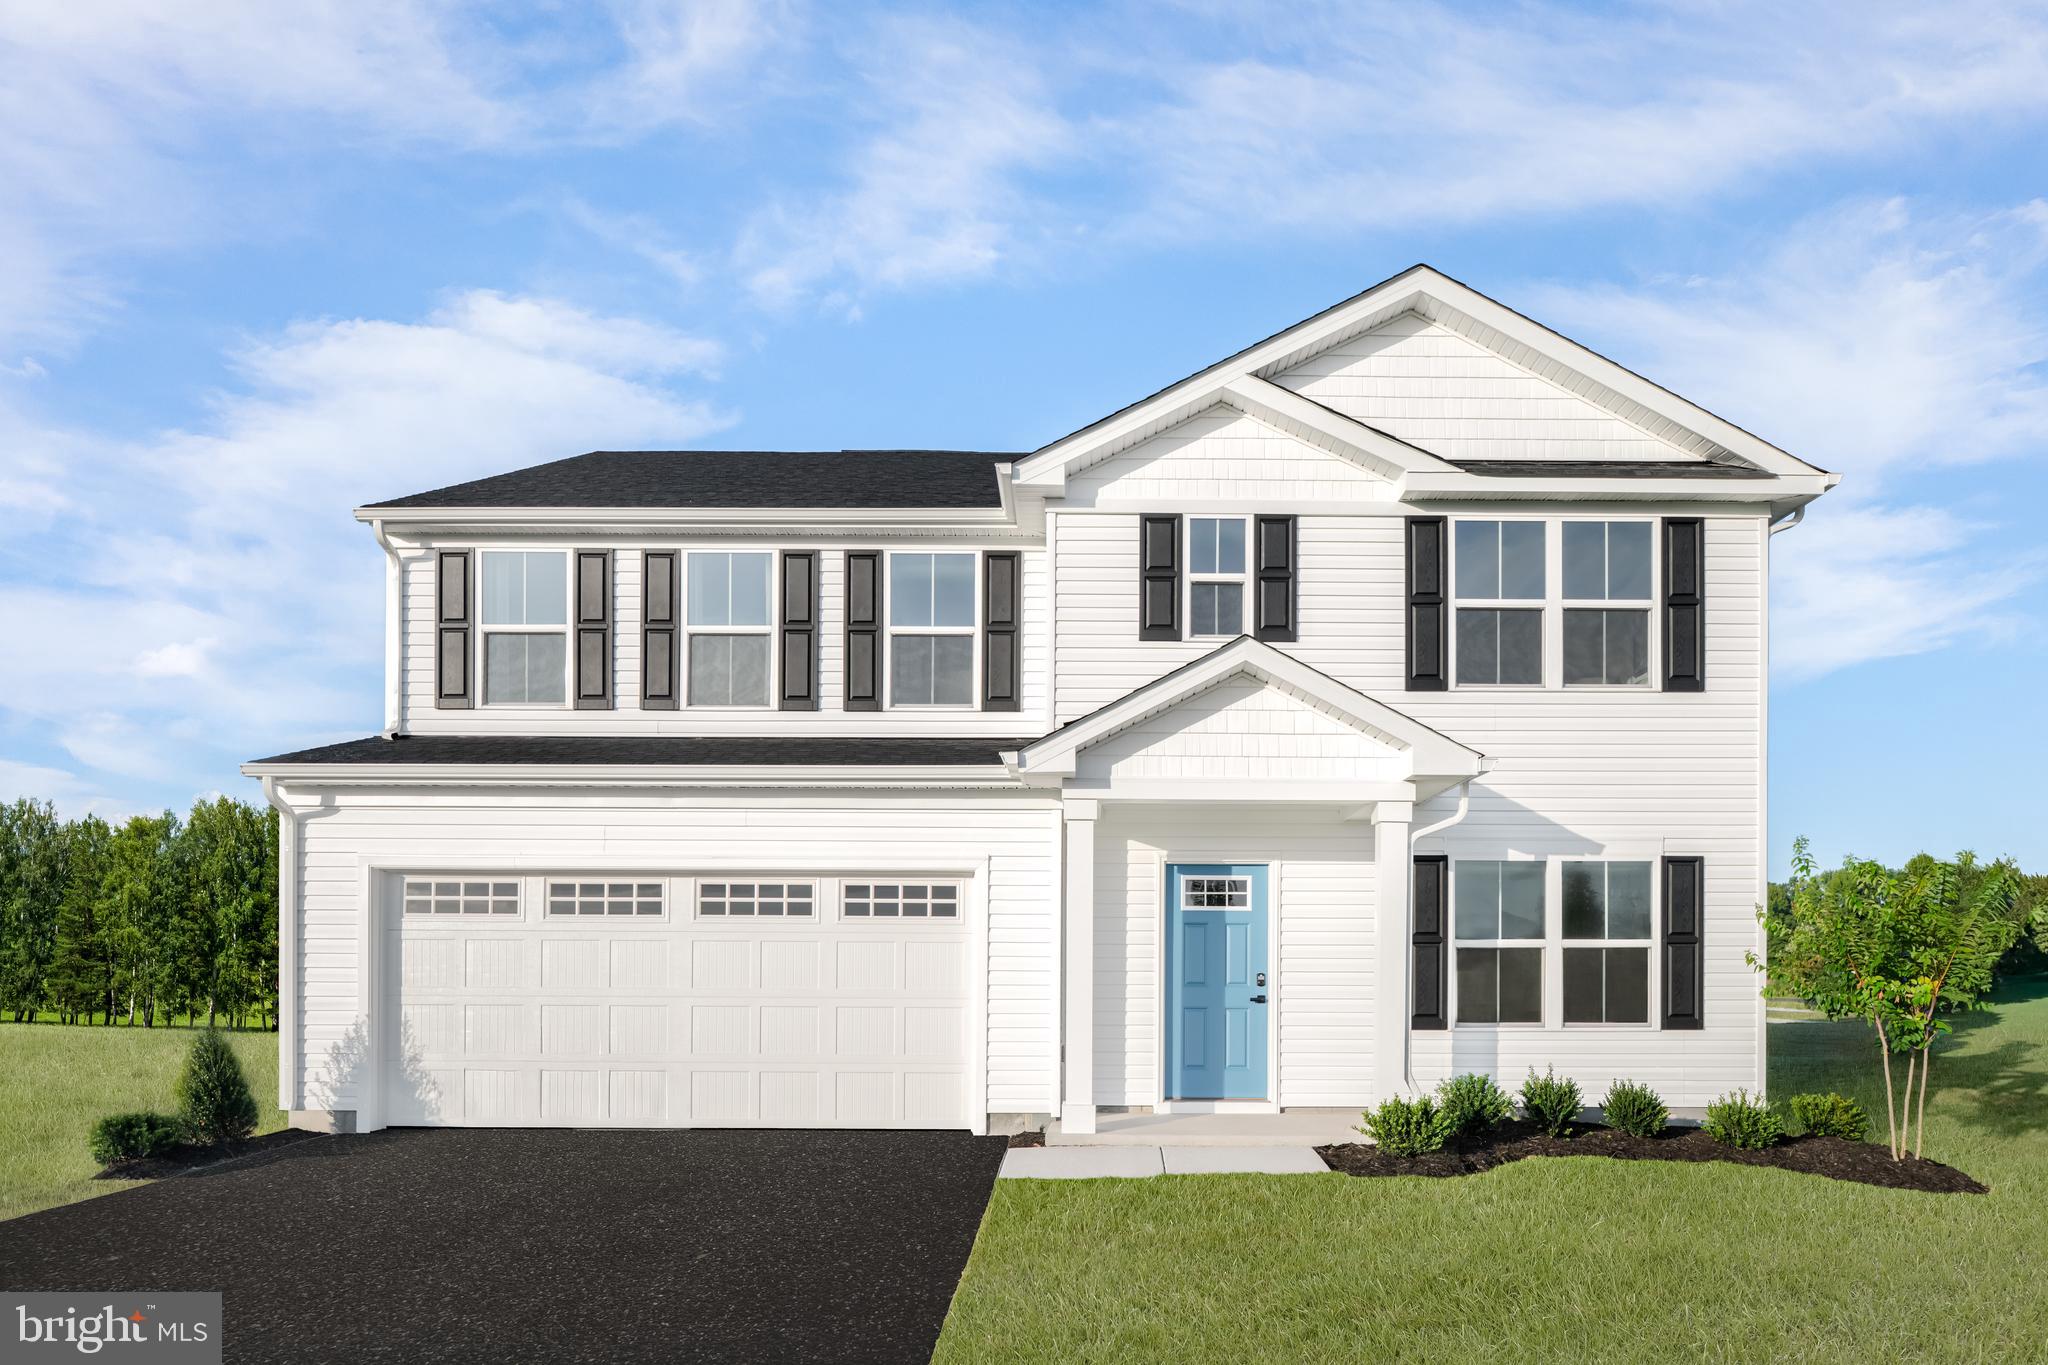
To‑be‑built Hazel plan at the Oak Leaf Meadows community! The Hazel offers 2,540 finished square feet of thoughtfully designed living space. This impressive 5–6 bedroom, 3 full bath single‑family home with a 2‑car garage blends flexibility, comfort, and modern style.
The main level features a spacious great room that opens to a gourmet kitchen complete with an island overlooking the dining area—perfect for entertaining and everyday living. Just off the garage, a main‑level bedroom and full bath provide privacy and convenience. A versatile flex room at the front of the home can be customized as a formal dining room, home office, or playroom.
Upstairs, three secondary bedrooms, each with a walk‑in closet, share a hall bath and open to a second‑floor loft, offering additional space for relaxing or entertaining. The luxurious owner’s suite is a true retreat, featuring a dual‑vanity bath and two walk‑in closets. The unfinished basement offers abundant storage and endless potential for future living space.
Oak Leaf Meadows is ideally located in the Musselman School District, just 5 minutes to I‑81, 15 minutes to Martinsburg, and 20 minutes to Winchester. Closing assistance available with use of the seller’s preferred lender. Lot premiums may apply. Other floorplans and homesites available. Photos are representative.
Visit the model home at 186 Inola Court, Inwood, WV 25428, and experience The Hazel today!
#WVBE2051668

INWOOD

1854HB KETCHUM DRIVE

5 Beds

3 Baths

2,540 Sq.Ft.

$417,990

MLS#: WVBE2051668

STONE SPRING �� NEW MELROSE MODEL NOW RELEASED!
New Year, New Home! Discover worry-free homeownership at Essence at Stone Spring by Stanley Martin, where small-town charm meets modern convenience — all at an exceptional value. Best of all, list price includes all options and upgrades.
Welcome to The Melrose, a beautifully designed 4-bedroom, 2.5-bath home offering stylish and functional living across two thoughtfully crafted levels.
The open-concept main level features luxury vinyl plank flooring and a gourmet kitchen complete with quartz countertops, stainless steel GE appliances, and a large center island that flows seamlessly into the dining and family rooms — ideal for entertaining and everyday living. A versatile main-level flex room provides the perfect space for a home office, study, or playroom.
Upstairs, all four bedrooms feature spacious walk-in closets, providing generous storage. A convenient upstairs laundry room adds everyday ease and efficiency. Stanley Martin’s advanced energy-efficient construction helps reduce monthly utility costs while enhancing comfort year-round.
Enjoy the Stone Spring lifestyle with unbeatable convenience:
✔ Walk to Starbucks and the community dog park
��� Only 6 miles to historic Harpers Ferry for hiking, dining, and outdoor recreation
✔ Minutes to Harpers Ferry Brewing
✔ Close to Hollywood Casino at Charles Town Races
✔ Just 30 minutes to Leesburg, VA
✔ Easy access to Jefferson County Memorial Park
📍 Sales Office Open Daily
Monday, Thursday, Friday & Saturday: 10 AM – 5 PM
Sunday: 12 PM – 5 PM
Closed Tuesday & Wednesday 
Model homes are available for self-guided tours during closed hours. Simply scan the QR code posted on the sales office door to receive your access instructions.
Don’t miss this move-in ready opportunity — schedule your tour today!
#WVJF2021810

CHARLES TOWN

13 VERNON STREET

4 Beds

2 Baths

2,210 Sq.Ft.

$417,990

MLS#: WVJF2021810
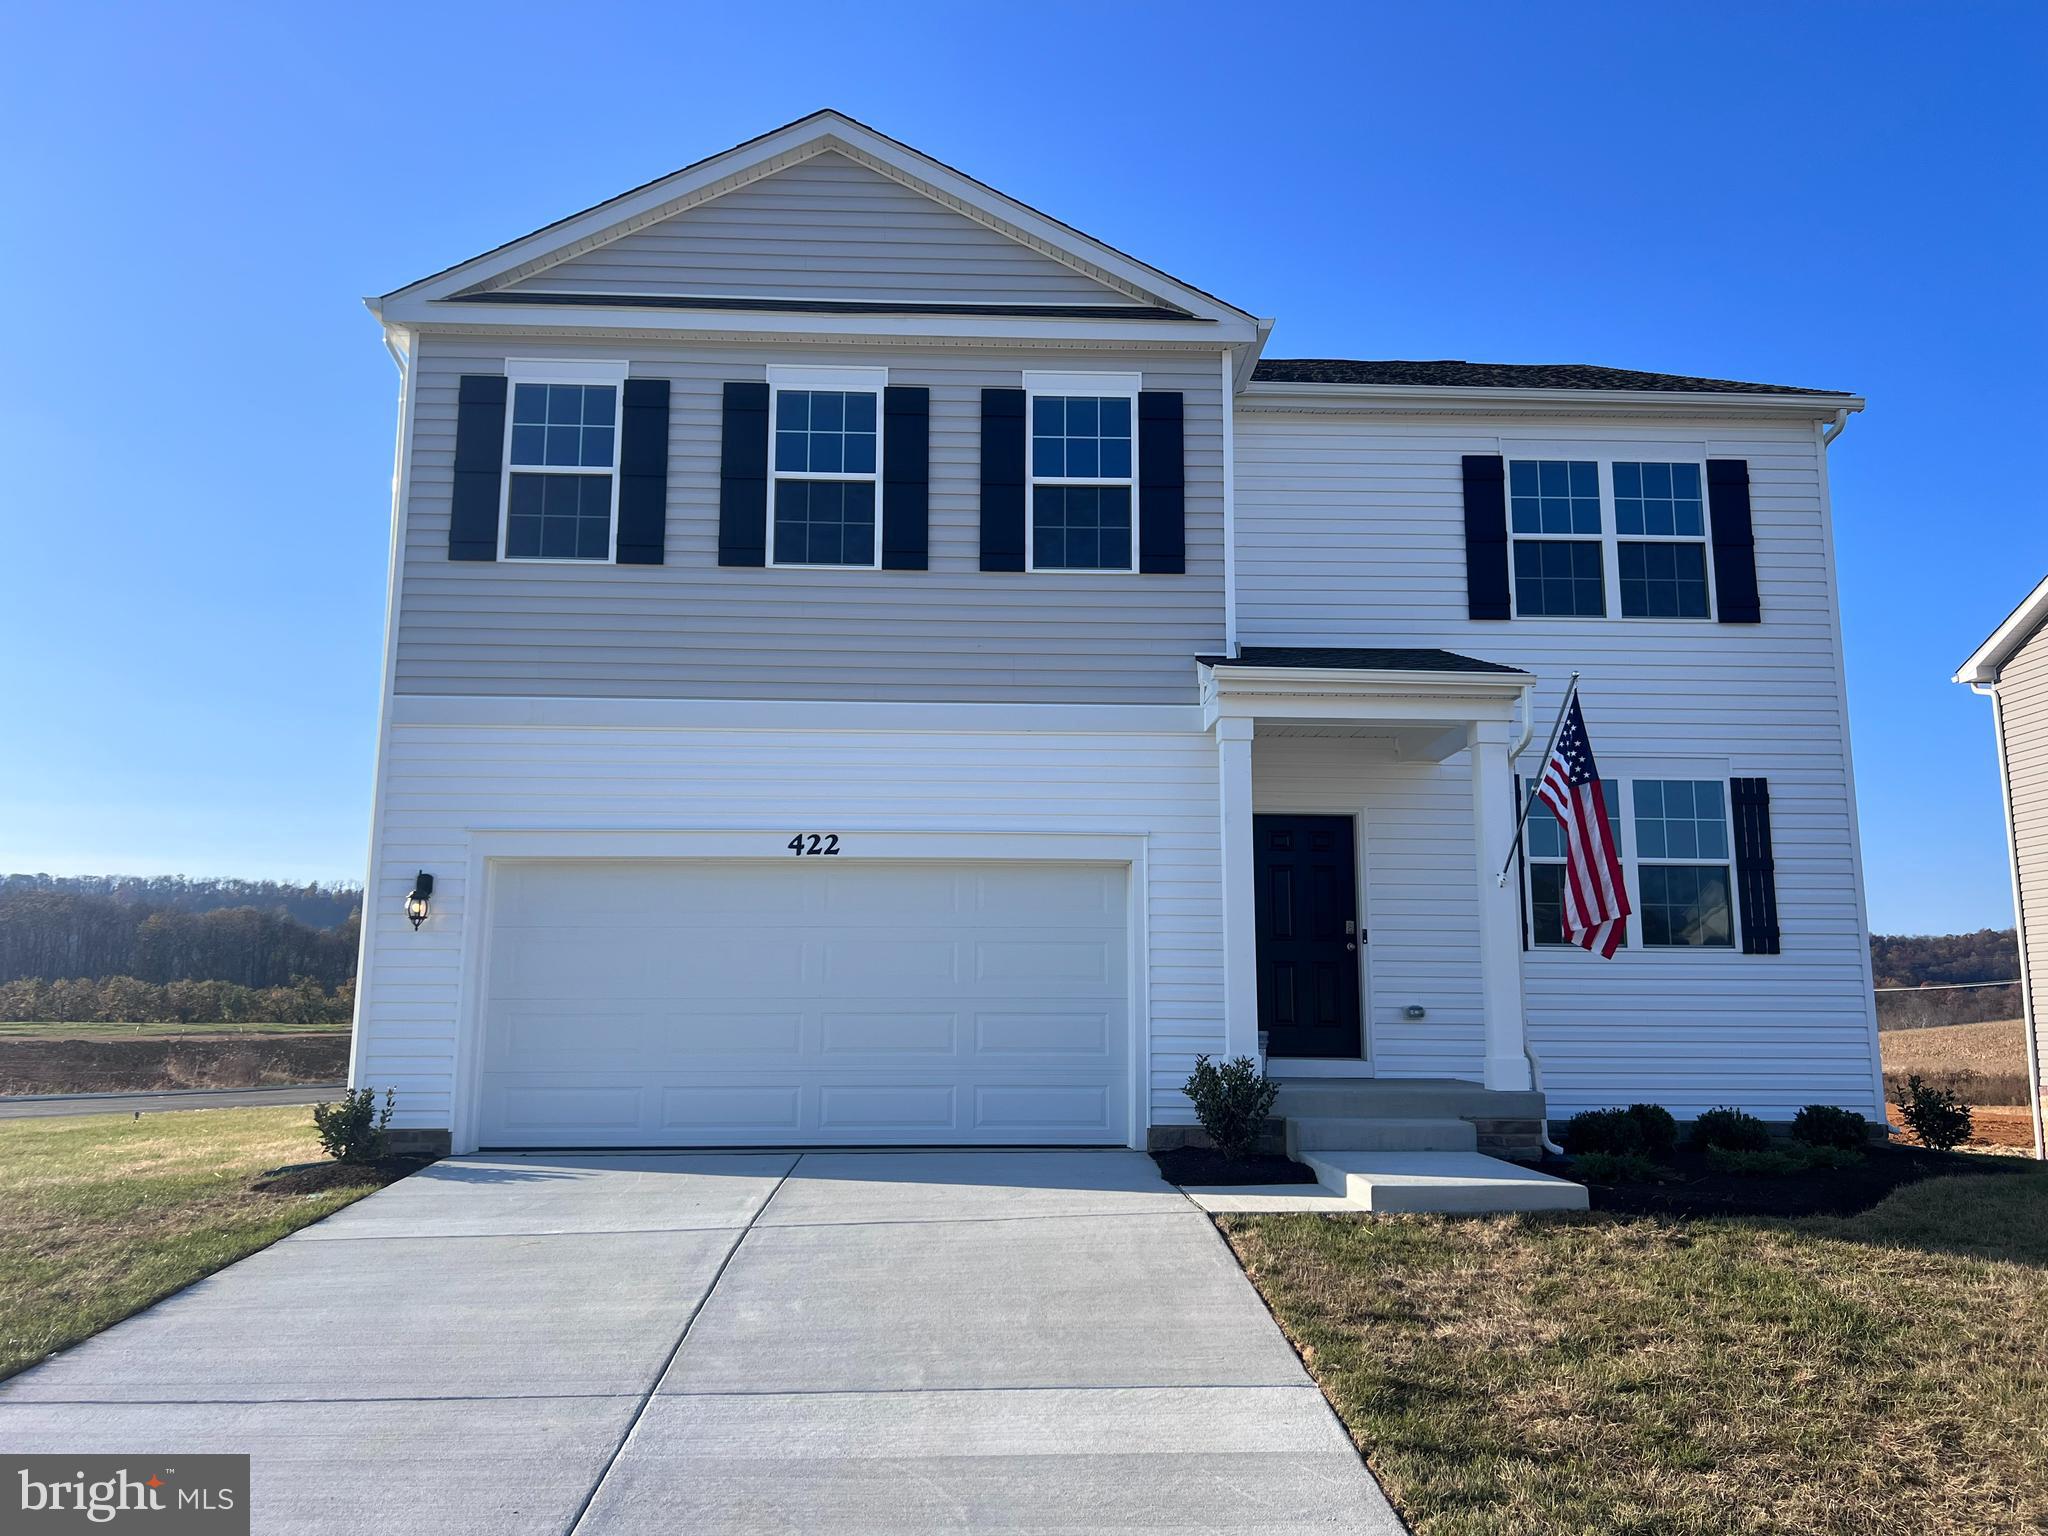
Immediate delivery. This HAYDEN model features 5 bedrooms and 3 full baths, and a two car garage. As you enter the home through the foyer there are two closets outside of the home office/den. Fully equipped gourmet kitchen with stainless steel appliances, 25 cu ft side by side refrigerator with in door water/ice, multi cycle dishwasher, disposal, range and microwave with Aristokraft kitchen cabinetry, LED work area kitchen lighting and granite countertops. Upstairs you will find 4 more bedrooms plus a LOFT, which will make a great 2nd living area for the kids or visiting family.  America's "Smart Home Technology" featuring Quisys IQ HD touchscreen with camera, Wi-Fi video doorbell, Echo Dot speaker with Alexa, Z-Wave programmable thermostat, smart light switch and Keyless Entry front door lock with deadbolt, flat screen prewires with cat-6 outlets in owners suite and living area, and finally a Wi-Fi enabled garage door opener. LVP flooring on main level public areas, two panel interior doors with brushed nickel hardware, wall to wall carpeting in bedrooms, ceiling fan pre wire - ALL BRAND NEW AND ALL INCLUDED!!! Attractive low down payment financing programs available at below market rates. Closing cost assistance plus a RWC 10 year warranty. ACT NOW!
#WVBE2025558

MARTINSBURG

372 TOULOUSE LANE

5 Beds

3 Baths

2,825 Sq.Ft.

$417,990

MLS#: WVBE2025558

Brand new Stanley Martin Single Family, 2 car garage home with designer inspired enhancements including a modern, open floor layout, granite and quartz countertops, upgraded cabinetry and beautiful hard surface flooring.  This open and innovative floor plan is conveniently located in Jefferson County, just minutes from Route 9, 15 and 7 for easy commuting.  Presidents Pointe is Jefferson County's newest and latest neighborhood, providing beautiful Townhome and Single Family home options at an incredible value.  Designed with livability in mind, our homes include inviting main levels featuring modern and open kitchens with islands, serene owner's suites and spacious recreation areas, perfect for entertaining family and friends.  Come visit our decorate model at  25 National Street.   Prepare to make memories that will last a lifetime at Presidents Pointe!
#WVJF2010644

RANSON

182 NATIONAL STREET

3 Beds

2 Baths

2,528 Sq.Ft.

$417,990

MLS#: WVJF2010644

Immediate Move In! This 2 Story single family home marries features and affordability and comes with everything included.  4 Bedrooms, LVP floors in the main living spaces, included kitchen appliances, granite countertops and espresso cabinets give the updated look you've always wanted. Located next to Morgan's Grove Park  and just down the street from Downtown Shepherdstown!
#WVJF2015034

SHEPHERDSTOWN

284 LYON RIDGE ROAD

4 Beds

2 Baths

1,906 Sq.Ft.

$417,990

MLS#: WVJF2015034

Rancher placed in the middle of a wooded private lot.  Please ask your agent for more detailed information regarding this gem!
#WVBE2034164

MARTINSBURG

96 EQUESTRIAN WAY

3 Beds

2 Baths

2,538 Sq.Ft.

$417,900

MLS#: WVBE2034164

For comp purposes only contract 10/21/15. Dan Ryan Builders at Sheridan Estates Belmont II w/4'Family Rm & MBR extension, Morning Rm, Conservatory, finished walkout basement w/full bath, gourmet kitchen w/granite tops,gas range, stainless appliances,upgrade cabinets, hardwood floors/stair, gas FP, MBR w/tray ceiling, deluxe bath pkg w/sitting rm & 2 walkins, insulation upgrade, 2x6 construction.
#1000220029

HARPERS FERRY

459 CHICKAMAUGA DRIVE

4 Beds

3 Baths

4,634 Sq.Ft.

$417,789

MLS#: 1000220029

*OFFERING UP TO 15K IN CLOSING ASSISTANCE FOR PRIMARY RESIDENCE WITH USE OF PREFERRED LENDER AND TITLE.*
Under Contract. 3 bed, 2.5 bath, unfinished basement, walkout. *Photos may not be of actual home. Photos may be of similar home/floorplan if home is under construction or if this is a base price listing.
#WVJF2018206

CHARLES TOWN

291 ARMISTEAD PLACE

3 Beds

2 Baths

1,589 Sq.Ft.

$417,320

MLS#: WVJF2018206

4 Beds 3.5 Baths Whitehall II - Pending Listing *Photos may not be of actual home. Photos may be of similar home/floorplan if home is under construction or if this is a base price listing
#WVJF2013220

CHARLES TOWN

110 ARAGON DRIVE

4 Beds

3 Baths

2,584 Sq.Ft.

$417,140

MLS#: WVJF2013220

You want to live a casual easy life, in a big way. The to-be-built Grand Cayman, at Burwell in Martinsburg, is the ideal home for your well-lived lifestyle. The open airy space combines the kitchen, dining area and great room to create a comfortable flow. Beautifully appointed gourmet kitchen boasts LVP flooring, granite countertops, designer cabinets and stainless-steel appliances.  Enjoy your private owner’s suite w/ generous walk-in closet and spa-like bath. 2 additional bedrooms are situated in the front of them home, away from your owner’s retreat. This home is the perfect place to do all your entertaining with plenty of room for your favorite overstuffed couch. Throw a Superbowl party that will be the envy of the neighborhood. For a relaxing night in, it's your home theater. Since it's open to the kitchen, grab a snack or make dinner, you won't miss your favorite TV show. The Grand Cayman is perfect for enjoying life's simple pleasures.  Note: Other homesites and floorplans available.  Photos are representative only. Homesite premiums may apply.  A finished rec room and full bath are included, for a limited time.

Designed for convenience and style, these thoughtfully crafted homes offer seamless living with everything you need right on the first floor. Enjoy living in an established neighborhood close to everything you need with thoughtfully designed amenities including pickleball court, covered picnic pavilion, sidewalks, multi-use field and a playground.  Minutes to The Commons Retail Center which includes stores like Target, Best Buy, Aldi, Dick's Sporting Goods, Ulta, TJ Maxx, Old Navy, and Starbucks. Easy commuter routes allow quick access.  Just 15 minutes to Hagerstown, 40 mins to Harpers Ferry and only 45 mins to Frederick.
#WVBE2049268

MARTINSBURG

LOT A036 ARIANNA COURT

3 Beds

2 Baths

2,339 Sq.Ft.

$417,137

MLS#: WVBE2049268

Located in the sought-after neighborhood of Red Hill within the lovely town of Hedgesville is
this gorgeous 4 bedroom 2.5 bath home.  Several upgrades included with this home  are the well-equipped gourmet kitchen, stainless steel appliances, granite countertops and  LVP flooring. The expansive basement provides room for growth with 1460 sq. ft. of unfinished space.  Commuting will be convenient with easy access to 81! Schedule a tour. Seller open to reasonable negotiations.
#WVBE2046532

MARTINSBURG

188 BRANT LANE

4 Beds

2 Baths

2,420 Sq.Ft.

$417,000

MLS#: WVBE2046532

Quick Move-in!  Motivated sellers.  Welcome Home!  This 4 bedroom and 2.5 bath colonial is conveniently located just off Rt. 340 and Rt. 9 for those who commute. The spacious main level has a large eat-in kitchen with an L shaped cook top island and plenty of cabinets for storage.  Just off the kitchen is a sun filled sunroom that leads out to your back yard and stamped concrete patio.  Cozy up to the wood burning fireplace in the family room on those cold winter nights. The the owner's suite is enormous with its cathedral ceiling, two large walk-in closets, dual sinks in the bathroom along with a soaking tub and separate shower!  The basement is ready for your imagination and completion with a 3 piece rough-in and walk-up stairs to the backyard.  Newer items include:  Two HVAC units, two thermostats, hot water heater and an insulated garage door!
#WVJF2006970

CHARLES TOWN

432 HUGHS ROAD

4 Beds

2 Baths

2,470 Sq.Ft.

$417,000

MLS#: WVJF2006970
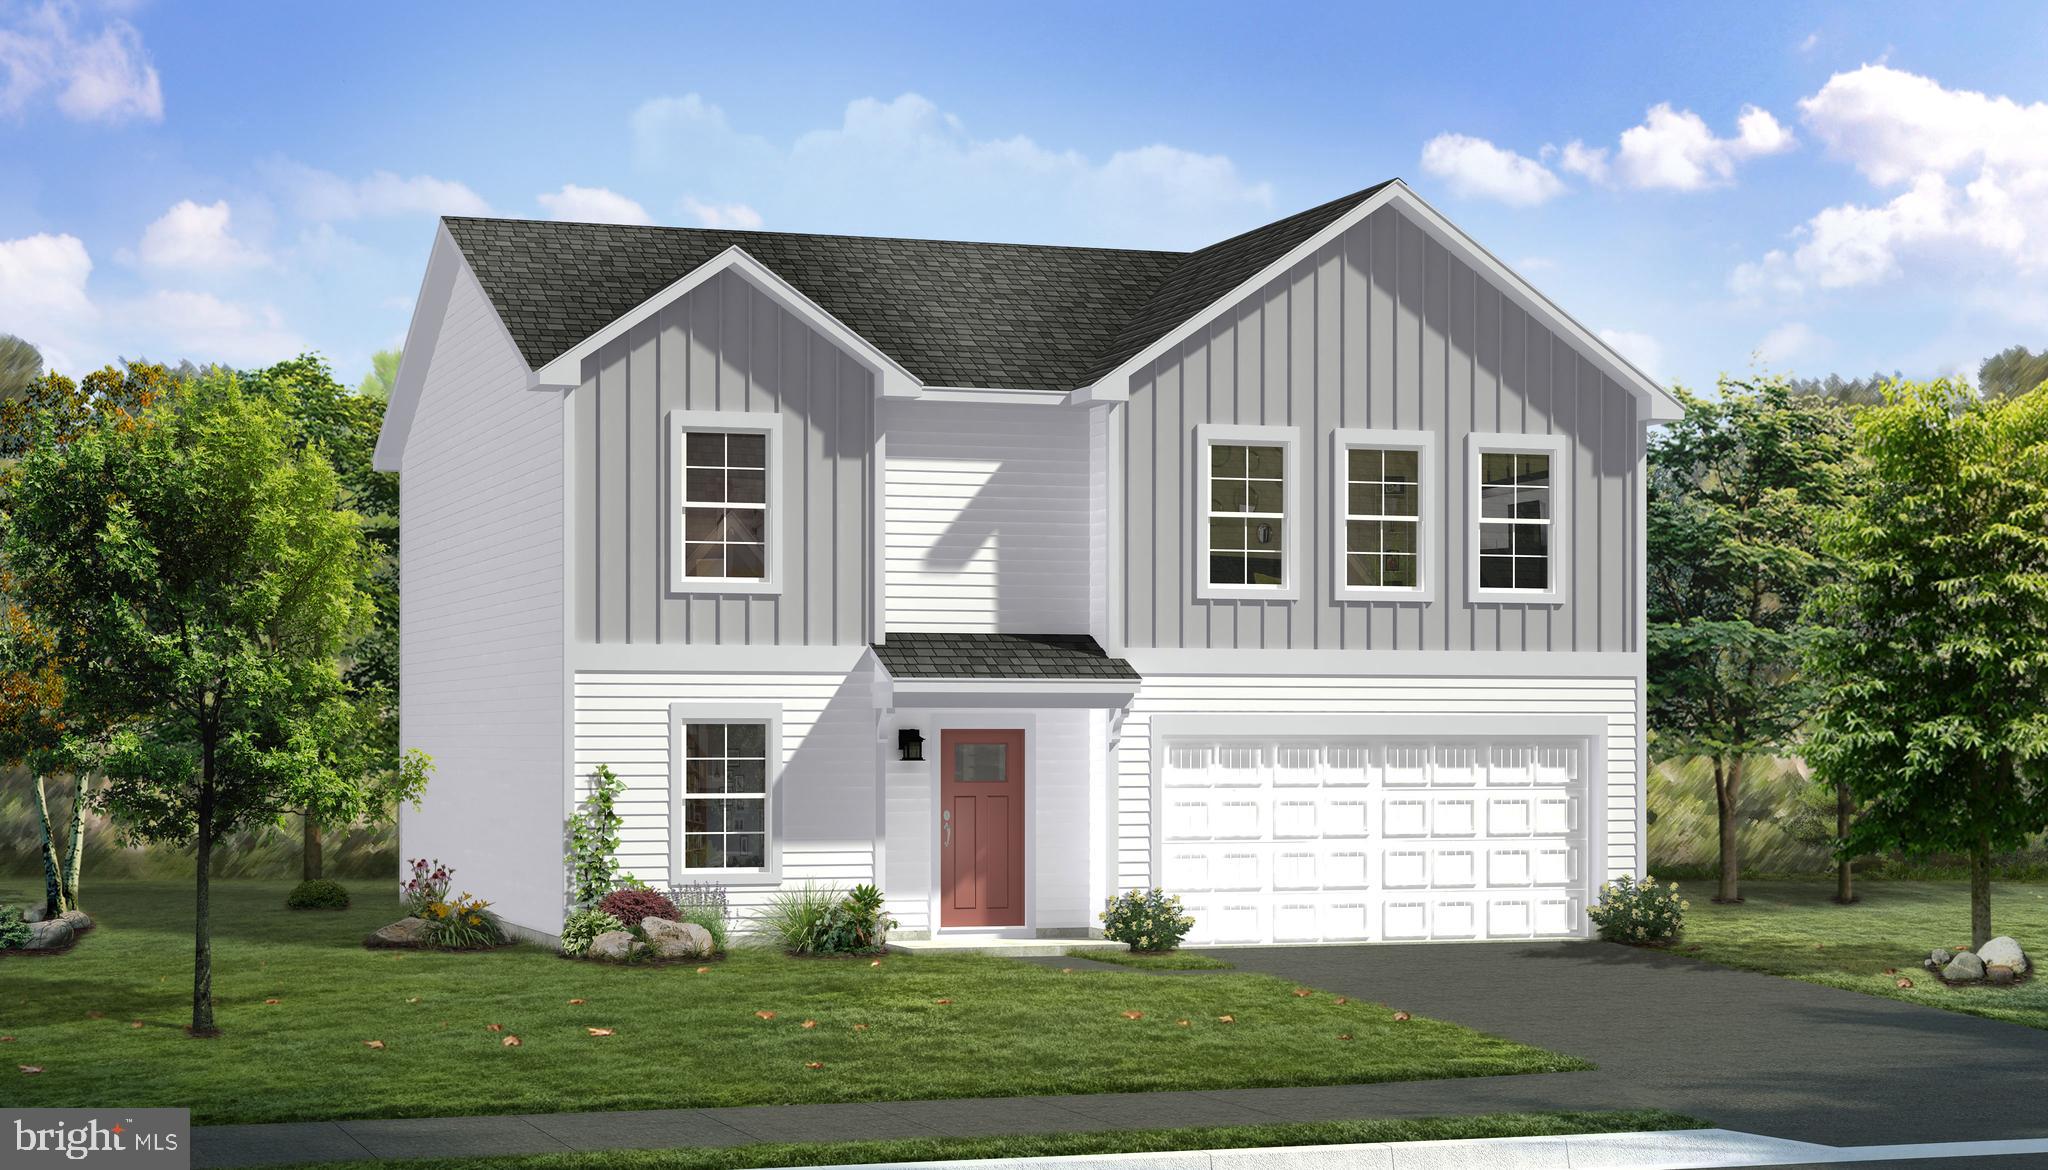
*OFFERING UP TO $15,000 IN CLOSING COST ASSISTANCE FOR PRIMARY RESIDENCE WITH USE OF APPROVED LENDER AND TITLE.*
Welcome to the Carnegie II, a place where functionality and affordability meet modern luxury! Upon entering the home, you will discover a flex area that can be used as a formal dining area or home office. Just beyond this space, you will find a beautiful open-concept kitchen boasting a large island; the perfect place to gather around! The kitchen opens up to an informal dining area and a spacious family room with an abundance of natural light. To take this space to the next level, consider adding an optional morning room or deck off the kitchen (upgrade). There's an option to finish basement as an option, providing an optional full bath and ample storage space, which can be used as a second family room, game room, or media room. On the second floor, you will find the spectacular primary suite, complete with a large walk-in closet and en-suite bath. You can even upgrade to the seated shower option! Conveniently located on the second floor, the laundry room is easily accessible from the primary suite and secondary bedrooms. Granite kitchen Countertops, stainless steel kitchen appliances. Includes unfinished basement with 3 piece rough in. With endless opportunities to upgrade and customize, this floor plan offers the flexibility needed to design your dream home! *Photos may not be of actual home. Photos may be of similar home/floorplan if home is under construction or if this is a base price listing. AGENT REGISTRATION REQUIRED.
#WVJF2024600

CHARLES TOWN

TBB ARMISTEAD PLACE CARNEGIE II

4 Beds

2 Baths

2,216 Sq.Ft.

$416,990

MLS#: WVJF2024600

1 ... 343 344 345 346 347 ... 666
* Listings identified with the FMLS IDX logo come from FMLS and are held by brokerage firms other than the owner of this website. The listing brokerage is identified in any listing details. Information is deemed reliable but is not guaranteed. If you believe any FMLS listing contains material that infringes your copyrighted work please click here to review our DMCA policy and learn how to submit a takedown request. © 2024. First Multiple Listing Service, Inc.

Send a message

Message successfully sent.

Your message

What is 3 + 4 ?

Reason for contacting?

I agree to receive email communication and understand I can unsubscribe at any time.

I agree to be contacted by Charis Realty Group - Christine Issler, Broker via call, email, and text for real estate services. To opt out, you can reply 'stop' at any time or reply 'help' for assistance. You can also click the unsubscribe link in the emails. Message and data rates may apply. Message frequency may vary. Privacy Policy

Sign Out

Virtual Assistant

Would you like to take the next step with this property? We can help you schedule a showing or virtual tour, or send you more details.

Yes, I would like more information.

Thank You for Your Reply, One of Our Agents will contact you as soon as possible

No, maybe later.

Thank you, you can always contact me via email, phone number or through the contact form.

Realhub AI

Lucy - Your AI-Powered Realtor

Update Your Temporary Password

Personalize your search

Enter your email and we'll notify you immediately when new listings match what you're looking for.

or enter email address

Already have an account ? Login here

Continue your home search

I agree to receive communications and understand I can unsubscribe at any time.

I agree to be contacted by Charis Realty Group - Christine Issler, Broker via call, email, and text for real estate services. To opt out, you can reply 'stop' at any time or reply 'help' for assistance. You can also click the unsubscribe link in the emails. Message and data rates may apply. Message frequency may vary. Privacy Policy

Already have an account ? Login here

We use cookies

We use cookies primarily for analytics to enhance your experience. By accepting, you agree to our use of these cookies. You can manage your preferences or learn more about our cookies policy.
