Properties

Browse or get in touch to schedule a walkthrough.

  • Nearby me
Price range

Popular Features

Community Features

Association

Property Features

Waterfront

View

Exterior Features

Interior Features

Style

10000 properties match your criteria

Updated 1 minute ago

E-Alert name

Settle into a peaceful rhythm of country living on more than five wooded acres in Berkeley Springs. This single level ranch is designed for everyday comfort and relaxed gatherings, starting with an open floor plan that brings the great room and kitchen together. The kitchen offers a breakfast bar and a bright bump out eating area that feels just right for slow mornings or casual meals. The luxury laminate flooring and fresh paint create a clean, inviting flow throughout the home. The split bedroom layout keeps the primary suite tucked away for privacy, and the direct access to the deck makes stepping outside for quiet moments feel natural. The bath includes both a soaking tub and a separate shower. A flexible den or office near the foyer lets you work from home or create a cozy reading space. Outdoors, the 16 by 23 deck overlooks a fenced yard framed by tall trees. Wildlife often wanders through, adding to the sense of privacy and simplicity. Evenings around the large firepit become part of the weekly routine when the stars come out. The oversized two car garage, extended driveway, and three year old HVAC system offer practical comfort.
This property provides a calm retreat while keeping you connected with easy drives to Berkeley Springs, Winchester, Martinsburg, and Hagerstown. It is a setting that makes space for both quiet living and convenient commuting.
#WVMO2006574

BERKELEY SPRINGS

400 SPRING VALLEY DRIVE

3 Beds

2 Baths

1,672 Sq.Ft.

$419,000

MLS#: WVMO2006574

Nestled on over an acre of gorgeous unrestricted land in the heart of the highly sought after area of Arden, you’ll find this rare piece of property. NO HOA…do as you please, the property has a flat cleared rear yard that backs to farmland lying at the base of the untouched wooded mountain; so no rear neighbors! With 2x6 exterior walls, a Trane HVAC System, great insulation throughout, poured concrete basement walls, 3/4” nail down real hardwood flooring in all the main living areas, buried utility lines to the home, and a massive detached garage; you’re set with stability for years to come. The heated 28x28 detached garage has 2 bays with oversized 8x10 doors with remote openers, poured concrete flooring, electric, a work bench, pull down steps to access the attic with even more storage, and a side man door for easy access. Once entering the home, you’ll find 3 bedrooms and 2 bathrooms on the main floor, with room to grow in the full unfinished walk-up basement. As you walk through the front door on your left, there is a sunny formal living room with a large bay window. Formal dining can be found to your right; and living room with exposed ceiling beams directly ahead with a door leading to a private rear concrete patio. Featuring all GE Stainless steel appliances, wall ovens, electric stovetop, and a window above the sink, the kitchen connects the formal dining room, as well as the centrally located living room.  The back laundry area is conveniently located past the kitchen for all your chores to be completed in one place. Off the laundry area is a side door opening to a 8x12 Trex deck with stairs and a walkway to the garage and established gravel driveway. Bedrooms are situated down the hall, on the left side of the home for great sense of privacy. The owner’s suite has two large his and her closets, and ensuite bathroom with an oversized garden tub and shower. From the main hallway, you can access the attic by drop down steps. The attic runs full length of the home with a ceiling pitched high enough to stand. Two additional rooms have already been added in the basement with nice finishes and large closets; currently used as bedrooms (no windows for egress). The remaining space in the basement is blank, electrically wired for many additions, and MASSIVE to create the space customized to you and your family. Location is prime and hard to come by; with I-81 being approximately 4 miles East, as well as The Commons shopping center for groceries, fuel, restaurants, and general shopping. While at the same time, you can walk to Poor House Farm Park to fish, hike or bike. High speed internet is available, so you can work from home! This location offers the best of both worlds, schedule your private tour TODAY before this one slips you by!
#WVBE2030482

MARTINSBURG

2875 POOR HOUSE ROAD

3 Beds

2 Baths

2,208 Sq.Ft.

$419,000

MLS#: WVBE2030482
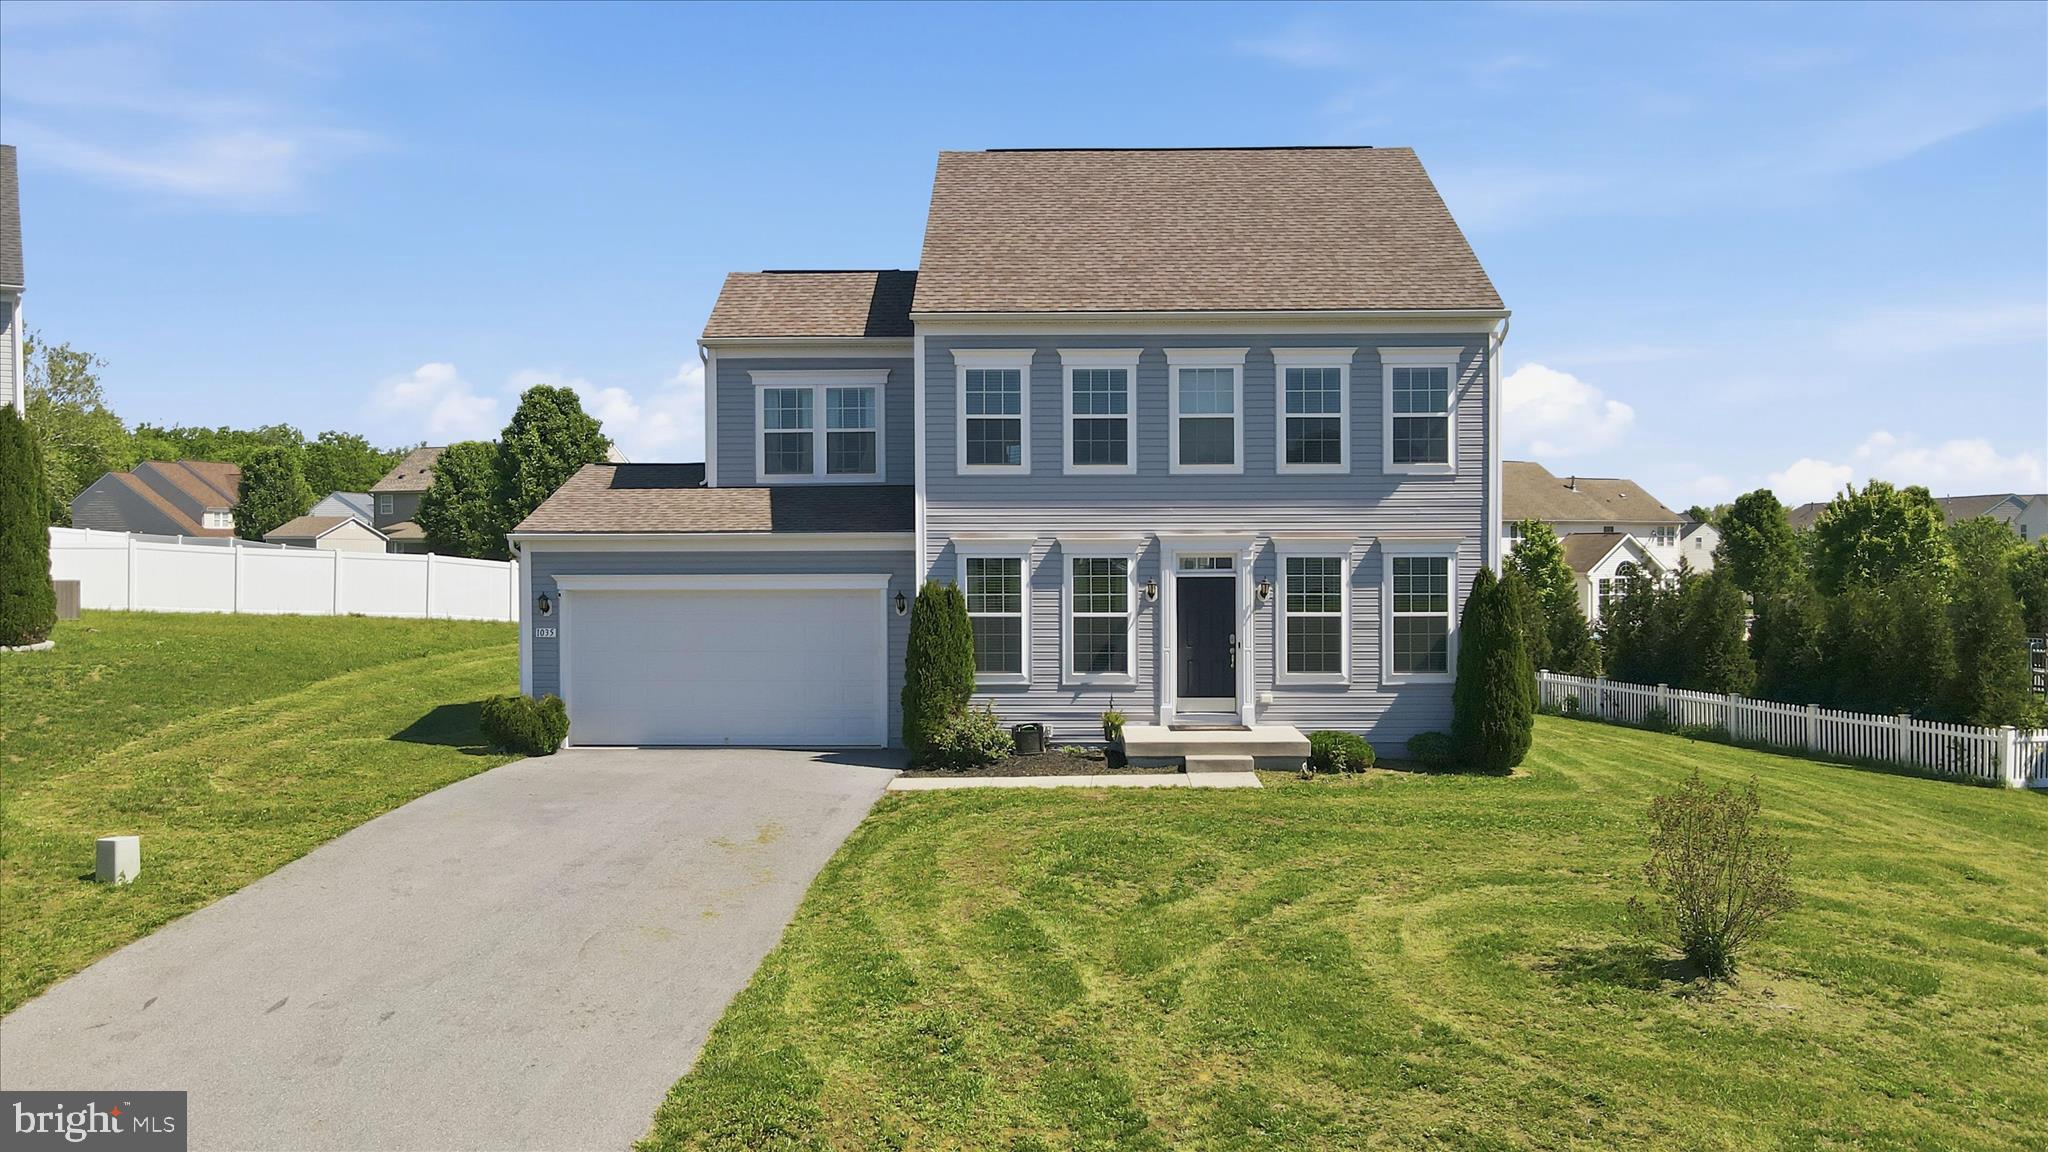
Discover the perfect blend of comfort and style in this stunning 4-bedroom, 2.5-bathroom Colonial home nestled in the desirable McCauley Crossing community. Built in 2019, this residence boasts an open floor plan that seamlessly connects the family room and kitchen, ideal for entertaining. The kitchen features upgraded countertops, stainless steel appliances, and a spacious island, perfect for culinary enthusiasts. Retreat to the luxurious primary suite with a walk-in closet and a spa-like bathroom featuring a jetted tub and walk-in shower. Enjoy cozy evenings by the gas fireplace in the family room, or step outside onto your patio in your expansive rear yard, perfect for outdoor gatherings. With a full basement ready for your personal touch, an attached 2-car garage, and a paved driveway, this home offers both convenience and potential. Located on a peaceful cul-de-sac, this property is a true gem waiting for you to make it your own!
#WVBE2051350

BUNKER HILL

1035 CALVERT CIRCLE

4 Beds

2 Baths

2,184 Sq.Ft.

$419,000

MLS#: WVBE2051350

Live and work in downtown Shepherdstown. Storefront with an apartment upstairs. Lower level offers prime location business storefront with 1/2 bath, kitchen, office and storage space. Upper level hosts a 3BR, 1 BA apartment with bright sunroom and walkout rear fenced in yard. Off-street parking conveys. Rent both properties or make this space your own. SO many opportunities with maximum exposure in a tourist AND college town! Street level space right on German St, with the BEST display windows, offers a prime location for your business! Has 1/2 bath, small kitchen, office and storage space. Hardwood floors, new paint and ready for you to occupy asap. This property is directly across from two fantastic town restaurants and would a perfect storefront to have open for an after-meal stroll. Comes with 5 parking spaces accessed by Old Queen Alley in the back. Shepherd University is 1 minute away and there are several THOUSAND students! Think of the income potential by tapping into that population...
#WVJF141956

SHEPHERDSTOWN

107/109 GERMAN STREET

None Beds

None Baths

3,000 Sq.Ft.

$419,000

MLS#: WVJF141956

MOVE-IN READY! Built in July 2026 with many upgrades! Eligible for FHA, VA, and USDA Loan
Welcome to this beautifully  4-bedroom, 3-bath home offering 2,518 square feet of comfortable living space, perfectly combining style, functionality, and convenience. This home is equipped with modern smart-home features, including a smart video doorbell and keyless front entry for added security and everyday convenience. Step inside to an open and inviting floor plan filled with natural light, creating an ideal setting for both everyday living and entertaining. The spacious open-concept kitchen features abundant cabinetry and counter space, seamlessly flowing into the dining and living areas. The generous primary suite offers a private en-suite bath and a walk-in closet, while the additional bedrooms provide plenty of flexibility for family, guests, or a home office.Enjoy the outdoor space in the backyard—perfect for relaxing, gardening, or entertaining friends and family. The attached two-car garage includes an automatic garage door opener with remotes and a keyless exterior keypad, while the extended driveway provides additional parking for guests. Conveniently located in a desirable Martinsburg community, this home is just minutes from shopping, dining, schools, medical facilities, and Interstate 81, making commuting to Maryland and Northern Virginia a breeze. Whether you're a first-time homebuyer, looking for more space, or searching for a move-in-ready home, this property offers exceptional value and is ready to welcome its very first owner. Schedule your private showing today!
#WVBE2053250

MARTINSBURG

139 FONTANA CIRCLE HOMESITE 618

4 Beds

2 Baths

2,518 Sq.Ft.

$419,000

MLS#: WVBE2053250

Enjoy comfortable contemporary living in a private community with lake and beach access at 258 Hungaria Rd! This inviting 2-bedroom, 2-bath home offers a versatile floor plan, plenty of natural light and thoughtful updates, including dual HVAC units, Trex decking, new roof in 2025 and updated appliances. Two spacious primary bedrooms provide flexibility and comfort, making this home ideal for full-time living, a weekend getaway or entertaining family and friends.
The main level welcomes you with a kitchen, living and dining area filled with wonderful natural light from a wall of windows, flowing into a spacious primary bedroom. A convenient laundry room and double garage are also located on the main level. Upstairs, the possibilities are yours—the expansive space can serve as a private primary suite, or use one room as a bedroom and the large loft area as a fun gathering space for family and friends.
The lower level adds even more usable space with a finished room that could serve as a family room, recreation area or additional sleeping space. The unfinished basement provides plenty of room for crafting, hobbies, storage or projects and leads directly to a garage type door for easy access and convenient cleanup after outdoor work. Step outside onto the Trex decking and enjoy the peaceful setting around the stone firepit, then take advantage of the community lake and beach for swimming, relaxing and enjoying the outdoors. This is a home that offers space, flexibility and the opportunity to enjoy the best of a private community setting near Berkeley Springs.
#WVMO2008120

BERKELEY SPRINGS

258 HUNGARIA ROAD

2 Beds

2 Baths

2,500 Sq.Ft.

$419,000

MLS#: WVMO2008120
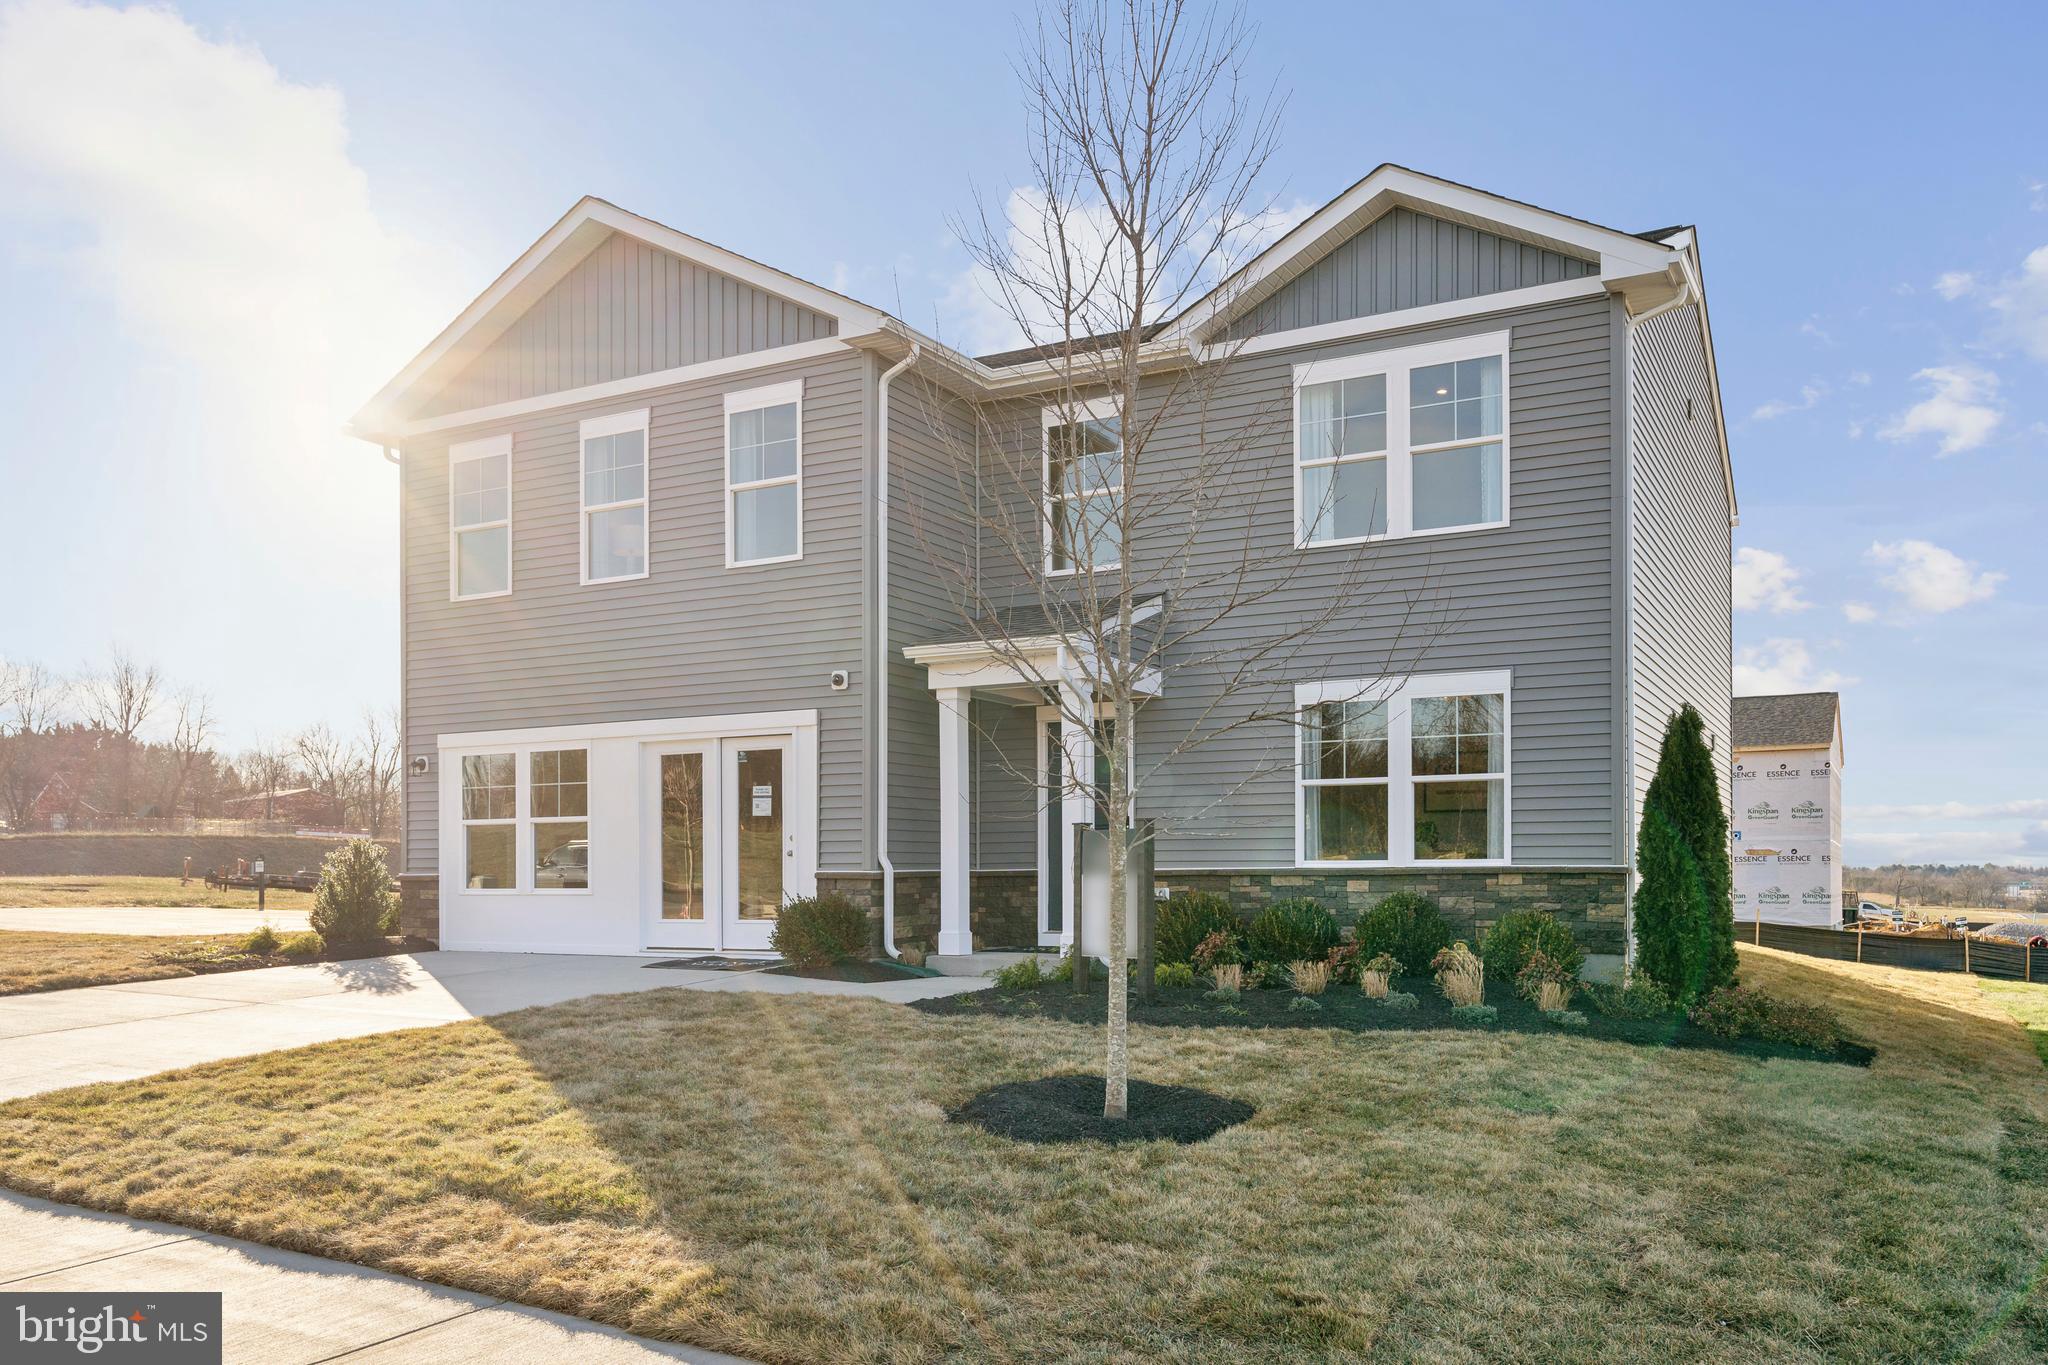
STONE SPRING – NEW MELROSE MODEL NOW RELEASED!
Your New Home Starts Here. 
Discover worry-free homeownership at Essence at Stone Spring by Stanley Martin, where small-town charm meets modern convenience — all at an exceptional value. Best of all, list price includes all options and upgrades.
Welcome to The Melrose, a beautifully designed 4-bedroom, 2.5-bath home offering stylish and functional living across two thoughtfully crafted levels.
The open-concept main level features luxury vinyl plank flooring and a gourmet kitchen complete with quartz countertops, stainless steel GE appliances, and a large center island that flows seamlessly into the dining and family rooms — ideal for entertaining and everyday living. A versatile main-level flex room provides the perfect space for a home office, study, or playroom.
Upstairs, all four bedrooms feature spacious walk-in closets, providing generous storage. A convenient upstairs laundry room adds everyday ease and efficiency. Stanley Martin’s advanced energy-efficient construction helps reduce monthly utility costs while enhancing comfort year-round.
Enjoy the Stone Spring lifestyle with unbeatable convenience:
✔ Walk to Starbucks and the community dog park
✔ Only 6 miles to historic Harpers Ferry for hiking, dining, and outdoor recreation
✔ Minutes to Harpers Ferry Brewing
✔ Close to Hollywood Casino at Charles Town Races
✔ Just 30 minutes to Leesburg, VA
✔ Easy access to Jefferson County Memorial Park
📍 Sales Office Open Daily
Monday, Thursday, Friday & Saturday: 10 AM – 5 PM
Sunday: 12 PM – 5 PM
Closed Tuesday & Wednesday 
Model homes are available for self-guided tours during closed hours. Simply scan the QR code posted on the sales office door to receive your access instructions.
Don’t miss this move-in ready opportunity — schedule your tour today!
#WVJF2025084

CHARLES TOWN

34 FORTUNA ROAD

4 Beds

2 Baths

2,210 Sq.Ft.

$418,990

MLS#: WVJF2025084

Brand new Stanley Martin Single Family, 2 car garage home with designer inspired enhancements including a modern, open floor layout, granite and quartz countertops, upgraded cabinetry and beautiful hard surface flooring.  This open and innovative floor plan is conveniently located in Jefferson County, just minutes from Route 9, 15 and 7 for easy commuting.  Presidents Pointe is Jefferson County's newest and latest neighborhood, providing beautiful Townhome and Single Family home options at an incredible value.  Designed with livability in mind, our homes include inviting main levels featuring modern and open kitchens with islands, serene owner's suites and spacious recreation areas, perfect for entertaining family and friends.  Come visit our decorate model at  25 National Street.   Prepare to make memories that will last a lifetime at Presidents Pointe!
#WVJF2010626

RANSON

176 NATIONAL STREET

3 Beds

2 Baths

2,528 Sq.Ft.

$418,990

MLS#: WVJF2010626

Welcome to the Penwell model, where captivating curb appeal is just the beginning. This residence beckons with a charming front porch. As you step through the front door, you'll be greeted by lofty 9' ceilings on the first level, creating a sense of spaciousness. Off the foyer, discover a versatile flex room, ready to transform into a dining room, home office, or your very own "relaxation room" – the choice is yours. For the convenience of your guests, a well-appointed powder room is thoughtfully placed, perfectly situated for the entertaining moments you'll enjoy in your open-concept kitchen and family room area.
Ascending to the second level, you'll find a magnificent primary bedroom, complemented by three additional bedrooms and a dedicated laundry room. We've also included a smart home package, allowing you to effortlessly control and customize your home environment.  Magnolia Spring's prime location ensures proximity to the local hospital, shopping destinations, & a variety of restaurants, providing an enriched living experience.  Contact us now for your tour!! Closing Cost Assistance Available with DHI Mortgage!!!
#WVJF2013790

CHARLES TOWN

125 GATEHOUSE PLACE

4 Beds

2 Baths

2,148 Sq.Ft.

$418,990

MLS#: WVJF2013790

Edgewood II  3 beds 3 Full Baths COMP Listing *Photos may not be of actual home. Photos may be of similar home/floorplan if home is under construction or if this is a base price listing. AGENT REGISTRATION REQUIRED.
#WVJF2011520

CHARLES TOWN

39 EDINBURGH COURT

3 Beds

3 Baths

2,652 Sq.Ft.

$418,900

MLS#: WVJF2011520
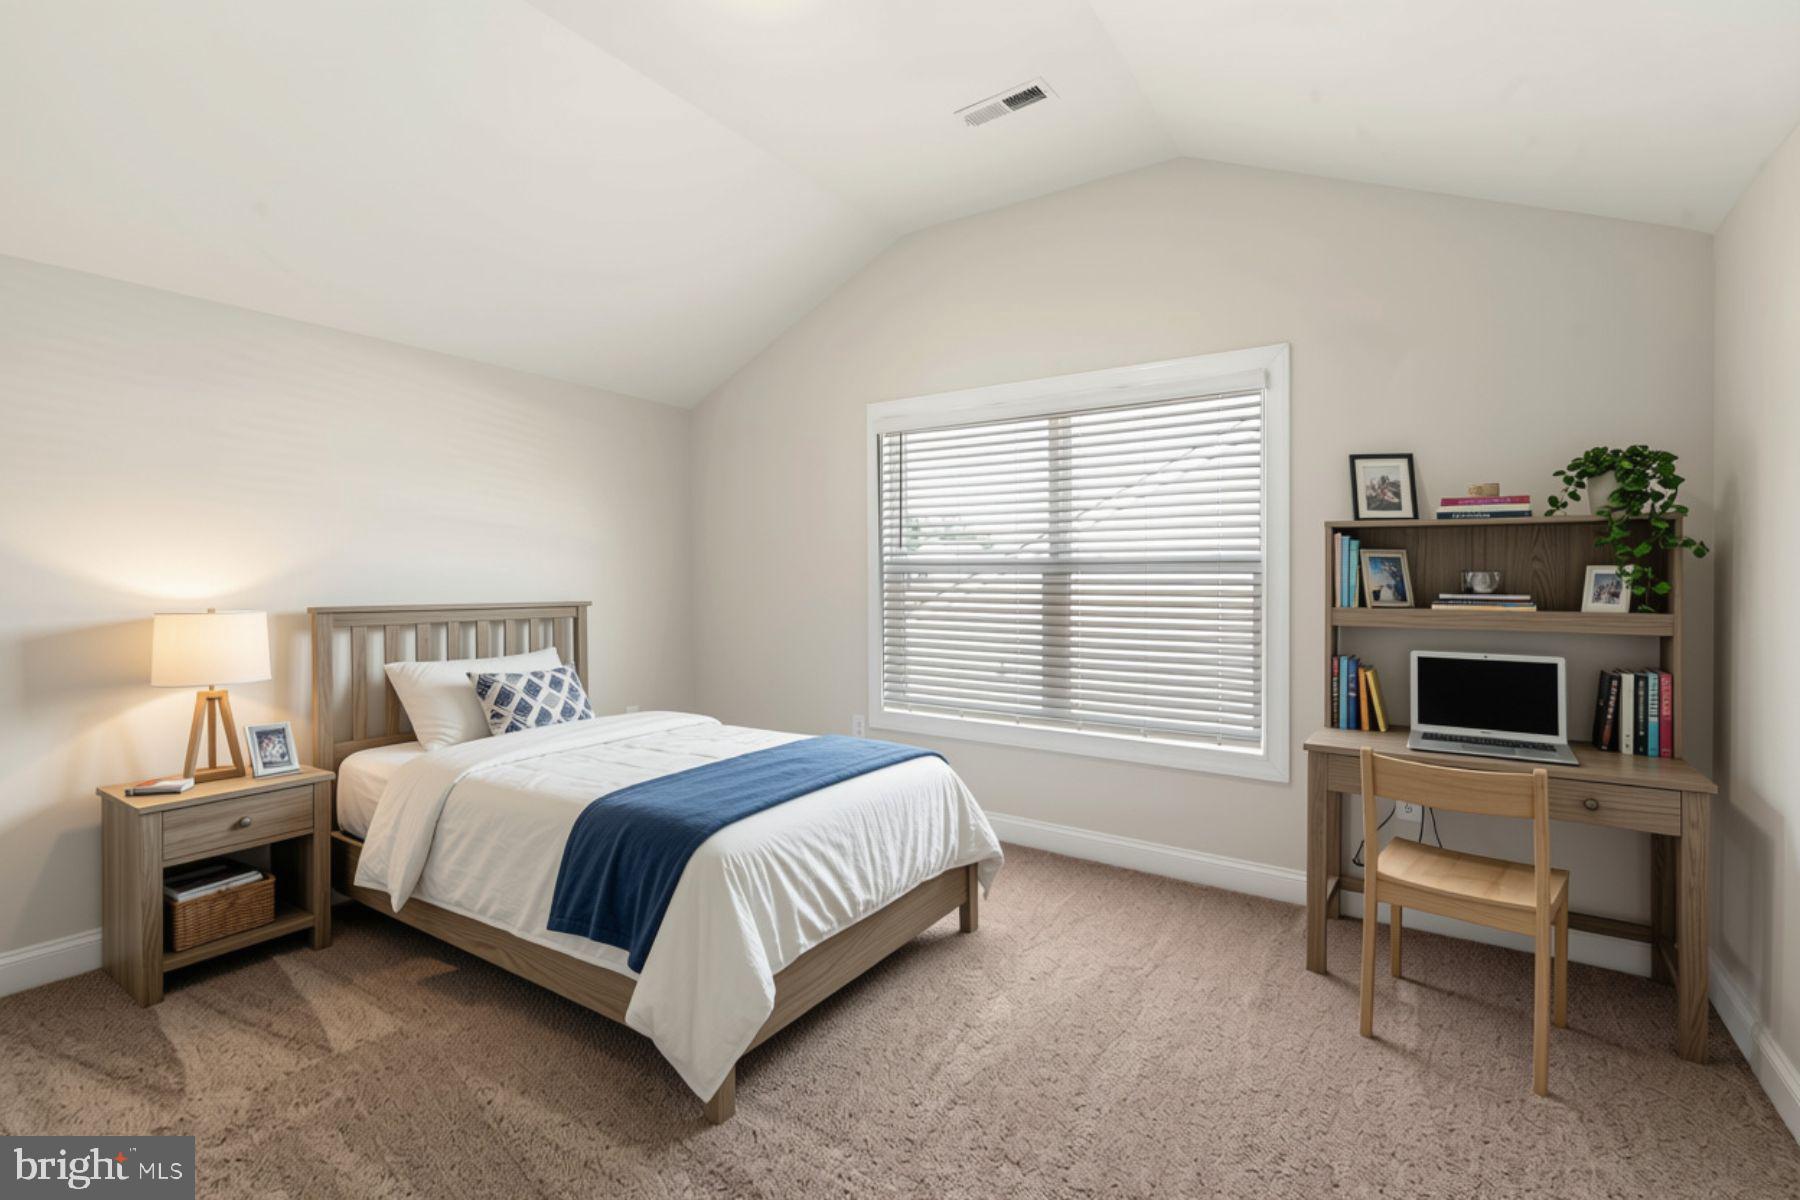
The Birch by LGI Homes is a thoughtfully designed floor plan featuring a chef-ready kitchen, 
spacious living area, and private owner's suite. This fully upgraded home includes the 
CompleteHome Plus™ package with granite countertops, stainless steel appliances, and 
designer finishes throughout. Integrated smart-home features, including a programmable 
thermostat, Wi-Fi-enabled garage door opener, and USB outlets, pair with energy-efficient 
upgrades such as Low-E double-pane windows and LED lighting for added comfort and 
convenience.
#WVBE2053076

FALLING WATERS

61 BROMPTON STREET

3 Beds

2 Baths

1,742 Sq.Ft.

$418,900

MLS#: WVBE2053076

*PENDING* Welcome home to the Glenshaw, one of our new Heritage series. From the moment you step through the front door, you'll love the livability of this exceptionally designed home. The generous entry offers an adjacent powder room for guests, along with a walk-in storage space. The back of your home is wide open with an island kitchen and large morning room next to it, offers the perfect spot for chatting while cooking up a feast. The attached two car garage opens directly into the kitchen, ideal for those snowy rainy days. Downstairs is a large finished rec room area. Upstairs, primary suite, with huge walk-in closet and classic primary bath, is tucked away for privacy. Two additional bedrooms (one with walk in closet), a convenient laundry room and a hall bath complete this level.*Photos may not be of actual home. Photos may be of similar home/floorplan if home is under construction or if this is a base price listing.
#WVBE2051274

MARTINSBURG

HOMESITE 602 FONTANA CIRCLE

3 Beds

2 Baths

2,453 Sq.Ft.

$418,855

MLS#: WVBE2051274

*PENDING*NOW OFFERING UP TO $15,000 IN CLOSING COST ASSISTANCE FOR PRIMARY RESIDENCE WITH USE OF APPROVED LENDER AND TITLE.*
Skylark 2 beds 2 baths, roman bath, upgraded interior options. *Photos may not be of actual home. Photos may be of similar home/floorplan if home is under construction or if this is a base price listing.
#WVBE2054938

MARTINSBURG

HOMESITE 369 FONTANA CIRCLE

2 Beds

2 Baths

1,693 Sq.Ft.

$418,695

MLS#: WVBE2054938

Huge price reduction on this Eastover Model home, perfectly situated on a premium lot in the Magnolia Springs community.  With a spacious loft, open main level floor plan, and a finished walkout basement, this 3 bedroom, 2.5 bathroom home offers versatile gathering spaces on every floor - plus a low maintenance deck and a private backyard for outdoor entertaining.  

Enjoy a modern kitchen with stainless steel appliances, a large walk-in pantry, and an eat-in kitchen with island and dining space that adjoins the main level living room.  A flexible study room at the front finishes out the main floor and provides an optional office or formal sitting room.  Modern luxuries continue on the upper level with three large bedrooms sharing the open loft area and separate laundry room.  The primary bedroom suite is expansive, with a large walk-in closet and en suite bathroom featuring double vanity and tile shower surround.  The finished basement consists of a large rec room that conveniently walks out under the deck, but there is unfinished space ready for a fourth bedroom plus storage.

For commuters, this location is ideal - less than an hour from the airport and convenient Metro services available to Northern Virginia and Washington, D.C.  Overlooked features include the concrete driveway and two car attached garage with opener, an integrated electronic security system, recessed lighting and decor rocker switches, solid surface counters, upgraded cabinets and vanities, and LVP flooring.
#WVJF2009626

CHARLES TOWN

64 GUMSPRING DRIVE

3 Beds

2 Baths

2,469 Sq.Ft.

$418,500

MLS#: WVJF2009626

"Built New-  Built for You!"   More space. More comfort. More possibilities. The Manning by Stanley Martin Homes is a beautifully designed 4-bedroom single-family home that gives you the room to grow, gather, and build the life you’ve been planning.
Step inside and feel the openness of a thoughtfully designed floorplan where natural light fills the main level. Expansive windows and soaring ceilings create a bright, welcoming atmosphere perfect for both everyday living and special occasions. The modern kitchen serves as the heart of the home, featuring a large center island, elegant cabinetry, and quartz countertops — ideal for hosting holidays, casual dinners, and everything in between.
The seamless flow between kitchen, dining, and living spaces makes entertaining effortless while still offering cozy spaces to unwind. Upstairs, four spacious bedrooms provide flexibility for family, guests, or whatever your future requires. The owner’s suite offers a peaceful retreat at the end of each day.
Outside, enjoy the beauty of mountain views and the space that only a single-family home can provide — room for outdoor gatherings, quiet mornings, and lasting memories.
Located in Presidents Pointe, the Eastern Panhandle’s only truly walkable neighborhood to Potomac Marketplace, convenience is right outside your door. Just 5 minutes from Downtown Charles Town and with easy access to Routes 9, 15, 7, and 340, commuting to Virginia and Maryland is simple and efficient.
Our homes are listed with final pricing that reflects all included upgrades.
Discover why Presidents Pointe was the Top-Selling Neighborhood of 2025, and make The Manning your new home today!
Model Home Location: 25 National Street, Ranson
Hours:  Monday - Saturday: 10 AM – 5 PM, Sunday: 12 PM – 5 PM
Can’t make it during regular hours? Tour the model anytime with our U-TOUR self-guided tour option. Simply visit the Presidents Pointe sales office, scan the QR code located outside, follow the instructions, and enjoy touring the model home at your convenience.
#WVJF2021474

RANSON

203 TAFT AVENUE

4 Beds

2 Baths

2,375 Sq.Ft.

$418,200

MLS#: WVJF2021474

1 ... 342 343 344 345 346 ... 666
* Listings identified with the FMLS IDX logo come from FMLS and are held by brokerage firms other than the owner of this website. The listing brokerage is identified in any listing details. Information is deemed reliable but is not guaranteed. If you believe any FMLS listing contains material that infringes your copyrighted work please click here to review our DMCA policy and learn how to submit a takedown request. © 2024. First Multiple Listing Service, Inc.

Send a message

Message successfully sent.

Your message

What is 3 + 4 ?

Reason for contacting?

I agree to receive email communication and understand I can unsubscribe at any time.

I agree to be contacted by Charis Realty Group - Christine Issler, Broker via call, email, and text for real estate services. To opt out, you can reply 'stop' at any time or reply 'help' for assistance. You can also click the unsubscribe link in the emails. Message and data rates may apply. Message frequency may vary. Privacy Policy

Sign Out

Virtual Assistant

Would you like to take the next step with this property? We can help you schedule a showing or virtual tour, or send you more details.

Yes, I would like more information.

Thank You for Your Reply, One of Our Agents will contact you as soon as possible

No, maybe later.

Thank you, you can always contact me via email, phone number or through the contact form.

Realhub AI

Lucy - Your AI-Powered Realtor

Update Your Temporary Password

Personalize your search

Enter your email and we'll notify you immediately when new listings match what you're looking for.

or enter email address

Already have an account ? Login here

Continue your home search

I agree to receive communications and understand I can unsubscribe at any time.

I agree to be contacted by Charis Realty Group - Christine Issler, Broker via call, email, and text for real estate services. To opt out, you can reply 'stop' at any time or reply 'help' for assistance. You can also click the unsubscribe link in the emails. Message and data rates may apply. Message frequency may vary. Privacy Policy

Already have an account ? Login here

We use cookies

We use cookies primarily for analytics to enhance your experience. By accepting, you agree to our use of these cookies. You can manage your preferences or learn more about our cookies policy.
