Properties

Browse or get in touch to schedule a walkthrough.

  • Nearby me
Price range

Popular Features

Community Features

Association

Property Features

Waterfront

View

Exterior Features

Interior Features

Style

10000 properties match your criteria

Updated 1 minute ago

E-Alert name

STUNNING VIEW OF THE COMMON AREA SPACE & 2 FOOT EXTENSION IN PRIMARY BR! Newly built townhome, delivered in May 2024, located in Norborne Glebe community. Lancaster floorplan with three finished levels, three bedrooms, and two full and two half bathrooms. This property features numerous upgrades, including luxury vinyl plank flooring on the main level, granite countertops in the kitchen, a spacious island, and a double door oversized pantry. You'll be the first to enjoy the brand-new stainless steel appliances. The primary bedroom features a 2 foot extension compared to other units and also has a walk-in closet. The primary bathroom features a tiled walk-in shower with seat as well as a linen closet and dual sink vanity. The hall bathroom offers a tiled tub/shower combo. Enjoy the convenience of the laundry located on the bedroom level, complete with washer and dryer. Off of the kitchen is step out onto the 18' x 5' deck with stunning views of the large common area directly behind the property. A one car garage that is equipped with an opener accessible via a smartphone app. A Ring doorbell is also included.This home includes energy efficient upgrades including eco-performance faucets, which reduce the water usage by up to 30%, Honeywell home programmable thermostat which allows you to create a custom schedule for when you're at or away from home, LED lightbulbs which use 90% less energy than regular lightbulbs, energy efficient, front loading washer and dryer, Low-e windows which keep the heat out of your home during the summer and the heat in your home during the winter, and energy efficient toilets which conserve up to 13,000 gallons of water per year. The community pool is expected to open this Memorial Day weekend. Blinds, knobs, and ceiling fans are being installed this weekend. Tenant can apply via RentSpree link in listing. Tenant is responsible for lawn maintenance, electricity, cable, internet, water, sewer. Available ASAP!
#WVJF2012214

CHARLES TOWN

160 WINTERPLACE DRIVE

3 Beds

2 Baths

2,290 Sq.Ft.

$2,200

MLS#: WVJF2012214

Don't miss out on the opportunity to own this meticulously maintained three bedroom, three and a half bath rambler on 2 acres with amazing mountain views, large bedrooms, and in-ground pool. Accessibility abounds with a ramp from the garage to the kitchen, wide doors and halls and even a ramp into the pool! With all of the bedrooms on the main level, the spacious rooms flow throughout the very useable floor plan. The centrally located kitchen offers dining in the breakfast area and vaulted ceilings to provide an even more open feel. A cook's delight with double wall ovens, gas cooktop and brand new microwave. There is ample natural light throughout which shines through the Anderson windows surrounded with beautiful wood trim. The family room features a gorgeous floor to ceiling stone fireplace with a pellet stove to keep you warm on the coldest of days. There is also a separate, large dining room perfect for entertaining large groups.  Adjacent to the primary bedroom is a large home office/flex room complete with hot tub and full bathroom. The in-ground pool creates a private oasis perfect for relaxing and entertaining while enjoying the beautiful mountain views beyond. The pool also features a ramp entry, new z sand filter and a custom winter cover. The pool equipment is housed in an enclosed space which also doubles as a large workshop equipped with built-in benches. Generous storage space can be found in the basement as well as a Culligan reverse osmosis water purification system. The kitchen, dinette, dining room and living room all have adjustable recess lighting in the ceiling. The extra wide garage has space for two cars as well as additional space to the side for storage and even a workshop. No detail has been spared! Call today for a private tour.
#WVJF2012136

CHARLES TOWN

76 WINDSOR DRIVE

3 Beds

3 Baths

3,232 Sq.Ft.

$573,900

MLS#: WVJF2012136

A gorgeous Brick front colonial located in sought after Locust Hill Golf Community that features four bedrooms, two and half baths, two car garage, full unfinished basement and loaded with upgrades like granite, SS appliances, hardwood and tile flooring, crown molding, bump out in LR and DR, ceramic floors, sun room opened to kitchen, columns leading from LR to DR, step down FR opened to kitchen and baths with ceramic tile surroundings. 

Some pics are from previous rental listing.
#WVJF2012166

CHARLES TOWN

183 PEBBLE BEACH DRIVE

4 Beds

2 Baths

2,953 Sq.Ft.

$499,900

MLS#: WVJF2012166
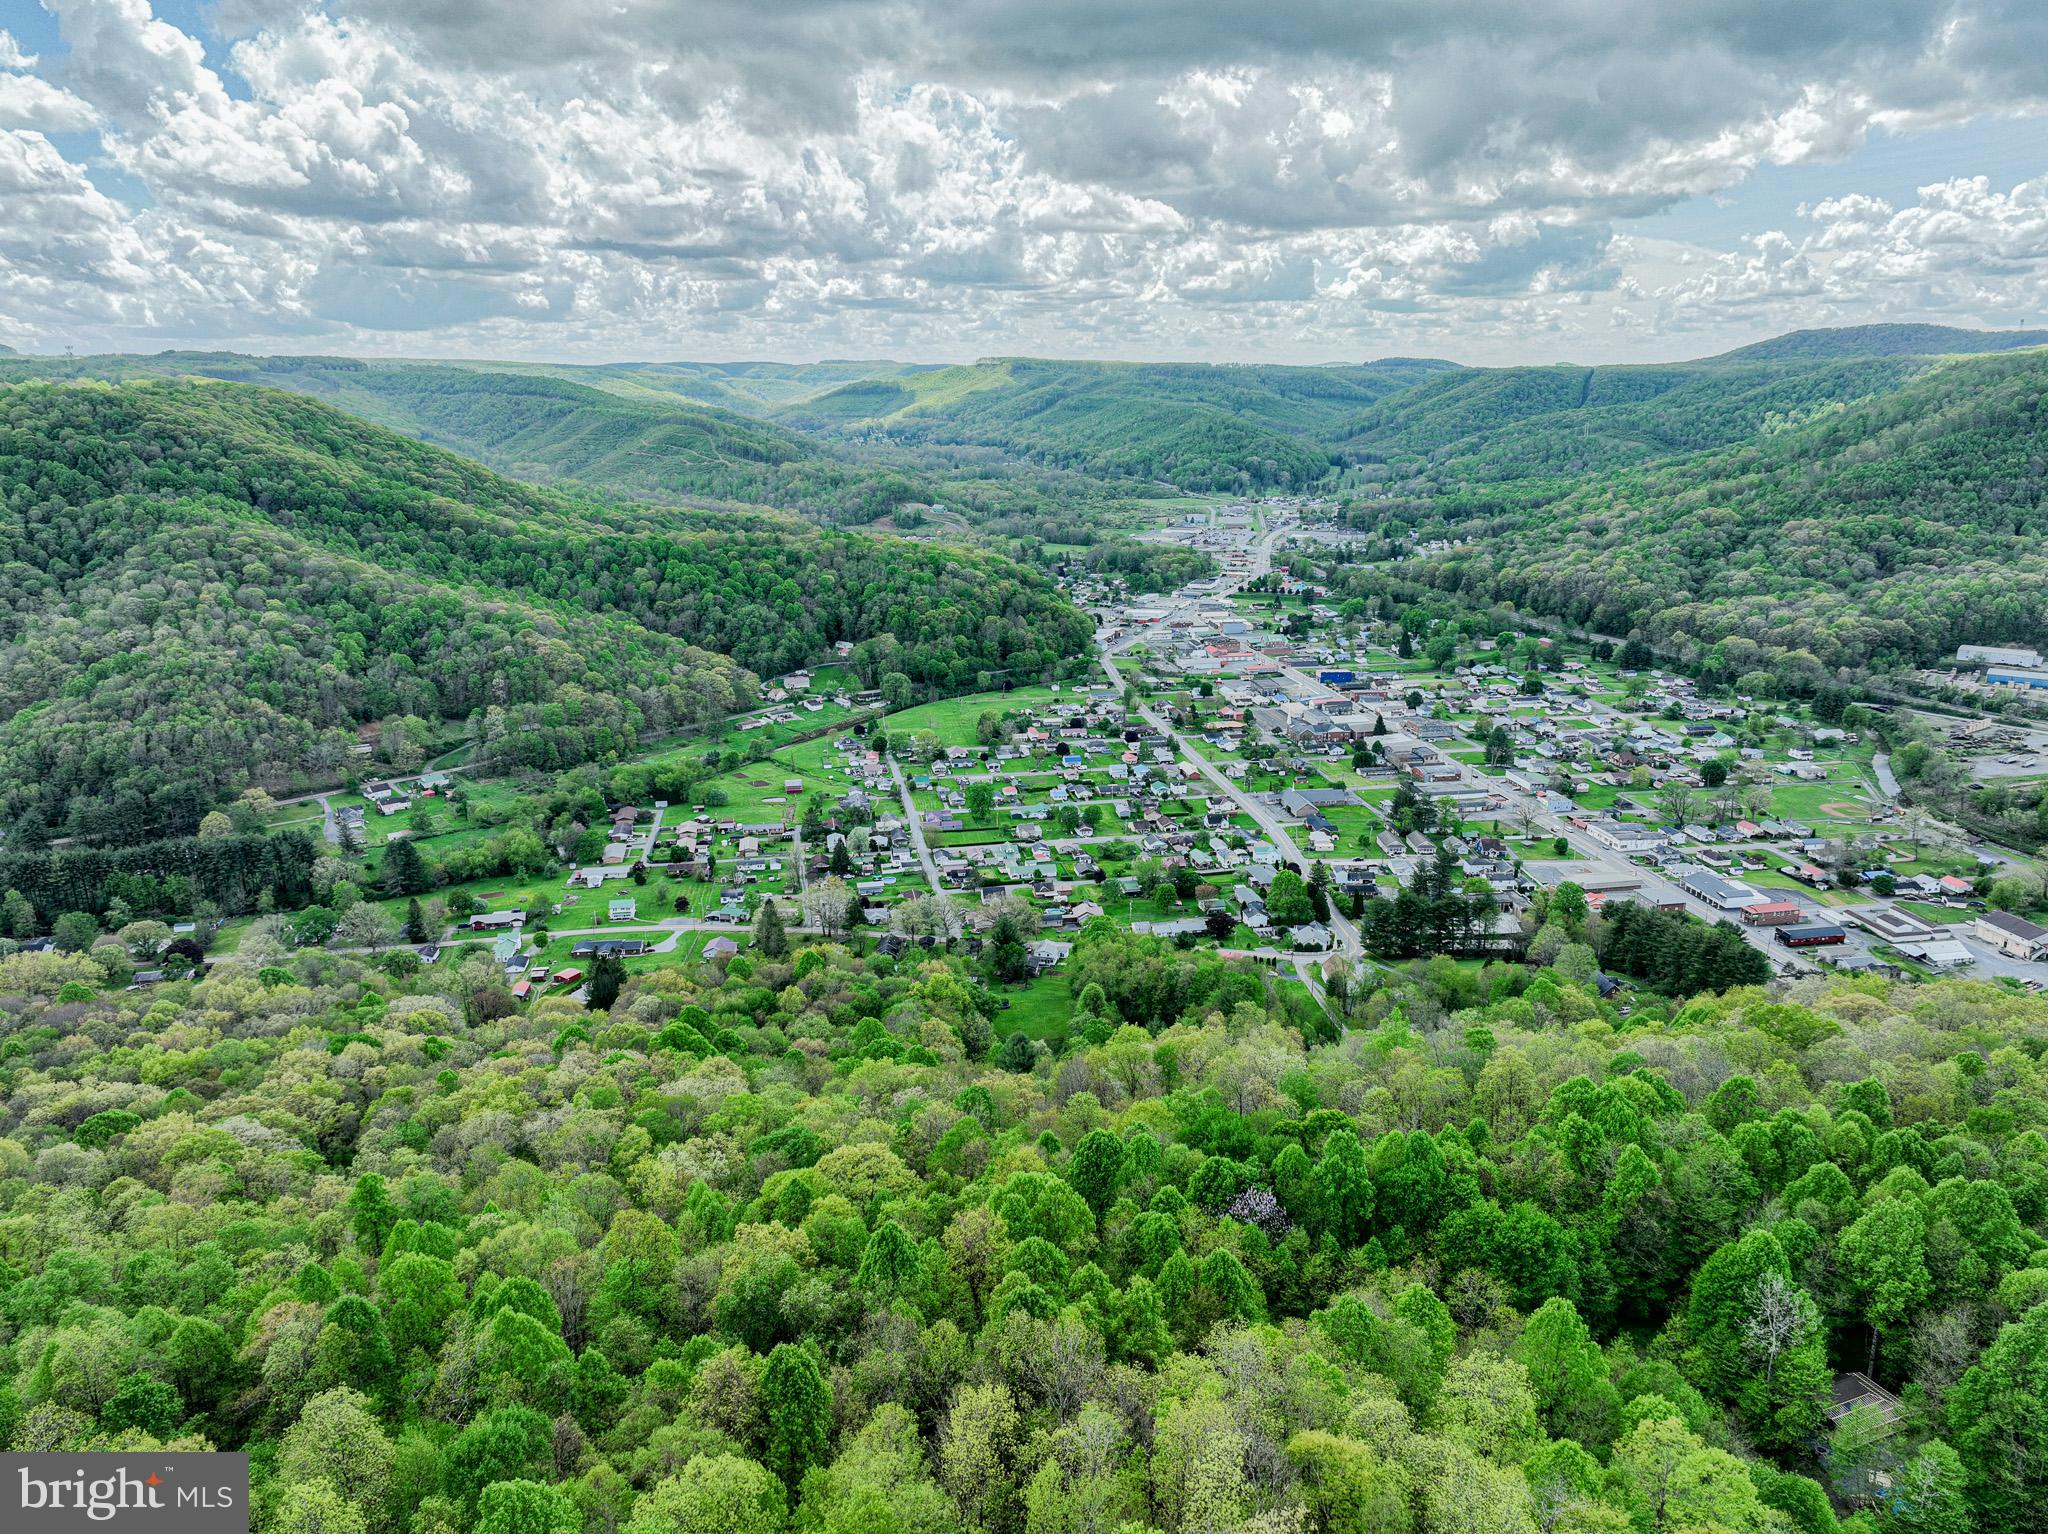
None
#WVGB2000136

RAINELLE

MAIN STREET

None Beds

None Baths

106.1 acres

$159,000

MLS#: WVGB2000136

ESTIMATED JULY 2024 DELIVERY! BRAND-NEW COMMUNITY! $10k in closing costs with Lennar Mortgage!

Come tour the Lancaster! This new three-story townhome design combines comfort and style with a recreation room, half bath, and one-car garage on the first floor. The second floor showcases an open-plan layout combining a dining room for memorable meals, a second half bath, a kitchen for adventurous cooks, a Great Room, and 10x18 foot deck for shared moments. The kitchen is suited with white ornamental granite countertops, Barnett Maple Slate cabinets, and a pantry closet. The third-floor hosts three restful bedrooms including an owner’s suite with a walk-in closet and luxurious bathroom, plus a laundry room upstairs for added convenience. 

Welcome to Willow Glen! Eastern Panhandle’s famous Shenandoah Valley is host to numerous recreation sites, such as Harpers Ferry National Historical Park and Cool Spring Nature Preserve. Less than 10 miles to major highways and Martinsburg MARC Station, Willow Glen provides convenience to the greater Baltimore-Washington, D.C. area.

*Photos are for illustrative purposes only.  Pricing and incentives are subject to change without notice.
#WVBE2027890

INWOOD

112 COOPERAGE ROAD LOT 0172 LANCASTER

3 Beds

2 Baths

1,922 Sq.Ft.

$294,990

MLS#: WVBE2027890

Affordably priced and Beautifully renovated 3-bedroom 1.5 bath home located in City of Martinsburg.  the Main floor features new LVP flooring, Kitchen has new cabinets, granite countertops, & appliances. New Roof & HTPMP.
#WVBE2027572

MARTINSBURG

824 W VIRGINIA

3 Beds

1 Baths

1,360 Sq.Ft.

$250,000

MLS#: WVBE2027572

DELIVERY DATE, JANUARY 2025!  $10k in closing costs with Lennar Mortgage! Come tour the Ashton Model home! This three-story home showcases a first-floor formal living room to host guests, while at the back are the Great Room, kitchen and breakfast room arranged in a cohesive, open-plan layout. The Kitchen is completed with Valle Nevado Granite, complimented by Linen colored cabinetry and EVP throughout the main level with a beautiful fireplace to relax.  Upstairs caters to intimate spaces with a versatile loft area, three secondary bedrooms and the private owner’s suite with a full-sized bathroom. The upstairs laundry adds convenience, and the finished basement features additional 5th bedroom with full bath. Rec room for additional living space. The house is completed by a 2-car garage. 

These homes offer more than just a residence, they promise a lifestyle with greater comfort, low maintenance, and energy efficiency.  Durable 30-year architectural roof shingles protect your home while inside.  Each of the three levels boasts 9ft ceilings. It is equipped with the latest smart home technologies, including a Ring Video Doorbell Pro, and a Wi-Fi-enabled Schlage Encode™ Smart Deadbolt, assured quality with Lennar's 1-year workmanship warranty, 2-year on mechanicals, and 10-year structural warranty. Don’t wait long, we invite you to visit and personally experience it for yourself.

Welcome to Shenandoah Springs! Set in the Shenandoah Valley, this area is known for its beautiful outdoor landscapes, historic sites and amazing vistas. The community's prime location in the Eastern Panhandle puts residents close to an abundance of shopping, dining, recreation and historic destinations such as Harpers Ferry and Charles Town. You also have easy access to Washington, D.C., Frederick, MD and Northern Virginia. You are minutes from local shopping, dining, live entertainment at Hollywood Casino Charles Town Races, and recreational sports. The outdoor enthusiasts will be in awe of the region's stunning, breathtaking natural beauty. Future amenities include a swimming pool, picnic area, trails, and a park that boasts a basketball court, tot lot, and gazebo. 

Photos are for illustrative purposes only. Prices and features may vary and are subject to change. Prices do not include closing costs and other fees to be paid by buyer and are subject to change without notice. This is not an offer in states where prior registration is required. Void where prohibited by law. Copyright © 2022 Lennar Corporation. Lennar, the Lennar logo are U. S. registered service marks or service marks of Lennar Corporation and/or its subsidiaries. Date 02/22
#WVJF2011994

RANSON

Lot 185 WATERCOURSE DRIVE ASHTON FLOORPLAN

5 Beds

3 Baths

3,214 Sq.Ft.

$510,290

MLS#: WVJF2011994

3 Bedroom 2 Bath Rancher located in the community of Shannondale.  Property features a newer roof, fresh paint & appliances.  Convienently located within commuting distance of No. VA.   Information contained in listing  is believed accurate, however should not be relied upon.  All buyers should perform their own due dillegence.  Includes all 4 lots
#WVJF2009324

HARPERS FERRY

131 UPPER CLUBHOUSE DRIVE

3 Beds

2 Baths

2,358 Sq.Ft.

$319,900

MLS#: WVJF2009324

This home is ready to move into!! Come and see the IMMEDIATE-MOVE-IN, ARUBA BAY, at the Cardinal Pointe Ranch Homes! This one level home features 2 bedrooms, 2 bathrooms, stainless steel kitchen appliances, a washer and dryer, granite countertops, LVP flooring, and is ready to move into NOW!! The one level Aruba Bay was built with modern living in mind! The gourmet kitchen seamlessly flows into the great room for a relaxed setting that’s ideal for gathering with friends. Use the flex room in this 2-bed, 2-bath floor plan as dining space, an office or however else you like. The luxurious owner’s suite stuns with its seated shower and oversized walk-in closet. Come see why The Aruba Bay can’t be beat!
 Explore Cardinal Pointe Ranch Homes - Own a new affordable one level home with mountain views, 1 mile to I-81 & 15 minutes to Hagerstown! Closing cost assistance with use of seller's preferred lender. Lot premiums may apply. Other floorplans and homesites are available. Photos are representative. Model is located at 29 Perspective Place, Hedgesville, WV 25427.
#WVBE2029866

HEDGESVILLE

45 WYOMING WAY

2 Beds

2 Baths

1,188 Sq.Ft.

$289,990

MLS#: WVBE2029866

Welcome to 161 Drewery Ave, White Sulphur Springs, WV. This charming, single-family home offers 2-3 bedrooms and 2 bathrooms within 1,020 sq. ft. of renovated living space. Set on a 14,288 sq. ft. lot on elevated ground, the property features a new large back porch and a large front porch perfect for outdoor enjoyment. The house includes central heating and cooling. The kitchen was updated with new cabinets, a countertop, and a dishwasher. With its classic charm and convenient location, this home is ideal for those seeking a cozy, character-filled residence. Don’t miss out!
#WVGB2000138

WHITE SULPHUR SPRINGS

161 DREWERY AVENUE

3 Beds

2 Baths

1,020 Sq.Ft.

$149,000

MLS#: WVGB2000138

Back to active. Find your ideal way of life in this well-kept home on a mostly cleared and level 2.44 acre lot, which is now being sold for the first time! This spacious ranch-style home boasts three bedrooms, a tastefully updated bathroom, and a walk-up basement leading to a convenient 3-car garage. Enjoy the warmth of a cozy wood stove, the convenience of a walk-up attic, and additional sheds for all your storage needs. Located just 13 miles from Romney and a mere 5 miles from the charming Slanesville General Store, this property promises the perfect blend of tranquility and accessibility.
#WVHS2004314

AUGUSTA

249 HOY ROAD

3 Beds

1 Baths

1,468 Sq.Ft.

$225,000

MLS#: WVHS2004314

Welcome to 246 Shannon Ct, a delightful contemporary colonial style home in the sought-after established neighborhood Webber Springs, in Inwood, WV. This spacious home sweet home offers a harmonious blend of space, classic design characteristics and amenities, making it the perfect place to call home. Eye-catching curb appeal enhanced by the elegant stonework facade, lush landscaping, and surrounding stamped concrete walkways leading to the fenced rear yard. Secluded rear yard backing to common area is equally impressive, boasting a large concrete stamped patio, adorned by flowering plants and greenery. Stepping inside, you’ll find room for everyone, with a spacious floor plan comfortable for multi-generations. The enormous main level primary suite features an accent window bump out sitting area, 2 walk-in closets, and large private bath with separate vanities, step in shower, and soaker tub. Located on the other side of the main level is a private bedroom and full hall bath, great for a guest room or permanent solution to multi-generation living. Dedicated laundry room and garage entry complete that side of the main level. The centrally located gathering room features floor to ceiling stone gas fireplace with hearth and is the focal point of the main living area, offering a cozy feel to the spacious two-story, light-filled room. Step through to the kitchen with new granite counter tops, new sink, large island, double door pantry, breakfast area, and plenty of cabinetry. Beautiful formal dining room adorned with trayed ceiling, crown molding, and picture molding, and large enough for your big table and holiday dinners. Upper level offers two bedrooms, full bath, and overlooks the gathering room. Discover even more living space in the lower basement level, offering a large area for a recreation room, home gym, or entertainment, hobby room or movie room with closet, full bath, and large storage area. Newer roof, fresh paint, and new carpet finish out this complete home package. Classy home ready for all of your entertaining and living needs inside and out!
#WVBE2029770

INWOOD

246 SHANNON COURT

4 Beds

4 Baths

3,259 Sq.Ft.

$450,000

MLS#: WVBE2029770

Looking for your next investment or a great single-level home to call your own?  Look no further. Come tour this one year old villa built by Panhandle Homes.  The  2 bed 2 bath Villa is located in the new Cardinal Pointe Subdivision.  Once inside you will be welcomed in by the open floor plan.  The kitchen, dining, and living areas are all covered with luxury vinyl plank flooring.  The kitchen has upgraded cabinets, white backsplash and black granite counters. The kitchen also  features a large island and stainless steel appliances. The owners suite has dual vanities, large closet, and walk in shower. Your laundry area is conveniently located right off the kitchen in a central location. The second bedroom and full bath are towards the front of the home.  Outside you will find yourself relaxing on the covered front porch or covered back patio. The home provides easy access to I-81, restaurants, shopping, hospital system and all that the growing Spring Mills exit 20 has to offer.  Home is currently tenant occupied.
#WVBE2027142

HEDGESVILLE

613 DRIPPING SPRING DRIVE

2 Beds

2 Baths

1,370 Sq.Ft.

$294,750

MLS#: WVBE2027142
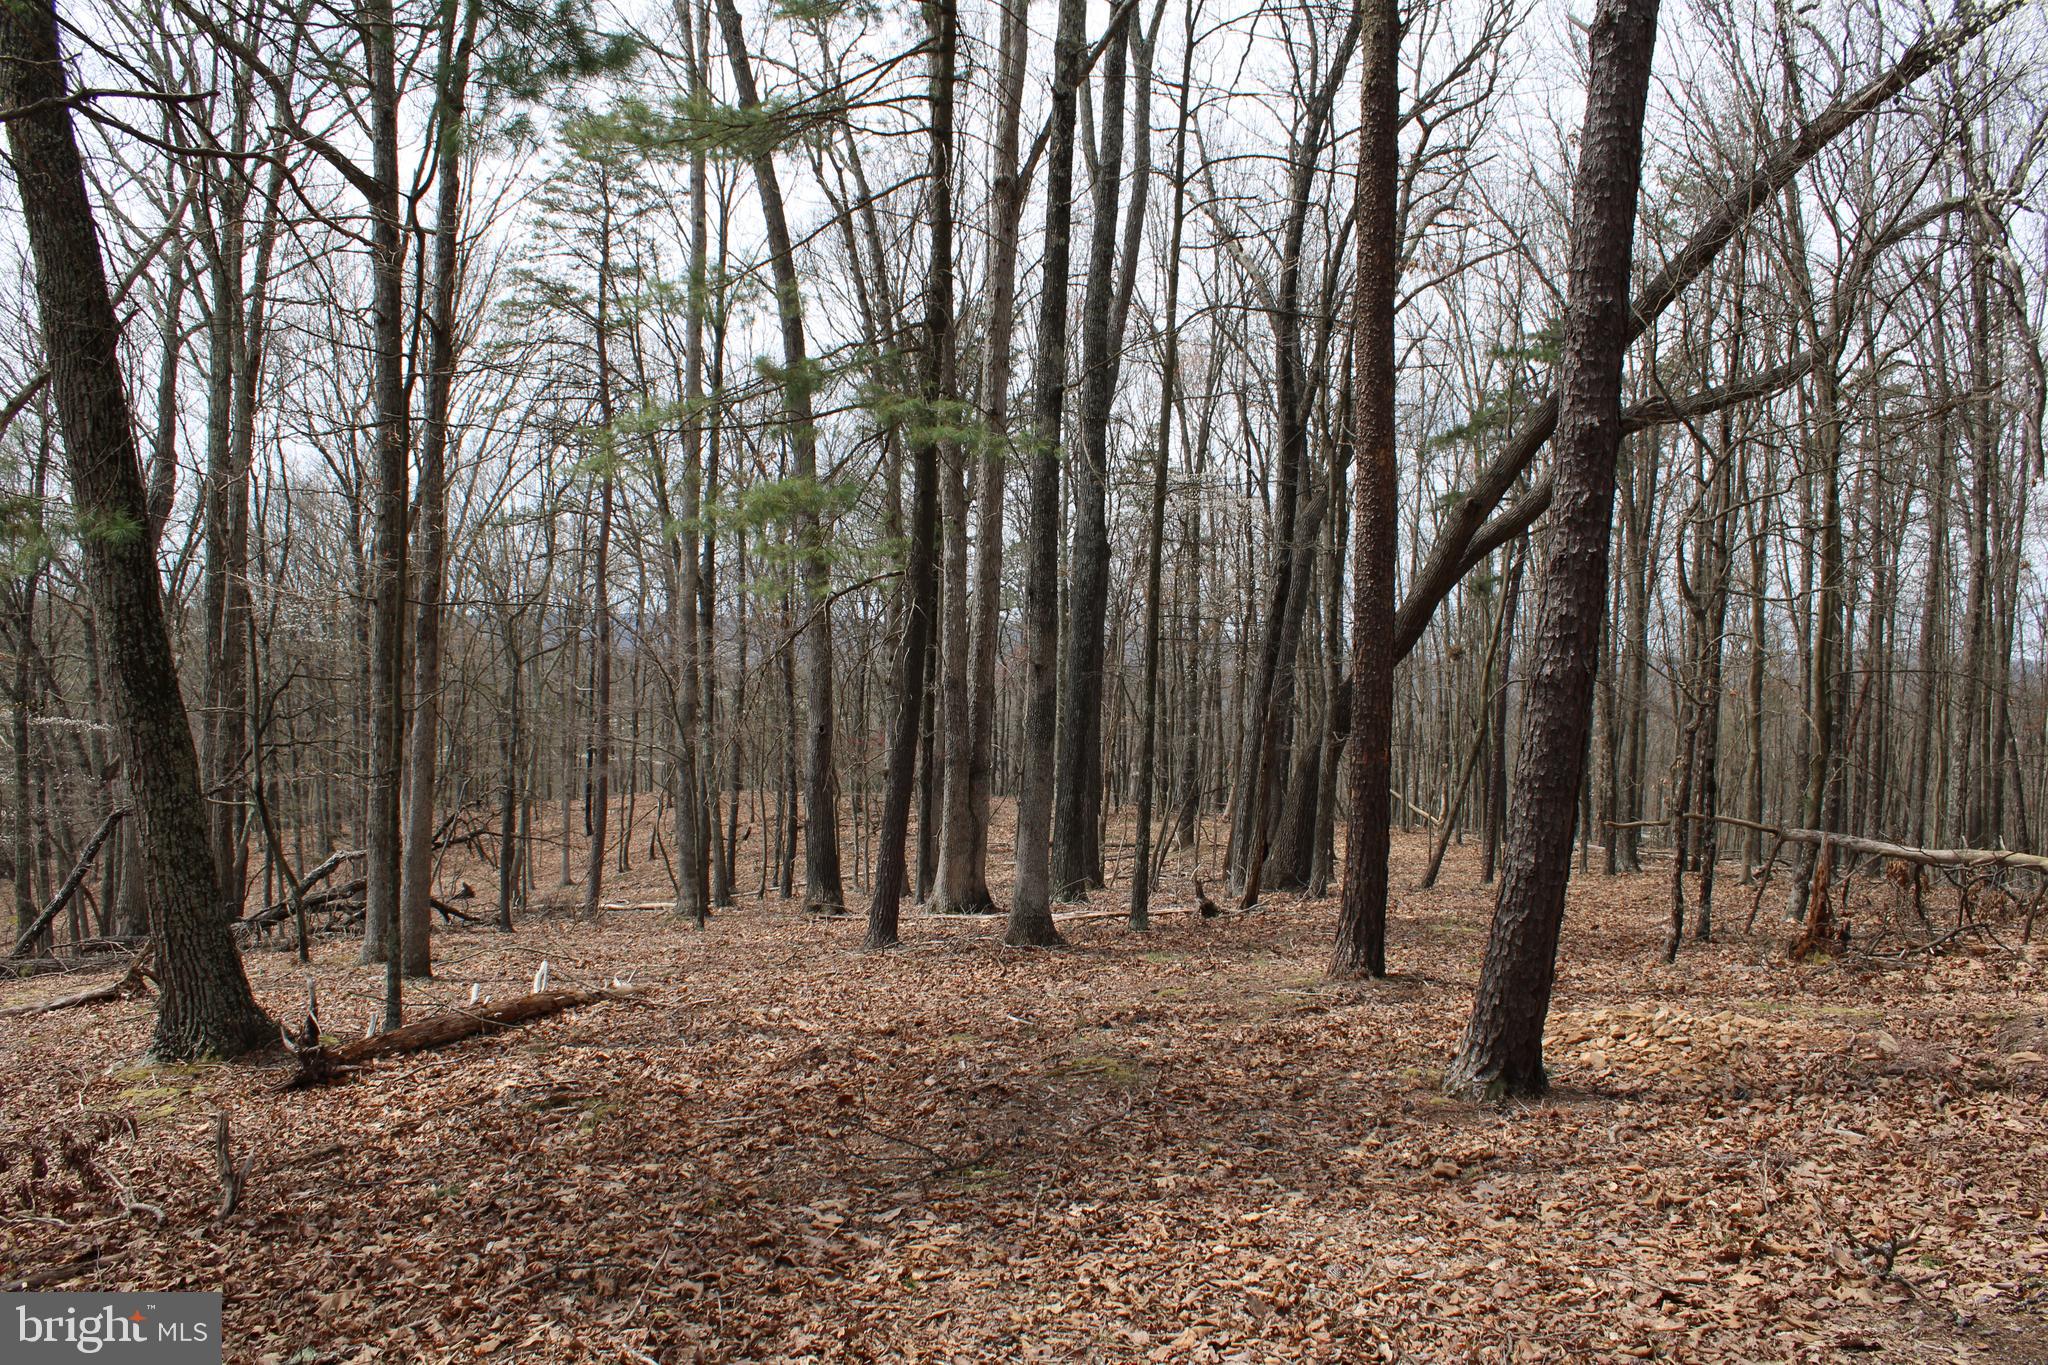
Break free from the metropolitan chains that tie you down! Enjoy the Hike, the Hunt, the View, or the Solitude. This expansive mountain parcel spans 37.34 acres of prime wilderness, boasting mature growth successional forest and a sparkling mountain stream – the ultimate habitat for the Big 3: Deer, Turkey, and Bear. With sloping hollows and high ridges, this property offers the perfect setting for your private and scenic home-site, complete with panoramic views that will take your breath away. Whether you're into hunting, hiking, shooting, riding ATVs, or simply unwinding amidst the tranquility of nature, this place has it all. Located just a quick 2-hour drive from most Washington DC suburbs, it's an easy escape from the hustle and bustle of city life. Don't miss out on this opportunity to discover the endless possibilities that await you in the great outdoors. Follow your compass West to claim your slice of paradise today!
#WVHS2004548

SLANESVILLE

Lot 26 E REDSTONE TRAIL

None Beds

None Baths

37.35 acres

$149,900

MLS#: WVHS2004548

Introducing a stunning newly built custom house for sale, strategically located near the Veterans Affairs Hospital. This exceptional property showcases a captivating stone front, complemented by a beautifully landscaped lot and a convenient front load garage. Boasting an expansive 2000 sq ft of glorious space, this home offers a wealth of possibilities for comfortable and luxurious living. The interior is adorned with recessed lighting, creating a warm and inviting atmosphere throughout. The custom kitchen is a true masterpiece, featuring top-of-the-line stainless steel appliances, exquisite quartz granite counters, and fabulous white cabinets that effortlessly blend style and functionality. The great room boasts a breathtaking cathedral ceiling, adding a sense of grandeur to the living space. The bedrooms are generously sized, ensuring restful nights and ample storage. The property also includes a huge garage, perfect for accommodating multiple vehicles or providing additional storage space. An enormous unfinished basement offers endless potential for customization, allowing you to create your dream space. A large deck provides an ideal outdoor area for relaxation and entertaining, while the private and unrestricted lot ensures tranquility and freedom. Completing this exceptional package is a convenient concrete driveway, adding to the overall accessibility and convenience of the property. Experience the epitome of luxury and comfort in this remarkable custom house.
#WVBE2022766

MARTINSBURG

2323 CHARLES TOWN ROAD

3 Beds

2 Baths

1,644 Sq.Ft.

$409,900

MLS#: WVBE2022766

1 ... 341 342 343 344 345 ... 666
* Listings identified with the FMLS IDX logo come from FMLS and are held by brokerage firms other than the owner of this website. The listing brokerage is identified in any listing details. Information is deemed reliable but is not guaranteed. If you believe any FMLS listing contains material that infringes your copyrighted work please click here to review our DMCA policy and learn how to submit a takedown request. © 2024. First Multiple Listing Service, Inc.

Send a message

Message successfully sent.

Your message

What is 3 + 4 ?

Reason for contacting?

I agree to receive email communication and understand I can unsubscribe at any time.

I agree to be contacted by Charis Realty Group - Christine Issler, Broker via call, email, and text for real estate services. To opt out, you can reply 'stop' at any time or reply 'help' for assistance. You can also click the unsubscribe link in the emails. Message and data rates may apply. Message frequency may vary. Privacy Policy

Sign Out

Virtual Assistant

Would you like to take the next step with this property? We can help you schedule a showing or virtual tour, or send you more details.

Yes, I would like more information.

Thank You for Your Reply, One of Our Agents will contact you as soon as possible

No, maybe later.

Thank you, you can always contact me via email, phone number or through the contact form.

Realhub AI

Lucy - Your AI-Powered Realtor

Update Your Temporary Password

Personalize your search

Enter your email and we'll notify you immediately when new listings match what you're looking for.

or enter email address

Already have an account ? Login here

Continue your home search

I agree to receive communications and understand I can unsubscribe at any time.

I agree to be contacted by Charis Realty Group - Christine Issler, Broker via call, email, and text for real estate services. To opt out, you can reply 'stop' at any time or reply 'help' for assistance. You can also click the unsubscribe link in the emails. Message and data rates may apply. Message frequency may vary. Privacy Policy

Already have an account ? Login here

We use cookies

We use cookies primarily for analytics to enhance your experience. By accepting, you agree to our use of these cookies. You can manage your preferences or learn more about our cookies policy.
