Properties

Browse or get in touch to schedule a walkthrough.

  • Nearby me
Price range

Popular Features

Community Features

Association

Property Features

Waterfront

View

Exterior Features

Interior Features

Style

10000 properties match your criteria

Updated 1 minute ago

E-Alert name
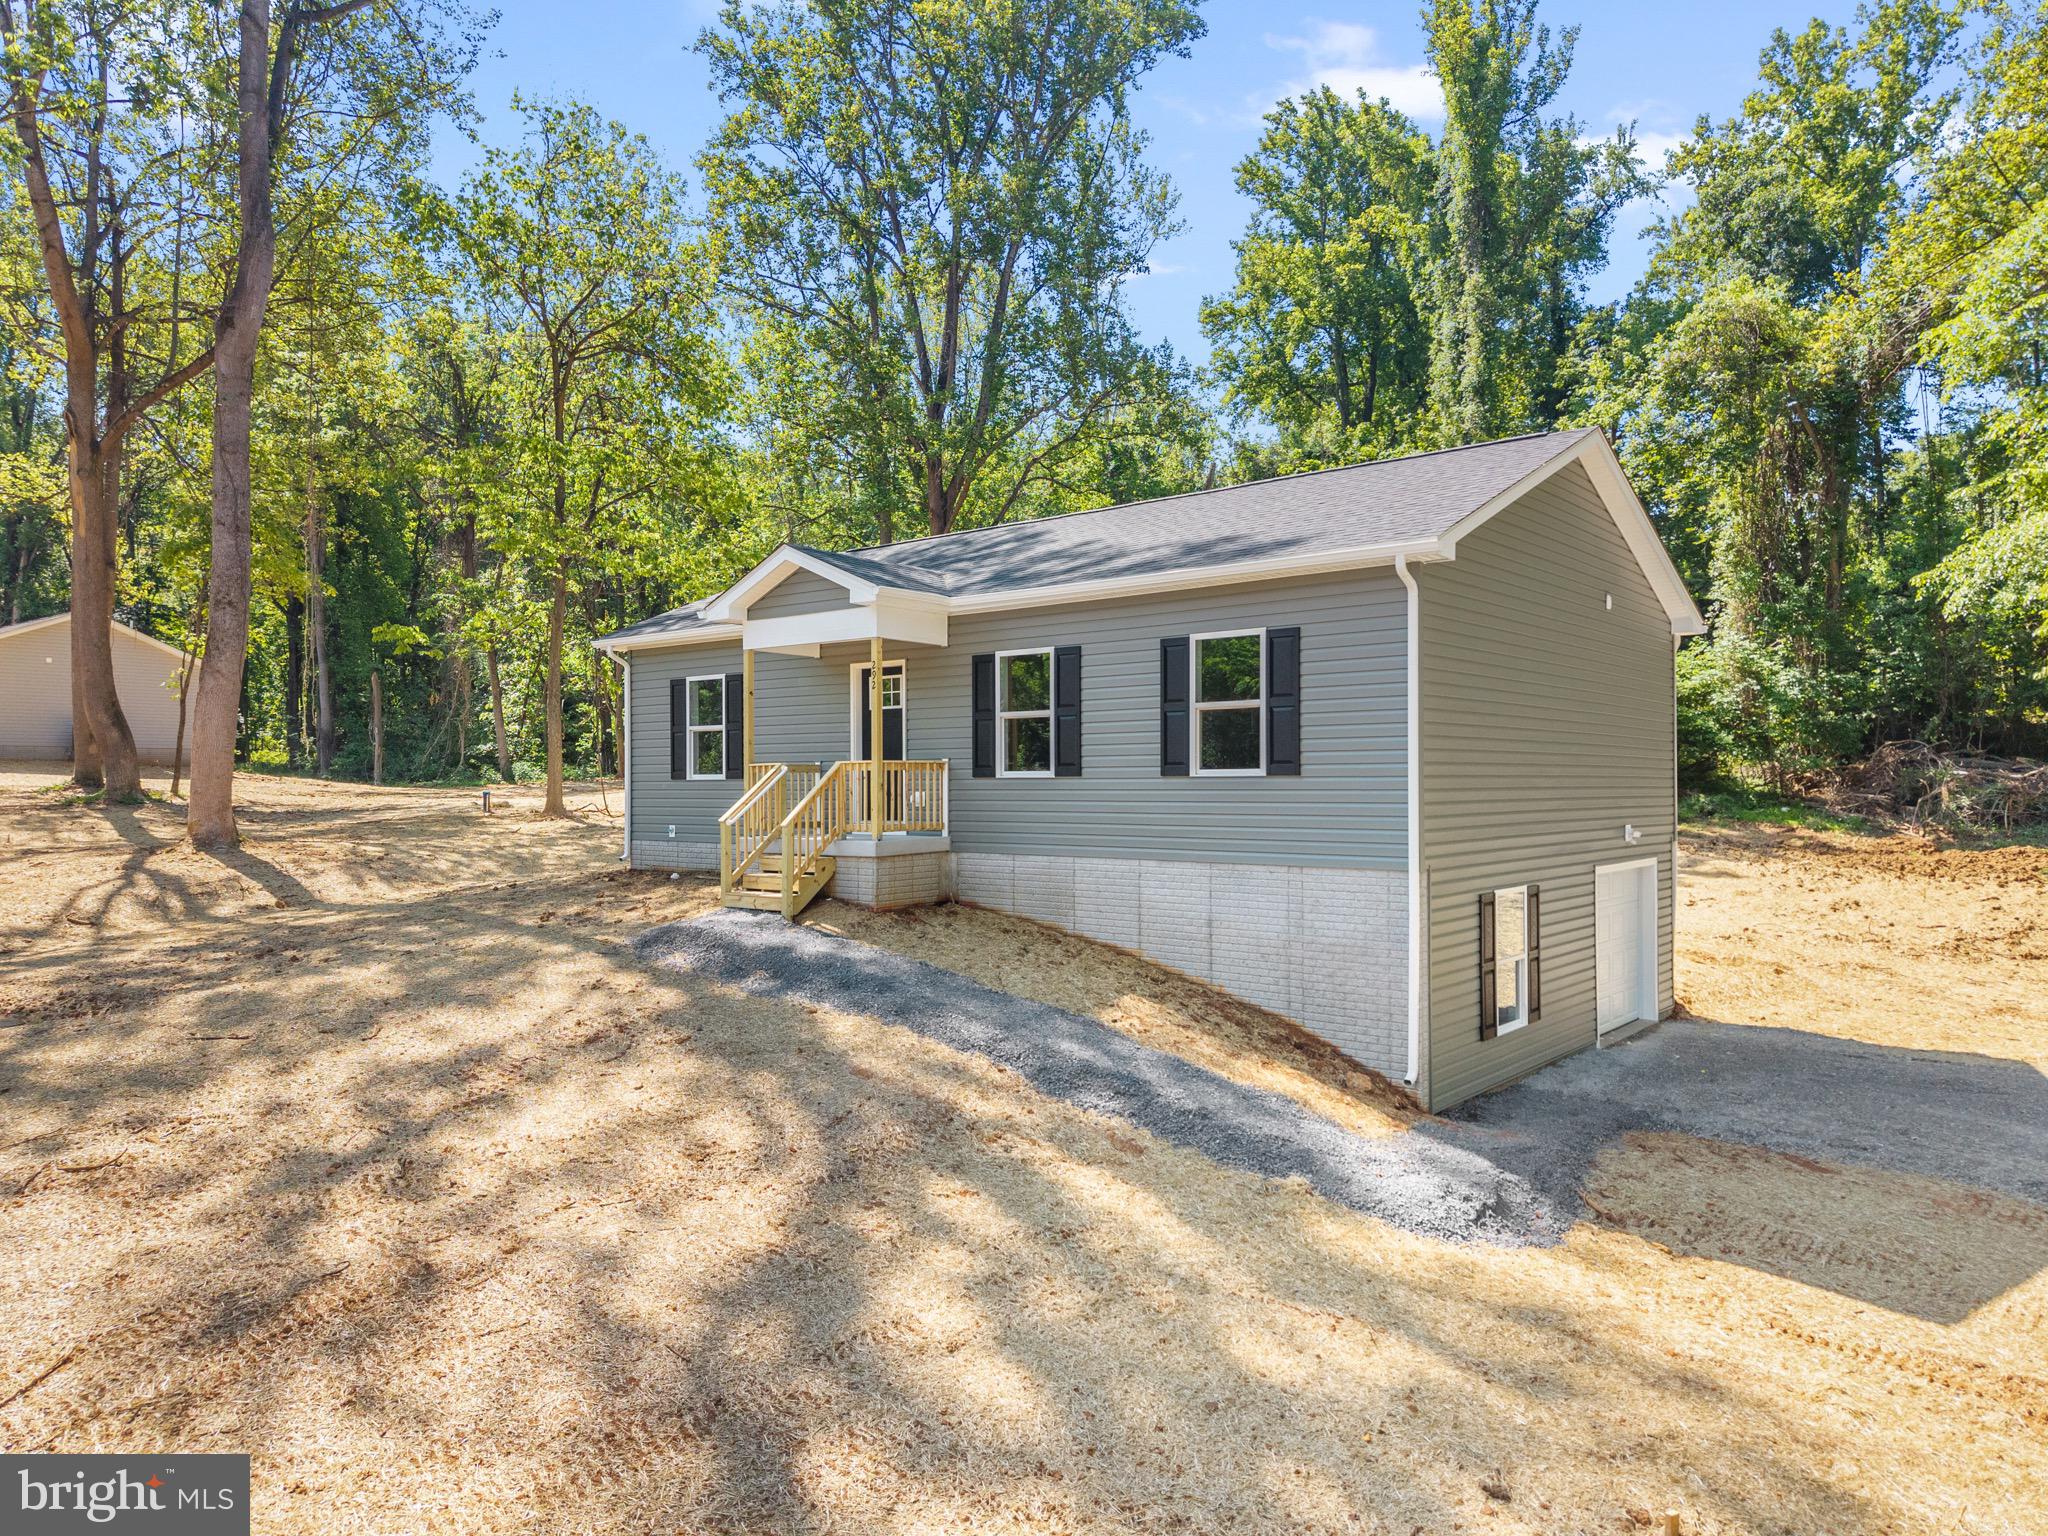
Brand-new construction situated on 1.5 wooded acres in the desirable community of John Brown Farm with deeded Shenandoah River access. This thoughtfully designed ranch-style home offers convenient main-level living with an open-concept layout featuring a spacious living room, dining area, and kitchen with center island. Durable luxury vinyl plank flooring runs throughout the home, offering a cohesive look with easy maintenance and no carpet. Just off the kitchen, you’ll find a dedicated main-level laundry room for added everyday convenience.
#WVJF2024026

HARPERS FERRY

292 DAWN LANE

3 Beds

2 Baths

1,800 Sq.Ft.

$419,000

MLS#: WVJF2024026

Immaculate Smart Home on a Premium Corner Lot in Falling Waters!

Welcome to 76 Vancouver Place, an exceptional home offering 4 bedrooms, 3.5 bathrooms, and over 3,200 finished square feet of beautifully designed living space. Perfectly situated on a premium corner lot, this property showcases the superior Columbia elevation—a standout among the neighborhood’s finest homes.

Meticulously maintained and presented in immaculate condition, this residence blends timeless style with cutting-edge technology. Enjoy Alexa-compatible lighting, ceiling speakers in the kitchen, gym, and a custom 5.1 surround sound home theater for the ultimate entertainment experience. Every detail has been thoughtfully upgraded, including smart appliances, a smart thermostat, Ring doorbell, and digital security cameras that can be monitored right from your phone.

Step outside to a spacious deck overlooking the fully fenced yard, ideal for relaxing or hosting family and friends.

Conveniently located just minutes from Spring Mills High School and offering easy access to Interstate 81, your daily commute and local errands are seamless.

This home is truly move-in ready—offering the perfect blend of elegance, comfort, and innovation in one of Falling Waters’ most desirable communities.
#WVBE2044802

FALLING WATERS

76 VANCOUVER PLACE

4 Beds

3 Baths

3,234 Sq.Ft.

$419,000

MLS#: WVBE2044802
NEW PRICE IMPROVEMENT!!!
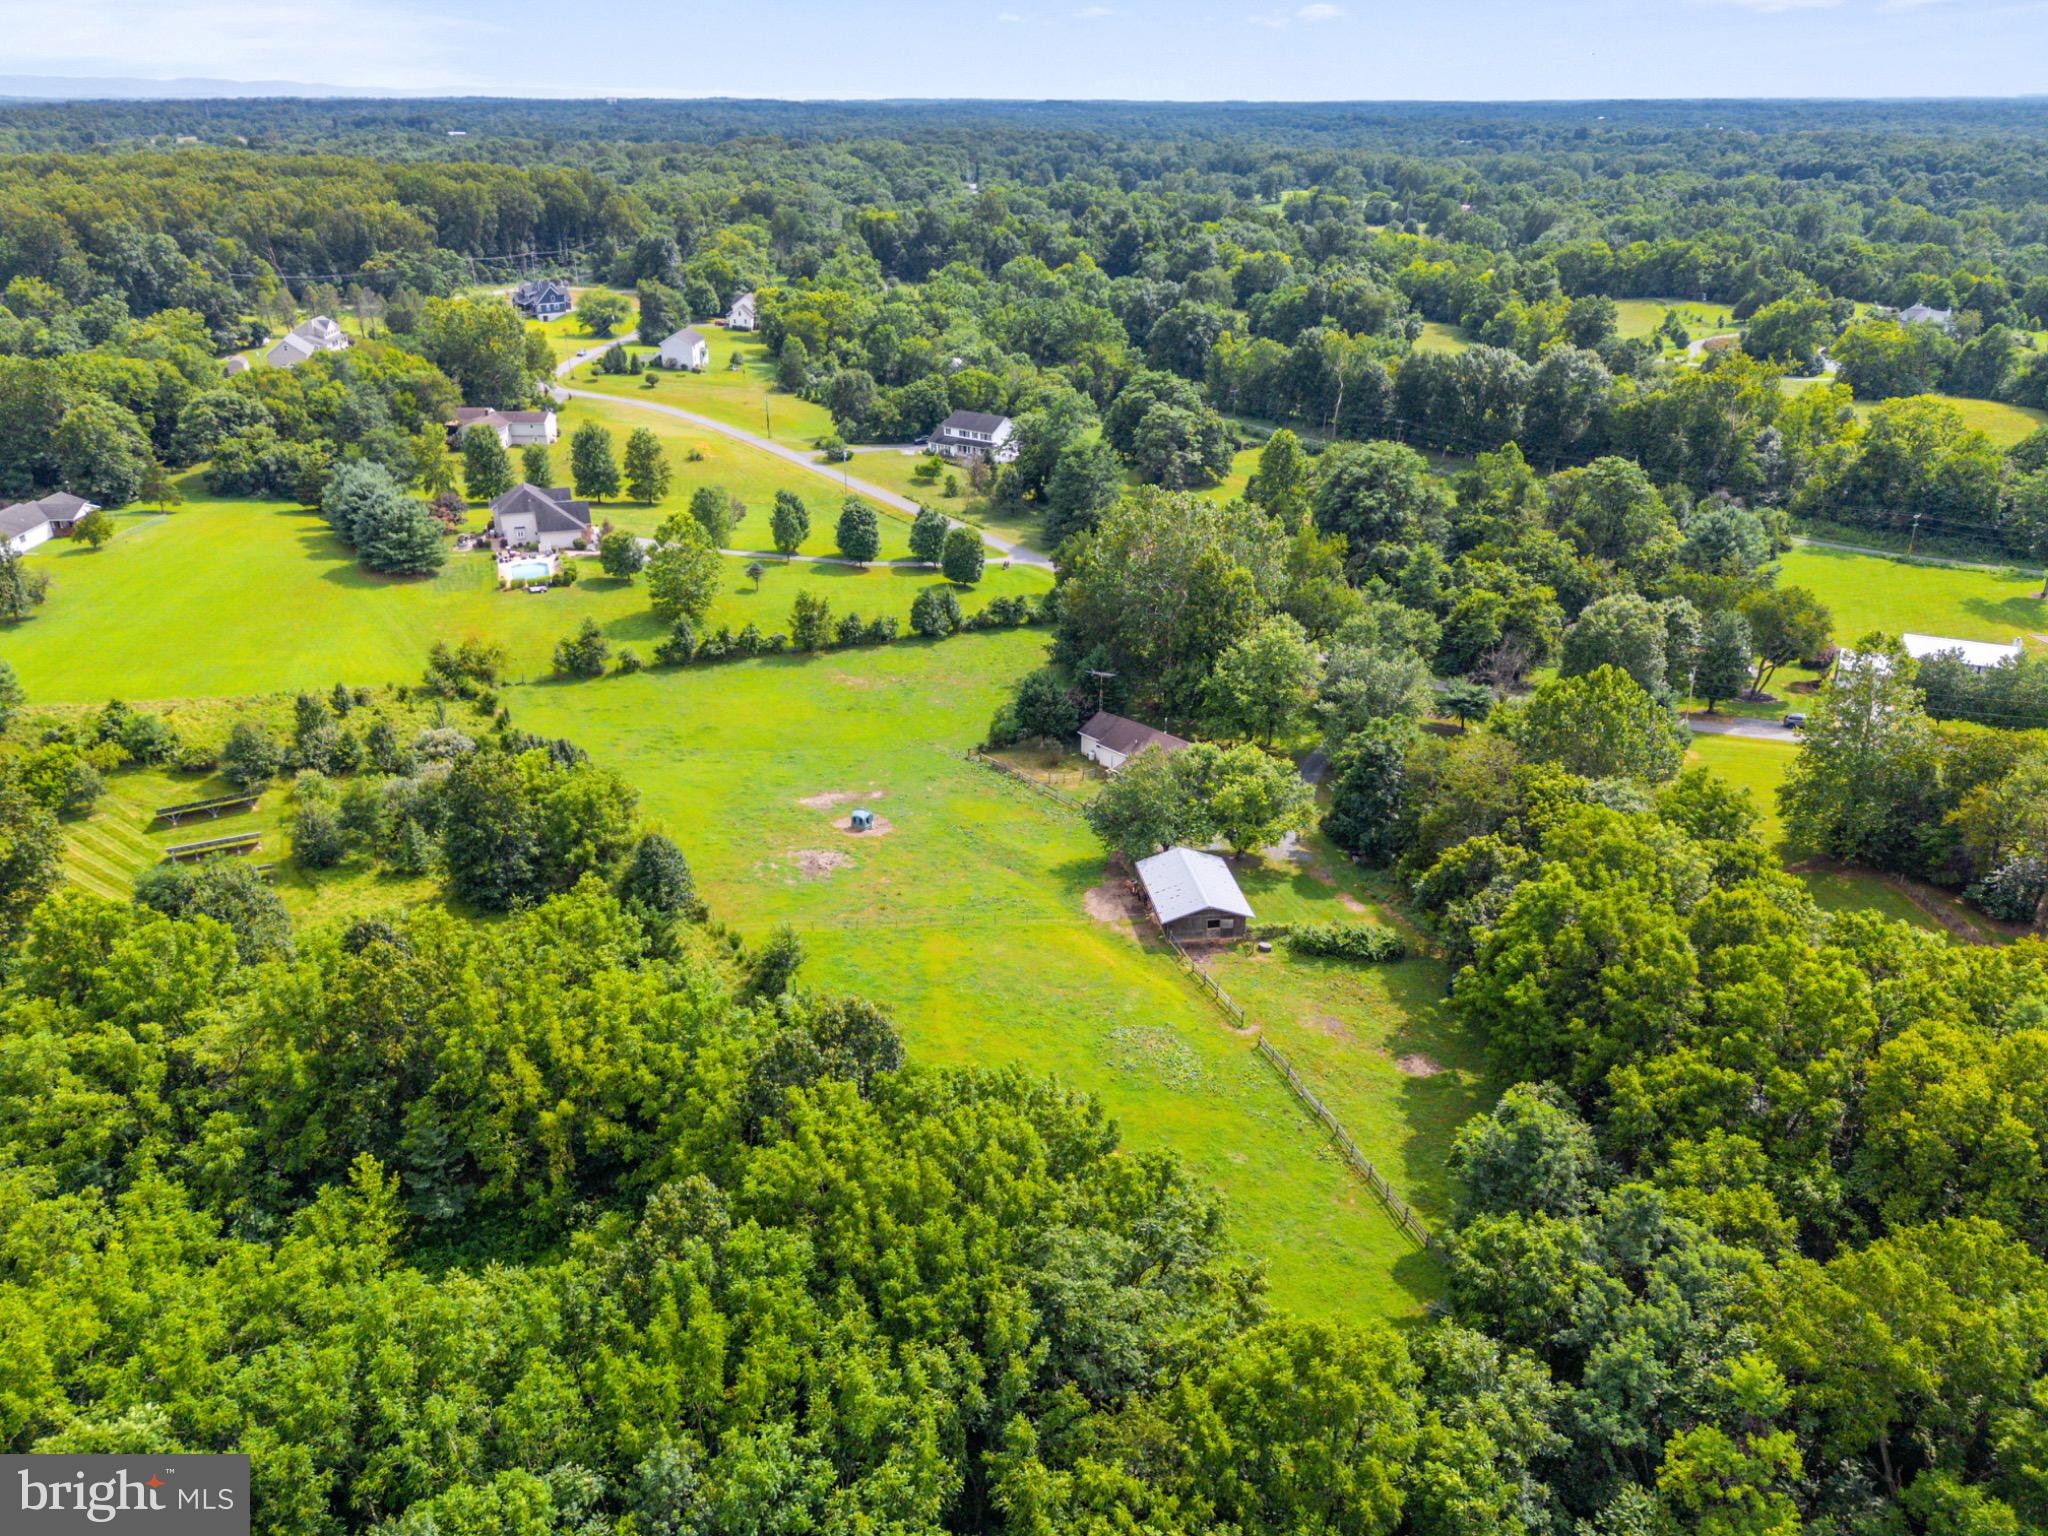
Equestrian Paradise in the Sought-After Shepherdstown Area!  Tucked away in a private river-access community just minutes from Shepherd University, this horse-ready haven offers the lifestyle you’ve been dreaming of. Whether you're an equestrian enthusiast or simply craving wide open spaces, this property is designed for both you and your animals.

Bring your horses home and say goodbye to boarding fees! With two 12x12 stalls and one 12x8 stall, up to four fully fenced paddocks (including a fenced front/side yard), and a barn with electric and water access, your animals will feel right at home. The sliding barn door allows for easy access, and there's plenty of room to park your trailer thanks to the long driveway with ample parking.

Love to ride? This private community offers horse trail and ATV access, and permits equine and goats (no fowl or swine), making it a rare find in this highly desirable area.

Inside, the home features an open floor plan with luxury plank vinyl (LPV) flooring, an enclosed back porch, and handicap-accessible upgrades such as a ramped rear entry, first-floor bedroom, and walk-in shower with grab bars, making it perfect for multigenerational living or aging in place.
This is the perfect blend of comfort, convenience, and country living, just a short drive from downtown Shepherdstown and all its charm. *** Owner has an assumable FHA loan at 4.625%
#WVJF2018804

SHEPHERDSTOWN

168 ELLA DRIVE

3 Beds

2 Baths

1,746 Sq.Ft.

$419,000

MLS#: WVJF2018804

Fall in love with everything about  this over 2,400 SF, 4BR/ 3.5BA home with full basement and 2 car garage!You will check off all of the boxes including some privacy and low neighborhood traffic with a location near the cul-de-sac in this  mature, desirable neighborhood. This two-story classic colonial has a very flexible modern floor plan with an open concept kitchen living room combo.  The kitchen portion is massive with lovely tiled flooring, considerable updated cabinetry, granite countertops and bar sitting area.   The updated stainless steel appliances, large pantry and full-sized table seating also add to the kitchen.   As a central gathering point, the kitchen conveniently  opens to a large back deck and hang out area.   Off the kitchen, the living room is a great place to catch up on the latest binge-worthy TV while cooking.  The floors throughout the main level are newly updated and waterproof.   The formal dining room may be used for larger gatherings.  You will love the new light fixture in the dining room and the access to the kitchen for easy entertaining .  The front flex room may be used for your specific living need-- make it a main level bedroom, home office, formal living room, library, playroom etc.   This house layout lends itself to many functional options.  The mudroom can also be found tucked out of sight from the kitchen just off of the oversized garage.  Be certain to take note of the many details throughout the house like chair rail, crown molding, feature wood accent walls and more! 
Upstairs the bedrooms are incredibly spacious with double closets.  The primary ensuite is very well appointed with walk in closets, a large tile-floored bathroom with soaking tub and stand up shower.   When you make your way downstairs, the nearly fully finished basement is a new upgrade making for great space in the basement for additional bedrooms, game rooms, in-law space, guest rooms, home gym etc.   The new,  modern-tiled, finished full bathroom is an exceptional addition and makes the basement an incredibly functional space.  Don't wait to book your appointment to see this beautiful new house!
#WVBE2029462

INWOOD

241 SHANNON COURT

4 Beds

3 Baths

2,400 Sq.Ft.

$419,000

MLS#: WVBE2029462

Spectacular custom contemporary,  lush 3 ac lot. Very private. Excellent cond, Basement finish-ready.  FISH POND,w/waterfall,  lovely other-worldly  setting. Great Room cathedral ceiling, wall of windows, stone W/B frpl. Luxury MBR Suite.Hardwood floors W/Radiant heat. Big deck, big patio put you in nature. 10 Min Shepherdstown, Marc Commuter Train, 5 min Potomac River.  Peaceful beautiful getaway
#1002228994

SHEPHERDSTOWN

57 QUAIL WOODS DRIVE

3 Beds

2 Baths

2,250 Sq.Ft.

$419,000

MLS#: 1002228994

Welcome to this charming 4-bedroom home, offering both convenience and comfort! The main level features a spacious bedroom and a full bath, ideal for guests or one-level living. Upstairs, you’ll find three additional bedrooms and two full baths, providing plenty of room for everyone. The unfinished walkout basement offers endless possibilities for customization.

Situated on just over half an acre, the oversized rear deck is perfect for outdoor entertaining and enjoying peaceful backyard views. This one-owner home shows pride of ownership throughout and is located in a well-established subdivision, just minutes from schools and shopping. Don’t miss your opportunity to make this home yours!
#WVBE2033182

MARTINSBURG

1226 CRUSHED APPLE DRIVE

4 Beds

3 Baths

2,634 Sq.Ft.

$419,000

MLS#: WVBE2033182

Spacious Rancher with Main Level Living & Room to Grow!

Welcome to this beautiful 4-bedroom, 2-bath ranch-style home that combines comfort, style, and functionality. From the moment you arrive, the extra-wide front porch offers a warm and inviting welcome.

Step inside the grand foyer and into the expansive great room, seamlessly connected to a gourmet kitchen featuring granite countertops, ample cabinetry, and natural gas cooking—perfect for entertaining and everyday living. The cozy gas fireplace adds warmth and charm to the spacious family room, while the separate breakfast nook and formal dining room provide options for casual and elegant meals.

The main level primary suite offers privacy and comfort, complete with an en-suite bath. Two additional bedrooms and a bonus room above the two-car garage, which could be a fourth bedroom.

Enjoy outdoor living on the beautifully designed backyard patio—ideal for relaxing, grilling, or gatherings. The full unfinished basement offers a blank canvas to double your living space and customize to your needs.

Additional highlights include natural gas heat, cooking, and fireplace, a spacious garage, and thoughtful design throughout. This is truly a must-see home offering both beauty and potential!
#WVBE2041034

MARTINSBURG

199 AQUEDUCT AVENUE

4 Beds

2 Baths

2,142 Sq.Ft.

$419,000

MLS#: WVBE2041034

To be Completed by Spring 2024- New construction home on over half an acre of land! Make this 3 Bedroom, 2 Full bath with rough in for a 3rd home with a 2 Car Garage yours!!

Main Level offers Vaulted Ceilings and LVP Flooring throughout the main areas, Open kitchen featuring Stainless steel appliances, and White cabinets w/ upgraded countertops. 3 Main level bedrooms. The primary Bathroom offers double sinks + walk-in shower.

Partially finished walk-out basement with plenty of storage and room to make your own.

NO HOA - Private Lot with few neighboring homes.  High-Speed Internet!

Great Location to commuter routes, nature ( hiking trails, river access and you can walk to Lake Shannondale), entertaining, shopping and more!

* Interior Pictures are Examples of  finishes
Buyers are responsible for transfer stamps/taxes.
#WVJF2010396

HARPERS FERRY

344 APPLEJACK LANE

3 Beds

2 Baths

1,850 Sq.Ft.

$419,000

MLS#: WVJF2010396

Discover your dream home at 137 Elm St, Franklin, WV – a haven of elegance and comfort designed for those who appreciate the finer things in life. This stunning two-story residence boasts thoughtfully crafted living space, offering a perfect balance of style, functionality and VIEWS.

As you step inside, you'll be greeted by an inviting entrance that sets the tone for the entire home. The heart of this property lies in its two beautifully appointed living areas, providing ample space for both relaxation and entertainment. The main living room adorns a cathedral ceiling, a stone corner fireplace and beautiful doors leading to the deck area.  The dining room seamlessly connects to a gourmet kitchen, creating an ideal setting for culinary adventures and memorable gatherings.

The kitchen is a chef's dream, featuring sleek stainless-steel appliances, ample counter space, a pantry, and custom cabinetry. The breakfast bar adds a touch of casual elegance, perfect for quick meals or entertaining guests while you prepare delicious dishes.

The main level has a oversized primary bedroom and bath with direct access to the WOW factor, large, covered deck.  The deck is complete with a hot tub and TV hookups for enjoying your favorite shows while soaking and being mesmerized by the countryside views.  Two additional, charming bedrooms that are ideally placed can also be found on the main level.

Ascend the stylish staircase to discover the private retreats on the upper level. The second primary bedroom is a true sanctuary, boasting luxurious space. The versatile bonus area offers additional living space, ideal for a cozy reading nook or a children's play area. With four well-appointed bathrooms throughout the home, comfort and convenience are assured for both family and guests.

For those who work from home, the dedicated office space provides a quiet and productive environment. .

The home's design maximizes natural light, creating a bright and airy atmosphere throughout. Hardwood floors, plush carpeting, and custom window treatments add warmth and sophistication to every room.

But wait there is more; a 2-bay attached garage, an under the house equipment garage, outbuilding and an unfinished basement that is plumbed for a 5th bathroom awaiting your vision for bonus living area or storage

Outside, you'll find a perfect blend of beauty and functionality. The property is located within the city limits of Franklin, WV.  With over 8/10 of an acre on a no thru street, a serene setting is offered while keeping you connected to modern conveniences.

This exceptional home is more than just a place to live – it's an opportunity to elevate your lifestyle. With its perfect combination of space, style, and comfort, 137 Elm St is ready to become the backdrop for your most cherished memories. Don't miss this chance to make your dream home a reality.
#WVPT2000982

FRANKLIN

137 ELM STREET

4 Beds

3 Baths

2,725 Sq.Ft.

$419,000

MLS#: WVPT2000982

Welcome to Martinsburg Station! This Rancher is waiting for you. What a beautiful, immaculate, and truly rare find. When opening the door to this home, a two-story foyer featuring 10-foot ceilings and vaulted/cathedral ceilings, along with crown moldings, creates a spacious and welcoming atmosphere. The Foyer could be a parlor with seating. The home features all hardwood floors, two spacious bedrooms, and two full bathrooms on the main level. The primary bedroom features a tray ceiling, a walk-in closet, and windows that provide ample natural light.​ The primary bathroom features two separate comfort vanities and an all-tile walk-in shower with its own bench for sitting. A chef's dream is the gourmet kitchen with granite counters, Kitchen-Aid stainless steel appliances, a built-in microwave, disposal, a pantry, and 42” upgraded cabinets—a separate Breakfast Nook with a bay window. The Dining Room and the Living Room could be interchanged and used in any way the owner chose.  The one room has a gas fireplace with a mantle. Glass French doors from the room with the fireplace lead to a Sunroom filled with natural light. The Sunroom leads out to your maintenance-free Trex deck for relaxation. The large laundry/mud room comes with a utility sink. The lower level includes an oversized carpeted Recreation Room and a full bath with ceramic tile flooring. A full eat-in kitchen has been added with all brand-new, never-used stainless steel appliances. An additional room with a walk-in closet​ has recently been completed. This could be a private retreat or office. ​The home has a side-load, insulated, oversized two-car garage. The rear yard is fenced in. This home sits on a corner lot with sidewalks and street lights. Martinsburg Station boasts a spectacular mountain view, complemented by amenities such as a competition-size pool, clubhouse, tennis courts, and walking trails. Tree-lined streets with sidewalks and common areas. This immaculate home is conveniently located near I-81 and the MARC train station, making it ideal for commuters.
#WVBE2039268

MARTINSBURG

101 STATION TERRACE E

2 Beds

3 Baths

3,536 Sq.Ft.

$419,000

MLS#: WVBE2039268

(UPDATE 6/16:  we currently have guests staying at the property for a month, and they won't be checking out until Monday 7/14.  Showings will resume then - thank you!)   Newly-renovated chalet cabin in The Woods Resort, just minutes from downtown Berkeley Springs!  Features an open floor plan with lofted ceilings, huge windows with tons of natural light, three stone fireplaces, hardwood flooring throughout, and a screened-in porch.  There’s plenty of space for everyone with four bedrooms + two full bathrooms and ample living space (including a separate sitting room with a fireplace and woodstove).  The owners recently relaunched the property as a vacation rental, and in only 6 weeks it has already generated $4,000 in rental revenue, is on pace for over $36,000 this year, and can come with an existing property manager and cleaner.  This cabin has class A membership in The Woods Resort community, and includes access to an 18-hole golf course (free access with your membership), indoor & outdoor pools, fully-stocked gym, tennis & sports course, a spa, a restaurant and pub, and miles of walking/hiking trails.  Hot tub and furniture optional, available for purchase.  See seller docs for a summary of rental history & financials, and more info about The Woods.  $2,000 buyer credit if you continue using the same property manager.  Perfect vacation home or investment property!
#WVBE2040006

HEDGESVILLE

201 ENDLESS SUMMER ROAD

4 Beds

2 Baths

2,455 Sq.Ft.

$419,000

MLS#: WVBE2040006

Are you looking for LOTS of space in the PERFECT location?! How does 3120sf of living space, situated on a BEAUTIFUL and LEVEL 1.5 ac. lot, with FOUR garage spaces sound? If this is what you are seeking, then look no further! This custom-built two-story colonial has everything you will ever need! The first floor features a HUGE den with cathedral ceilings and a pellet stove, formal living and dining rooms, eat-in kitchen with GRANITE countertops, a half bath and laundry room! The attached garage even has a half bath! Make your way to the second floor and be amazed by the size of the primary bedroom, complete with TWO walk-in closets and a FULL BATH! Also upstairs are two additional nicely sized bedrooms and a second full bath with a two-sink vanity! On the outside you will enjoy the beautiful mountain views, huge front and back yards and plenty of patio and porch space! Located in Meadowlark Acres, you are minutes from town but feel like you are miles away!
#WVMI2002660

KEYSER

90 ARNOLDS FARM LANE

3 Beds

2 Baths

3,120 Sq.Ft.

$419,000

MLS#: WVMI2002660

Wonderful Perfect Move in ready home with many updates even though its only a few years old Upscale Kitchen with Granite counters and Stainless Steel Appliances and this Kitchen is better than the new homes as seller did awesome updates to make it a perfect 10!!!!. Original pantry was converted to a specialty butler’s pantry with extra cabinetry, butcher-block counters, and a frosted glass barn door .Very nice upscale Bathrooms and large Bedrooms. This is the Best Home in the county for this price Hurry While it lasts. Great community and location close to everything you want to do. 10 Year Warranty on This Dream Home!!!
Seller is Offering 15000 towards Buyers Closing Costs and to Buy Down the interest rate and Ask About !00 percent Loans!!!
#WVJF2017688

CHARLES TOWN

115 BELL TOWER LANE

4 Beds

2 Baths

2,215 Sq.Ft.

$419,000

MLS#: WVJF2017688

This gorgeous colonial has all the features you've been looking for: tall ceilings, attached two-car garage, wood burning fireplace, granite countertops in the kitchen, and ceiling fans in every one of its five bedrooms. Built on a corner lot with a fenced in yard and great views of the mountains in the distance. Four bedrooms upstairs, including the deluxe primary suite with large walk-in closet, soaking tub, and dual sinks. This home is move-in ready, with fresh paint and new carpet. The finished basement contains a bedroom and full bathroom along with a family room. In the back, you'll find a deck and patio, perfect for grilling this summer. And to top it off, this home is in Norborne Glebe, a beautifully landscaped neighborhood with lots of common space, conveniently located directly off of 340 just outside of Charles Town. Just fifteen minutes from Harpers Ferry and within easy driving distance of Winchester, Leesburg, and Frederick, and more. Schedule a showing or attend the open house on 4/10 from 1-3 PM!
#WVJF141940

CHARLES TOWN

106 SANTMYER WAY

5 Beds

3 Baths

2,890 Sq.Ft.

$419,000

MLS#: WVJF141940
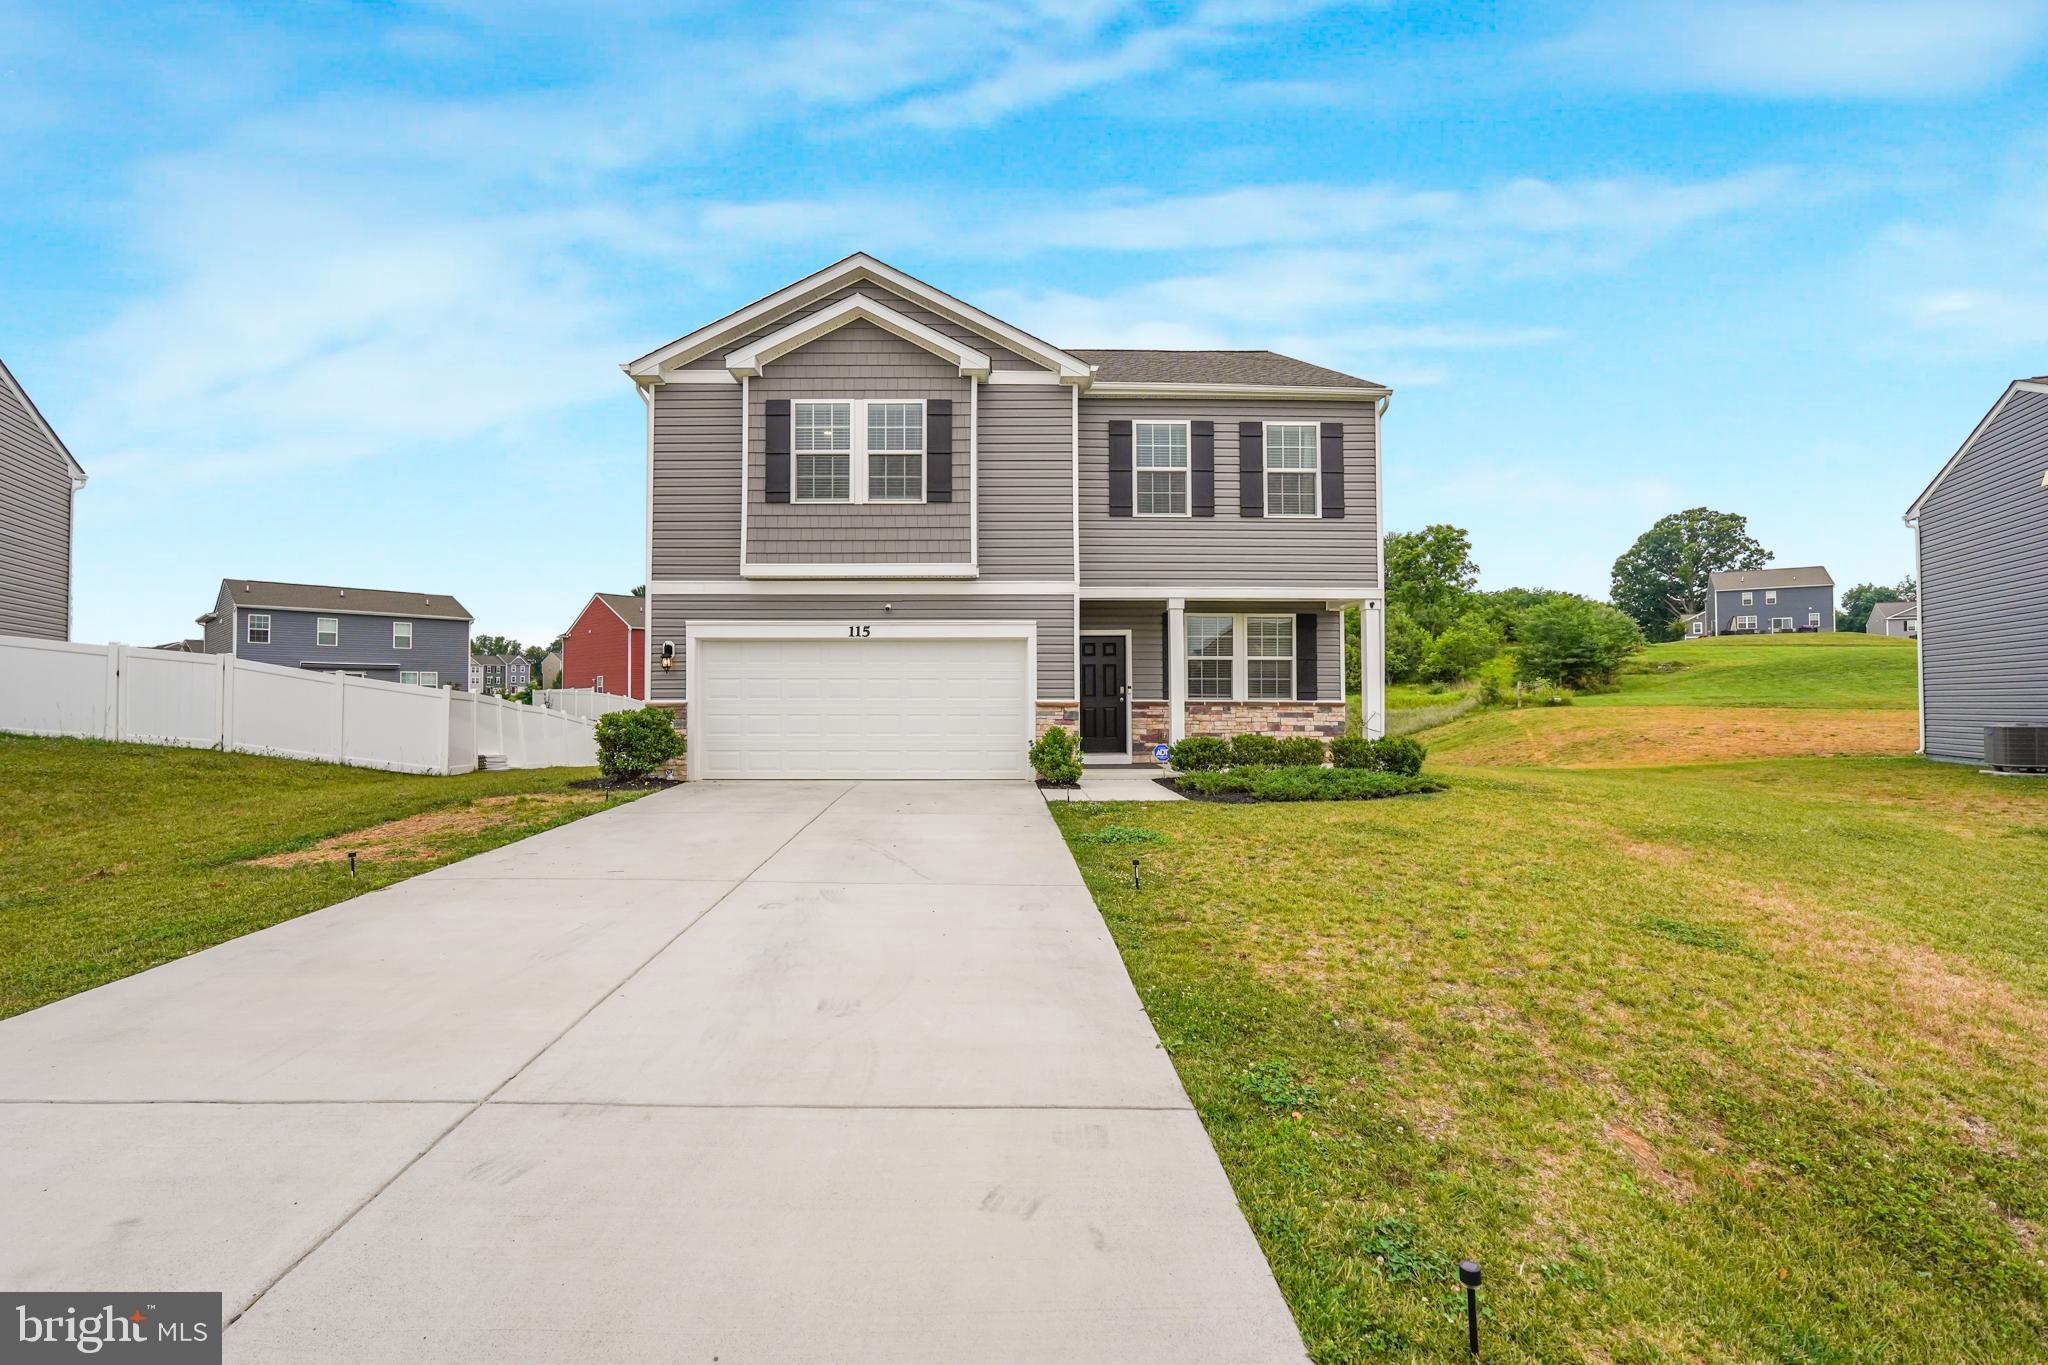
Your dream home is here! This exceptional, move-in ready home offers the perfect combination of modern upgrades, comfort, and style. Only a few years young and still protected under a 6-year builder warranty, this beautifully maintained property feels like new! Step inside and discover a stunning upscale kitchen featuring granite countertops, stainless steel appliances, and beautiful custom enhancements. The original pantry has been transformed into a fabulous custom butler’s pantry with additional cabinetry, butcher block countertops, and a stylish frosted glass barn door—perfect for organization, entertaining, and everyday living. The home features beautifully updated bathrooms, spacious bedrooms, and thoughtful upgrades throughout. Every detail has been carefully designed, making this home truly a 10 out of 10! Located in a desirable community close to shopping, dining, schools, and major conveniences, this home offers an incredible location and lifestyle. One of the best homes available in the community at this price point—this opportunity will not last long! This property is also available for rent—an excellent opportunity for those looking for a beautiful, upgraded home without purchasing.  Don’t miss your chance to make this amazing property your new home!
#WVJF2025218

CHARLES TOWN

115 BELL TOWER LANE

4 Beds

2 Baths

2,223 Sq.Ft.

$419,000

MLS#: WVJF2025218

1 ... 341 342 343 344 345 ... 666
* Listings identified with the FMLS IDX logo come from FMLS and are held by brokerage firms other than the owner of this website. The listing brokerage is identified in any listing details. Information is deemed reliable but is not guaranteed. If you believe any FMLS listing contains material that infringes your copyrighted work please click here to review our DMCA policy and learn how to submit a takedown request. © 2024. First Multiple Listing Service, Inc.

Send a message

Message successfully sent.

Your message

What is 3 + 4 ?

Reason for contacting?

I agree to receive email communication and understand I can unsubscribe at any time.

I agree to be contacted by Charis Realty Group - Christine Issler, Broker via call, email, and text for real estate services. To opt out, you can reply 'stop' at any time or reply 'help' for assistance. You can also click the unsubscribe link in the emails. Message and data rates may apply. Message frequency may vary. Privacy Policy

Sign Out

Virtual Assistant

Would you like to take the next step with this property? We can help you schedule a showing or virtual tour, or send you more details.

Yes, I would like more information.

Thank You for Your Reply, One of Our Agents will contact you as soon as possible

No, maybe later.

Thank you, you can always contact me via email, phone number or through the contact form.

Realhub AI

Lucy - Your AI-Powered Realtor

Update Your Temporary Password

Personalize your search

Enter your email and we'll notify you immediately when new listings match what you're looking for.

or enter email address

Already have an account ? Login here

Continue your home search

I agree to receive communications and understand I can unsubscribe at any time.

I agree to be contacted by Charis Realty Group - Christine Issler, Broker via call, email, and text for real estate services. To opt out, you can reply 'stop' at any time or reply 'help' for assistance. You can also click the unsubscribe link in the emails. Message and data rates may apply. Message frequency may vary. Privacy Policy

Already have an account ? Login here

We use cookies

We use cookies primarily for analytics to enhance your experience. By accepting, you agree to our use of these cookies. You can manage your preferences or learn more about our cookies policy.
