Properties

Browse or get in touch to schedule a walkthrough.

  • Nearby me
Price range

Popular Features

Community Features

Association

Property Features

Waterfront

View

Exterior Features

Interior Features

Style

10000 properties match your criteria

Updated 1 minute ago

E-Alert name
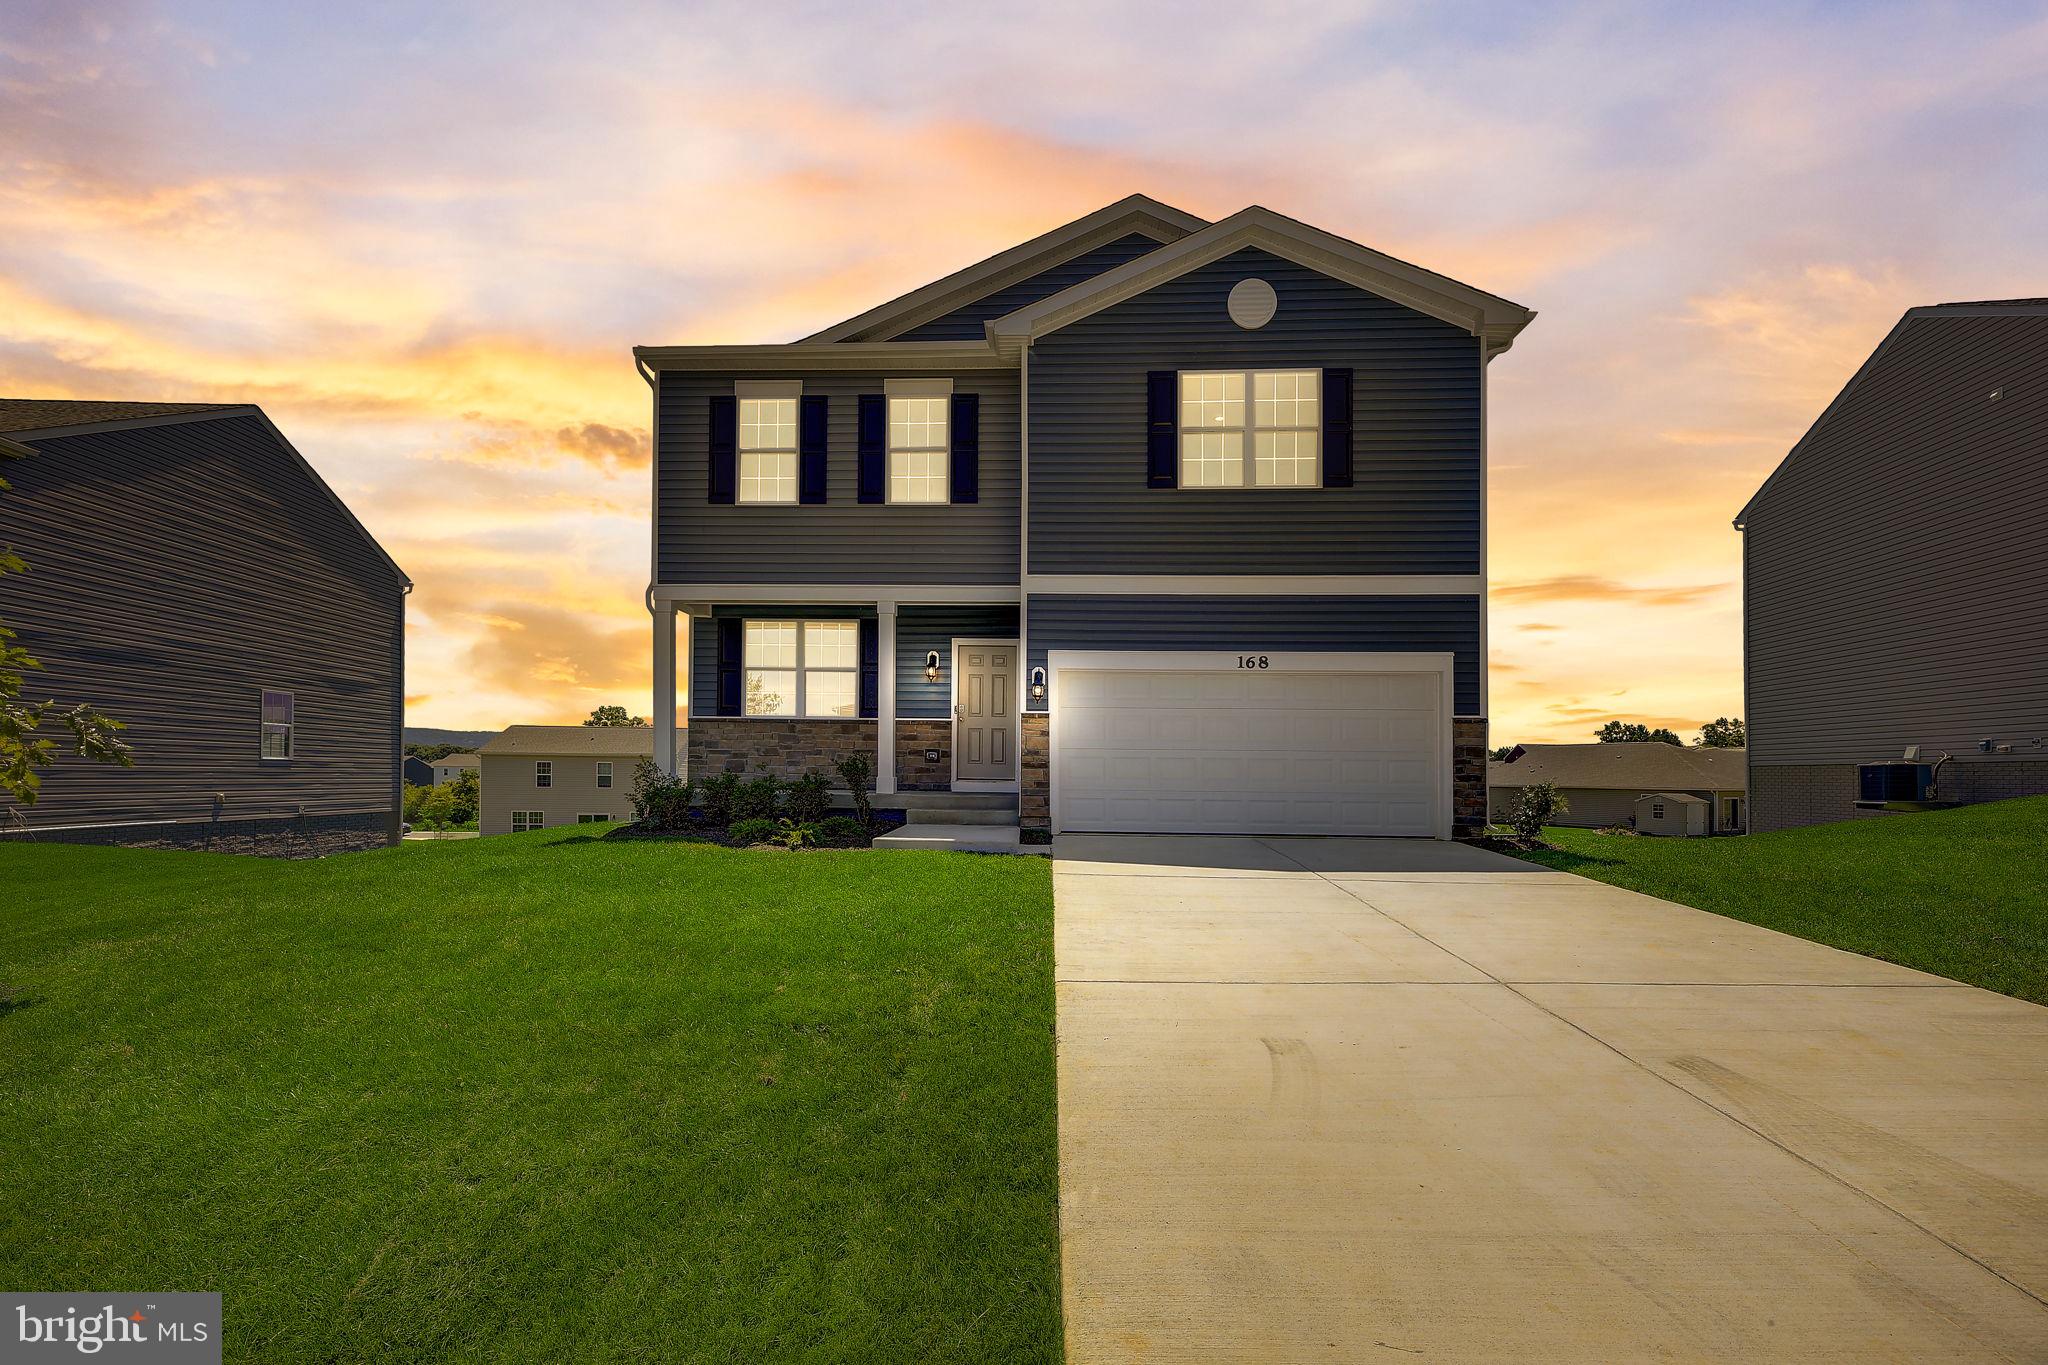
IMMEDIATE DELIVERY, MOVE IN READY! Introducing our Eastover Floor Plan - a dream home that combines style, versatility, and breathtaking views for your perfect living experience.  Picture yourself sipping your morning coffee on the charming front porch, setting the stage for a day filled with serenity and relaxation.  Step into your new home through a welcoming foyer with high, airy 9' ceilings on the first floor, creating an immediate sense of space and sophistication.  The versatile flex room on the main level can be tailored to your unique lifestyle, whether you envision it as a formal dining room, productive office, cozy sitting room, or something entirely different, this space adapts to your needs effortlessly.  Hosting gatherings is a breeze in the open floor plan that seamlessly connects the kitchen's window, offering stunning mountain views as you prepare meals and share moments with loved ones.  Upstairs, you'll find 3 spacious bedrooms and 2 full baths and a loft, ensuring everyone has their own comfortable haven.  When you need a break from everyday, escape to the partially finished walk-out basement.  Here, a versatile rec room awaits, ready to be transformed into your personal sanctuary for relaxation or entertainment.  Your 2 car garage comes equipped with a door opener for added convenience and we've also included a smart home package, allowing you to effortlessly control and customize your home environment.  Magnolia Springs is located close to local shopping, restaurants, farmer's markets, and your local hospital.  These are a Must See!
#WVJF2011670

CHARLES TOWN

168 GATEHOUSE PLACE

4 Beds

2 Baths

2,148 Sq.Ft.

$439,990

MLS#: WVJF2011670

None
#WVGT2000904

PETERSBURG

4344 MORGANTOWN ROAD

4 Beds

1 Baths

1,429 Sq.Ft.

$174,900

MLS#: WVGT2000904

Welcome to 76 Sparkling Brook, a beautiful Colonial home located in the desirable Shenandoah Springs community. This spacious home offers 5 bedrooms and 3.5 baths, providing ample room for comfortable living.

The main level features a formal living room, a dining room, and a well-appointed kitchen with granite counters, a center island, pantry, reverse osmosis system, and table space. The kitchen opens to a light-filled family room, perfect for entertaining.

Upstairs, the primary bedroom boasts two closets and an en-suite bathroom with dual vanities. Three additional bedrooms, a full bathroom, and a convenient laundry room complete the upper level.

The fully finished basement offers a spacious recreation space, an additional bedroom, and a full bathroom.

Step outside to the deck, right off the kitchen, which is a great spot to grill. The fully fenced backyard provides privacy and space for outdoor activities.

Other features include recessed lighting, CAT 6 wiring throughout, ceiling fans, and a water softener system.

This home is in an excellent location, close to schools, shopping, and major commuter routes.

Don't miss the opportunity to make 76 Sparkling Brook your new home. Schedule a showing today!
#WVJF2012228

RANSON

76 SPARKLING BROOK ROAD

5 Beds

3 Baths

3,339 Sq.Ft.

$479,000

MLS#: WVJF2012228

NO PETS...........NO SMOKERS......

Nice 2-bedroom apartment. You have to go through one bedroom to get to the other bedroom, remember that before you want to go see it.  Tenant is responsible for appliance repairs or break downs. Owner will pay for water, sewer and trash.

NO PETS ..........NO SMOKERS.....
#WVMO2004458

BERKELEY SPRINGS

703 S. WASHINGTON ST 3

2 Beds

1 Baths

N/A

$725

MLS#: WVMO2004458

Incredible opportunity to own a 3 bedroom 2 1/2 bath patio style townhouse in highly desirable area.   This property is being sold "AS IS".  Sellers have priced it accordingly.  Structurally sound.  Just cosmetic and small minor items like microwave door broken.  Seller will leave new one for new owners to install.  Also ice maker is broken on refrigerator.  Priced to sell.  Set up showing today before it's gone.
#WVJF2012388

RANSON

100 FUZZY TAIL DRIVE

3 Beds

2 Baths

1,298 Sq.Ft.

$249,900

MLS#: WVJF2012388

This charming home sitting on .24 acres has been updated/refreshed and is waiting for you to make it yours!   The open design is very inviting and allows for comfortable and relaxing living.  The fresh white cabinets in the kitchen accentuate the beautiful granite countertops.  There is luxury LVP flooring in the main living area and kitchen which is inviting and will last for many years to come. The 3 bedrooms are very nicely sized, and the main bedroom boasts an ensuite.  Just outside the back door is a concrete patio just waiting for you to create your own backyard oasis.   The one car garage is large enough for your vehicle and extra storage.  The streetlight lined sidewalks create a quaint and quiet atmosphere in the neighborhood.   The roof was replaced in 2022 and the heat pump is only a few years old.  This home is a gem, and it will not last long.  Give me a call to make your appointment to see this amazing property!
#WVBE2028880

MARTINSBURG

216 MIMOSA DRIVE

3 Beds

2 Baths

1,218 Sq.Ft.

$270,000

MLS#: WVBE2028880

Wow! Completely renovated and spacious cape cod home in a great location! New windows, hvac, kitchen and bathrooms. The whole works! LVP floors throughout, in all of the bedrooms and bathrooms. New shaker cabinets with quartz countertops and stainless steel appliance package. 2 bedrooms and 1 full bath on main level. 2 bedrooms upstairs, one of which is a master suite with walk in closet. High speed internet available. Mostly fenced, spacious and somewhat private back yard! Walk out basement. Quick proximity to town and Berkeley Plaza/restaurants.
#WVBE2029214

MARTINSBURG

146 PLAZA COURT

4 Beds

2 Baths

1,690 Sq.Ft.

$264,900

MLS#: WVBE2029214

SUMMER 2024 DELIVERY! $10K offered in closing cost with use of Lennar Mortgage!!

Come tour the Savannah! This amazing end unit townhome has 3 finished levels. Additional windows on the side of the home bring in extra light and the open floor plan includes a great room, breakfast area and dining area along with a composite material 18x10 deck just off the kitchen. Perfect for entertaining the large granite island has multiple, white cabinets underneath and electrical outlets on both sides. 

*Pricing and incentives are subject to change without notice.
 Photos are for illustrative purposes only. Prices do not include closing costs and other fees to be paid by buyer and are subject to change without notice. This is not an offer in states where prior registration is required. Void where prohibited by law. Copyright © 2022 Lennar Corporation. Lennar, the Lennar logo are U. S. registered service marks or service marks of Lennar Corporation and/or its subsidiaries. Date 02/22
#WVJF2011972

CHARLES TOWN

198 TELLURIDE WAY LOT 187 SAVANNAH

3 Beds

2 Baths

2,290 Sq.Ft.

$383,220

MLS#: WVJF2011972
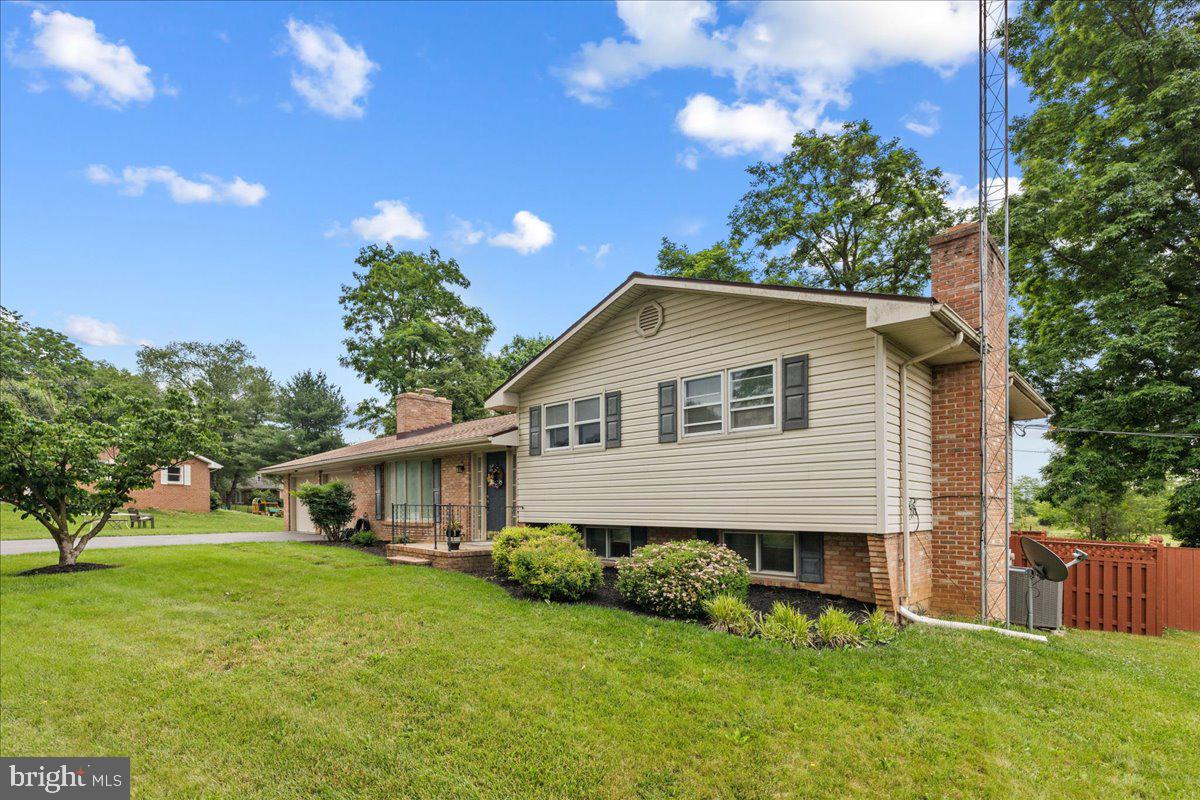
If you have been searching for a dream home that fulfills all your desires, including spacious living areas, elegant upgrades, a sparkling pool, a soothing hot tub, and a fenced-in yard at the end of a tranquil street with breathtaking open fields, then look no further! This enchanting home blends comfort with luxury, offering modern touches throughout its ample living space. The serene backyard is your private oasis, perfect for unwinding in the pool or hot tub after a long day. The secure, fenced-in yard provides peace of mind and an ideal setting for family gatherings or pet play, while the stunning vista of open fields injects a bit of nature's beauty into your everyday routine.
This charming home features three spacious bedrooms and two baths. The updated kitchen boasts modern appliances and stylish finishes, making it an ideal space. Throughout the home, you will find fresh paint that adds to the clean, inviting atmosphere. With two cozy fireplaces, you can enjoy warmth and ambiance during colder months, while the pellet stove in the basement offers an additional source of heat and comfort. Roof was replaced last year with 50-year shingles and is transferrable one time to the new owner!
This home is designed to meet all your needs with its perfect blend of style and functionality.
#WVBE2029788

MARTINSBURG

163 LINA LANE

3 Beds

2 Baths

1,992 Sq.Ft.

$339,900

MLS#: WVBE2029788
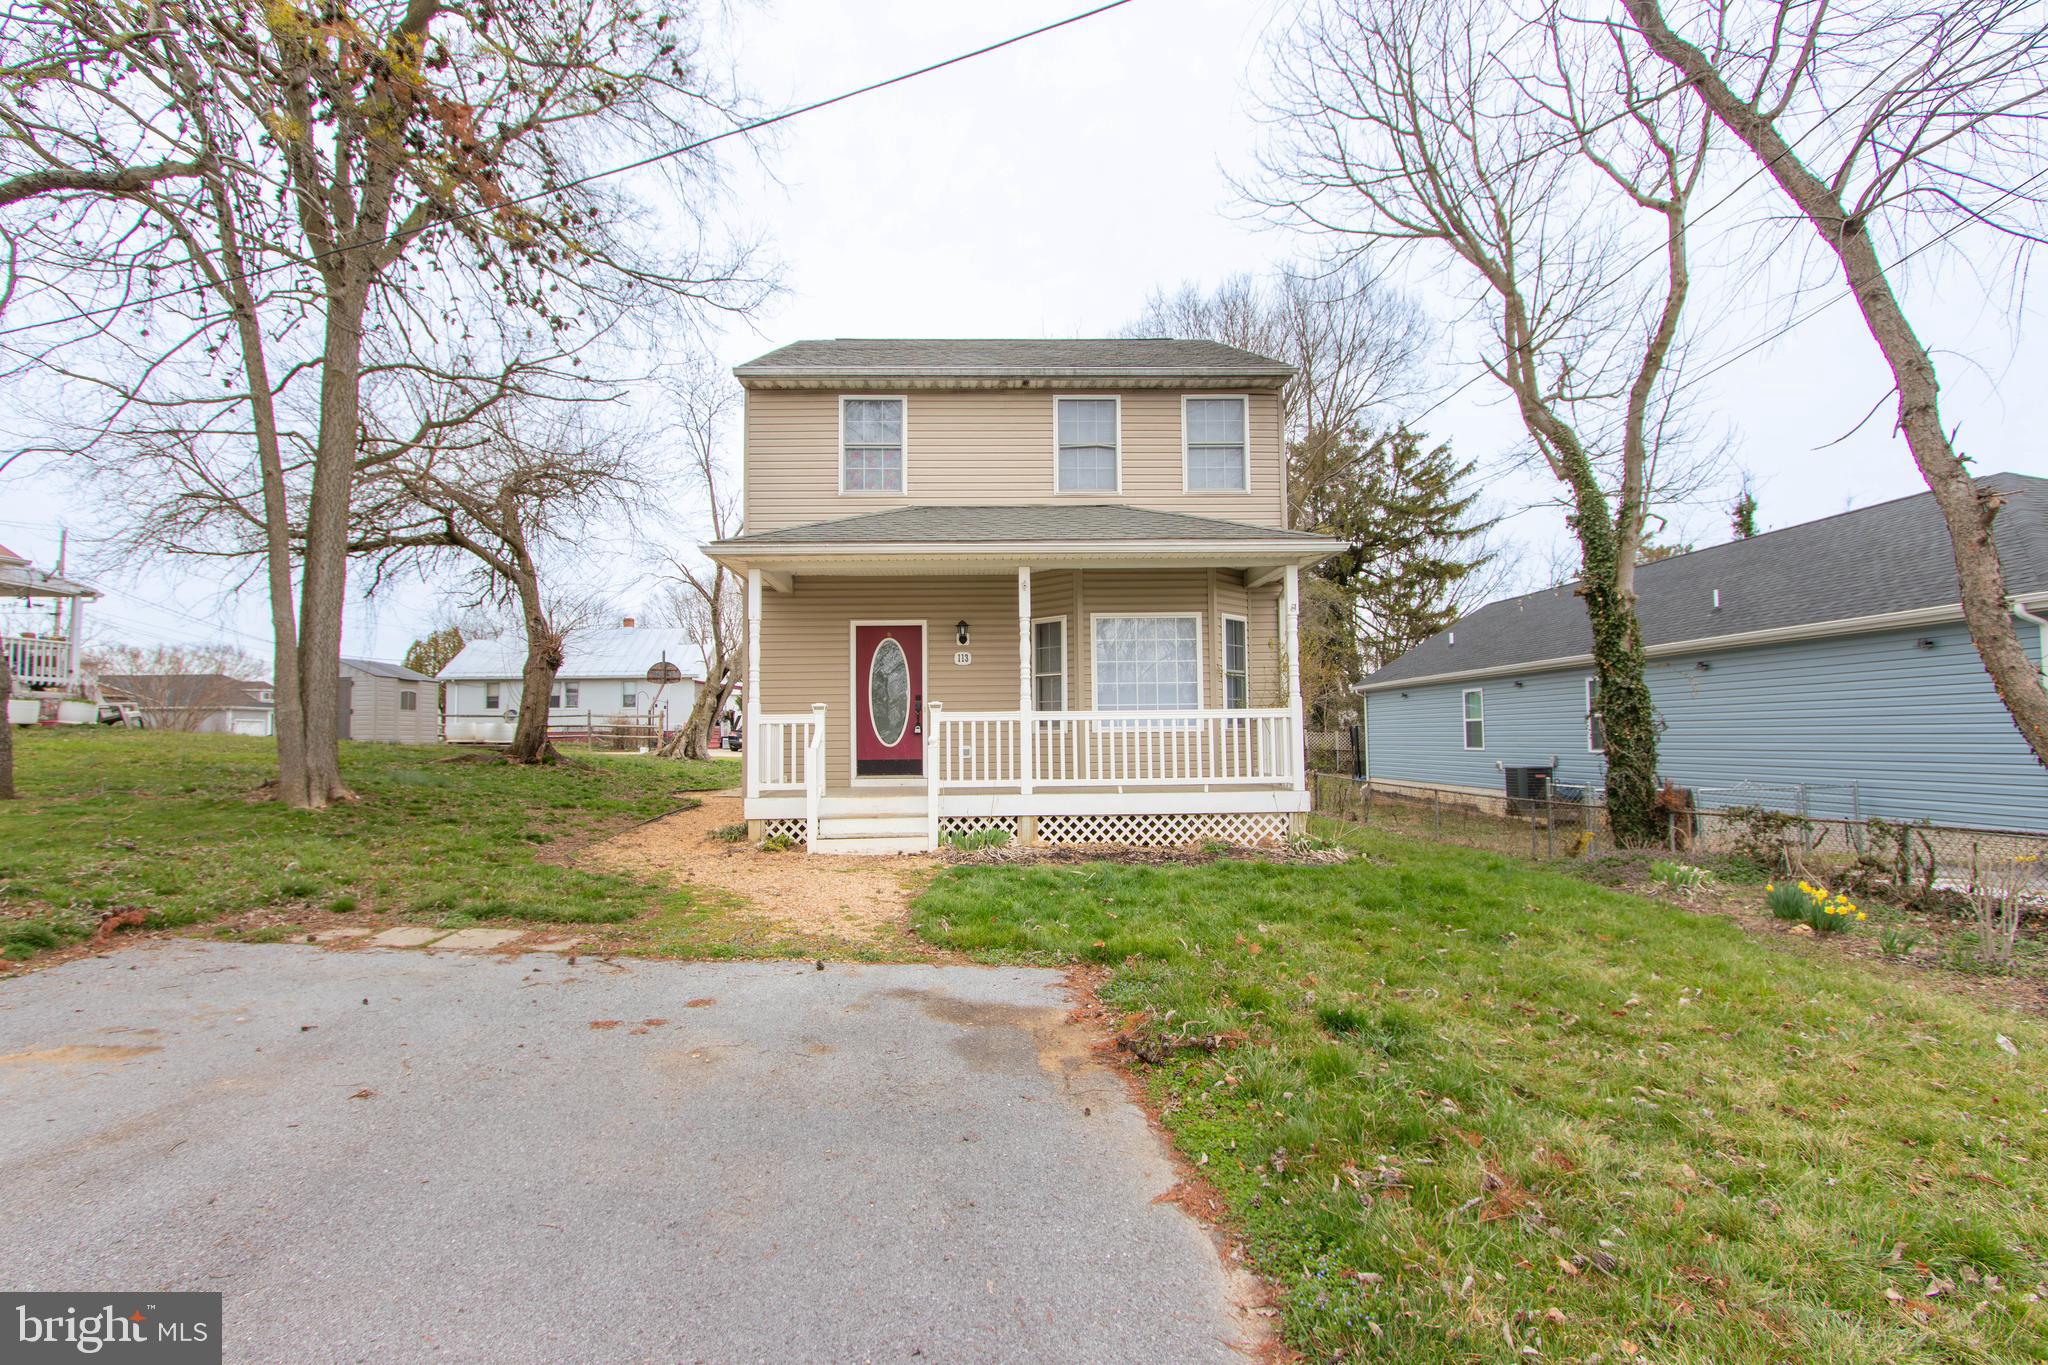
This charming Colonial style home features a fun, Victorian, twist and is located just in the suburbs of Charles Town with easy access to shopping and schools. 

Featuring a beautiful Front Porch meant for relaxing on a sunny day, the inside has a Formal Dining Room, spacious and equipped eat-in Kitchen, Living Room with bow window, and Half Bath located on the first floor. Upstairs on the second floor is the Primary Bedroom with a Full Bathroom doubled as the Laundry Room, further down the hall are two additional Bedrooms, and a second Full Bathroom. 

EHO.
#WVJF2011288

CHARLES TOWN

113 MAPLE AVENUE

3 Beds

2 Baths

1,364 Sq.Ft.

$279,000

MLS#: WVJF2011288

**** Multiple Offers, highest and best by 12 pm June 6 ****Welcome Home! Featuring this ranch style home nestled on 2.39 serene acres among the trees conveniently located in Berkeley County, WV.  Enjoy the privacy of country living with also being close to major shopping and commuter routes. The main level has 3 bedrooms, 2 full baths, with spacious living room and eat-in kitchen with stainless steel appliances. Partially finished lower level offers a family room, den/office, laundry/half bath and two car garage. Outside enjoy the large rear deck and fenced in back yard overlooking the trees. Enjoy the flexibility of NO HOA. Don't miss out on this incredible opportunity to call this peaceful retreat home!
#WVBE2029254

MARTINSBURG

1004 JACOBS ROAD

3 Beds

2 Baths

1,805 Sq.Ft.

$365,000

MLS#: WVBE2029254

BEST AND FINAL OFFERS ARE DUE MONDAY, JUNE 10TH, BY NOON
Beautiful home in an established subdivision close to all the amenities of Spring Mills. 
Enjoy the quiet cul-de-sac by sitting in the three season back porch and enjoying your back yard but have the convenience of being just minutes away from the library, grocery stores, restaurants and doctor offices. 
With 4 bedrooms and 3 1/2 baths, this home has the space you have been looking for. Schedule your showing today.
#WVBE2029592

FALLING WATERS

31 WISTERIA COURT

4 Beds

2 Baths

2,177 Sq.Ft.

$330,000

MLS#: WVBE2029592

Newly renovated in 2022, appraised in 2023 and is listed under the appraised valuel!  Split level home on 1.78 unrestricted acres, nestled in a quiet community with the privacy of trees and wooded area. Just minutes from downtown Berkeley Springs and Valley Health's War Memorial Hospital.  Enter the foyer up the stairs to the main floor.  The main floor offers 2 bedrooms and 1.5 baths.  The newly renovated kitchen has Quartz countertops, stainless steel appliances, a pantry, breakfast area, and a flat, self cleaning oven. Enjoy the open concept living room and dining room for hosting family and friend gatherings . Sit out on the new deck watching wildlife.  Get cozy in the family room with an electric fireplace that has an option to produce heat.  The lower level consists of 2 bedrooms, 1 full bath, laundry area and utility rooms with storage space.  This home has lots of closets and large rooms.  Plumbing, electric, HVAC, LPV floors, carpet and all appliances were upgraded at the time of renovation. The long driveway that continues to wrap around the back of the home provides plenty of parking for large families or gatherings.  This home is close to main roads and access to the new By-Pass for commuting to surrounding areas.
#WVMO2004674

BERKELEY SPRINGS

1105 NEW HOPE ROAD

4 Beds

2 Baths

3,065 Sq.Ft.

$359,999

MLS#: WVMO2004674

New Town Homes under construction in The Communities of Burwell featuring 1935 sqft of living space. Home has bump outs in main level family room and upper level secondary bedroom, spacious open floor plan, 4 bedrooms/ 3.5 baths, Kitchen with granite countertops, separate island and island bar to family room, stainless steel appliances, and luxury vinyl plank flooring throughout the main level. The upper level primary bedroom has vaulted ceilings, walk in closet, and full bath with tile shower and glass door. The lower level offers 4th bedroom and full bath. Exterior brick on front, 1-car garage with auto opener, and concrete driveway included. **photos are similar construction**
#WVBE2030290

MARTINSBURG

119 OLGA DRIVE

4 Beds

3 Baths

1,935 Sq.Ft.

$288,000

MLS#: WVBE2030290

Beautiful two-level townhome in the McCauley Crossing community! Built in 2022, featuring 3 bedrooms, 2.5 baths, and 1-car garage. Luxury Vinyl flooring throughout the main level. Open floor plan. Living room. Eat-in kitchen with stainless steel appliances, granite countertops, breakfast bar, pantry and dining area. Bedrooms on upper level with carpet flooring. Spacious primary bedroom with a walk-in closet and en suite with a soaking tub, separate shower, and double sink vanity. Backyard patio. Close to commuter Route 11 and I-81. Schedule your showing today!
#WVBE2029324

BUNKER HILL

13 BILLAU PLACE

3 Beds

2 Baths

1,640 Sq.Ft.

$295,000

MLS#: WVBE2029324

1 ... 329 330 331 332 333 ... 666
* Listings identified with the FMLS IDX logo come from FMLS and are held by brokerage firms other than the owner of this website. The listing brokerage is identified in any listing details. Information is deemed reliable but is not guaranteed. If you believe any FMLS listing contains material that infringes your copyrighted work please click here to review our DMCA policy and learn how to submit a takedown request. © 2024. First Multiple Listing Service, Inc.

Send a message

Message successfully sent.

Your message

What is 3 + 4 ?

Reason for contacting?

I agree to receive email communication and understand I can unsubscribe at any time.

I agree to be contacted by Charis Realty Group - Christine Issler, Broker via call, email, and text for real estate services. To opt out, you can reply 'stop' at any time or reply 'help' for assistance. You can also click the unsubscribe link in the emails. Message and data rates may apply. Message frequency may vary. Privacy Policy

Sign Out

Virtual Assistant

Would you like to take the next step with this property? We can help you schedule a showing or virtual tour, or send you more details.

Yes, I would like more information.

Thank You for Your Reply, One of Our Agents will contact you as soon as possible

No, maybe later.

Thank you, you can always contact me via email, phone number or through the contact form.

Realhub AI

Lucy - Your AI-Powered Realtor

Update Your Temporary Password

Personalize your search

Enter your email and we'll notify you immediately when new listings match what you're looking for.

or enter email address

Already have an account ? Login here

Continue your home search

I agree to receive communications and understand I can unsubscribe at any time.

I agree to be contacted by Charis Realty Group - Christine Issler, Broker via call, email, and text for real estate services. To opt out, you can reply 'stop' at any time or reply 'help' for assistance. You can also click the unsubscribe link in the emails. Message and data rates may apply. Message frequency may vary. Privacy Policy

Already have an account ? Login here

We use cookies

We use cookies primarily for analytics to enhance your experience. By accepting, you agree to our use of these cookies. You can manage your preferences or learn more about our cookies policy.
