Properties

Browse or get in touch to schedule a walkthrough.

  • Nearby me
Price range

Popular Features

Community Features

Association

Property Features

Waterfront

View

Exterior Features

Interior Features

Style

10000 properties match your criteria

Updated 1 minute ago

E-Alert name

Ready for Immediate Delivery! Step into this beautifully designed 5-bedroom, 3-bath rancher offering over 2,100 sq ft of comfortable, stylish living. The main level welcomes you with an open-concept layout that flows effortlessly from the kitchen to the family and dining areas—perfect for entertaining or cozy family nights. The kitchen features a spacious island, granite countertops, pantry, and stainless steel appliances, making meal prep a joy.

The primary suite is a private retreat, complete with tray ceilings, a large walk-in closet, and a luxurious bathroom with a tile shower. Both the family room and the primary bedroom open onto a 15x14 screened-in porch, creating a seamless indoor-outdoor space for relaxing mornings or evening gatherings. Three bedrooms on the main level provide space for family or guests, while upstairs offers two additional bedrooms, a third bath, and a finished loft ideal for a home office, playroom, or media space.

Outside, charming stone accents and shake siding create instant curb appeal, while a concrete driveway leads to a 2-car garage with automatic opener. The home combines style and function, offering a space that’s perfect for entertaining, relaxing, and making memories. 
Ideally located just minutes from I-81, shopping, grocery stores, and restaurants, and near both Spring Mills and Hedgesville, The Communities of Burwell offers the perfect blend of modern comfort and everyday convenience. Built smarter, finished better.  Last single family home available in this location by Four Points!
#WVBE2035108

MARTINSBURG

168 SANTIAGO CIRCLE

5 Beds

3 Baths

2,187 Sq.Ft.

$425,000

MLS#: WVBE2035108

Come home to the quiet community of Red Hill which is one of the friendliest neighborhoods you'll ever visit. Stroll through the community and you'll be greeted by neighbors who are out enjoying the sunshine. One convenience of living in Red Hill is that there are multiple ways to access the neighborhood.  It is also close to the local schools. You'll love the open floor plan on the main level. The kitchen features white cabinets with black handles, stainless steel appliances, granite countertops, an island with pendant lighting, gas cooking & a pantry. There is a bedroom & full bath on the main level.  The primary suite features a walk-in closet, dual sinks & a commode enclosure. There are 3 additional bedrooms upstairs plus a loft & the laundry room. The partially finished basement offers a spacious recreation room, rough-in plumbing for a future bathroom, space for a future 6th bedroom & plenty of storage. The corner lot is nice because you only have a neighbor on one side. The backyard is fenced and ready for romping. The mailbox cluster is a short walk across the lawn.
#WVBE2050904

MARTINSBURG

248 AYLESBURY LANE

5 Beds

3 Baths

2,841 Sq.Ft.

$425,000

MLS#: WVBE2050904

When you're looking to move to Almost Heaven, there are certain things that you can't do without.  Let's talk about your vision.. mountain views, vaulted ceilings, acreage to roam, a garage for storage, a pool for entertaining.  All must haves?  Well you can stop the search HERE at 685 Black Tail Drive.  Nestled on a rolling, partially wooded FOUR PLUS ACRES of Wild and Wonderful West Virginia this 3 bed , 3 1/2 bath oasis is everything you need.  Whether it's enjoying the sunrise with your morning coffee  on your recently updated deck, relaxing to the sounds of crickets chirping in your 8 person hot tub, soaking up some rays in your personal pool, or sitting by the fireplace under your 15 foot vaulted wooden ceilings watching the snow fall down... you have true four season enjoyment here.  Oh, I forgot to point out the garage--and this is not just ANY garage.  This is a 1300 sq/ft beauty that can fit six--you heard that right, SIX!!!-- vehicles and toys.  Not to mention the HUGE storage space above it.  Need a little more space yet? The original 2 bay basement garage has been converted to living space.  One bay is currently used as a wood shop and the other was converted into home office space.
#WVMI2004220

KEYSER

685 BLACK TAIL DRIVE

3 Beds

3 Baths

2,427 Sq.Ft.

$425,000

MLS#: WVMI2004220

Hard-to-find level acreage meets comfortable country living in this well-maintained Foremost modular home, perfectly situated on 5.16 park-like acres in the quiet subdivision of Apple Tree Farm—right along the Virginia line.

This property is a true standout, offering rare, usable LEVEL ground that opens the door to endless possibilities—gardening, recreation, additional structures, or simply enjoying wide-open space without the typical terrain challenges.

Inside, you’ll find a functional layout featuring 3 bedrooms and 2 full bathrooms, complemented by recent upgrades that add both comfort and peace of mind. A newer architectural shingle roof, a TRANE central HVAC system, RainSoft water softener, and UV light filtration system all contribute to efficient, modern living. For added warmth and character, the home is equipped with both a pellet stove and a wood stove (not hooked up)—perfect for cozy evenings and supplemental heating options.

The full unfinished basement provides a blank slate for future expansion, workshop space, or ample storage with it's many storage shelves.

Step outside to enjoy a self-supporting rear deck overlooking your expansive backyard, along with an enclosed garden area ready for your homegrown produce. Two storage buildings offer even more flexibility for tools, equipment, or hobbies. With parking space for up to 7 vehicles, there’s plenty of room for guests, trailers, or recreational vehicles. This property is also allowed up to two horses or cattle. 

Whether you're looking for space to spread out, room to grow, or a peaceful setting with convenience to the Virginia line, this property delivers a rare combination of land, upgrades, and potential.
#WVBE2049474

BUNKER HILL

779 CIDER DRIVE

3 Beds

2 Baths

1,872 Sq.Ft.

$425,000

MLS#: WVBE2049474

None
#WVJF2023760

CHARLES TOWN

74 BARREL HORSE DRIVE

3 Beds

2 Baths

2,096 Sq.Ft.

$425,000

MLS#: WVJF2023760
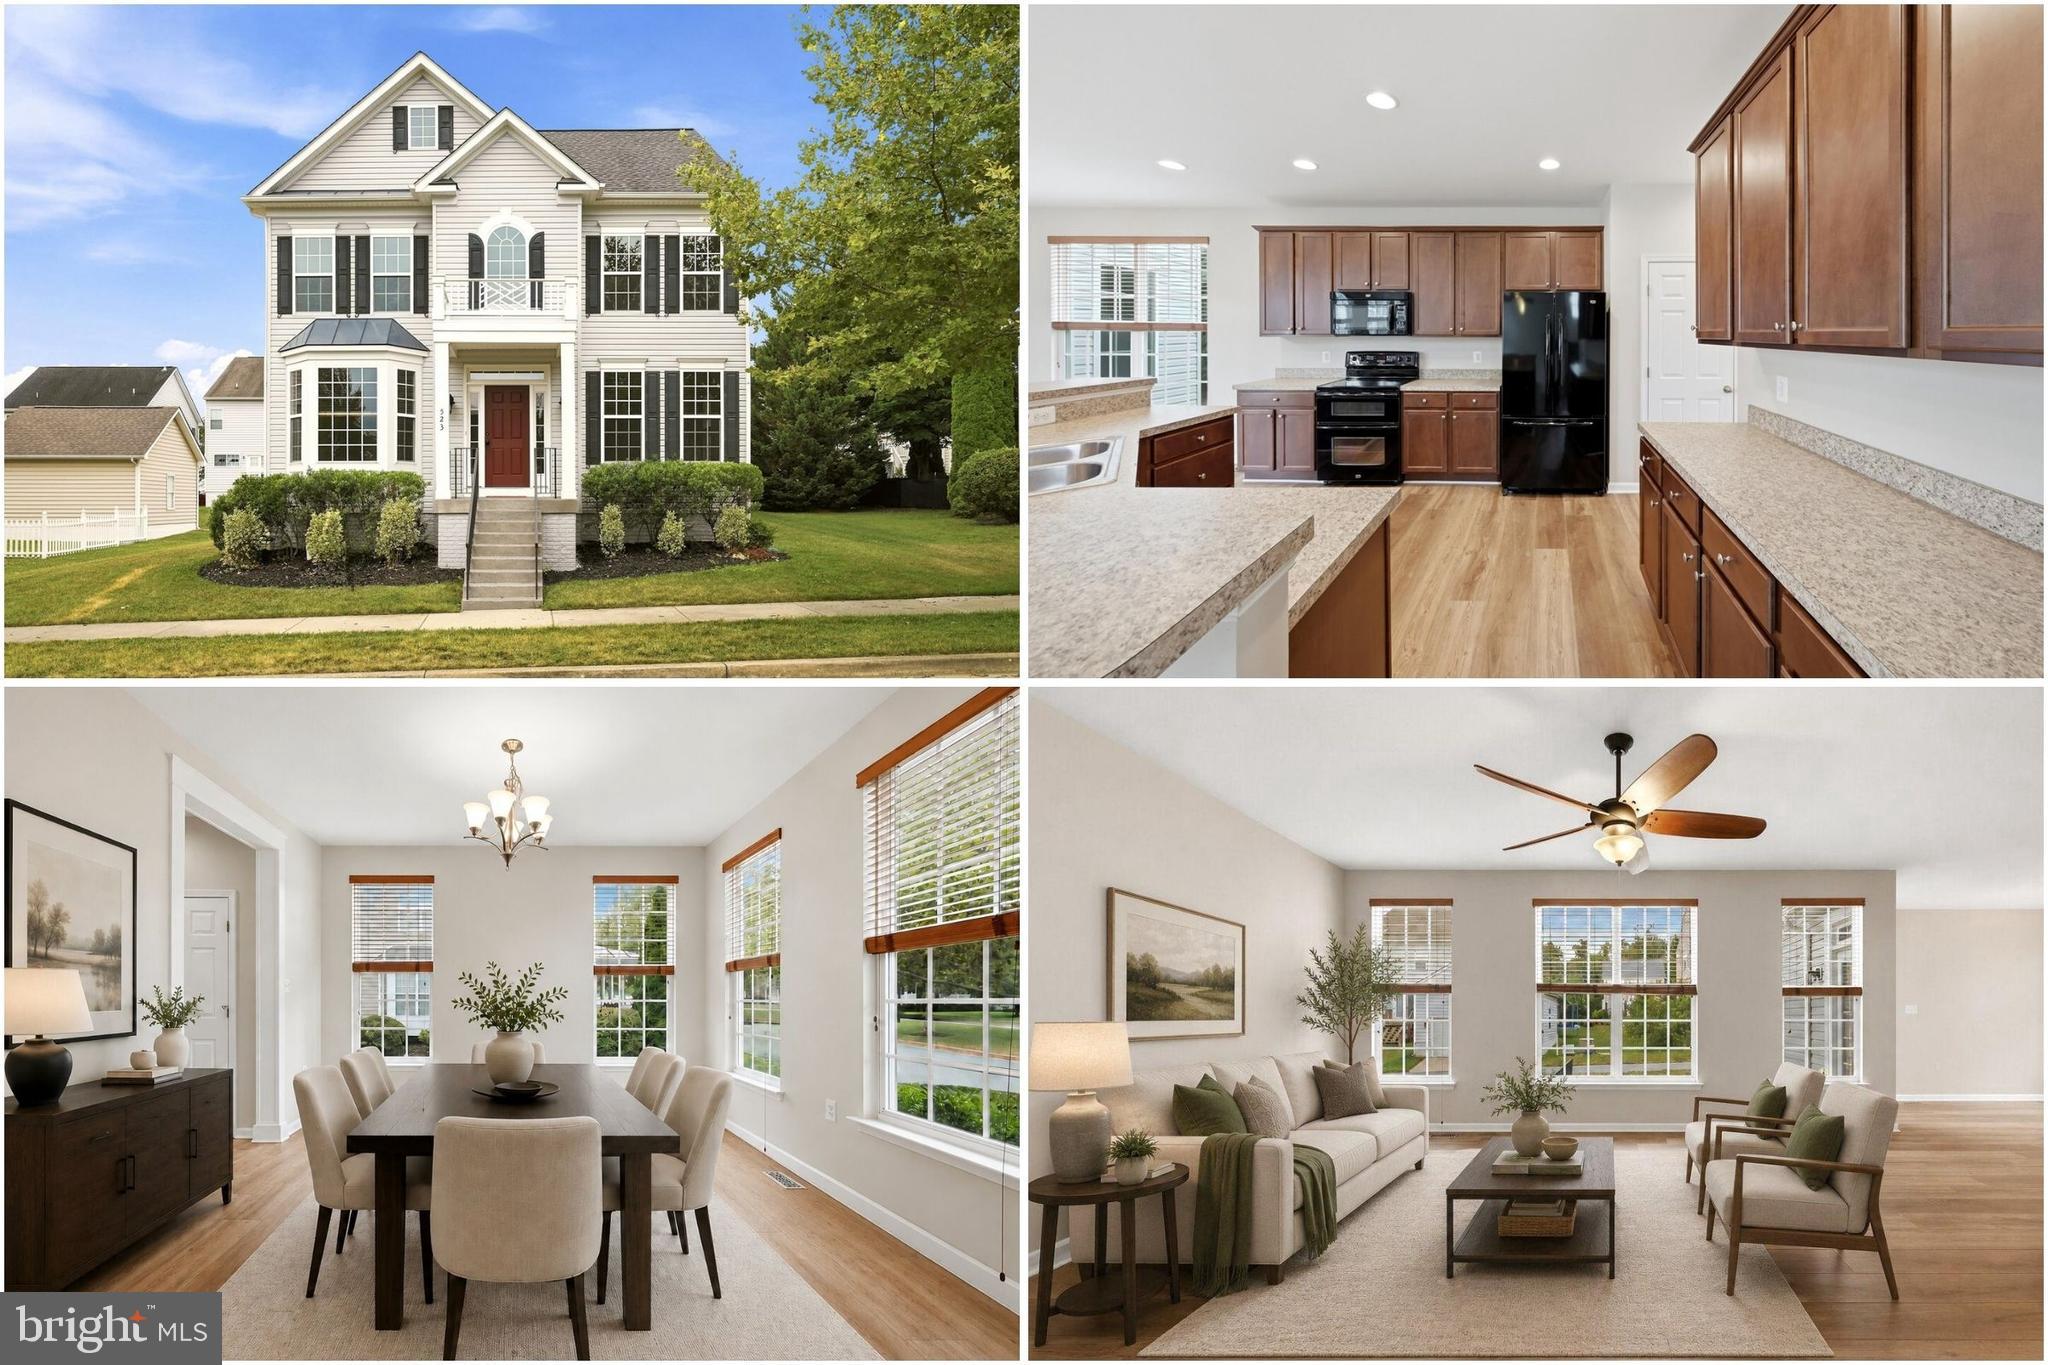
Move-in ready and full of updates! This home features brand-new flooring, fresh paint throughout, new toilets, and a 50-year roof installed just 8 years ago, offering added peace of mind for years to come. The spacious primary suite offers double closets, giving you plenty of storage, while the attached two-car garage provides secure parking and even more room for your belongings. Additional on-street parking makes it easy when guests come to visit.

Located in the highly desirable Huntfield community, you’ll enjoy access to fantastic amenities including a clubhouse, swimming pool, basketball court, pickleball courts, playgrounds, and plenty of recreational space. Conveniently located near shopping, dining, local services, outdoor recreation, and major commuter routes, this home offers the perfect combination of comfort, convenience, and value.

Don’t miss your opportunity to make this Charles Town gem your own! Some photos may be virtually staged.
#WVJF2024694

CHARLES TOWN

523 PROSPECT HILL BOULEVARD

4 Beds

2 Baths

2,444 Sq.Ft.

$425,000

MLS#: WVJF2024694

Truly unique find! Situated on a very private 1.48-acre wooded lot in desirable Middle Creek Manor, this beautiful home, built in 2022, is in excellent condition and offers an inviting open floor plan perfect for modern living. The stunning kitchen features quartz countertops, an enormous center work island, tiled backsplash, upgraded stainless steel appliances, and luxury vinyl plank flooring throughout much of the main living areas. The spacious great room boasts cathedral ceilings and a cozy gas fireplace, while the main-level laundry room adds everyday convenience. The primary suite includes luxury vinyl plank flooring, a large walk-in closet and a luxurious en-suite bath with an oversized tiled shower and ceramic tile flooring. The secondary bathroom also feature ceramic tile, and the secondary bedrooms are comfortably carpeted. The unfinished walk-out basement is roughed in for a future full bath, offering endless possibilities for expansion. Outside, you'll appreciate the new leaf guard system, 2-car side-load garage with an insulated garage door and opener, attractive stone water table, paved driveway with a turnaround, and a large Trex deck overlooking the peaceful, private setting. This exceptional home combines the feel of a secluded retreat with the benefits of a convenient neighborhood. Don't miss the opportunity to view this amazing home.
#WVBE2052302

INWOOD

730 BASIN DRIVE

3 Beds

2 Baths

1,808 Sq.Ft.

$425,000

MLS#: WVBE2052302

This young Colonial home offers the perfect combination of space, comfort, and modern convenience with 4 bedrooms, 2.5 bathrooms, and a versatile floor plan designed for today’s lifestyle. An additional flex room on the main level offers endless possibilities—use it as a home office, hobby room, playroom, or whatever best suits your needs.
The heart of the home is the spacious kitchen, featuring a large center island, granite countertops, abundant cabinetry, and stainless steel appliances. The kitchen flows seamlessly into the dining area and family room, where a cozy wall fireplace adds warmth and character. Luxury vinyl plank flooring flows throughout these spaces, creating an inviting open-concept layout perfect for everyday living and entertaining. A convenient half bath completes the main level.
Upstairs, the spacious primary suite features a walk-in closet, dual-sink vanity, and walk-in shower. Three additional bedrooms, a full bath, and a conveniently located upstairs laundry room complete the second level.
The full, partially finished basement offers even more possibilities, with plenty of space for a recreation room, home gym, additional living area, or storage.
Step outside and enjoy the large, fully fenced rear yard, offering plenty of room for outdoor entertaining, recreation, pets, gardening, or simply relaxing.
Additional features include a 2-car garage, ceiling fan pre-wires in all bedrooms and the family room, whole house water filter and an active radon mitigation system.
Ideally located near schools, shopping, dining, and medical facilities, with convenient access to I-81 for commuters. While the property has a Hedgesville mailing address, it is conveniently situated in the Falling Waters area.
With its open floor plan, spacious living areas, modern features, and large fenced rear yard, this young Colonial offers the space and flexibility to comfortably live, entertain, and grow. Schedule your showing and come see all this home has to offer!
#WVBE2053574

HEDGESVILLE

31 COSTILLA WAY

4 Beds

2 Baths

1,900 Sq.Ft.

$425,000

MLS#: WVBE2053574

Gorgeous Home on 2 Acres in Beautiful Aurora, WV

Nestled on two scenic acres in the heart of beautiful Aurora, West Virginia, this spacious and well-maintained home offers the perfect blend of comfort, functionality, and country charm.

The main level features three generously sized bedrooms and two full bathrooms, along with a welcoming living room, dining area, well-appointed kitchen, and convenient laundry room—all designed for easy one-level living.

The lower level provides even more living space with a large family room, abundant storage, and an attached two-car garage.

A standout feature of this property is the 26 X 23 detached garage. The main level serves as an ideal workshop for hobbies, projects, or additional storage, while the upper level includes a 26 X 23 separate apartment—perfect for guests, extended family, rental income, or a private home office.  For even more storage space, there is a 12 X 17 shed in the back yard.  

Whether you're looking for peaceful country living, space to work and play, or the flexibility of a separate apartment, this exceptional Aurora property has it all.
#WVPR2000458

AURORA

71 GREENWOOD LANE

3 Beds

2 Baths

2,198 Sq.Ft.

$425,000

MLS#: WVPR2000458

Nestled in the charming Village of Washington Trail West, this exquisite Colonial home offers a perfect blend of elegance and comfort. With 2,061 sq. ft. of thoughtfully designed space, the heart of the home features a gourmet kitchen equipped with high-end appliances complemented by upgraded countertops and a spacious island. The inviting family room, adorned with a cozy gas fireplace, seamlessly connects to the kitchen, creating a warm atmosphere for gatherings. Retreat to the luxurious primary suite, boasting a walk-in closet and a spa-like bathroom with a soaking tub and walk-in shower. Enjoy outdoor living on the expansive deck or relax on the charming front porch. With four bedrooms and 2.5 baths, this home is designed for both relaxation and entertaining. The unfinished basement offers limitless potential with a 3-piece bathroom rough-in. The attached garage and ample driveway space provide convenience, while the well-maintained surroundings enhance the exclusive lifestyle this property offers. Experience the perfect blend of luxury and comfort in your new home.
#WVBE2054006

KEARNEYSVILLE

304 RICHWOOD HALL ROAD

4 Beds

2 Baths

2,061 Sq.Ft.

$425,000

MLS#: WVBE2054006

Luxury meets tranquility in this sprawling one-level residence situated on 3 beautiful acres. Designed with both comfort and functionality in mind, this exceptional home features a finished basement, an oversized attached two-car garage, and generous living spaces throughout. The inviting covered front porch offers timeless curb appeal, while the expansive rear patio creates the perfect setting for entertaining, grilling, or soaking in the scenic views. If you've been looking for room to spread out without sacrificing convenience, this home is a must-see.
#WVMI2004386

RIDGELEY

250 FOREST DRIVE

3 Beds

2 Baths

2,646 Sq.Ft.

$425,000

MLS#: WVMI2004386

Newly renovated and move-in ready in the heart of the Lost River Valley. This 1,000 sqft home in Snyders Ridge offers a smart, comfortable layout with 2 bedrooms — each with its own private ensuite bath w/heated floors — plus a convenient half bath and a welcoming entryway that keeps boots, gear, and coats out of the living space. Every system and appliance is new: no deferred maintenance, no projects waiting for you. Just bring your bags.

Step outside to a large deck built for mountain mornings and long evenings — room for dining, lounging, and taking in the valley air — with a fire pit below for cool nights and s'mores with company. It's the kind of outdoor space that turns a weekend into a tradition.

The location is the real headline. You're minutes from Lost River State Park and its miles of hiking and riding trails, and a short hop from Lost & Found Pizza when you'd rather not cook. Whether you're looking for a full-time residence, a weekend mountain retreat, or a turn-key short-term rental in one of Hardy County's most sought-after valleys, this one checks every box.

Quiet, scenic, and low-maintenance — the Lost River lifestyle without the work.
The location is the real headline. You're minutes from Lost River State Park and its miles of hiking and riding trails, and a short hop from Lost & Found Pizza when you'd rather not cook. Whether you're looking for a full-time residence, a weekend mountain retreat, or a turn-key short-term rental in one of Hardy County's most sought-after valleys, this one checks every box.

Quiet, scenic, and low-maintenance — the Lost River lifestyle without the work.
#WVHD2003706

MATHIAS

689 SNYDERS RIDGE ROAD

2 Beds

2 Baths

1,040 Sq.Ft.

$425,000

MLS#: WVHD2003706

Homes like this don't come on the market that often! Welcome to this little piece of paradise. Magnificent grounds that have been impeccably maintained! It has a long driveway that can accommodate 8 or more cars. There is a wrap-around deck from the front to the back. The exterior is covered with Cedar wood so no worries with wood destroying insects. 5 bedrooms, 2 full bath, high A-framed living room ceiling, stone chimney and fireplace, lovely living room with large windows facing the front and back. 2 bedrooms, 1 bath on the main level, 3 bedrooms 1 bath on the upper level. New carpet and paint throughout the house. Can't forget about the fenced in, in-ground pool and huge 3-car detached garage. In the garage is a mechanics dream of clean, open space with a car lift included. All located within 10 minutes of I-81, commuter routes and grocery.
#WVBE2010818

FALLING WATERS

172 MCKOWN DRIVE

5 Beds

2 Baths

2,377 Sq.Ft.

$425,000

MLS#: WVBE2010818

New on site today
Coming soon
Riverfront living with stunning views, a peaceful setting, and a convenient Charles Town location! Built in 2021, this beautiful home at 878 Wilt Road sits right on the river, offering a waterfront escape equally suited for everyday living or a second home. Tucked along a quiet road, the property combines the tranquility of life on the water with convenient access for commuters traveling to Northern Virginia, Maryland, and the Washington, DC area.

The stunning interior features two upstairs bedrooms and one full bath, plus a versatile downstairs room ideal for an office, guest space, or additional sleeping area. Step onto the deck overlooking the river and take in the beautiful scenery—an inviting spot for morning coffee, outdoor dining, or unwinding while the water flows by. The riverfront setting takes center stage, creating a relaxing backdrop both inside and out.

A brand-new HVAC system adds to the appeal of this recently built home. The property has also operated as a successful Airbnb, offering flexibility for buyers seeking a personal retreat with an established vacation-rental history. The seller is open to selling furnishings, providing the opportunity for a turnkey purchase. Whether you’re looking for a full-time waterfront home, a convenient weekend getaway, or a vacation-rental opportunity, this property brings together beautiful river views, quiet surroundings, and an excellent location.
#WVJF2026790

CHARLES TOWN

878 WILT ROAD

2 Beds

2 Baths

1,080 Sq.Ft.

$425,000

MLS#: WVJF2026790
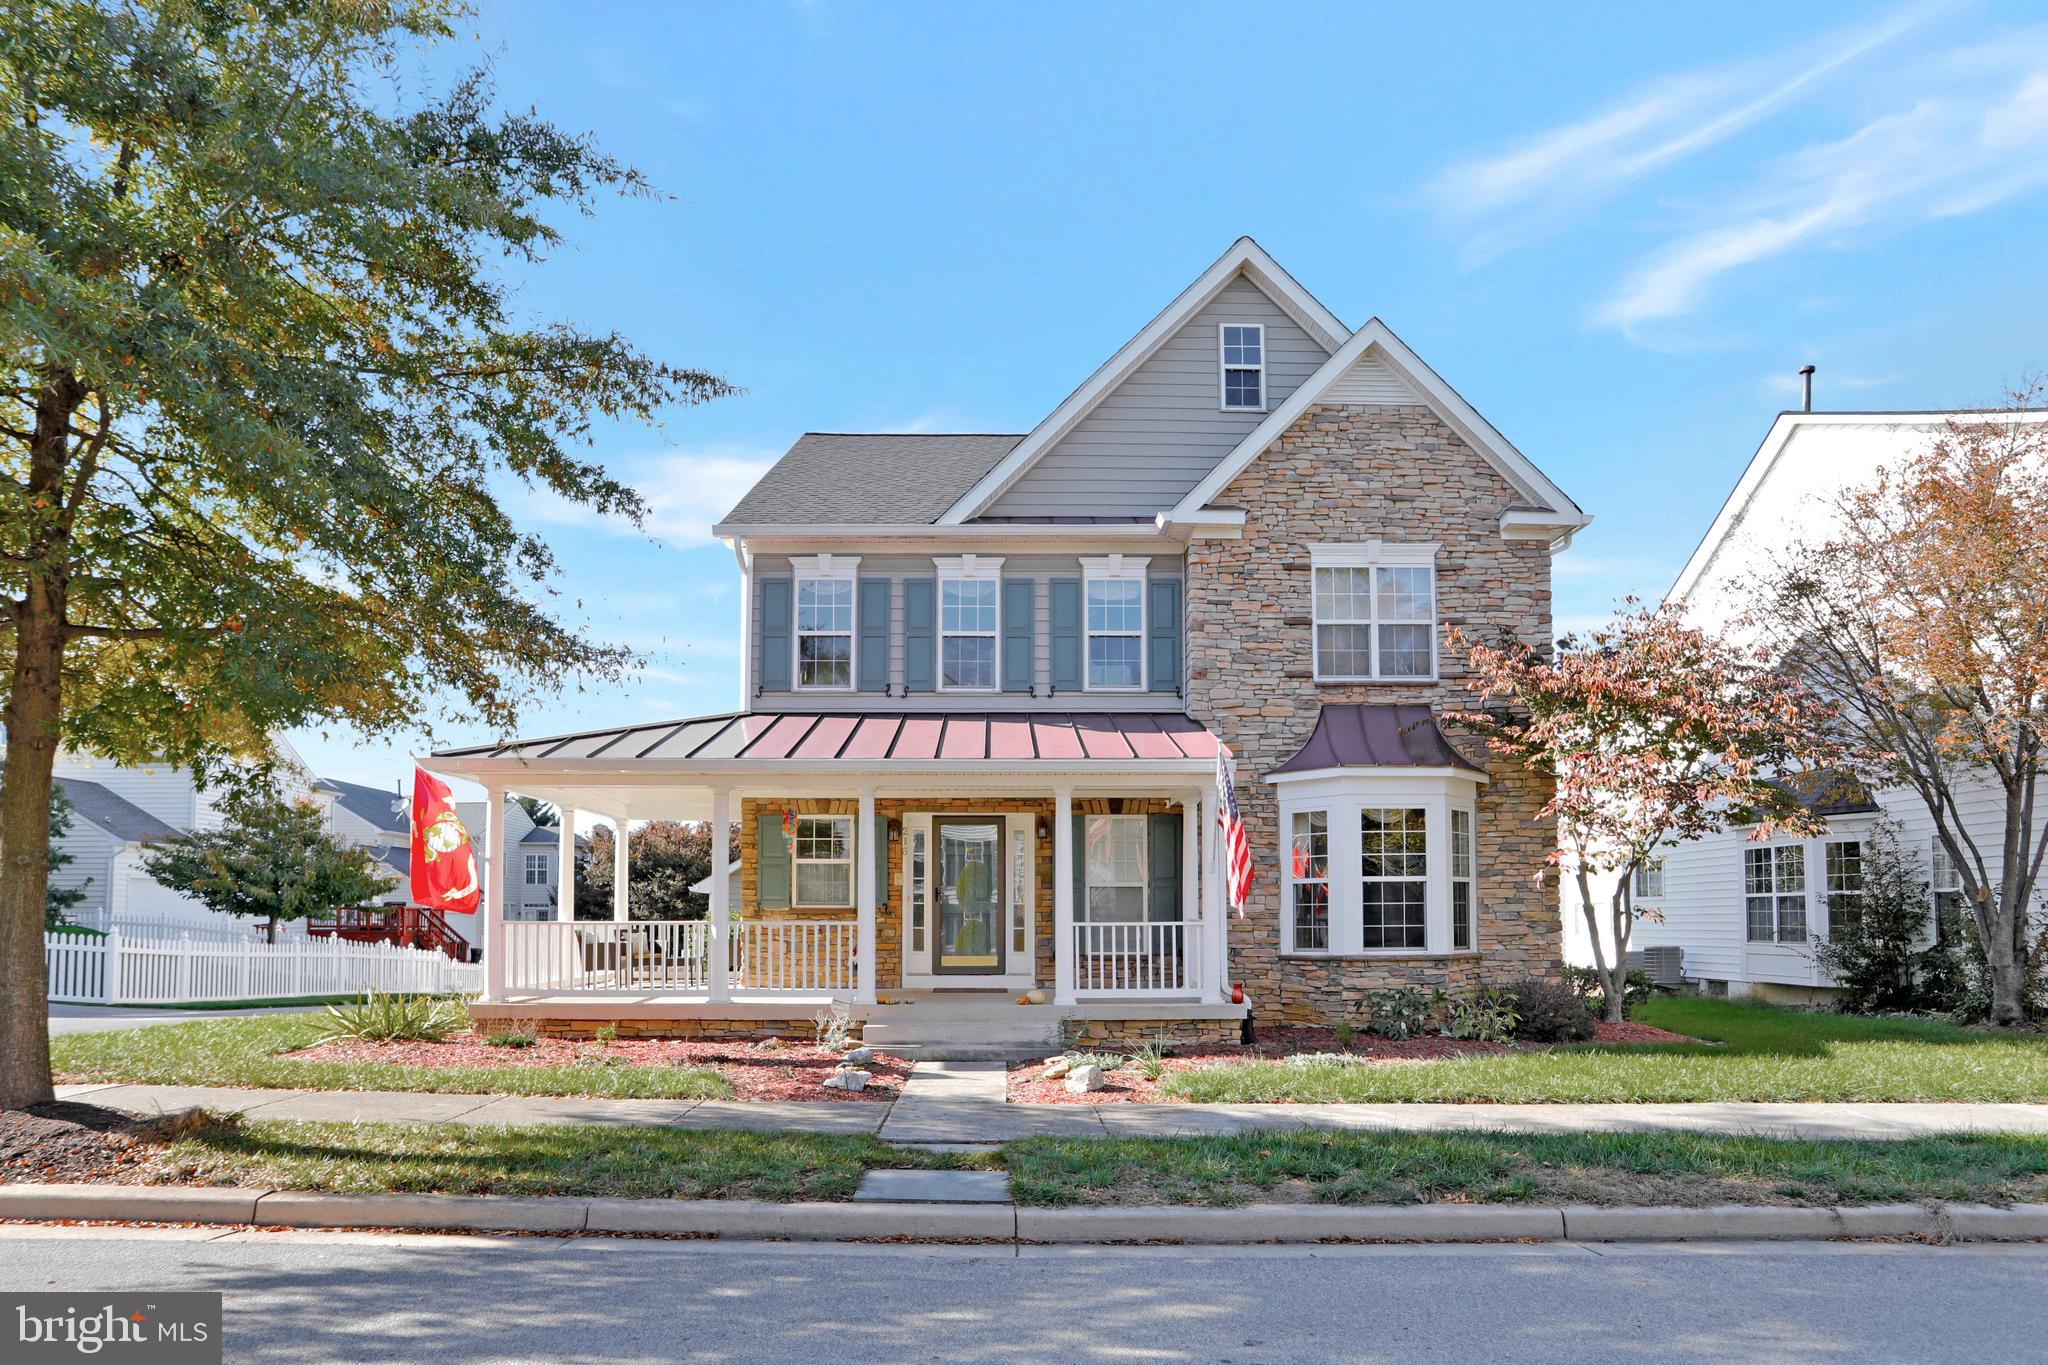
This elegant single family home sits on a tree-lined street in charming Huntfield, just minutes to the Virginia border and Jefferson County schools.  Upon entrance, you are warmly greeted by hardwood floors, plantation shutters, wainscoting and a bright and open floor plan seamlessly connecting the formal spaces, kitchen and living room, leading to the inviting, sunny backyard. Enjoy a formal dining and separate sitting area with bay windows, recessed lighting and vaulted ceilings.  Your private home office boasts built in cabinets, a bay window and an abundance of natural sunlight.  Attention to detail is presented in the kitchen with Corian countertops, customized backsplash, bright white cabinets, and brand-name appliances.  The dishwasher, refrigerator and microwave were updated in 2019, the stove was updated in 2021. A new roof was added in 2019.  The current owners upgraded the pellet stove in 2021, using an automatic thermostat and bluetooth capability.  The remainder of the home runs on a Nest thermostat, making your life even easier!  The dual unit HVAC was fully replaced in 2020, adding to the list of new appliances.  Additionally, the washer and dryer were replaced in 2021. As you walk outdoors you can enjoy an easy to care for Trex deck with a built in bench and solar lights.  The fully finished basement allows for extra gathering space to enjoy your hobbies and gatherings.  This former model home has many sophisticated upgrades for you to enjoy!
#WVJF2001616

CHARLES TOWN

216 CALMES STREET

4 Beds

3 Baths

4,388 Sq.Ft.

$424,999

MLS#: WVJF2001616

1 ... 325 326 327 328 329 ... 666
* Listings identified with the FMLS IDX logo come from FMLS and are held by brokerage firms other than the owner of this website. The listing brokerage is identified in any listing details. Information is deemed reliable but is not guaranteed. If you believe any FMLS listing contains material that infringes your copyrighted work please click here to review our DMCA policy and learn how to submit a takedown request. © 2024. First Multiple Listing Service, Inc.

Send a message

Message successfully sent.

Your message

What is 3 + 4 ?

Reason for contacting?

I agree to receive email communication and understand I can unsubscribe at any time.

I agree to be contacted by Charis Realty Group - Christine Issler, Broker via call, email, and text for real estate services. To opt out, you can reply 'stop' at any time or reply 'help' for assistance. You can also click the unsubscribe link in the emails. Message and data rates may apply. Message frequency may vary. Privacy Policy

Sign Out

Virtual Assistant

Would you like to take the next step with this property? We can help you schedule a showing or virtual tour, or send you more details.

Yes, I would like more information.

Thank You for Your Reply, One of Our Agents will contact you as soon as possible

No, maybe later.

Thank you, you can always contact me via email, phone number or through the contact form.

Realhub AI

Lucy - Your AI-Powered Realtor

Update Your Temporary Password

Personalize your search

Enter your email and we'll notify you immediately when new listings match what you're looking for.

or enter email address

Already have an account ? Login here

Continue your home search

I agree to receive communications and understand I can unsubscribe at any time.

I agree to be contacted by Charis Realty Group - Christine Issler, Broker via call, email, and text for real estate services. To opt out, you can reply 'stop' at any time or reply 'help' for assistance. You can also click the unsubscribe link in the emails. Message and data rates may apply. Message frequency may vary. Privacy Policy

Already have an account ? Login here

We use cookies

We use cookies primarily for analytics to enhance your experience. By accepting, you agree to our use of these cookies. You can manage your preferences or learn more about our cookies policy.
