Properties

Browse or get in touch to schedule a walkthrough.

  • Nearby me
Price range

Popular Features

Community Features

Association

Property Features

Waterfront

View

Exterior Features

Interior Features

Style

10000 properties match your criteria

Updated 1 minute ago

E-Alert name

Immediate Delivery  3 bedroom, 2.5 bath 2-Story town home featuring spacious room sizes, luxury vinyl plank flooring in main living areas, Bump out in main level family room, and kitchen with island, granite countertops, and pantry.  The Primary Bedroom has vaulted ceiling, walk in closet and full bath with double vanity and tile shower w/ glass door.   10x12 Rear deck included and builder pays 3% closing assistance with use of preferred lenders
#WVBE2027486

MARTINSBURG

116 OLGA DRIVE

3 Beds

2 Baths

1,440 Sq.Ft.

$245,000

MLS#: WVBE2027486
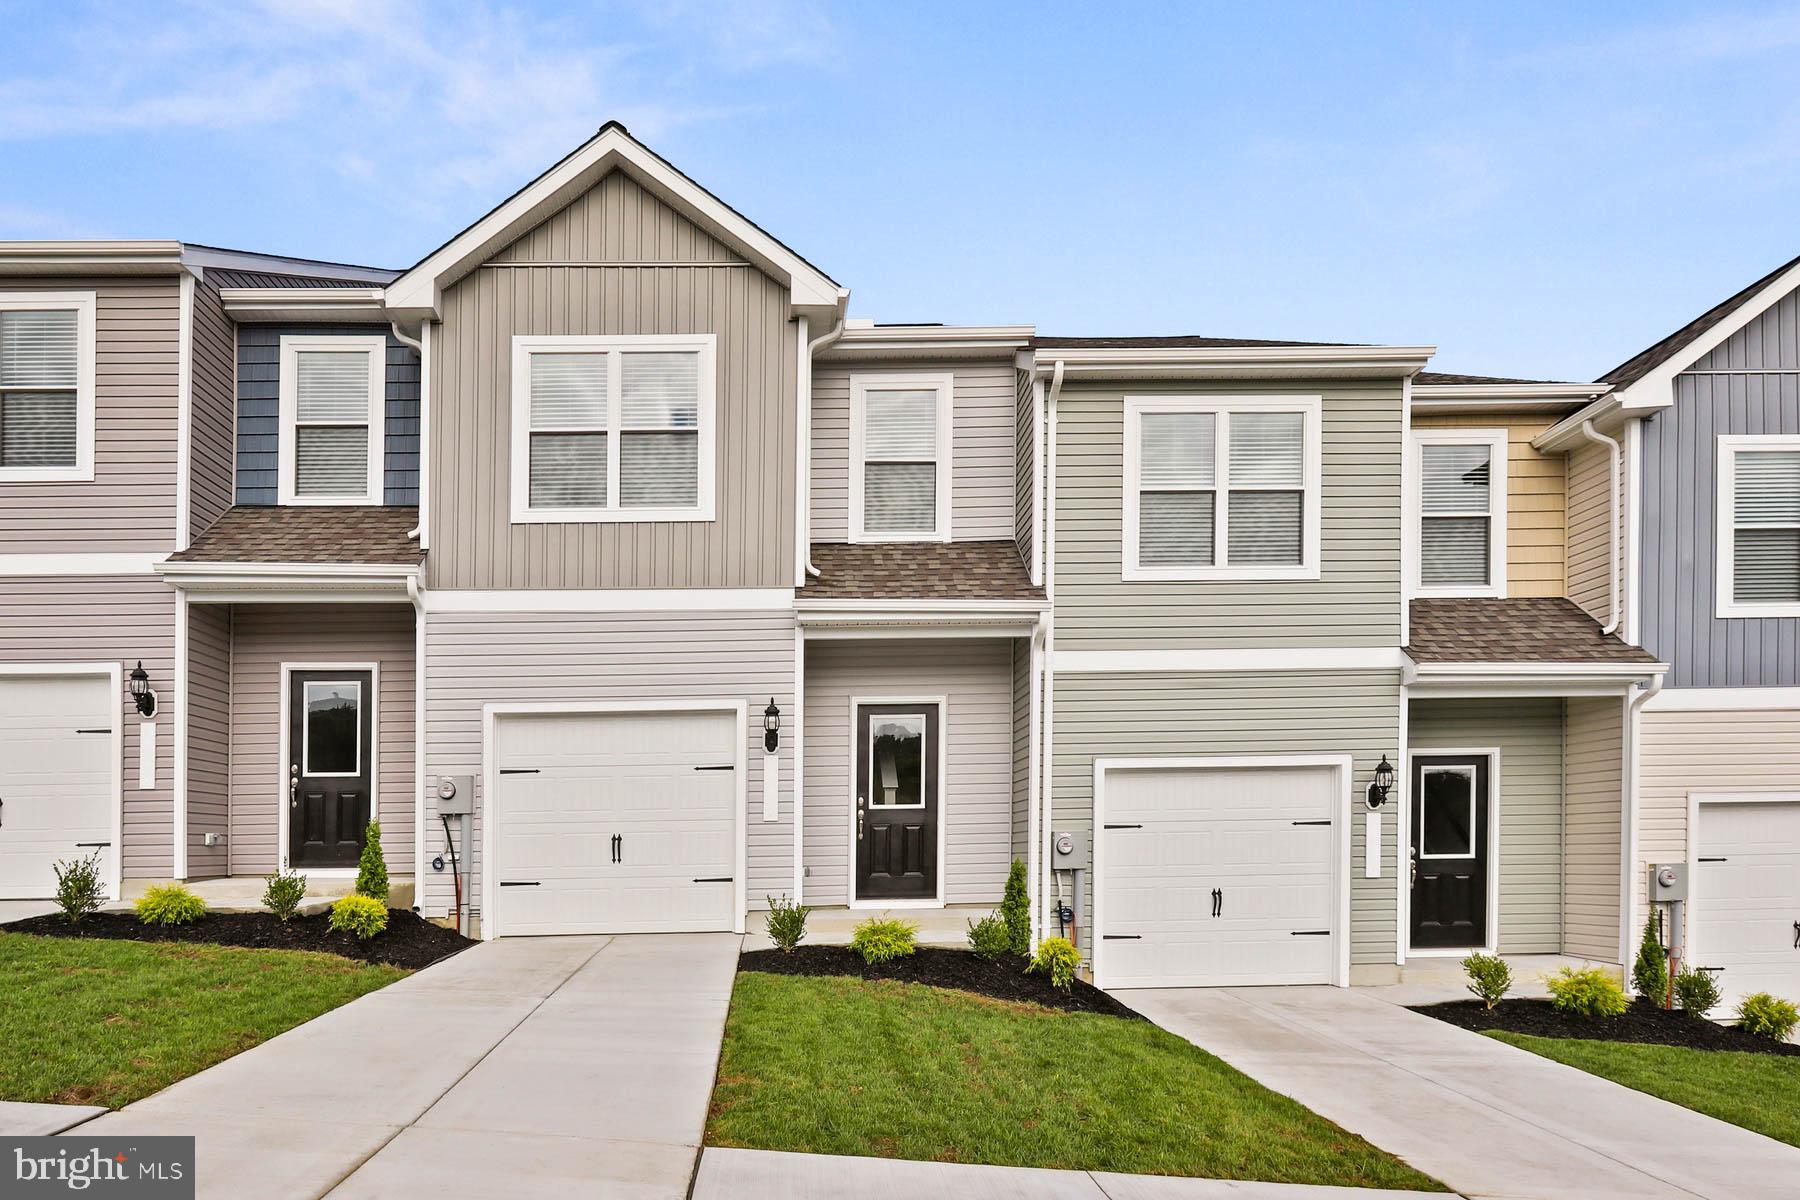
The Robertson is a spacious and modern 3-bedroom, 2.5-bath townhome from LGI Homes at Homeplace at Riverside in Falling Waters. Enjoy all the benefits of homeownership with the Robertson, which offers an open entertaining area on the main level, where your family will enjoy a chef-ready kitchen featuring an island and stainless steel appliances, as well as a spacious family room and dining area. Upstairs, retreat to the incredible owner’s suite where you will find enough space for a king-sized bedroom suite and a luxurious bathroom with a soaker tub and separate shower. Two more generously sized bedrooms, a second full bath and a laundry room provide the additional space you desire upstairs. Homeplace at Riverside offers gorgeous new homes and a peaceful, relaxed lifestyle with a neighborhood park, playground, picnic area and walking trails. The community's serene setting near I-81 positions you for easy access to big-city amenities in Baltimore or Washington D.C. as well as nearby shops, restaurants, schools and parks.
#WVBE2029810

FALLING WATERS

69 PADDINGTON STREET

3 Beds

2 Baths

1,443 Sq.Ft.

$297,900

MLS#: WVBE2029810

Sprawling within Spring Gap Mountain, this beautifully wooded sloped 8.29 site has unique access from both Tower Rd and Lawyer Lane. Views from either the top of the land or bottom of the land are striking. Mature deciduous trees, coniferous trees, and wildlife abound on the acreage.  Both Lawyer Lane and Tower Road are no through streets; this site is quiet and private.  A gated community in Spring Gap Mountain HOA, the HOA grades and maintains the roads. With so much to do and see (or not if you crave privacy) and adjoining Berkeley Springs are much sought-after opportunities. Enjoy historic Berkeley Springs, antiquing, The Potomac Eagle Scenic Railroad, hiking or camping in the heart of Appalachia, or building and living in preserved nature.  The acclaimed Potomac and Great Cacapon Rivers are a destination themselves: very nearby and are an outdoorsman's paradise. You'll see Historic Civil War overlooks along the Historic Civil War Trail. There is so much to love about this pristine area of West Virginia.  If you plan to build, the minimum home's living space is 480 square feet built on a permanent foundation: build a tiny home, log cabin, palatial home or somewhere in between. Campers may remain on land for a maximum of 4 months before needing to be removed and returned for enjoyment the next year.  See the online documents for the complete HOA covenants and bylaws. The current owner has enjoyed camping on the site and escaping to the country in lush verdant West Virginia. Trying to diversify and invest in a hard asset, and outpace inflation? Here you go!  Real time photos coming soon.
Please email or call Listing Agent Mary Ratchford with any questions. Community is gated.
#WVHS2004708

SLANESVILLE

LAWYER LANE

None Beds

None Baths

8.29 acres

$29,999

MLS#: WVHS2004708

“Green Gables.”  This carpenter gothic style 1864 brick Victorian gem is a world unto itself.  Stunningly well cared for with a “secret garden,” a custom fenced, formal garden with gazebo, garden porch, and patio area.  The welcoming front porch has the signature Victorian gingerbread and is shaded from the street by 9foot boxwoods, making it a wonderful place to relax and watch the world go by.  Enter through the etched glass double front doors.  The stunning center-hall style home features the soaring staircase ahead, with a huge dining room with bay window and original details to the left.  On the right, two living areas (formal and family) can be separated by large functioning pocket doors.  The front room has crown molding, built-in shelving for books, a bay window, and a wood burning fireplace for cozy winter evenings.  The rear living space has crown molding, and more built-in shelving.  The back of this home is also functional and gracious, with an updated kitchen, a butler's pantry with a sink, 2nd fridge, storage closets and cabinets, half bath, and a 4-season porch with its own mini split heating and air system- all walking out to the private fenced garden, patio area and gazebo.  Upstairs, the primary bedroom features lovely woodwork and a modern ensuite bath.  The other 3 bedrooms share a hall bath with clawfoot tub/shower, and another full bath with a soaking tub and separate tiled shower.  The laundry room is located on the bedroom level for added convenience.  The unfinished attic provides extra space for storage or to create additional living area.  A detached 2-car garage with attached workshop provides off-street parking and is accessible through the back garden.  There are so many charming details in this home to explore and discover!   All within walking distance to downtown Martinsburg’s 12+ restaurants and unique shops.
#WVBE2029072

MARTINSBURG

400 W BURKE STREET

4 Beds

3 Baths

4,164 Sq.Ft.

$575,000

MLS#: WVBE2029072

Great Investment Opportunity! Featuring a store front, 2 apartments, large storage area and a small yard in the middle of the quaint Town of Riverton.  This property has lots of potential for anyone looking for starting your own business and living in the same.  Featuring 2 apartments: ground level apartment has 3 bedrooms with a full bath and a small, fenced in backyard; upstairs apartment has 1 bedroom, full bath, laundry room and 3 extra rooms.  There is a large room on the back of the building that would be perfect for storage.  The front is a large, open room with original hardwood floors, perfect for a store front; total building is 5,616 square feet.  Good bones, needs some TLC.
#WVPT2000656

RIVERTON

16110 MOUNTAINEER DRIVE

5 Beds

2 Baths

5,616 Sq.Ft.

$70,000

MLS#: WVPT2000656

Welcome to your dream home in the coveted Potomac Heights community in Falling Waters! This spacious Rancher style home boasts 5 bedrooms and 3 full bathrooms, situated on a generous 1.94-acre lot.

One of the highlights of this property is its private access to the scenic Potomac River, allowing you to enjoy water activities and breathtaking views right from your community.

As you step inside, you'll be greeted by an inviting interior with ample natural light, pergo flooring and a flowing floor plan. The heart of the home is the beautifully appointed kitchen, featuring modern SS appliances with gas stove, plenty of cabinet space, and a dining area.

The master suite is a true retreat, offering a tranquil space with a luxurious en-suite bathroom and a walk-in closet. Four additional bedrooms provide flexibility for guests, home offices, or hobbies.

Outside, the property is designed for relaxation and entertainment. The fenced-in rear yard provides a safe space for children and pets to play, while the attached 2-car garage and additional garage underneath offer plenty of storage for vehicles, tools, and outdoor gear.

Located in the highly sought-after Potomac Heights community, this home combines the serenity of rural living with convenient access to amenities and major roadways. Don't miss your chance to experience the best of Potomac Heights living – schedule your rental showing today!

Virtual Tour Available
#WVBE2029846

FALLING WATERS

330 TRAVELLER ROAD

5 Beds

3 Baths

3,248 Sq.Ft.

$3,500

MLS#: WVBE2029846

This listing is a great one for rehabbing to use as a rental, or for your first step in home ownership, The parking is in the rear of the house, not the side. The basement does take water sometimes. There are two sump pumps.
#WVBE2030426

MARTINSBURG

617 ALBERT STREET

3 Beds

1 Baths

864 Sq.Ft.

$107,000

MLS#: WVBE2030426

Brick rancher on 4+ acres! This home has had several additions over the years giving you a huge living space. This home is move in ready with 3 bedrooms, an enormous living room, spacious kitchen, separate dining room, an office/craft space,  and attached 2 car garage. The partially finished basement in this home could be reconfigured to meet your specific needs. Comcast internet is available if you work from home! Enjoy the outdoor space on 4+ acres with its meticulous landscaping. The large lot gives you separation and a feeling of privacy as the homes in this neighborhood are not sandwiched together.  The separate 24' x 70' workshop is a tradesman's dream. Use it for auto work, a wood shop, metal fabrication or just about anything you can think of. The shop is equipped with a large garage door for easy access, high ceilings and a thick concrete floor. It has plenty of power with its own electrical panel and has both heating and air conditioning allowing for year round work!  There are several dusk to dawn lights on the property, driveway chimes so you know when someone arrives and security cameras that convey. There are also two sheds on the property both with electric run to them. This home has something for everyone. Call today to schedule your showing.
#WVBE2028978

HEDGESVILLE

28 THRUSH LANE

3 Beds

2 Baths

2,315 Sq.Ft.

$500,000

MLS#: WVBE2028978

Great location in a well-established small subdivision in Jefferson County, Commuter commuter-friendly location just a short drive to Leesburg, Winchester, Fredrick & Martinsburg, in a wooded setting, secluded private 1.40-acre lot.  The porch welcomes you to sit and enjoy the gorgeous sunny afternoons, 3 bedrooms, 2 full baths, The main level features an open concept layout with the sought-after split bedroom design. This home offers cathedral/vaulted ceilings in the living room, The mudroom/laundry room from the 2-car garage connects to the kitchen The kitchen/dining combo is open connecting to the expansive great room and features vaulted ceilings, soft close cabinets, and drawers. The kitchen features granite countertops, plenty of cabinet space, as well as an upgraded stainless steel appliance package, and a kitchen island with pendant lighting, and recessed lights throughout. The main bedroom offers a luxurious bathroom and walk-in closets.  neutral color tones, and spectacular finishes throughout. The primary bath has dual sinks, a soaking tub, and a shower.
This amazing property is on well and septic, saving you money on water and sewer bills,   Anderson windows, and luxury vinyl plank flooring, a paved driveway, garage opener.  full unfinished basement is already framed with in bath giving you more living space for future expansion. Address indicates Washington High School, South Jefferson Elementary School.
#WVJF2012438

CHARLES TOWN

389 HACKNEY LANE

3 Beds

2 Baths

1,826 Sq.Ft.

$519,900

MLS#: WVJF2012438

Modern 2 bedroom, 1 bath 1st floor apartment with yard located conveniently in Martinsburg.  LVP flooring, open floor plan, central a/c and heat pump, washer/dryer hook-up. Tenant responsible for electric, water/sewer trash, landscaping & snow removal. Up to 2 pets may be permitted with a very strong application and additional pet deposit and monthly pet rent for each pet. Breed restrictions will apply. Contact us today to schedule a tour.
#WVBE2030438

MARTINSBURG

519 W STEPHEN STREET

2 Beds

1 Baths

1,050 Sq.Ft.

$1,095

MLS#: WVBE2030438

NEW PRICE!! Nestled conveniently near Interstate 81, this charming ranch home offers both accessibility and affordability.  Cozy abode offering hardwood floors, three bedrooms, updated full bathroom, and inviting eat-in kitchen,  spacious living room provides a comfortable retreat for relaxation and entertainment. Step outside into the fenced rear yard, a private oasis complete with a tranquil koi pond, where you can unwind amidst the soothing sounds of nature.  A convenient shed offers additional storage space for outdoor essentials, ensuring a clutter-free environment.  With its combination of charm and affordability, and practical features this is a perfect fit in today's market and don't miss your opportunity to make it yours!
#WVBE2029102

MARTINSBURG

420 BERNICE AVENUE

3 Beds

1 Baths

1,104 Sq.Ft.

$225,000

MLS#: WVBE2029102

Very well maintained Elmwood/Chalet single family home on a gorgeous private 4.05 acre wooded lot! Rare location in The Woods with panoramic views of the mountains and the fresh water stream at the bottom of the property! Cathedral ceilings, window wall of glass and 2 french doors in the great room that lead to the huge 40x10 open deck. There are french doors in the dining area leading to the relaxing 12x14 screened in porch with access to the attached open deck. Cozy up in front of the wood burning fireplace with brick to the ceiling & brick hearth. The owner has completed several renovations starting with beautiful hardwood floors through out in 2014, new windows replaced in 2011 (except the window wall), in 2022 the entire house was painted inside including the ceilings in the living room & hallway, toilets replaced, exterior painted in 2023 and new granite counter tops in the kitchen. The primary bedroom and bath are on the main level. Ceramic tile flooring in the primary bath with separate shower/glass doors and whirlpool tub. The upper level features two guest bedrooms and the updated guest bath.
#WVBE2028322

HEDGESVILLE

953 WALDEN ROAD

3 Beds

2 Baths

1,324 Sq.Ft.

$399,000

MLS#: WVBE2028322

Personal Fixer-Upper or Investor Special!  If you have skills or friends who do, this home is a wonderful opportunity to put those skills to good use and make it your dream home.   Former rental property that is looking for a new owner and needs some TLC.   There is lots of room once inside and even more space in the finished basement with a large recreation room and plenty of storage.  Plus, a  lower level bedroom that can be used for an office or extra guest space.   There is also a privacy fenced back yard and deck for relaxing.   Xfinity available.  Professional pictures will be taken on June 17, but do not let that stop you from seeing this home now.  Call listing agent for additional information to schedule a private showing.
#WVBE2030370

MARTINSBURG

34 DUFF COURT

4 Beds

2 Baths

2,300 Sq.Ft.

$240,000

MLS#: WVBE2030370

Welcome to a stunningly upgraded 3 level townhome with a serene lake view at The Woods' Fishhook neighborhood! This home features 4 potential en suite bedrooms and plenty of room both inside and out. The exterior has two decks with upgraded Trex decking, a lower level patio, and attractive landscaping. Inside, walk in to the main level which includes the kitchen, dining and living rooms, and a full en suite bedroom (or main level office). The kitchen has granite countertops, upgraded cabinets and stainless appliances, and the entire level has upgraded wood flooring. The living room has a wood fireplace with granite surround and leads out to the main deck with lake view. Upstairs, the primary bedroom features a walk-in shower with skylight, dual walk-in closets, and balcony. The second upstairs bedroom is also en suite, and has a closet large enough to be a nursery/sitting room/craft room! The lower level could be a 4th bedroom, in-law quarters, or family room, and leads out to a concrete patio for more outdoor space. And, rest assured that the big ticket items are covered, as there is a new $15k Bosch HVAC system, and roof replacement, gutter guards, exterior painting and landscaping are covered by the Fishhook association. Comes with Class A Membership to the the privately-owned Woods Club that includes indoor and outdoor pools; two 18 hole golf courses; pickleball; tennis; and a gym. The buyer may: continue that membership; downgrade to a B Class that doesn't include golf; or decline a membership (a permanent choice.) All HOA docs are attached to the listing (including the cluster's docs) so be sure to ask the agent to share them.   ****Did you know that you may be able to purchase this home with a monthly mortgage payment of less than $2,000 per month using West Virginia Housing Fund?   Feel free to reach out for more information****
#WVBE2030020

HEDGESVILLE

70 FISHHOOK LANE

4 Beds

4 Baths

2,398 Sq.Ft.

$259,900

MLS#: WVBE2030020

BACK ON THE MARKET DUE TO NO FAULT OF THE SELLERS! Absolutely beautiful 4 Bedroom/3.5 Bath Colonial in Mills Farm with just under 3000 sf of finished living space. Dual zone HVAC, vinyl plank flooring on the entire main level, carpet in the bedrooms and basement,  stainless steel appliances, brushed nickel fixtures and hardware and granite countertops. Additional Features include: Two story foyer and great room, second floor laundry, completely finished basement, which could be used for a 4th bedroom, super clean two car garage and large rear deck. The primary suite features two walk in closets, separate soaking tub and shower and double bowl vanities. Great location just minutes to I-81.
#WVBE2029390

MARTINSBURG

67 GOTLAND CIRCLE

4 Beds

3 Baths

2,979 Sq.Ft.

$355,000

MLS#: WVBE2029390

1 ... 321 322 323 324 325 ... 666
* Listings identified with the FMLS IDX logo come from FMLS and are held by brokerage firms other than the owner of this website. The listing brokerage is identified in any listing details. Information is deemed reliable but is not guaranteed. If you believe any FMLS listing contains material that infringes your copyrighted work please click here to review our DMCA policy and learn how to submit a takedown request. © 2024. First Multiple Listing Service, Inc.

Send a message

Message successfully sent.

Your message

What is 3 + 4 ?

Reason for contacting?

I agree to receive email communication and understand I can unsubscribe at any time.

I agree to be contacted by Charis Realty Group - Christine Issler, Broker via call, email, and text for real estate services. To opt out, you can reply 'stop' at any time or reply 'help' for assistance. You can also click the unsubscribe link in the emails. Message and data rates may apply. Message frequency may vary. Privacy Policy

Sign Out

Virtual Assistant

Would you like to take the next step with this property? We can help you schedule a showing or virtual tour, or send you more details.

Yes, I would like more information.

Thank You for Your Reply, One of Our Agents will contact you as soon as possible

No, maybe later.

Thank you, you can always contact me via email, phone number or through the contact form.

Realhub AI

Lucy - Your AI-Powered Realtor

Update Your Temporary Password

Personalize your search

Enter your email and we'll notify you immediately when new listings match what you're looking for.

or enter email address

Already have an account ? Login here

Continue your home search

I agree to receive communications and understand I can unsubscribe at any time.

I agree to be contacted by Charis Realty Group - Christine Issler, Broker via call, email, and text for real estate services. To opt out, you can reply 'stop' at any time or reply 'help' for assistance. You can also click the unsubscribe link in the emails. Message and data rates may apply. Message frequency may vary. Privacy Policy

Already have an account ? Login here

We use cookies

We use cookies primarily for analytics to enhance your experience. By accepting, you agree to our use of these cookies. You can manage your preferences or learn more about our cookies policy.
