Properties

Browse or get in touch to schedule a walkthrough.

  • Nearby me
Price range

Popular Features

Community Features

Association

Property Features

Waterfront

View

Exterior Features

Interior Features

Style

29507 properties match your criteria

Updated 1 minute ago

E-Alert name

3BD, 1.5BA townhouse located in South Berkeley county. Prospective tenant to complete application. No Pets. Must make 3x rent amount with income.
#WVBE181510

INWOOD

28 GENESIS DRIVE

3 Beds

1 Baths

N/A

$1,000

MLS#: WVBE181510

3 Bedrooms | 2 Bathrooms | Wardensville, WV

If you’ve been looking for a home in Wardensville, this is the one you’ve been waiting for! This well-maintained 3-bedroom, 2-bathroom home has been thoughtfully updated with a long list of recent improvements, giving you the comfort of modern upgrades without the headache of a major renovation.

Recent updates include a new roof (2023), new siding and gutters (2024), new Pella windows (2026), and new mini-split systems for heating and A/C (2026). The crawlspace was professionally encapsulated in 2023 and includes a sump pump. The appliances are all less than two years old, and the home features new LVP flooring throughout along with custom blinds.

Outside, you’ll find a nice, level yard with plenty of room for gardening, entertaining, pets, or simply enjoying the outdoors. The property also offers fiber-optic internet and public water and sewer, making it an excellent fit for both everyday living and working from home.

And the list of improvements goes on and on!

Conveniently located in Wardensville, close to local restaurants, cafés, shops, and everything this growing community has to offer. With so many of the major updates already completed, this home is ready for its next owner.

Agent/Owner
#WVHD2003764

WARDENSVILLE

54 SAND FIELD ROAD

3 Beds

2 Baths

960 Sq.Ft.

$235,000

MLS#: WVHD2003764
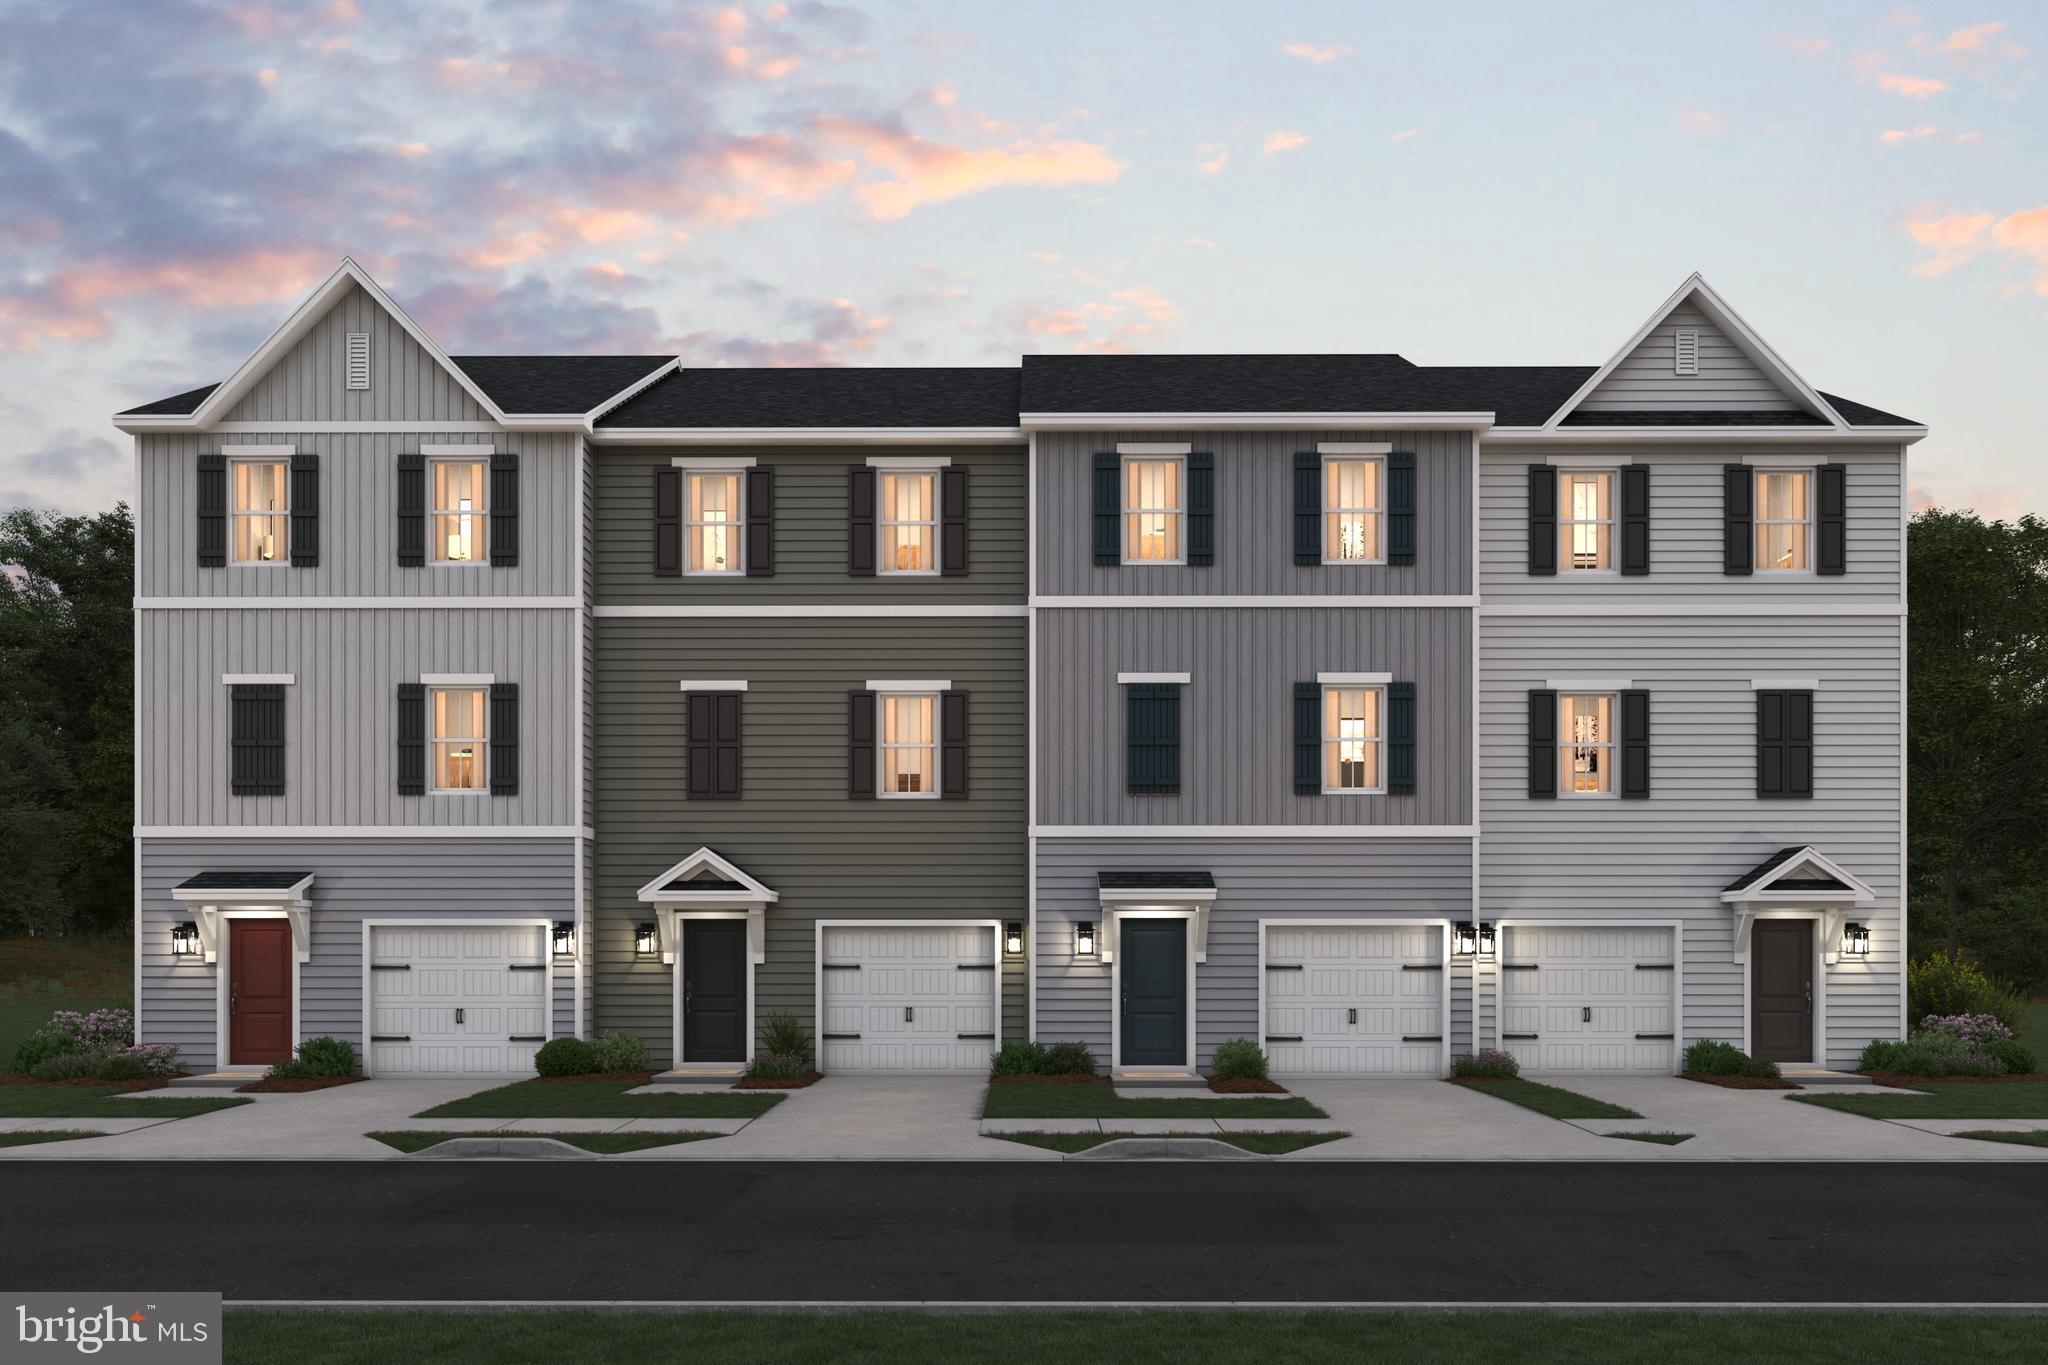
EARLY SPRING SPECIAL! April Deliver! Welcome to the Greenwich Ascend Series Townhomes with 1918 sq ft. Liberty Run features the New Ascend Series that features the Farmhouse Look. The Greenwich features 3 levels, garage and an open floor plan on the main level with 9 ft ceilings, recessed lighting, large quartz island & counter tops, stainless appliances, ceramic subway tile backsplash, upgraded cabinets, appliances and flooring! 2 pantries, stylishly appointed kitchen and a half bath. The upper level offers 3 bedrooms, 2 full baths and the laundry room. No more carrying laundry up 3 floors! The primary suite has a walk- in closet and a gorgeous private bath with double sinks and frameless walk-in shower. The lower level offers a front entrance, garage access and Rear access. Lower level is fully finished with an Activity/Rec room and a full bath! Now you have a private space for guest! Garage opener, washer/dryer and a 10X18 composite deck all included! We listened to what our buyers wanted, and we delivered in the Greenwich Townhouse model! We offer many upgrades to suit everyone! Please call today to set up an appointment to view or decorated model and learn about our amazing incentives! *Home photos are of a similar Greenwich. *Taxes are an est. Liberty Run is located in Berkeley Co right on the Jefferson Co line and perfect for commuters to NOVA/DC!
#WVBE2035604

MARTINSBURG

303 TRUTH WAY

3 Beds

3 Baths

1,918 Sq.Ft.

$287,153

MLS#: WVBE2035604
MODEL HOME! Welcome to St. Peter Townhome, where modern luxury meets thoughtfully designed living. This stunning end-unit townhome offers 2,280 square feet of beautifully appointed space, featuring 3 bedrooms, 2.5 bathrooms, and a 1-car garage—all showcasing premium finishes and designer details throughout.
The main level features an open-concept layout that seamlessly connects the family room and kitchen, creating the perfect setting for both everyday living and entertaining.  The kitchen is appointed with stainless steel appliances, crisp white cabinetry, quartz countertops, and a large center island ideal for meal prep and casual dining, along with a cozy breakfast nook and walk-in pantry.
Upstairs, the primary suite offers a walk-in closet and private en-suite bath. Two additional generously sized bedrooms and a convenient upper-level laundry area complete this level.
The spacious lower level provides a comfortable family room and half bath—perfect for relaxing, entertaining, or a home office setup.
As a model home, every detail has been carefully curated, making this residence truly move-in ready and a standout opportunity for today’s buyer.  Seller is offering to pay $4,000.00 towards buyers closing costs.
#WVBE2047266

INWOOD

61 ZANDER ROAD

3 Beds

2 Baths

2,280 Sq.Ft.

$327,000

MLS#: WVBE2047266
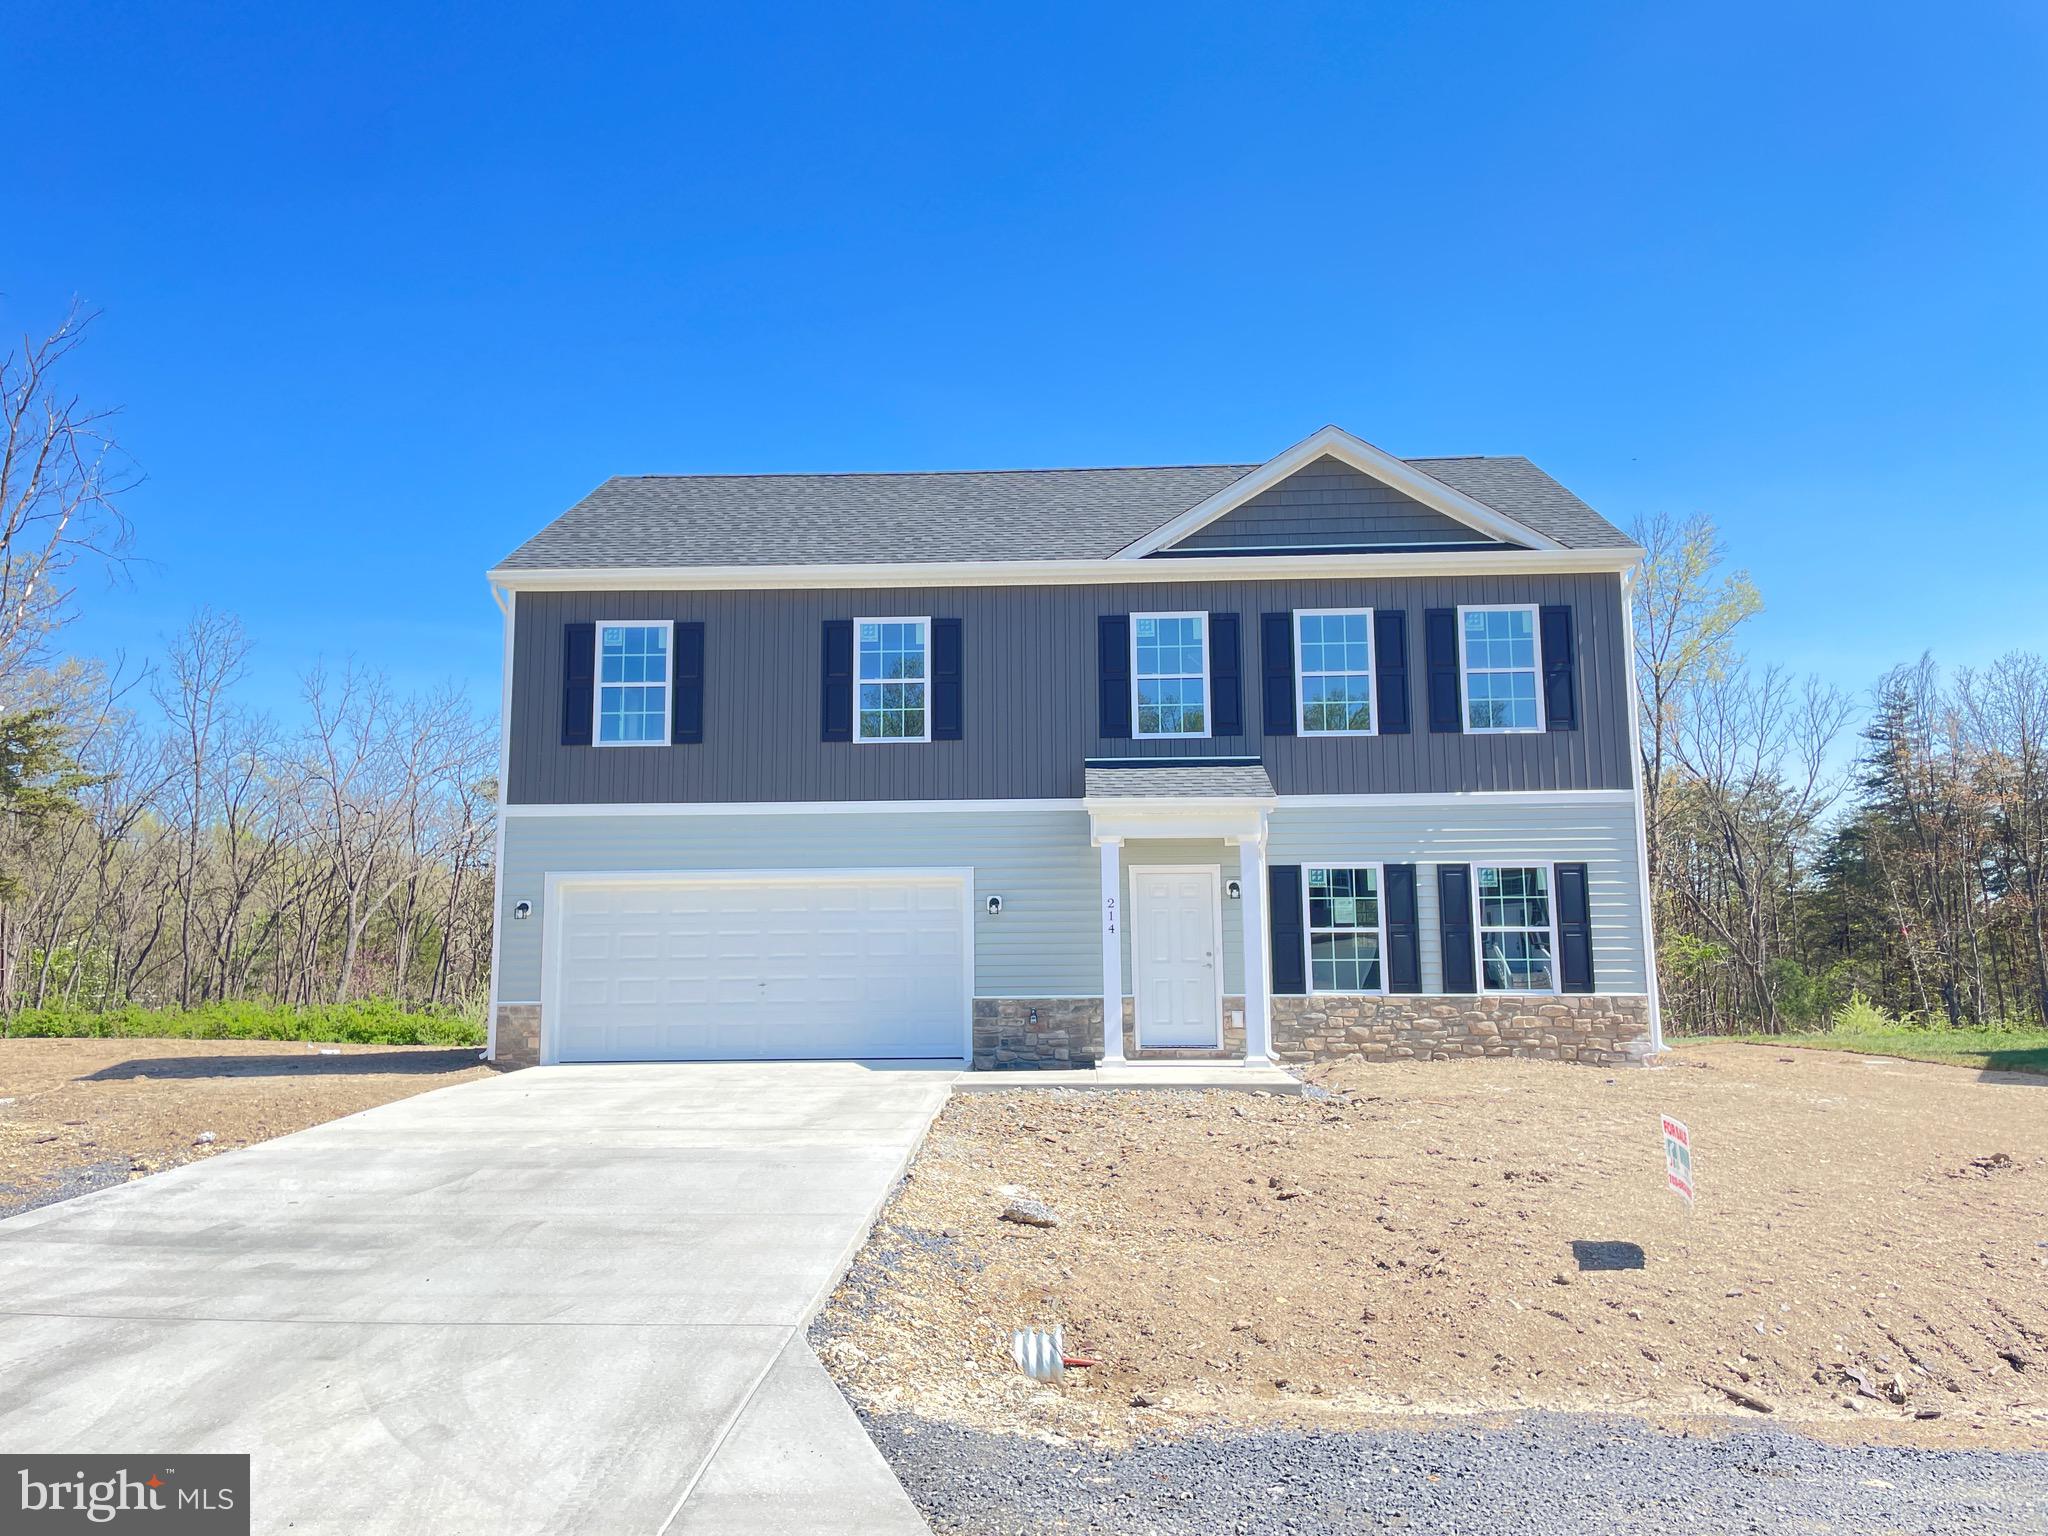
Brand new and ready to sell.  Up to 3% ($11,250) toward buyers closing costs and you can use the lender of your choice. This spacious 2,064 sq ft colonial features 4 bedrooms, 2.5 baths. Enjoy an open kitchen with stainless steel appliances and quartz countertops along with a generous sized family room that'll be  perfect for entertaining. Upstairs features a large primary bedroom with a walk-in closet and en-suite bath. There are 3 more bedrooms and an additional  full hall  bath. Outside you'll find a  large concrete driveway, 2-car garage and flat backyard that backs to trees.
#WVBE2037310

MARTINSBURG

214 SANIBEL WAY

4 Beds

2 Baths

2,064 Sq.Ft.

$375,000

MLS#: WVBE2037310
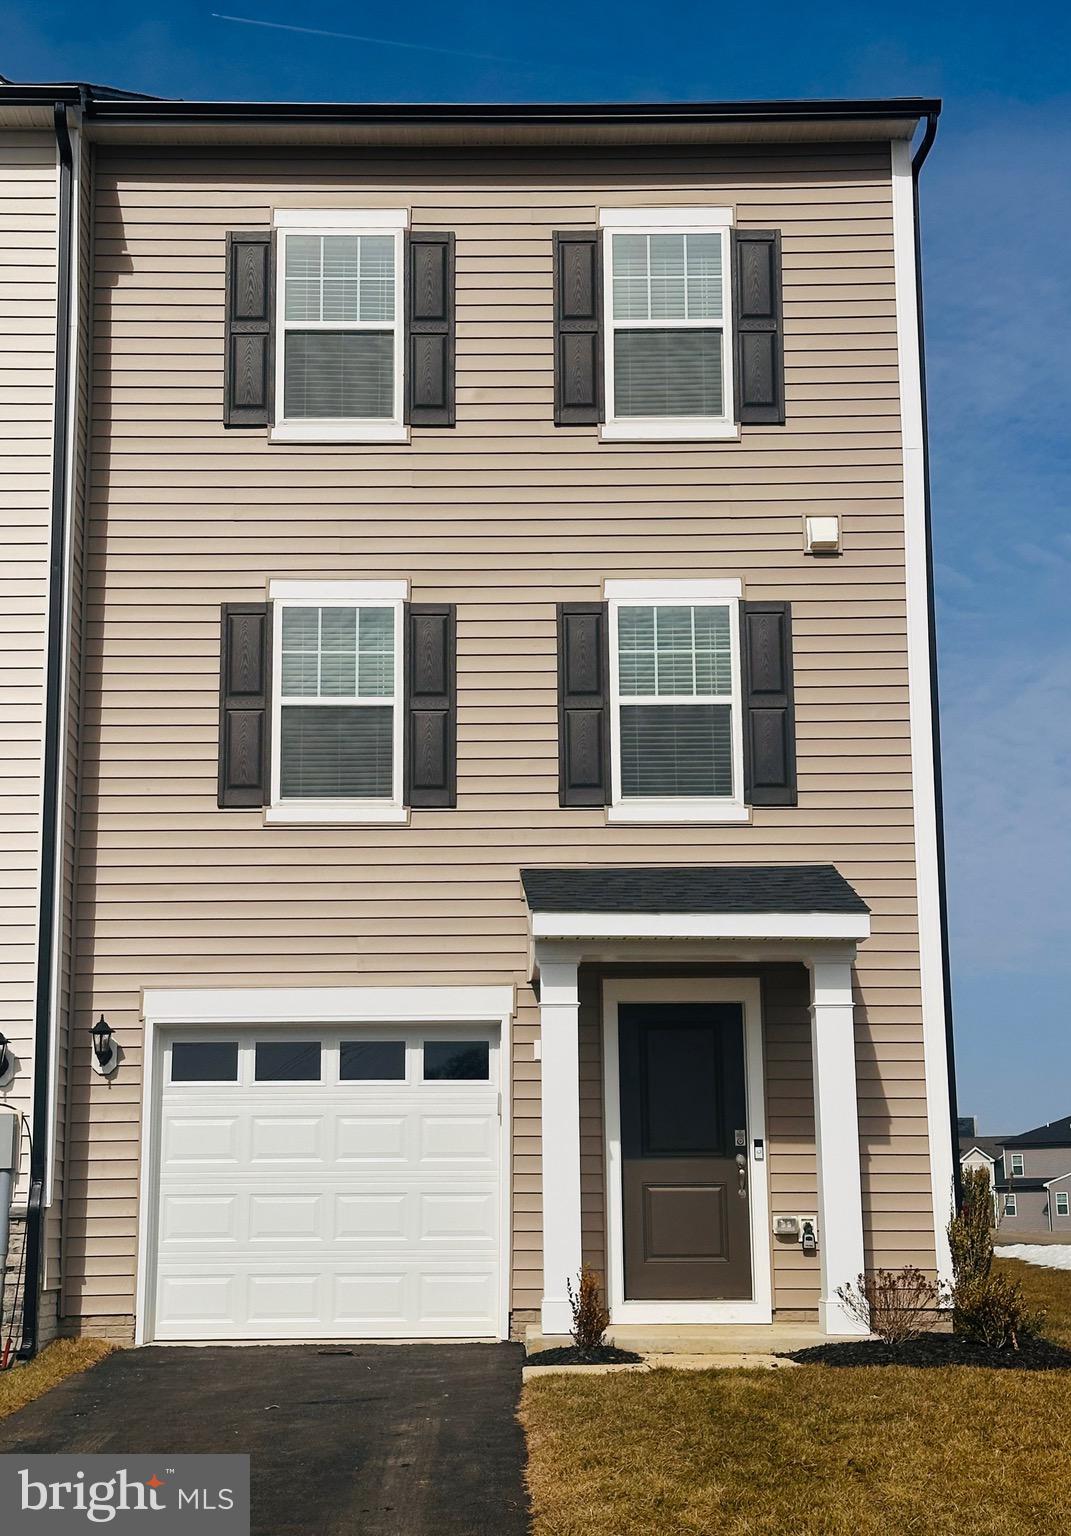
No pets** New construction townhome in a prime commuter location near VA and MD! Featuring 3 bedrooms, 3.5 baths, an upgraded kitchen with modern finishes, open living spaces, and a private deck — perfect for low-maintenance living.
#WVJF2022044

CHARLES TOWN

58 BOLINGBROKE WAY

3 Beds

3 Baths

1,600 Sq.Ft.

$2,000

MLS#: WVJF2022044
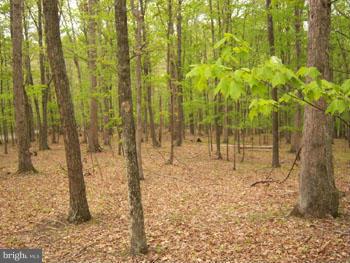
3.27 Acres with Cacapon River Access,  nicely wooded and near the bottom of the mountain for easy access, ready for your tent or cabin. Fishing, Hiking, Canoeing, buy now for years of enjoyment!
#WVMO118176

GREAT CACAPON

52 SENECA RIDGE ROAD

None Beds

None Baths

3.27 acres

$24,500

MLS#: WVMO118176
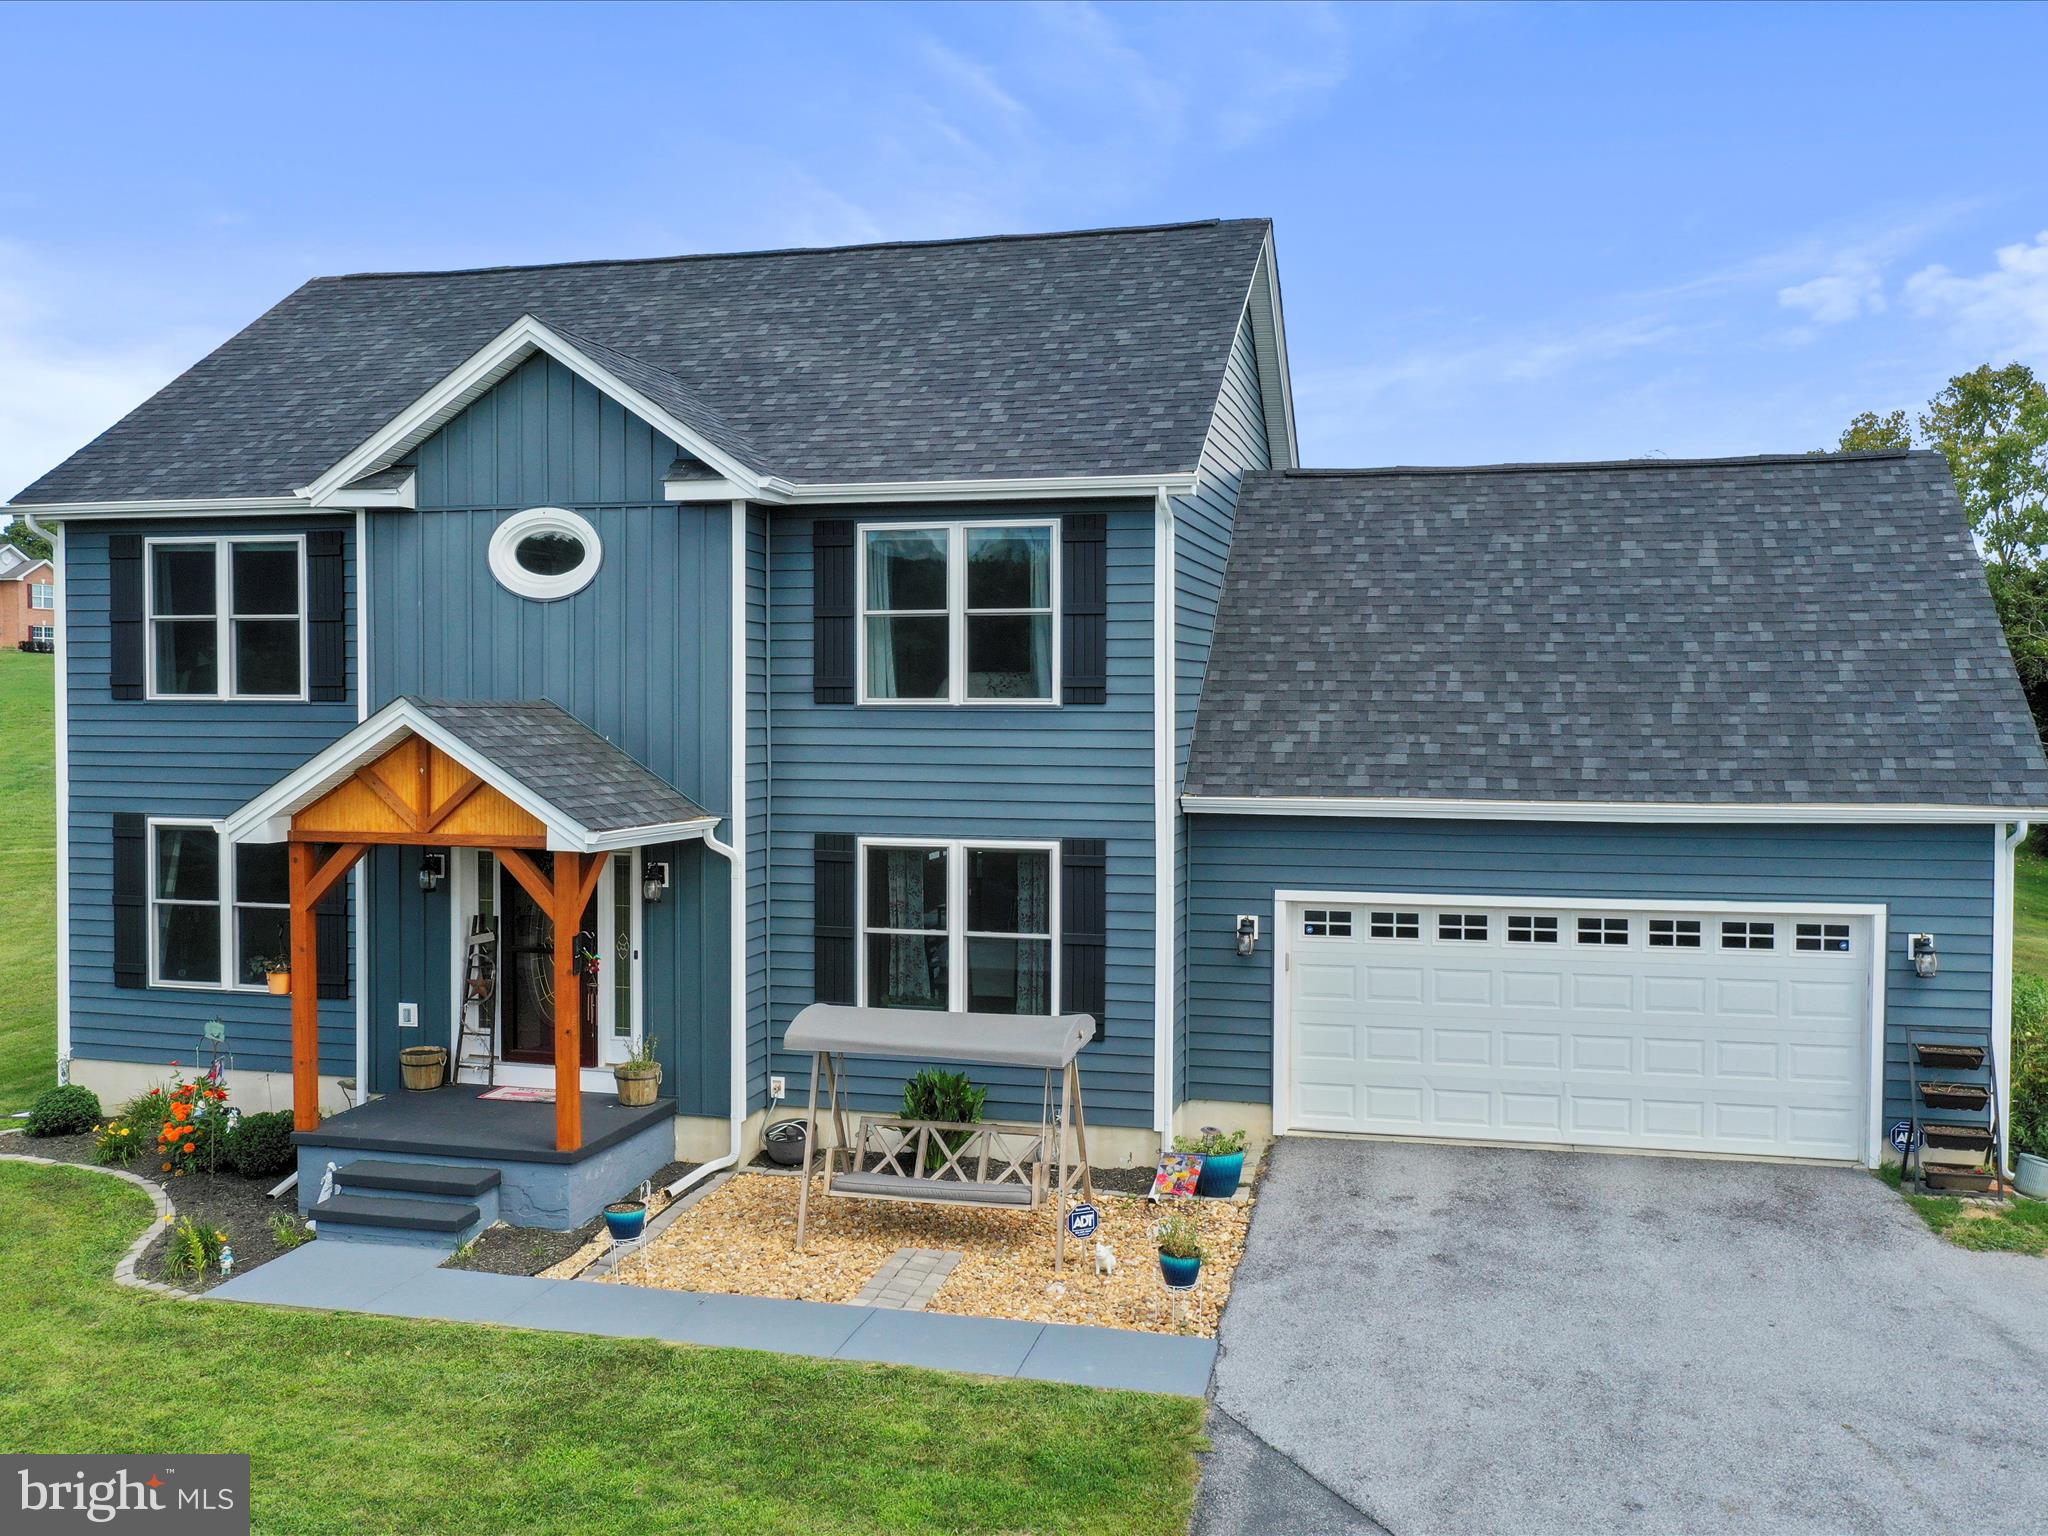
MULTIPLE OFFERS - Best and final due by 6:00pm on Monday, August 26th! Welcome to your dream home! This stunning property has been meticulously renovated with no detail overlooked. As you approach, you'll be greeted by a beautifully tree-lined driveway leading to a home that has been thoughtfully updated in recent years. The 50-year architectural shingle roof was recently installed on both the house and the shed, complemented by lovely blue insulated siding. All windows have been upgraded to larger, more efficient ones, enhancing both the aesthetic and energy efficiency of the home. The gutters and downspouts have also been replaced, and the septic system has been upgraded to meet the needs of a four-bedroom home. The outdoor space is equally impressive, featuring a newly finished deck with a roof and electric setup for weekend gatherings with friends and family. Enjoy outdoor cooking on the patio with a gazebo, and store your yard tools and equipment in the updated 12 by 16 shed. The fenced backyard is perfect for relaxation and entertainment, set on nearly an acre of land. Inside, the main level boasts an updated half bathroom, a dining room with modern woodwork, a private office, and an open-concept kitchen and living room area with hardwood floors throughout. The kitchen is a chef’s dream with granite counters, an oversized island, updated appliances including a double oven, and a cozy breakfast bar. The gas fireplace is a central feature, providing warmth and ambiance to both the kitchen and living room. Upstairs, you'll find three bedrooms and a well-appointed bathroom featuring double sinks, a tub/shower combo, oil-rubbed bronze fixtures, and tile flooring. The primary bedroom is a true retreat, with a spacious layout, modern accent wall woodwork, a sitting area, and a generous walk-in closet. The primary bathroom offers a luxurious experience with a glass-door shower, a soaking tub, double sinks, oil-rubbed bronze fixtures, and tile flooring. The basement adds even more living space with options for a fifth bedroom, an additional office or playroom, a family room, and another full bathroom, plus ample storage. This home’s location is fantastic, and it has been maintained with the utmost care. Schedule your showing today and experience all that this exceptional property has to offer!
#WVBE2032424

MARTINSBURG

57 BRECKINRIDGE DRIVE

5 Beds

3 Baths

3,312 Sq.Ft.

$480,000

MLS#: WVBE2032424
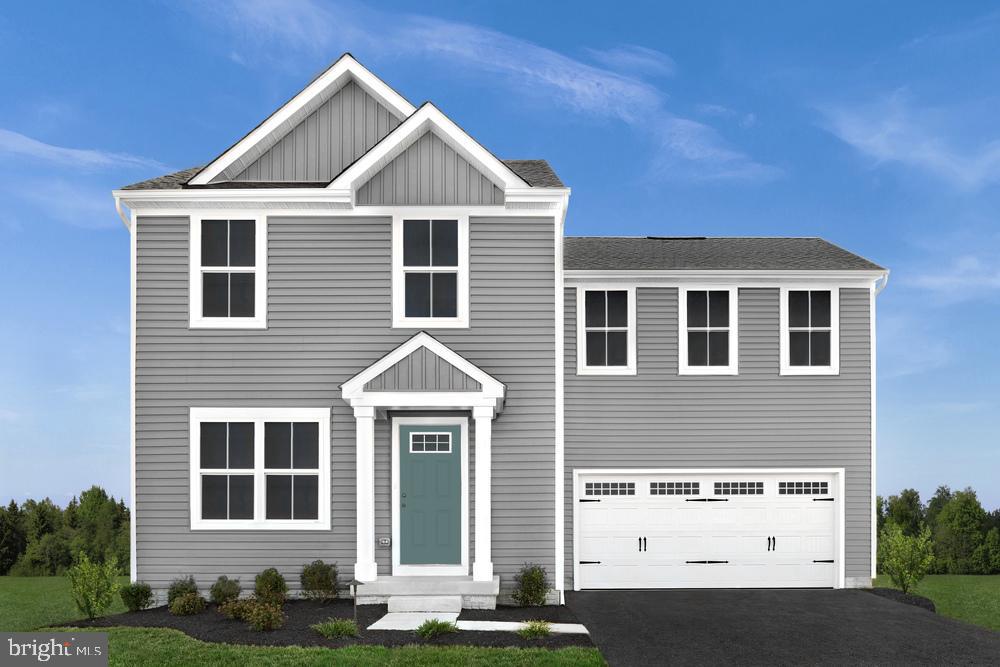
TO BE BUILT Birch at the NEW SOUTH BROOK in INWOOD by RYAN HOMES! The Birch single-family home offers space and style. Enter through the 2-car garage or foyer and find a light-filled, airy floor plan. The great room flows into the dinette and kitchen area so you never miss a moment with friends or family around the expansive island.  Upstairs, the generous space continues, with a broad stairway that leads to an open landing, 3 bedrooms with ample closet space, a full bath and laundry room with washer and dryer. The luxurious primary suite, with its walk-in closet and dual vanity bath, keeps you connected to the rest of the home while providing peaceful privacy.  All on an unfinished basement. Discover all the benefits of The Birch. Community features beautiful views, a fenced dog-park, community tot-lot, and more.  Other floorplans and home sites available.  Photos are representative only.
#WVBE2018858

INWOOD

247 AERATOR ROAD

4 Beds

2 Baths

1,680 Sq.Ft.

$329,990

MLS#: WVBE2018858
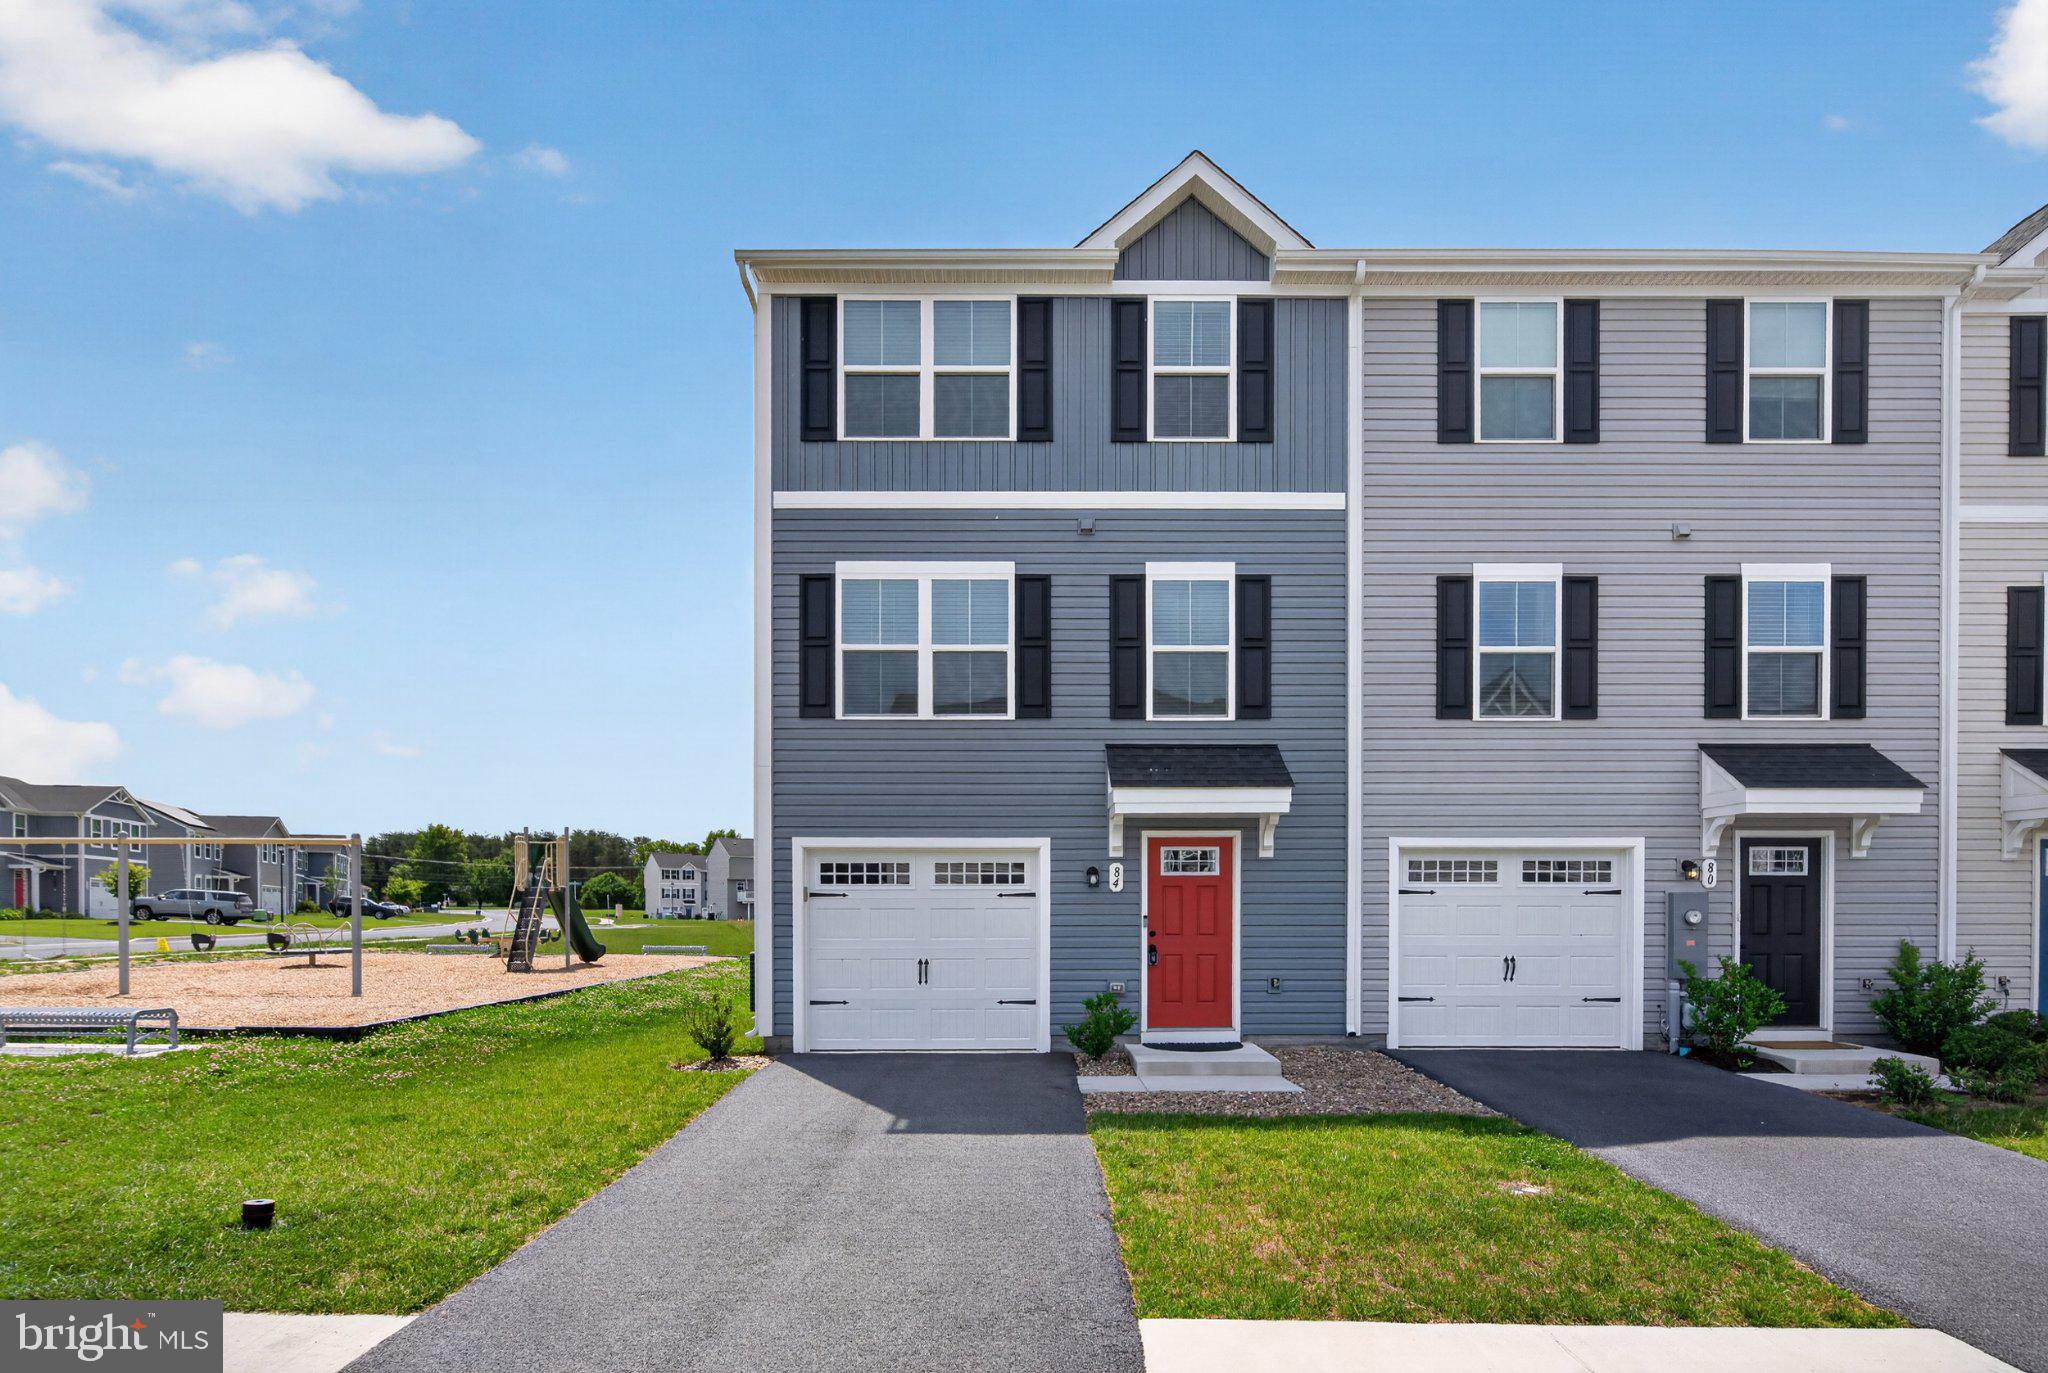
This move-in ready end-unit townhouse is set on a premium lot in South Brook and shows like new with upgraded features throughout.  Beautiful LVP floors compliment an open floor plan with natural daylighting in the living room and a luxurious eat-in kitchen featuring upgraded cabinetry and counter top plus a separate dining space.  The upper floor features a large primary bedroom and bathroom suite with a large walk-in closet and separate laundry space.  Two additional guest bedrooms share a second full bathroom.  The lower level features a large utility storage space that walks out to the rear yard and adjacent playground.  The garage features an external keypad and remote access, plus there is a large overflow parking area for convenience.   The home has dedicated ethernet cabling and a 10-year Builder Warranty.
#WVBE2051538

INWOOD

84 TADPOLE LANDING ROAD

3 Beds

2 Baths

1,560 Sq.Ft.

$285,000

MLS#: WVBE2051538
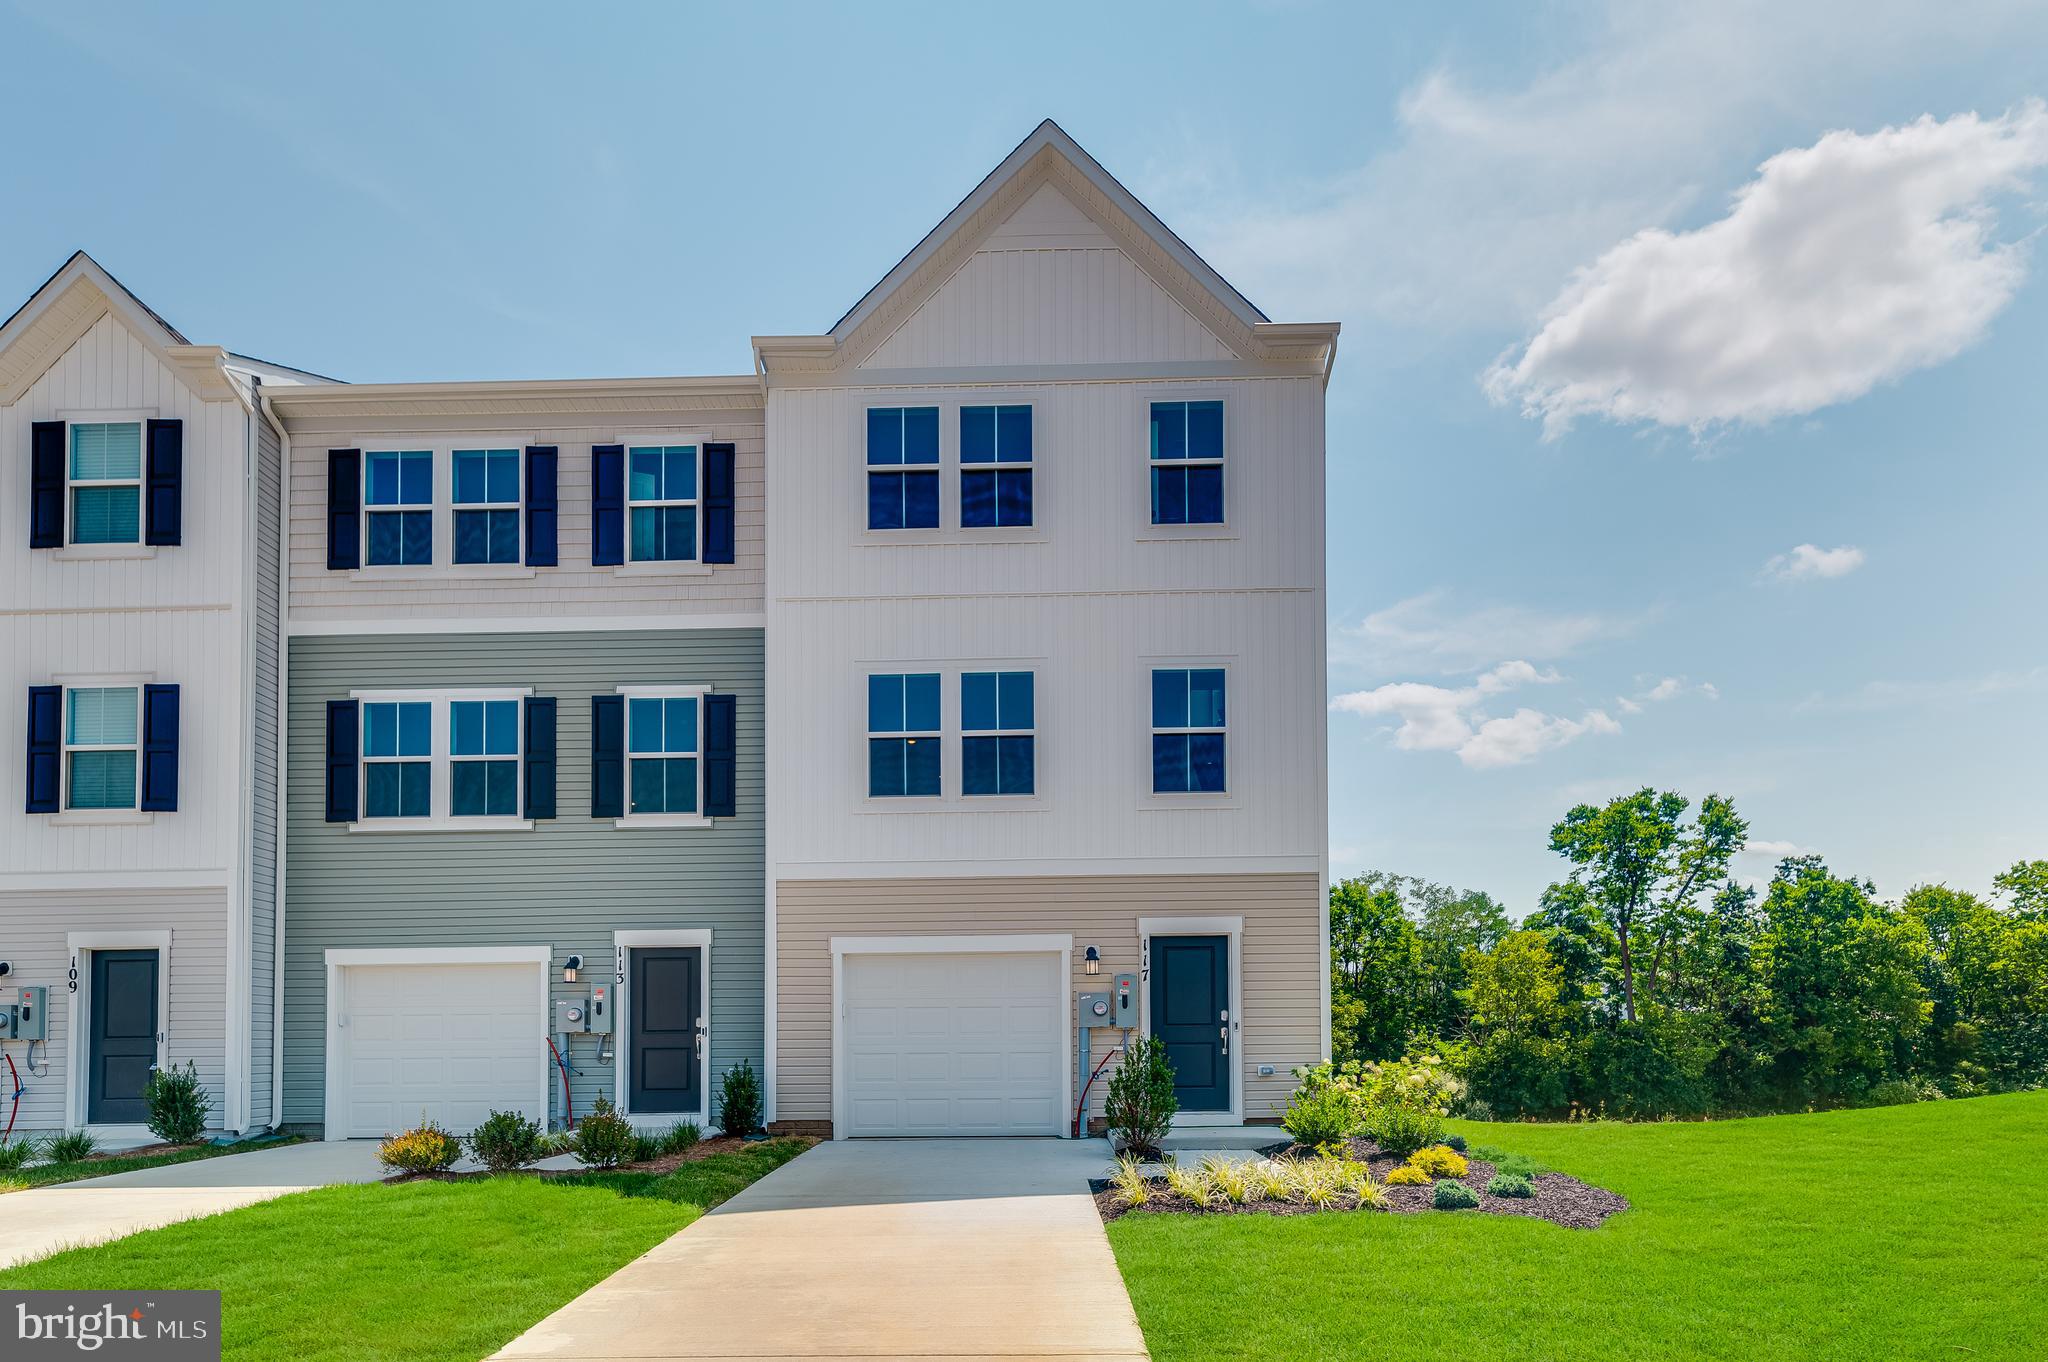
Discover modern living at its finest at Red Clover Meadows in Ranson, WV! Introducing the Harriett floor plan by Lennar, where luxury meets affordability. This 3-level townhome boasts a front-load 1-car garage, a spacious backyard, and 3 bedrooms. With 2 full baths and 1 half bath and an alternate third floor plan with a 2-foot extension and a 10x18' deck, you'll have all the space and conveniences you desire. When you step into the heart of the home, you'll see the kitchen features beautiful Valle Nevado granite countertops, Barnett Duraform cabinets in Linen, and Frigidaire stainless steel appliances. With 9' feet ceilings, every detail has been carefully considered. 

*Prices and incentives are subject to change without notice. Photos are of a similar home.
#WVJF2017034

RANSON

1228 CEDAR VALLEY ROAD HARRIETT LOT 71

3 Beds

2 Baths

1,661 Sq.Ft.

$312,740

MLS#: WVJF2017034

Well maintained and ready for you to move in! This like new townhouse offers three  levels of living space with 3 bedrooms and 2.5 baths! Freshly painted, spacious kitchen/dining area with island, pantry, beautiful bay window. All 3 bedrooms are on the upper level. The primary bedroom offers a walk-in closet and primary bath with soaking tub and separate shower. The  basement has plumbing for a third Bathroom, huge space currently used as an office. Fenced rear yard. Great location for those commuting to Northern Virginia or Maryland. Priced right , schedule now this one won't last longer.
#WVJF140376

CHARLES TOWN

21 SNOWBERRY ST

3 Beds

2 Baths

1,600 Sq.Ft.

$200,000

MLS#: WVJF140376

Move in ready this 3 level townhome is spacious and ready for a new tenant.  
No Cats, dogs on a case by case basis.  Available July 1st
#WVBE2020504

BUNKER HILL

38 LOMBARD LANE

3 Beds

2 Baths

1,668 Sq.Ft.

$1,800

MLS#: WVBE2020504

None
#WVBE2022856

MARTINSBURG

2727 WINCHESTER AVENUE

4 Beds

2 Baths

2,960 Sq.Ft.

$1,650

MLS#: WVBE2022856
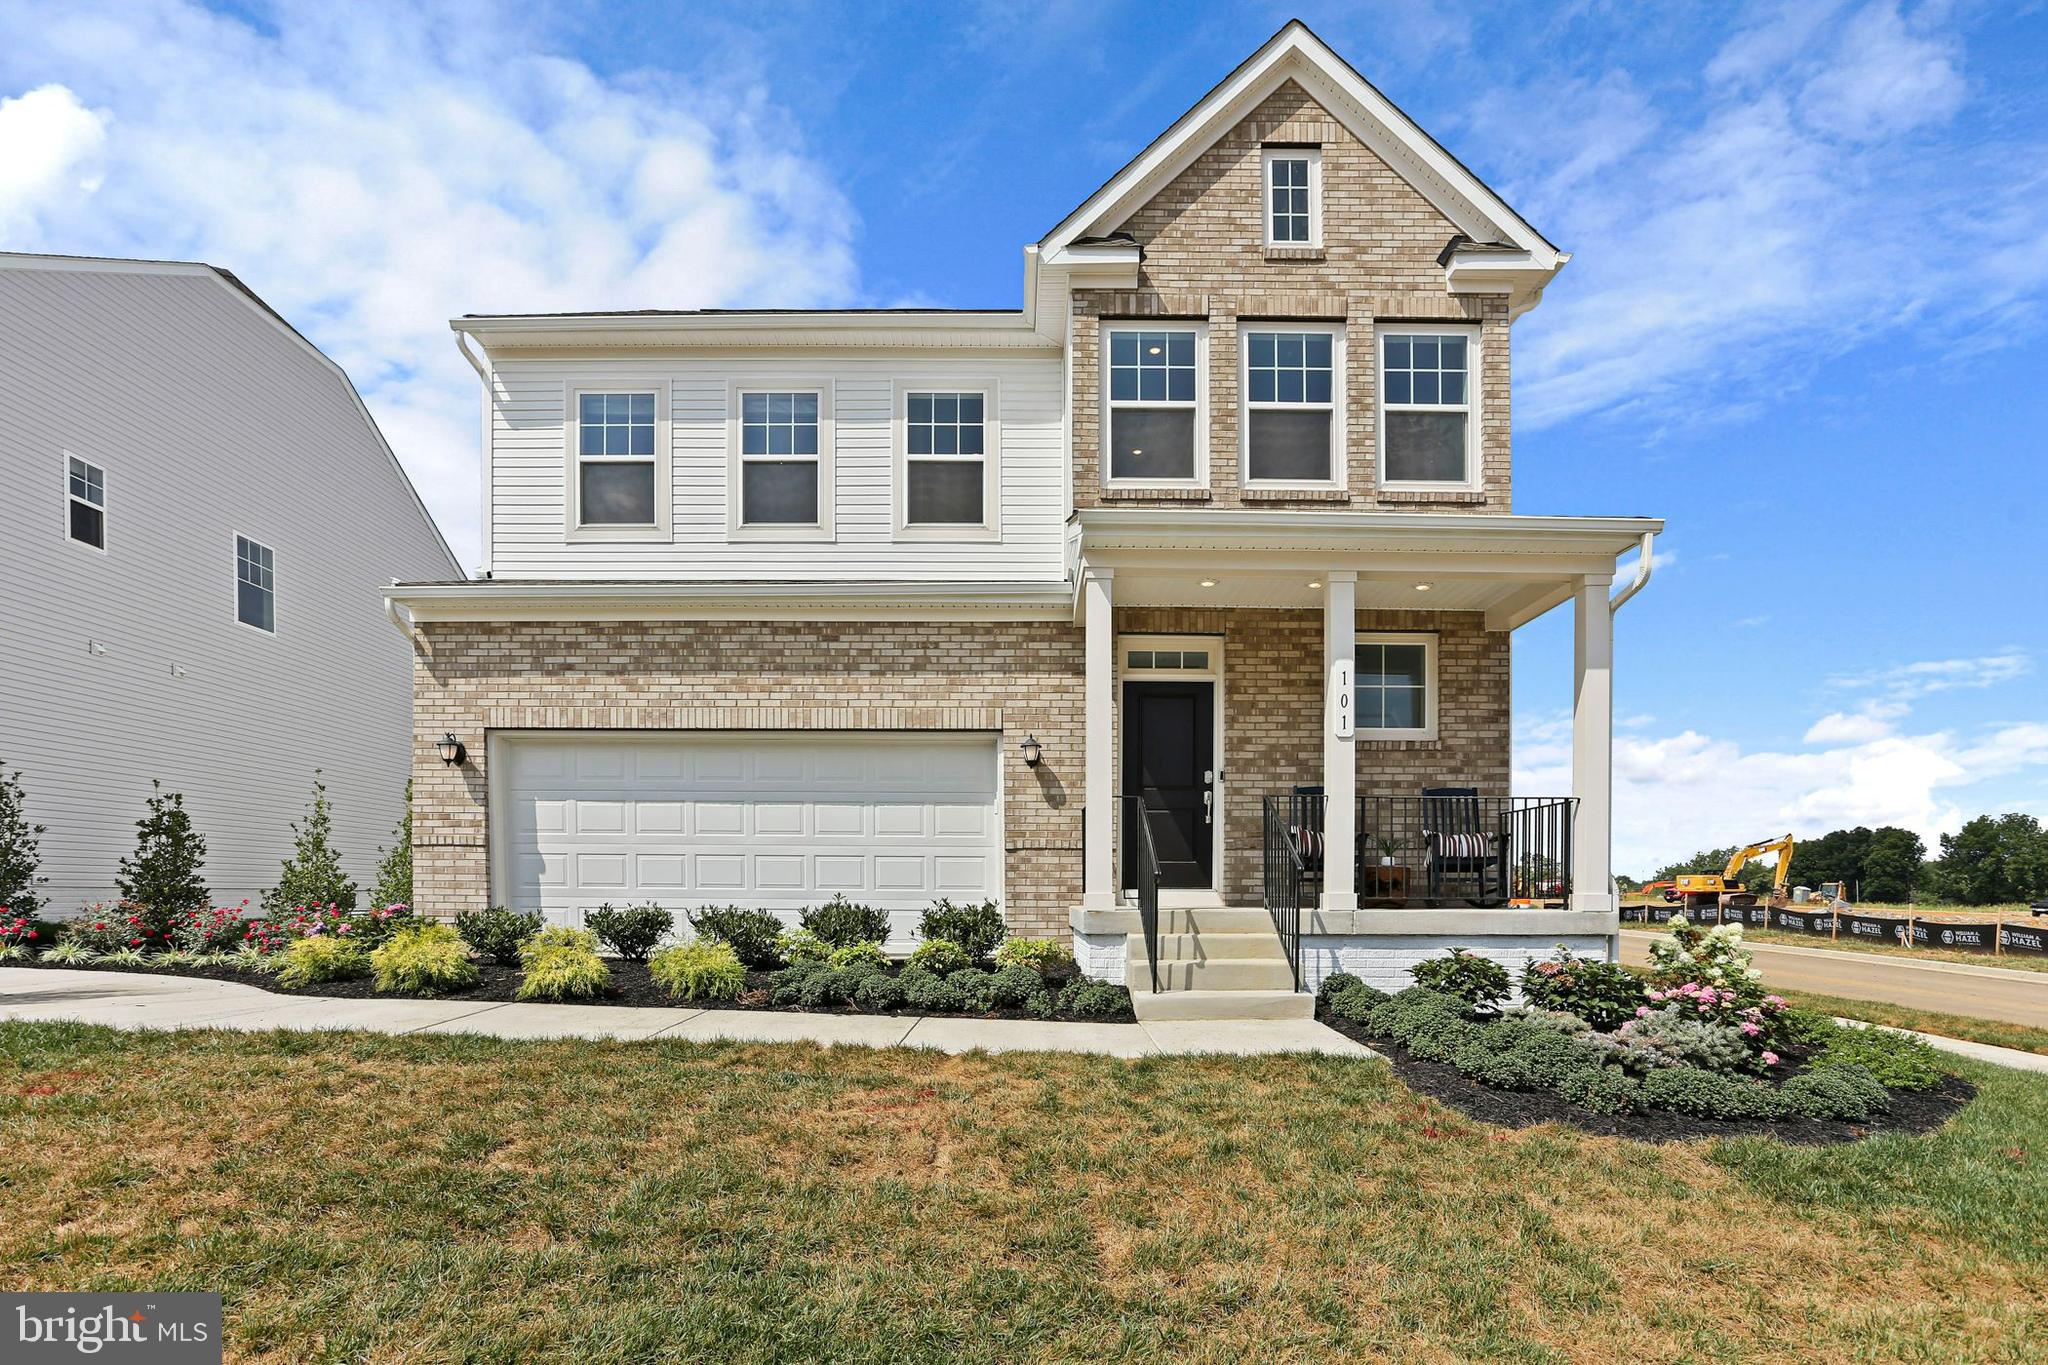
Welcome to the Laurel Floorplan at Red Clover Meadows!! This new two-story home features a generous open floorplan shared between the kitchen, breakfast room and Great Room on the first level to promote seamless transitions between spaces. The owner’s suite is privately situated toward the back, complete with a full-sized bathroom and walk-in closet. A large loft that can function as another entertainment space and two restful bedrooms occupy the top floor.

Don't miss the opportunity to own this exceptional home in Ranson, WV. Experience the perfect combination of comfort, style, and functionality. Schedule you’re viewing today!

Photos are for illustrative purposes only. Prices do not include closing costs and other fees to be paid by buyer and are subject to change without notice. This is not an offer in states where prior registration is required. Void where prohibited by law. Copyright © 2022 Lennar Corporation. Lennar, the Lennar logo are U. S. registered service marks or service marks of Lennar Corporation and/or its subsidiaries. Date 02/22
#WVJF2016152

RANSON

1321 RED CLOVER LANE LAUREL LOT 0184

3 Beds

2 Baths

2,231 Sq.Ft.

$391,790

MLS#: WVJF2016152

1 ... 321 322 323 324 325 ... 666
* Listings identified with the FMLS IDX logo come from FMLS and are held by brokerage firms other than the owner of this website. The listing brokerage is identified in any listing details. Information is deemed reliable but is not guaranteed. If you believe any FMLS listing contains material that infringes your copyrighted work please review our DMCA policy and learn how to submit a takedown request. © 2024. First Multiple Listing Service, Inc.

Send a message

Message successfully sent.

Your message

What is 3 + 4 ?

Reason for contacting?

I agree to receive email communication and understand I can unsubscribe at any time.

I agree to be contacted by Charis Realty Group - Christine Issler, Broker via call, email, and text for real estate services. To opt out, you can reply 'stop' at any time or reply 'help' for assistance. You can also click the unsubscribe link in the emails. Message and data rates may apply. Message frequency may vary. Privacy Policy

Sign Out

Virtual Assistant

Would you like to take the next step with this property? We can help you schedule a showing or virtual tour, or send you more details.

Yes, I would like more information.

Thank You for Your Reply, One of Our Agents will contact you as soon as possible

No, maybe later.

Thank you, you can always contact me via email, phone number or through the contact form.

Realhub AI

Lucy - Your AI-Powered Realtor

Update Your Temporary Password

Personalize your search

Enter your email and we'll notify you immediately when new listings match what you're looking for.

or enter email address

Already have an account ? Login here

Continue your home search

I agree to receive communications and understand I can unsubscribe at any time.

I agree to be contacted by Charis Realty Group - Christine Issler, Broker via call, email, and text for real estate services. To opt out, you can reply 'stop' at any time or reply 'help' for assistance. You can also click the unsubscribe link in the emails. Message and data rates may apply. Message frequency may vary. Privacy Policy

Already have an account ? Login here

We use cookies

We use cookies primarily for analytics to enhance your experience. By accepting, you agree to our use of these cookies. You can manage your preferences or learn more about our cookies policy.