Properties

Browse or get in touch to schedule a walkthrough.

  • Nearby me
Price range

Popular Features

Community Features

Association

Property Features

Waterfront

View

Exterior Features

Interior Features

Style

10000 properties match your criteria

Updated 1 minute ago

E-Alert name

AN ABSOLUTE MUST SEE! This 4 bedroom, 2.5 bathroom former Model Home is conveniently located in the highly sought-after Locust Hill Golf Club community! Sitting on the most desirable lot in the neighborhood, this beauty backs up to several acres of peaceful wooded land, while still only a short walk to the golf course! In addition to the prime location, this home is loaded with upgrades that include new LVP flooring throughout the main level, new carpet throughout the upper level, stainless steel appliances, newly refinished kitchen cabinets/island, fresh paint throughout, bump out morning room, oversized two car garage, main level mud/laundry room, luxuriously spacious master suite, and a full walkout basement with bathroom rough-in. If that's not enough, the exterior is absolutely stunning, featuring a fully covered front porch, rear flagstone patio off the basement level, and rear two-tier deck off the main level that overlooks the fully fenced in back yard! This is the home you've been waiting for, so schedule your showing today!
#WVJF2011336

CHARLES TOWN

474 SPYGLASS HILL DRIVE

4 Beds

2 Baths

2,578 Sq.Ft.

$425,000

MLS#: WVJF2011336
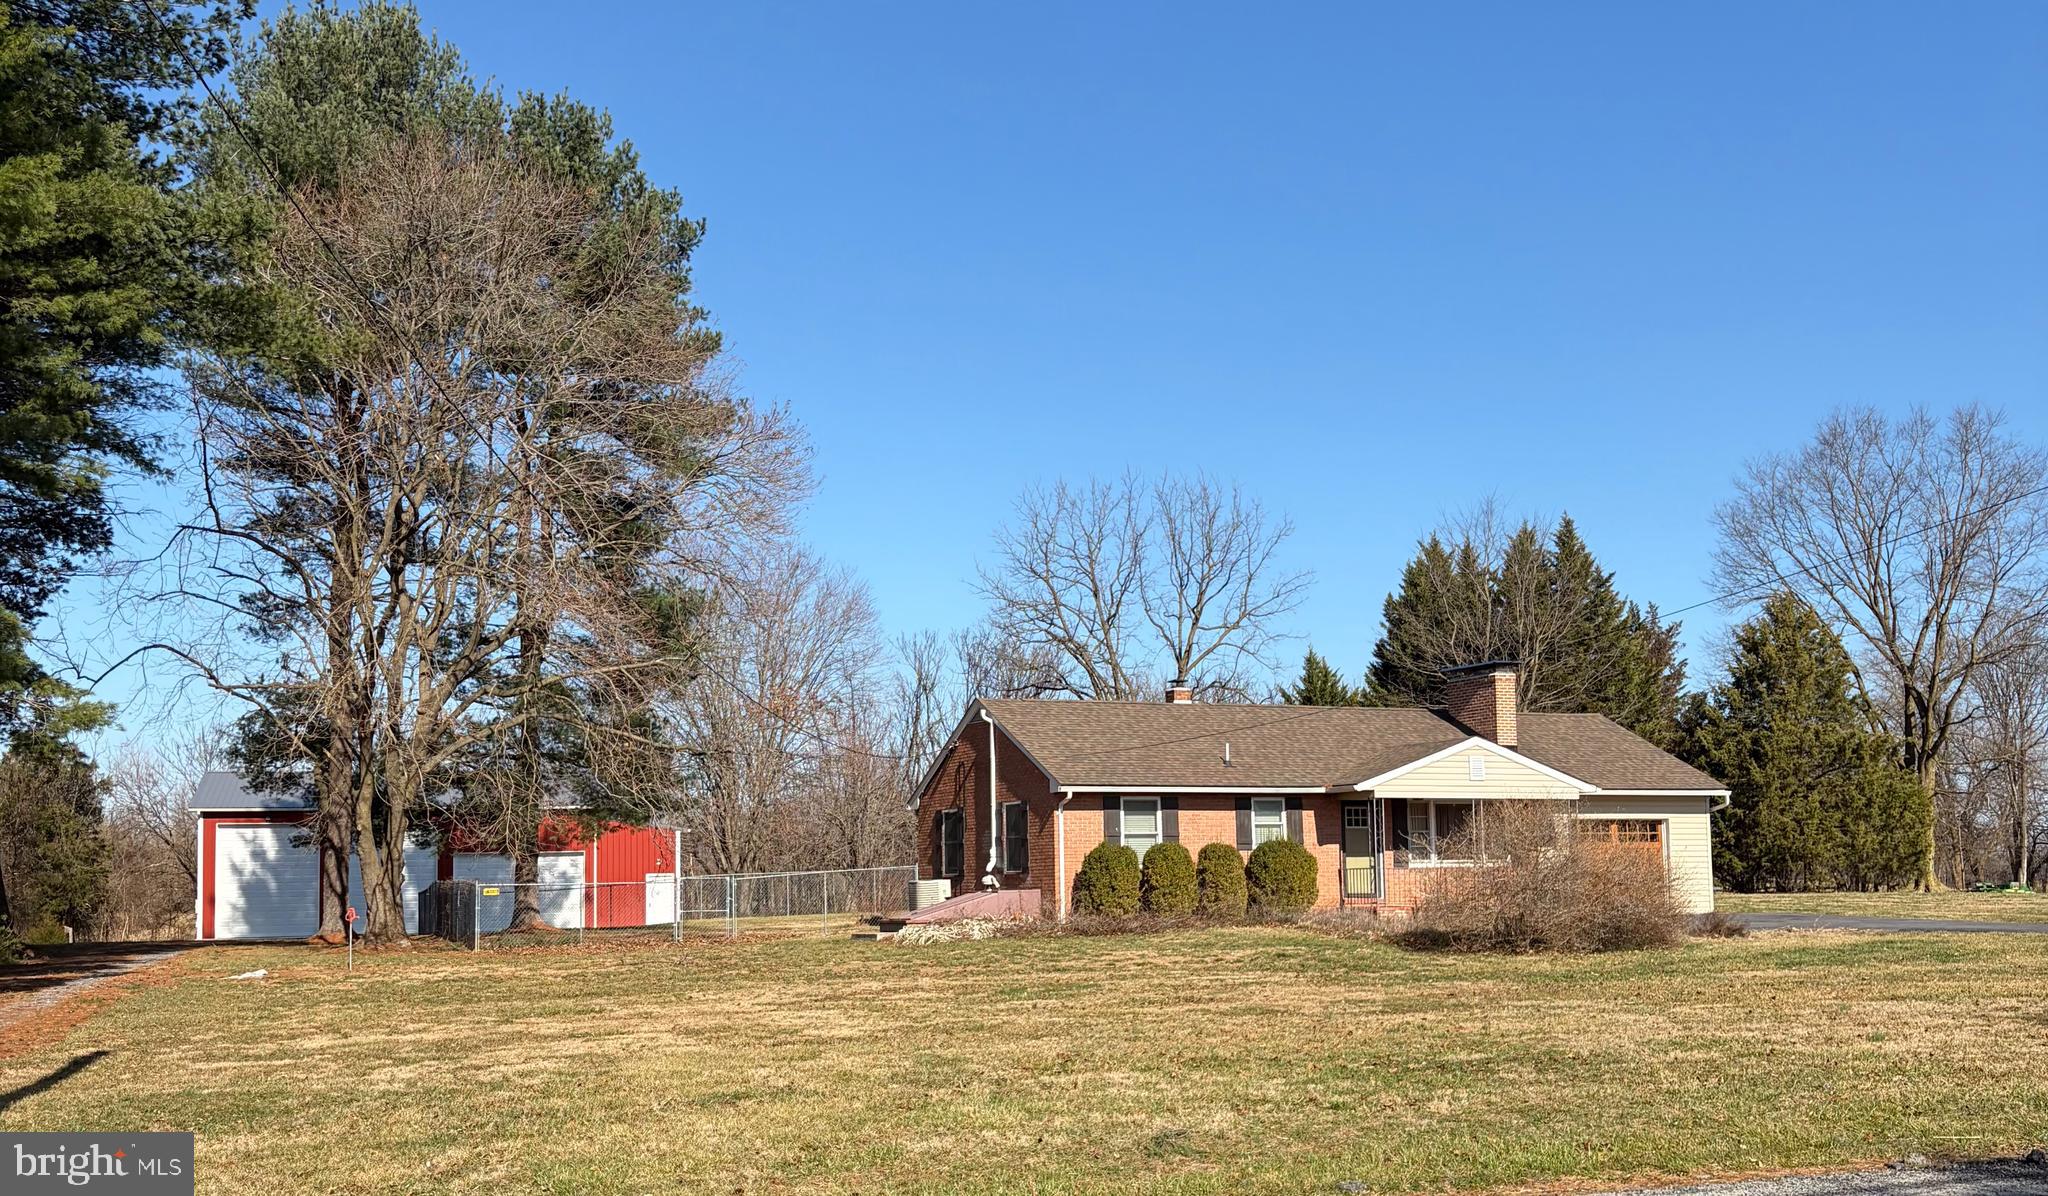
Back on the market with a price improvement. Our loss is your gain! Welcome to this beautifully maintained all-brick rancher situated on a picturesque one-acre lot surrounded by pastoral and mountain views. Offering two bedrooms and one full bath, this home provides comfortable single-level living in a peaceful rural setting while still being conveniently located.
Step outside and discover the property’s standout feature—an impressive, recently built 30' x 48' x 16' top-of-the-line pole barn. Perfect for hobbyists, contractors, car enthusiasts, or RV owners, this structure includes: separate underground electric service, fully insulated interior, epoxy-coated concrete floors, two mini splits to condition the space, four overhead garage doors with remotes for easy access and a dedicated office space. You are sure to be impressed, Additional exterior features add even more value, including an RV dump station with water supply, rear chain link fencing, and a storage shed that conveys with a riding lawn mower.  Enjoy peaceful mornings and quiet evenings surrounded by serene landscapes, open skies, and the tranquility of country living. This property combines charm, functionality, and privacy—a rare find in a truly serene location.  Close to the ammenities of Shepherdstown, you will find downtown Shepherdstown feels like stepping into a well-kept 18th-century village. Most of the buildings are historic, and everything is close together, so you can park once and explore on foot. Expect unique  storefronts and lots of preserved architecture. You can wander without a plan and enjoy all the town has to offer. Most cafés, shops, and restaurants are within a 5-minute stroll of each other. The town feels peaceful and lived-in — not touristy or commercial.P op into a local book store with character, find handmade crafts and local art, antiques and vintage treasures, outdoor and bike shops, cozy gift shops and specialty stores. It’s the kind of town where you walk into a store and end up chatting with the owner. If this sounds like something you are looking for, schedule your showing today and make this your home.
#WVJF2020848

SHEPHERDSTOWN

4381 ENGLE MOLERS ROAD

2 Beds

1 Baths

1,001 Sq.Ft.

$425,000

MLS#: WVJF2020848
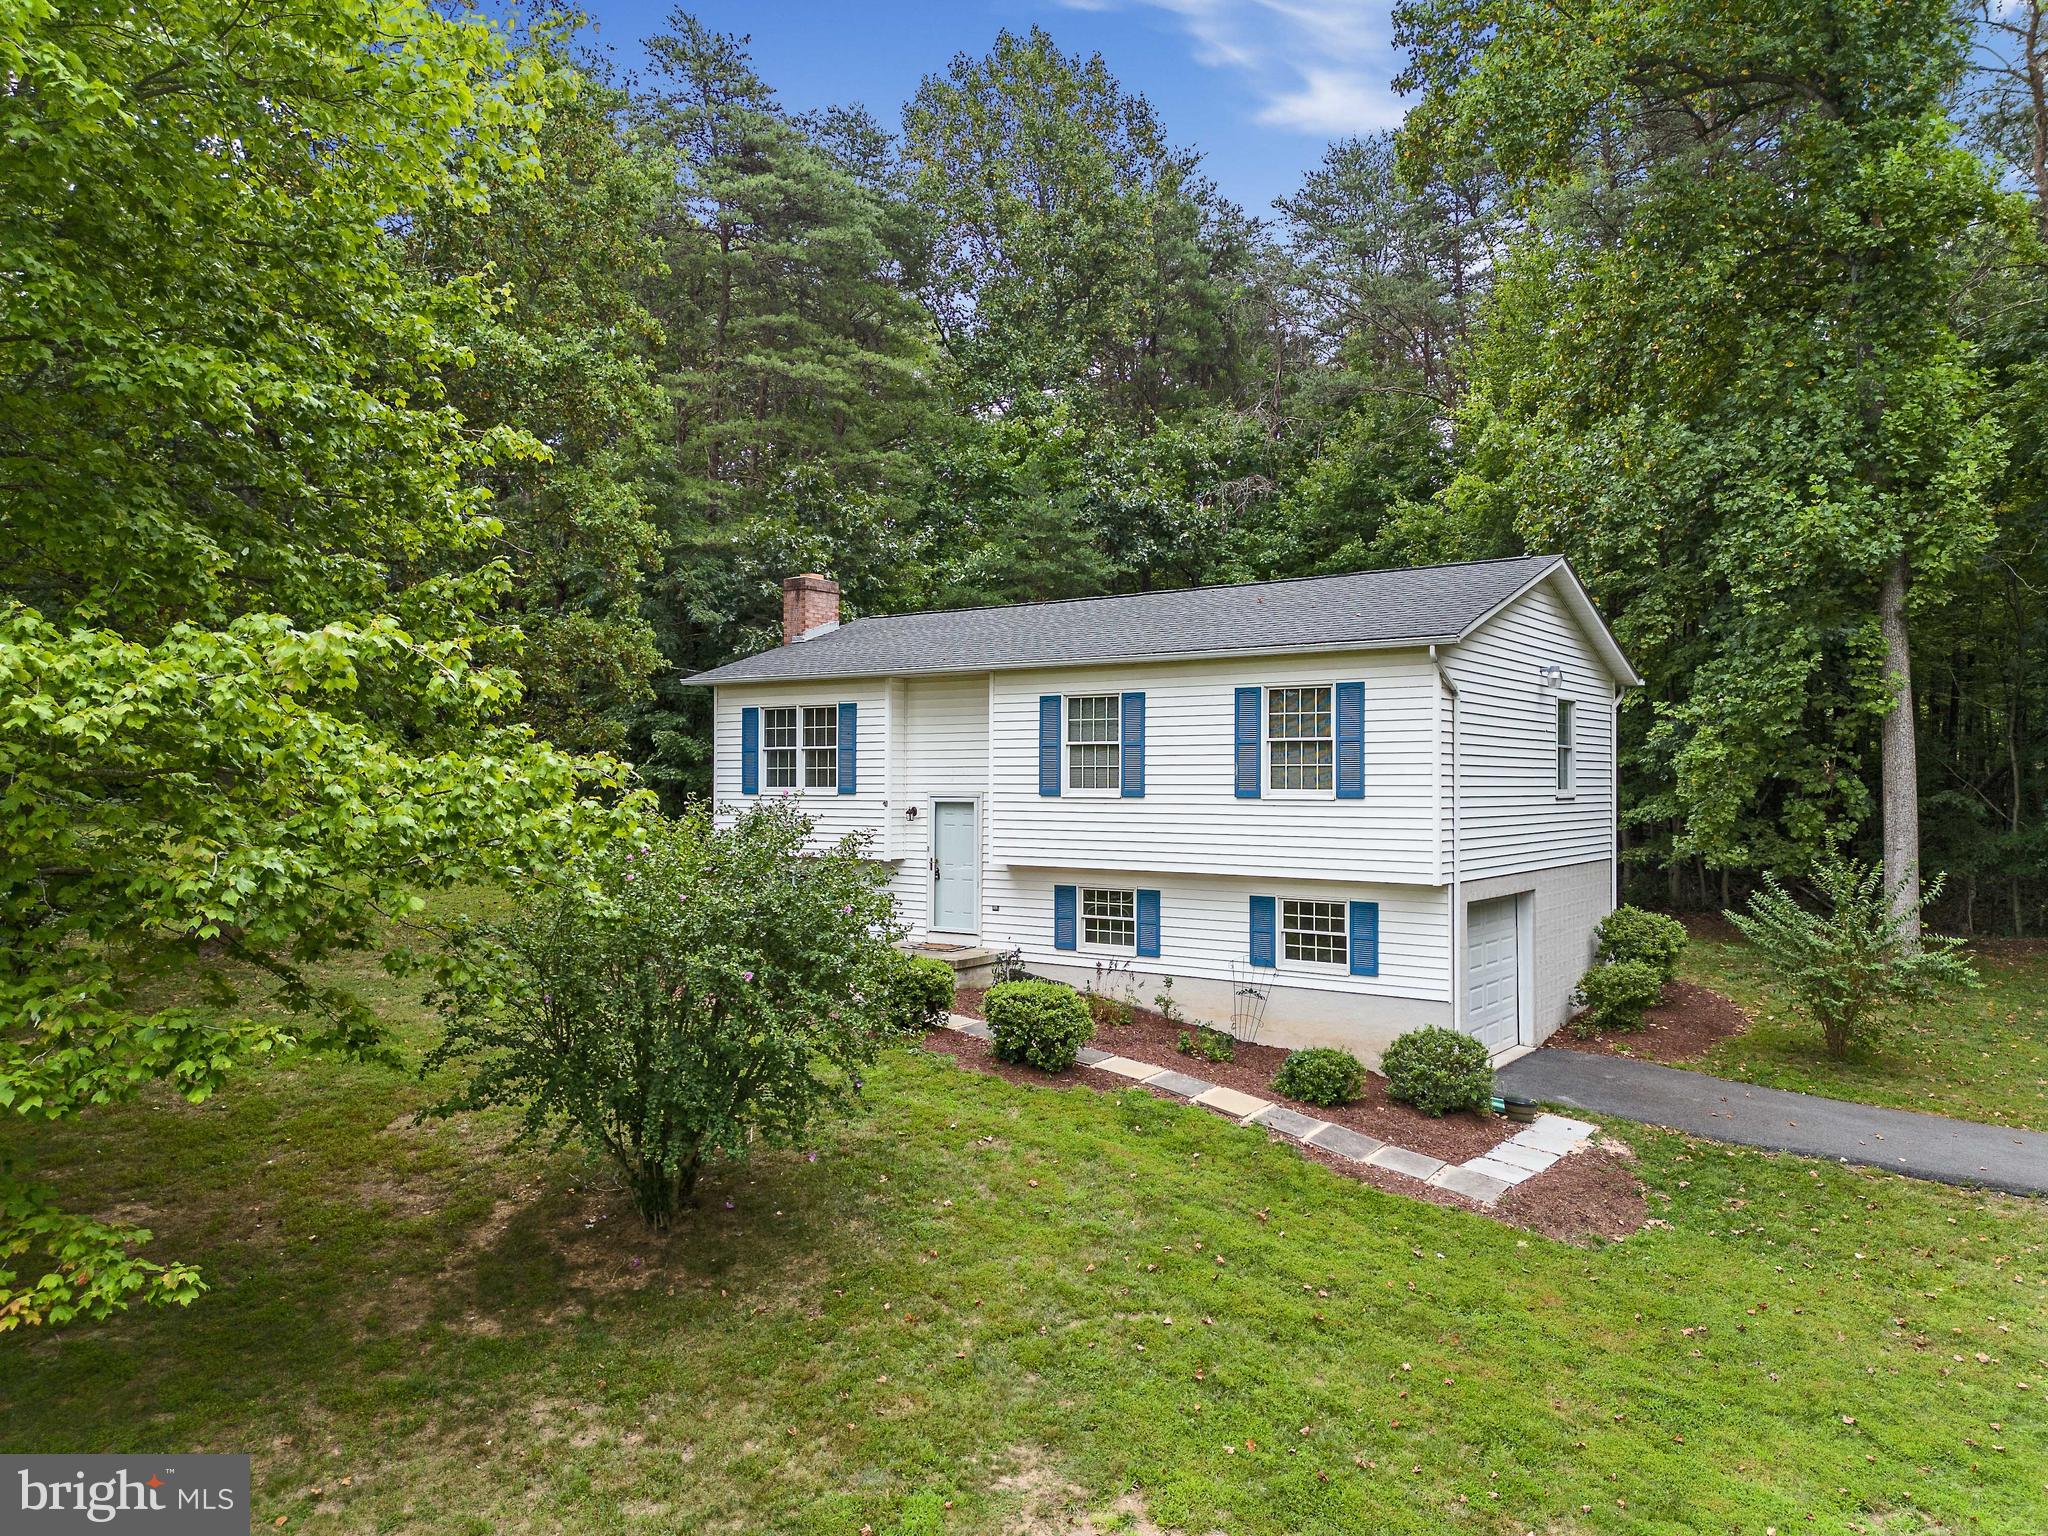
Embrace the outdoors with this exceptional opportunity to own your own piece of paradise – over 12 acres of breathtaking beauty in Jefferson County, WV! Whether you're yearning for serene woodland living or envisioning the perfect spot for an additional new house elsewhere on this expansive property (subject to county approval), this is your chance to make dreams come true.

Welcome to a charming 2-bedroom, 1-bath home that boasts a unique blend of comfort and natural wonder. This one-owner gem comes complete with a one-car garage, a spacious eat-in kitchen that's ready to host gatherings, and a living room adorned with gorgeous hardwood floors that bring the outdoors in.

As you explore, you'll uncover two cozy bedrooms designed for convenience. The care and love poured into this home are evident throughout, making it a true haven to call your own.

Venturing downstairs, a world of possibilities awaits. A recreation room with a wood-burning fireplace is the perfect spot to unwind after a day of outdoor adventures. A generously sized laundry and storage area add practicality to the mix, while direct garage access ensures convenience is at your fingertips.

Fresh paint and new flooring breathe new life into every corner, creating a canvas that's ready for your personal touch. Step outside to your own private deck, an idyllic setting to savor morning coffees or evening sunsets in peaceful seclusion.

Nestled just a stone's throw away from the Virginia state line, you'll relish the utmost privacy in this hidden retreat. This is more than a home – it's a gateway to a life enriched by the great outdoors. Don't let this exceptional opportunity slip away – schedule your showing today and discover the endless possibilities that await!
#WVJF2008874

HARPERS FERRY

343 BELL ROAD

2 Beds

1 Baths

1,193 Sq.Ft.

$425,000

MLS#: WVJF2008874
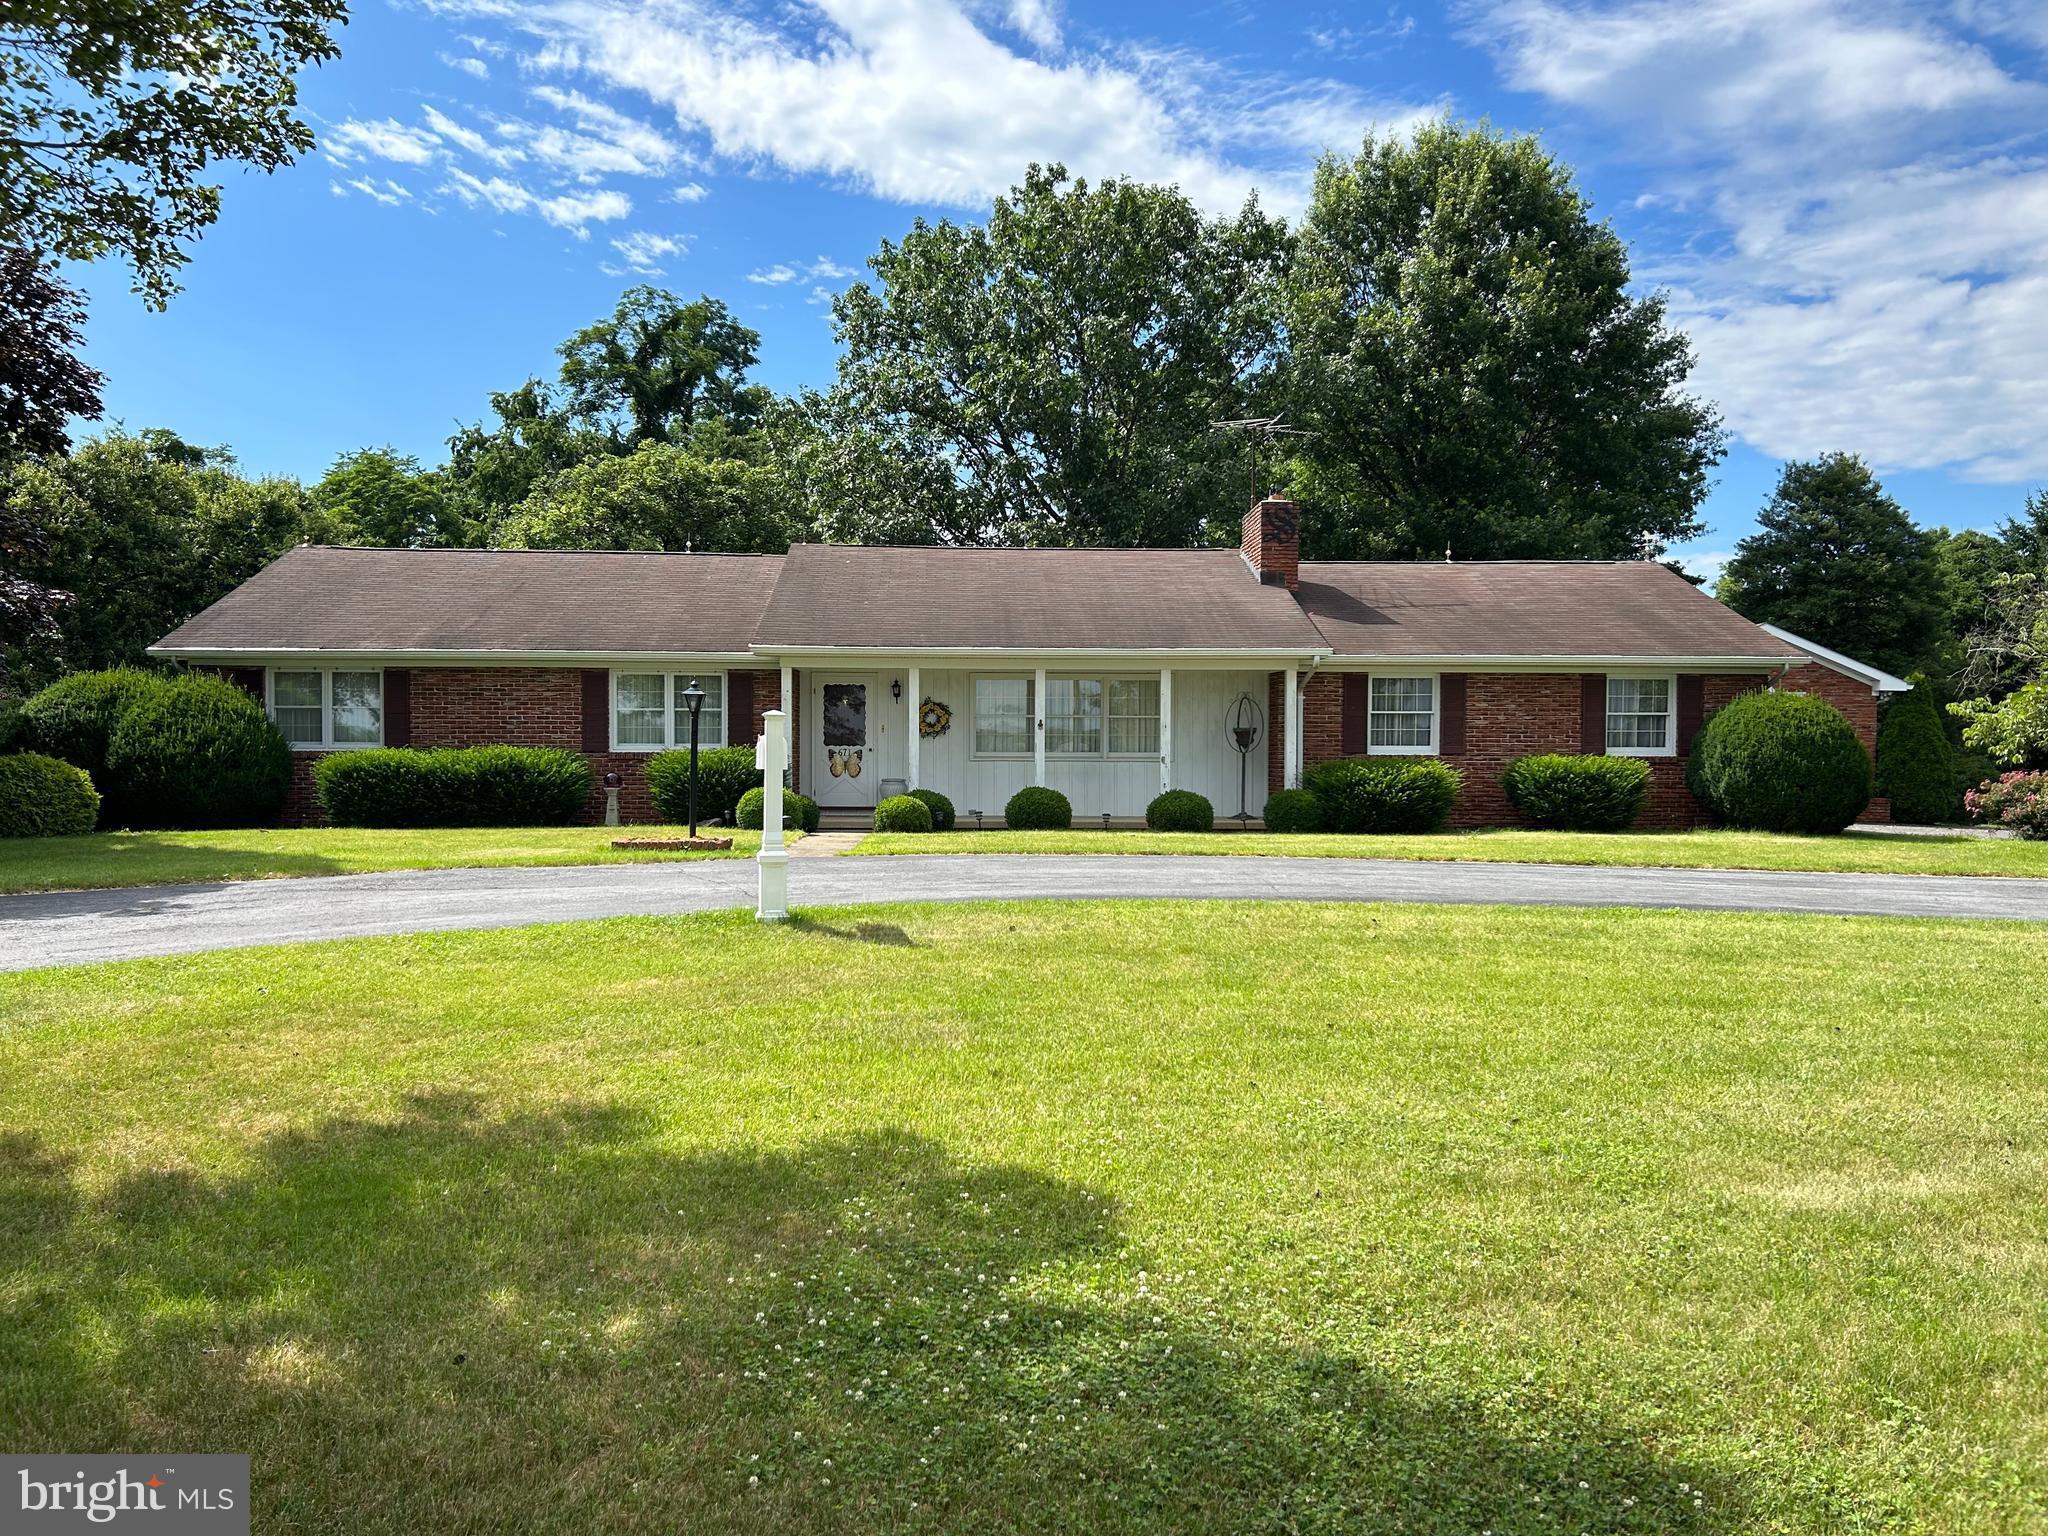
Beautiful large all brick rancher perched on 3.76 artfully landscaped acres in the rolling hills of west Berkeley County. The lot includes a large exterior farm shed and another large equiptment garage. Welcomed by a circular driveway, this amazing homestead is unrestricted and directly across the street from Amani Brewery.  The house has gleaming hardwood floors, fireplace, family room, office, living room, kitchen, 3 bedrooms, large attached 2 car garage, and new windows.  Finished hobby room in the basement and huge workshop.  This property is pending s/d from a larger existing parcel.  This parcel is to be designated as lot 6.  Pill and Pill to be closing attorney for this transaction.  See photo description.
#WVBE2020306

MARTINSBURG

671 ROPP DRIVE

3 Beds

1 Baths

3,114 Sq.Ft.

$425,000

MLS#: WVBE2020306

WATERFRONT ON THE CACAPON RIVER !!!   DRASTICALLY REDUCED  FOR A QUICK SALE!! 
Waterfront homes do not come on the market frequently in the gated community of  River Ridge, so this is a rare find.     Situated on 5.76 Acres, this 4BR, 2BA Cape Cod Cedar home is move in ready with most furnishings conveying.   Open Kitchen, Dining and Living Room featuring gas fireplace and a main level bedroom and bathroom plus 3  bedrooms and bath on the upper level.  Spacious screened deck added entertaining space or enjoy BBQs and cocktail hour with guests on the spacious screened open deck.   Plenty of parking, on-site laundry room.  Path provides an easy stroll to the river with a sloped river bank for ease in putting a kayak or canoe into the river.   Most Furnishings convey except the quilt hanging on the wall (quilt rack conveys) and the dehumidifier (which belongs to a friend of the seller)   The old stone foundation next to the house is all that remains of a 3 story house that sat on 200 acres.  The owner willed the house and 200 acres to his alma mater, the University of Cincinnati Medical School. Eventually, the school came to own all 1200 acres that is what today is River Ridge.   Would be perfect for garden, flower garden, on finished to be a patio.  Community also has a park  with stone BBQ's, picnic tables, storage racks for kayaks/canoes, access to the Cacapon River for floating in a canoe, kayak or tube and bathroom facility on site.
#WVMO2001820

GREAT CACAPON

1533 CONSTANT RUN ROAD

4 Beds

2 Baths

1,800 Sq.Ft.

$425,000

MLS#: WVMO2001820

Welcome to 113 Isadore Ln, a beautifully maintained 3-bedroom, 2 1/2-bathroom home in a sought-after neighborhood of Martinsburg.  This inviting property offers a perfect blend of comfort and convenience, ideal for families looking to be in the Spring Mills School District
Upon entering, you are greeted by a spacious living area with abundant natural light and a cozy fireplace, perfect for gatherings and relaxation. The adjoining kitchen features modern appliances, ample cabinet space, and a breakfast bar, a separate formal dining room gives the space for entertaining
The master bedroom boasts privacy and comfort, complete with an ensuite bathroom featuring a luxurious soaking tub and separate shower. Two additional bedrooms offer versatility for guests, and children, each with ample closet space and natural light. The den is perfect for anyone working from home. Enjoy morning coffee on the maintenance-free deck, or evening barbeques.
A full basement provides storage, ready for your imagination the possibilities are endless for extra living space. 
The property also includes a two-car garage and driveway parking for added convenience.
 Great location with easy access to schools, shopping, dining, and major highways, making this home great for commuters. Don't miss out on this opportunity !
#WVBE2031288

MARTINSBURG

113 ISADORE LANE

3 Beds

2 Baths

2,284 Sq.Ft.

$425,000

MLS#: WVBE2031288

This pristine Colonial has all the touches & specializations of the perfect place to call home.  First you are greeted by the large front porch entry, then an open foyer that welcomes further. The custome made front hall closet w/ bench and the pass through mudroom are perfect for dropping off the day's items into the storage bins & cabinets. The island kitchen is upgraded w/ tall cabinets, quartz CT, SS appliances, & a farm house ceramic sink. Kitchen is open to family room & sliding door to open backyard with playset. Dining room w/ industrial lighting flows into the office/flex room. A half bath & amazing garage entry space finish off the main floor. Upstairs bedrooms are good size with a few custom wall designs. Primary bedroom and ensuite are large! All this plus an unfinished basement make up so much space for you to enjoy. Come and make it yours!
MULTIPLE OFFERS RECEIVED.  OFFER DEADLINE IS THURSDAY 3/14  AT 12 NOON
#WVJF2010530

HARPERS FERRY

79 CHICKAMAUGA DRIVE

4 Beds

2 Baths

2,204 Sq.Ft.

$425,000

MLS#: WVJF2010530

Two, flat, 0.55 acre lots on the corner of Winchester and Spring Avenue in an Historical-Commercial district.
Most recently a rental home site on one lot and lease of property to greenhouses for retail plant sales on the other lot. The rental house has been torn down and greenhouses removed.
#WVHD2002492

MOOREFIELD

SPRING AVENUE

None Beds

None Baths

1.05 acres

$425,000

MLS#: WVHD2002492

A view you will never get tired of. 600 plus feet of frontage on the Shenandoah. Terraced and launch place for paddleboards, tubes and Kayaks. furnished screened  area.  Custom home plans convey. septic permit, artesian well, many amenities convey Kayaks, picnic table, swings custom native stone built  fire pit with ample firewood, Fully enjoyable for family events, camping, church picnics , and entertaining .  While waiting to build your dream home.  The river's everchanging scenery of wildlife, including but not limited to Eagles
and other species. Total harmony with Nature and relaxion awaits.
#WVJF2020234

HARPERS FERRY

1 RIVER FOREST LA

None Beds

None Baths

3.8 acres

$425,000

MLS#: WVJF2020234

Iconic Mountain Top Cabin, Complete With Unparalleled Views, & Convenience!!! For Those Who Know, Old Smokey The Bear Has Been Waiving To The Passing Traffic From This Quaint Little Cabin For At Least The Last 40 Years, & The Little Gazebo High On The Rocks, Might Even Overlook Your Parents, Or Even Grandparents Initials, Reminding Us Of A Time When Such Things Were Cool. :) To The West Enjoy Year Round Views Of Pendleton County, & Even Sugar Grove Naval Base In Winter. To The East, You Can See Switzer Dam Just Below. Full Solar Off The Grid Cabin, In One Of Only Two "Quiet Zones" On The East Coast, Yet Still Has Internet! Adjoins National Forest, Adjacent To Hiking Trail To High Knob Fire Observatory. Roof Top Terrace, Separate Building For Parties & BBQ's & More!!
#WVPT2000742

BRANDYWINE

18686 BLUE GRAY TRAIL

3 Beds

1 Baths

2,132 Sq.Ft.

$425,000

MLS#: WVPT2000742

Modern comfort meets historic charm in this stunning downtown Martinsburg renovation. Taken down to the studs and rebuilt with designer finishes, this home offers a rare blend of craftsmanship, flexibility, and style. The expansive new deck with two access points creates a seamless outdoor extension for entertaining or relaxing, all just steps from downtown shopping, restaurants, and nightlife.
Inside, the home shines with fully updated systems including new electrical, new plumbing, a new water heater, and a two zone electric HVAC system. The showpiece kitchen features granite countertops, stainless steel appliances, and brand new custom cabinetry.
The main level offers exceptional living space with beautiful built ins in the living room, elegant French doors leading into the dining room, and two versatile bonus rooms that work perfectly as an office, library, playroom, or sitting room.
Upstairs, you will find five generous bedrooms, two fully renovated baths, and a charming three season second story porch that is ideal for morning coffee or quiet evenings.
Freshly refinished hardwood floors, a main level laundry room with washer and dryer, crisp interior paint, and high speed internet make this home feel brand new while preserving its warmth and character. With excellent commuter access, a prime downtown location, and plenty of off-street parking, this Martinsburg gem is truly move in ready.
#WVBE2046484

MARTINSBURG

913 N QUEEN STREET

5 Beds

2 Baths

2,716 Sq.Ft.

$425,000

MLS#: WVBE2046484

Elegance personified in the prime location of Keyser. Embrace the epitome of one-level living, where luxury meets functionality. Unwind in the indulgent first-floor master suite accompanied by an adjoining sitting area. Culinary artistry flourishes in the bespoke kitchen, complete with a breakfast area/bar adorned with Quartz countertops. The living room, crowned with vaulted ceilings, offers a panoramic view of the remote-controlled gas fireplace. Seamlessly accessible, the attached garage beckons with its convenient entry point.

Effortless living is further exemplified by the presence of a main-floor laundry area. The master bath boasts a tub and a separate shower, harmoniously united by an oversized vanity boasting twin sinks. Tailored for contemporary lifestyles, this residence harmonizes convenience with style. A dedicated dining room graces the first floor, complemented by a sprawling 25 X 16 gathering room – a haven for hosting both intimate gatherings and lively family reunions. The gathering room enjoys autonomy via its independent HVAC system, ensuring comfort on your terms.

Completing this home's thoughtful design is a secluded oasis featuring an enclosed poolside patio. Welcome the promise of lasting memories in this timeless abode, destined to enrich your life for years to come.
#WVMI2001960

KEYSER

215 SOUTHERN DRIVE

5 Beds

3 Baths

4,369 Sq.Ft.

$425,000

MLS#: WVMI2001960

This charming 3-bedroom, 2.5-bathroom home on the outskirts of Charles Town, WV is located in a well-established and highly sought after neighborhood, offering both comfort and a prime location. Coming on the market for the very first time!
Lovingly maintained by its original owner, the property features a great floor plan with an amazing flow! Some features are the beautiful fire place, open kitchen, separate dining room and kitchen nook! 
The unfinished basement is a blank canvas for you to dream up plans to fit the needs of your family! Yes, of course there is beautiful French doors to lead out into an amazing back yard from the basement :)
Surrounding the home are beautiful mature trees, inviting landscaping, and fruit trees, adding a serene touch to the outdoor space. You can admire the secluded yard from your trex deck as well!
With a new roof installed in 2019 featuring 50-year architectural shingles, this house promises durability and peace of mind for years to come. Ideally situated close to local amenities, this home is an exceptional find for anyone looking for style, convenience, and natural beauty in Charles Town.
#WVJF2014014

CHARLES TOWN

94 SHADY MEADOWS COURT

3 Beds

2 Baths

1,814 Sq.Ft.

$425,000

MLS#: WVJF2014014

This expansive 5-bedroom, 3-bath rancher offers over 3,100 sq ft of stylish living space in one of the area's most sought-after communities! NATURAL GAS fuels the home’s efficiency, powering the heat pump, hot water heater, and gas stove that anchors the gourmet KitchenAid-equipped kitchen.  The open floor plan is filled with natural light and features rich hardwood floors throughout the living spaces and primary suite.  The spacious 20ft primary retreat includes a tray ceiling and offers a separate entrance to the screened in porch area and a large primary bath with a 6 ft tile shower with dual heads for everyday luxury.  The fully finished lower level adds incredible flexibility featuring a spacious family/rec room, 2 additional bedrooms, a 3rd full bath, AND home office setup.  Step out to the 12 X 20 screened-in porch from your living or primary bedroom and take in the view of your fully fenced, landscaped backyard—ideal for hosting or winding down in peace.  Don’t miss your chance to see this  gem!!
#WVBE2039916

MARTINSBURG

132 OBADIAH DRIVE

5 Beds

3 Baths

3,100 Sq.Ft.

$425,000

MLS#: WVBE2039916

Brand new construction in established Pike View Acres neighborhood.  This beautiful single-family home sits on a corner lot has 4 bedrooms and 3 full baths. Luxury vinyl flooring throughout the house.  Absolutely stunning kitchen with custom island and stainless steel appliances.  Spacious laundry room on main floor with storage space.  Full bathroom with beautiful ceramic tile work also on main floor.  Upper level has 4 bedrooms and 2 full baths with a bonus room that can be used as a tv room or playroom.  Recess lighting throughout the house.  Oversized 2 car garage and additional parking space for 4 vehicles.  You’ll enjoy a patio in the backyard.  Great location just minutes to I-81 and shoppes.  Schedule a viewing, you're not going to want to miss this one!
#WVBE2030088

MARTINSBURG

123 EVANS RUN DRIVE

4 Beds

3 Baths

1,947 Sq.Ft.

$425,000

MLS#: WVBE2030088

1 ... 320 321 322 323 324 ... 666
* Listings identified with the FMLS IDX logo come from FMLS and are held by brokerage firms other than the owner of this website. The listing brokerage is identified in any listing details. Information is deemed reliable but is not guaranteed. If you believe any FMLS listing contains material that infringes your copyrighted work please click here to review our DMCA policy and learn how to submit a takedown request. © 2024. First Multiple Listing Service, Inc.

Send a message

Message successfully sent.

Your message

What is 3 + 4 ?

Reason for contacting?

I agree to receive email communication and understand I can unsubscribe at any time.

I agree to be contacted by Charis Realty Group - Christine Issler, Broker via call, email, and text for real estate services. To opt out, you can reply 'stop' at any time or reply 'help' for assistance. You can also click the unsubscribe link in the emails. Message and data rates may apply. Message frequency may vary. Privacy Policy

Sign Out

Virtual Assistant

Would you like to take the next step with this property? We can help you schedule a showing or virtual tour, or send you more details.

Yes, I would like more information.

Thank You for Your Reply, One of Our Agents will contact you as soon as possible

No, maybe later.

Thank you, you can always contact me via email, phone number or through the contact form.

Realhub AI

Lucy - Your AI-Powered Realtor

Update Your Temporary Password

Personalize your search

Enter your email and we'll notify you immediately when new listings match what you're looking for.

or enter email address

Already have an account ? Login here

Continue your home search

I agree to receive communications and understand I can unsubscribe at any time.

I agree to be contacted by Charis Realty Group - Christine Issler, Broker via call, email, and text for real estate services. To opt out, you can reply 'stop' at any time or reply 'help' for assistance. You can also click the unsubscribe link in the emails. Message and data rates may apply. Message frequency may vary. Privacy Policy

Already have an account ? Login here

We use cookies

We use cookies primarily for analytics to enhance your experience. By accepting, you agree to our use of these cookies. You can manage your preferences or learn more about our cookies policy.
