Properties

Browse or get in touch to schedule a walkthrough.

  • Nearby me
Price range

Popular Features

Community Features

Association

Property Features

Waterfront

View

Exterior Features

Interior Features

Style

29507 properties match your criteria

Updated 1 minute ago

E-Alert name
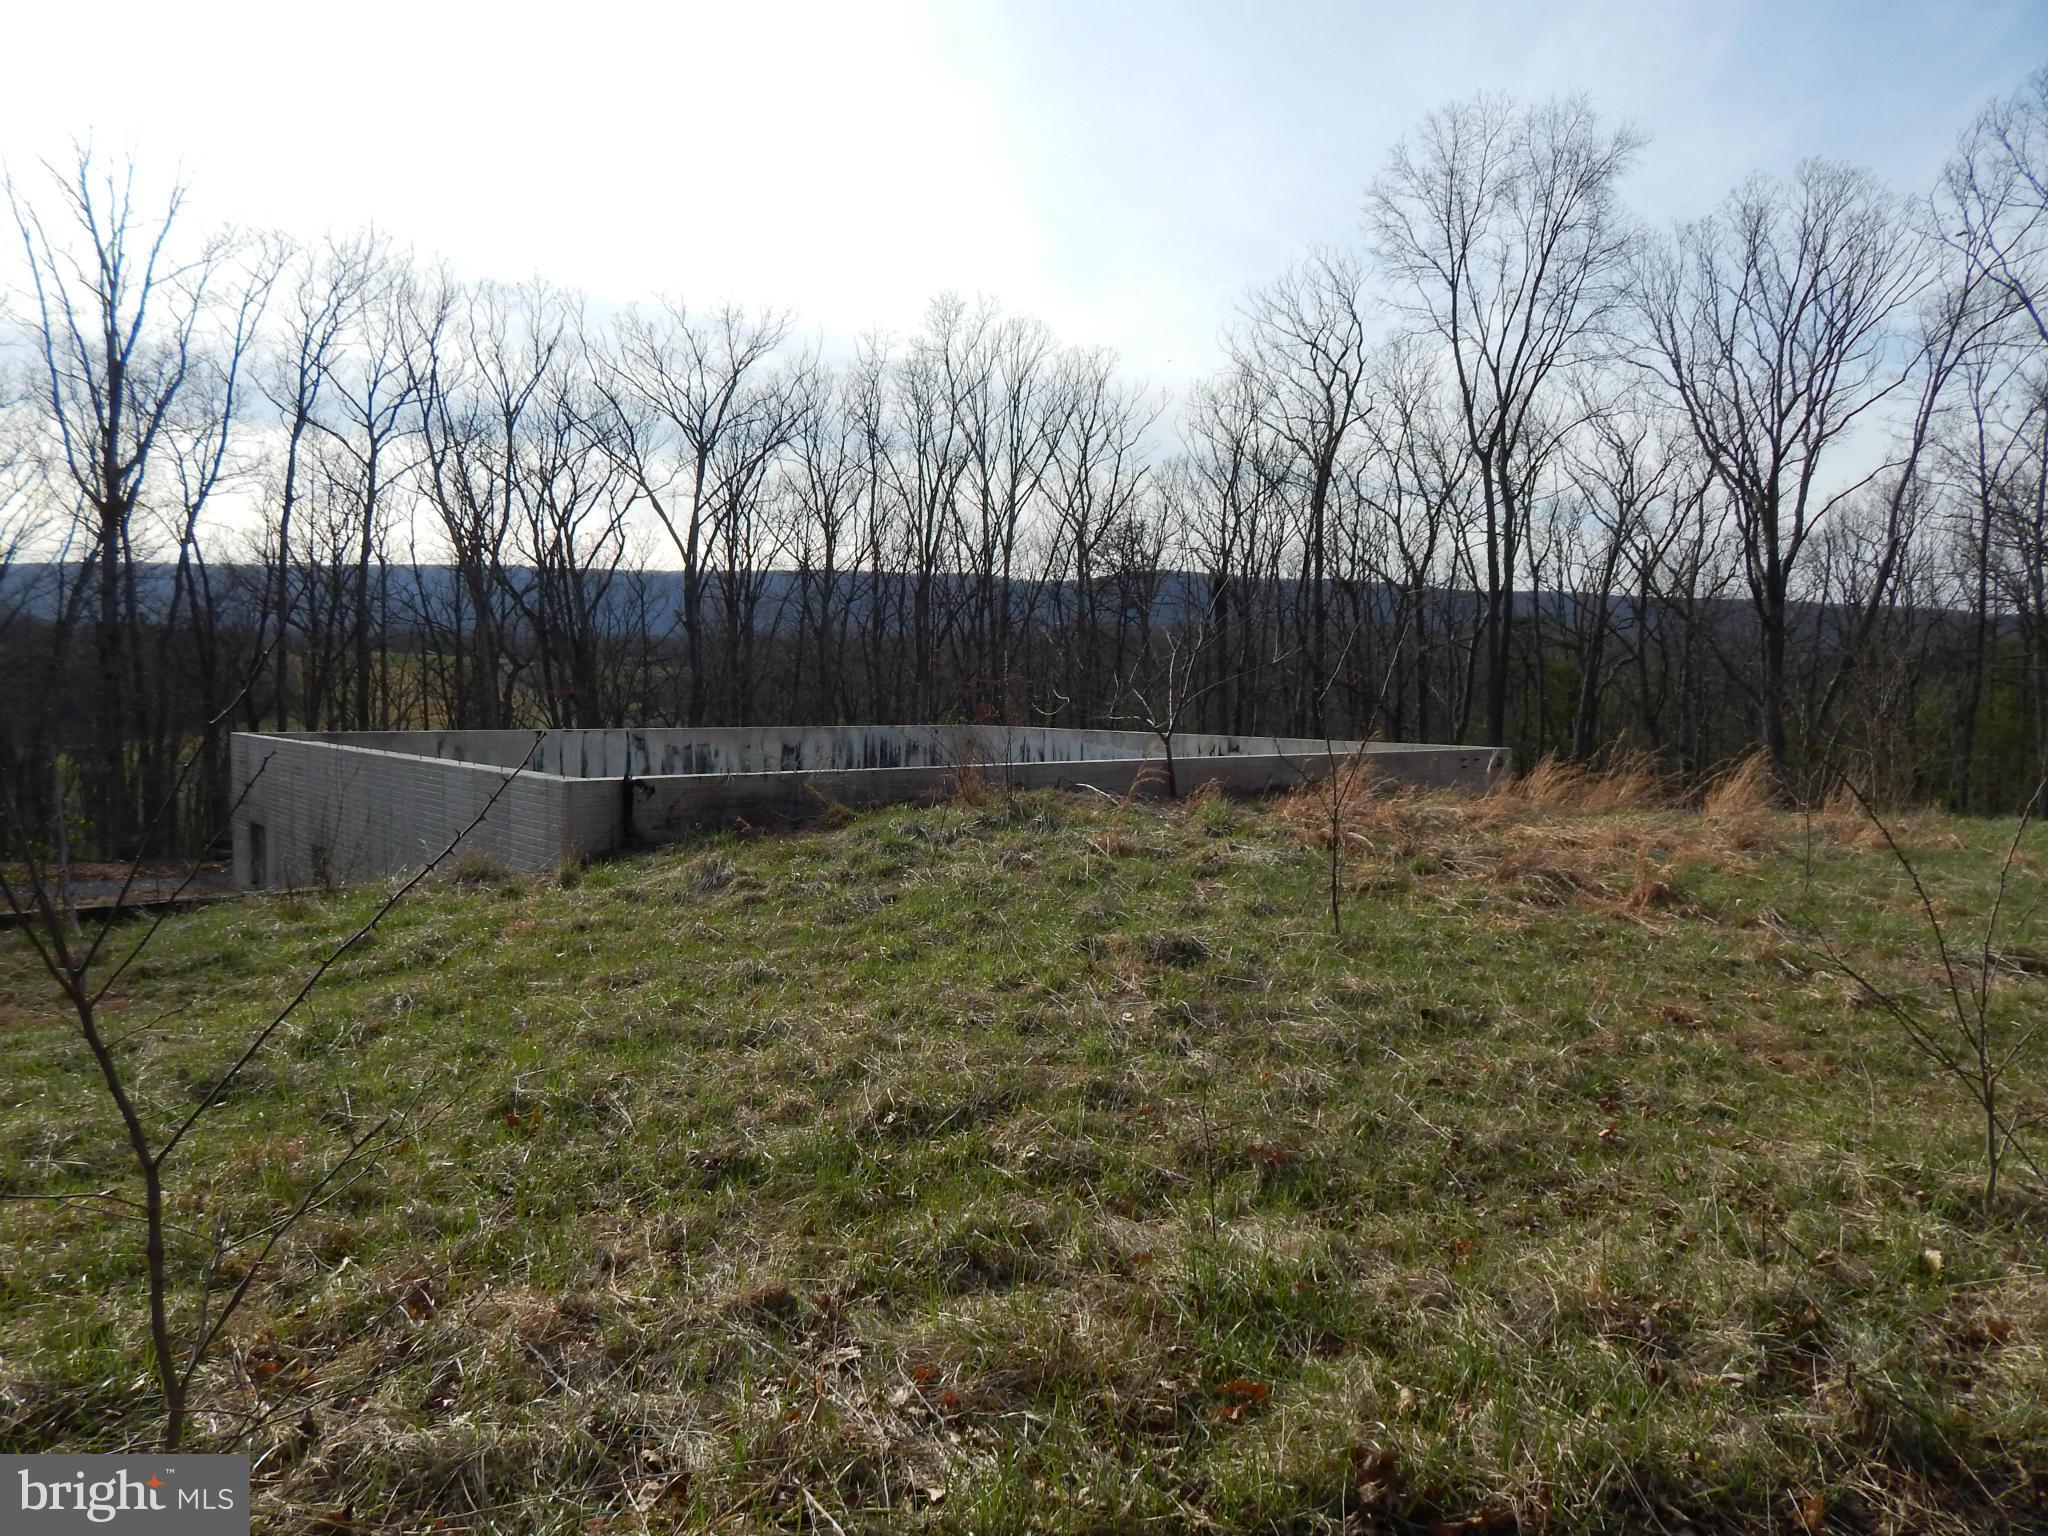
BRING YOUR HOUSE PLANS!  2.11 AC lot improved w/ a well & 6 BR septic. 45' x 50' foundation w/ poured walls & 2 geo thermal wells drilled for geo thermal heating of your home. Views of the Cacapon Mountain. Community lake w/ bath house, fishing dock & picnic area are just a few of the spectacular amenities of the unique community  Within 10 min. of Cacapon State Park & 30 min.to White Tail Skiing
#1001180523

BERKELEY SPRINGS

40 SUBA COURT

None Beds

None Baths

2.11 acres

$60,000

MLS#: 1001180523
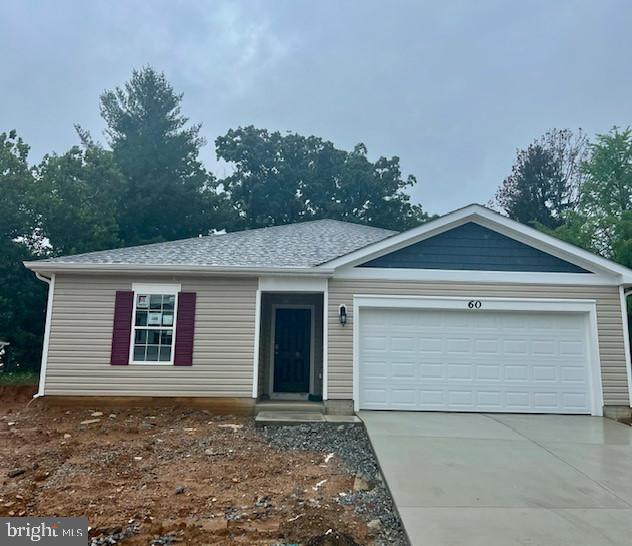
This inviting Neuville floor plan offers the perfect blend of style & functionality, all on a single level for your comfort and convenience.  This spacious home boasts 4 bedrooms & 2 full bathrooms, providing ample space for family living.  The open floor is designed for effortless entertaining. A generously sized kitchen island with elegant granite countertops serves as the centerpiece for both culinary creativity & casual dining.  LVP flooring in the main area and carpet in the bedrooms. An oversized 2-car garage includes automatic opener. Thoughtful planning includes rough-ins for future ceiling fans in the family room & bedrooms, allowing you to customize your comfort.  This home is one-level living combining practicality with a touch of elegance.  Don't miss out on the opportunity to make this beautiful house your new home.  Call Now!
#WVJF2012844

CHARLES TOWN

60 GATEHOUSE PLACE

4 Beds

2 Baths

1,698 Sq.Ft.

$399,990

MLS#: WVJF2012844

** $7,500 CLOSING COST ASSISTANCE AVAILABLE, FOR PRIMARY RESIDENCE WITH USE OF APPROVED LENDER AND TITLE!*
Brand New Construction Available in Jefferson County’s premier planned community. This 3 Bedroom, 3.5 Bath, 1 car garage townhome features a open concept oversized kitchen with a large island and opens to the sunroom and living room. This home features our Alternate Main Floor Option, which truly creates an open concept from the front of the home to the back. The primary suite features a large walk-in closet, dual vanity, and seated shower. Laundry is located on the bedroom level. The home is complete with a finished basement and a full bathroom.**Photos may not be of actual home. Photos may be of similar home/floorplan if home is under construction or if this is a base price listing.
#WVJF2014384

CHARLES TOWN

789 LORD FAIRFAX STREET

3 Beds

3 Baths

2,106 Sq.Ft.

$349,990

MLS#: WVJF2014384

This is what you have been looking for! 3 bedrooms and 2 full bathrooms.  Spacious bedrooms. Gorgeous kitchen; 42" cabinets, soft close drawers,  granite countertops, center island with barstool overhang and recessed LED lighting. Sliding glass door to the backyard, large living room with wood burning fireplace. Bathrooms have tiled floors and quartz countertops. This property is conveniently located near major commuter routes, public library, parks, biking trails, and historical sites.
#WVJF2013824

SHEPHERDSTOWN

51 MOCKINGBIRD LANE

3 Beds

1 Baths

1,340 Sq.Ft.

$374,999

MLS#: WVJF2013824

Gorgeous townhome in Falling Waters features 4 bedrooms, 3.5 bathrooms, kitchen, dining area w/deck, living room, full finished basement w/walkout and 1 car attached garage.  Backyard has easy access to tot lot, basketball and tennis courts.  Lawn care included.  Close to shopping, restaurants and I-81.
#WVBE2034434

FALLING WATERS

92 MOSSDALE BOULEVARD

4 Beds

3 Baths

1,571 Sq.Ft.

$2,100

MLS#: WVBE2034434

This elegant Galen model features 4 bedrooms and 2.5 baths (with rough-ins for a 3rd). The spacious open floor plan showcases a kitchen with white cabinets, stainless steel appliances, granite countertops, and a large pantry. On the bedroom level, you'll find 4 bedrooms and 2 full baths, each adorned with granite countertops and excellent storage. The convenience extends to the second-level laundry room.
Situated on a full walk-out basement, this home boasts a 6' sliding glass door and two 30/50 windows that flood the space with natural light. The basement includes a finished Rec Room and rough-ins for a future full bath, along with ample storage. All our homes feature a concrete driveway leading to an oversized 2-car garage, complete with a garage door opener and smart home package. Plus Closing Cost Assistance with DHI Mortgage.  This is a must see!
#WVJF2014904

CHARLES TOWN

64 HEMINGWAY TERRACE

4 Beds

2 Baths

2,340 Sq.Ft.

$482,498

MLS#: WVJF2014904
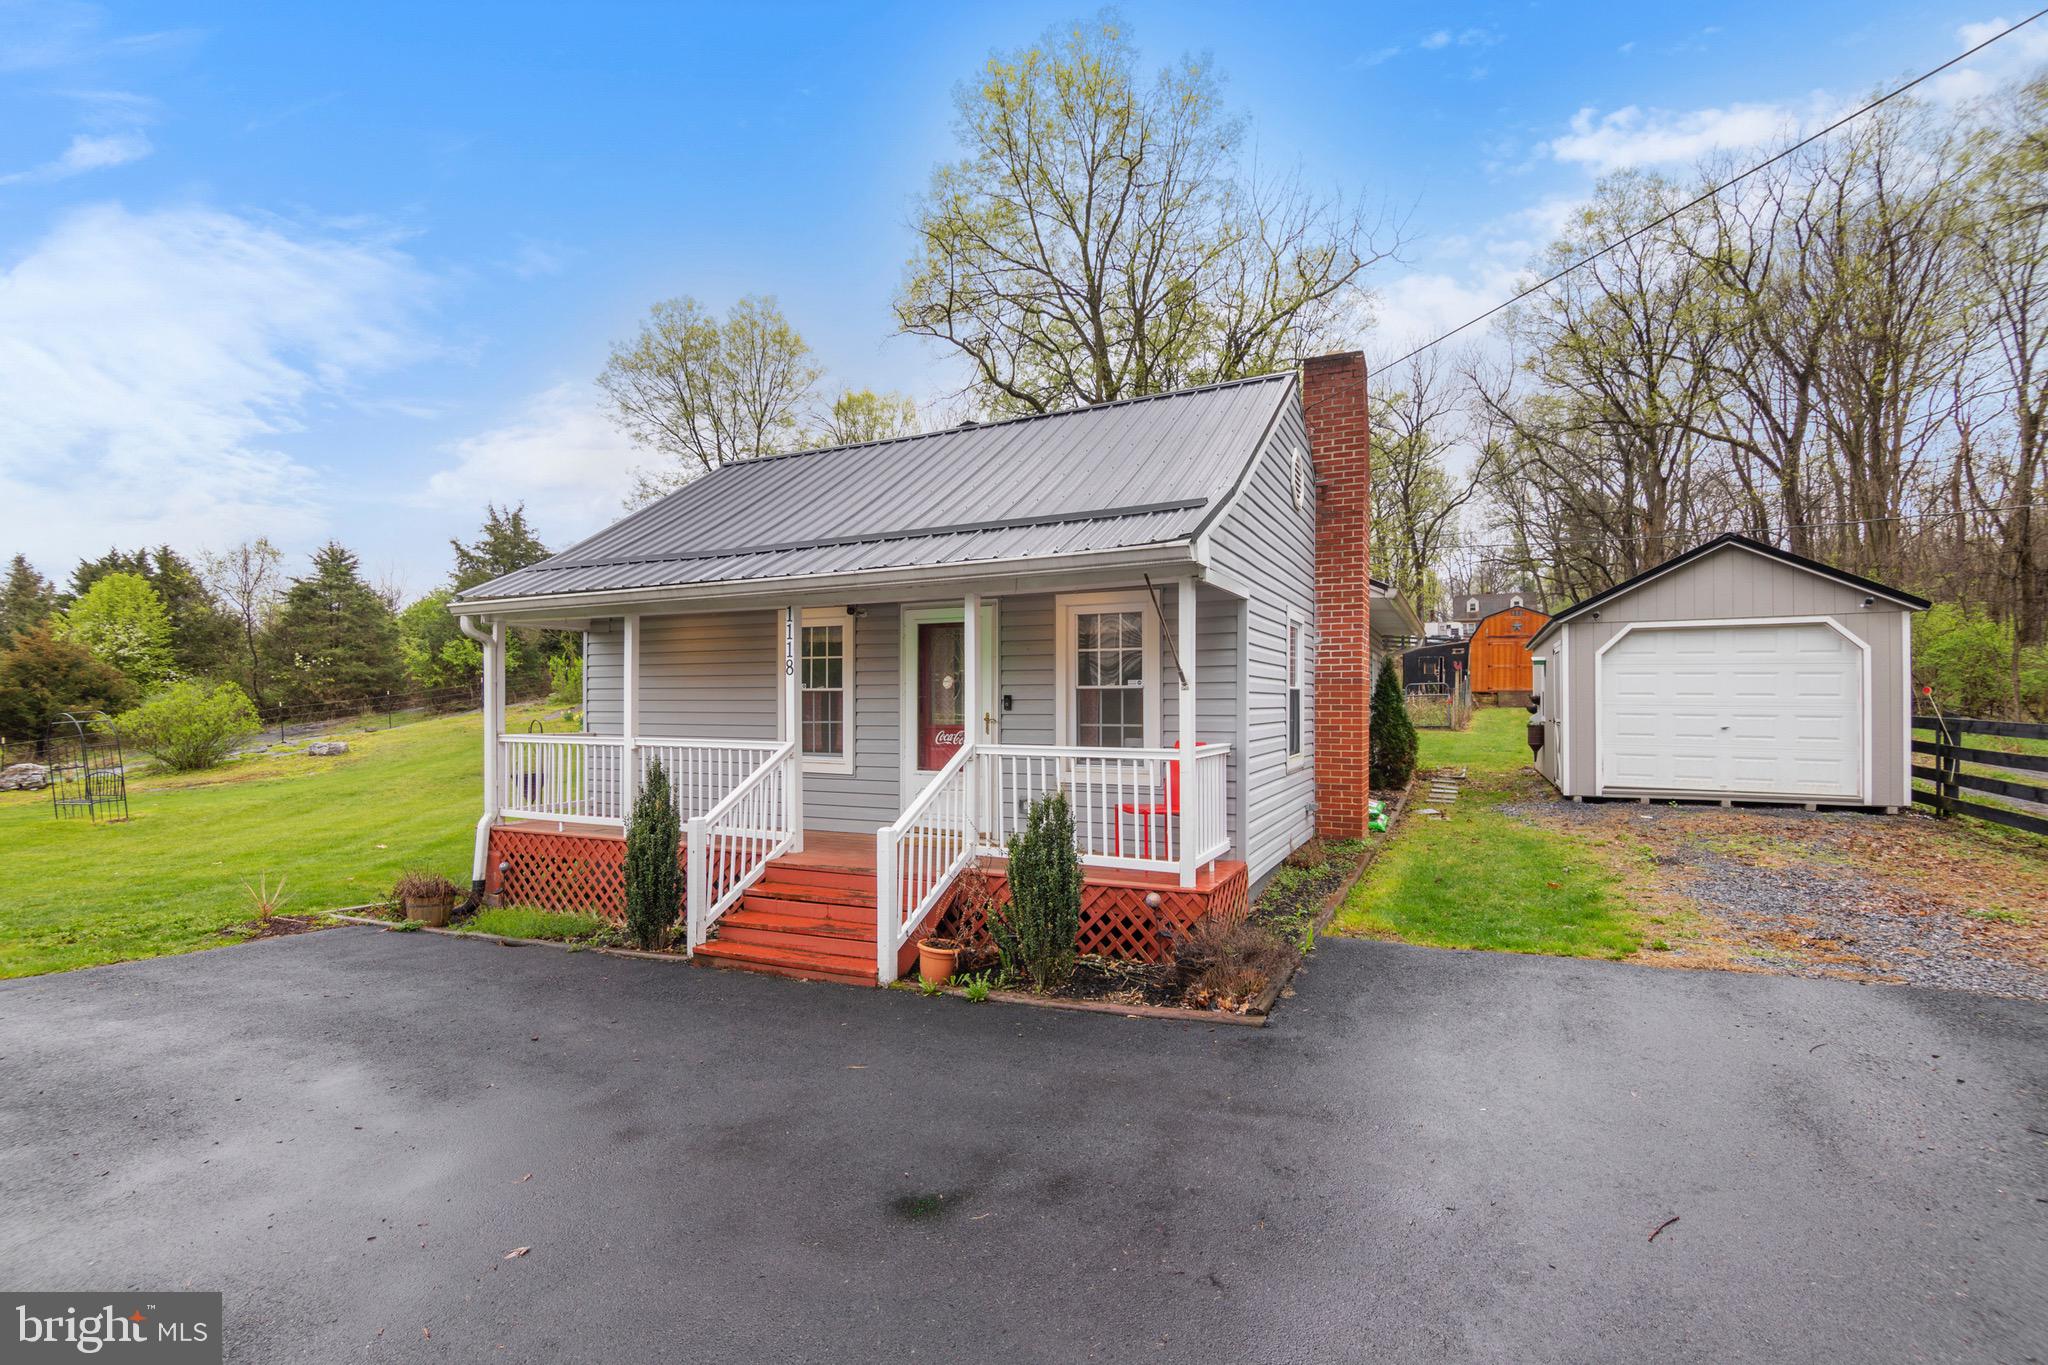
Welcome to 1118 Nipetown Road! This delightful home is nestled on just over an acre of unrestricted land, perfectly situated just minutes from Interstate 81 for easy commuting. As you arrive, a freshly paved driveway welcomes you with ample parking space. The expansive open yard offers endless potential for outdoor enjoyment and activities. Next to the home, you’ll find a large detached garage that’s been recently upgraded with new flooring, electrical work, and air conditioning. Making it an ideal space for a workshop, office space, or additional storage. Toward the rear of the property sits a spacious shed, perfect for keeping tools and equipment. You’ll also discover a generous fenced-in area featuring a sizable chicken coop and plenty of space for animals to roam, making it a great setup for small scale farming. The charming front porch invites you to relax and enjoy the outdoors. Inside, the bright and airy living room has been updated with fresh paint and durable LVP flooring, while large windows flood the space with natural light. Just off the living room is the first of two cozy bedrooms. The updated kitchen and dining area feature sleek new stainless steel appliances, refreshed cabinetry with modern hardware, and a striking brick accent wall. New flooring and fresh paint enhance the modern but classic feel. The bathroom has also been thoughtfully updated with a large vanity, stylish flooring, and a shower/tub combo. The spacious primary bedroom offers large windows, updated flooring, and a versatile bonus space, ideal for a walk-in closet or home office. At the back of the home, you'll find a dedicated laundry area equipped with a brand-new washer and dryer, along with easy access to a recently upgraded water heater and water treatment system. This move-in-ready home blends modern updates with classic charm and provides plenty of space, comfort, and functionality. Don’t miss your chance to call it yours!
#WVBE2038876

MARTINSBURG

1118 NIPETOWN ROAD

2 Beds

1 Baths

912 Sq.Ft.

$269,000

MLS#: WVBE2038876

Very large 4 BR 2.5 bath luxury two story.  Over 3200 fin sq ft above grade.  Gleaming hardwood floors. Gourmet kitchen with new appliances, down draft center island cook top.  Master suite with a large sitting room.  Huge walk in closet.  2 person jetted soaking tub. Jack and Jill bath. Gas Fireplace, 20'x20' deck,level yard, oversized paved driveway, dual zone upgraded Heat Pump. First floor den
#1000183740

FALLING WATERS

219 DORCHESTER DRIVE

4 Beds

2 Baths

3,244 Sq.Ft.

$359,900

MLS#: 1000183740

BRAND NEW CONSTRUCTION of the in Berkeley County’s Premier Planned Community featuring a clubhouse, swimming pools, walking trails, lush landscaping, mountain views and more! NOW OFFERING UP TO $10,000 IN CLOSING ASSISTANCE FOR PRIMARY RESIDENCE WITH THE USE OF APPROVED LENDER AND TITLE***CONTACT CO-LISITING AGENT FOR ADDITIONAL INCENTIVES.
Early Spring Delivery! The Bedford II 3 level townhome features a gable with a 1 car garage featuring 3 Bedrooms and 3.5 Baths. It is fully finished top to bottom. The front door leads directly into the spacious lower level including 9 ft. ceilings, foyer with a double coat closet, access to the garage continuing into the fully finished lower level recreation room with full bath and walkout access to rear yard with privacy fencing on both sides. Open concept main level with 9 ft. ceilings, luxury vinyl plank flooring throughout this level, dining room and kitchen with stainless appliances, large 8’ plus island, Mission style cabinets, and quartz countertops. The kitchen leads directly into living room with powder room. The primary suite includes a large walk-in closet and primary bathroom that has dual vanities with tiled shower with seat. Laundry is located on the bedroom level. Home and community information, including pricing, included features, terms, conditions, availability and sales procedures related to appointments subject to change without notice. All images are for illustrative purposes only and individual homes, amenities, features, and views may differ. Images may be subject to copyright.
#WVBE2046308

MARTINSBURG

473 HUSKY TRAIL

3 Beds

3 Baths

1,658 Sq.Ft.

$303,468

MLS#: WVBE2046308
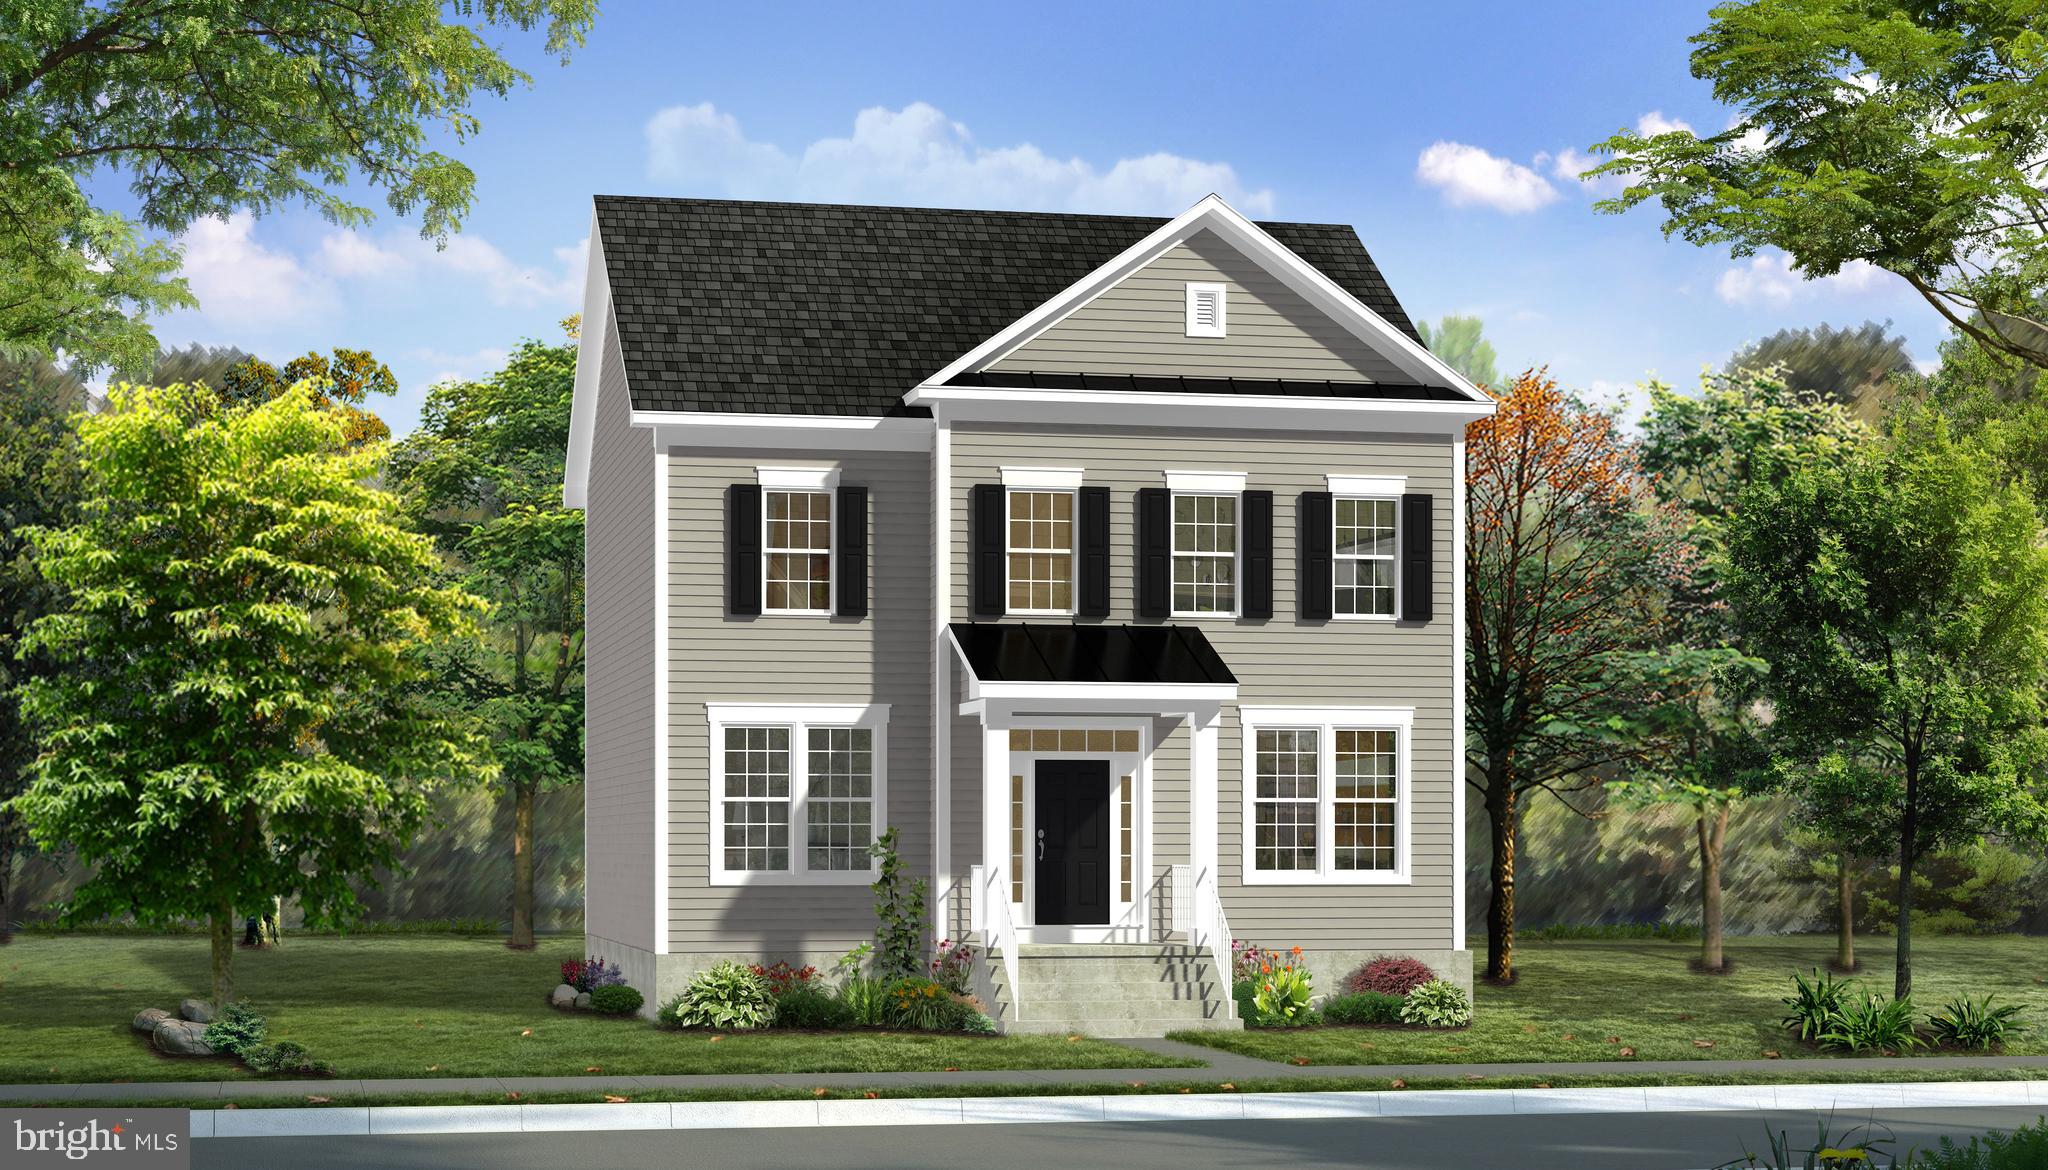
FINISHED LOWER LEVEL INCLUDED!!!   BUILDER OFFERING $12,500 TOWARD CLOSING WITH APPROVED LENDER AND TITLE!! Live the Huntfield lifestyle in Charles Town's largest planned community ideally situated along the rolling hills of the Blue Ridge Mountains! The Clemson plan is our model home! Come and see why!! Starting at just over 3,200 square feet of living space, this plan is the Goldilocks plan because it’s not too big, it’s not too small, it’s just right! Flexible configurations allow you to change bedroom count and bedroom size to suit your needs. There are multiple garage configurations available. Garage can be front facing attached to the side of the home. It can be attached to the rear mudroom and allow entry from the rear alley. There is an opportunity to have a detached garage off of the rear courtyard, allowing for additional privacy in the back yard. Come and see the many different design configurations and pick the one that is perfect for you! * Photos may be of similar home/floorplan and are used for illustrative purposes only. Actual homes built will vary based on customer selections.
#WVJF2010376

CHARLES TOWN

139 PAYNE STREET

3 Beds

3 Baths

3,354 Sq.Ft.

$452,275

MLS#: WVJF2010376

MOVE IN NOW!  Estimated October Delivery!!  Start Your New Chapter in a Move-in-Ready Home.  **UP TO $15,000 IN CLOSING COST ASSISTANCE AVAILABLE ON SELECT HOMES, FOR PRIMARY RESIDENCE WITH USE OF APPROVED LENDER AND TITLE!**    “Plus, If eligible get up to $10,000 in DOWN PAYMENT ASSISTANCE or GRANT through WVHDF!!!”  
Welcome to President’s Pointe, an exceptional master planned community, you can enjoy miles of walking trails, clean green space and multiple parks.  We are the ONLY COMMUNITY to be walking distance to the retail center, restaurants, shops, Home Depot and more...Start Your Next Chapter in a Move-in-Ready Home with Stunning Mountain Views at Presidents Pointe!  The Finley by Stanley Martin Homes is a Beautiful 3 Story Garage Townhome with a spacious, open concept, 9-foot ceilings, and 6-foot windows, bringing in a ton of natural light!  It has a modern kitchen with a large island, white cabinetry, and quartz countertops-perfect for gathering with family and friends!  A seamlessly flowing dining and living space, creating a cozy yet elegant atmosphere for entertaining, and a serene outdoor experience where you can enjoy fresh air and scenic views from your included deck!  Stress no more about parking-our townhomes come with spacious garages and extra-long driveways for additional vehicles and guests.  Experience the convenience of the Eastern Panhandle’s only TRULY walkable neighborhood to local restaurants and shopping at Potomac Marketplace.  Downtown Charles Town is just 5 minutes away, offering charming restaurants, boutique shopping, and vibrant local culture.  Take advantage of the close proximity to major commuting routes to Virginia and Maryland- Routes 9, 15, 7 and 340.  Our homes are listed with Final Prices to reflect all the upgrades mentioned!  Come see what made Presidents Pointe the Top Selling Neighborhood for Stanley Martin Homes in 2024 and make the Finley your New Home Today!  Visit us today and let us help you make the Finely your new home.  
Presidents Pointe model is at 25 National Street, Ranson.   Open Sunday 12-5, Monday, Thursday, Friday and Saturday 10-5.   Closed Tuesday and Wednesday.  Prepare to make memories that will last a lifetime at Presidents Pointe!
Model homes can be toured during closed hours through U-TOUR self guided model tour.  Go to the Presidents Pointe sales office and take photo of the QR code on sign outside of the sales office, follow directions and the model home can be toured!
#WVJF2019636

RANSON

27 ANTHEM STREET

2 Beds

2 Baths

1,656 Sq.Ft.

$287,490

MLS#: WVJF2019636
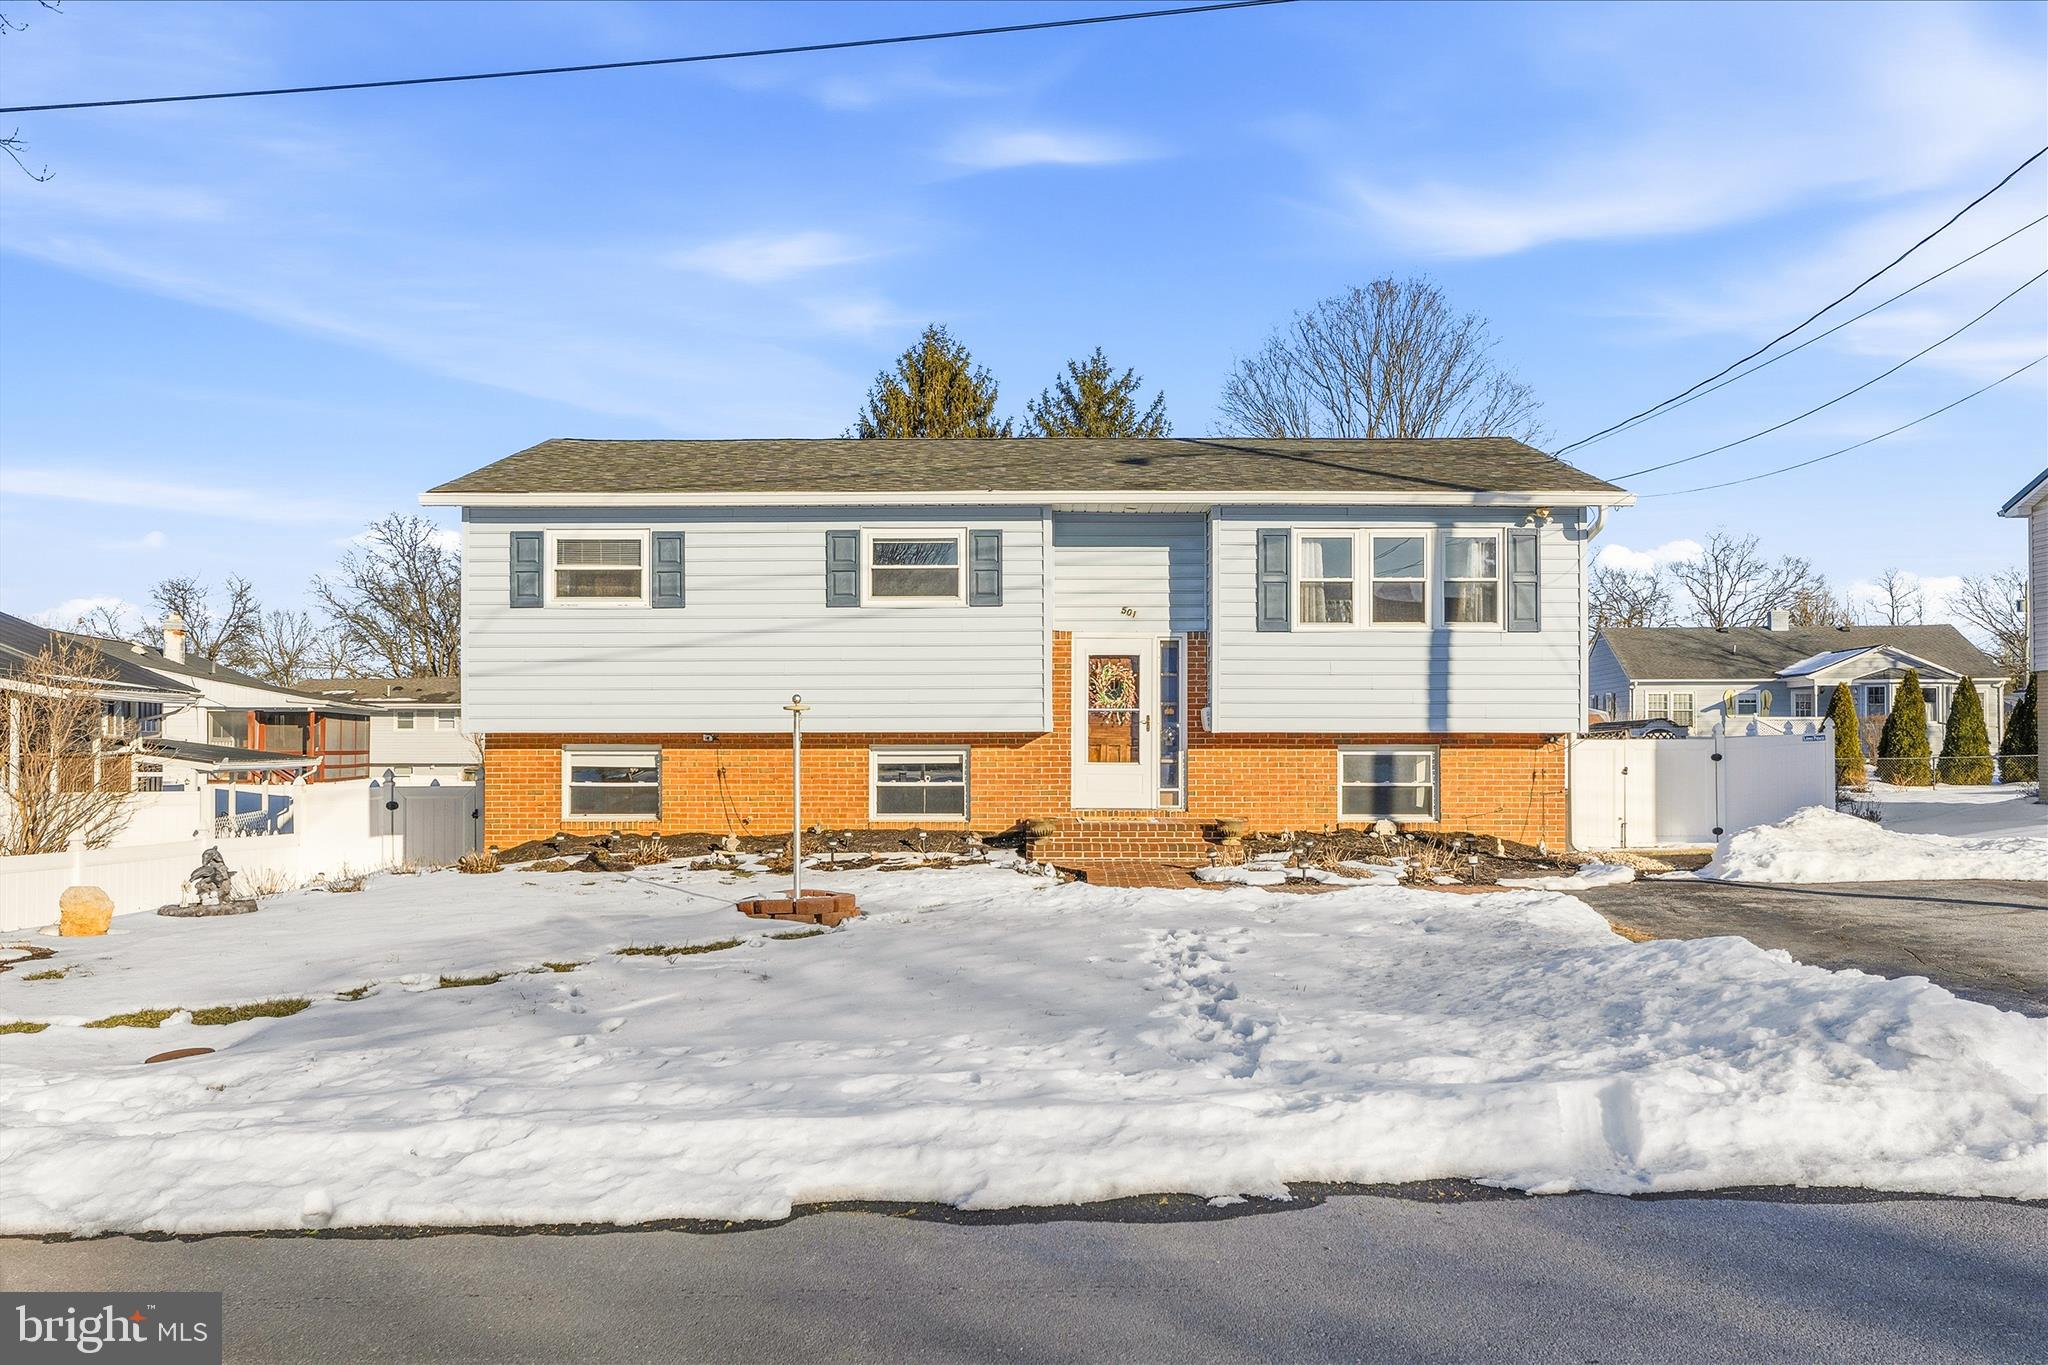
Welcome to 501 Cara Court in Martinsburg, WV, a beautifully maintained split-level home offering space, flexibility, and long-term peace of mind.

Built in 1969 and thoughtfully updated over the years, this 4-bedroom, 3-bath home provides a layout that works perfectly for multi-generational living, guest space for entertaining, or simply room to spread out.

The entire interior has been professionally painted in 2025, all interior doors were replaced, and brand-new LVP flooring was installed. Upstairs, you’ll find three spacious bedrooms (each with double-door closets), two fully renovated bathrooms completed by Bath Fitters in 2024 with transferable lifetime warranties, and original hardwood floors preserved beneath the new flooring.

The kitchen features handmade cabinetry that has been freshly painted with updated hardware, and breakfast bar nook.

Downstairs offers even more flexibility with a very spacious private bedroom, full bathroom, recreation room with walk out access to the backyard, and laundry space with built-ins and abundant storage. Making this space ideal for extended family or private guest quarters.

Major system updates provide true peace of mind:
• HVAC (2023) with back up heat source of electric baseboard 
• Electric panel and wiring with emergency shutoff (2024)
• Hot water heater (2024)
• Water softener (2019)
• Gutters with transferable Leaf Filter lifetime warranty (2024)
• Transferable Choice Home Warranty paid through July 2026

Step outside and enjoy your own private backyard retreat. The saltwater pool system was updated in 2021, with additional pool equipment upgrades in 2024 and 2025. The fully fenced yard, sunroom addition, firepit area, sheds, and included outdoor furniture make this home ready for entertaining from day one. Even the landscaping is filled with perennials that return each spring.

Conveniently located minutes from Berkeley Medical Center, I-81, War Memorial Park, Oatesdale Park, and the new pickleball courts, this neighborhood location checks all the boxes.

If you’ve been searching for a home with space, updates, and a backyard made for making memories, 501 Cara Court is ready to welcome you home.
#WVBE2048270

MARTINSBURG

501 CARA COURT

4 Beds

3 Baths

2,117 Sq.Ft.

$349,999

MLS#: WVBE2048270

Back in the market due to no fault of the seller. Renovated adorable bungalow with front porch and rear deck on a beautiful open lot complete with a  fenced garden area.  This one was taken down to the studs at the time of renovation. Installed metal roof, excellent insulation, new siding, water heater, kitchen cabinets and appliances.  This is an adorable home for anyone needing single level living with a nice sense of privacy that comes with a detached home.   Combination washer and dryer, nice sized bedroom.  Quaint home, nicely appointed.
#WVBE2018766

INWOOD

1520 MIDDLEWAY PIKE

1 Beds

1 Baths

520 Sq.Ft.

$140,000

MLS#: WVBE2018766
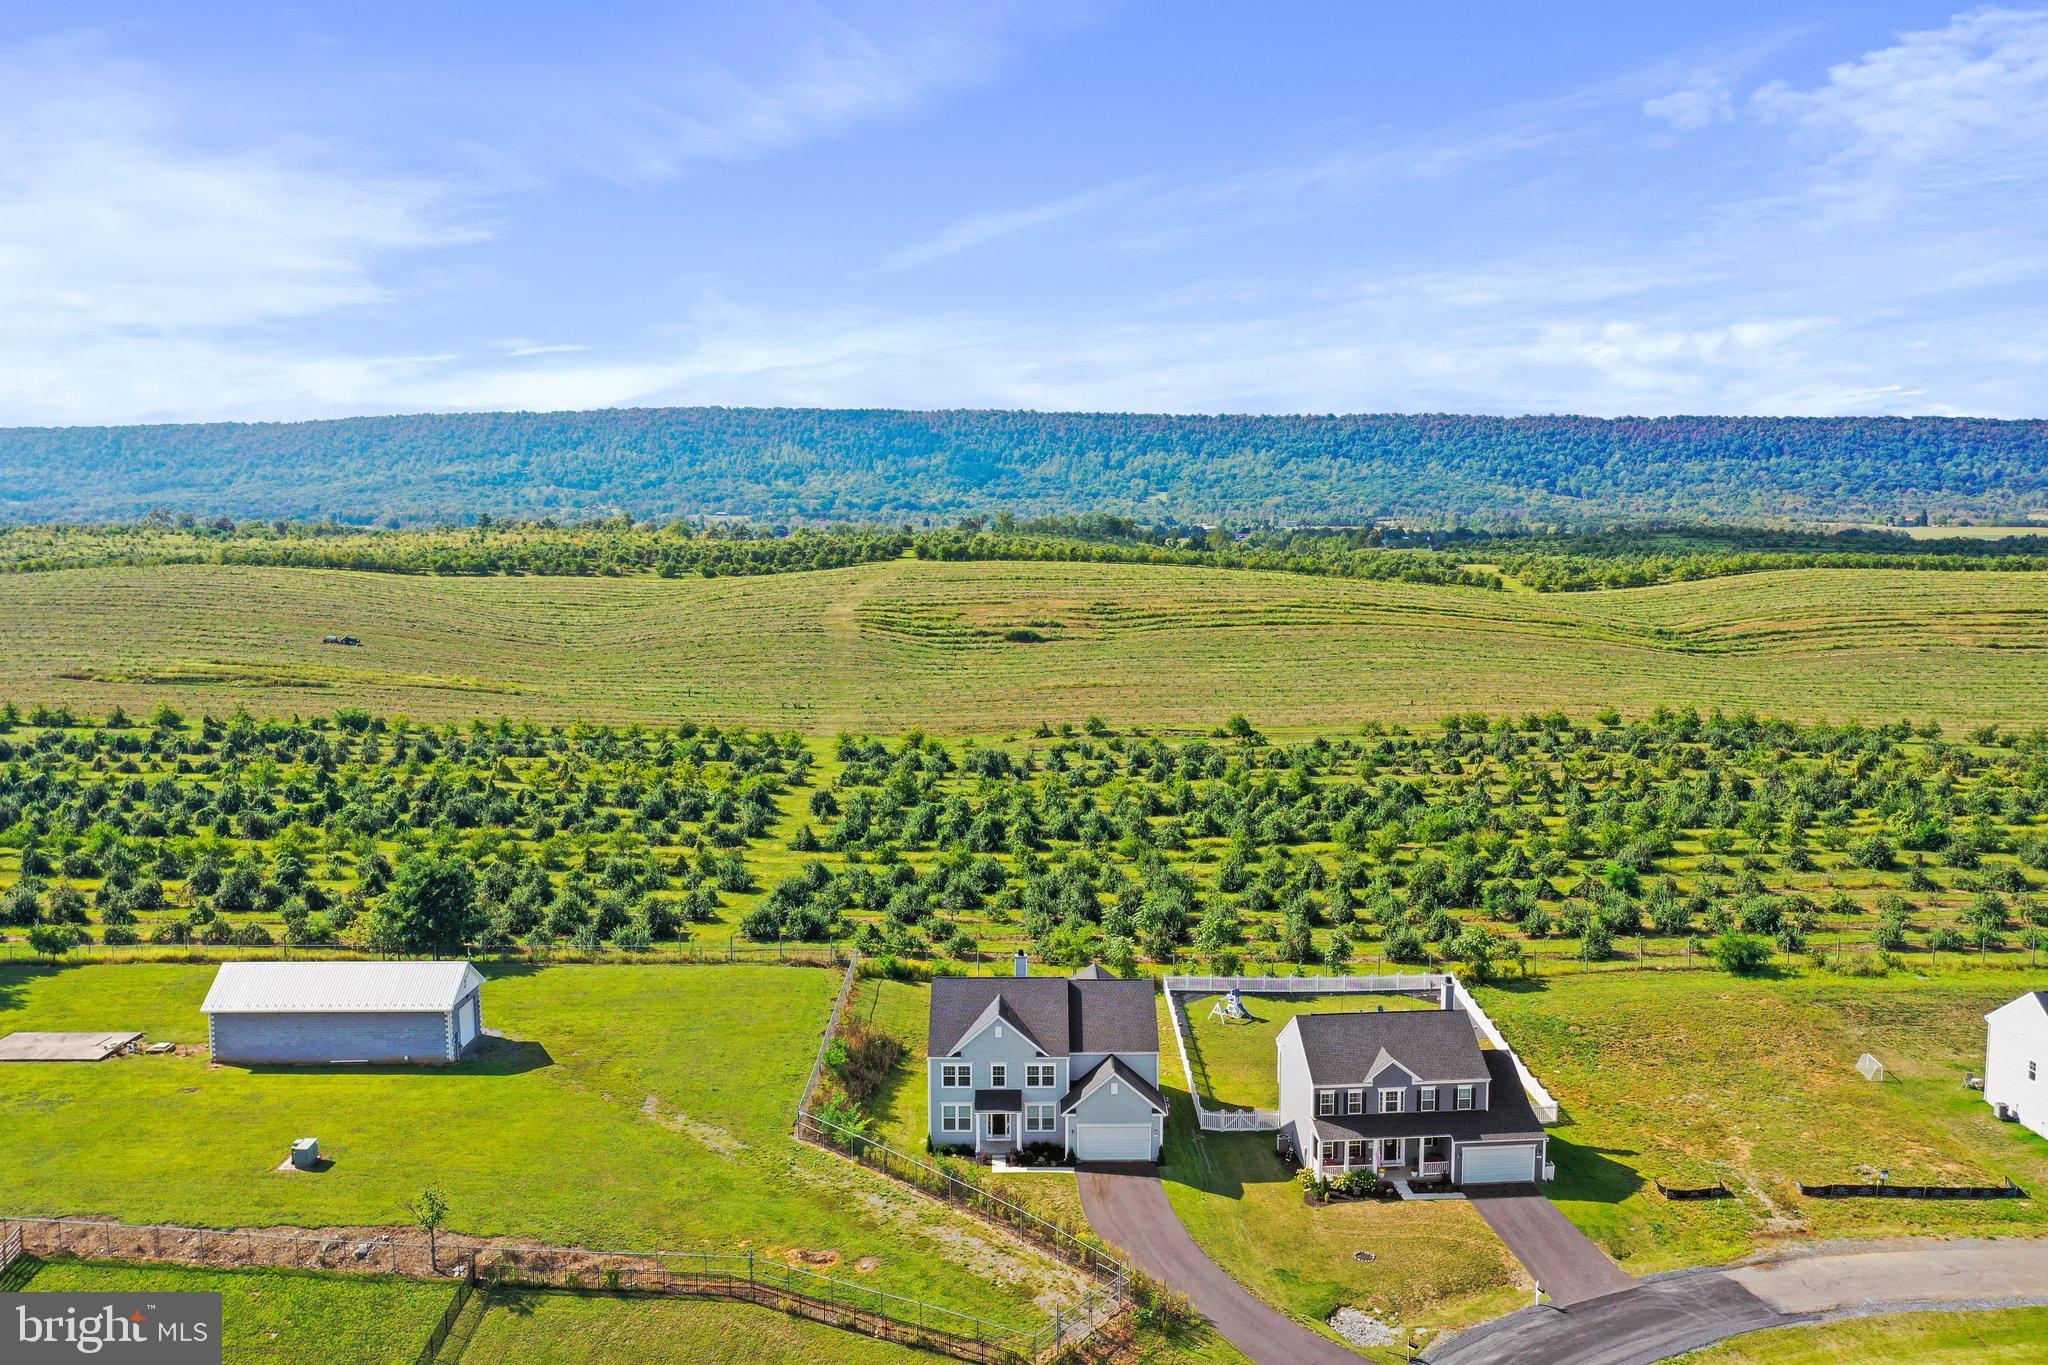
Beautiful and stately Colonial on lot with views of the mountain ridge.  Desirable Springdale Farm subdivision Castlerock II model with 4 ft extension, Morning Room, and 4 ft extension Island. This home has five large bedrooms and a full, unfinished basement.  You will not be lacking for space now or in the future.  Work from home, homeschool, entertain, host? Everything is possible.  Open floor plan, tasteful decor, immaculate.  Owner Suite is truly an oasis, lovely views from the sitting area, large walk in closet and deluxe bath.  The home is the sought after Castlerock II floor plan.  Like new without the wait.
#WVBE2022012

GERRARDSTOWN

382 PINDAR STREET

5 Beds

2 Baths

3,879 Sq.Ft.

$575,000

MLS#: WVBE2022012

THE BEST VALUE PER SQUARE FOOT IN INWOOD, WV** NOW OFFERING UP TO $15,000 IN CLOSING COST ASSISTANCE FOR PRIMARY RESIDENCE WITH USE OF APPROVED LENDER AND TITLE*
This three-level townhome features a large one-car garage, a fully finished basement with a powder room and storage room. The open-concept main level boasts a spacious island, upgraded cabinets, countertops, stainless-steel appliances, a bright living area, and a half bath. Upstairs, you'll find three bedrooms, two full baths, and a laundry area. Nestled in Inwood, West Virginia, South Brook offers peaceful mountain living with modern convenience. Just minutes from Main Street Martinsburg and with easy access to I-81, enjoy top dining, shopping, and entertainment while staying connected to Northern Virginia and Western Maryland. Don’t miss your chance to call South Brook home—schedule your tour today! *Photos may not be of the actual home. Photos may be of a similar home/floorplan if the home is under construction or if this is a base price listing.
#WVBE2046660

INWOOD

42 NYMPH ROAD

3 Beds

2 Baths

1,674 Sq.Ft.

$268,286

MLS#: WVBE2046660

1 ... 316 317 318 319 320 ... 666
* Listings identified with the FMLS IDX logo come from FMLS and are held by brokerage firms other than the owner of this website. The listing brokerage is identified in any listing details. Information is deemed reliable but is not guaranteed. If you believe any FMLS listing contains material that infringes your copyrighted work please review our DMCA policy and learn how to submit a takedown request. © 2024. First Multiple Listing Service, Inc.

Send a message

Message successfully sent.

Your message

What is 3 + 4 ?

Reason for contacting?

I agree to receive email communication and understand I can unsubscribe at any time.

I agree to be contacted by Charis Realty Group - Christine Issler, Broker via call, email, and text for real estate services. To opt out, you can reply 'stop' at any time or reply 'help' for assistance. You can also click the unsubscribe link in the emails. Message and data rates may apply. Message frequency may vary. Privacy Policy

Sign Out

Virtual Assistant

Would you like to take the next step with this property? We can help you schedule a showing or virtual tour, or send you more details.

Yes, I would like more information.

Thank You for Your Reply, One of Our Agents will contact you as soon as possible

No, maybe later.

Thank you, you can always contact me via email, phone number or through the contact form.

Realhub AI

Lucy - Your AI-Powered Realtor

Update Your Temporary Password

Personalize your search

Enter your email and we'll notify you immediately when new listings match what you're looking for.

or enter email address

Already have an account ? Login here

Continue your home search

I agree to receive communications and understand I can unsubscribe at any time.

I agree to be contacted by Charis Realty Group - Christine Issler, Broker via call, email, and text for real estate services. To opt out, you can reply 'stop' at any time or reply 'help' for assistance. You can also click the unsubscribe link in the emails. Message and data rates may apply. Message frequency may vary. Privacy Policy

Already have an account ? Login here

We use cookies

We use cookies primarily for analytics to enhance your experience. By accepting, you agree to our use of these cookies. You can manage your preferences or learn more about our cookies policy.