Properties

Browse or get in touch to schedule a walkthrough.

  • Nearby me
Price range

Popular Features

Community Features

Association

Property Features

Waterfront

View

Exterior Features

Interior Features

Style

10000 properties match your criteria

Updated 1 minute ago

E-Alert name

The Sebastian Model offers just over 3,000 Sq Ft of living area.  This home features an open floor plan with 12ft ceilings, a spacious family room featuring a gas fireplace w stone surround, a separate study/ office room, and a formal dining area with tray ceiling and decorative wainscotting/ trim work.  The 21ft Kitchen features a large island with Quartz countertops, a wall oven, pantry cabinets, upgraded appliance package, and a breakfast area for ample space.  The primary bedroom offers 2 walk in closets, tray ceiling with ceiling fan, and a large primary bath with tile shower and separate soaking tub.  The home has 2 additional bedrooms and a second full bath with a soaking tub and tile surround on the main level and there is a fourth bedroom and third full bath on the upper level.  Enjoy the outdoor space on the 16x54 ft rear covered porch offering ample space for entertaining.  Home sits on 1 level acre and has private well and public sewer, has an oversized 24x27 2 car side load garage, and paved driveway.
#WVBE2029384

BUNKER HILL

143 GLENAIRE ROAD

4 Beds

3 Baths

3,019 Sq.Ft.

$650,000

MLS#: WVBE2029384

Welcome to the prestigious community of The Preserve at Barleywood! This exquisite stone front home is a testament to grandeur and elegance, offering unparalleled amenities and fine craftsmanship throughout. Upon entry, you are greeted by a majestic two-story foyer, setting the tone for the opulence that awaits within. Dark hardwood flooring graces the main level, seamlessly connecting the expansive living spaces. The heart of the home is the open gourmet kitchen, boasting a large granite-topped island/breakfast bar, stainless steel appliances, and an adjacent sunny morning room. This home also boasts formal living and dining rooms, a conservatory with wood-burning fireplace and high vaulted ceilings, and a dedicated office for those who work from home. The two-story family room just off the kitchen features tinted windows and a warm pellet stove with floor-to-ceiling stone fireplace. Ascend the dual staircases to the upper level, where luxury awaits in the grand primary suite. A propane fireplace, sitting area, and a palatial 13' x 11' walk-in closet offer a sanctuary of comfort. Indulge in the ultimate relaxation in the jetted soaking tub, providing a spa-like experience in the privacy of your own home. Convenience is key with an upper-level laundry closet complete with a sink. The lower level is an entertainer's dream, featuring a custom bar area, a spacious rec room, plus a home theater room. There is also space for yet another private office, providing endless possibilities for customization. Step outside to the expansive rear deck, equipped with a Sunsetter retractable awning and a gazebo with a cooling ceiling fan. Just below, your very own fully fenced in-ground saltwater pool (including auto vacuum) is a true oasis for relaxation and recreation. This home offers ample storage in the unfinished basement area plus larger closets throughout and also includes a spacious storage shed with solar power. Additional features include UV light, water softener, Guardian security system, and Ring doorbell and cameras. The roof was replaced in 2018, and a newer A/C unit services the upper level. Situated on a picturesque, nicely landscaped 3.2 acre lot, this home epitomizes luxury living at its finest!
#WVJF2012518

CHARLES TOWN

193 DECLARATION DRIVE

4 Beds

4 Baths

5,600 Sq.Ft.

$875,000

MLS#: WVJF2012518
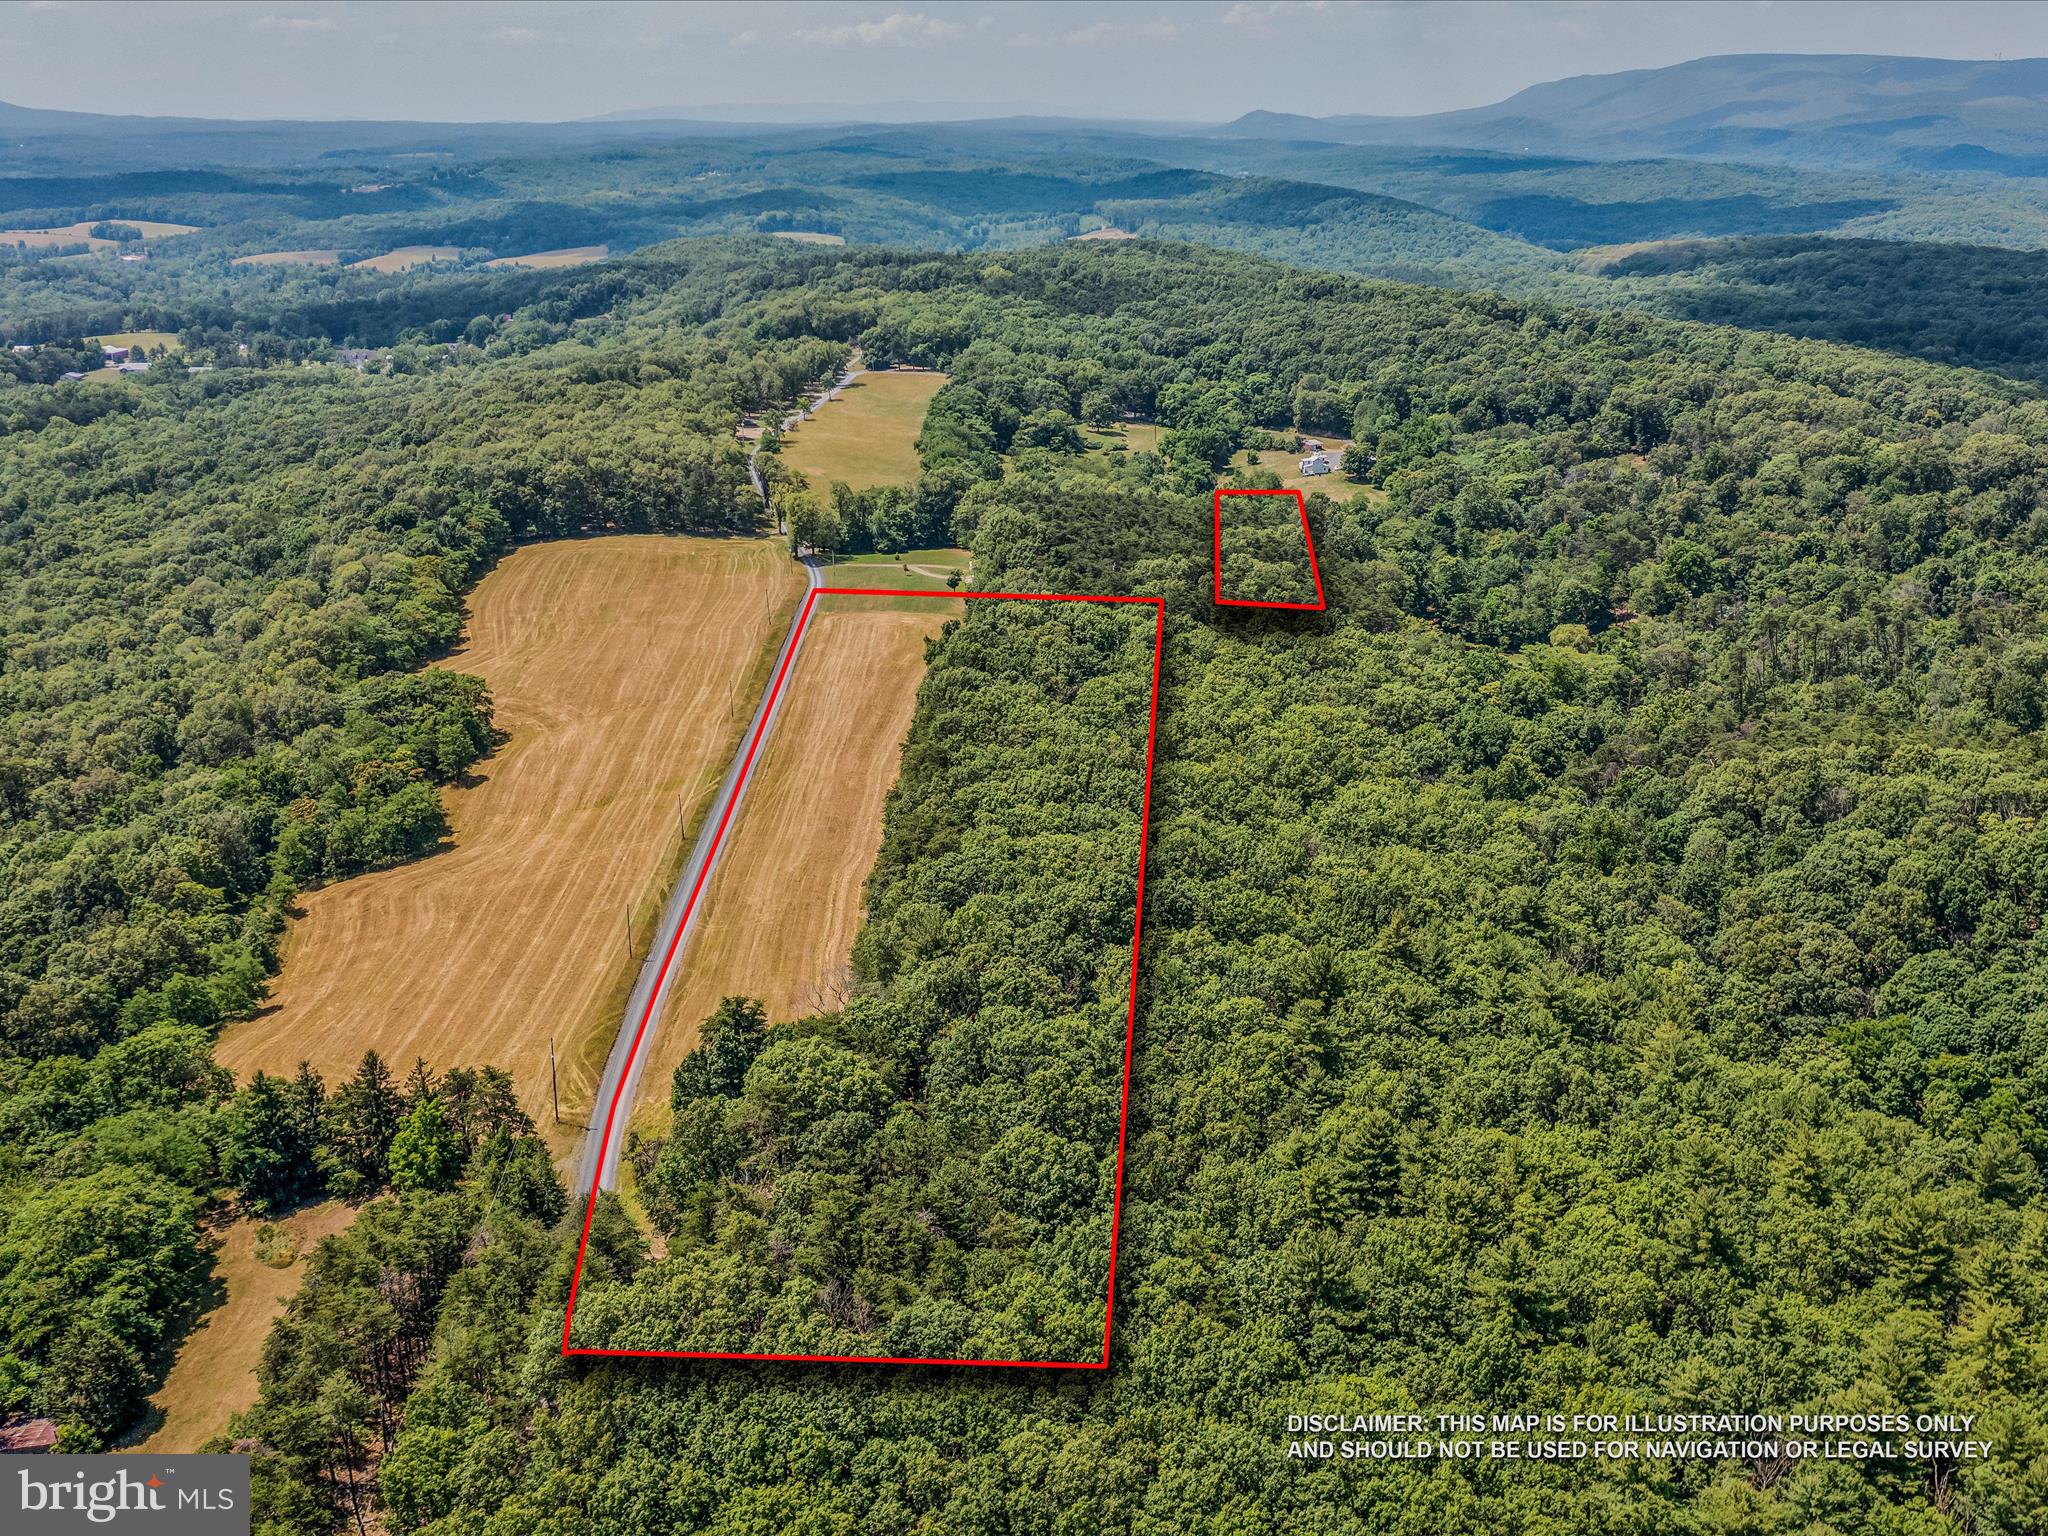
Embrace the serenity of Libby's Ridge with this rare opportunity to own 9.8+/- acres of pristine land in a coveted location known for its views and tranquil setting. This expansive property consists of a 9.35-acre parcel offering limited mountain vistas, ideal for building your dream home. Adjacent is a 0.50-acre lot overlooking a neighboring pond, perfect for creating a quiet retreat spot or campfire ring.
Minor protective covenants ensure the preservation of the area's natural beauty, while the land's current use for hay farming results in low taxes and assessments. Whether you envision crafting a secluded homestead in the heart of nature or dividing the property to share with loved ones, Libby's Ridge could be your dream property!
PROFESSIONAL AERIAL AND VIDEO TO FOLLOW
#WVMO2004722

BERKELEY SPRINGS

LIBBY'S RIDGE

None Beds

None Baths

9.86 acres

$100,000

MLS#: WVMO2004722

Come see this well-maintained home that backs to open fields and sits at the end of a cul-de-sac. This property boasts approximately 0.66 acres and offers a great sense of privacy with no neighboring homes on three sides. Recent updates, including a new roof, new carpet, and fresh paint, make this home move-in ready. Enjoy the comfort of dual-zone heating and air conditioning. With over 2,000 sqft of living space, there's plenty of room to accommodate your needs. The large rear deck is perfect for outdoor dining and entertaining. Additionally, the newly remodeled bathrooms feature stylish LVP flooring. Make this home yours today!
#WVBE2030232

BUNKER HILL

308 LIBBY ANN DRIVE

4 Beds

2 Baths

2,336 Sq.Ft.

$329,900

MLS#: WVBE2030232

Don't miss out on this stunning, newly renovated townhouse—act fast, as it won't be available for long! This beautifully rehabbed 3-bedroom, 2.5-bath home features a host of upgrades designed to provide comfort, style, and convenience. From the moment you step inside, you'll be greeted by new carpet and fresh paint that create a welcoming atmosphere throughout the entire home.

The fully restored kitchen is a chef's dream, boasting brand-new stainless steel appliances, luxurious granite countertops, and sleek new fixtures that make meal prep a delight. Each of the three spacious bedrooms offers ample closet space and natural light, providing a cozy retreat for family members or guests. The updated bathrooms shine with contemporary finishes and fixtures.

One of the standout features of this townhouse is the recent roof replacement, completed just three years ago with high-quality 50-year shingles, providing peace of mind and long-term durability. Step outside to find a charming back porch, perfect for relaxing with a cup of coffee in the morning or entertaining friends and family in the evening. The attached garage adds an extra layer of convenience, providing secure parking and additional storage space.

Everything in this home is brand new, including the fixtures, countertops, appliances, and flooring, making it truly move-in ready. Whether you're a first-time homebuyer or looking to upgrade, this townhouse offers everything you need and more. 

If you're in the market for a move-in-ready home that combines quality, style, and convenience, look no further—this is the one! Schedule your visit today to discover the incredible features and finishes that make this townhouse a standout choice.
#WVBE2030536

MARTINSBURG

113 AERO STREET

3 Beds

2 Baths

1,320 Sq.Ft.

$239,900

MLS#: WVBE2030536

None
#WVBE2030744

INWOOD

Parcel A SOPHRONIA BLVD

None Beds

None Baths

4.5 acres

$1,000,000

MLS#: WVBE2030744

Enjoy the TO BE BUILT ELDER at CARDINAL POINTE! Enjoy the included new home warranty, spacious backyards, included kitchen appliances, included washer and dryer, and closing cost assistance with the use of seller's preferred lender!  The Elder has it all! Step inside this spacious, 2-car garage, 4 bedroom, 2.5 bathroom single-family home. Walk into your open concept main level where you will see a sprawling great room that adjoins a gourmet kitchen with walk-in pantry, ample cabinets, and an oversized island that overlooks the dining area. A versatile flex room and powder room sits off of your garage entry that is ideal for a home office, hobby area or play space. Upstairs features three extra bedrooms, two of which with walk-in closets, an extra bathroom, your laundry room complete with an included washer/dryer, a loft, and the owner's suite oasis. The upstairs loft is perfect for extra entertaining space, or turn that space into a 5th bedroom! Inside your owner’s suite, you’ll find a luxurious dual-vanity bath and TWO walk-in closets!
 Explore Cardinal Pointe Today - Spring Mills school district, 1 mile off I-81, and less than 20 minutes from Hagerstown. Closing Assistance Available with Use of Sellers Preferred Lender. Lot premiums may apply. Other floorplans and homesites are available. Photos are representative. Come and visit the model at: 181 Sanctuary Drive, Hedgesville, WV 25427
#WVBE2030748

HEDGESVILLE

56 DISTANT VIEW DRIVE

4 Beds

2 Baths

2,203 Sq.Ft.

$404,486

MLS#: WVBE2030748

You were looking for it... YOU FOUND IT-- "Where the blacktop ends..."  The perfect combination of privacy and nature you find in the country with the modern conveniences (like STARLINK internet) of the city.  This property provides more than enough space for all your heart desires--from the FOUR bedrooms, to the two full baths, to the entire basement just waiting for your finishing touches.  Nestled on 2 and a half acres of Wild and Wonderful WV this property has one more incredible benefit -- an ASSUMABLE MORTGAGE!

Only 2 hours from the major metropolitan areas, this home is waiting for you to call it yours!
#WVMI2002646

BURLINGTON

125 BILL HIGH WAY

4 Beds

2 Baths

1,920 Sq.Ft.

$279,900

MLS#: WVMI2002646

Amazing opportunity under $250,000.00! Seller willing to offer partial owner financing!. Corner Lot.  BEAUTIFUL stain glass windows.  HUGE covered front porch.  Original trim and banisters.  AMAZING kitchen with large island and granite counter tops.  Refinished wood floors.  Brand new appliances!
#WVBE2027728

MARTINSBURG

530 W BURKE STREET

3 Beds

1 Baths

2,198 Sq.Ft.

$249,999

MLS#: WVBE2027728

Welcome to the TO BE BUILT GRAND CAYMAN at the Cardinal Pointe Ranch Homes! The one level Grand Cayman is the ideal home for your casual well-lived lifestyle. You walking into your welcoming foyer from your front door or 2 car garage and are met with your two extra bedrooms and full bathroom, the perfect area for your guests to feel comfortable and private. Continue into the home and the open airy space combines the kitchen, dining area and great room to create a casual comfortable flow. This is the perfect place to do all your entertaining with plenty of room for your favorite overstuffed couch. Throw a Superbowl party that will be the envy of the neighborhood. For a relaxing night in, it's your home theater. Since it's open to the kitchen, grab a snack or make dinner, you won't miss your favorite TV show. In the rear of the home sits your owner's oasis with a spacious walk in closet and your en suite bathroom that features a dual vanity and standing shower with a seat. You also have the option to add a basement for extra storage or even finish the basement for extra living space! The Grand Cayman is the perfect home if you enjoy life's simple pleasures!  Explore Cardinal Pointe Ranch Homes - Own a new affordable one level home with mountain views, 1 mile to I-81 & 15 minutes to Hagerstown! Closing cost assistance with use of seller's preferred lender. Lot premiums may apply. Other floorplans and homesites are available. Photos are representative. Model is located at 29 Perspective Place, Hedgesville, WV 25427.
#WVBE2030528

HEDGESVILLE

189 WYOMING WAY

3 Beds

2 Baths

1,533 Sq.Ft.

$327,515

MLS#: WVBE2030528

WELCOME TO THE AIRPORT! Properties like this one don't come along often!! Nestled on upper Beacon Street, this home offers way more than meets the eye. The main living level has the primary bedroom with a connected full bath and double closet. The full bath also has a separate entry and has a door to close off the shower area to allow guests to utilize, and still keep the privacy of the primary bedroom. There are 2 options for a living room with the main area at the front entry of the home or you can utilize the beautiful sunroom that leads to the deck and fully fenced back yard. The attached garage leads off the kitchen/dining combo area and has duct work  ran for the heat and Central AC into the garage.  Upstairs offers one full bathroom, 2 bedrooms, and a bonus room that can be used for an office, sitting area or an extra bedroom with all new carpet and was all recently painted . Outlets, switches and fixtures have been replaced and lights updated with LED. The property is located just outside of city limits!
#WVMI2002688

KEYSER

1560 BEACON STREET

3 Beds

2 Baths

2,472 Sq.Ft.

$329,900

MLS#: WVMI2002688

This second floor 3 bedroom, 1 bathroom apartment located in the heart of Shepherdstown, W.V is the perfect place to call home. Indulge in the spacious floor plan, natural light over overall character of this historic Apartment! Surrounded by restaurant's, shopping, river access, historic landmarks and so much more!

Renters Insurance is included in rent.

EHO.
#WVJF2012456

SHEPHERDSTOWN

304 W GERMAN 200

3 Beds

1 Baths

N/A

$1,390

MLS#: WVJF2012456

Enjoy the TO BE BUILT GRAND BAHAMA at the Cardinal Pointe Ranch Homes! This one level home features stainless steel appliances in the kitchen, granite countertops, a new home warranty, and the option to add a finished basement!! The Grand Bahama offers space and privacy! The kitchen island and dining open to the great room to give you plenty of options for hosting your guests. Gather in the great room for movie night or to watch your favorite sports team. In the morning, make a big breakfast in the open, eat-in kitchen. Feel free to host guests overnight too in your two extra bedrooms and full bath. Enjoy the privacy of your owner's suite that features a huge walk in closet, dual vanity, and a standing shower with a seat. Basements are optional depending on the homesite- now offering optional finished basements!! The Grand Bahama is for those who enjoy their independence and their friends and family!
Explore Cardinal Pointe Ranch Homes - Own a new affordable one level home with mountain views, 1 mile to I-81 & 15 minutes to Hagerstown! Closing cost assistance with use of seller's preferred lender. Lot premiums may apply. Other floorplans and homesites are available. Photos are representative. Model is located at 29 Perspective Place, Hedgesville, WV 25427.
#WVBE2030062

HEDGESVILLE

387 PERSPECTIVE PLACE

3 Beds

3 Baths

1,723 Sq.Ft.

$369,000

MLS#: WVBE2030062

Welcome to Amber Knolls. This spacious 4 bed, 2.5 bath colonial home sits on 1.02 acres, corner lot and a cul-de-sac. The desired lot  has mature trees offering plenty of shade and backs to woods. Upon entering the 2 story open foyer, this open floor plan has much to offer. Luxury vinyl plank flooring throughout the entire home. Crown molding and custom trim work accent main level rooms. Kitchen has plenty of room with cabinet space, kitchen island, newer stainless steel appliances. A morning room off the kitchen walks out onto a stone patio with plenty of back yard privacy. Kitchen opens to the family room with fireplace. The formal dining and living room adjoins spaciously and is currently used as an office area. The laundry room is on the main floor leading out to the 2 car garage. A half bath is located in the foyer leading you to the multi-level staircase access to the second floor.  Upstairs is the spacious owners suite with 3 oversized windows, large walk-in closet with window, extra linen closet, owners suite with double vanity, shower stall and corner soaking tub. 3 bedrooms are nicely sized with a shared full bath double sink and separate toilet area. Basement is unfinished for those looking to create your own floor plan. Bonus room with extra sq ft. under morning room. Easily transformed to create a potential fifth bedroom.  Full bathroom rough in and walk out basement with sliding door that leads you into your backyard.  Home has 2 AC units,  80 gallon hot water heater and a newer roof. This home is a must see in a highly desirable location. Close to MARC train and all major highways, shopping and stores. Schedule your showing today. This home won't last long.
#WVJF2012252

HARPERS FERRY

35 ROLLING MEADOWS DRIVE

4 Beds

2 Baths

3,054 Sq.Ft.

$575,000

MLS#: WVJF2012252

Welcome to your dream home in the heart of a sought-after neighborhood! This stunning single-family residence, built in 2023, exudes modern elegance and comfort at every turn. As you step through the door, you're greeted by the timeless allure of luxury vinyl plank flooring, which seamlessly flows throughout the main level, creating a warm and inviting ambiance.  Prepare to be captivated by the gourmet kitchen, a true chef's delight, boasting a custom backsplash, sleek countertops, and top-of-the-line appliances. The centerpiece of this culinary haven is the expansive island, perfect for entertaining guests or enjoying casual meals with loved ones. With a wall oven, cooktop, and a convenient walk-in pantry, culinary creativity knows no bounds in this space.  Upstairs, discover a haven of tranquility with four generously proportioned bedrooms, each offering ample space and comfort. The primary bedroom is a sanctuary unto itself, featuring an oversized layout, an ensuite bathroom, and a spacious walk-in closet, providing the perfect retreat after a long day.  Convenience meets functionality with the addition of a conveniently located laundry room on the bedroom level, making household chores a breeze.  The finished basement extends the living space, offering a versatile recreational room, a fifth bedroom, and a full bathroom, ideal for hosting guests or accommodating growing families.  Step outside to the rear yard, where a new vinyl fence ensures privacy and creates a serene outdoor oasis for relaxation and enjoyment.  Furthermore, the front windows of the house have been equipped with an energy-efficient film, enhancing comfort while reducing energy costs.  With its thoughtful design, luxurious features, and prime location, this home offers the ultimate blend of style, comfort, and convenience, providing an unparalleled living experience for discerning homeowners. Welcome home to luxury living at its finest!
#WVJF2012490

CHARLES TOWN

93 CABOTS STREET

5 Beds

3 Baths

3,079 Sq.Ft.

$545,000

MLS#: WVJF2012490

1 ... 312 313 314 315 316 ... 666
* Listings identified with the FMLS IDX logo come from FMLS and are held by brokerage firms other than the owner of this website. The listing brokerage is identified in any listing details. Information is deemed reliable but is not guaranteed. If you believe any FMLS listing contains material that infringes your copyrighted work please click here to review our DMCA policy and learn how to submit a takedown request. © 2024. First Multiple Listing Service, Inc.

Send a message

Message successfully sent.

Your message

What is 3 + 4 ?

Reason for contacting?

I agree to receive email communication and understand I can unsubscribe at any time.

I agree to be contacted by Charis Realty Group - Christine Issler, Broker via call, email, and text for real estate services. To opt out, you can reply 'stop' at any time or reply 'help' for assistance. You can also click the unsubscribe link in the emails. Message and data rates may apply. Message frequency may vary. Privacy Policy

Sign Out

Virtual Assistant

Would you like to take the next step with this property? We can help you schedule a showing or virtual tour, or send you more details.

Yes, I would like more information.

Thank You for Your Reply, One of Our Agents will contact you as soon as possible

No, maybe later.

Thank you, you can always contact me via email, phone number or through the contact form.

Realhub AI

Lucy - Your AI-Powered Realtor

Update Your Temporary Password

Personalize your search

Enter your email and we'll notify you immediately when new listings match what you're looking for.

or enter email address

Already have an account ? Login here

Continue your home search

I agree to receive communications and understand I can unsubscribe at any time.

I agree to be contacted by Charis Realty Group - Christine Issler, Broker via call, email, and text for real estate services. To opt out, you can reply 'stop' at any time or reply 'help' for assistance. You can also click the unsubscribe link in the emails. Message and data rates may apply. Message frequency may vary. Privacy Policy

Already have an account ? Login here

We use cookies

We use cookies primarily for analytics to enhance your experience. By accepting, you agree to our use of these cookies. You can manage your preferences or learn more about our cookies policy.
