Properties

Browse or get in touch to schedule a walkthrough.

  • Nearby me
Price range

Popular Features

Community Features

Association

Property Features

Waterfront

View

Exterior Features

Interior Features

Style

10000 properties match your criteria

Updated 1 minute ago

E-Alert name

Immediate Delivery! Builder Offering 3% in Closing Costs! Standard upgrades include, tiled shower in primary bathroom, slow close cabinets, granite countertops and more. Lower Level includes a bedroom with a large walk-in closet, full bathroom and large recreation room. On the middle level you will see an open concept with a L-shaped kitchen, half bath, room for dining area and large family room. The upper level consists of large primary bedroom, primary bathroom with tiled shower and walk-in closet. Another large bedroom with bathroom and walk in closet.
#WVBE2029792

KEARNEYSVILLE

186 WHITE VIOLET WAY

3 Beds

3 Baths

1,891 Sq.Ft.

$285,000

MLS#: WVBE2029792

A gracious, traditional and completely restored, redesigned,  upgraded and expanded 1920’s brick bungalow in the beautiful upscale historic Rosemont neighborhood within the highly sought after “Boomtown” district of Martinsburg.

Great care has been taken to retain the elegant features of that era,  incl exquisite art deco windows, wide crown moulding, handsome archways, chandeliers and stunning oak flooring, with contemporary upgrades featuring  a state of the art kitchen, full, artistic bath renovations, newly replaced  tall windows w wide sills, artisanal & recessed  lighting features, ceiling fans, wood shades, whole house water softener & filtration units, spray foam insulation, completely upgraded elec and large capacity heat pumps w a natural gas furnace as back up. 

BONUS: A home warranty covering the systems and appliances is transferrable to the new owners!

This beloved  2 story, 6 bedroom, 3 full bath  home w/its huge immaculate unfinished basement offers 3 main level bedrooms & full upgraded bath, 3 upper level bedrooms, w 2 full upgraded baths & a large central area for study, library, game room  or lounging, plus sep laundry room w shelving and sink.  The upper level primary  bedroom  offers  walk in closets and a delightful  en suite bath.  The main level features a guest bedroom, primary bedroom w/ custom built Murphy Bed and built in window seat/storage, while the 3rd bdrm offers cabinetry and desks that convey for a perfect in-home office, w/ excellent  fiber internet service.  

At the front of the home you’ll walk up your sidewalk to wide, handsome custom brick steps and an inviting, spacious covered front porch w brick pillars and built in stone & slate counters, for plants or snacks and beverages, and a stunning wood front door w its art deco insert. The front door enters into a peaceful formal living room which leads thru a wide entrance way to the formal dining room w/its splendid built in dark wood glass front cabinetry. 

Next you'll come thru the  middle hall w/ plenty of storage cabinets and counter to the beautifully designed kitchen w its tiled backsplash, quartz counters,  gorgeous lighting feature, double stainless sinks, Bosch Refrigerator/freezer, large  built in microwave,  fabulous  Kitchen Aide gas stove , elect oven & abundant all wood cabinetry, leading to stairs to the upper level or on to the fabulous addition which includes a great  family room and large casual dining area, w/ gas heating stove, plus a walk in pantry and storage closet.  Doors from the family room lead to the covered back slate and custom blue stone patios, w brick borders, and custom designed raised planters with tall artistic framing adding privacy for entertaining and relaxing.

The bungalow is surrounded by distinctive, well planned  and maintained lawns & landscaping incl lovely ornamental shrubbery,  mature dogwood, Japanese maple, Holly, an amazing Crepe Myrtle,  plus sweet meandering flower gardens in the back yard.  A new attractive black Aluminum fence defines sides and  
back of the home.  

A historic hand made stone fireplace/ barbecue  is a fun feature in the back yard, and a good sized backyard storage shed  is a plus.

A separate double car garage w/ metal roof sits at the back of the home at the end of the asphalt driveway, loaded with built in work shop counters, storage & an entire wall of under cabinetry.   

In the alley at the back of the home is an extra large gravel parking space for  parking your camper, or other vehicles.  

This elegant 1920’s bungalow has been lovingly recreated to offer the most pleasing and functional of the old and new in the  desirable Rosemont neighborhood of grand historic homes.

Here is a spacious unique 6 bdrm brick home of understated elegance only 13 blocks from the Town Square cultural center of Martinsburg, with all its shops,  restaurants and special events.
#WVBE2030432

MARTINSBURG

1310 W KING STREET

6 Beds

3 Baths

3,112 Sq.Ft.

$487,000

MLS#: WVBE2030432
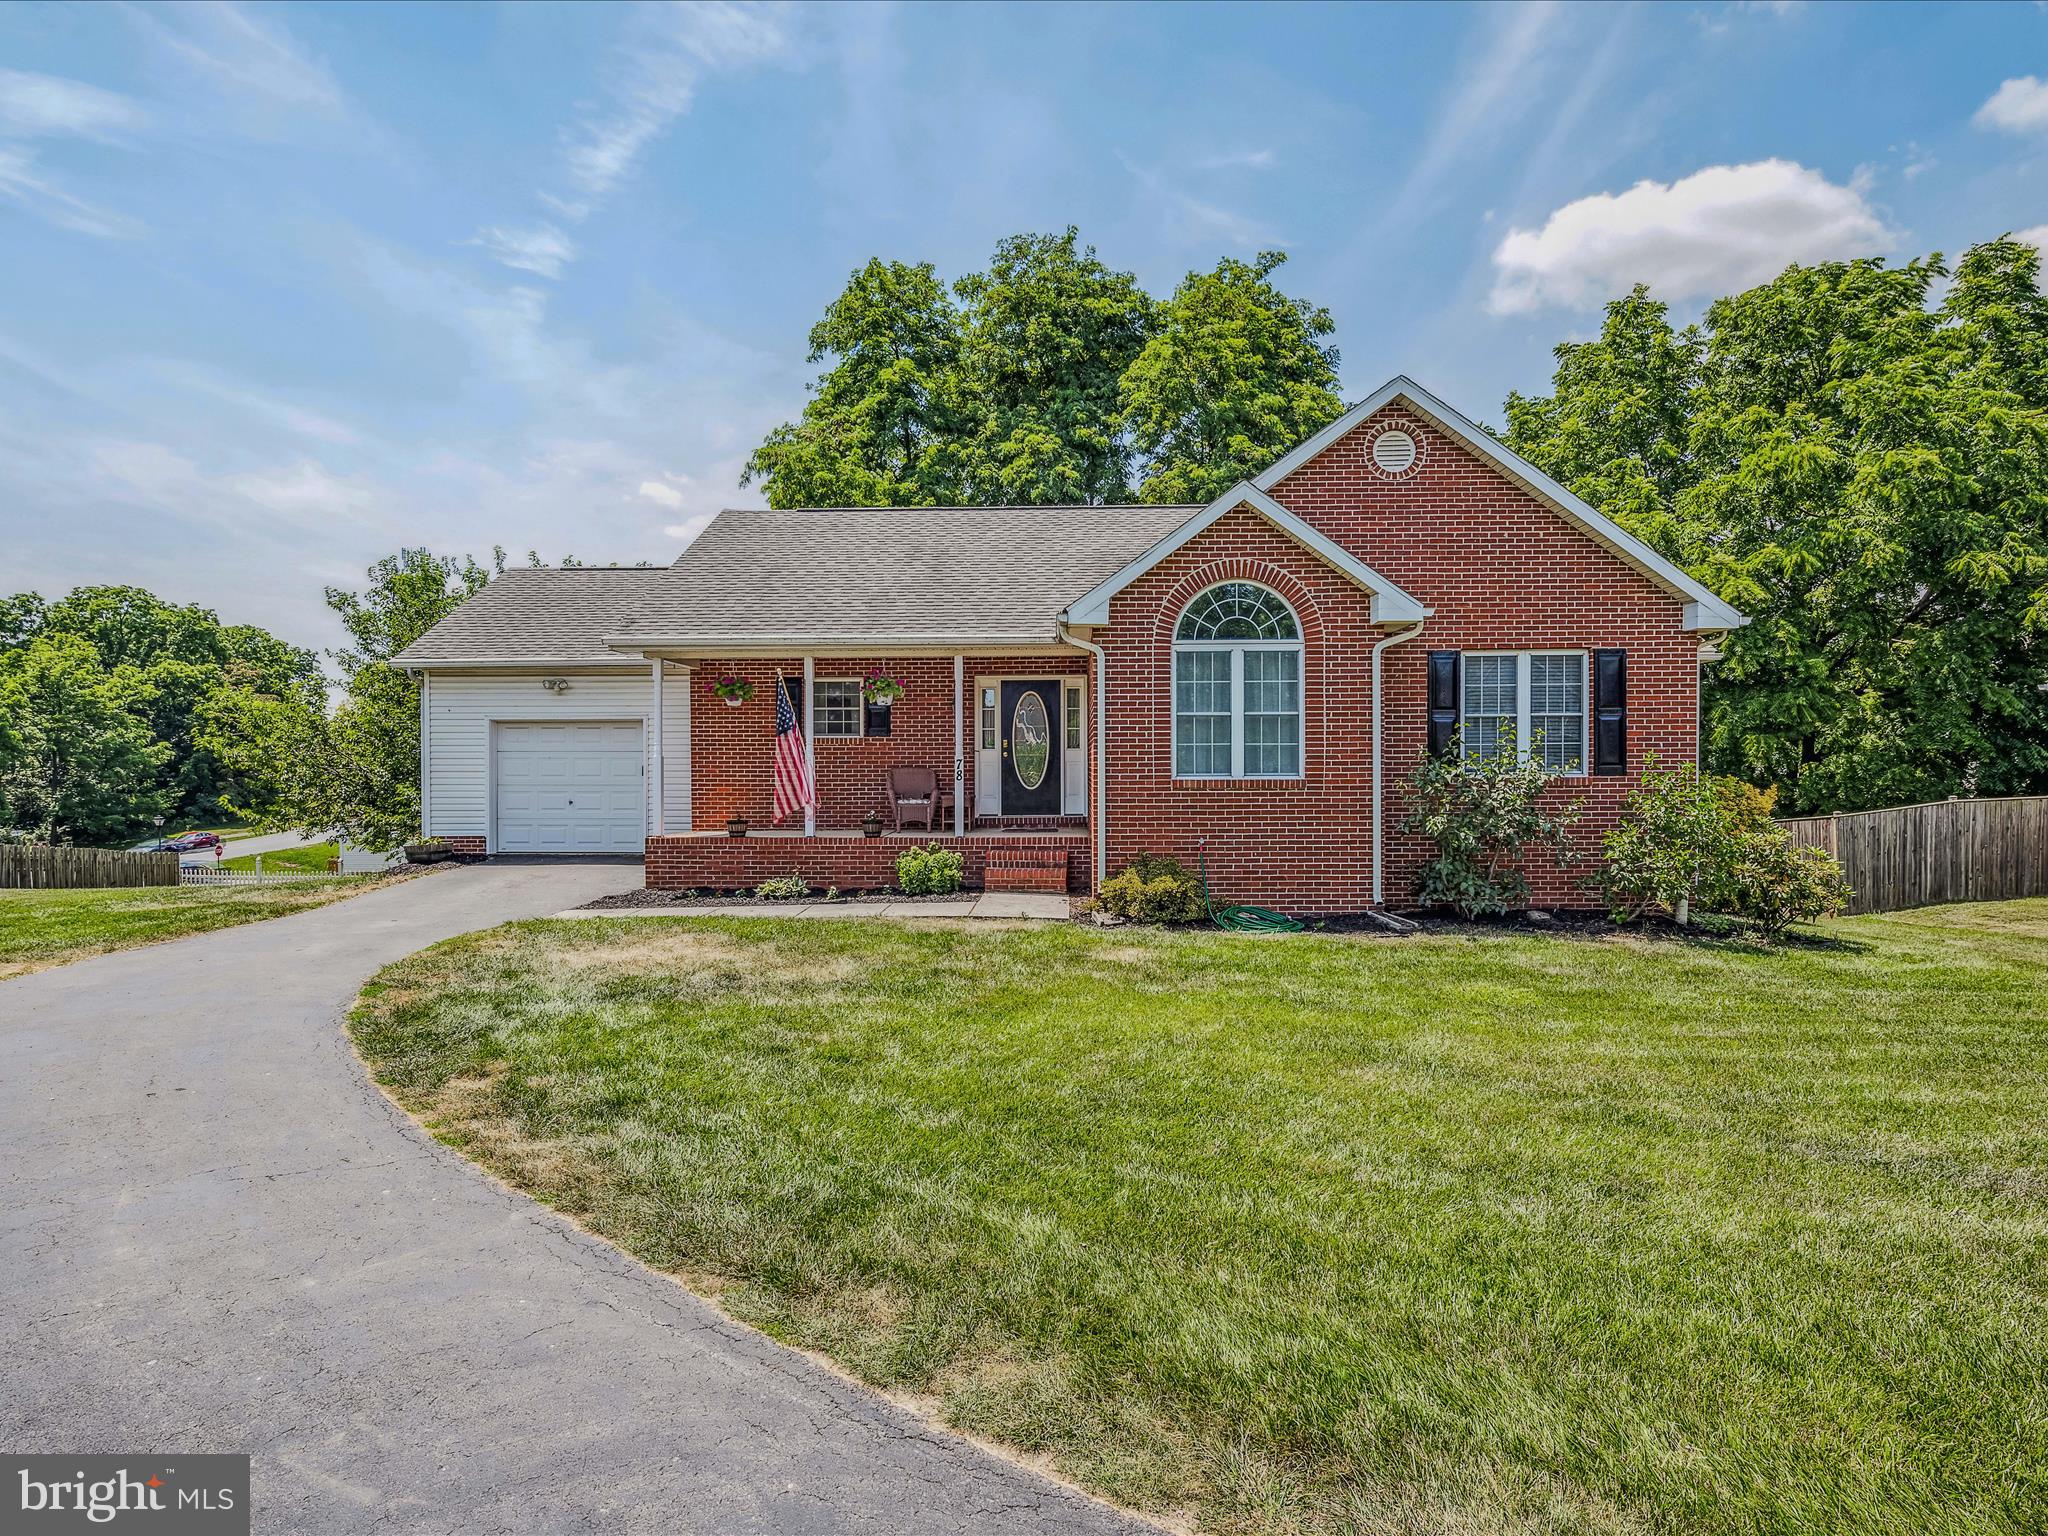
HIGHEST & BEST DUE TODAY (6/26) BY 9 PM. This 4 bedroom, 3 bath ranch home is move in ready! One Level Living & No HOA. Cozy Living Room  with Gas Fire Place leading out to Spacious Deck. Fully Equipped kitchen and dining area. Primary bedroom with en suite bath plus 2 more bedrooms & a guest bath on the main level.  The basement has a fourth bedroom and a full bath  One Bedroom & Full Bath in Lower Level is Great for Guests, along with a Large Family Room. Don't let this one get away!
#WVJF2012582

RANSON

78 VELVETEEN COURT

4 Beds

3 Baths

2,724 Sq.Ft.

$369,900

MLS#: WVJF2012582

*New Windows,  Upgraded Kitchen, Hardwood floors, New lighting fixtures,  Hardscaping and Landscaping in last year! Everything is done. 

Superbly designed and immaculate 2 bdrm 2 bath Villa on a peaceful street in the lovely, well cared for Spring  Mills neighborhood of villas and single family homes.   A serene  oasis of  low maintenance, one level living &  age-in-place lifestyles with sidewalks throughout the community .

The front driveway to the attached two car garage is attractively bordered by custom laid stone and paver bricks leading up to the graceful,  artistically landscaped entrance where you’ll enjoy a wide covered front sitting porch from which to view the sunrise w/ your morning beverage.  A handsome custom crafted stone faced exterior surrounds the front porch and doorway opening into the villa’s foyer with its ample coat closet and gorgeous cherry wood  flooring. On the left off the foyer are  a bedroom w/double closet and a full separate bath w marble vanity and rich wood cabinetry.   Ceiling fans thru out add to the comfort of the home’s ambience and air quality.

Next you’ll love the open concept kitchen , formal dining area and great room w/ recessed lighting and tall wide windows all around incl custom fitted contemporary shades.  The  kitchen is  designed w granite counters and backsplashes, double stainless sink, a separate pantry and an island with space for casual eating. The island has a granite top and soft close cabinetry beneath  as are all the drawers and abundant storage cabinets. 

Artisanal lighting is a delightful detail in the kitchen and dining areas.  A door from the great room leads  to the spacious  covered side patio where sunset viewing is superb.  

To the right of the foyer is the hall to the large primary bedroom with its generous walk-in customized closet,  an en suite bath, featuring a double sink marble vanity and rich wood cabinetry on gorgeous flex step vinyl flooring.  The primary bedroom features  plenty of space for desk and lounging areas and overlooks the back of the property.  A separate laundry area is conveniently located in the hall.

The double car garage with automatic opening offers extra room in the back for storage on built in shelves & work bench space.  A large capacity heat pump handles well the home’s needs.

Welcome home to relaxed low maintenance living all on one level in a well designed, immaculate, contemporary villa in this lovely, serene Spring Mills neighborhood.
#WVBE2030404

FALLING WATERS

64 CHAGRIN DRIVE

2 Beds

2 Baths

1,694 Sq.Ft.

$305,000

MLS#: WVBE2030404

To be built | October Delivery  | The Grand Nassau truly lives up to its grand name. Enter this attached END-UNIT home through the front door and into the great room w/ an open floorplan that flows effortlessly into the gorgeous gourmet kitchen, or enter from your garage near the first-floor laundry room.  The kitchen includes a vast center island which houses a deep farmhouse sink and extra cabinets w/ roll-out shelves.  Granite countertops and stainless steel appliances complete the designer interior palette.   The kitchen, w/ upgraded cabinets, overlooks both the inviting great room and the formal dining space.  Entertaining family and friends has never been easier.  The home features LVP flooring in the foyer, kitchen and dining areas w/ beautifully tiled floors in the baths and laundry room. A convenient first-floor powder room has been added for guests.  Your MAIN-LEVEL LUXURY OWNER'S SUITE boasts a dual vanity bath, walk-in shower w/ seat and expansive closet. Upstairs, you’ll find two more spacious bedrooms, another full bath, and two unfinished storage areas to use as you wish.  The great room and 3 bedrooms include ceiling fan rough-ins. This Grand Nassau sits on a FINISHED basement including a 4TH bedroom, 3RD full bath, and a REC ROOM w/ tons of storage space still available.  The rear covered porch offers an outside living space for you to enjoy the WV beauty surrounding you.  Please note: Photos are representative. Model is located at 15 Blantons Road, Martinsburg, WV 25405.  Closing Assistance Available with Use of Sellers Preferred Lender.
#WVBE2030720

MARTINSBURG

167 BIBURY STREET

4 Beds

3 Baths

2,280 Sq.Ft.

$306,820

MLS#: WVBE2030720

Discover the potential in this 3-bedroom, 1-bath home located in a peaceful neighborhood located in Harpers Ferry. Though it currently needs some sprucing up with repairs and updates, this property is an investor's dream. The spacious bedrooms, a functional bathroom layout, and a cozy living area offer a solid foundation for transformation. The expansive yard provides ample space for gardening, entertaining, or adding outdoor amenities. With good structural bones and a prime location close to schools, parks, and shopping, this house holds tremendous potential for those with a vision. With the right renovations, it can become a beautiful family home or a profitable rental property. Don't miss this golden opportunity to turn a fixer-upper into a valuable asset!
***MULTIPLE OFFERS RECIEVED - HIGHEST AND BEST DUE THURSDAY 6/27 - 8PM**
#WVJF2012534

HARPERS FERRY

86 COLUMBIA STREET

3 Beds

1 Baths

1,561 Sq.Ft.

$145,000

MLS#: WVJF2012534

Brand New Build.  Modern Luxury in South Berkeley County.  Close to schools, shopping, and restaurants.   

This beautiful two level townhouse has three bedroom and two and half baths.   Granite top in the kitchen with brand new appliances, and pendant lighting and walkout out to backyard from kitchen.  Hardwood floors throughout the main level and an attached garage.   Property comes with washer and dryer.   Bathrooms are upgraded and rooms are spacious with lots of lighting.    

Twenty minutes to Winchester, and ninety minutes to Washington DC.
#WVBE2030836

BUNKER HILL

65 MELSONBY DRIVE

3 Beds

2 Baths

1,617 Sq.Ft.

$2,000

MLS#: WVBE2030836

Abutting a  farm with horses and cattle, you can enjoy the setting and view, while less than a mile from  town!
Nicely remodeled rancher with 2-3 bedrooms and one bath that was recently remodeled beautifully with marble surround rain shower. Public water and private septic. Fiber Optic available.Enclosed back porch/mud room/laundry with storage area. Looks are deceiving, as this is larger than it appears from the outside! New flooring , New metal roof. New cabinets in kitchen. Huge garden space in back yard to grow your own vegetables. Views of distant mountains from anywhere on property! Looking for affordability close to town? This could be the one for you with a little TLC to  make it your own.
#WVHD2002056

MOOREFIELD

82 SECOND LANE

2 Beds

1 Baths

1,000 Sq.Ft.

$165,000

MLS#: WVHD2002056

Situated on a peaceful stretch of the Potomac River, this unique property spans 0.69 acres across four parcels, offering a serene escape with direct water access. This three-bedroom, three-bathroom home with a spacious family room, characterized by its cathedral ceilings and exposed beams, creating an open, airy feel. Large windows frame the stunning river views, making it a beautiful backdrop for relaxing and entertaining.   Perfect for reading, working from home or quiet moments, the upper library lined with custom bookshelves will be your haven.  The property’s charm extends to its outdoor offerings. Deep water allowing for various water sports such as kayaking, jet ski and boating. With the community boat ramp, your days can be filled on the water, fishing, or simply enjoying the river. Additionally, the unique advantage of owning waterfront lots here means you have the option to add a private dock, enhancing your connection to the water and offering endless opportunities for water activities right at your doorstep.  Living in this community also means embracing a lifestyle where nature and convenience meet and the promise of river adventures adds an unparalleled dimension to your home.
#WVJF2011236

HARPERS FERRY

33 MASON DRIVE

3 Beds

3 Baths

2,580 Sq.Ft.

$575,000

MLS#: WVJF2011236

Investors special.
1.67 unrestricted acres with public water. 
mobile home needs some fixing up.
This is an estate , everything is believed to function in mobile  and sold as is.
Title to mobile has NOT been located at DMV..
Several out buildings on lot. some are usable some are not. entire property is sold strictly as is.
Beautiful setting for future homesite and acreage is mostly level, slopes in rear. lot has pines on one side and fencing around other.
#WVBE2030646

HEDGESVILLE

6782 HEDGESVILLE ROAD

3 Beds

2 Baths

N/A

$120,000

MLS#: WVBE2030646
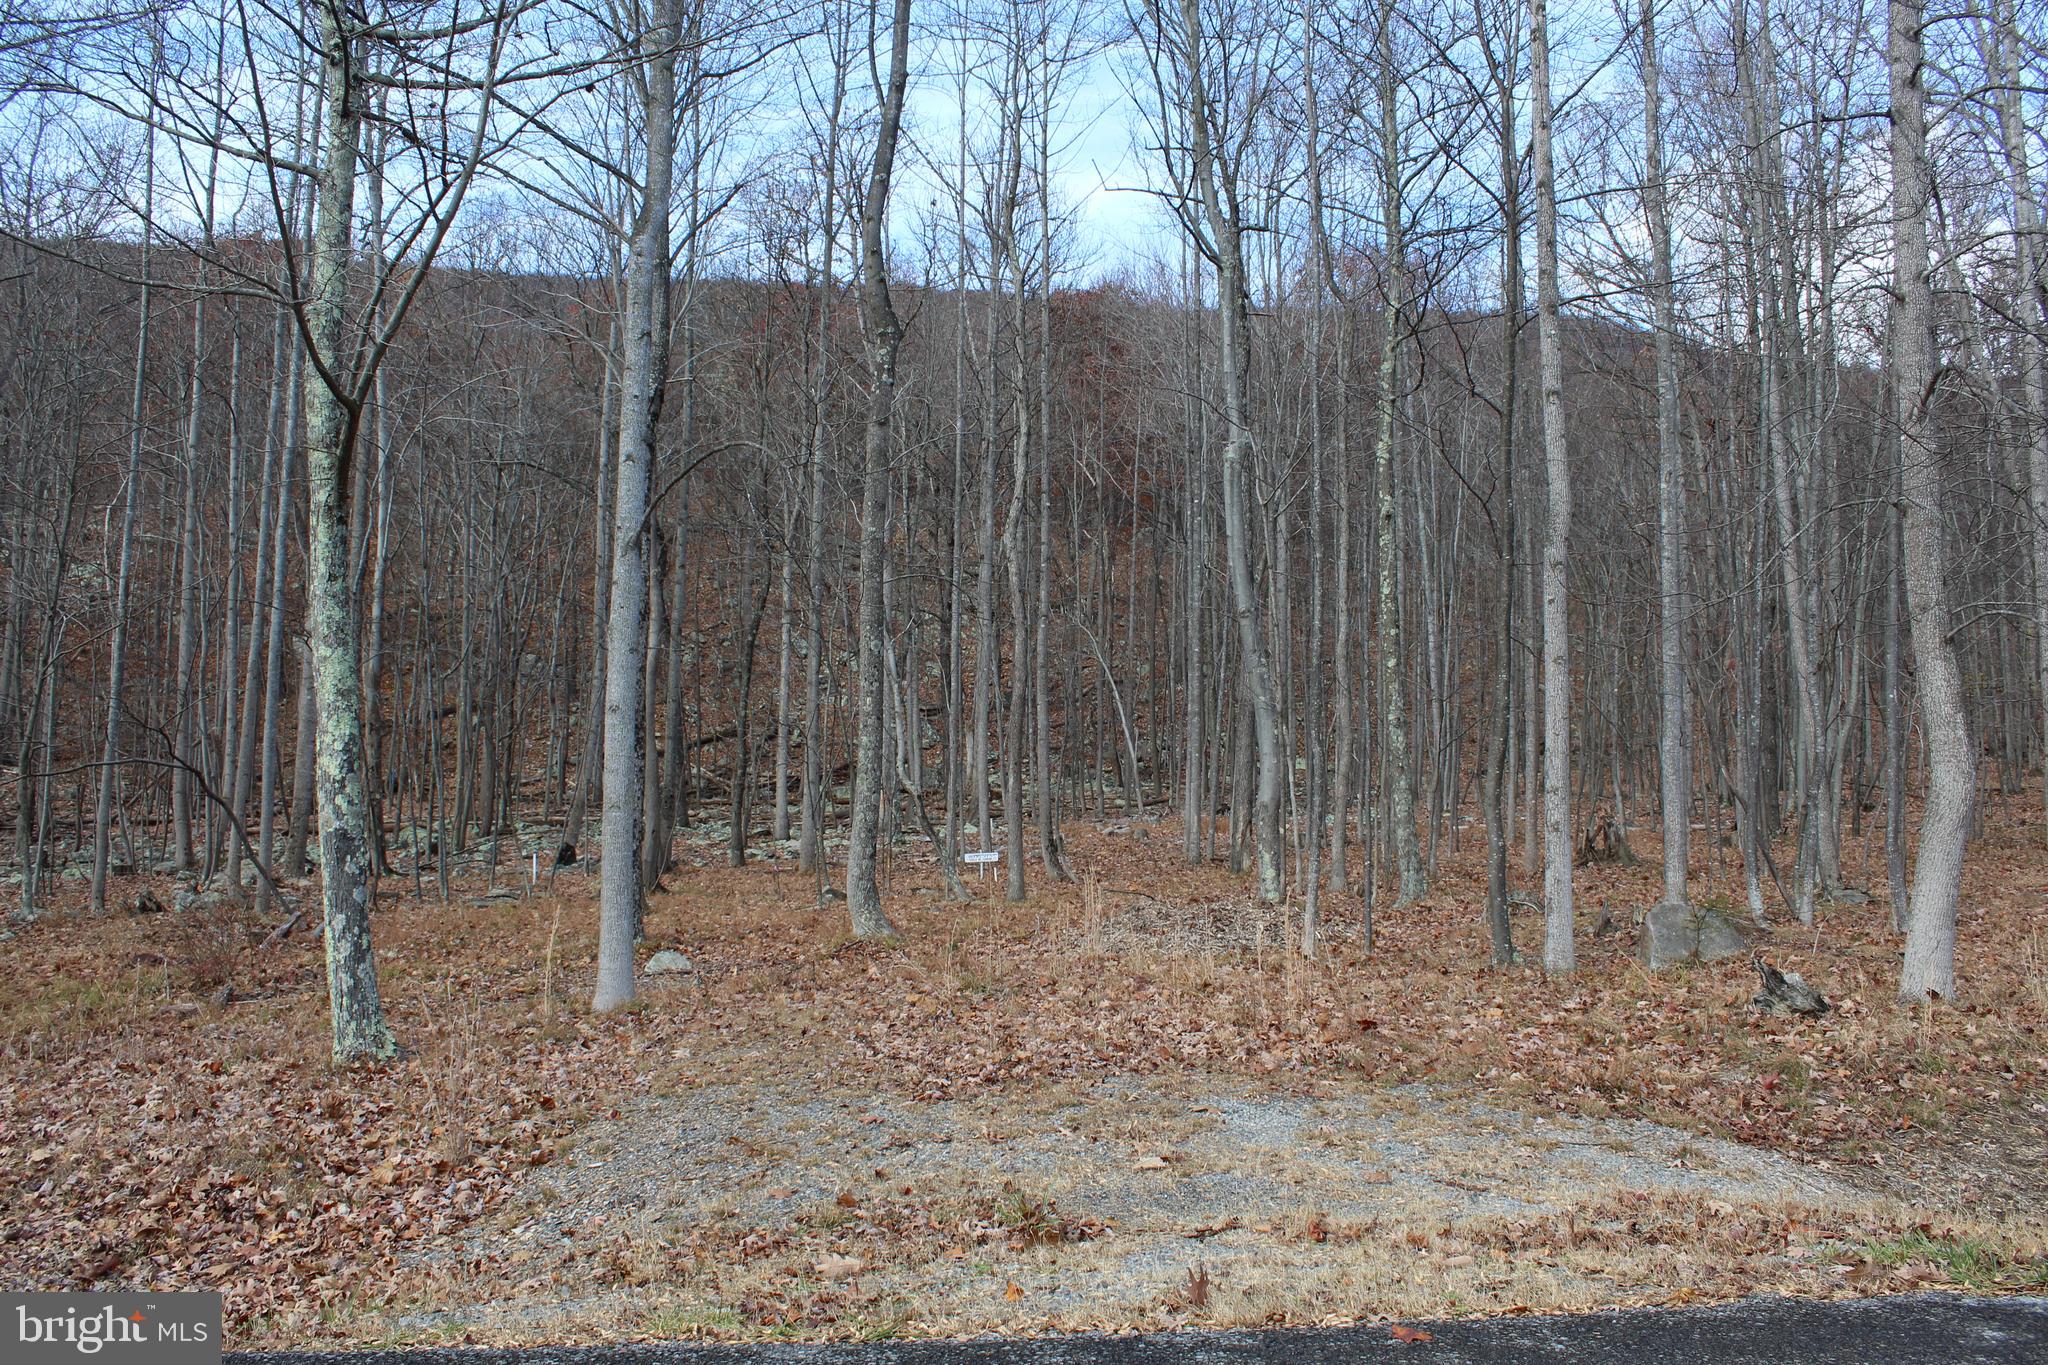
1.74 acres to build your dream home in Cacapon East. Paved roads to this wooded parcel features underground utilities with public sewer available. Near Cacapon State Park for all your outside adventures including golf.  HOA is currently $470.00 and will be increased in 2025 an additional $100.00.
#WVMO2004280

BERKELEY SPRINGS

89 PARKSIDE TERRACE

None Beds

None Baths

1.75 acres

$34,000

MLS#: WVMO2004280
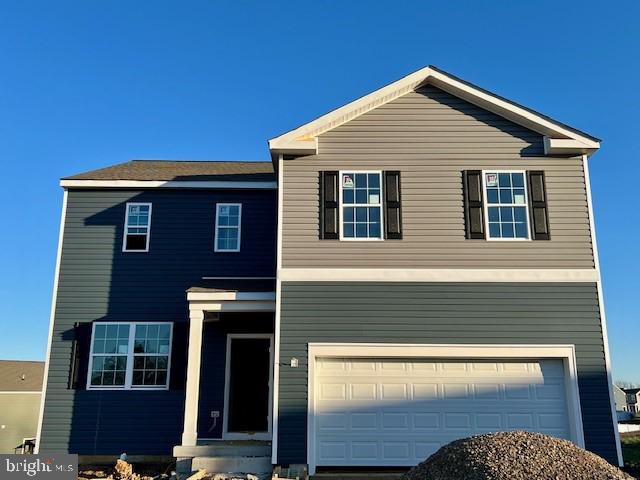
Come see this 4 bedroom 2 bath one level home that features a covered front porch and a 2 car garage with mountains views. Fully equipped gourmet kitchens with stainless steel appliances, 25 cu ft side by side refrigerator with in door water/ice, multi cycle dishwasher, disposal, range and microwave with Aristokraft kitchen cabinetry, LED work area kitchen lighting and granite countertops. America's "Smart Home Technology" featuring Quisys IQ HD touchscreen with camera, Wi-Fi video doorbell, Echo Dot speaker with Alexa, Z-Wave programmable thermostat, smart light switch and Keyless Entry front door lock with deadbolt, flat screen prewires with cat-6 outlets in owners suite and living area, and finally a Wi-Fi enabled garage door opener. LVP flooring on main level public areas, two panel interior doors with brushed nickel hardware, wall to wall carpeting in bedrooms, ceiling fan pre-wires, whole house window blinds throughout - ALL BRAND NEW AND ALL INCLUDED!!! Attractive low down payment financing programs available at below market rates. Closing cost assistance plus a RWC 10 year warranty. ACT NOW!
#WVJF2012686

CHARLES TOWN

10 ASHCROFT DRIVE

4 Beds

2 Baths

2,969 Sq.Ft.

$468,998

MLS#: WVJF2012686

Welcome Home to a serene country setting! Beautifully maintained home featuring 3 bedrooms, 3 baths. Includes adjacent 2.15 acre parcel for a total of 5 acres. Main level offers an open living room with cathedral ceilings. An abundance of natural lighting! Spacious eat-in kitchen with ample cabinetry & table space, island, and a double-sided gas fireplace. Separate dining room. One bedroom on entry level. Full bath with a soaking tub. Upper level has a loft area. Two bedrooms and full bath. Finished basement. Family room with a wood stove. Full bath and laundry. Spacious wraparound wood deck to enjoy the beautiful landscape. Storage shed. Newer roof (2020). 500 gallon underground propane tank. Complete water treatment. Fully furnished. Not only all the furniture and piano, but also all the necessities of a daily life, such as dishes, towels, sheets and etc. are all staying with the house. You can start your life immediately! This home has so much to offer! Schedule your showing today!
#WVBE2028146

BUNKER HILL

155 TOTORO WAY

3 Beds

3 Baths

3,306 Sq.Ft.

$532,000

MLS#: WVBE2028146

Located at the end of a private cul-de-sac in The Woods, this beautiful treed home site offers a ton of privacy.  Features include an attached oversized 2 car garage with extra workspace, open concept living/dining/kitchen with a window wall, soaring cathedral ceilings, wood burning fireplace, hardwood flooring throughout, updated kitchen that includes Silestone countertops, lots of cabinets, huge pantry + a stainless appliance package.  The first floor primary suite contains enough space for a nice sitting area, full bath with walk-in shower, double sink vanity + huge closet.  A second bedroom on main level has an attached full bath, laundry room + a stunning sunroom with lots of windows and a wood plank ceiling complete the main level.  The upper level loft serves as a large third bedroom or an office/sitting room with its own full bath containing skylights + a walk-in closet.  The finished, walk-out lower level contains a nice rec room, an additional half bath + extra storage.  A screened-in breezeway + an exterior rear facing deck provides lots of opportunities for outdoor entertaining.  Schedule your visit today.
#WVBE2029644

HEDGESVILLE

353 PATHFINDER LANE

3 Beds

3 Baths

3,384 Sq.Ft.

$449,900

MLS#: WVBE2029644

Large 3 bedroom, 3.5 bath brick rancher with 2 car attached garage.  On the main level there are 3 bedrooms and 2.5 baths with a large open kitchen. Off the kitchen is a nice sized back deck as well as access to the garage.  There are two living rooms on the main level, one which could be converted to a 4th bedroom.  The expansive basement has a full bath and is mostly finished to include several rooms and a kitchenette. Lovely backyard. Separate shed.  Located in an established community centrally located between Charles Town and Martinsburg off of Rt. 9.  This home is need of restoration and being sold AS-IS.
#WVBE2030240

KEARNEYSVILLE

118 COLUMBIA DRIVE

3 Beds

3 Baths

2,940 Sq.Ft.

$275,000

MLS#: WVBE2030240

1 ... 309 310 311 312 313 ... 666
* Listings identified with the FMLS IDX logo come from FMLS and are held by brokerage firms other than the owner of this website. The listing brokerage is identified in any listing details. Information is deemed reliable but is not guaranteed. If you believe any FMLS listing contains material that infringes your copyrighted work please click here to review our DMCA policy and learn how to submit a takedown request. © 2024. First Multiple Listing Service, Inc.

Send a message

Message successfully sent.

Your message

What is 3 + 4 ?

Reason for contacting?

I agree to receive email communication and understand I can unsubscribe at any time.

I agree to be contacted by Charis Realty Group - Christine Issler, Broker via call, email, and text for real estate services. To opt out, you can reply 'stop' at any time or reply 'help' for assistance. You can also click the unsubscribe link in the emails. Message and data rates may apply. Message frequency may vary. Privacy Policy

Sign Out

Virtual Assistant

Would you like to take the next step with this property? We can help you schedule a showing or virtual tour, or send you more details.

Yes, I would like more information.

Thank You for Your Reply, One of Our Agents will contact you as soon as possible

No, maybe later.

Thank you, you can always contact me via email, phone number or through the contact form.

Realhub AI

Lucy - Your AI-Powered Realtor

Update Your Temporary Password

Personalize your search

Enter your email and we'll notify you immediately when new listings match what you're looking for.

or enter email address

Already have an account ? Login here

Continue your home search

I agree to receive communications and understand I can unsubscribe at any time.

I agree to be contacted by Charis Realty Group - Christine Issler, Broker via call, email, and text for real estate services. To opt out, you can reply 'stop' at any time or reply 'help' for assistance. You can also click the unsubscribe link in the emails. Message and data rates may apply. Message frequency may vary. Privacy Policy

Already have an account ? Login here

We use cookies

We use cookies primarily for analytics to enhance your experience. By accepting, you agree to our use of these cookies. You can manage your preferences or learn more about our cookies policy.
