Properties

Browse or get in touch to schedule a walkthrough.

  • Nearby me
Price range

Popular Features

Community Features

Association

Property Features

Waterfront

View

Exterior Features

Interior Features

Style

29507 properties match your criteria

Updated 1 minute ago

E-Alert name

Townhome in Hammond Mills S/D,  3 bedrooms and 3.5 baths, features hardwood floors on main level, all stainless steel appliances, fully finished basement with tile floors throughout, washer and dryer hook ups, fenced yard, deck, master bedroom with full bath, lots of storage space and bonus room in basement along with family room. All walls and ceilings just painted!! Minutes from schools, stores, and interstate 81. Bus stop right by townhome, great for families. No Animals.
#WVBE2025246

MARTINSBURG

20 MABEL LANE

4 Beds

3 Baths

1,400 Sq.Ft.

$1,695

MLS#: WVBE2025246

Amazing opportunity to own this rare gem! Beautiful Colonial Style home offering 4 bedrooms, 2 1/2 baths,
large kitchen with breakfast nook, family room with fireplace, formal dining area,  hp/cac,  full unfinished basement, 1 car garage, covered front porch, large back deck and fenced back yard. This home offers so much and is conveniently located mins from Rt.51 and Summit Point Rd. Just a short drive into Charles Town to enjoy shopping and Restaurants! Call today before this one is gone!
#WVJF2008390

CHARLES TOWN

202 FENWAY DRIVE

4 Beds

2 Baths

1,892 Sq.Ft.

$389,900

MLS#: WVJF2008390

Like Brand New! Freshly painted & brand new flooring. Backs to open area, no one behind you!  Ready to move in with no sacrifices except stairs. Side deck with sliding glass doors, covered front porch and a one car garage with opener.  Conveniently located exit 8 near new Procter & Gamble site, Air Guard, I81 and minutes to Frederick, Virginia and Winchester. Affordable price + Home Warrnty!
#1000561355

INWOOD

65 DISCIPLE LANE

3 Beds

2 Baths

1,358 Sq.Ft.

$119,900

MLS#: 1000561355
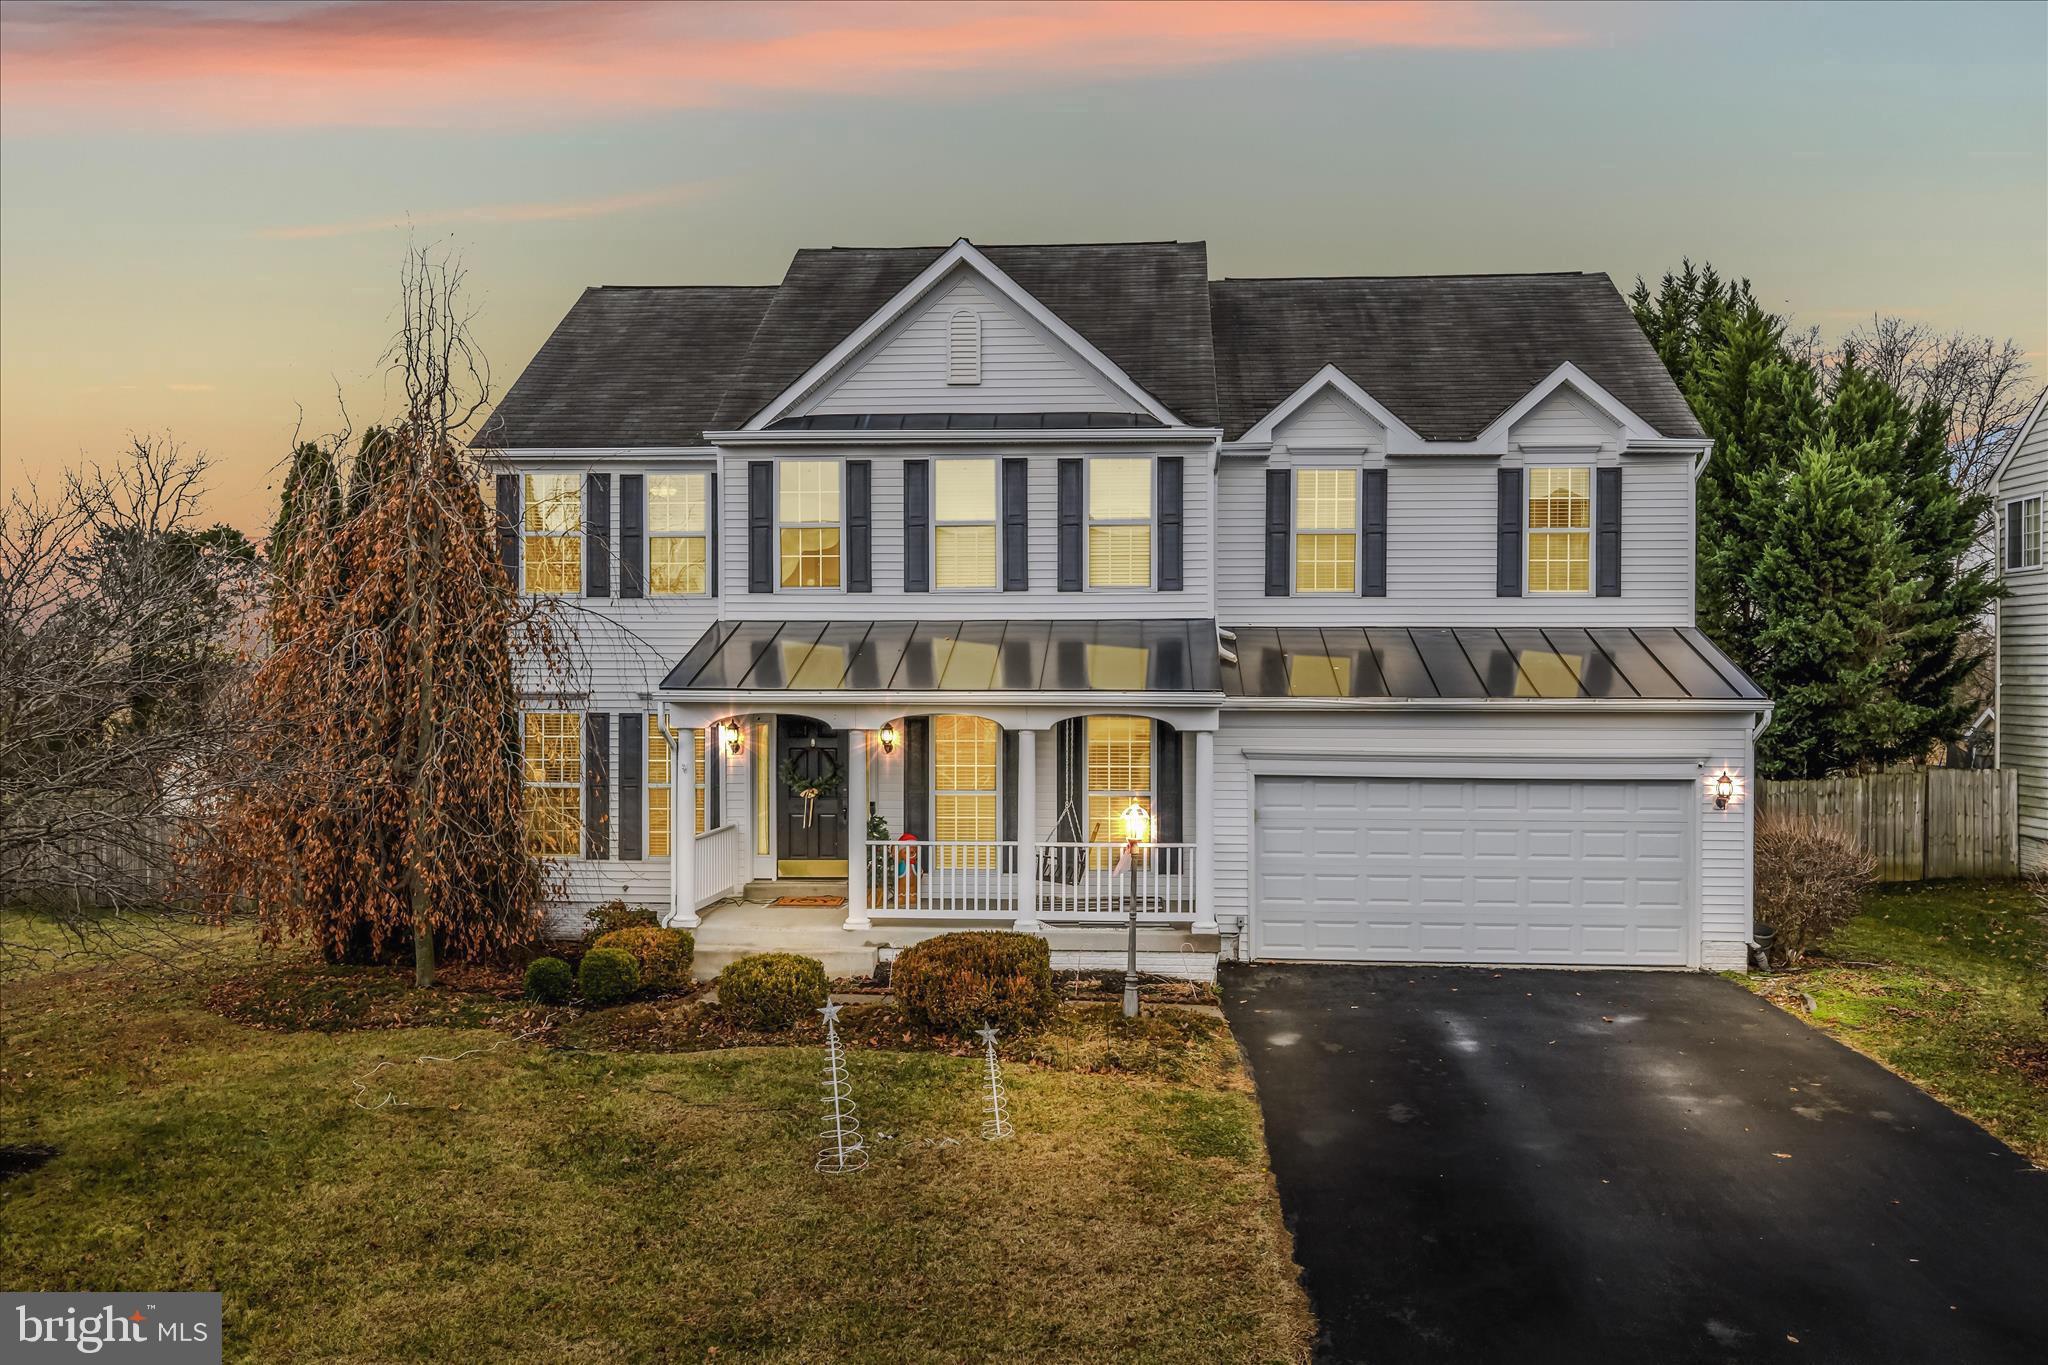
Have you been waiting for the perfect home to hit the market? I think I have the one! Located in the desirable Chapel View subdivision, this stunning home backs to farmland and offers incredible views and privacy. Featuring 5 bedrooms and 3.5 baths, this property truly has it all, including a completely brand-new finished basement. Perfectly situated between Martinsburg and Charles Town, enjoy peaceful mornings on the front porch with coffee and unwind in the evenings with beautiful sunsets from the back deck. The yard is fully enclosed by a privacy fence, complemented by privacy trees along both sides, creating a serene outdoor retreat. Inside, you’ll find a recently updated, gourmet kitchen that has a 10’ kitchen island with seating and storage! The main level offers a welcoming entry, office, formal sitting/living room, family room, and a separate dining room with a gorgeous view.  Recent updates include the updated kitchen, new flooring (LVT) in the kitchen, beautiful hardwood on the main level, new carpet upstairs, and basement.  Dual Zone HVAC, unit was upgraded in 2018, and the top unit was replaced in 2023. The bright and airy primary suite features a walk-in closet plus an additional closet, along with a luxury soaking bath designed for relaxation.   Important Note: Seller requires a coinciding settlement, targeting February closing. This is a rare opportunity for buyers looking for space, views, and privacy. Don’t miss it!
#WVBE2046720

KEARNEYSVILLE

250 RUSTLING LEAF PLACE

5 Beds

3 Baths

3,969 Sq.Ft.

$525,000

MLS#: WVBE2046720
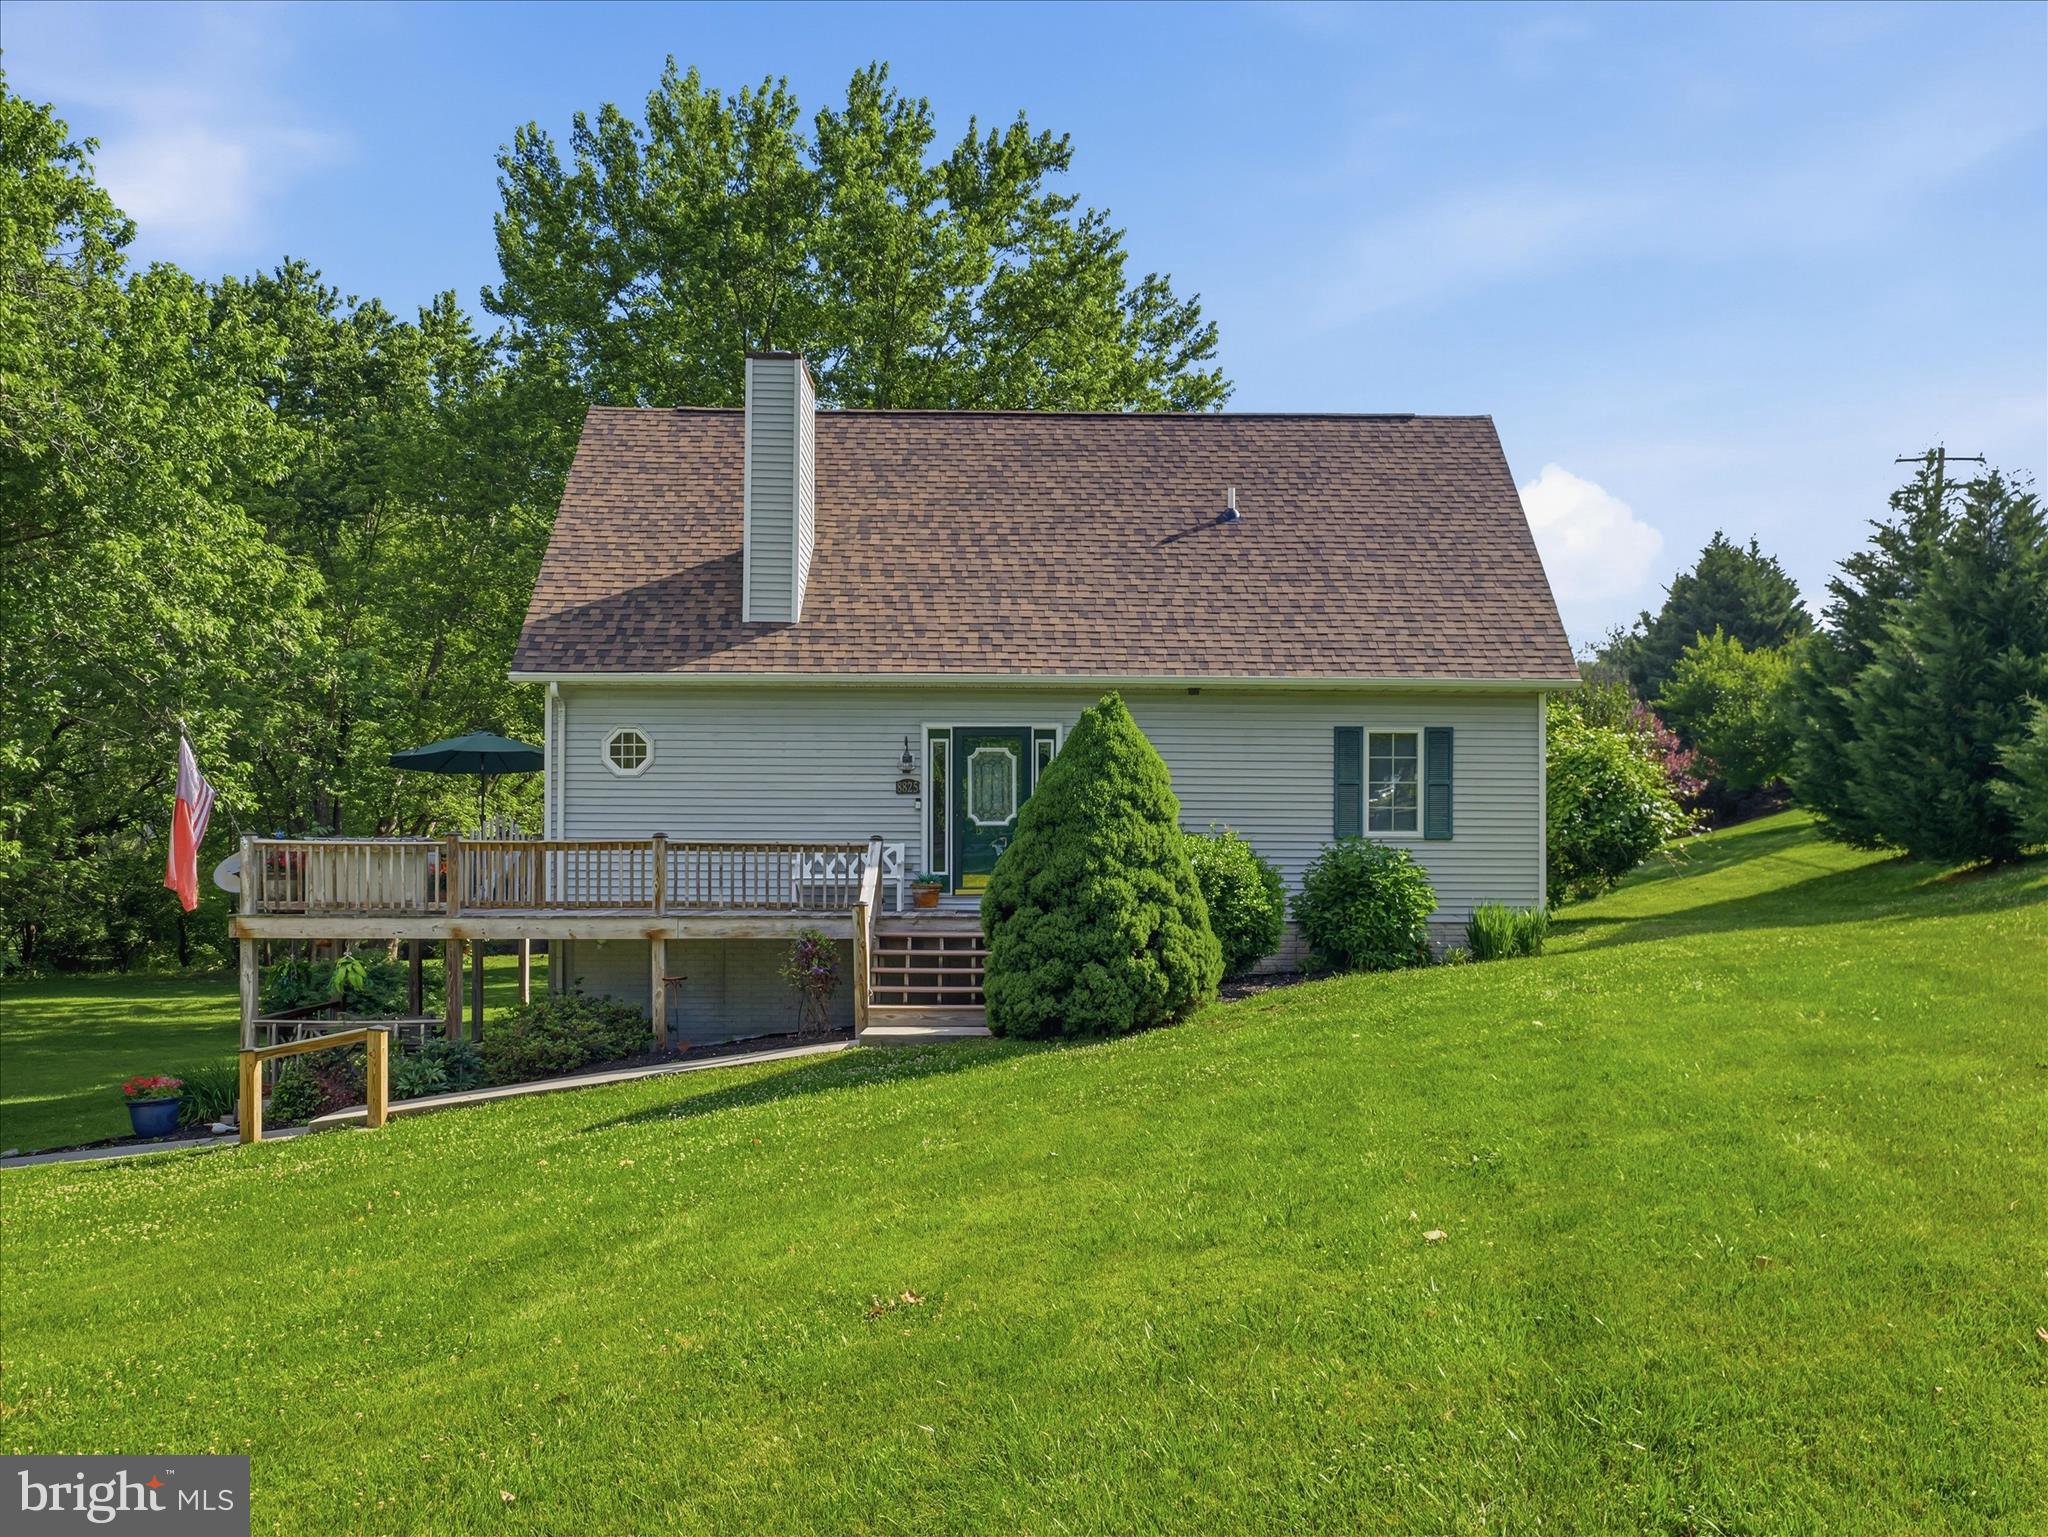
Escape to your own slice of Almost Heaven at 8825 Tuscarora Pike! This charming home is full of character and warmth, featuring soaring ceilings, rustic touches, and a stunning wood-burning fireplace (Fully restored antique potbelly) that serves as the heart of the home. Whether you’re curling up with a good book on a chilly evening or gathering with family and friends, this HOME offers the perfect place to unwind. 

Step outside and discover what truly makes this property special—Tuscarora Creek flows directly through the property, and ownership extends to both sides of the creek, creating your own private waterfront playground. Spend your days fishing, exploring, wading in the water, or simply enjoying the peaceful sights and sounds of the creek. For avid anglers, a nearby West Virginia DNR trout stocking location makes this an exceptional opportunity to enjoy some of the area’s best fishing. 

Surrounded by nature yet conveniently located, this property offers the perfect balance of privacy, recreation, and comfort. Whether you’re looking for a full-time residence, weekend getaway, or peaceful retreat, this adorable HOME delivers the mountain and Creekside lifestyle you’ve been dreaming of. Come sit by the fire, listen to the creek, and fall in love with everything this one-of-a-kind property has to offer. NO HOA AND NOT IN A SUBDIVISION!

HVAC system is a dual system per the owner it uses electric and propane. She also enjoys using the wood stove for extra warm heat. Dual HVAC systems, also known as dual-fuel systems, integrate an electric heat pump and a propane furnace. The heat pump operates efficiently during milder weather, extracting heat from the outside air to warm your home. When temperatures drop too low for the heat pump to function effectively, the system automatically switches to the propane furnace, ensuring reliable heating even in extreme cold.

New Roof in 2024! Newer appliances in 2022. Please see all documents. Square footage is 1640 up and 1120 down -it keeps pulling in wrong from taxes and other sources.
#WVBE2051446

MARTINSBURG

8825 TUSCARORA PIKE

3 Beds

2 Baths

2,740 Sq.Ft.

$385,000

MLS#: WVBE2051446

UP TO $6500 TOWARD CLOSING WITH THE USE OF APPROVED LENDER AND TITLE.  This is the most popular 2 level home in the area! The morning room open concept with alt main level includes huge 8' kitchen island! Wow! Selling before started and fast! Whispering Pines community features the special blend of small town charm and accessibility to everyday conveniences. Located along the gateway to the Shenandoah Valley Region minutes from I-81 this community also offers a short 20 minute commute to Winchester, VA. Within minutes to I-81, three miles from Inwood, ten miles to Locust Golf Course and seventeen miles to Loudoun County. Call for more details. *Photos may differ from actual home and are for illustrative purposes only*
#WVBE2019008

BUNKER HILL

28 GENTLE BREEZE DRIVE

3 Beds

2 Baths

1,480 Sq.Ft.

$244,321

MLS#: WVBE2019008

Ready today!  1,670 square foot Ranch style home boasts the sought after split bedroom design. The kitchen/dining combo is open to the expansive great room and features vaulted ceilings. Granite, ceramic, luxury vinyl plank flooring throughout, no carpet and stainless steel appliance package. Primary bath has a separate tiled shower and soaking tub. Home is larger than it looks providing maximum usage of interior space. The front porch is great for evenings relaxing in a country setting that is close to amenities.  Buyer pays transfer tax stamps.  Measurements are approximate. The pictures will be similar to your new home (see selection list below). Including upgraded white cabinets, Bianco Diamante  or Luna Pearl granite & stainless steel kitchen appliances.
Shaker white cabinets with Bianco Diamante/Luna Pearl granite counters
Black fixtures and hardware
Whirlpool Stainless Steel kitchen appliance package
LP gas fireplace with stone & shiplap above mantel
Cairo Oak LVP floors throughout (no carpet)
Natural Choice Sherwin Williams interior paint with white trim
Epoxy paint on garage and basement floors
Rough in bath
Garage door opener
House will be green board and batten  with cedar shutters and exterior trim on front.
Black front door.
#WVJF2018444

HARPERS FERRY

900 BUNNY LANE

3 Beds

2 Baths

1,670 Sq.Ft.

$465,000

MLS#: WVJF2018444

This spacious 1940's farm house is surrounded by cow pasture. Spacious eat in kitchen with attached dining and living rooms provide plenty of space for entertaining. 2 bedrooms and additional bonus space reside on the main floor and 2 additional bedrooms are found upstairs. The unfinished basement gives lots of space for storage and the fully fenced yard provides amble space for outdoor activities.
#WVHS2001408

PAW PAW

5249 OKONOKO ROAD

4 Beds

2 Baths

1,393 Sq.Ft.

$1,100

MLS#: WVHS2001408

Built just 4 years ago, this former Eden Cay model with more than 1,700 sf has everything you need to settle in and make yourself at home. In addition to beautiful finishes throughout, this residence features a newer composite  deck that overlooks open space in the backyard and truly accentuates this home’s livability. Inside, you’ll find a practical open-concept floor plan with 3 bedrooms and 2 full baths, spacious white kitchen, eat-in dining area, comfortable family room, and separate laundry room. The functional kitchen features granite counters, island seating, and a new range and microwave. The primary bedroom has an en-suite bath with tile shower and bench seat, plus a roomy walk-in closet providing ample storage. The 2-car garage also has additional storage space along with enough room to park your vehicles. A huge unfinished  basement with egress window and plumbing rough-in afford many possibilities for expansion to meet your own personal needs. Situated just around the corner from the VA Medical Center and minutes from Rt. 9, getting where you need to go is a snap from this centrally located community. Take advantage of this rare opportunity to take immediate occupancy and become a resident of the desirable Arcadia Springs neighborhood!
#WVBE2037830

MARTINSBURG

55 BOOKERS COURT

3 Beds

2 Baths

1,723 Sq.Ft.

$400,000

MLS#: WVBE2037830
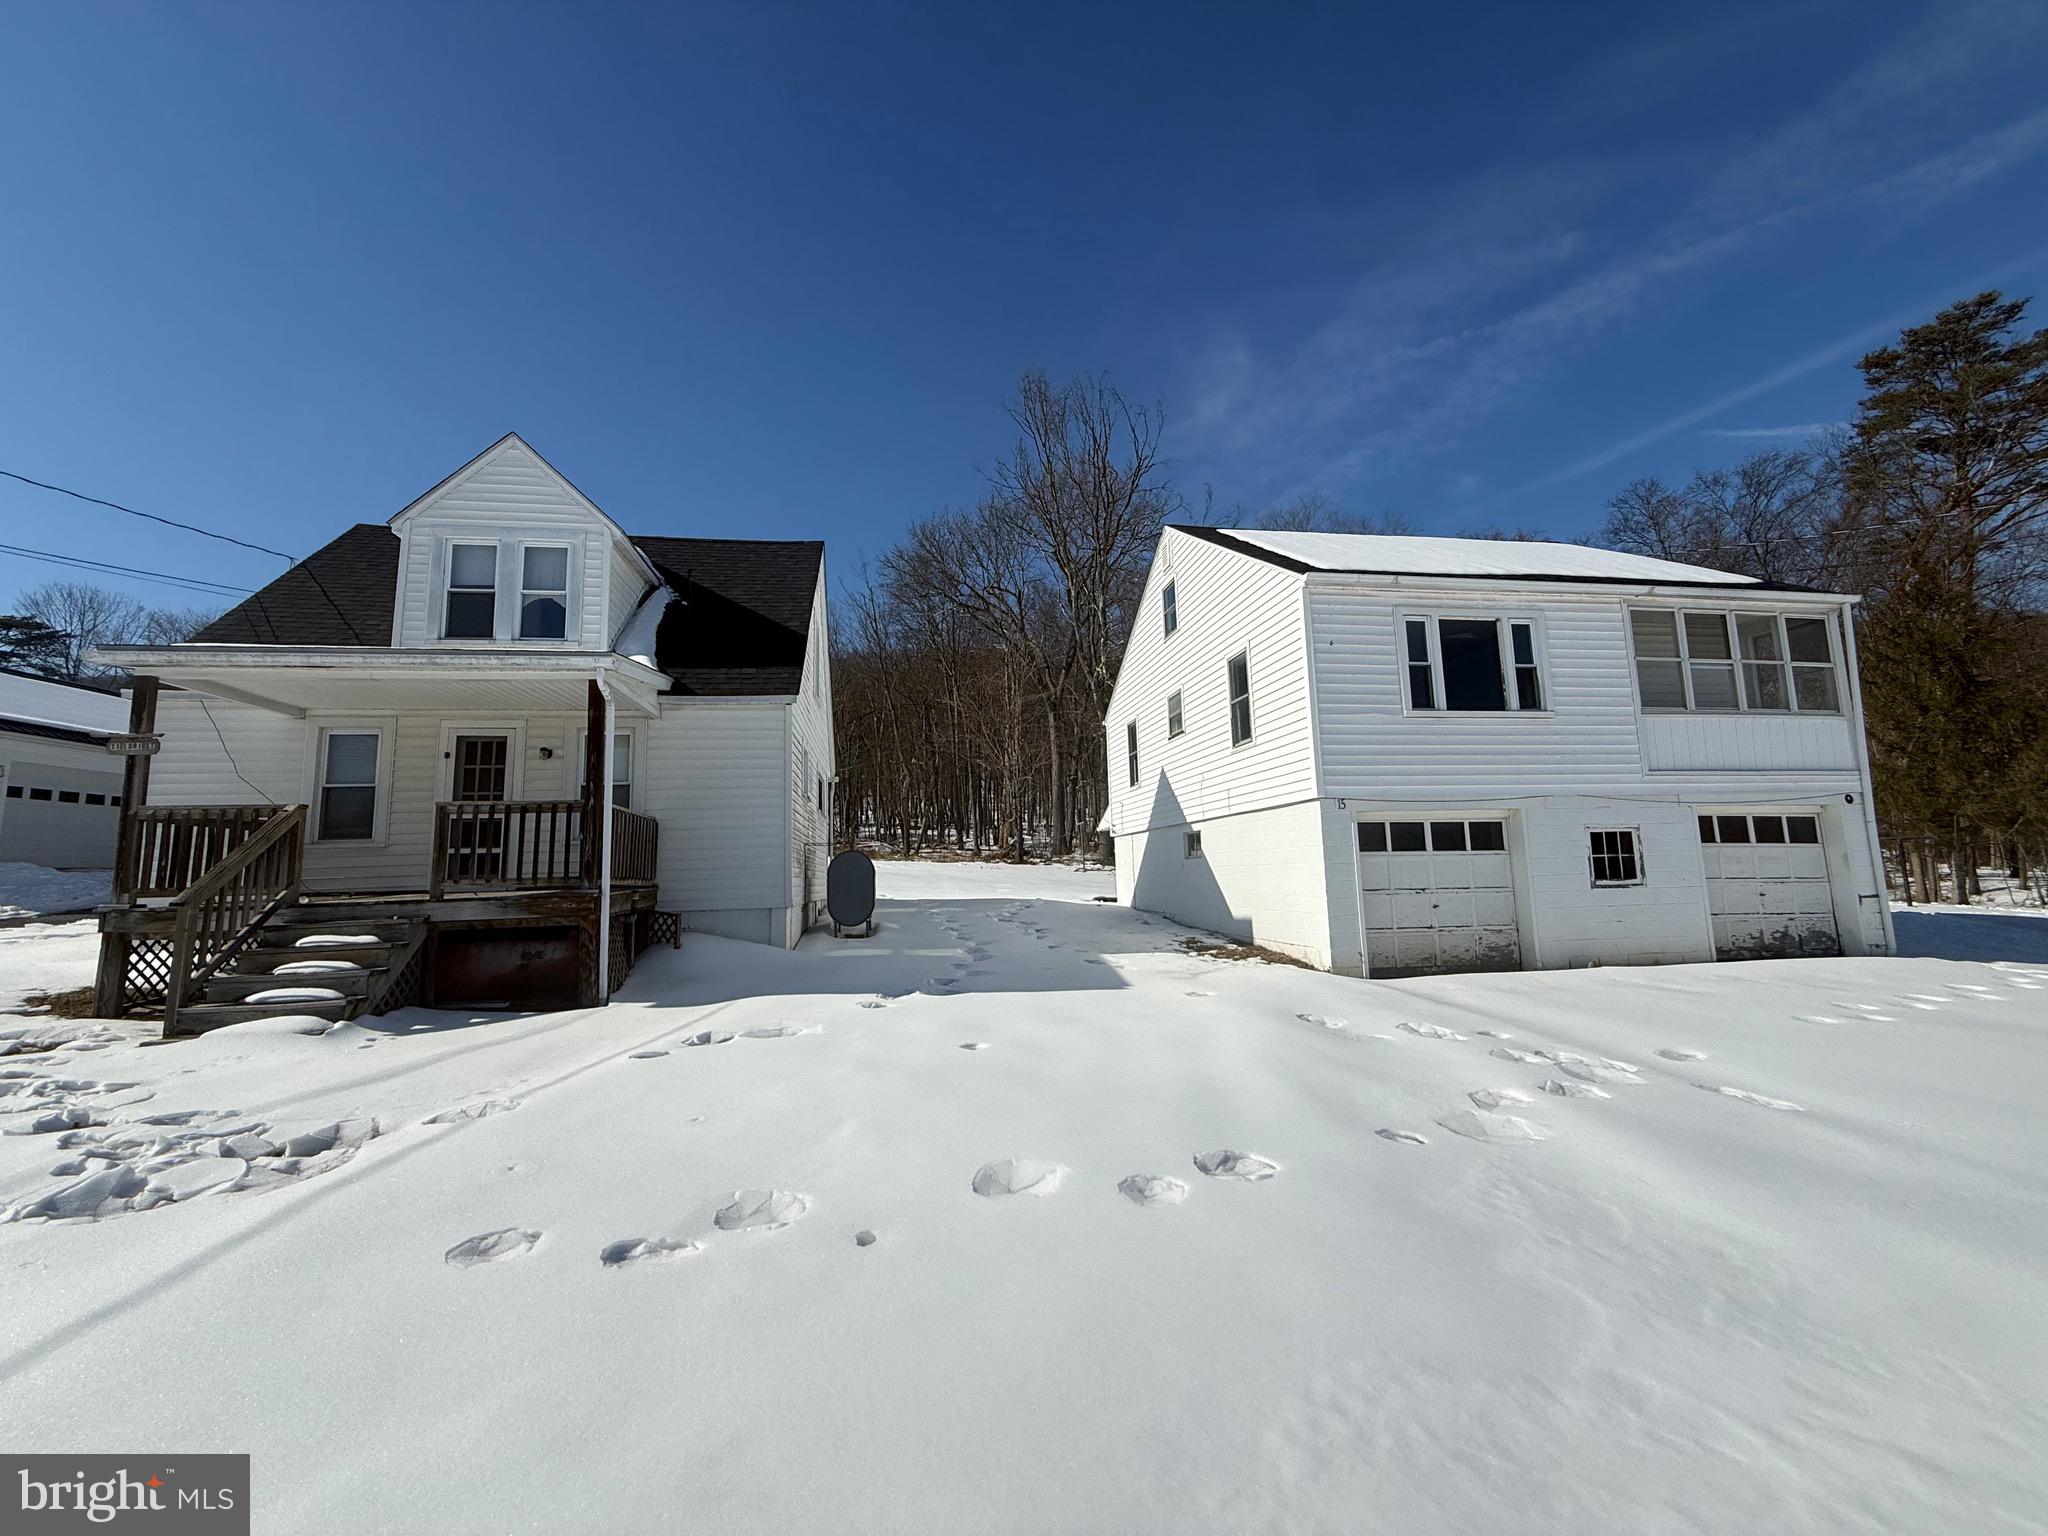
UNIQUE OPPORTUNITY FOR INVESTORS OR HOMEOWNERS WITH BUILT-IN INCOME!  2-STORY, 2 BEDROOM HOME AND 2-CAR GARAGE WITH OVERHEAD 2 BEDROOM APARTMENT.  BOTH STRUCTUES HAVE MAINTENANCE FREE VINYL SIDING, NEW 35 YEAR ARCHITECTUAL SHINGLE ROOFS, PUBLIC WATER & SEPTIC TANKS ON .27/ACRES OF LAND.  2-STORY HOME FEATURES COVERED FRONT PORCH, OIL RADIATOR HEAT (250 GALLON OIL TANK), KITCHEN W OVEN/RANGE & REFRIGERATOR, LIVING ROOM, REPLACEMENT WINDOWS, LAUNDRY ROOM, 2 BEDROOMS, FULL BATH WITH TUB-SHOWER COMBO, NO BASEMENT (CRAWL SPACE), FRONT AND BACK YARD.  2-CAR GARGAGE W OVERHEAD APTS OFFER WOODEN GARAGE DOORS, C-BLK WALLS, CONCRETE FLOOR, (2) STORAGE RMS, UTILITY RM, LAUNDRY RM AND PAVED PARKING AREA.  OVER HEAD APARTMENT CONTAINS 2 BEDROOMS, 1 FULL BATH, KITCHEN W/OVEN-RANGE & REFRIGERATOR, LIVING ROOM, OIL HEAT, ENCLOSED PORCH & AND SMALL EXTRA LOT AREA.  GREAT OPPORTUNITY, INCOME PRODUCING, GOOD LOCATION AND PRICED TO SELL!  WHAT MORE DO YOU WANT!!
#WVMI2004024

RIDGELEY

11 & 15 LORI STREET

2 Beds

1 Baths

1,073 Sq.Ft.

$158,500

MLS#: WVMI2004024

Glenshaw II  3 beds 2.5 Baths COMP Listing *Photos may not be of actual home. Photos may be of similar home/floorplan if home is under construction or if this is a base price listing. AGENT REGISTRATION REQUIRED.
#WVJF2010882

CHARLES TOWN

27 EDINBURGH COURT

3 Beds

2 Baths

1,562 Sq.Ft.

$348,010

MLS#: WVJF2010882

FOR IMMEDIATE RENT! Located in Presidents Pointe in Ranson, WV. This BRAND NEW townhome features 2 Bedrooms, 2.5 Baths with rear access garage. Conveniently located in Jefferson County, perfect commuter location with easy access to Route 9 and 340. Within walking distance of shopping and restaurants. Open the door into a light filled foyer where you will find the Rec Room that can be used to entertain or be adapted into a great space to set up your home office! Prewired HDMI for wall mount TV in Rec Room and Living Room. Wireless Access Point installed for WiFi coverage throughout the home. Washer and dryer in unit. The main level features an open floorplan, upgraded kitchen that overlooks the living room with eat in breakfast area, granite countertops, upgraded cabinets, built- in microwave, large pantry and stainless steel appliances. Walk upstairs to find the primary bedroom with attached bath. A secondary spacious bedroom with full hall bath. Trash service included. Applicant(s) must be able to pass credit/background check. No Smoking. No Pets. Security deposit and first month rent upfront. Call to schedule your private tour!
#WVJF140644

RANSON

70 NATIONAL STREET

2 Beds

2 Baths

1,656 Sq.Ft.

$1,650

MLS#: WVJF140644
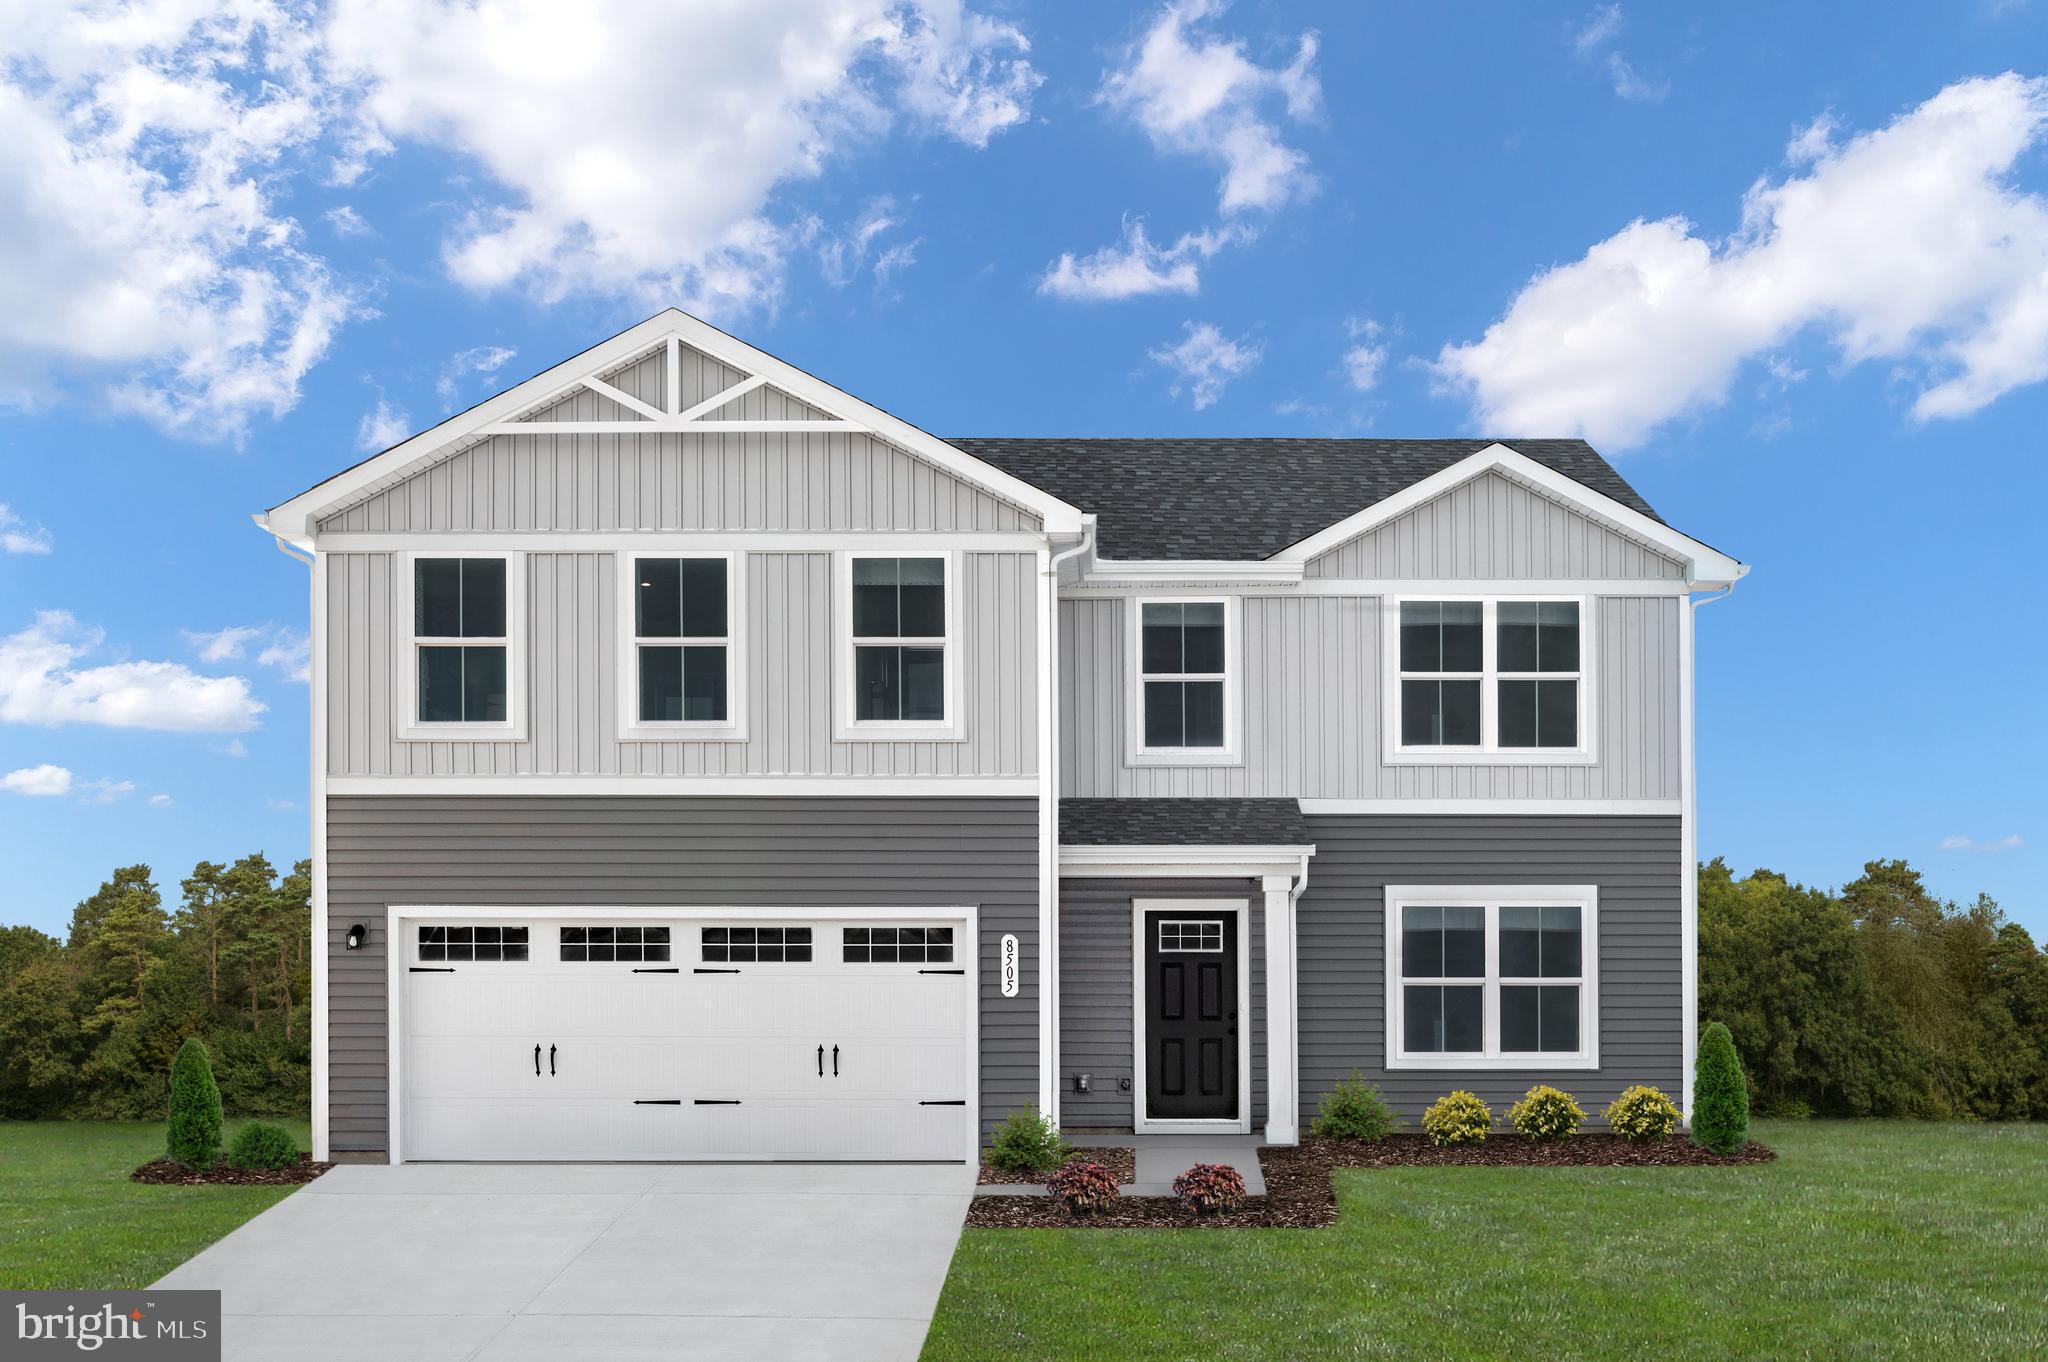
Just because you want a lot of room to live doesn't mean you're willing to sacrifice style. The designed of this Ryan Homes TO-BE-BUILT ELM, at Cardinal Pointe, offers it all. The first floor is an innovative L-shape that allows for open-design without sacrificing functionality. A large coat closet and powder room are conveniently placed off the foyer. The great room and flex room are open plan but divide easily into separate living areas for multiple functionality. You can have a formal dining area, a study, a playroom   whatever your family needs. The dinette flows into a large and well-appointed kitchen that can boast an eat-at island that seats 3 easily. A second family coat closet off the garage is across from a nook perfect for an arrival center. Upstairs, five bedrooms provide all the room you need. The primary bedroom boasts an en suite bath that features a double bowl vanity with an over-sized shower. An ample hall bath, linen closet and laundry complete the upper level. This home also offers The Nest thermostat and Wifi-enabled garage door openers for your 2-car garage.   Photos are representative only.
#WVBE2000782

HEDGESVILLE

337 SANCTUARY DRIVE

5 Beds

2 Baths

2,204 Sq.Ft.

$375,525

MLS#: WVBE2000782
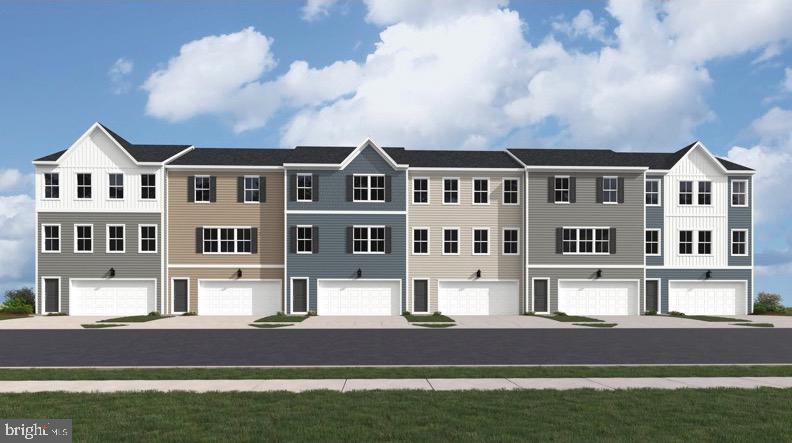
Stunning 3-Level Front Load Home with 2-Car Garage & 3 Bedrooms
Welcome to this beautifully designed 3-level home featuring a spacious 2-car front load garage, offering both functionality and style. Upon entry, you’ll be greeted by an inviting foyer that leads you to an open concept living area, perfect for both entertaining and everyday living. The well-appointed kitchen is equipped with modern appliances, white ornamental granite countertops, Barnett Duraform cabinets in Harbor, and plenty of storage space. Upstairs, you’ll find three generously sized bedrooms, including a master suite with a private en-suite bathroom for added comfort and privacy. The additional two bedrooms share a full bathroom, ideal for family or guests. The lower level offers a versatile space that can be customized to suit your needs—whether as a home office, media room, or extra storage. The Amelia floorplan has a beautiful back yard that can be customized to your desire, backing into open and private space.

Located in the desirable Jefferson County neighborhood of Rocky Ridge, this home is within easy reach of schools, parks, and shopping, making it the perfect blend of convenience and tranquility. Don’t miss the chance to make this your dream home! Pre- construction pricing!

Prices and features may vary and are subject to change. Photos are for illustrative purposes only.
#WVJF2015988

KEARNEYSVILLE

73 NIGHT STAR TERRACE AMELIA LOT 049

3 Beds

2 Baths

1,840 Sq.Ft.

$332,836

MLS#: WVJF2015988
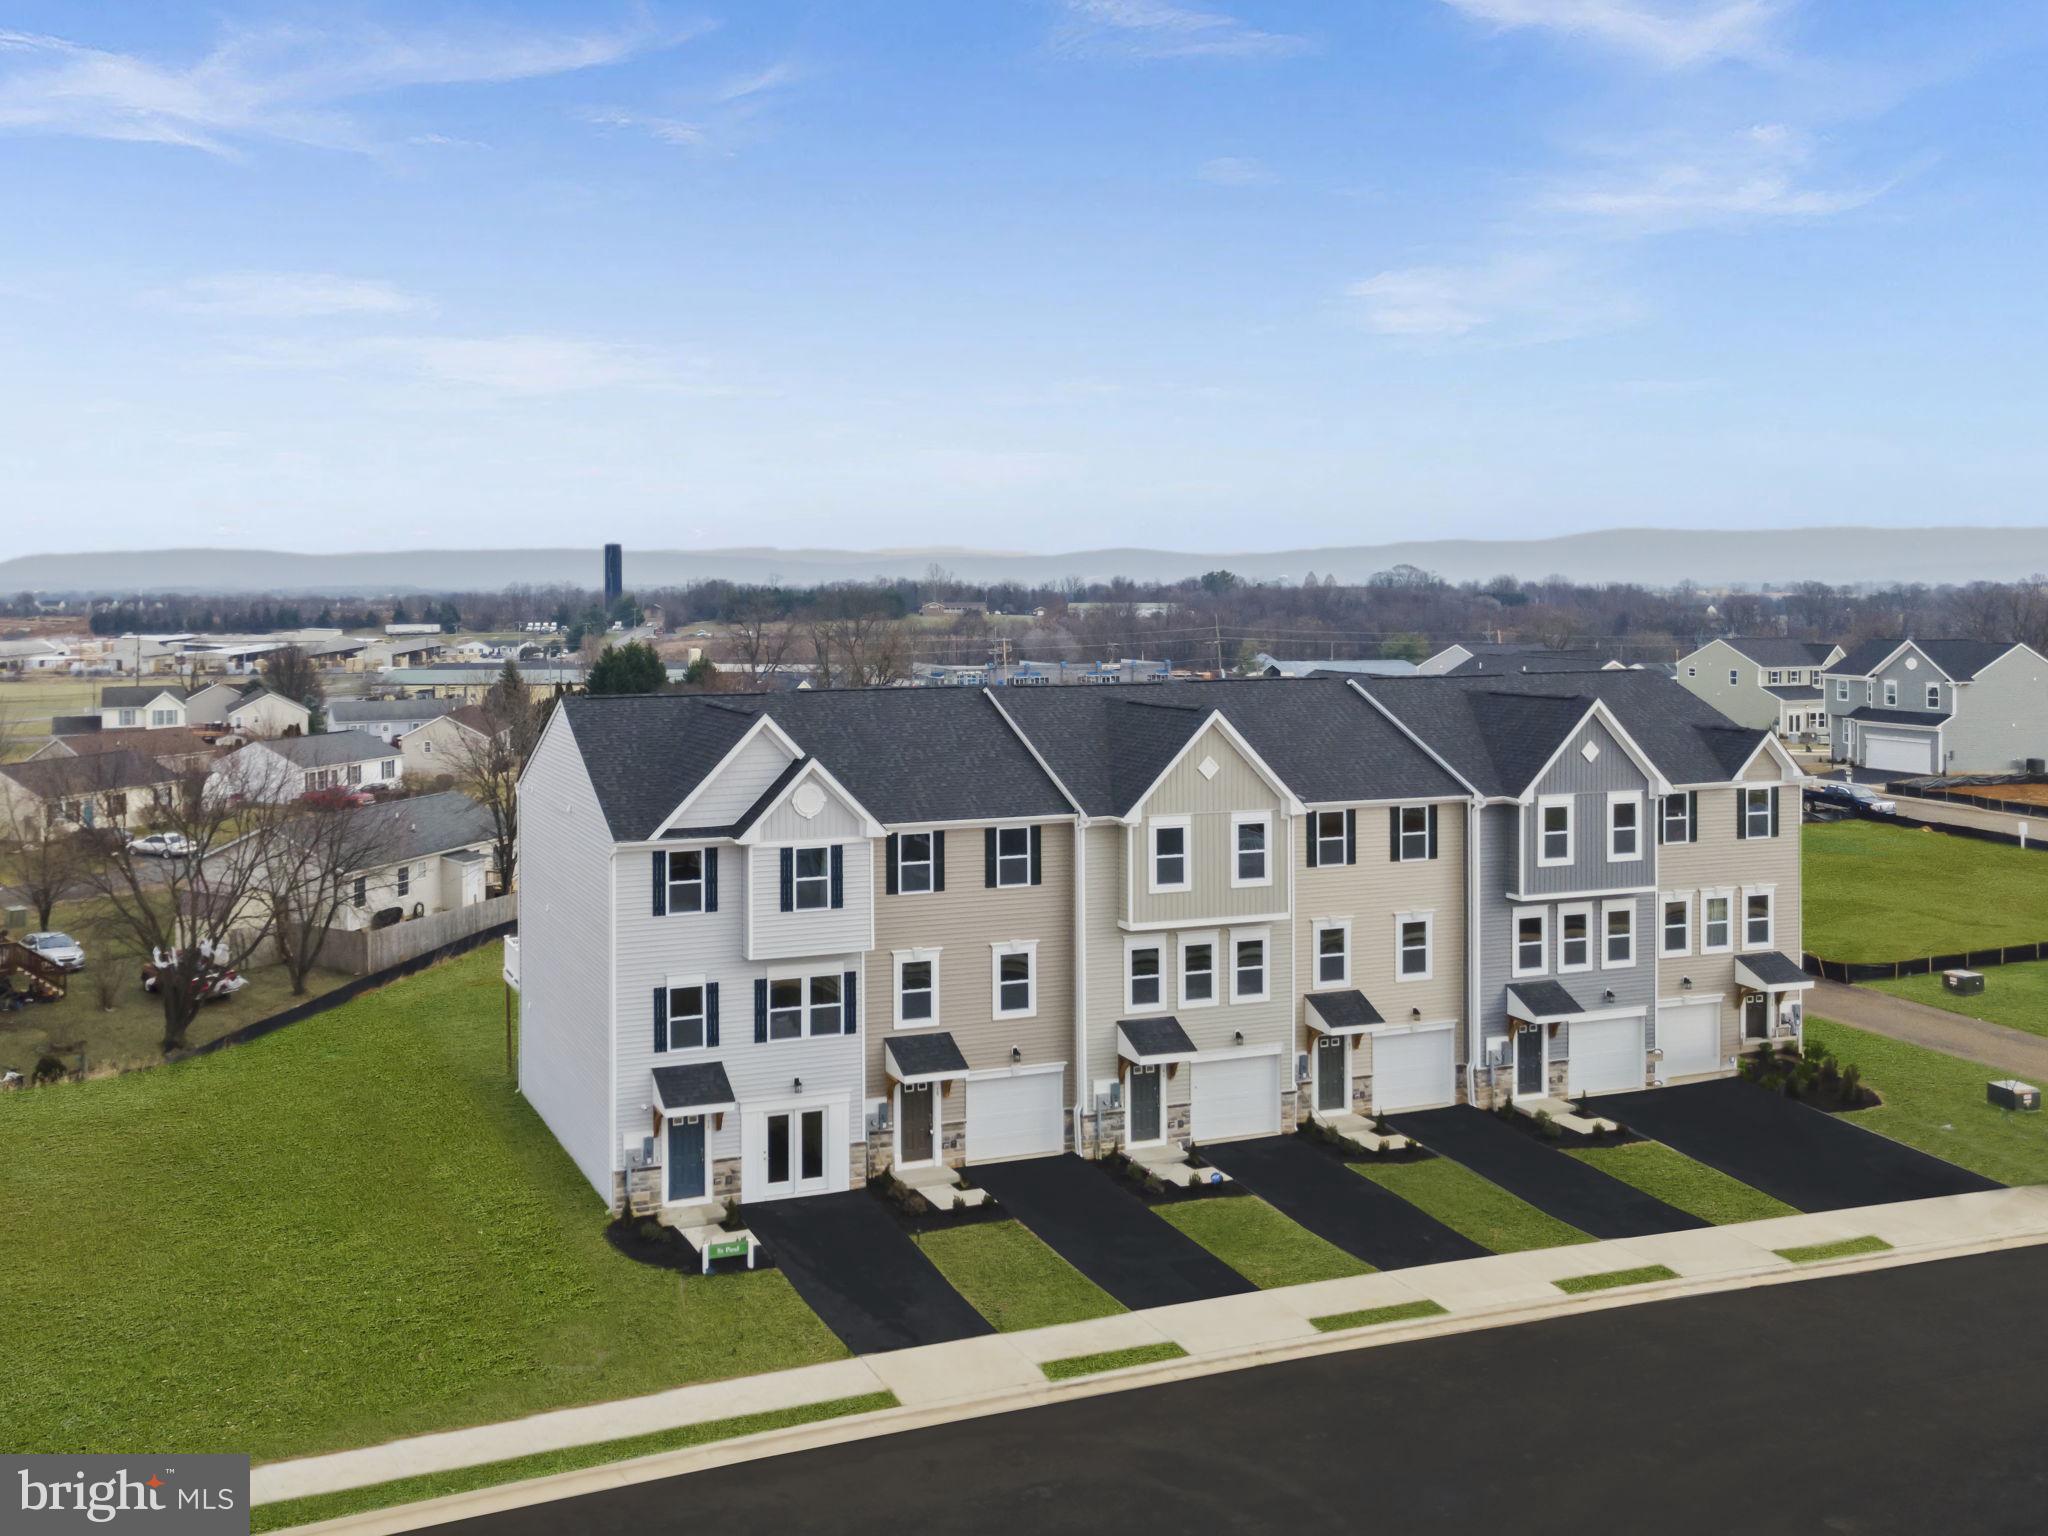
Late June Delivery in Huntwell West – End Unit Home

4 spacious bedrooms, 3 full baths, 1 half bath, a 1-car garage, and a large backyard, this home combines modern convenience with plenty of room for your lifestyle.

The main level boasts an open-concept design with luxurious vinyl plank flooring throughout. The kitchen is a showstopper with upgraded cabinets, a stylish backsplash, granite countertops, a pantry, a dining area, and a large island. Step outside to the 10x16 deck, perfect for entertaining or relaxing, overlooking the large backyard and offering extra privacy as an end unit.

Upstairs, the primary suite is a serene retreat with a walk-in closet and an en-suite bath. Two additional bedrooms, a full bath, and a convenient laundry area complete the upper level. The lower level includes a 4th bedroom and another full bath, offering versatile living space for family or guests.

This home comes with thoughtful upgrades, including an Electric Vehicle (EV) charger, additional cable/internet dual ports, and extra LED lighting in the family room, lower-level bedroom, and primary bedroom.

Photos are of a similar home. Visit our model home at 11 Peters Ave, Ranson, WV, or contact our Neighborhood Sales Representative for more details and to schedule your tour. Don’t miss out on this exciting opportunity to make this end-unit home yours!
#WVJF2015096

RANSON

184 HUNTWELL WEST BOULEVARD

4 Beds

3 Baths

1,989 Sq.Ft.

$369,990

MLS#: WVJF2015096

1 ... 309 310 311 312 313 ... 666
* Listings identified with the FMLS IDX logo come from FMLS and are held by brokerage firms other than the owner of this website. The listing brokerage is identified in any listing details. Information is deemed reliable but is not guaranteed. If you believe any FMLS listing contains material that infringes your copyrighted work please review our DMCA policy and learn how to submit a takedown request. © 2024. First Multiple Listing Service, Inc.

Send a message

Message successfully sent.

Your message

What is 3 + 4 ?

Reason for contacting?

I agree to receive email communication and understand I can unsubscribe at any time.

I agree to be contacted by Charis Realty Group - Christine Issler, Broker via call, email, and text for real estate services. To opt out, you can reply 'stop' at any time or reply 'help' for assistance. You can also click the unsubscribe link in the emails. Message and data rates may apply. Message frequency may vary. Privacy Policy

Sign Out

Virtual Assistant

Would you like to take the next step with this property? We can help you schedule a showing or virtual tour, or send you more details.

Yes, I would like more information.

Thank You for Your Reply, One of Our Agents will contact you as soon as possible

No, maybe later.

Thank you, you can always contact me via email, phone number or through the contact form.

Realhub AI

Lucy - Your AI-Powered Realtor

Update Your Temporary Password

Personalize your search

Enter your email and we'll notify you immediately when new listings match what you're looking for.

or enter email address

Already have an account ? Login here

Continue your home search

I agree to receive communications and understand I can unsubscribe at any time.

I agree to be contacted by Charis Realty Group - Christine Issler, Broker via call, email, and text for real estate services. To opt out, you can reply 'stop' at any time or reply 'help' for assistance. You can also click the unsubscribe link in the emails. Message and data rates may apply. Message frequency may vary. Privacy Policy

Already have an account ? Login here

We use cookies

We use cookies primarily for analytics to enhance your experience. By accepting, you agree to our use of these cookies. You can manage your preferences or learn more about our cookies policy.