Properties

Browse or get in touch to schedule a walkthrough.

  • Nearby me
Price range

Popular Features

Community Features

Association

Property Features

Waterfront

View

Exterior Features

Interior Features

Style

10000 properties match your criteria

Updated 1 minute ago

E-Alert name

Great commuter location in a desirable development. This one-owner, pet-free and smoke free home sits on a large lot at the end of a cul de sac. The entryway opens to a gourmet kitchen with tons of counter space, as built-in desk area and a large pantry. You can access the large deck from the sunroom, right off the kitchen, making it convenient for grilling and enjoying dinner outside. The formal dining room is open to the formal living room allowing for great natural lighting.  The family room, which is also open to the kitchen, boasts a wood-burning fireplace and rounds out the main level of this beautiful home.  Upstairs you will find a huge master suite with a fabulous custom walk-in closet and a master bathroom that has a separate shower and large soaking tub.  3 more bedrooms, including 2 bathrooms, round out the upper level.  The walk-out basement is finished with a full bath, game area, home gym and a theatre area.  Bring your pool table and all your toys, there s plenty of room for them here.  The attached 3-car garage is loaded with space.  The homeowners rave about the sunsets from this beautiful home.  Schedule your viewing today!
#WVJF134386

CHARLES TOWN

420 BLUE SPRUCE DRIVE

4 Beds

3 Baths

5,048 Sq.Ft.

$429,900

MLS#: WVJF134386

Experience the magic of mountain living this holiday season with a stunning Cape Cod retreat, perfectly nestled on three picturesque acres. This mountain-top sanctuary provides unparalleled privacy and breathtaking views from the expansive covered front porch, offering a serene escape into nature. Upon entering, you'll be captivated by the inviting charm of the impeccably maintained interior, where modern updates seamlessly blend with rustic elegance. The main level features a spacious family room with vaulted ceilings and a cozy fireplace, creating a warm and welcoming atmosphere. A bright dining room with a bay window bathes the space in natural light, while the living area’s log construction and mountain views add to the home's enchanting appeal.

The fully renovated kitchen is a chef's dream, boasting quartz countertops, an island with an eight-burner gas cooktop, a direct vent hood, and double ovens. The primary suite includes a generous walk-in closet and a luxurious bathroom complete with a jetted tub and a separate shower. The fully finished basement provides a versatile additional family room with a gas log stove, along with an extra bedroom or office space. The exterior of the property is equally impressive, offering a harmonious blend of wooded and open areas, lush landscaping, flower beds, and a fenced garden ideal for outdoor activities. The paved driveway leads to an oversized, heated detached garage, which features an upstairs space perfect for storage, hobbies, or additional living quarters. An additional fully electric oversized shed in the backyard is ideal for hobbyists or extra storage. Located less than 10 miles from the historic town of Berkeley Springs, known for its charming streets, Roman Baths, and vibrant Farmers Market, this property is also just a short drive from Cacapon State Park. There, you can indulge in a myriad of recreational activities, including swimming, fishing, hiking, boating, golfing, skeet shooting, and horseback riding. This rare and exceptional property invites you to embrace the tranquility of mountain living. With motivated sellers eager to make your dream a reality, don’t miss this opportunity to own your own slice of heaven.
#WVMO2005332

BERKELEY SPRINGS

168 TALL PINES LANE

4 Beds

2 Baths

2,840 Sq.Ft.

$429,900

MLS#: WVMO2005332

Beautifully updated and well kept rancher on a finished basement in Webber Springs, Inwood/South Berkeley location ready for new owners!  Current owners of the last 8 years have put on a new roof, HVAC, water heater, cabinets with quartz countertops, stainless steel appliances, LVP flooring, light fixtures, and more!  Upstairs you will find an open concept, split floor plan with a huge master suite and 2 other bedrooms sharing a bath.  The kitchen is spacious with a bar, dining space, and mudroom leading to the garage.  There is a 12x14 sunroom off of the back as well, that opens up to the newer stamped concrete patio!  In the basement there is a nice finishing living space with a half bath along with tons of extra storage space which could be more potential living/office area with walk out doors.  There is a generator back-feed hook up to run the house during power outages! Garage refrigerator and washer/dryer convey.  The back yard is in tip-top shape and has a matching shed on a concrete pad.
#WVBE2041448

INWOOD

101 CARRERA COURT

3 Beds

2 Baths

2,186 Sq.Ft.

$429,900

MLS#: WVBE2041448

PROPERTY UNDER CONSTRUCTION! Delivery within 90 days of contract. Similar Construction. Professional photos will be coming soon, once the home is further along in construction. Welcome to your dream home! This meticulously crafted residence combines modern elegance with thoughtful design, offering a luxurious living experience from the moment you step through the front door. Upon entering, you'll be greeted by the grandeur of 9 ft. ceilings, which gracefully extend to a breathtaking 14 ft. vault in the living, kitchen, and dining areas. Exposed beams throughout this vaulted space add a touch of rustic charm, elegantly illuminated by uplighting, creating a warm and inviting atmosphere. Every detail has been carefully considered, from the upgraded trim package to the 4-panel sliding glass patio door that seamlessly connects indoor and outdoor living spaces. The kitchen is a chef's delight, featuring granite countertops, white shaker cabinets with a soft-close mechanism, toe kick lighting, and under-cabinet lighting for both functionality and style. The large pantry, complete with a built-in microwave, adds a practical touch to this culinary haven. The master suite is a sanctuary of comfort, boasting heated tile flooring in the master bath, a spacious walk-in closet, and a custom-tiled shower. GE Profile Appliances in stainless steel, a washer/dryer with high efficiency, and a built-in custom kitchen hood elevate the home's sophistication. Entertain effortlessly around the large kitchen island, equipped with a sink, disposal, and a built-in dishwasher. The upgraded tile backsplash complements the stylish design, while the luxury vinyl plank flooring in the family, kitchen, dining, and second bath areas ensures both beauty and durability. Bedrooms feature plush upgraded carpeting, and the upgraded 3-panel doors and black hardware throughout add a touch of modernity. Stay connected and in control with smart home features, including a Wi-fi programmable thermostat, Wi-fi garage door, and a Ring doorbell for added security. Enjoy the outdoors on the covered front porch or the covered rear patio, and relish the comfort provided by three ceiling fans. Exterior details are equally impressive, with board and batten siding, architectural shingles, and a blacktop driveway leading to the drywalled and insulated 2-car garage. The property offers the convenience of one-floor living, with 3 bedrooms and 2 full baths, all complemented by a refreshing absence of HOA fees.
#WVJF2011864

CHARLES TOWN

BELVEDERE FARM COURT

3 Beds

2 Baths

1,524 Sq.Ft.

$429,900

MLS#: WVJF2011864
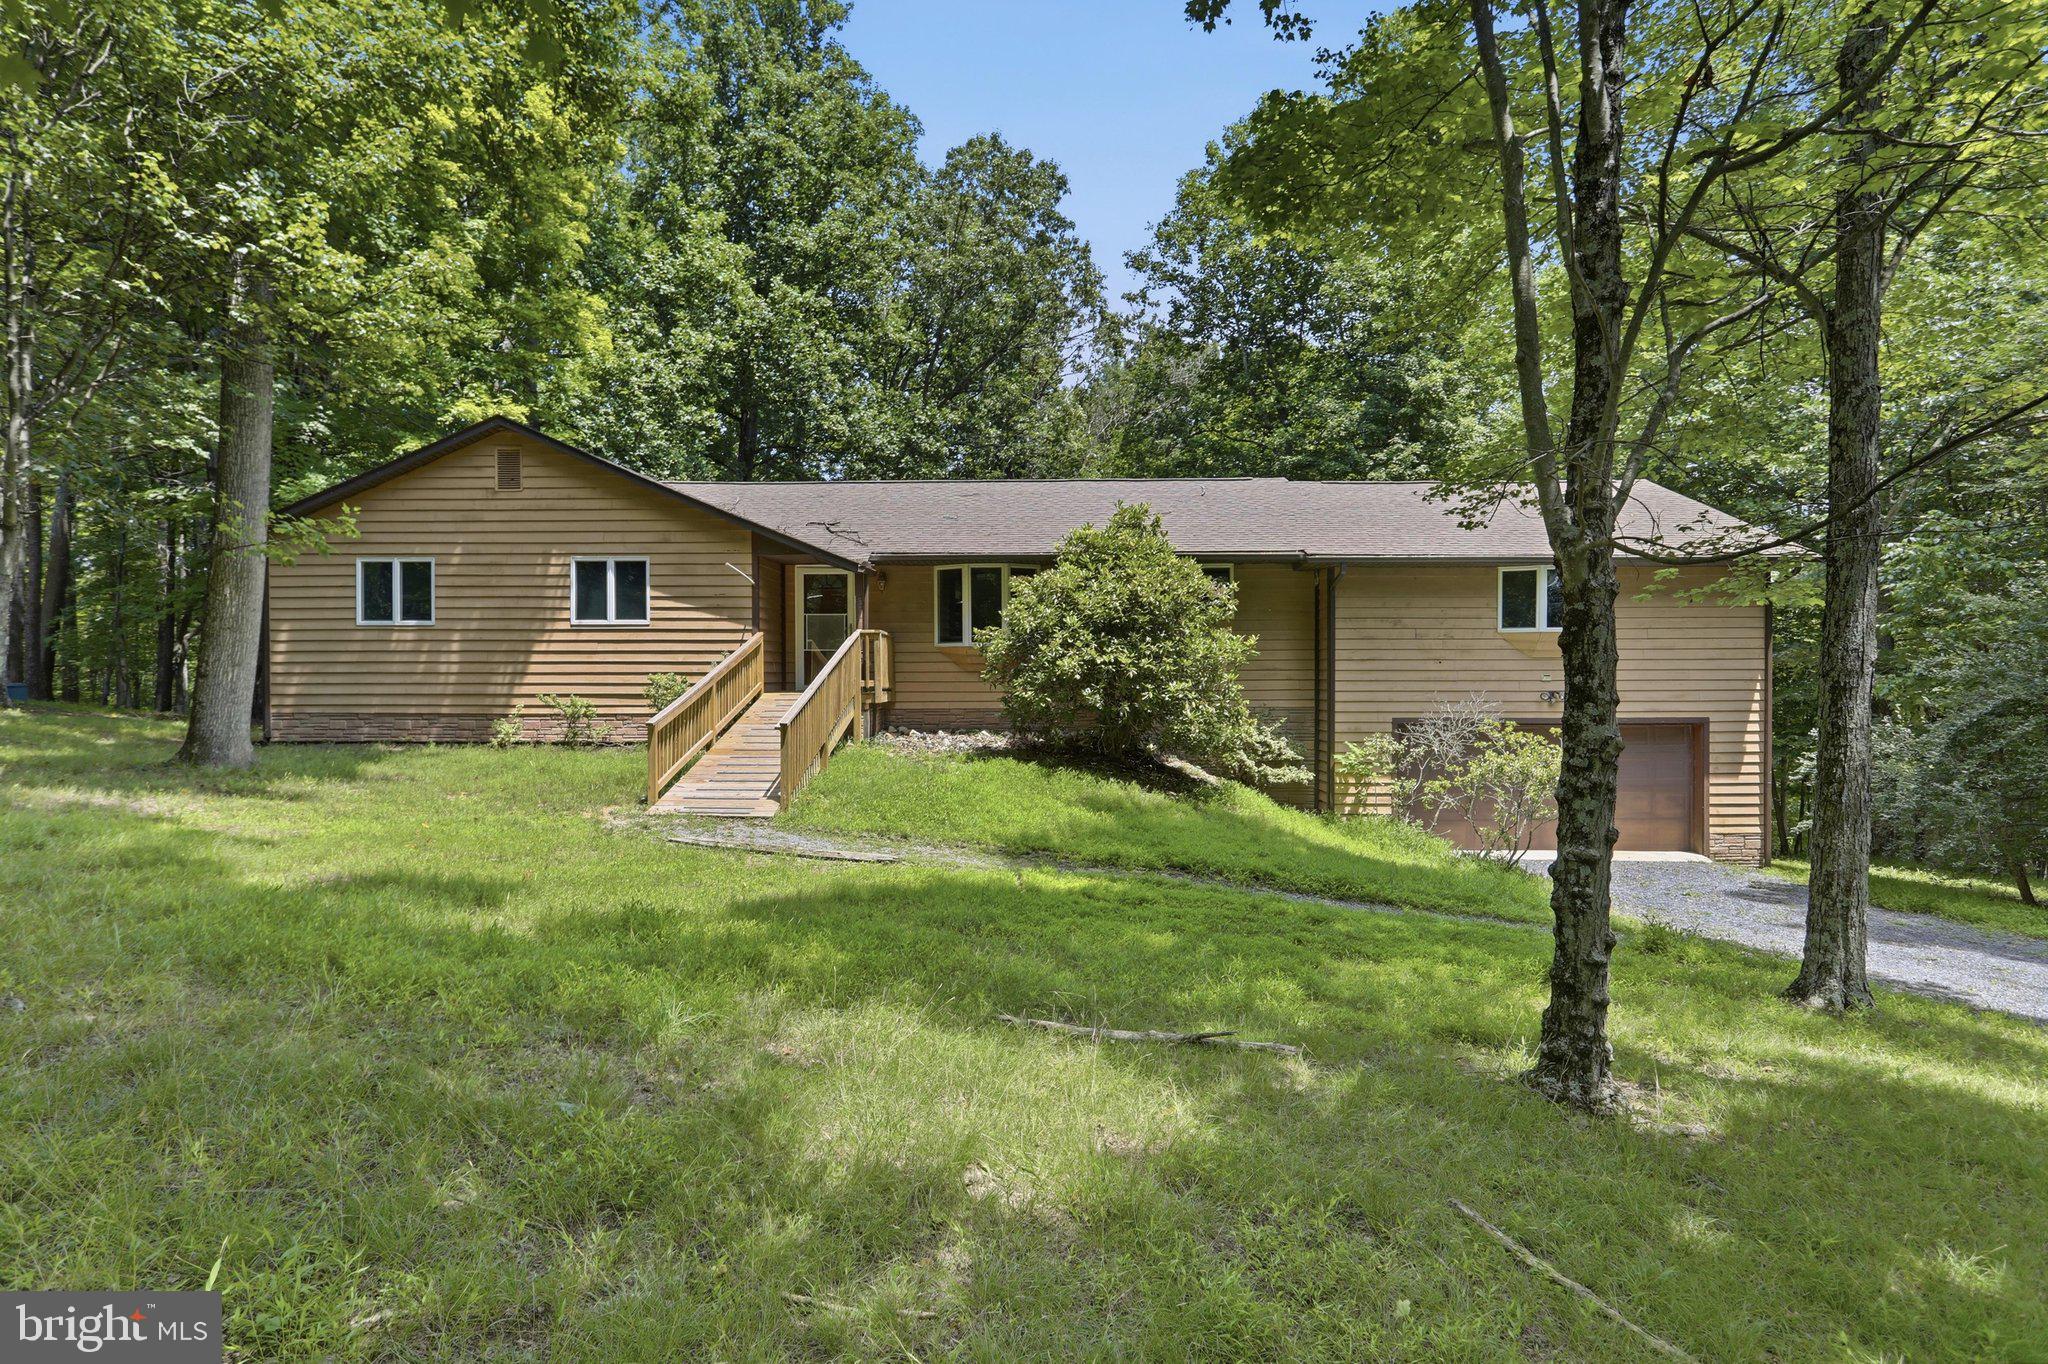
Room to live, room to work, and room to store it all. Tucked away on 3.94 wooded acres in Beaver Dam Woods, this spacious ranch offers more than 2,000 square feet on the main level, a full unfinished basement, a built-in two-car garage, and an impressive 1,800-square-foot detached garage and shop.
Inside, you’ll find three bedrooms, two full baths, freshly painted interiors, and generously sized rooms throughout. The main living area is centered around a brick fireplace, while multiple sliding doors open to a large rear deck with a screened section—perfect for relaxing, entertaining, or simply enjoying the quiet wooded setting. The full unfinished basement offers plenty of flexibility. Use it for storage, a workshop, recreation space, a home gym, or finish it in the future to suit your needs. The detached garage and shop may be the feature that makes your friends a little jealous. With approximately 1,800 square feet, a vehicle lift, ample room for vehicles, equipment, storage, and projects, plus a private office with heating and air conditioning, it is an ideal setup for the car enthusiast, hobbyist, contractor, collector, or anyone who needs serious workspace. The southern Morgan County location is another major advantage. The property is just minutes from US-522, making it convenient to Winchester, the I-81 corridor, and destinations throughout the Shenandoah Valley, while still offering the peace and privacy of country living. Outdoor recreation is close by as well, with Cacapon Resort State Park nearby and Sleepy Creek Wildlife Management Area just down the road. With spacious one-level living, a full basement, multiple garage spaces, nearly four wooded acres, and a shop that is hard to find, this property offers a rare combination of comfort, flexibility, and convenience.
#WVMO2007940

BERKELEY SPRINGS

351 SILVERCREEK LANE

3 Beds

2 Baths

2,094 Sq.Ft.

$429,900

MLS#: WVMO2007940

***Multiple offers - Highest and Best by Tuesday 4/7 at 5pm please.***. Beautifully updated Cape Cod nestled on 1.2 acres in the highly desirable Hollis Manor community.  This charming home offers the perfect blend of space, comfort, and modern updates. Inside, you’ll find a welcoming layout with abundant natural light, a spacious living room, formal dining area or flex space, and a kitchen featuring ample cabinetry, center island and pantry along with a generously sized family room with a fireplace provides a cozy gathering space, while the stunning four-season sunroom brings the outdoors in year-round.… ideal for everyday living and entertaining.  Upstairs, the primary suite features a private en-suite bath, with two additional spacious bedrooms and a full hall bath offering flexibility for family, guests, or home office space.  Recent updates include: HVAC system, Water softener, Updated plumbing and lighting fixtures, Carpet, LVP in bathrooms, Fresh interior paint, Split rail fence installation.  Step outside to enjoy a private, tree-lined backyard with a fenced area, large deck, and plenty of space for relaxing or entertaining. The property also includes garage, outbuilding, and mature landscaping that enhances both beauty and privacy.  Conveniently located near shopping, dining, schools, parks, and major commuter routes… while still offering a peaceful, tucked-away feel.  Don’t miss the opportunity to see this beautiful home!
#WVBE2049544

MARTINSBURG

34 RENAISSANCE DRIVE

3 Beds

2 Baths

2,019 Sq.Ft.

$429,900

MLS#: WVBE2049544

Beautiful one-level home with amazing mountain views, located within walking distance of the North Fork and South Branch of the Potomac River.   If you are looking for that weekend getaway or a permanent place to call home, then look no further.  Home features 3 bedrooms and 2 baths.  The gourmet kitchen is going to have your wife falling in love with all the beautiful cabinetry, farm sink, plus all the stone work,  a large center island.  Home is surrounded by a huge deck on the front, rear and side deck by Trex decking to enjoy all the mountain views.  5 ft. fence surrounds the 1 acre lot and is black vinyl coated.  18 ft arched custom gate with dual gate with dual foot arched custom gate with dual gate openers, stone columns with exterior light fixtures.   Outside is a stone fireplace/barbecue,  24 X 24 building is a perfect man cave, gathering room with a woodstove with  French doors off to a patio area.  This is the perfect gathering room after you've spent the day at Canane Valley Skiing or down on the river fishing or swimming. So much to do in the Smoke Hole Caverns, hiking at Dolly Sods or Seneca Rocks, Tubing on the River.  There are guided tours through the Canyon on the Potomac River.  Best Trout Fishing on the well-stocked river. This one acre lot is fully fenced with a 5' tall  fence with an elecytronic gate.   Professional pictures coming  
This home has it all whether you are looking for full time living or a great mountain getaway.
#WVGT2001426

CABINS

107 TROUT LANE

3 Beds

2 Baths

1,792 Sq.Ft.

$429,900

MLS#: WVGT2001426

Nestled in serene Blue Ridge Acres, this charming ranch-style home offers a perfect blend of comfort and modern living. With four spacious bedrooms and two full bathrooms, the layout is designed for both relaxation and entertaining. The heart of the home features a cozy family room off the kitchen, complete with a Wood Burning Fireplace Insert and recessed lighting, creating an inviting atmosphere for gatherings. The upgraded countertops and stainless steel appliances in the kitchen make meal prep a delight. Step outside onto your huge deck to discover a beautifully landscaped 0.64-acre lot that adjoins open space and backs to lush trees, providing a tranquil retreat. Enjoy the community amenities, including a refreshing outdoor pool, beach access, and a boat ramp just blocks away on the Shenandoah River, perfect for kayaking or fishing adventures. The partially finished basement with Bedroom and Large Rec Room for entertaining or family adventure.  The basement additionally offers space for a workshop complete with workbench or storage. The expansive deck invites you to unwind and soak in the mountain and wooded views. With a gravel driveway accommodating up to six vehicles, parking is never a concern. Recent renovations in 2026 ensure that this home is in excellent condition, ready for you to move in and make it your own. Renovations include the major and cosmetic all permitted through Jefferson County to include roof, HVAC, electric, finished basement, water heater, well pressure tank, stainless appliances, granite countertops, a granite breakfast bar, and all the cosmetics you will see when entering.  We even put in new septic lines and distribution box and pumped septic for you in advance!  No stone was left unturned.  We are including the first year of the Recreational membership to include the pool and River Lot Access just a few blocks away!  Experience the warmth and charm of this delightful property, where every detail has been thoughtfully designed for your comfort and enjoyment.
#WVJF2023770

HARPERS FERRY

291 RIVER VIEW DRIVE

4 Beds

2 Baths

1,984 Sq.Ft.

$429,900

MLS#: WVJF2023770

River Access in Beautiful Brookfield – $10K towards closing costs!
This Spacious 4 BR 2.5 Bath two story home offers low-maintenance appeal of newer construction boasting one of the larger lots. This expands your privacy, with partially fenced back yard, perfect for outdoor patio entertaining.  Brookfield community is known for easy access to Interstate 81 for commuting while still being close to recreation, nature, and local amenities. Private boat launch with community direct access to the Potomac River.  12-acre riverside park with biking/walking trails, playground, pavilions, basketball court, soccer field and a bath house!  Like New Home Features Upgraded kitchen, upgraded flooring, powder room and laundry room. Main level Primary Suite features a generous walk-in closet and a luxury bathroom with dual vanities and modern finishes. Upper Level has Three Large Bedrooms and an additional Full Bathroom. Finished 2 car garage and covered front walk way, with more than ample additional driveway parking space. Sellers offering up to $10K towards buyers’ closing costs.
#WVBE2050820

FALLING WATERS

41 RAPPAHANNOCK RUN

4 Beds

2 Baths

2,222 Sq.Ft.

$429,900

MLS#: WVBE2050820

Unrestricted 129.9 Acres – Just 1.5 Miles from Franklin, WV
Endless Possibilities Await! Whether you’re looking to build your dream home, create a private retreat, or develop a cabin community, this unrestricted 129.9-acre property offers unmatched potential just minutes from town. 

Located less than 1.5 miles from Franklin, this expansive parcel features:

Public water access via US Route 220

A diverse mix of cedars and hardwoods, ideal for hunting and wildlife

Small open areas perfect for food plots

Ridge-top building sites offering breathtaking panoramic views of the valley

Easy access to town and surrounding attractions

Enjoy the best of West Virginia mountain living—from hiking and hunting to relaxing in your own private oasis. This property is a recreational dream and a smart investment.

Nearby Attractions:
Fisher Mountain Championship Golf Course – just 10 minutes away

South Branch River & Smoke Hole – known for top-tier fishing

Seneca Rocks – only 30 minutes away

Canaan Valley & Timberline Ski Resorts – just over an hour’s drive

George Washington & Monongahela National Forests – nearby for endless outdoor adventure

Whether you're seeking solitude, recreation, or development potential, this rare unrestricted property has it all.

📞 Call now to schedule your private tour!
#WVPT2001126

FRANKLIN

US ROUTE 220

None Beds

None Baths

129.9 acres

$429,900

MLS#: WVPT2001126
None
#WVJF2025512

CHARLES TOWN

357 MACBETH DRIVE

4 Beds

2 Baths

2,112 Sq.Ft.

$429,900

MLS#: WVJF2025512

Welcome to a truly special Fort Ashby property where space, comfort, and beautifully maintained surroundings come together. Situated on a gorgeous .53-acre lot, this impressive  3,500-square-foot home offers 3 bedrooms, 3 full bathrooms, and an abundance of living and entertaining space both inside and out.

Step inside to a warm and inviting interior featuring beautiful flooring and generously sized living areas. The large den offers endless possibilities for relaxing, entertaining, a game room, home office, or additional gathering space. With multiple areas to host family and friends, this home is designed for both everyday living and memorable occasions.

Outside is where this property truly shines. Extensive, thoughtfully maintained landscaping creates a stunning setting around the home, while the expansive deck and patio provide the perfect backdrop for summer gatherings, outdoor dining, morning coffee, or relaxing evenings while taking in the beautiful mountain views.

The detached 3- car garage provides plenty of room for vehicles, hobbies, equipment, and additional storage. Garage has its own HVAC system for year round temperature maintenance. The included shed is a full workshop with a built in work table ready to tackle projects! 

From the beautifully maintained interior to the exceptional outdoor spaces and scenic mountain setting, this property offers a rare combination of size, character, privacy, and versatility. 

If you’ve been searching for a home that offers room to live, room to entertain, and a setting you’ll love coming home to, this Fort Ashby gem deserves a closer look.

With a full price offer the following furniture is included: 2 bedroom suits-mattresses included 
3 living room sets- couches, tables and recliners
Kitchen table and wine rack. 

Schedule your private showing today—you won’t want to miss this one!
#WVMI2004398

FORT ASHBY

225 BOWDEN DRIVE

3 Beds

3 Baths

3,440 Sq.Ft.

$429,900

MLS#: WVMI2004398
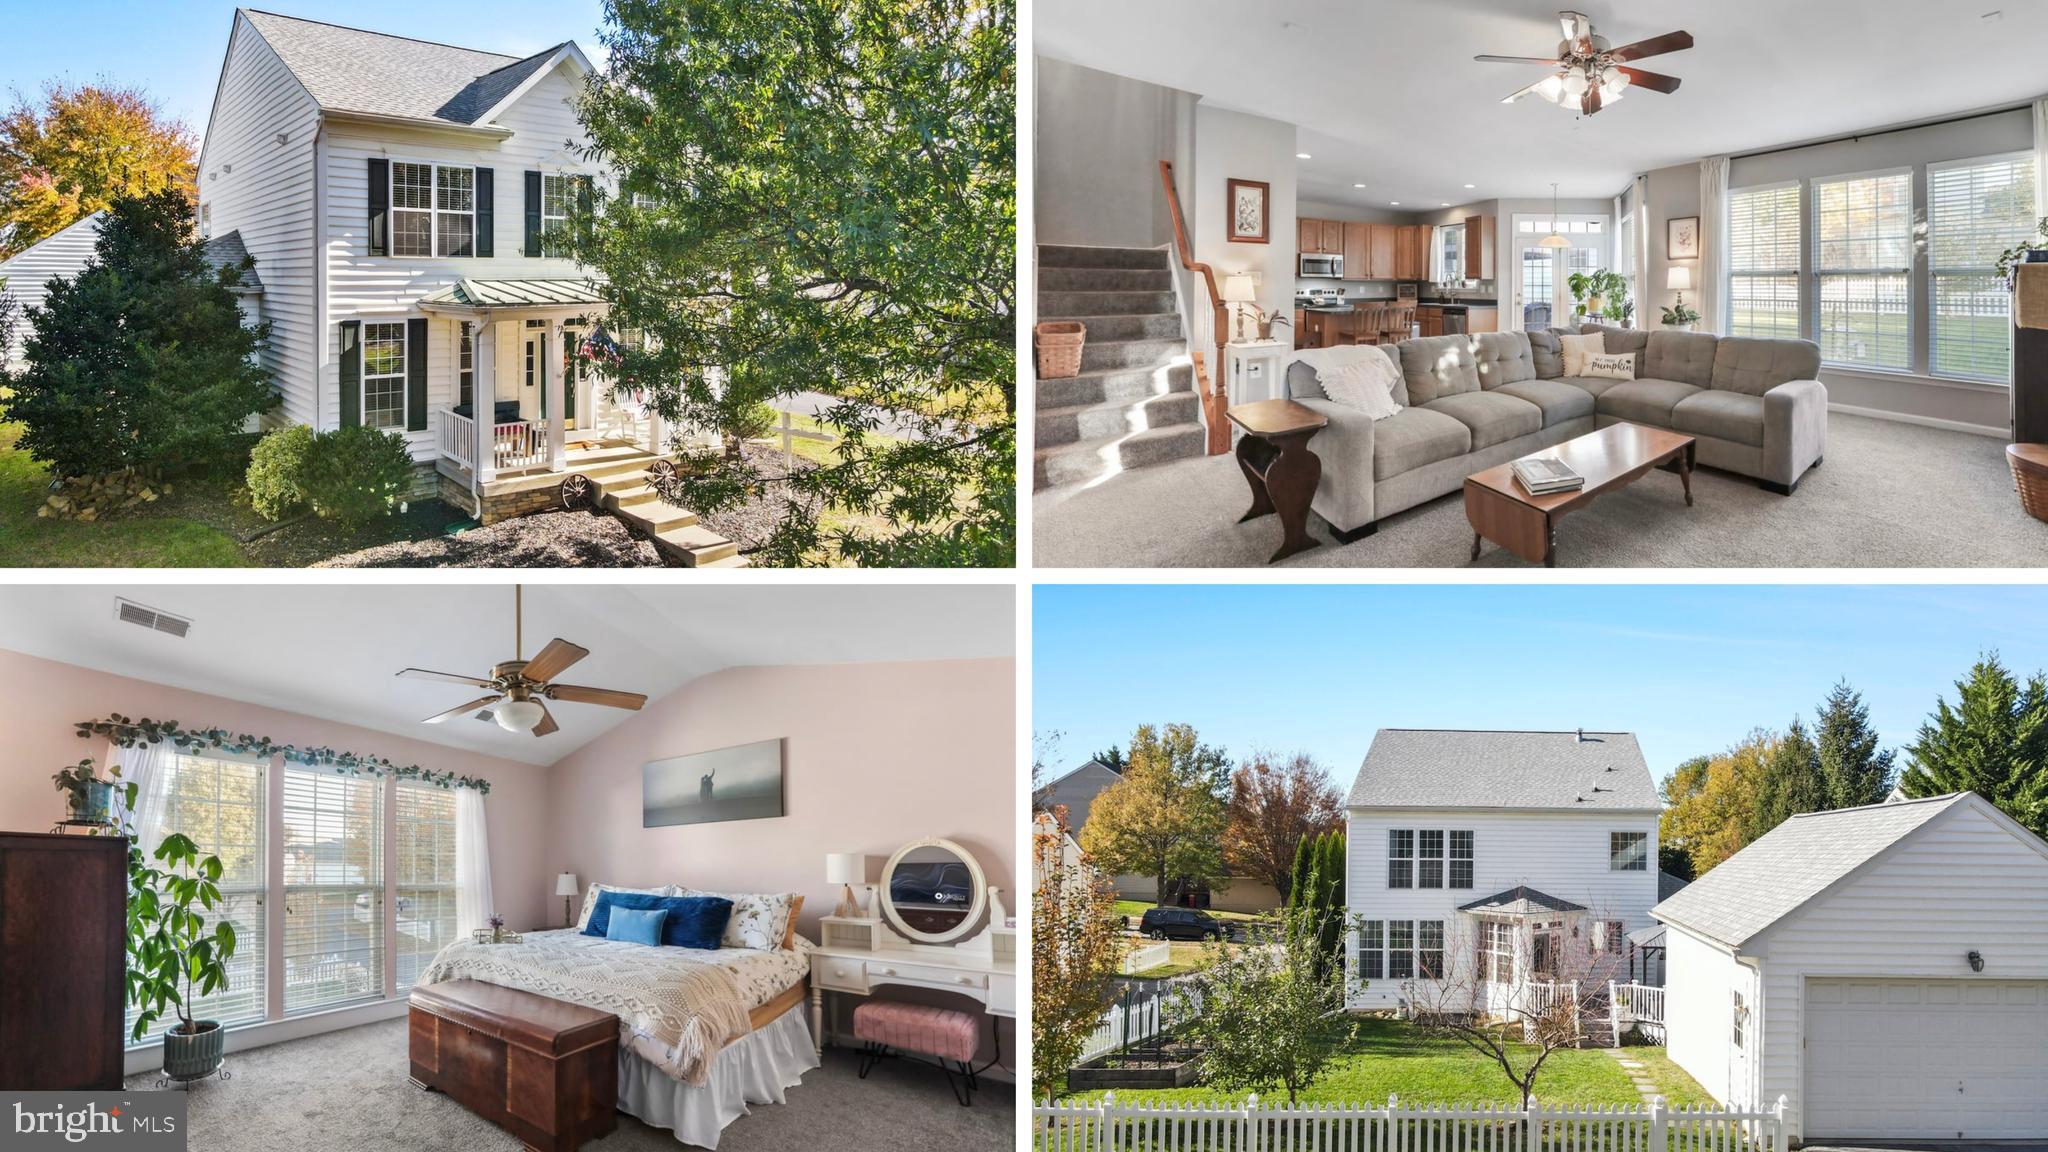
**Price Reduced! Best value in Huntfield!** Find yourself at home in Huntfield, in a five bedroom home with a fully finished basement on a corner lot! An inviting front porch leads you inside, where you'll find a family room with fireplace and a spacious kitchen with stainless appliances and a butler's pantry. Great backyard with white picket fence, raised garden beds, and fruit trees (Augustine peach, Fuji apple, and Keifer pear). You can relax on the trex deck. You won't need to worry about high gas heating bills: this home has been converted to electric heat for huge cost savings! Brand new roof! And hot water tank replaced in 2023 as well as new sink and vanity in half bath.  And you'll have access to all of Huntfield’s wonderful amenities, including wide sidewalks, two playgrounds, tennis & pickleball courts, and upcoming community pool and basketball court. Location is conveniently close to downtown Charles Town and 340 for easy commuting to Martinsburg, Frederick, Leesburg, DC, and beyond. Schedule your showing today!
#WVJF2020294

CHARLES TOWN

91 CALMES STREET

5 Beds

3 Baths

3,733 Sq.Ft.

$429,900

MLS#: WVJF2020294

Come see this Beautiful, well maintained brick colonial in the Hammonds Mill community. This home boasts 5 Bedrooms and 3 1/2 Baths. 4 Bedrooms and 2 full baths on the upper level, powder room on the main level, 1 bedroom and 1 full bathroom in basement. Beautiful custom kitchen, 42 in. kitchen cabinets, island, breakfast room, and family room w/ fireplace. Ceramic tile in baths, hallway and kitchen. Large MBR w/ walk-in closet. Master Bath w/ garden tub, large separate shower, and double vanity. 3200 finished sq ft. HVAC was replaced in 2023. Roof was replaced in 2024 with 30 year shingles. Just minutes from I-81. Don't miss out on this one!
#WVBE2036772

MARTINSBURG

926 BROWN ROAD

5 Beds

3 Baths

3,218 Sq.Ft.

$429,900

MLS#: WVBE2036772

Discover the perfect blend of comfort and style in this spacious rancher, designed with an open floor plan that invites both relaxation and entertainment. The heart of the home is a large eat-in kitchen, featuring a gas range, ideal for culinary enthusiasts. High ceilings throughout the home creates an airy ambiance, enhancing the natural light. Retreat to the luxurious master suite, complete with a walk-in shower, soaker tub, double bowl vanity, and walk in closet that offers a personal sanctuary to unwind after a long day. Convenience is at your fingertips with the main floor laundry/mud room and oversized garage, providing ample storage and easy access from the garage to the kitchen. This stunning property also features a beautifully finished basement complete with an additional bedroom, full bath, and large rec room with a stone fireplace perfect for a billiards room, home gym, kitchenette or all three. Downstairs you will also find a large unfinished storage area and walk out sliding glass doors to the rear patio. Outback you will find the expansive deck with steps to the yard that overlooks a generous backyard, perfect for outdoor gatherings. Plenty of space for a future pool and playground or simply enjoy as-is and take in the open space and fresh air. The shed adds extra storage for your gardening tools and equipment, making this yard both functional and inviting.  No HOA. With a new roof, heat pump, and hot water heater, this home promises worry-free living for years to come. Don’t miss your opportunity to experience all that this beautiful rancher has to offer—schedule a showing today and make it your own!
#WVBE2033446

BUNKER HILL

2675 GILES MILL ROAD

4 Beds

3 Baths

3,592 Sq.Ft.

$429,900

MLS#: WVBE2033446

1 ... 305 306 307 308 309 ... 666
* Listings identified with the FMLS IDX logo come from FMLS and are held by brokerage firms other than the owner of this website. The listing brokerage is identified in any listing details. Information is deemed reliable but is not guaranteed. If you believe any FMLS listing contains material that infringes your copyrighted work please click here to review our DMCA policy and learn how to submit a takedown request. © 2024. First Multiple Listing Service, Inc.

Send a message

Message successfully sent.

Your message

What is 3 + 4 ?

Reason for contacting?

I agree to receive email communication and understand I can unsubscribe at any time.

I agree to be contacted by Charis Realty Group - Christine Issler, Broker via call, email, and text for real estate services. To opt out, you can reply 'stop' at any time or reply 'help' for assistance. You can also click the unsubscribe link in the emails. Message and data rates may apply. Message frequency may vary. Privacy Policy

Sign Out

Virtual Assistant

Would you like to take the next step with this property? We can help you schedule a showing or virtual tour, or send you more details.

Yes, I would like more information.

Thank You for Your Reply, One of Our Agents will contact you as soon as possible

No, maybe later.

Thank you, you can always contact me via email, phone number or through the contact form.

Realhub AI

Lucy - Your AI-Powered Realtor

Update Your Temporary Password

Personalize your search

Enter your email and we'll notify you immediately when new listings match what you're looking for.

or enter email address

Already have an account ? Login here

Continue your home search

I agree to receive communications and understand I can unsubscribe at any time.

I agree to be contacted by Charis Realty Group - Christine Issler, Broker via call, email, and text for real estate services. To opt out, you can reply 'stop' at any time or reply 'help' for assistance. You can also click the unsubscribe link in the emails. Message and data rates may apply. Message frequency may vary. Privacy Policy

Already have an account ? Login here

We use cookies

We use cookies primarily for analytics to enhance your experience. By accepting, you agree to our use of these cookies. You can manage your preferences or learn more about our cookies policy.
