Properties

Browse or get in touch to schedule a walkthrough.

  • Nearby me
Price range

Popular Features

Community Features

Association

Property Features

Waterfront

View

Exterior Features

Interior Features

Style

10000 properties match your criteria

Updated 1 minute ago

E-Alert name

NEW CONSTRUCTION, EXPECTED DELIVERY SEPTEMBER 2026! This new three-level home offers modern design, flexible living space, and stylish finishes throughout. The open-concept main level seamlessly connects the spacious Great Room, dining area, and contemporary kitchen featuring white quartz countertops, stone-colored cabinetry, designer flooring, and a center island ideal for gathering and entertaining. Upstairs are all four bedrooms, including the private owner’s suite, along with a versatile loft perfect for a home office, playroom, or additional lounge area.
The basement expands the home’s living space with a finished recreation room, full bathroom, and walk-out areaway providing convenient access to the backyard. An included top-load washer and dryer complete this thoughtfully designed, move-in-ready home.
 Apple Harvest is a desirable master-planned community offering outstanding amenities including a community swimming pool, pool house, tot lots, playgrounds, pocket parks, and green spaces. Ideally located near Route 45, I-81, and the Martinsburg MARC Station, commuting is easy while shopping, dining, and entertainment at The Commons, North Mall, and Martinsburg Plaza are just minutes away. Outdoor recreation is also nearby at Ambrose Park, Poor House Farm Park, and the Berkeley 2000 Recreation Center. Photos are of a similar home. Home features, finishes, colors, pricing, incentives, and availability are subject to change without notice. Closing costs and other buyer-paid fees are not included in the list price. Martinsburg schools are subject to change please verify which school district this home is located in.
#WVBE2054088

MARTINSBURG

78 SPITZENBURG STREET 212

4 Beds

3 Baths

1,809 Sq.Ft.

$429,990

MLS#: WVBE2054088

STONE SPRING – NEW MELROSE MODEL NOW RELEASED!
Your New Home Starts Here. 
Discover worry-free homeownership at Essence at Stone Spring by Stanley Martin, where small-town charm meets modern convenience — all at an exceptional value. Best of all, list price includes all options and upgrades.
Welcome to The Melrose, a beautifully designed 4-bedroom, 2.5-bath home offering stylish and functional living across two thoughtfully crafted levels.
The open-concept main level features luxury vinyl plank flooring and a gourmet kitchen complete with quartz countertops, stainless steel GE appliances, and a large center island that flows seamlessly into the dining and family rooms — ideal for entertaining and everyday living. A versatile main-level flex room provides the perfect space for a home office, study, or playroom.
Upstairs, all four bedrooms feature spacious walk-in closets, providing generous storage. A convenient upstairs laundry room adds everyday ease and efficiency. Stanley Martin’s advanced energy-efficient construction helps reduce monthly utility costs while enhancing comfort year-round.
Enjoy the Stone Spring lifestyle with unbeatable convenience:
✔ Walk to Starbucks and the community dog park
✔ Only 6 miles to historic Harpers Ferry for hiking, dining, and outdoor recreation
✔ Minutes to Harpers Ferry Brewing
✔ Close to Hollywood Casino at Charles Town Races
✔ Just 30 minutes to Leesburg, VA
✔ Easy access to Jefferson County Memorial Park
📍 Sales Office Open Daily
Monday, Thursday, Friday & Saturday: 10 AM – 5 PM
Sunday: 12 PM – 5 PM
Closed Tuesday & Wednesday 
Model homes are available for self-guided tours during closed hours. Simply scan the QR code posted on the sales office door to receive your access instructions.
Don’t miss this move-in ready opportunity — schedule your tour today!
#WVJF2026428

CHARLES TOWN

17 UPLAND ROAD

4 Beds

2 Baths

2,210 Sq.Ft.

$429,990

MLS#: WVJF2026428

Quick Move In! July/August Delivery Located in our Tollhouse Woods community on the edge of Downtown Shepherdstown! This 2 Story single family home marries features and affordability and comes with everything included.  4 Bedrooms, LVP floors in the main living spaces, included kitchen appliances, granite countertops and white cabinets give the updated look you've always wanted. Located next to Morgan's Grove Park  and just down the street from Downtown Shepherdstown!
#WVJF2012408

SHEPHERDSTOWN

157 LYON RIDGE ROAD

4 Beds

2 Baths

1,906 Sq.Ft.

$429,990

MLS#: WVJF2012408

Up to $20,000 in closing cost assistance using FHM.  DECEMBER Delivery.  Brand new Stanley Martin Single Family, 2 car garage home with designer inspired enhancements including a modern, open floor layout, granite and quartz countertops, upgraded cabinetry and beautiful hard surface flooring.  MANNING model two story with full walkout basement with finished Rec Room and Bath- three finished levels.  This open and innovative floor plan is conveniently located in Jefferson County, just minutes from Route 9, 15 and 7 for easy commuting.  Presidents Pointe is Jefferson County's newest and latest neighborhood, providing beautiful Townhome and Single Family home options at an incredible value.  Designed with livability in mind, our homes include inviting main levels featuring modern and open kitchens with islands, serene owner's suites and spacious recreation areas, perfect for entertaining family and friends.   Come visit our decorated model at 25 National Street.  Prepare to make memories that will last a lifetime at Presidents Pointe!  Sales office open 7 days a week- M- Sat 10-5, Sun 12-5.
#WVJF2013830

RANSON

191 COOLIDGE AVENUE

4 Beds

3 Baths

2,873 Sq.Ft.

$429,990

MLS#: WVJF2013830

HOME for the HOLIDAYS!! Spacious and versatile, this 5 bedroom, 3 bath home offers room for everyone and every need. The main level features a guest room and full bath , perfect for visitors or multi-generational living. Enjoy modern finishes like LVP flooring, stainless steel appliances, and granite counter-tops in a well appointed kitchen. The full basement offers a partially finished rec room and a rough in for an additional bath. Upstairs, a secondary living area provides the perfect spot for a playroom, media room, or home office. Ideally located near schools, shopping, and medical centers. All this in an easy commuter location just minuets from I81.
#WVBE2043282

MARTINSBURG

355 ANCONAS BOULEVARD

5 Beds

3 Baths

2,511 Sq.Ft.

$429,990

MLS#: WVBE2043282

BRAND NEW HOME!

Explore the stunning Dallas floor plan, offering 4 bedrooms, 2 full baths, and 2 half baths. This home is thoughtfully designed with a versatile flex room at the back—perfect for a private office or study. The spacious kitchen is a chef’s dream, featuring a corner pantry, a large island, granite countertops, stainless steel appliances, and durable luxury vinyl plank flooring on the main level.

The second floor boasts a luxurious owner’s suite with a private bathroom and an oversized walk-in closet. Three additional bedrooms, a second full bathroom, and a convenient laundry room provide plenty of space for family and guests.

The finished basement with half bath offers even more living space. Walk out to big nice flat useable backyard.

Centrally located, this home is just 8 minutes from Charles Town and within easy reach of shopping, dining, Route 9, I-81, and Northern VA.

Note: Photos are for illustrative purposes only and showcase a similar model. Contact us today to schedule your tour and learn more about this exceptional home!
#WVJF2013488

RANSON

116 HOPKINS STREET

4 Beds

2 Baths

2,349 Sq.Ft.

$429,990

MLS#: WVJF2013488

MODEL HOME INVESTMENT OPPORTUNITY! 

Lily Ranch - offering up to 2,328 square feet of thoughtfully designed living space. Located in the popular Huntwell West community, this is a rare opportunity featuring a 1-year leaseback from the builder.

This home offers 3 bedrooms, 2 full bathrooms, and a spacious 2-car garage. Step inside to an open-concept layout that creates a warm and welcoming atmosphere, perfect for both everyday living and entertaining. The kitchen is equipped with stainless steel appliances, LVP flooring, and a large included island that serves as the heart of the home.

The spacious owner’s suite provides a private retreat, complete with a private bathroom and an expansive walk-in closet. The finished basement adds even more living space with a rec room and convenient walk-out access to the rear yard. 

Enjoy outdoor living on the 10' x 18' composite deck, perfect for gatherings or quiet evenings at home. 

An exceptional opportunity for investors or future homeowners—make this stunning model home your next smart move! 1 year leaseback - $3,600/per month

Photos show a similar model and may feature options not included in the base price. Visit our model home at 227 Monroe Ave for more information and to tour.
#WVJF2023486

RANSON

229 MONROE AVENUE

3 Beds

2 Baths

2,414 Sq.Ft.

$429,990

MLS#: WVJF2023486

STONE SPRING – NEW MELROSE MODEL NOW RELEASED!
Your New Home Starts Here. 
Discover worry-free homeownership at Essence at Stone Spring by Stanley Martin, where small-town charm meets modern convenience — all at an exceptional value. Best of all, list price includes all options and upgrades.
Welcome to The Melrose, a beautifully designed 4-bedroom, 2.5-bath home offering stylish and functional living across two thoughtfully crafted levels.
The open-concept main level features luxury vinyl plank flooring and a gourmet kitchen complete with quartz countertops, stainless steel GE appliances, and a large center island that flows seamlessly into the dining and family rooms — ideal for entertaining and everyday living. A versatile main-level flex room provides the perfect space for a home office, study, or playroom.
Upstairs, all four bedrooms feature spacious walk-in closets, providing generous storage. A convenient upstairs laundry room adds everyday ease and efficiency. Stanley Martin’s advanced energy-efficient construction helps reduce monthly utility costs while enhancing comfort year-round.
Enjoy the Stone Spring lifestyle with unbeatable convenience:
✔ Walk to Starbucks and the community dog park
✔ Only 6 miles to historic Harpers Ferry for hiking, dining, and outdoor recreation
✔ Minutes to Harpers Ferry Brewing
✔ Close to Hollywood Casino at Charles Town Races
✔ Just 30 minutes to Leesburg, VA
✔ Easy access to Jefferson County Memorial Park
📍 Sales Office Open Daily
Monday, Thursday, Friday & Saturday: 10 AM – 5 PM
Sunday: 12 PM – 5 PM
Closed Tuesday & Wednesday 
Model homes are available for self-guided tours during closed hours. Simply scan the QR code posted on the sales office door to receive your access instructions.
Don’t miss this move-in ready opportunity — schedule your tour today!
#WVJF2026426

CHARLES TOWN

39 UPLAND ROAD

4 Beds

2 Baths

2,210 Sq.Ft.

$429,990

MLS#: WVJF2026426

Welcome to 222 Hawick Rd in Inwood, WV! This charming 3-bedroom, 2-bath home offers approximately 1,880 square feet of comfortable living space and a layout you’ll immediately fall in love with. The beautifully updated kitchen features quartz countertops, modern finishes, and plenty of space for cooking and entertaining, making it the true heart of the home.
The thoughtfully designed floor plan flows effortlessly throughout the home, highlighted by updated double-hung Andersen windows that bring in natural light while improving energy efficiency. The primary suite offers a tiled master bath and a private 12x16 patio, creating the perfect spot to enjoy your morning coffee or unwind in the evening. Additional features include a pellet stove for cozy winter nights and a Murphy bed in the secondary bedroom, providing flexible space for guests, a home office, or both.
Step outside to enjoy the spacious half-acre+ lot, complete with two peach trees, a raised-bed garden, and a storage shed that conveys, offering both beauty and functionality for outdoor living. The backyard provides plenty of room for relaxing, entertaining, or creating your own private outdoor oasis.
Additional updates include a new roof in 2026, giving buyers added peace of mind.
Located in a great Inwood location with convenient access to local amenities, shopping, and commuter routes, this home offers the perfect blend of privacy, charm, and modern updates. Move-in ready and waiting for its next owner!
#WVBE2048788

INWOOD

222 HAWICK ROAD

3 Beds

2 Baths

1,880 Sq.Ft.

$429,900

MLS#: WVBE2048788
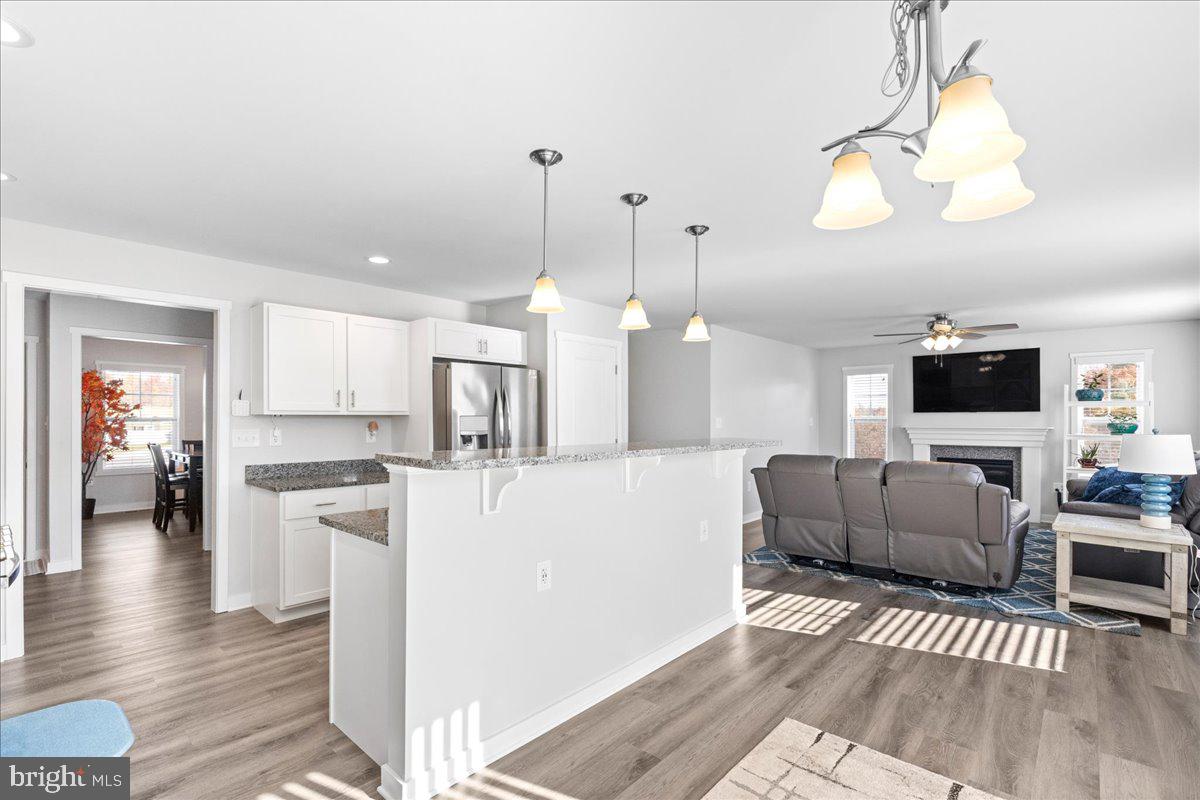
PRICED to sell! Impressive 2023-built ranch home offers over 3,500 square feet of beautifully finished living space, combining luxury and practicality for modern living. The main floor features an inviting open-concept design with luxury vinyl plank flooring throughout. The spacious family room, complete with a cozy fireplace, flows seamlessly into the stunning island kitchen, which boasts white cabinetry, gleaming granite countertops, stainless steel appliances, and a gas stove. The adjacent breakfast area leads to a back deck with stairs that open up to a scenic yard backing to trees — perfect for entertaining or enjoying peaceful mornings with coffee and a view.

The home also offers a formal dining room, ideal for hosting holiday gatherings. The enormous primary suite impresses with a double vanity, walk-in shower, and two spacious walk-in closets, providing ample storage and a retreat-like feel. Two secondary bedrooms and a hall bath are located on the opposite side of the house, offering privacy and comfort.

The fully finished walk-out lower level adds versatility and entertainment options, with a large family room, a fourth bedroom, and a third full bathroom. Additional rooms include a media room and a flexible space that can serve as an office, gym, playroom, or anything you desire. The lower level provides a separate living area with a side entrance, adding further convenience.

Completing this immaculate home is a two-car garage with a custom epoxy coating, mounted storage shelves, and a concrete service walk that extends from the front to the back of the house. Whole house 2 stage water filtration and softener system installed. Experience the benefits of new construction without the wait — this home is pristine, move-in ready, and designed to impress.
#WVBE2034840

MARTINSBURG

138 ASA COURT

4 Beds

3 Baths

3,503 Sq.Ft.

$429,900

MLS#: WVBE2034840
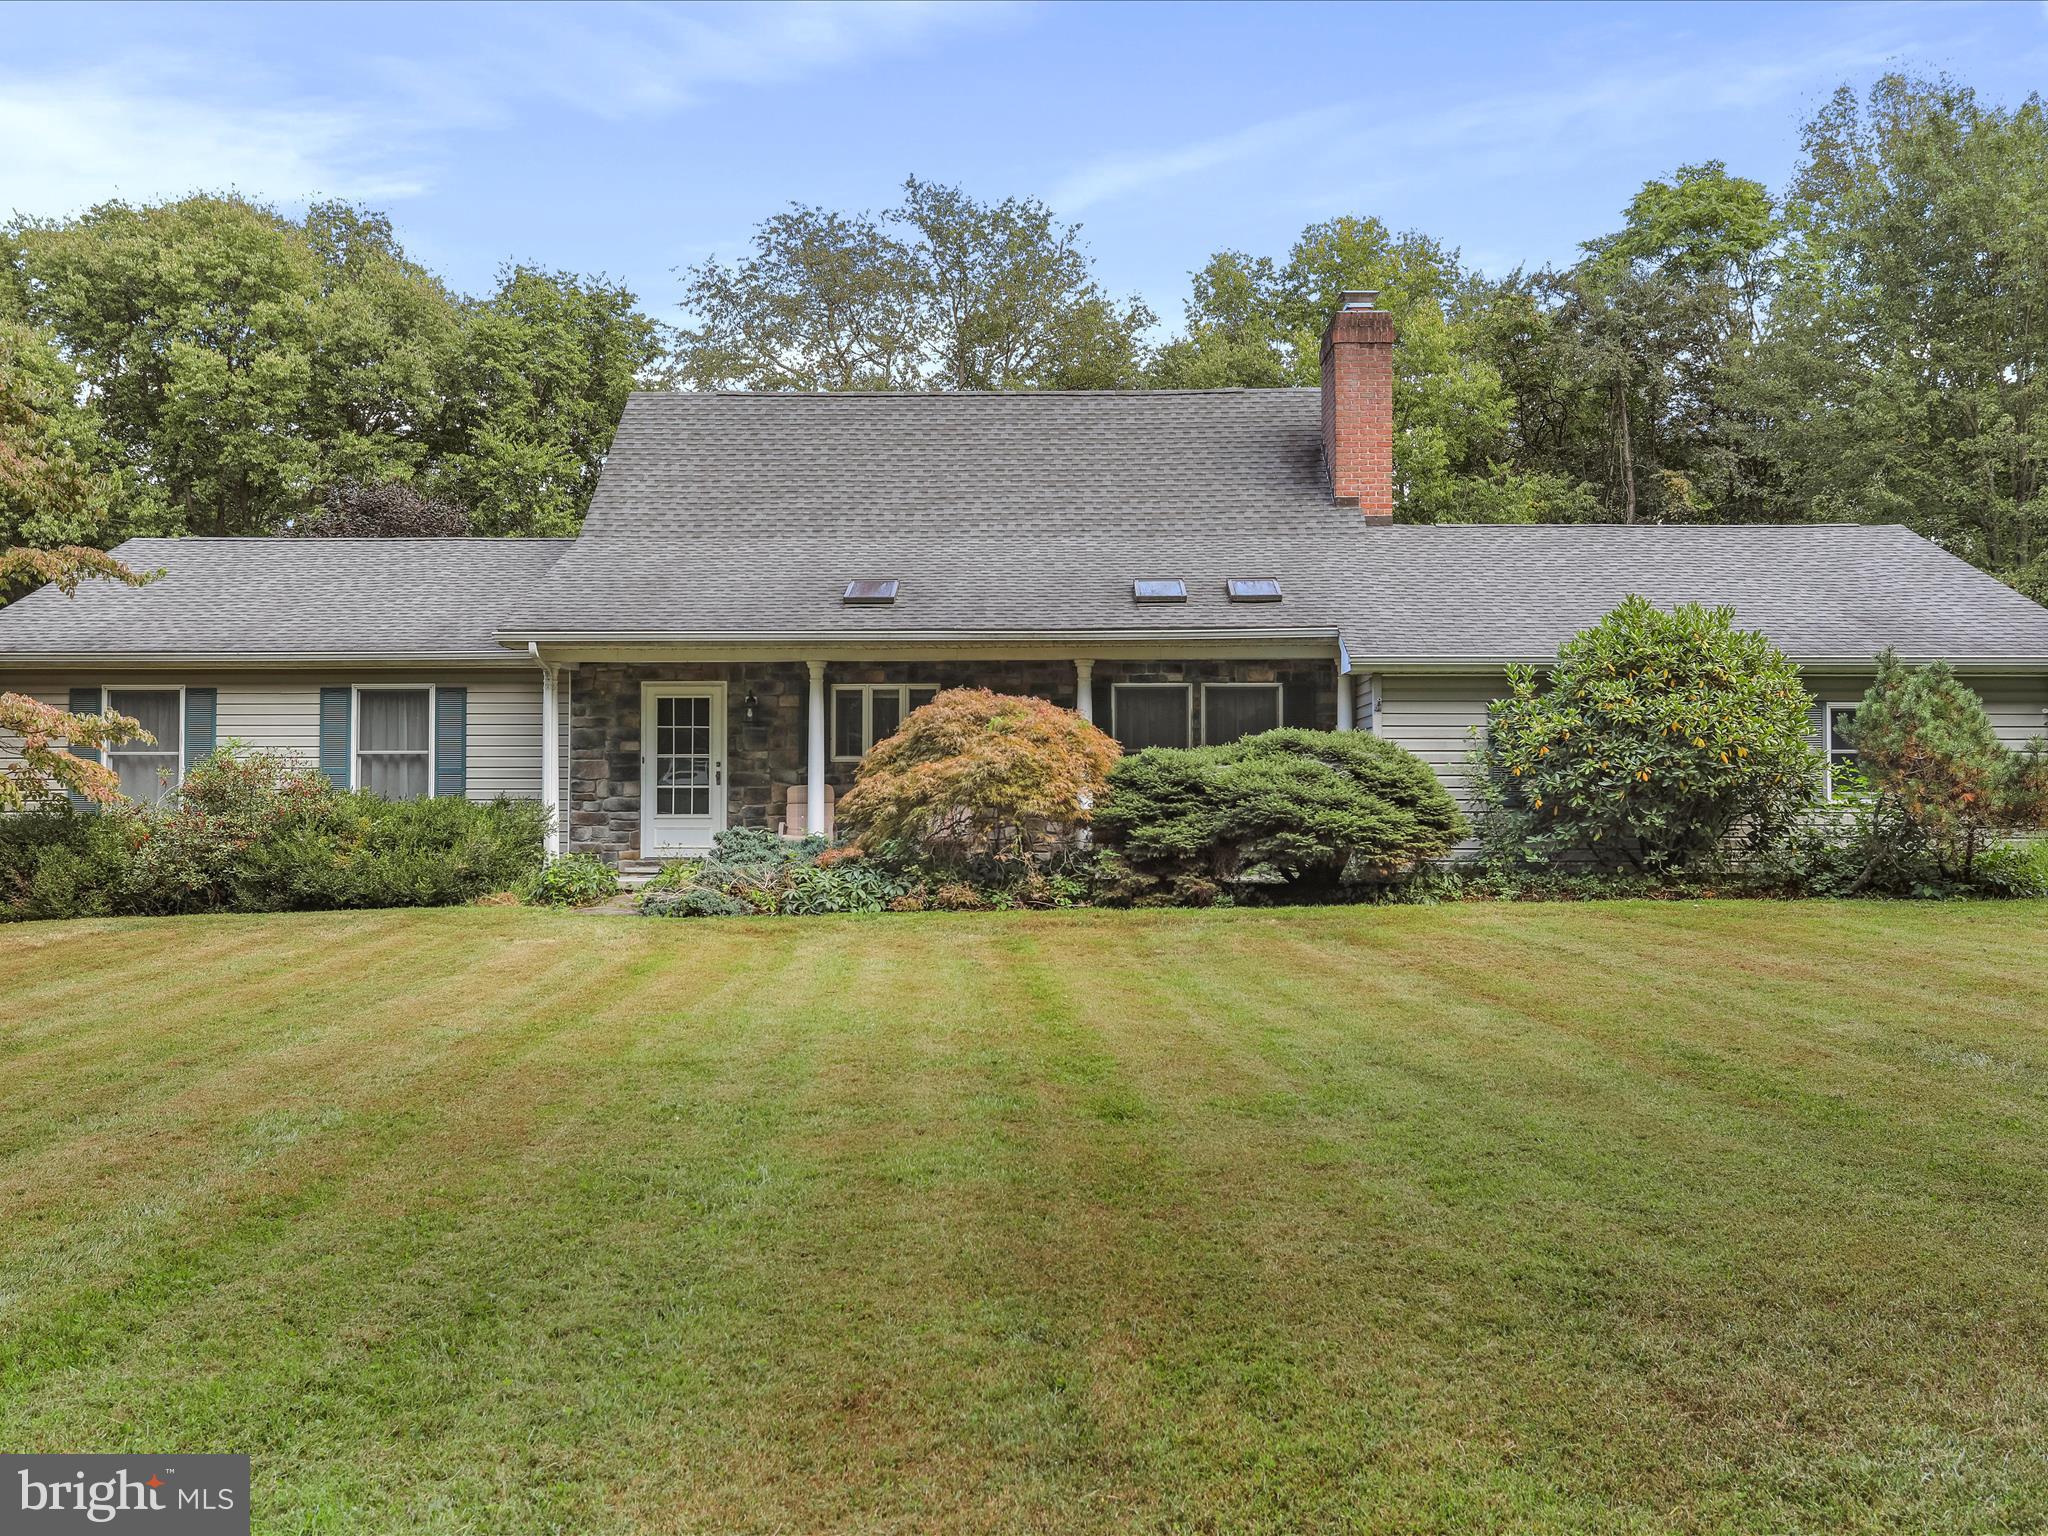
Come tour this beautiful 5-bedroom, 3.5 bath Cape Cod home set on 1.57 flat acres in the desirable Honeywood on the Potomac community. The main level offers 3 bedrooms and 2.5 baths, a spacious country kitchen with a cozy gas fireplace, a dining room, a spacious living room, a convenient main-floor laundry, and even a dog grooming room with raised tub for your four-legged friends. Upstairs, you’ll find two additional bedrooms and a full bath, while the unfinished basement, attic, and 2-car garage provide abundant storage. Outdoor living shines with a welcoming front porch, back patio, and fenced yard—perfect for entertaining or relaxing. Honeywood residents enjoy community amenities including a pool, tennis and basketball courts, and a shared riverfront area with boat ramp. With deep water access at Dam #5 on the Potomac River, you’ll love fishing, boating, kayaking, or just enjoying the views. Offering the best of country living with quick access to I-81, this home combines comfort, charm, and the riverfront lifestyle in one. Book your showing today!
#WVBE2043930

FALLING WATERS

117 ISAIAH LANE

5 Beds

3 Baths

2,435 Sq.Ft.

$429,900

MLS#: WVBE2043930

MULTIPLE OFFERS HAVE BEEN RECEIVED, PLEASE HAVE ALL OFFERS IN BY 10PM, MONDAY APRIL 8.  SEE VIDEO TOUR!!! Located on 2.15 acres and situated on the WV/VA border is this 3-4 bedroom, 2-1/2 bath, architect designed custom built split foyer home. Approaching the property from Leetown Road, you will find a private drive leading to the semi-secluded lot in a true country setting.  Bring your horses and animals as there are no restrictions! Entering the front door, you'll be greeted by the large, expansive foyer with hardwood flooring, oak railings, painted banisters and oak stair treads. Ascending the stairs leads you to the beautiful great room, featuring a continuance of hardwood flooring, tray ceiling and a wood burning fireplace with a stone surround and hearth.  Extended height windows also complement the fireplace on each side.  Moving to the kitchen area, you'll find ample oak cabinetry, plenty of counter space including an eat-in island, a double bowl stainless sink, matching black appliances, tile flooring and an adjacent nook area featuring extended height windows overlooking the private rear deck and backyard area.  The dining room is found off the kitchen which features new carpeting, a chandelier and also overlooks the foyer area.  Transitioning down the hallway, you’ll notice the 4 foot wide hallways accompanied by 3 foot wide doors throughout.  The primary bedroom features a ceiling fan, walk-in closet as well as an en-suite full bath with jetted garden tub, oversize vanity, fully tiled shower and a tiled floor.  Two additional larger than average bedrooms are found on the main level, all with new carpeting and ceiling fans.  A full bath is also found on the main level.  You’ll enjoy the warm weather and sunsets on the large south and west facing rear deck located off the nook area.  Just a few steps off the deck takes you to the fully fenced back yard area.  Back inside and down to the lower level, you’ll find an additional finished area that can be used as a fourth bedroom, office or hobby room as well as a half-bath.  The lower level also contains a laundry/utility/storage area with a full water treatment system, whole house humidifier and electronic HVAC air filter.  Be sure to check out the additional storage areas under the stairs.  Last but not least is the 2-car oversized garage with plenty or room for a workshop area, more storage area as well as a double bowl utility sink.  Additional features of this property include a total of 20 vinyl tilt-in windows for plenty of daylight, steel reinforced poured concrete foundation walls with perimeter french drain, engineered trusses, plywood construction and not OSB, concrete wall board in bathrooms, 5/8” fire code drywall in the garage, 8-foot ceilings throughout, glued and screwed subflooring and drywall and room to room sound insulation.  Combine all of this with the recent replacement of the big ticket items including a new roof in 2020, new HVAC in 2018 and a new water heater in 2023 as well as a country living location that is a short drive to amenities and you may have found the property for which you’ve been looking!
#WVJF2011144

SUMMIT POINT

67 LEETOWN ROAD

4 Beds

2 Baths

1,964 Sq.Ft.

$429,900

MLS#: WVJF2011144

This nearly new 3-bedroom, 2-bath rancher is the largest model in the community, offering an ideal blend of space, style, and true one-level living—perfect for both everyday comfort and entertaining. Two of the bedrooms feature walk-in closets, providing excellent storage and comfort.
A versatile room with beautiful French doors offers the perfect space for a home office, TV room, or formal dining area. Additional highlights include an attached two-car garage, a dedicated laundry room with added storage and a utility sink, and a lovely screened-in composite porch that extends your living space outdoors. With neutral finishes and a move-in-ready feel, this home lives like new and offers the modern conveniences today’s buyers expect.
The large unfinished basement, complete with a 3-piece bathroom rough-in, provides abundant storage or the opportunity to create additional living space tailored to your needs. Conveniently located near the Veterans Administration and close to everyday amenities.
#WVBE2045236

MARTINSBURG

35 SUTHERLAND WAY

3 Beds

2 Baths

1,736 Sq.Ft.

$429,900

MLS#: WVBE2045236

Come home to Springdale Farm in the quiet community of Gerrardstown, WV. You'll love the openness of this well cared for home. The natural light flows throughout. The kitchen is beautifully appointed with stainless steel appliances, center island, a tile backsplash & a pantry. The family room is adjacent to the kitchen. Stream to your heart's content with Comcast Xfinity. Upstairs, you'll find 4 bedrooms, 2 full baths & a convenient 2nd floor laundry closet. The unfinished basement with rough-in plumbing and walk up stairs is ready to finish however suits you best. With a .32 acre lot, the backyard is exceptional. It is fenced and ready for pets or entertaining. There is a shed to store all of your outdoor gear.
#WVBE2041940

GERRARDSTOWN

116 FITZGERALD STREET

4 Beds

2 Baths

2,232 Sq.Ft.

$429,900

MLS#: WVBE2041940

Stunning 4-Bedroom Colonial in Charles Town, WV!

This beautifully updated 4-bedroom, 2.5-bath colonial is move-in ready and shows like a model home! Situated on a charming corner lot, this property offers the perfect blend of style and functionality.

 Features Include a Spacious 2-car garage, Cozy gas fireplace, Fresh paint throughout, Brand-new kitchen and bathroom countertops, Gleaming new stainless steel appliances, Stylish new floor coverings, New roof, New interior and exterior HVAC units and an Unfinished basement ready for your personal touch.

You have to see the pictures to believe it—this home truly shines!

Don't miss this opportunity—schedule your tour today! Listing Agent has a financial interest in this property.
#WVJF2017210

CHARLES TOWN

57 BRAMBLE DRIVE

4 Beds

2 Baths

2,244 Sq.Ft.

$429,900

MLS#: WVJF2017210

1 ... 304 305 306 307 308 ... 666
* Listings identified with the FMLS IDX logo come from FMLS and are held by brokerage firms other than the owner of this website. The listing brokerage is identified in any listing details. Information is deemed reliable but is not guaranteed. If you believe any FMLS listing contains material that infringes your copyrighted work please click here to review our DMCA policy and learn how to submit a takedown request. © 2024. First Multiple Listing Service, Inc.

Send a message

Message successfully sent.

Your message

What is 3 + 4 ?

Reason for contacting?

I agree to receive email communication and understand I can unsubscribe at any time.

I agree to be contacted by Charis Realty Group - Christine Issler, Broker via call, email, and text for real estate services. To opt out, you can reply 'stop' at any time or reply 'help' for assistance. You can also click the unsubscribe link in the emails. Message and data rates may apply. Message frequency may vary. Privacy Policy

Sign Out

Virtual Assistant

Would you like to take the next step with this property? We can help you schedule a showing or virtual tour, or send you more details.

Yes, I would like more information.

Thank You for Your Reply, One of Our Agents will contact you as soon as possible

No, maybe later.

Thank you, you can always contact me via email, phone number or through the contact form.

Realhub AI

Lucy - Your AI-Powered Realtor

Update Your Temporary Password

Personalize your search

Enter your email and we'll notify you immediately when new listings match what you're looking for.

or enter email address

Already have an account ? Login here

Continue your home search

I agree to receive communications and understand I can unsubscribe at any time.

I agree to be contacted by Charis Realty Group - Christine Issler, Broker via call, email, and text for real estate services. To opt out, you can reply 'stop' at any time or reply 'help' for assistance. You can also click the unsubscribe link in the emails. Message and data rates may apply. Message frequency may vary. Privacy Policy

Already have an account ? Login here

We use cookies

We use cookies primarily for analytics to enhance your experience. By accepting, you agree to our use of these cookies. You can manage your preferences or learn more about our cookies policy.
