Properties

Browse or get in touch to schedule a walkthrough.

  • Nearby me
Price range

Popular Features

Community Features

Association

Property Features

Waterfront

View

Exterior Features

Interior Features

Style

10000 properties match your criteria

Updated 1 minute ago

E-Alert name
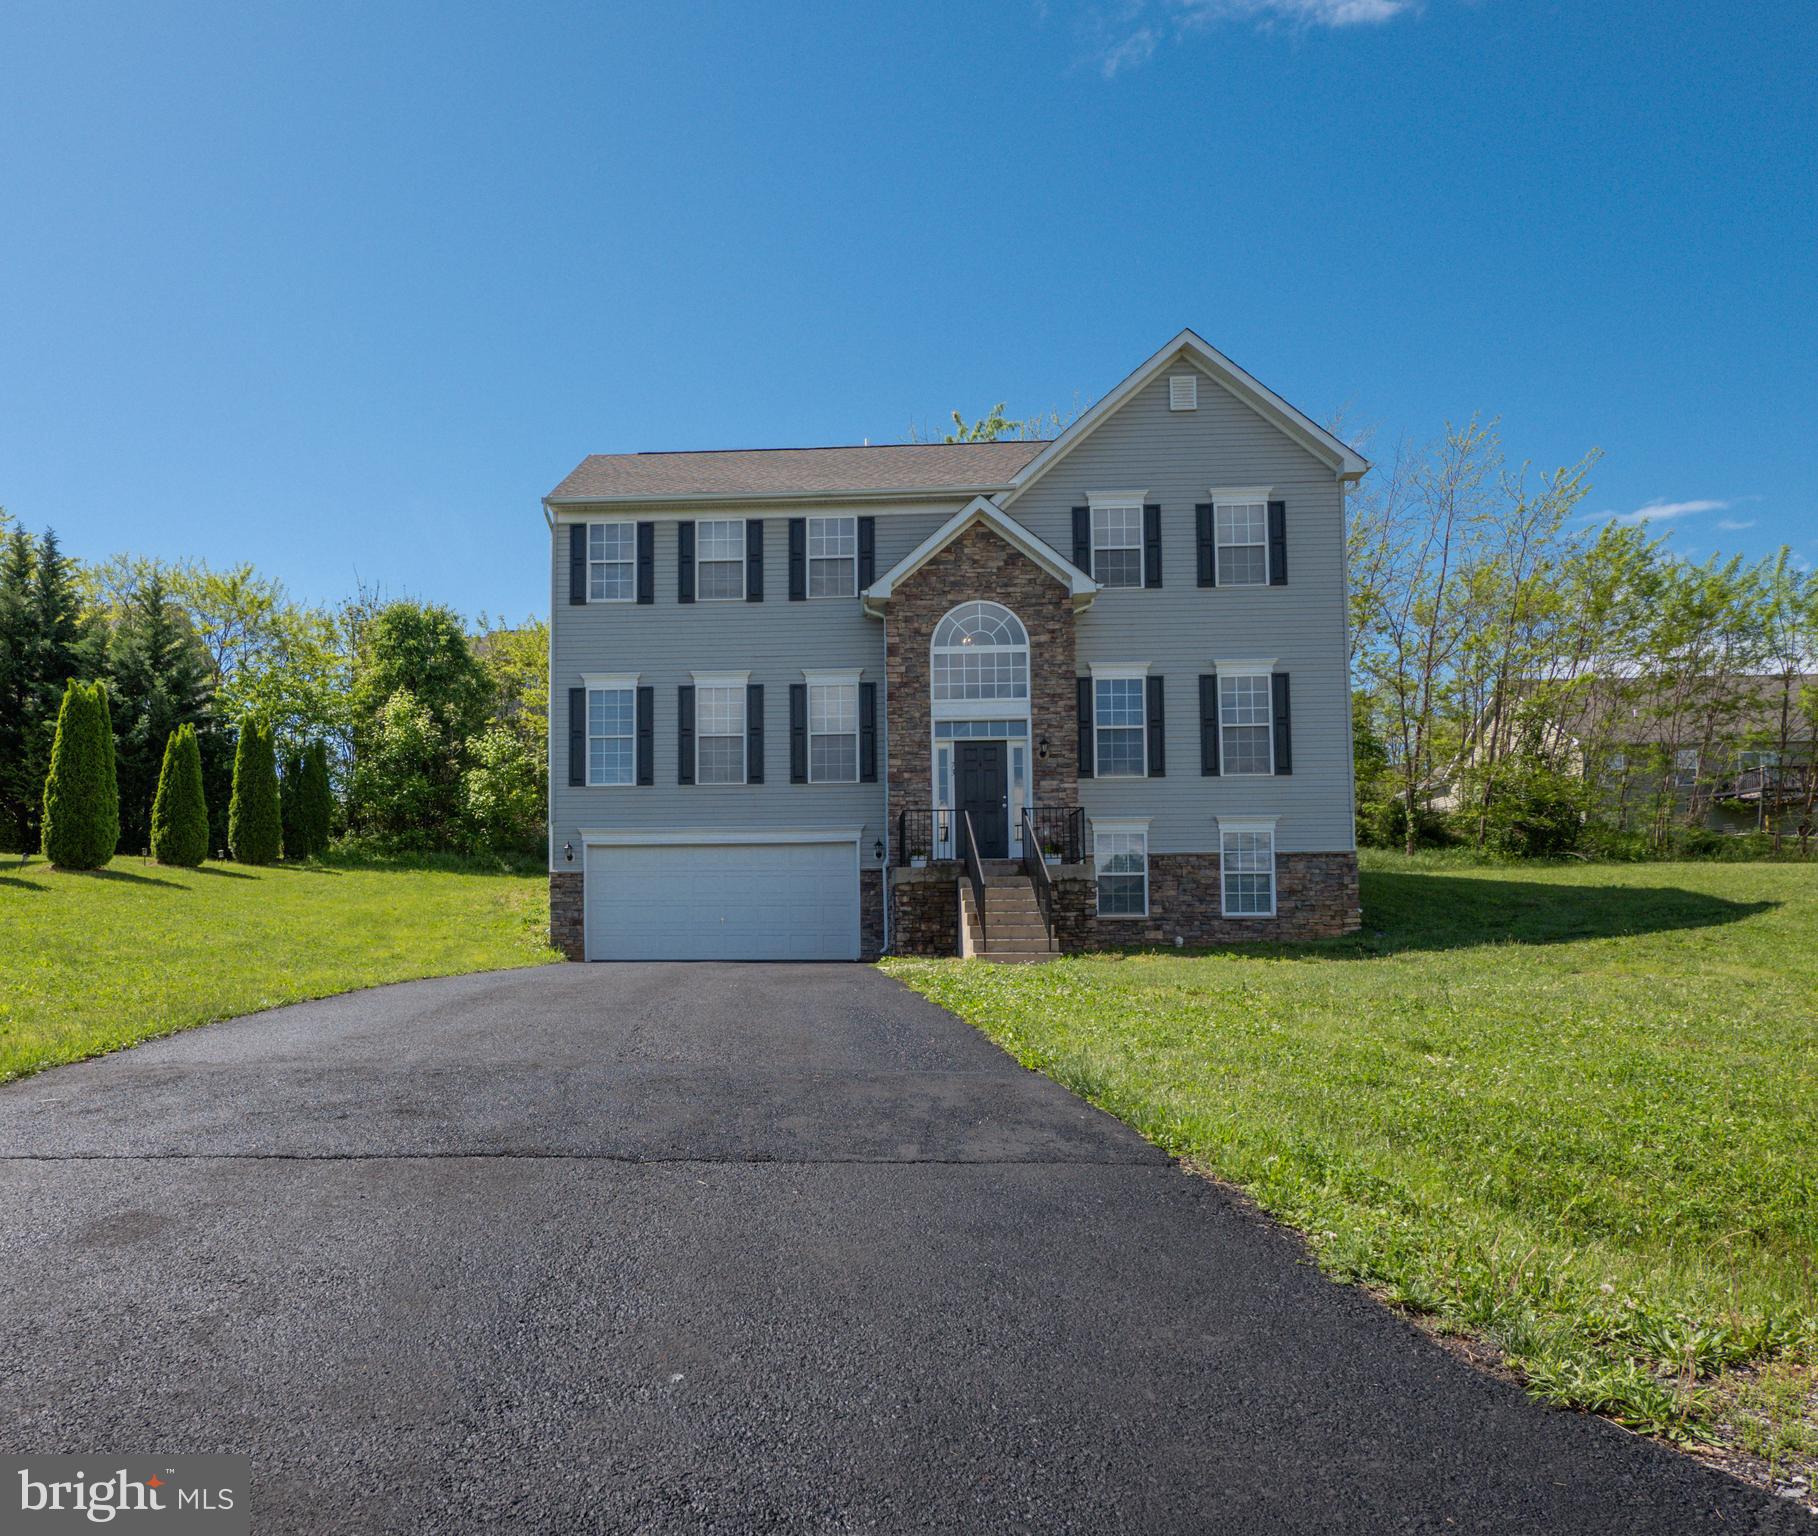
If you're looking for space and classic charm, this five-bedroom, three-and-a-half-bath colonial nestled on a cul-de-sec might be the perfect fit! Located just minutes from Inwood shopping and everyday essentials, this home offers the best of both comfort and convenience. Inside, you'll find a traditional layout with plenty of room to spread out - ideal for growing families, guests, or a home office (or two!). The main level features a living room, dining room, kitchen, den/office space, and a welcoming family room centered around a beautiful fireplace that is wonderful for cozy evenings or entertaining. The kitchen opens up nicely into the family room, keeping everyone connected whether you're cooking or relaxing. Upstairs, the primary bedroom is a true retreat with not one, but two walk-in closets - and a spacious en-suite bathroom. The basement offers additional living space with a large rec room and the fifth bedroom, which has its own en-suite bathroom, too! There’s flexibility for whatever you need at 73 Marblehead Road!! Recent upgrades include: a new garage door in 2020; a new water heater and water conditioner in 2021; all new toilets and carpet, and a new garbage disposal and dishwasher in 2023; a new refrigerator AND COMPLETELY NEW ROOF in 2024; and new exterior lights in 2025. If that's not enough, the driveway was leveled and sealed in April (2025), and the foundation was also freshly painted. Come take a look and see how it feels... it might just be your next home.
#WVBE2040026

INWOOD

73 MARBLEHEAD ROAD

5 Beds

3 Baths

3,280 Sq.Ft.

$430,000

MLS#: WVBE2040026

UPGRADES GALORE! This 2022 Deerfield model in the sought-after Magnolia Springs community has been meticulously maintained by the original owner. The kitchen includes stainless steel Whirlpool appliances, upgraded quartz countertops and backsplash, and added cabinet space. The remodeled open pantry with additional cabinets, pull out pantry shelves, and soft close drawers is a real showstopper! The open concept kitchen, dining, and living area allows for seamless entertainment. Off the dining area through the sliding glass door, you will find a backyard that is ready to be enjoyed. The stamped concrete patio combined with a SunSetter Somfy motorized retractable awning with remote allows for a seamless blend of convenience, efficiency, and luxury for the outdoor space. On this level is also entry to the two-car garage, which has additional insulation along with cabinets and wire racks for storage. Upstairs is the beautiful primary bedroom with a large walk-in closet. The en suite bathroom has granite countertops, dual sinks and a large walk-in shower with decorative tile and a new frameless sliding glass door. On this level, you will also find three additional bedrooms, a full bathroom with tub/shower combo, and a conveniently located laundry room with cabinets for additional storage. This property has also been upgraded to a Vivint home security system with smart home technology. The "Smart Home Technology" features a touchscreen with camera, Wi-Fi video doorbell, programmable thermostat, smart light switch and keyless entry front door lock with deadbolt. The outside of this property has been beautifully maintained with scheduled TruGreen lawn maintenance, built-in Home Team Taexx pest control system, and termite bait stations. This community is located close to many restaurants and shopping centers and is a fantastic commuter location with close proximity to HWY 340 and HWY 9. Call today for your personal tour!
#WVJF2016564

CHARLES TOWN

152 BAR HARBOR TERRACE

4 Beds

2 Baths

1,906 Sq.Ft.

$430,000

MLS#: WVJF2016564

This spacious colonial in sought-after Huntfield has tons of recent improvements and is ready for new owners to move in and enjoy. Fresh paint, refinished hardwood floors, new carpet upstairs, and brand new HVAC! The kitchen has all new stainless steel appliances, including sink, faucet, and garbage disposal.  There are custom 2" blinds throughout. On the main level, there are actually two rooms that could be used as offices for working from home, or make one a library or playroom! Upstairs, the generous primary suite features a sitting area and two walk-in closets. Three other bedrooms, two bathrooms (including one Jack and Jill bathroom),  and a laundry room with a sink complete the upstairs.  The basement has been finished and has a full bathroom and three other rooms, plus a large unfinished storage room. In the backyard, you'll find new landscaping, a large shade tree, and a stamped concrete patio. Last but not least, there is a large front porch with lots of room for rocking chairs. This home has lots to offer, come see for yourself!
#WVJF2000650

CHARLES TOWN

62 COLONIAL DRIVE

4 Beds

4 Baths

3,996 Sq.Ft.

$430,000

MLS#: WVJF2000650

Nestled in the highly sought after Shenandoah Springs, this expansive home has been freshly painted throughout the main level and new hot water heater in 2022. The impressive kitchen features glazed tile, granite countertops, and towering cabinets, complemented by a generous breakfast bar.  Bathed in natural light from its southwest position, the adjacent sunroom with cathedral ceiling is just off the 18 x 10 deck overlooking the fully fenced rear yard that backs to trees. Family room offers a gas fireplace ensconced in floor-to-ceiling stone. High-speed internet makes an easy conversion of the formal dining or living spaces into an efficient home office. Bedrooms are all on the upper level for peace of mind, including a primary suite boasting a vaulted ceiling, dual closets, and an en suite bathroom equipped with a double sink vanity, soaking tub, and separate shower. With an unfinished walk-up basement primed for customization and future expansion, the possibilities are endless. Conveniently located just a mile from the nearest bus stop, within easy reach of commuter rail services, and mere minutes from shopping, dining, and the historic charm of Charles Town and Harpers Ferry, this residence epitomizes modern living at its finest.
#WVJF2011056

RANSON

38 SHALLOW CREEK DRIVE

4 Beds

2 Baths

2,239 Sq.Ft.

$430,000

MLS#: WVJF2011056

Welcome to your cozy home at 16 Monument Court! Located in the Maddex Farm Community, this home offers comfort and serenity.  As you approach this original owner home, you will find a two-car garage with a tasteful flower bed and well manicured lawn to escort you into the home. Step inside the front door and you will find an estimated 1,940 square feet of comfortable living space.  To your right, you will find a space that could be utilized as a den, office or even a play room. On your left, you will find a dining room with space to enjoy meals in a relaxing setting. As you continue down the hallway, you will find the kitchen and living rooms. The living room features a propane fire place which allows you to create the perfect ambiance for relaxing or entertaining guests. Traversing up the stairs to the second floor of the home, your feet are met with soft carpet. The second floor provides space for four bed rooms and two bathrooms. The primary suite features a walk-in closet and an en suite bathroom. Walking back down to the first floor, you can continue downstairs into the basement which has plenty of storage space. Walking into the backyard, you will find a space enclosed by a privacy fence. The backyard features a concrete patio, a fire pit, and room to enjoy the fresh air. Come and see what this lovely home in Shepherdstown has to offer!
#WVJF2012868

SHEPHERDSTOWN

16 MONUMENT COURT

4 Beds

2 Baths

1,940 Sq.Ft.

$430,000

MLS#: WVJF2012868

Two bedroom  Rancher in Northern Morgan Co. WV.  with 2.5 baths on 81.7 wooded acres with lots of wild life minutes from I-70.  Property has a nice view of distance mountains and is improved with a paved driveway off state maintained blacktop road and outbuildings for storage, large post and beam building. The home has new paint, carpet and tile flooring.
#WVMO116254

BERKELEY SPRINGS

5014 PIOUS RIDGE ROAD

2 Beds

1 Baths

1,456 Sq.Ft.

$430,000

MLS#: WVMO116254

This 4 bed, 3.5 bath colonial in the Chapel View neighborhood is in pristine condition! It has a great fenced-in backyard with both a deck and a patio for lots of outdoor entertaining space. The current owners bought this home brand new from the builder and have kept it in great shape. Lots of recent improvements:  the roof, hot water heater,  and HVAC were all replaced in 2020 and the carpet has also been recently replaced. The main floor features hardwood flooring. In the kitchen, you'll find quartz counters, a double wall oven, and a pantry. Upstairs, the primary bedroom has two walk in closets. The primary bath has been completely redone and is beautiful with a soaking tub and frameless glass shower. The basement  is partially finished with a full bath and large finished room that could be a play room or workout space. There is also plenty of storage space and walkup stairs to the backyard.  Attached, two car garage and high speed internet availability complete the package. Schedule your showing today!
#WVJF2000088

KEARNEYSVILLE

140 INSPIRATION DRIVE

4 Beds

3 Baths

3,107 Sq.Ft.

$430,000

MLS#: WVJF2000088

If you’re looking for a great home with great value, plenty of space, and the flexibility of multigenerational living, this is the one! Situated on a spacious corner lot, this 4-bedroom, 3.5-bath home offers a huge fully fenced-in yard, a spacious deck, and a fully finished walkout basement designed to provide additional living space and flexibility.
The main level features fresh paint, hardwood floors, and a cozy carpeted family room. The kitchen is complete with granite countertops and stainless steel appliances, with direct access to the deck—perfect for outdoor dining, entertaining, or simply enjoying the fully fenced-in yard. A convenient laundry room connects to the garage, and a main-level half bath adds extra functionality.
Upstairs, you’ll find brand-new carpet and fresh paint throughout. Three generously sized bedrooms share a full bath with a tub/shower combination, while the primary suite features vaulted ceilings, two walk-in closets, and a private ensuite bath with a soaking tub and separate shower.
The fully finished walkout basement is ideal for multigenerational living, extended family, or guests, featuring LVP flooring, a full second kitchen, an additional living area, a full bathroom, and a second washer and dryer hookup. Walk directly outside to the beautiful stone patio and expansive fully fenced-in yard.
With two kitchens, multiple living areas, a walkout basement, spacious deck, stone patio, and a huge fully fenced-in yard, this home offers an exceptional combination of space, versatility, and value.
#WVBE2051916

MARTINSBURG

116 CELADON COURT

4 Beds

3 Baths

2,875 Sq.Ft.

$430,000

MLS#: WVBE2051916

Attractive and well-maintained 3BR/3BA renovated brick home in town Martinsburg neighborhood, just minutes from downtown shopping, dining, and local amenities. Heat pump 3 years old. Roof 5 years old.  Radiant heating living room floors and bath. Original pocket doors. Conveniently located near the MARC commuter train and I-81, this home is ideal for commuters. Inside, you’ll find beautiful  wood floors, a bright and inviting living space highlighted by a cozy fireplace, and a functional, flowing layout designed for comfortable everyday living. The full basement offers a versatile recreational level—perfect for a family room, home gym, or entertaining space—providing valuable additional living area. A prime location paired with thoughtful updates makes this property a standout opportunity. Move in ready.
#WVBE2047864

MARTINSBURG

825 WINCHESTER AVENUE

3 Beds

3 Baths

2,804 Sq.Ft.

$430,000

MLS#: WVBE2047864
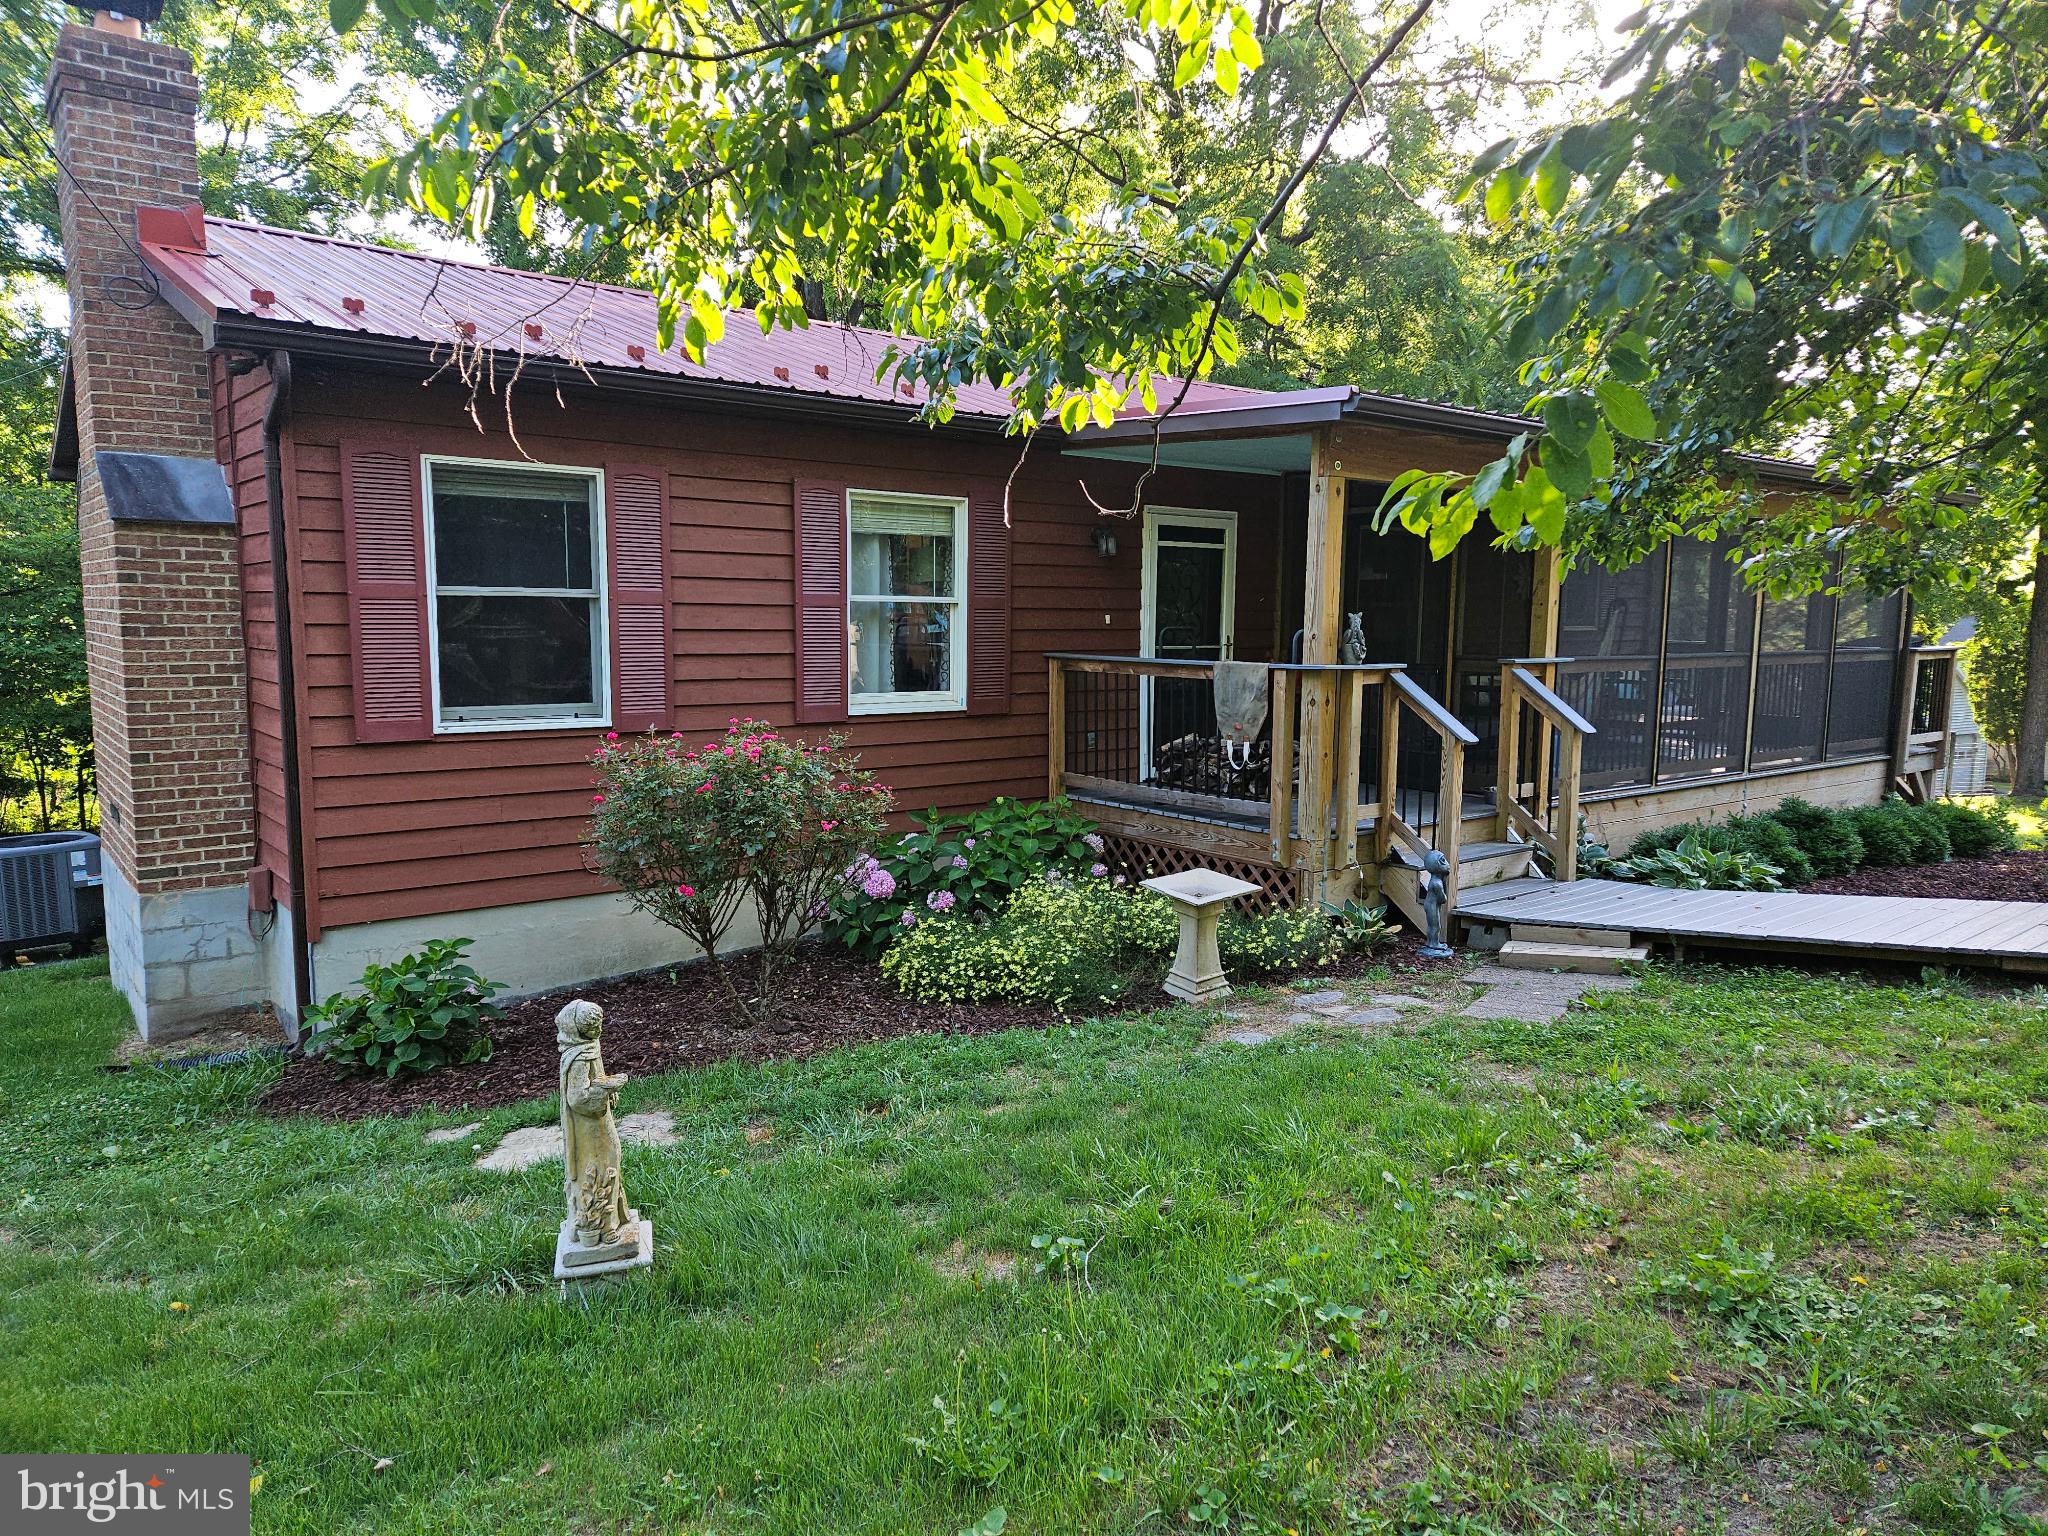
Situated in the desirable Blue Ridge Acres community of Harpers Ferry, this well-maintained 4-bedroom, 3-bath home offers a fully finished walkout basement, an oversized side-entry 2-car detached garage with extra space for hobbies, storage, or workshop use, a partially fenced yard, and a beautiful screened-in front porch with Trex decking for comfortable multi-season outdoor enjoyment.

The main level features a spacious living room centered around a floor-to-ceiling brick wood-burning fireplace with glass doors. The kitchen offers luxury vinyl plank flooring, an eat-in dining area, and two pantry closets that provide abundant storage and everyday functionality. Luxury vinyl plank flooring continues through the hallway, while all three main-level bedrooms feature tile flooring and ceiling fans. The primary bedroom includes an attached full bath with hardwood flooring and a walk-in shower, while the hall bath also features hardwood flooring.

The fully finished walkout basement expands the living space with luxury vinyl plank flooring, recessed lighting, and large sliding glass doors leading to the backyard. A freestanding wood-burning stove, accented by a tile hearth and tile surround, creates a warm and inviting gathering space. The lower level also includes a fourth bedroom with luxury vinyl plank flooring, a full bath with tile flooring and a walk-in tile shower, an enclosed laundry closet, and a separate utility room with built-in shelving and cabinets for exceptional storage and organization.

Additional updates include fresh interior paint, a newer metal roof, a 2017 HVAC system, an updated 200-amp electrical panel, replacement well pump, and a whole-house generator.

Conveniently located near Harpers Ferry, Charles Town, hiking trails, the Shenandoah and Potomac Rivers, and major commuter routes to Maryland, Northern Virginia, and Martinsburg, this home combines thoughtful updates, versatile living space, and convenient access to both outdoor recreation and everyday amenities.
#WVJF2025180

HARPERS FERRY

253 PERSIMMON PEAR LANE

4 Beds

3 Baths

2,212 Sq.Ft.

$430,000

MLS#: WVJF2025180

LARGE  BRICK OFFICE  BUILDING IN DOWNTOWN LOCATION AND PRIVATE PARKING LOT ON SITE 8- 10 CAR PARKING  WITH EXTRA ROOM CLOSE TO BOTH COURT HOUSES  COUNTRY GOVERMENT COMPLEX -4 FLOORS  OF SPACE -2 FLOORS OF OFFICES ,HARDWOOD FLOORS-CARPET-VINIL AND WOOD. 3 MAILING ADDRESS- NEW PAINT AND CARPET JUST ADDED  LAST TENANT STAYED  35 YEARS-  1 PRIVATE  APT IN BACK-3 KITCHEN WITH APPLIANCES- GAS HEAT FORCED AIR-ELECTRIC B/B ON  314 SIDE -ATTIC STAIR CASES  TO ROOM AND  STORAGE , A/C  SYSTEM..  BASEMENT 4 ROOMS FOR STORAGE AND UTILITY AREA - CK WITH CITY FOR  ZONING USE ZONED DOWNTOWN-MAJOR STREET LOCATION-6 PRIVATE OFFICES-2 GALLEY KITCHEN FOR OFFICE STAFF - 1/2 BATH ON EACH FLOOR- FULL BATH IN  APARTMENT-PROPERTY HAS BEEN KEPT UP
#WVBE2042364

MARTINSBURG

314-316-318 W KING STREET

1 Beds

None Baths

3,500 Sq.Ft.

$430,000

MLS#: WVBE2042364

Welcome to this beautifully updated 4-bedroom, 3- full bath rancher in the desirable Brookfield community, where modern upgrades meet comfort and convenience. <br> <br>

The main level offers three spacious bedrooms, including the owner’s suite retreat with its own full bath featuring a soaking tub, separate shower, and dual sinks. The bright and open floor plan flows effortlessly from the dining room with hardwood floors to the inviting living area and kitchen. Recent updates bring peace of mind and modern appeal, with a roof installed in 2022 that includes a transferable warranty and 50-year shingles, a new minisplit system added upstairs in 2024, and a reliable HVAC system from 2013. All kitchen appliances have been replaced between 2024 and 2025, while new bedroom flooring (2024), updated carpeting (2023), fresh interior paint throughout, new smoke detectors, and ceiling fans installed in 2018 complete the home’s refreshed look and feel. <br> <br>

Upstairs, the finished bonus room above the garage provides excellent flexibility as a fourth bedroom, guest suite, home office, or playroom. The lower level extends the living space with a full bathroom and plenty of unfinished area, offering endless potential to create additional rooms, a media space, or even a personal gym. <br> <br>

Life in Brookfield comes with exclusive access to the Potomac River, including a private boat ramp and picnic area, making weekends feel like a retreat. With shopping, dining, and major commuter routes nearby, this home truly combines comfort, updates, and lifestyle in one perfect package. Don’t miss the opportunity to make it yours—schedule your tour today!
#WVBE2043708

FALLING WATERS

828 RIVANNA RUN

4 Beds

3 Baths

2,068 Sq.Ft.

$430,000

MLS#: WVBE2043708

Like-New Modern Ranch Home with Breathtaking Mountain Views!

Experience the best of modern living in this stunning ranch-style home, set on 1.22 acres of serene country landscape. This home is basically new and offers exceptional value, with thoughtful design and upgrades throughout. Located just minutes from the charming town of Berkeley Springs and only 35 minutes from downtown Winchester, it combines peaceful seclusion with convenient access to shopping, dining, and recreation.

From the moment you arrive, you'll notice the attention to detail—from the upgraded trendy black-framed windows to the enlarged covered front porch, perfect for savoring your morning coffee. Inside, the open-concept layout is bright and welcoming and features luxury vinyl plank flooring in the main living areas.

The centerpiece of the kitchen is a stunning butcher block island, complemented by stainless steel appliances, ample counter space, as well as a walk-in pantry. The primary suite is a private retreat, complete with a massive glass-enclosed tile shower with a bench and two spacious walk-in closets. Two additional bedrooms and a second full bath with a shower/tub combo provide space and comfort for family or guests.

Step outside the dining area’s sliding glass doors to find a backyard with breathtaking mountain views, ideal for relaxing evenings or entertaining guests. A cozy wood pellet stove inside adds warmth and charm during cooler months.

This home boasts an impressive amount of storage, including a 3-car garage with an extra bay for all your needs—whether it’s a workshop, outdoor gear, or seasonal items. The separate mudroom/laundry room off the garage adds even more convenience and a generator provides peace of mind.

For outdoor enthusiasts, Cacapon State Park is just minutes away, offering golf, swimming, hiking, fishing, horseback riding, and more. Whether you're enjoying the peaceful countryside or exploring nearby attractions, this home truly offers the best of both worlds.

Don’t miss the chance to own this like-new gem!
#WVMO2005544

BERKELEY SPRINGS

1536 APPLE ORCHARD CIRCLE

3 Beds

2 Baths

1,650 Sq.Ft.

$430,000

MLS#: WVMO2005544

Gorgeous 4 bedroom 3 1/2 Colonial with fully finished basement on a oversized lot with AMAZING VIEWS on 1 acre lot.  Only THREE 1 acre lots in this section. .  This house truly has it all with first floor primary bedroom with on suite bath with tub and stand up shower and double vanities.  Also two story living room perfect for enjoying time with friends and family.  3 bedrooms upstairs.  LVP flooring throughout entire first floor and carpet in bedrooms.  Granite countertops and stainless steel appliances and a nice treated lumber deck in rear to take full advantage of the view.    PICTURES AREN'T OF EXACT HOUSE.  But house will look exactly features wise to pictures just colors may change.  House hasn't broken ground yet so 180 days from completion
#WVBE2020508

MARTINSBURG

288 SPYGLASS DRIVE

4 Beds

3 Baths

3,450 Sq.Ft.

$430,000

MLS#: WVBE2020508
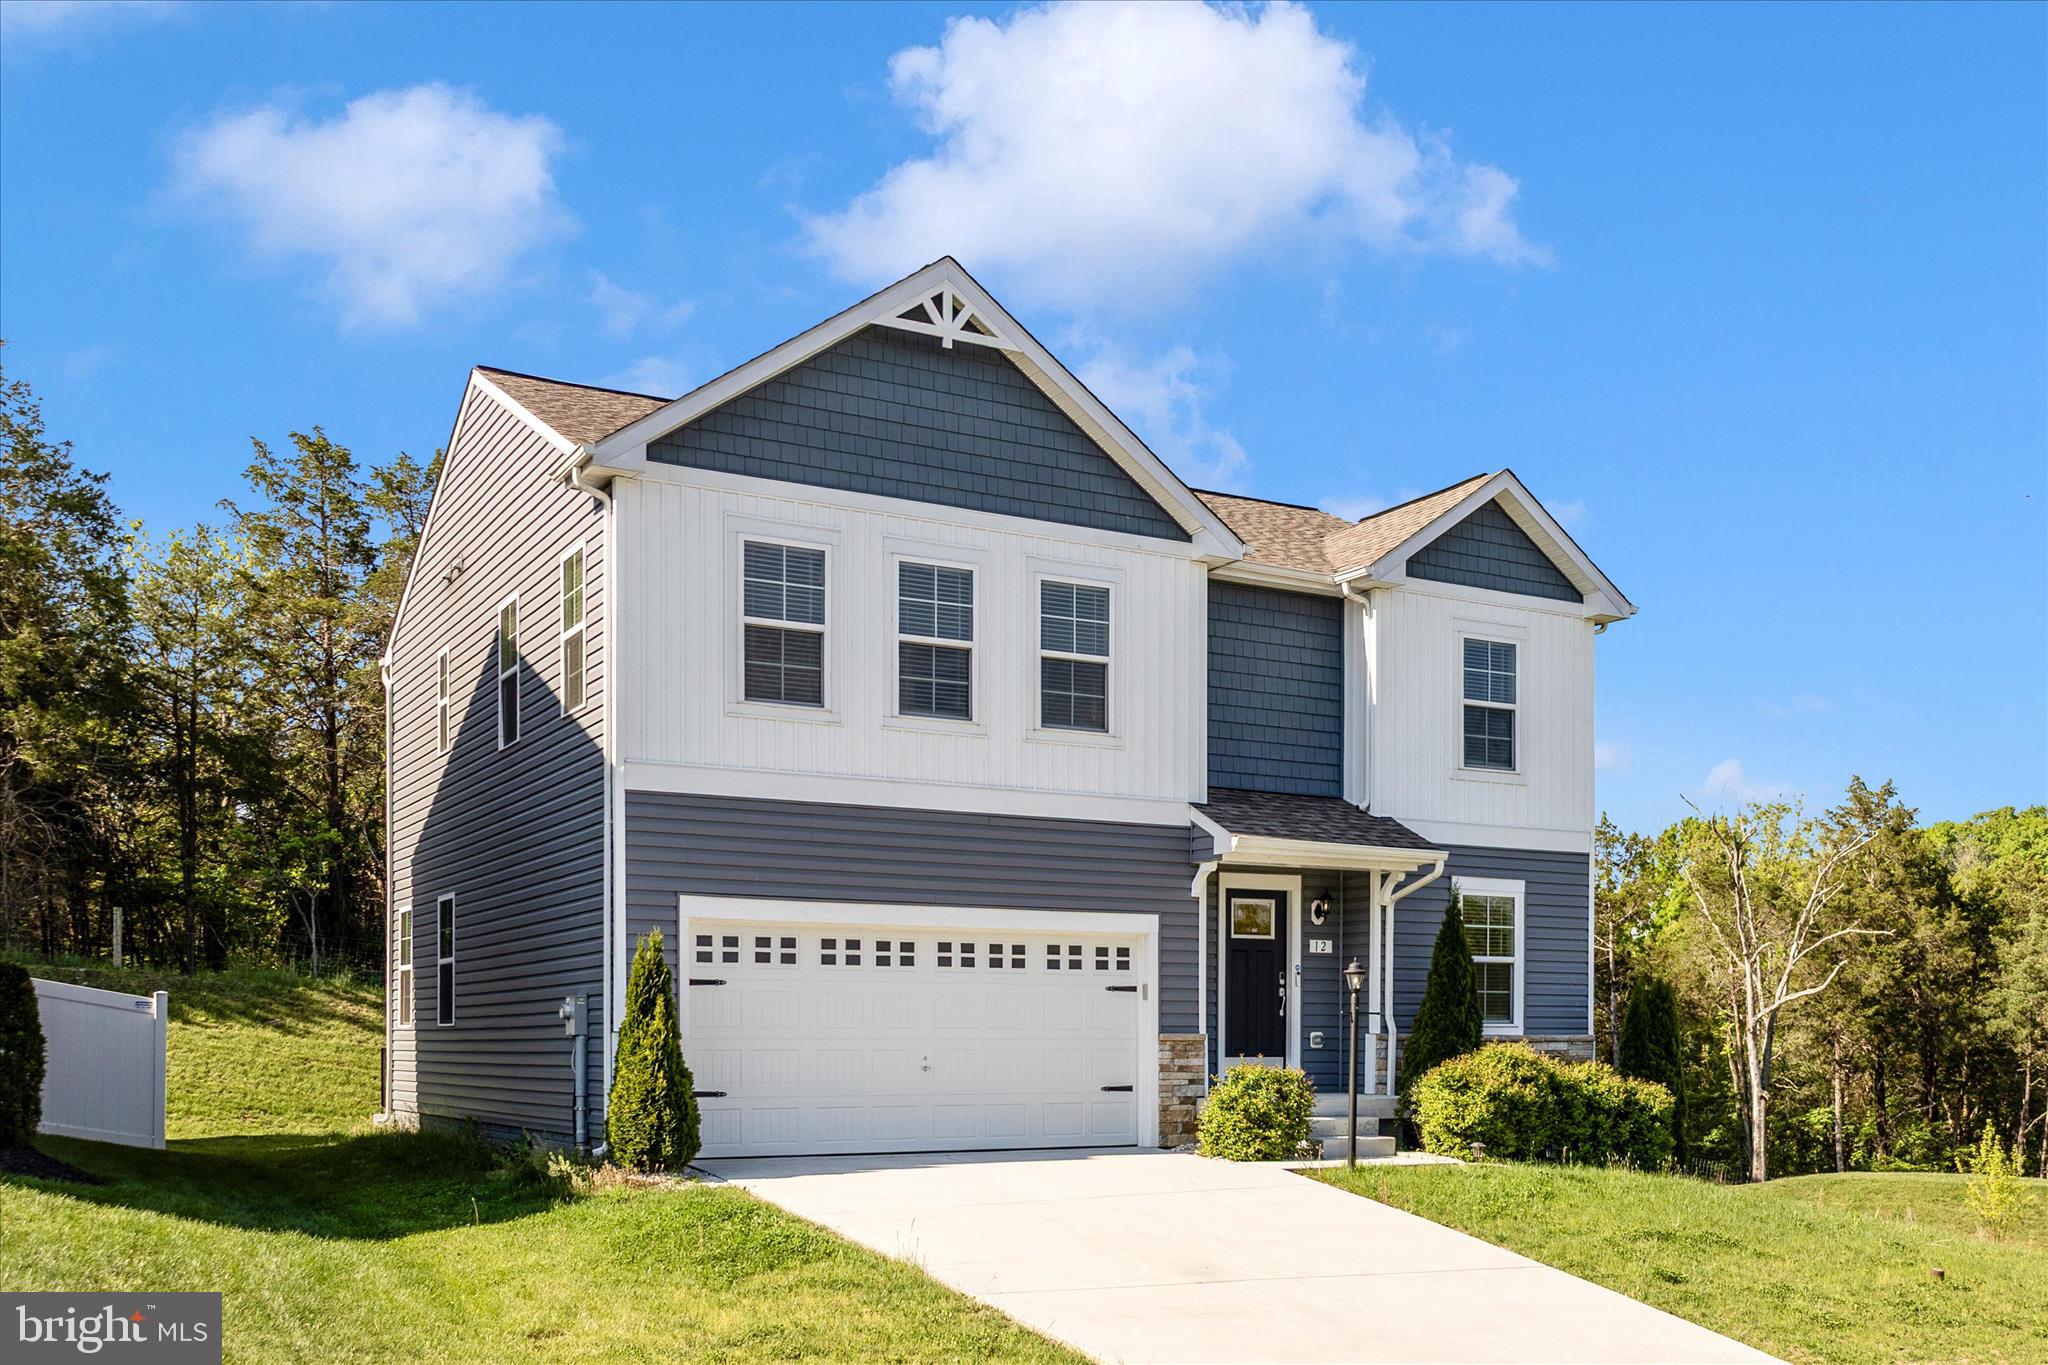
Welcome to 12 Belmont Place in the desirable Overlook at Riverside community! This meticulously maintained 4-bedroom, 2.5-bath home offers approximately 2,300 square feet of well-designed living space with upgraded finishes and pride of ownership throughout. Situated on a premium end/corner lot backing to trees, this property combines privacy, functionality, and space in one of Falling Waters’ most sought-after neighborhoods. Inside, you'll find spacious living areas ideal for everyday living and entertaining, along with a thoughtfully designed floorplan that offers both comfort and versatility. The kitchen opens seamlessly into the main living space and features ample cabinetry, modern appliances, gas cooking, and excellent natural light throughout the home. Upstairs offers generously sized bedrooms, including a spacious primary suite with private bath and walk-in closet. The full unfinished basement provides endless possibilities for future expansion, storage, home gym, recreation space, or additional finished living area.
Enjoy outdoor living from the rear deck overlooking the tree-lined backdrop, creating a peaceful setting rarely found in similar homes. Additional features include public water and sewer, a 2-car garage, and access to community amenities including tennis courts, basketball court, and playgrounds.
Conveniently located near I-81, shopping, dining, and commuter routes, this home offers the perfect balance of neighborhood living and accessibility. Move-in ready and exceptionally cared for, this is an opportunity you won’t want to miss!
#WVBE2050934

FALLING WATERS

12 BELMONT PLACE

4 Beds

2 Baths

2,300 Sq.Ft.

$430,000

MLS#: WVBE2050934

1 ... 301 302 303 304 305 ... 666
* Listings identified with the FMLS IDX logo come from FMLS and are held by brokerage firms other than the owner of this website. The listing brokerage is identified in any listing details. Information is deemed reliable but is not guaranteed. If you believe any FMLS listing contains material that infringes your copyrighted work please click here to review our DMCA policy and learn how to submit a takedown request. © 2024. First Multiple Listing Service, Inc.

Send a message

Message successfully sent.

Your message

What is 3 + 4 ?

Reason for contacting?

I agree to receive email communication and understand I can unsubscribe at any time.

I agree to be contacted by Charis Realty Group - Christine Issler, Broker via call, email, and text for real estate services. To opt out, you can reply 'stop' at any time or reply 'help' for assistance. You can also click the unsubscribe link in the emails. Message and data rates may apply. Message frequency may vary. Privacy Policy

Sign Out

Virtual Assistant

Would you like to take the next step with this property? We can help you schedule a showing or virtual tour, or send you more details.

Yes, I would like more information.

Thank You for Your Reply, One of Our Agents will contact you as soon as possible

No, maybe later.

Thank you, you can always contact me via email, phone number or through the contact form.

Realhub AI

Lucy - Your AI-Powered Realtor

Update Your Temporary Password

Personalize your search

Enter your email and we'll notify you immediately when new listings match what you're looking for.

or enter email address

Already have an account ? Login here

Continue your home search

I agree to receive communications and understand I can unsubscribe at any time.

I agree to be contacted by Charis Realty Group - Christine Issler, Broker via call, email, and text for real estate services. To opt out, you can reply 'stop' at any time or reply 'help' for assistance. You can also click the unsubscribe link in the emails. Message and data rates may apply. Message frequency may vary. Privacy Policy

Already have an account ? Login here

We use cookies

We use cookies primarily for analytics to enhance your experience. By accepting, you agree to our use of these cookies. You can manage your preferences or learn more about our cookies policy.
