Properties

Browse or get in touch to schedule a walkthrough.

  • Nearby me
Price range

Popular Features

Community Features

Association

Property Features

Waterfront

View

Exterior Features

Interior Features

Style

10000 properties match your criteria

Updated 1 minute ago

E-Alert name

Your Brand-New Home at Huntwell West!

Welcome to The Sweet Pea — a beautifully designed 2,203 sq. ft. home nestled in Huntwell West, one of the Eastern Panhandle’s fastest-growing communities.

This home strikes the perfect balance between peaceful living and prime convenience, with easy access to shopping, dining, recreation, and historic treasures like Harpers Ferry and Charles Town. Plus, you're just a short drive to Washington, D.C., Frederick, MD, and Northern Virginia.

✨ HOME HIGHLIGHTS

Main-Level Owner’s Suite – Comfort and convenience all in one

Covered Front Porch – Ideal for relaxing or decorating for every season

Farmhouse Designer Package – Thoughtfully curated upgrades with timeless style

🛋 MAIN LEVEL FEATURES

Bright, open-concept layout with 9’ ceilings and recessed lighting.

Upgraded kitchen with quartz countertops, large island, walk-in pantry, and designer cabinetry.

Luxury plank laminate flooring, ceramic tile, and upgraded carpet throughout second floor.

Spacious great room – perfect for entertaining or cozy nights.

Primary suite with oversized walk-in closet and spa-style bath: double vanities + frameless walk-in shower

Extra Suite Plus – Ideal for guests, multigenerational living, or a private home office

Dedicated laundry room with utility sink and GE washer/dryer included

🛏 UPPER LEVEL

Two spacious bedrooms

Full bathroom

Versatile loft – great for a playroom, second office, or a quiet reading nook

📦 INCLUDED UPGRADES & SMART TECH

GE Smart cooking package + counter-depth refrigerator, GE Stainless Steel Appliances 

Wi-Fi garage door opener, Ring doorbell camera, keyless entry

CAT 6 & RG 6 wiring throughout for modern connectivity

Energy-efficient construction for year-round comfort and savings

📍 Huntwell West – A peaceful, amenity-rich community with unbeatable convenience!

📸 *Photos shown are of a similar Sweet Pea model.

💬 Schedule your tour today of our beautifully decorated model and learn more about limited-time incentives available now!
#WVJF2019046

RANSON

70 (Lot 340) THORNTON AVE

4 Beds

3 Baths

2,203 Sq.Ft.

$438,000

MLS#: WVJF2019046

This open floorplan and it s beautifully appointed selections is a MUST SEE if you love to entertain family and friends. The Castlerock II offers 4 bedrooms, 2 1/2 baths, great front porch, 2 car garage with mountain views in Aspen Greens. This home features a stunning 2 story family room with a gas fireplace. The large modern kitchen offers a gourmet kitchen with stainless steel appliances, apron style sink, gorgeous upgraded cabinetry and island with pendant lighting that opens to the family room. In addition, a separate office/study as well as a mudroom with a convenient "drop zone" that is on almost every wish list. As if that isn't enough, 5" plank hardwood in Misty Grey adorns much of the 1st floor. The classic open oak staircase with iron balusters leads you to the 2nd floor where you will find 4 bedrooms, all with walk in closets including a spacious Owner's Suite with a massive walk in closet as well. The large Owner's Bath features a deep soaking tub, separate walk-in shower with a modern frameless glass door as well as custom upgraded tile throughout. UPGRADES GALORE! It's  impossible to list them all, you must see for yourself!  With a late Spring delivery, this home won't last. Aspen Greens, Right Where You Want To Be. Better Value, Better Living. *PHOTOS  ARE SIMILAR BUT WILL DIFFER FROM ACTUAL HOME*
#WVJF119376

CHARLES TOWN

80 QUAKING ASPEN WAY

4 Beds

2 Baths

3,000 Sq.Ft.

$437,990

MLS#: WVJF119376

This lovely and well-maintained home sits in a beautiful subdivision on 1.5 acres. This house was built by S&A Home Builders in 2008 and purchased by this one owner in 2010. This home has been updated and had many improvements and upgrades.  Features 4BR, 2FBA, and 2 Half BA.  Hardwood floors original as well as Engineered  Hardwood.  The kitchen and baths have ceramic tile floors.  The kitchen has granite countertops and 42 " light cherry cabinets, The fully finished lower walkout level living space is perfect for the whole family to enjoy. This level has gas heating and great storage space which also contains the Manifold and Eco Water systems. Get ready for outdoor fun and friends with this home's Heated in-ground 27' Pool and tiered decking, hardscaping, and fencing. This home also features underground invisible fencing for pets. The garage has Craftsman cabinetry and Rock Solid floor product finish. The Heat Pump is new as well as the 50 gal water heater with  Booster.  This great neighborhood is just minutes away from I-81 for easy access for commuting, Schools, and Shopping.   Covid 19 procedures are required. Remove shoes or use provided booties. Seller requires pre-approved buyers. Seller requires delayed closing until the estimated date of 05/10/2021 with coinciding settlements.  Sellers are closing with C. Luttrell, LC.
#WVBE184024

HEDGESVILLE

67 TINNING COURT

4 Beds

2 Baths

3,211 Sq.Ft.

$437,900

MLS#: WVBE184024

Come see this 4 bedroom 2.5 bath 2 level home that features a covered front porch and a 2 car garage with mountains views. Fully equipped gourmet kitchens with stainless steel appliances, 25 cu ft side by side refrigerator with in door water/ice, multi cycle dishwasher, disposal, range and microwave with Aristokraft kitchen cabinetry, LED work area kitchen lighting and granite countertops. America's "Smart Home Technology" featuring Quisys IQ HD touchscreen with camera, Wi-Fi video doorbell, Echo Dot speaker with Alexa, Z-Wave programmable thermostat, smart light switch and Keyless Entry front door lock with deadbolt, flat screen prewires with cat-6 outlets in owners suite and living area, and finally a Wi-Fi enabled garage door opener. LVP flooring on main level and wet areas on 2nd level  areas, two panel interior doors with brushed nickel hardware, wall to wall carpeting in bedrooms, ceiling fan pre-wires, whole house window blinds throughout - ALL BRAND NEW AND ALL INCLUDED!!! Attractive low down payment financing programs available at below market rates. Closing Cost Assistance Available with DHI Mortgage!
#WVJF2014492

CHARLES TOWN

125 ASHCROFT DRIVE

4 Beds

2 Baths

2,148 Sq.Ft.

$437,882

MLS#: WVJF2014492

Welcome to the Penwell model, where captivating curb appeal is just the beginning. This residence beckons with a charming front porch. As you step through the front door, you'll be greeted by lofty 9' ceilings on the first level, creating a sense of spaciousness. Off the foyer, discover a versatile flex room, ready to transform into a dining room, home office, or your very own "relaxation room" – the choice is yours. For the convenience of your guests, a well-appointed powder room is thoughtfully placed, perfectly situated for the entertaining moments you'll enjoy in your open-concept kitchen and family room area.
Ascending to the second level, you'll find a magnificent primary bedroom, complemented by three additional bedrooms and a dedicated laundry room. We've also included a smart home package, allowing you to effortlessly control and customize your home environment.  Magnolia Spring's prime location ensures proximity to the local hospital, shopping destinations, & a variety of restaurants, providing an enriched living experience. Plus we are offering Closing Cost Assistance with DHI Mortgage.  Contact us now for your tour!!
#WVJF2014906

CHARLES TOWN

35 SABER DRIVE

4 Beds

2 Baths

2,148 Sq.Ft.

$437,882

MLS#: WVJF2014906

*OFFERING UP TO 15K IN CLOSING ASSISTANCE FOR PRIMARY RESIDENCE WITH USE OF APPROVED LENDER AND TITLE.*
Attached 2 car garage. The open concept kitchen features a generous island and opens to the dining area and family room. The spacious flex room can be used as a home office, playroom or media room. The primary suite offers a generous walk-in closet, and an ensuite bathroom with dual sink vanity, and shower. Stainless steel kitchen appliances, kitchen island, kitchen countertops. Finished basement and includes Full Bath.   *Photos may not be of actual home. Photos may be of similar home/floorplan if home is under construction or if this is a base price listing. AGENT REGISTRATION REQUIRED.
#WVJF2021574

CHARLES TOWN

370 ARAGON DRIVE HOMESITE 117

4 Beds

3 Baths

2,477 Sq.Ft.

$437,845

MLS#: WVJF2021574

This gorgeous ranch style 3320 square foot home is turn key ready with  all of the builder upgrades in the desirable Overlook at Riverside subdivision in Falling waters! Step into this home and be impressed by all the upgrades, tasteful decor and spacious layout.  The main level boasts upgraded flooring, upgraded countertops with oversized island and upgraded cabinetry, a beautiful stone fireplace, custom built ins, impeccable board and baton with 3 spacious bedrooms and 2 full bathrooms. The owner’s suite is equipped with plenty of natural light, a large walk-in closet and master bath with upgraded tiling. The lower level features a fully finished basement walk out basement with an additional 4th Bedroom and additional 3rd full bathroom with ample additional living space. Spacious fenced in back yard with a beautiful Trex deck, and lower-level patio for all your entertaining needs!  This home is equipped with a top-notch UV water filtration system, and fantastic alarm system.  No need to wait for new construction when this home has all of the upgrades and is omove-in ready.   HOA includes several amenities such as: Dog park, playground, tennis court, Basketball court, picnic areas, and snow removal. Perfect commuter location within minutes of I81. Grocery stores, Gas stations and restaurants nearby. Don't miss out on this beautiful home!
#WVBE2017768

FALLING WATERS

164 STAGER AVENUE

4 Beds

3 Baths

3,385 Sq.Ft.

$437,500

MLS#: WVBE2017768
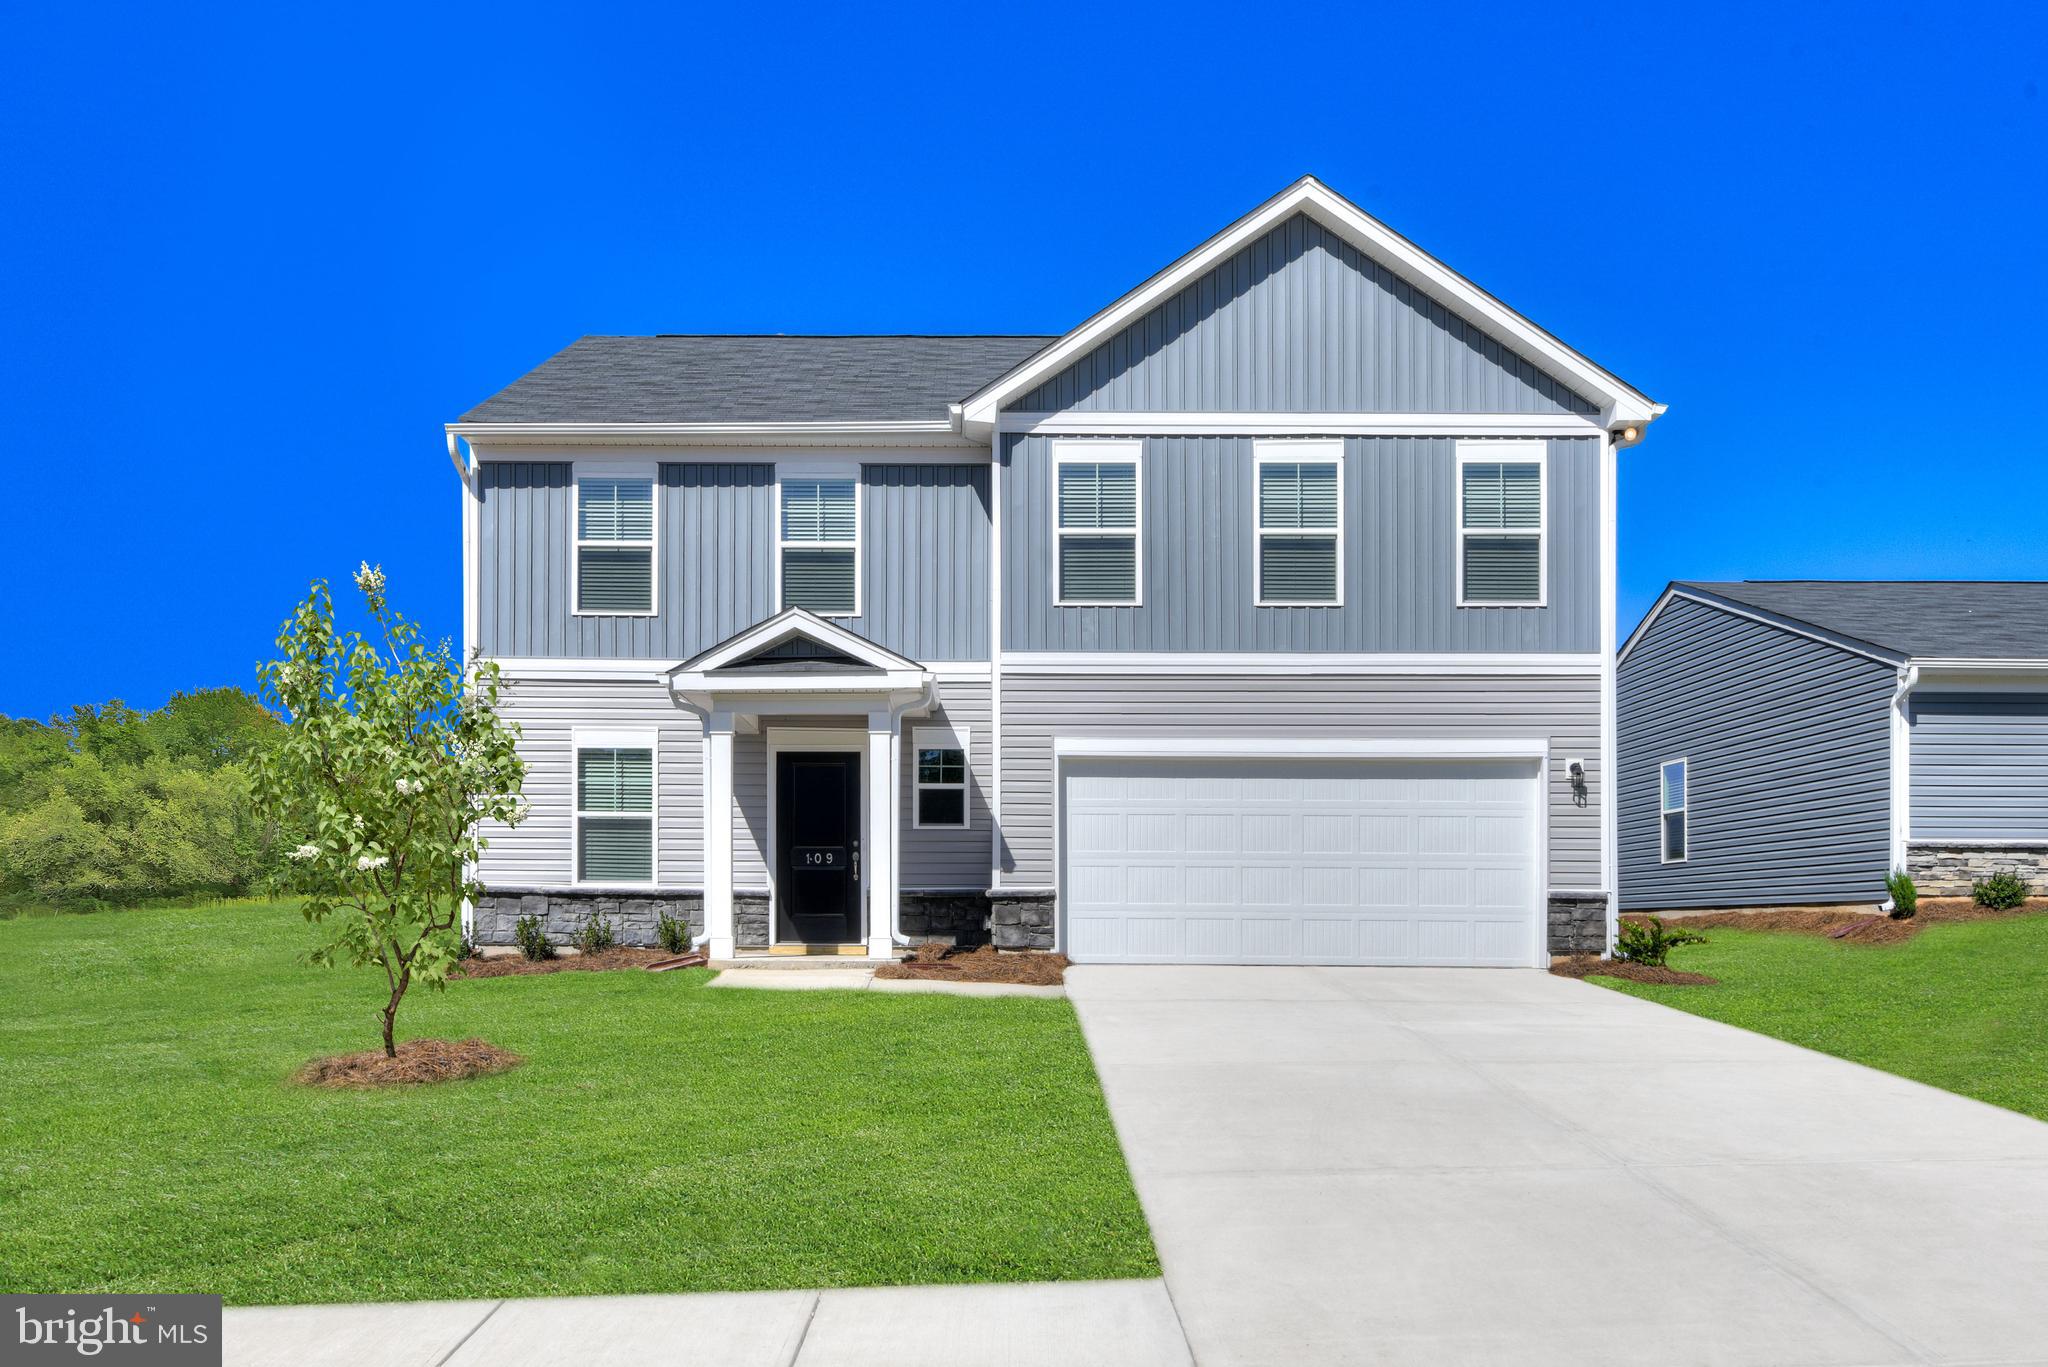
STONE SPRING – NEW UPTON MODEL NOW RELEASED!
More Space, More Value!  Experience worry-free homeownership at Essence at Stone Spring by Stanley Martin, a thoughtfully designed community where small-town charm meets modern convenience — all at an exceptional value. List price includes all options and upgrades.
Welcome to The Upton, a stylish and spacious 4-bedroom, 2.5-bath home offering thoughtfully designed two-level living ideal for today’s lifestyle.
The open-concept main level features luxury vinyl plank flooring and a gourmet kitchen with quartz countertops, stainless steel GE appliances, and a large center island that flows seamlessly into the dining and family rooms — perfect for entertaining or everyday living. A main-level flex room provides an ideal space for a home office or study.
Upstairs, all four bedrooms include walk-in closets for generous storage. A versatile loft offers endless possibilities as a second office, game room, media lounge, or homework area. A convenient upstairs laundry room adds everyday efficiency. Stanley Martin’s superior energy-efficient construction helps reduce monthly utility costs while enhancing year-round comfort.
Enjoy the Stone Spring lifestyle with exceptional convenience:
✔ Walk to Starbucks and the community dog park
✔ Only 6 miles to historic Harpers Ferry for hiking, dining, and outdoor recreation
✔ Minutes to Harpers Ferry Brewing
✔ Close to Hollywood Casino at Charles Town Races
✔ Just 30 minutes to Leesburg, VA
✔ Easy access to Jefferson County Memorial Park
📍 Sales Office Open Daily
Monday, Thursday, Friday & Saturday: 10 AM – 5 PM
Sunday: 12 PM – 5 PM
Closed Tuesday & Wednesday
Model homes may be toured during closed hours using Stanley Martin’s Self-Guided Tour option. Scan the QR code posted on the sales office door to receive access instructions.
Don’t miss this move-in ready opportunity — schedule your tour today!
#WVJF2024190

CHARLES TOWN

16 FORTUNA ROAD

4 Beds

2 Baths

2,400 Sq.Ft.

$437,490

MLS#: WVJF2024190

ESTIMATED DELIVERY: OCTOBER 2025!
Welcome to the Ashton at Red Clover Meadows! The first floor of this two-story home opens up to the living room at the front of the home and the kitchen, breakfast room and Great Room at the rear, creating various spaces to host special gatherings. The kitchen in suited with stainless steel appliances, Barnett Maple cabinets in Slate, and beautiful white ornamental granite countertops. Upstairs is a luxe owner's suite with an en-suite bathroom and dual walk-in closets, along with three secondary bedrooms for residents and overnight guests and a versatile loft. Working from home has never been easier with a spacious home office included!

Don't miss the opportunity to own this exceptional home in Ranson, WV. Experience the perfect combination of comfort, style, and functionality. Schedule you’re viewing today!

Photos are for illustrative purposes only. Prices do not include closing costs and other fees to be paid by buyer and are subject to change without notice. This is not an offer in states where prior registration is required. Void where prohibited by law. Copyright © 2022 Lennar Corporation. Lennar, the Lennar logo are U. S. registered service marks or service marks of Lennar Corporation and/or its subsidiaries. Date 02/22
#WVJF2016314

RANSON

Lot 187 RED CLOVER LANE ASHTON

4 Beds

2 Baths

2,550 Sq.Ft.

$437,240

MLS#: WVJF2016314

COMP - Nottingham ll Floorplan. Elevation #2 / Alternate 1st floor/ Finished Basement area #1,#2 & Bathroom. Area #2 in basement set up as 5th BR. Elevation. Wood Fireplace in Family Room
#WVBE184288

GERRARDSTOWN

57 VOLTAIRE STREET

4 Beds

3 Baths

3,450 Sq.Ft.

$437,150

MLS#: WVBE184288

Custom built meticulously maintained 3 bed 3 bath rancher with full partially finished walk-out basement and 2 car garage on a cul-de-sac w/panoramic views of 6th tee in desirable Locust Hill golf community.  Home features an open floor plan, a great room with cathedral ceilings, surround sound speakers, recessed lights, and electric fireplace. The gourmet kitchen offers maple and walnut butcher block counters and huge center island, backsplash, stainless steel Maytag appliances to include gas cooking and an elegant range hood. The breakfast nook offers a nice view of 6th tee as does the Trex deck that stretches the back of the property and has been reinforced and wired for a hot tub. Beautiful Bamboo hardwood flooring flows throughout entire main level. Large primary bedroom offers access to the rear deck, 2 standard closest and a walk-in closet. The primary bath offers tile flooring, a large raised vanity and a beautiful floor-to-ceiling tiled walk-in shower with bench. The secondary bedrooms are well sized and offer beautiful planation blinds as well. One bedroom is already outfitted for the prefect office with built-ins and a large desk (which the seller can remove if the buyer would prefer to use a formal bedroom). Laundry is situated on the main level and there is a large pantry as well. The walkout basement is climate controlled and offers a desk/office area, full bath with tub/shower, a wet bar with mini frig and sink. There is also a flex room that could be used as a mancave/theater room. The unfinished basement area was previously used as a wood-working shop and is equipped with its own sub panel. Recent updates included dishwasher (2025) Trane Heat pump (2019), and roof (2015ish). Views of the golf course, pond and mountains. Minutes to downtown Charles Town and easy access to major commuter routes to get to NOVA and Dulles Airport. Some photos have been virtually staged.
#WVJF2020982

CHARLES TOWN

39 TORREY PINES COURT

3 Beds

3 Baths

2,766 Sq.Ft.

$437,000

MLS#: WVJF2020982

Here is your chance!  This practically new home has been meticulously cared for and is in pristine condition.  The floorplan is a custom design which is part of the Signature Series line built by Panhandle Homes of Berkeley County.  Enjoy the incredible view of The Woods Resort golf course from your rear screened in porch or sit out on your back patio which runs nearly the entire length of the home.   Located on a cul-de-sac, this home is perfectly situated to spend mornings on your front porch enjoying nature.  Inside the home, you'll find a shiplap fireplace lined with floating shelves, a separate dining room with a beautiful view as well as a kitchen with a large island.  A ceramic tile backsplash, quartz countertops and new GE appliances make this kitchen shine! Your laundry is in a dedicated room conveniently located off of the kitchen with plenty of storage.   The Owner's Suite has an en-suite bathroom with ceramic tile flooring and a large ceramic tile shower with a custom fitted shower door.  Bedrooms #2 & #3 are at the opposite end of the home along with a 2nd full bathroom.  Make sure not to miss the oversized, finished garage which has a utility sink and a mechanical closet.   The garage has rear doors which allow you to walk right out to your rear patio and into your back yard.

The original builder (Panhandle Homes of Berkeley County) added an additional 170 sq ft of living space to the home after Seller purchased, valued at $28,000. A large concrete patio has also been added off of the back of the home, valued at $13,000!  Porch and Garage have both been epoxied. 

  Class A Membership is currently active which means Full Membership/Class A is available to initiate and access all of the facilities The Woods Resort has to offer!  The Woods includes facilities such as Outdoor Pools, a Heated Indoor Pool, tennis courts, pickleball courts, racquetball, gym, sauna as well as multiple golf courses.
#WVBE2026030

HEDGESVILLE

19 PEACE PIPE LANE

3 Beds

2 Baths

1,751 Sq.Ft.

$437,000

MLS#: WVBE2026030

Built in 2023, this beautiful 5-bedroom, 3-full-bath home is ideally situated on a quiet cul-de-sac and features a large, open-concept layout a front porch, deck and patio. The bright main level is filled with natural light from an abundance of windows, creating an open and inviting feel throughout.

At the heart of the home is the kitchen, featuring stainless steel appliances, ample cabinet and counter space, large island and additional cabinetry that was added to provide even more storage. The kitchen flows seamlessly into the main living and dining areas, making the open layout perfect for gathering and entertaining. A main-level bedroom and full bath provide added flexibility for guests, a home office, or convenient one-level living.

Upstairs, you’ll find four additional generously sized bedrooms and two full baths, including the primary suite with an ensuite bath featuring a walk-in shower with dual shower heads.

Enjoy the outdoors from the covered front porch or head out back to a beautiful, private setting overlooking green space. The rear deck and patio provide plenty of room for outdoor dining, entertaining, or simply relaxing while enjoying the wooded backdrop and added privacy.

The unfinished walkout basement offers incredible potential for future expansion, with plenty of space for a recreation room, home gym, additional living area, or guest suite. There is also potential to add another full bath, allowing you to customize the lower level to fit your needs. An active radon mitigation system is already in place.

Additional highlights include the home’s newer 2023 construction and the convenient location of a nearby fire hydrant, which may be beneficial when obtaining homeowners insurance, depending on the insurance provider.

With its large open layout, upgraded kitchen storage, main-level bedroom and full bath, multiple outdoor living spaces, private green-space setting, and unfinished walkout basement offering room to grow, this home has so much to offer.
#WVBE2053088

BUNKER HILL

151 THYME WAY

5 Beds

3 Baths

2,160 Sq.Ft.

$437,000

MLS#: WVBE2053088
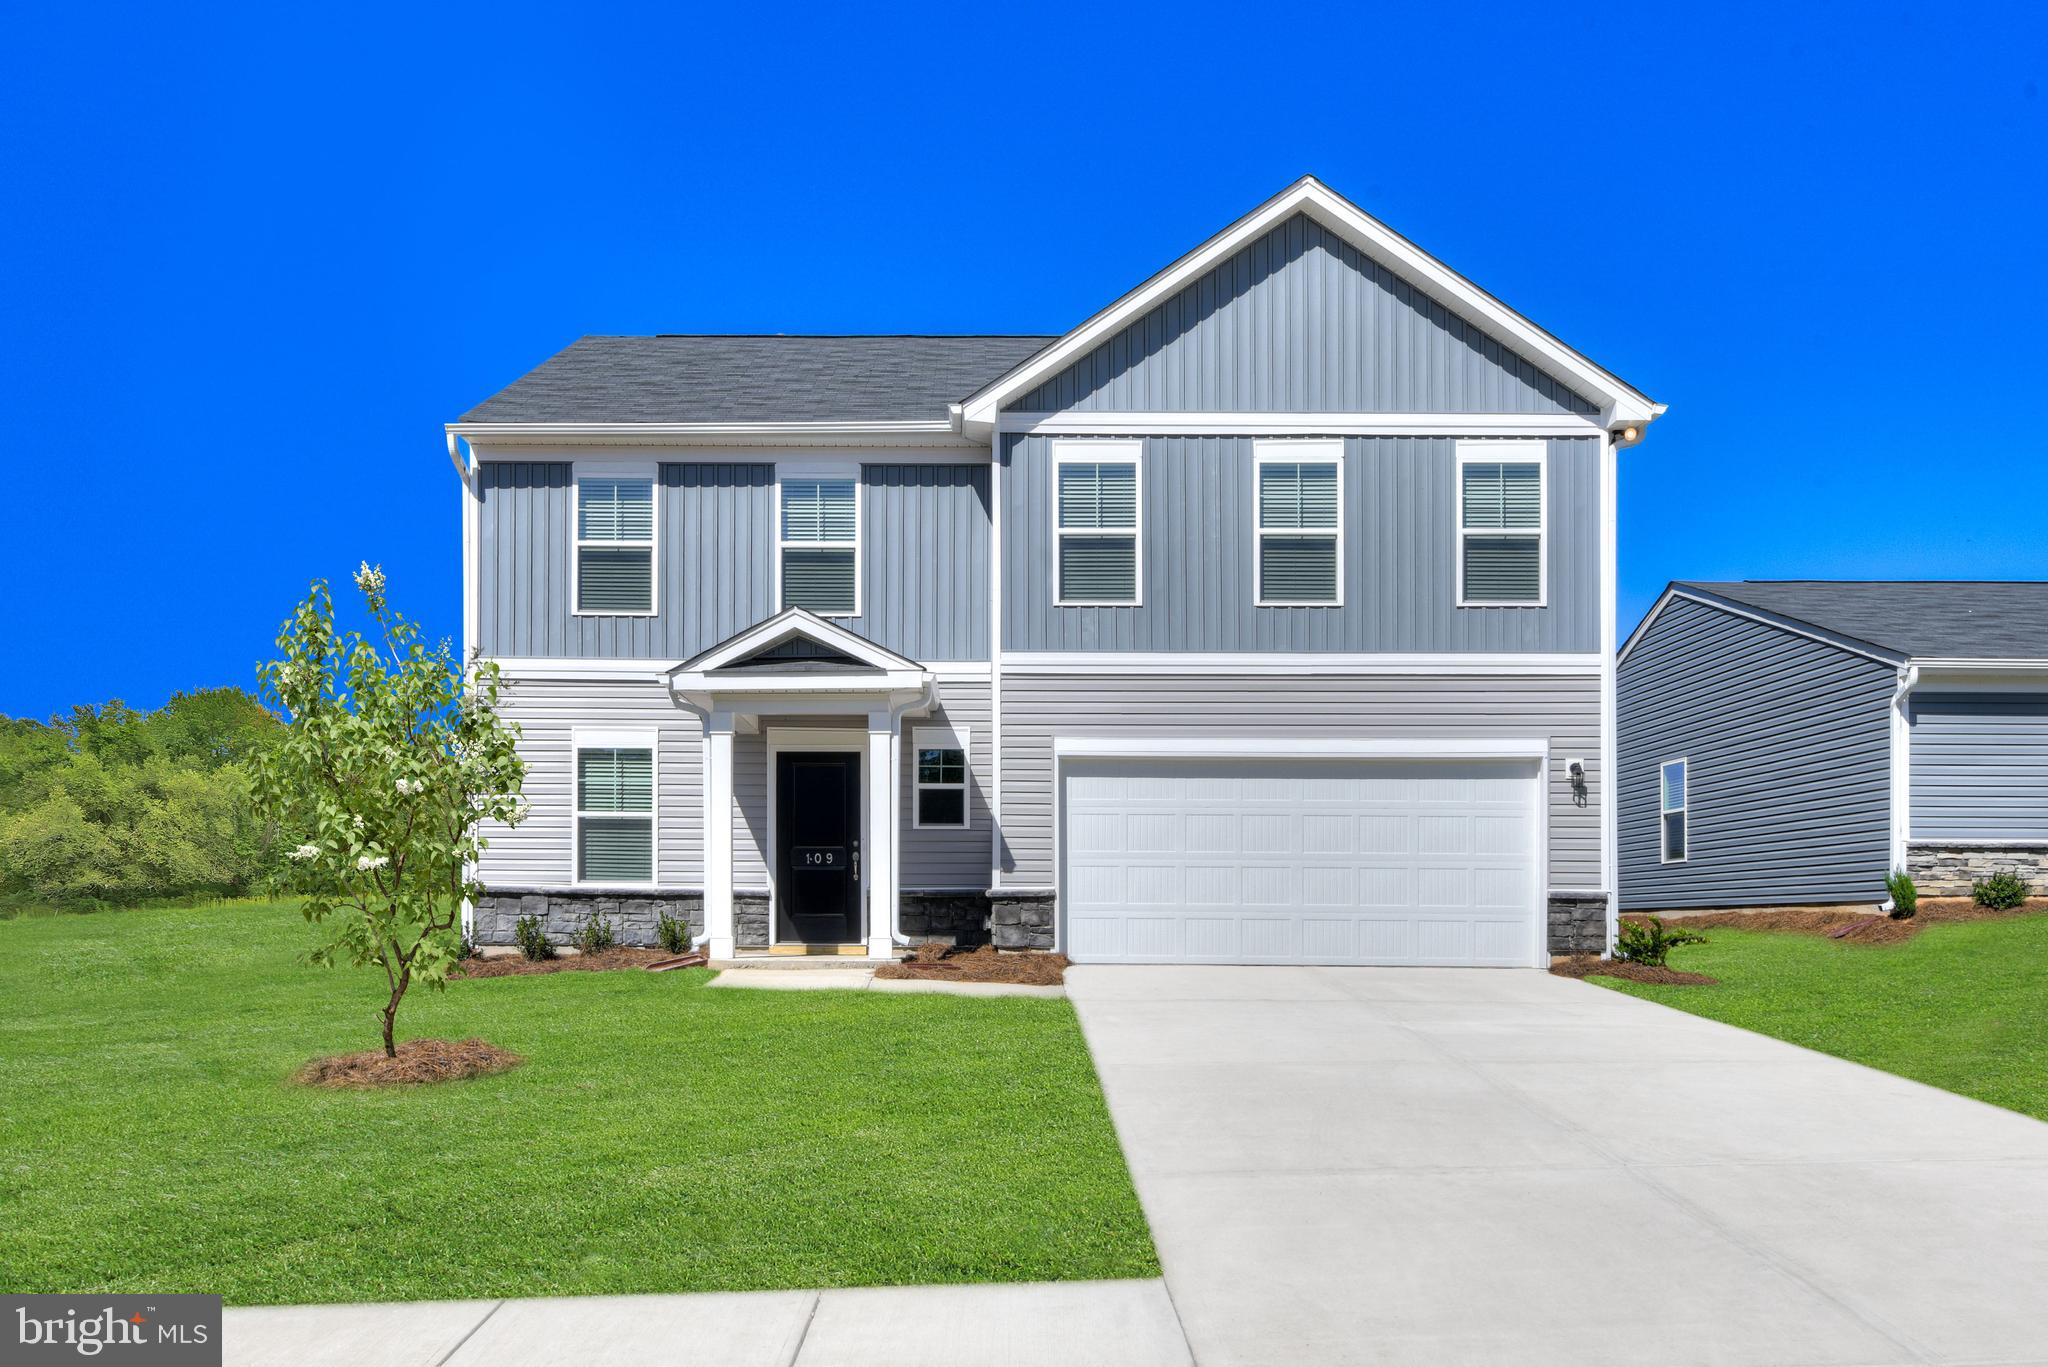
STONE SPRING – NEW UPTON MODEL NOW RELEASED!
More Space, More Value!  Experience worry-free homeownership at Essence at Stone Spring by Stanley Martin, a thoughtfully designed community where small-town charm meets modern convenience — all at an exceptional value. List price includes all options and upgrades.
Welcome to The Upton, a stylish and spacious 4-bedroom, 2.5-bath home offering thoughtfully designed two-level living ideal for today’s lifestyle.
The open-concept main level features luxury vinyl plank flooring and a gourmet kitchen with quartz countertops, stainless steel GE appliances, and a large center island that flows seamlessly into the dining and family rooms — perfect for entertaining or everyday living. A main-level flex room provides an ideal space for a home office or study.
Upstairs, all four bedrooms include walk-in closets for generous storage. A versatile loft offers endless possibilities as a second office, game room, media lounge, or homework area. A convenient upstairs laundry room adds everyday efficiency. Stanley Martin’s superior energy-efficient construction helps reduce monthly utility costs while enhancing year-round comfort.
Enjoy the Stone Spring lifestyle with exceptional convenience:
✔ Walk to Starbucks and the community dog park
✔ Only 6 miles to historic Harpers Ferry for hiking, dining, and outdoor recreation
✔ Minutes to Harpers Ferry Brewing
✔ Close to Hollywood Casino at Charles Town Races
✔ Just 30 minutes to Leesburg, VA
✔ Easy access to Jefferson County Memorial Park
📍 Sales Office Open Daily
Monday, Thursday, Friday & Saturday: 10 AM – 5 PM
Sunday: 12 PM – 5 PM
Closed Tuesday & Wednesday
Model homes may be toured during closed hours using Stanley Martin’s Self-Guided Tour option. Scan the QR code posted on the sales office door to receive access instructions.
Don’t miss this move-in ready opportunity — schedule your tour today!
#WVJF2024192

CHARLES TOWN

66 FORTUNA ROAD

4 Beds

2 Baths

2,400 Sq.Ft.

$436,990

MLS#: WVJF2024192

DECEMBER 2025 DELIVERY!

Welcome to the Laurel Floorplan at Red Clover Meadows!! Main level primary suite!! This new two-story home features a generous open floorplan shared between the kitchen, breakfast room and Great Room on the first level to promote seamless transitions between spaces. The beautiful kitchen is suited with Valle Nevado granite countertops and Barnett Duraform cabinets in Linen. The owner’s suite is privately situated toward the back, complete with a full-sized bathroom and walk-in closet. A large loft that can function as another entertainment space and two additional bedrooms occupy the top floor.

Don't miss the opportunity to own this exceptional home in Ranson, WV. Experience the perfect combination of comfort, style, and functionality. Schedule you’re viewing today!

Photos are for illustrative purposes only. Prices do not include closing costs and other fees to be paid by buyer and are subject to change without notice. This is not an offer in states where prior registration is required. Void where prohibited by law. Copyright © 2022 Lennar Corporation. Lennar, the Lennar logo are U. S. registered service marks or service marks of Lennar Corporation and/or its subsidiaries. Date 02/22
#WVJF2019698

RANSON

414 SILVER BIRCH DRIVE LAUREL LOT 243

3 Beds

2 Baths

2,229 Sq.Ft.

$436,890

MLS#: WVJF2019698

1 ... 290 291 292 293 294 ... 666
* Listings identified with the FMLS IDX logo come from FMLS and are held by brokerage firms other than the owner of this website. The listing brokerage is identified in any listing details. Information is deemed reliable but is not guaranteed. If you believe any FMLS listing contains material that infringes your copyrighted work please click here to review our DMCA policy and learn how to submit a takedown request. © 2024. First Multiple Listing Service, Inc.

Send a message

Message successfully sent.

Your message

What is 3 + 4 ?

Reason for contacting?

I agree to receive email communication and understand I can unsubscribe at any time.

I agree to be contacted by Charis Realty Group - Christine Issler, Broker via call, email, and text for real estate services. To opt out, you can reply 'stop' at any time or reply 'help' for assistance. You can also click the unsubscribe link in the emails. Message and data rates may apply. Message frequency may vary. Privacy Policy

Sign Out

Virtual Assistant

Would you like to take the next step with this property? We can help you schedule a showing or virtual tour, or send you more details.

Yes, I would like more information.

Thank You for Your Reply, One of Our Agents will contact you as soon as possible

No, maybe later.

Thank you, you can always contact me via email, phone number or through the contact form.

Realhub AI

Lucy - Your AI-Powered Realtor

Update Your Temporary Password

Personalize your search

Enter your email and we'll notify you immediately when new listings match what you're looking for.

or enter email address

Already have an account ? Login here

Continue your home search

I agree to receive communications and understand I can unsubscribe at any time.

I agree to be contacted by Charis Realty Group - Christine Issler, Broker via call, email, and text for real estate services. To opt out, you can reply 'stop' at any time or reply 'help' for assistance. You can also click the unsubscribe link in the emails. Message and data rates may apply. Message frequency may vary. Privacy Policy

Already have an account ? Login here

We use cookies

We use cookies primarily for analytics to enhance your experience. By accepting, you agree to our use of these cookies. You can manage your preferences or learn more about our cookies policy.
